Property Description
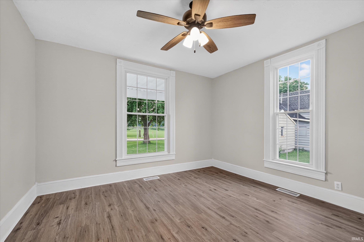
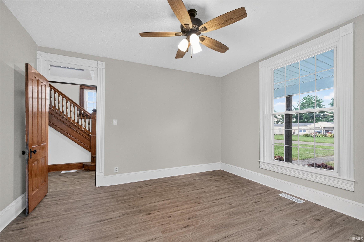
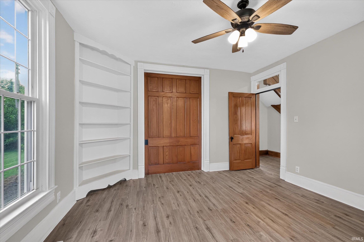
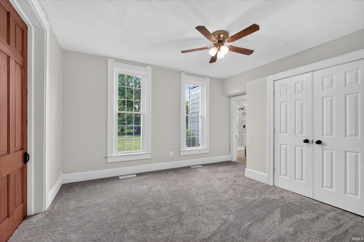
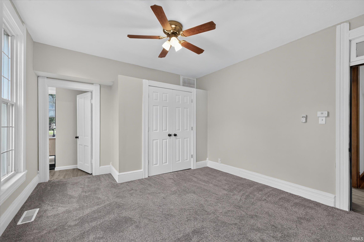
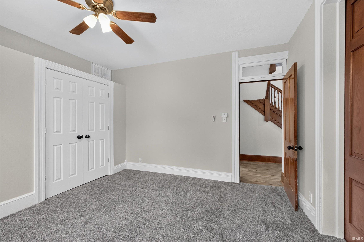
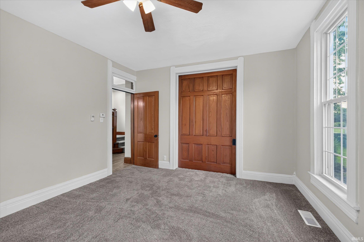
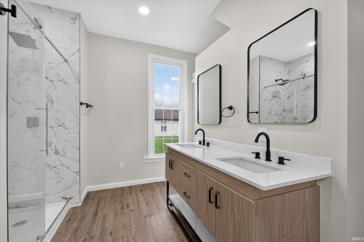
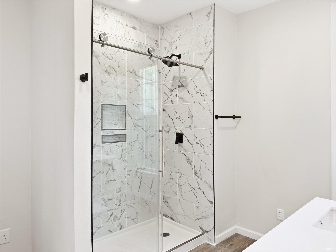
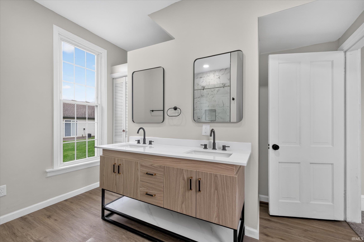
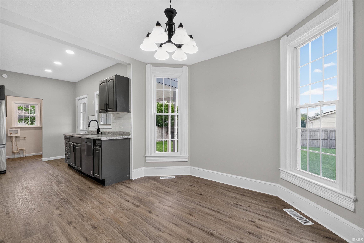
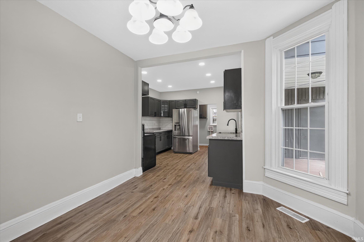
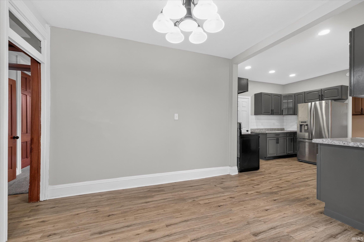
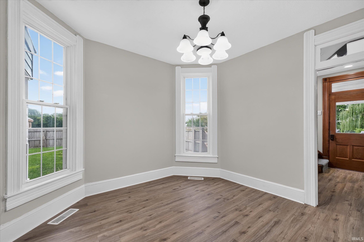
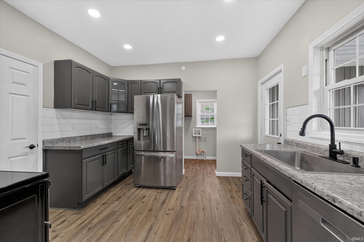
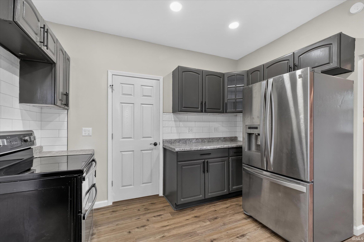
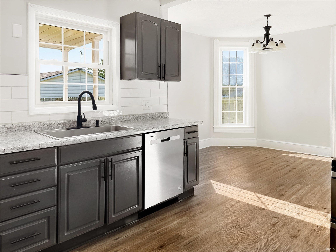
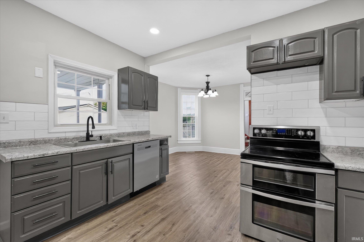
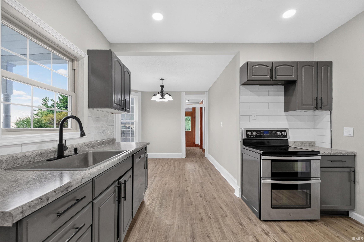
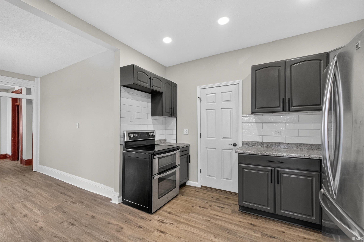
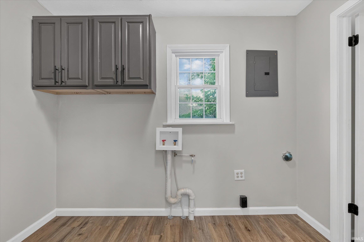
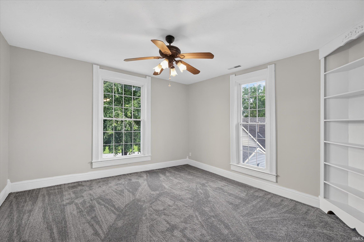
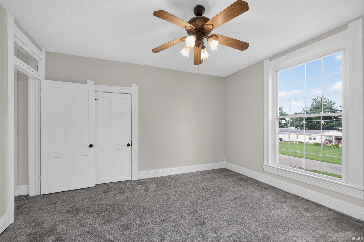
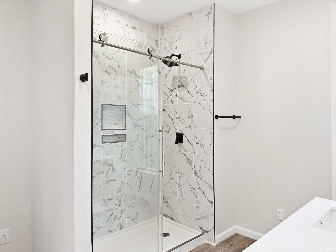
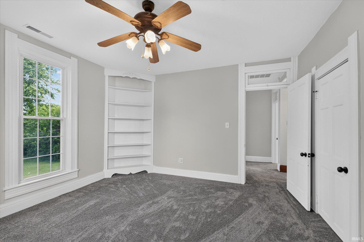
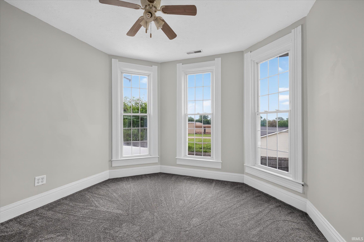
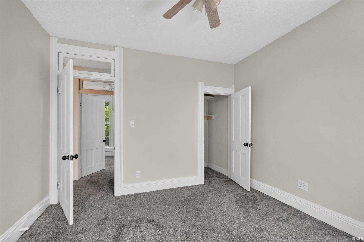
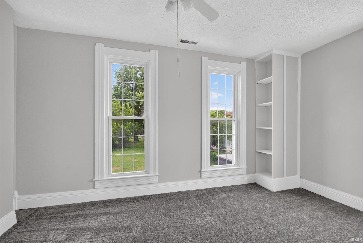
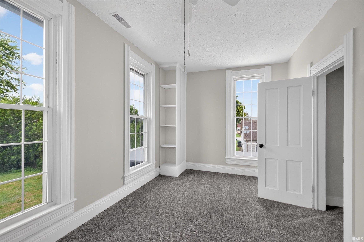
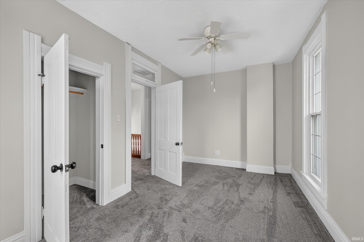
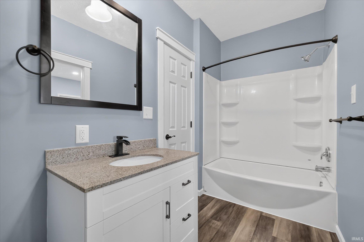
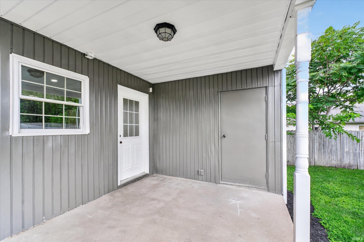
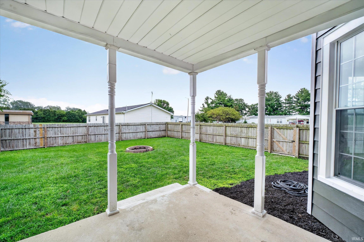
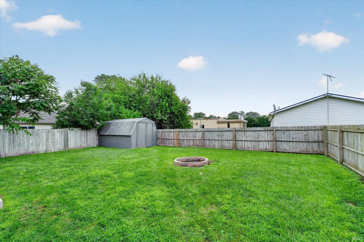
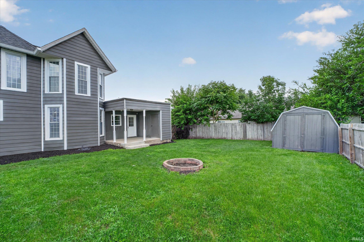
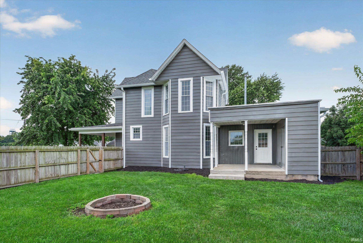
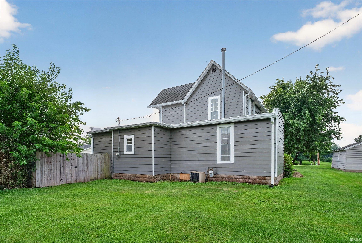
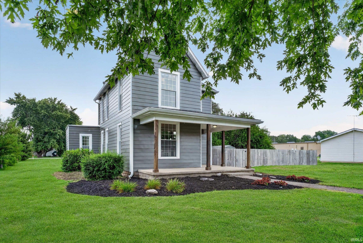
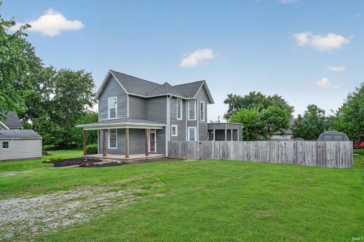
Step inside this beautifully remodeled two-story home where timeless charm meets modern updates! From the moment you enter, the grand staircase makes an impressive statement and sets the tone for all this home has to offer. The inviting front porch is the perfect spot to relax and enjoy your morning coffee or unwind at the end of the day. The formal dining room provides an elegant space for entertaining, while the gorgeous open kitchen offers plenty of room to gather, complete with a tiled backsplash and a welcoming layout. A spacious laundry room adds convenience and plenty of room for storage. The primary bedroom is conveniently located downstairs, offering a private and comfortable retreat. The beautiful primary bathroom features a stunning tiled walk-in shower, creating a relaxing space to start or end your day. Upstairs, you’ll find three large bedrooms, providing plenty of space for family, guests, or a home office setup. Outside, enjoy the privacy of the fenced backyard and the covered back porch—perfect for entertaining, grilling, or relaxing with friends and family. With its beautiful updates, spacious rooms, inviting outdoor spaces, and tons of character throughout, this home is full of charm and ready to welcome its next owner!
Amenities
Ceiling-9+, Dryer Hook Up Electric, Porch Covered, Split Br Floor Plan, Main Level Bedroom Suite, Formal Dining Room
Sale Includes
Refrigerator, Oven-Electric, Range-Electric
Property
| MLS # |
202632789 |
| Date Listed |
2026-08-12 |
| Status |
Active |
| Property Type |
Residential |
| Property SubType |
Site-Built Home |
| Square Feet |
1,676 sqft |
| New Construction |
No |
| Style |
Two Story |
| Type |
Site-Built Home |
| Basement |
Yes |
| Bedrooms |
4 |
| Bathrooms |
2 |
| Annual Taxes |
$3,048.00 |
| Year Taxes Payable |
2026 |
| Year Built |
1910 |
| Virtual Tour |
propertypanorama.com » |
| Days on Market |
52 |
| Homestead Year |
No |
Additional
| Design |
Traditional |
| Cooling |
Central Air |
| Heating |
Gas, Forced Air |
| Main Level Laundry |
Yes |
| Outbuilding |
Shed |
Room Dimensions
| Living Room |
13 × 14 |
Main Level |
| Dining Room |
11 × 11 |
Main Level |
| Kitchen |
11 × 11 |
Main Level |
| Master Bedroom |
12 × 15 |
Main Level |
| 2nd Bedroom |
11 × 11 |
Upper Level |
| 3rd Bedroom |
9 × 15 |
Upper Level |
| 4th Bedroom |
11 × 11 |
Upper Level |
Bathroom Locations
External Features
| Construction |
Site-Built Home |
| Exterior |
Vinyl |
| Lot Size |
9,757 sq ft |
| Acreage |
0.22 Acres |
| Lot Dimensions |
97X112 |
| Out Buildings |
Shed |
| Sewer |
City |
| Water |
City |
| Fence |
Full,Privacy |
Location
| Area |
Tippecanoe County |
| Location |
City/Town/Suburb |
| County |
Tippecanoe |
| Subdivision |
None |
| Township |
Shelby |
| City |
Otterbein |
| State |
IN |
| Zip |
47970 |
Schools
| School District |
Benton Community |
| Elementary |
Prairie Crossing |
| Middle School |
Benton Central |
| High School |
Benton Central |
Financial
| Financing Terms |
Cash, Conventional, FHA, USDA, VA |
| Assoc. Dues |
$0.00 Not Applicable |
IDX information provided by the Indiana Regional MLS.
IDX information is provided exclusively for consumers’ personal, non-commercial use and may not be used for any purpose other than to identify prospective properties consumers may be interested in purchasing. Data is deemed reliable but is not guaranteed accurate by the MLS.