Property Description
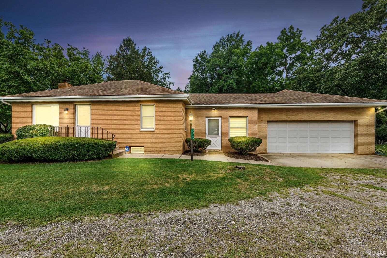
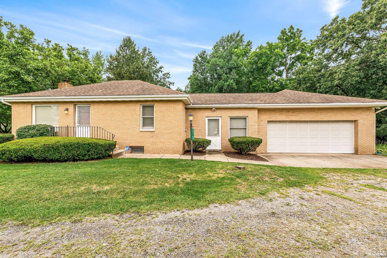
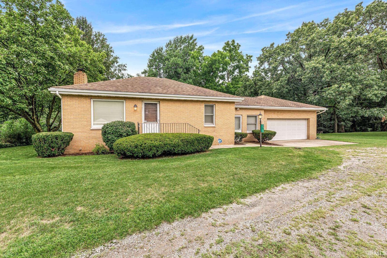
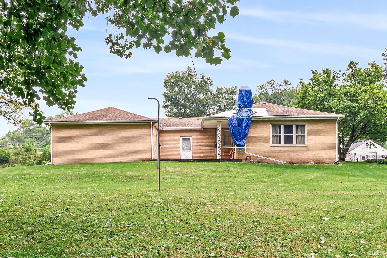
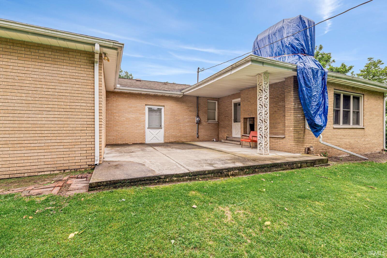
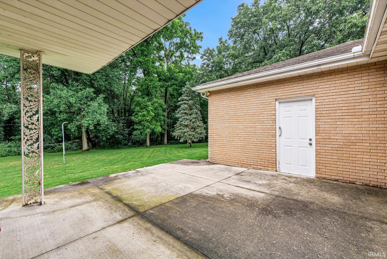
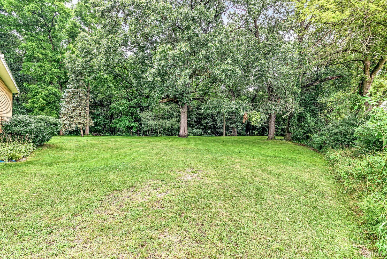
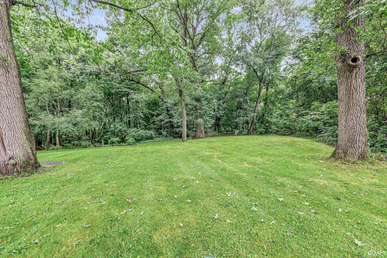
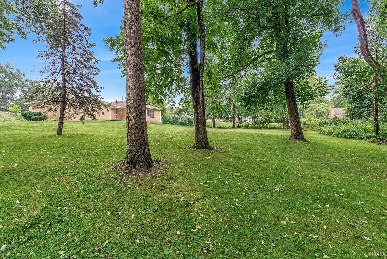
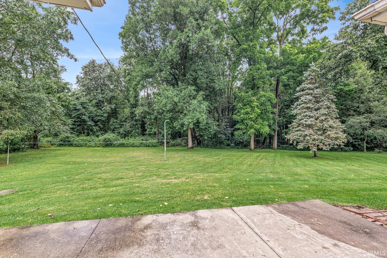
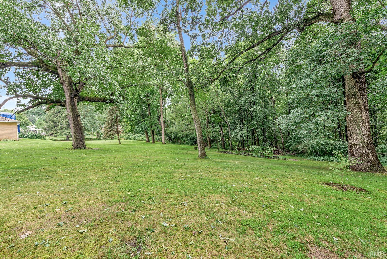
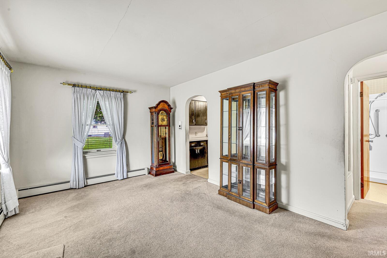
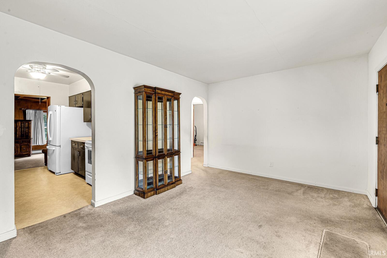
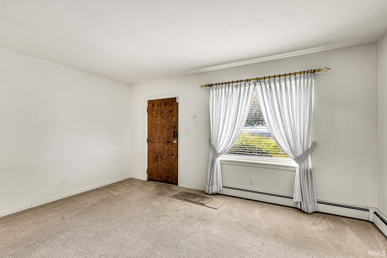
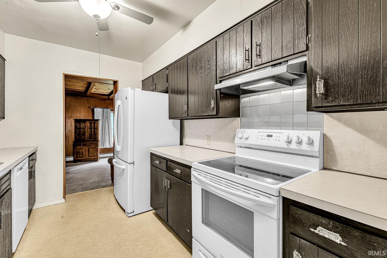
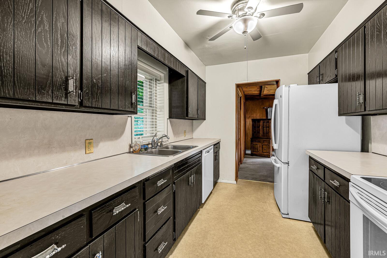
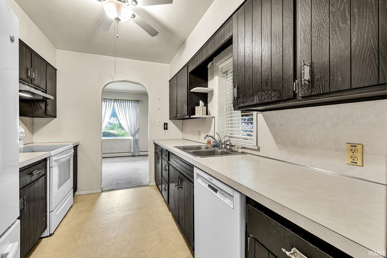
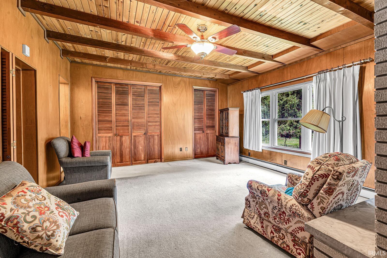
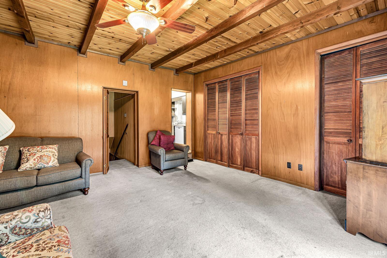
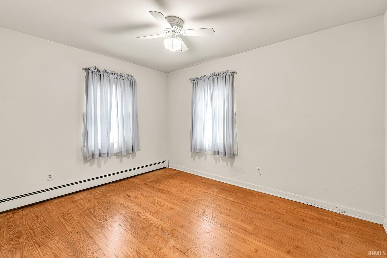
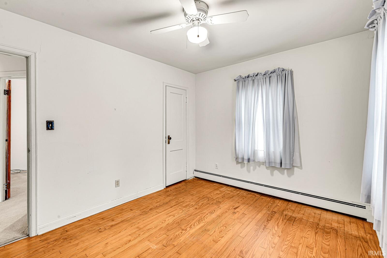
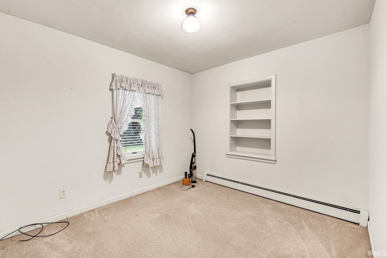
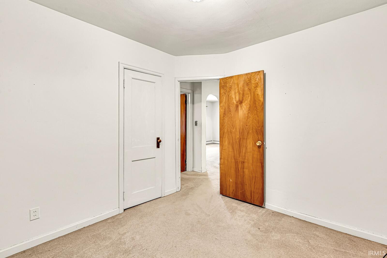
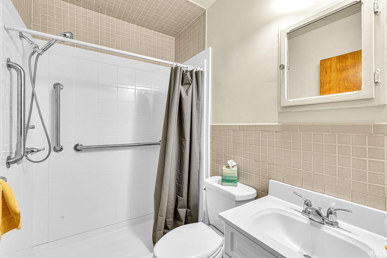
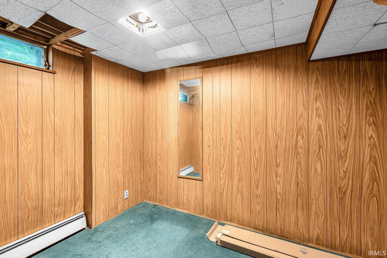
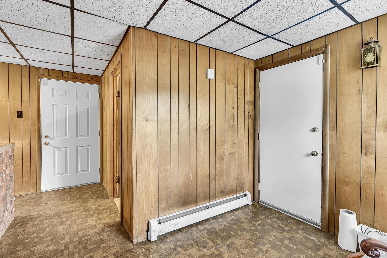
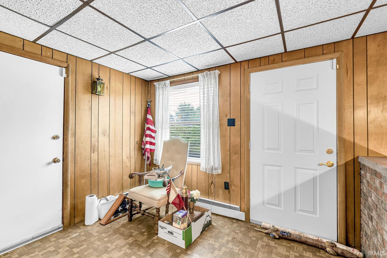
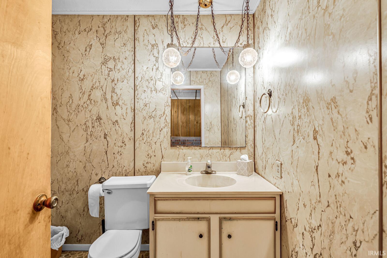
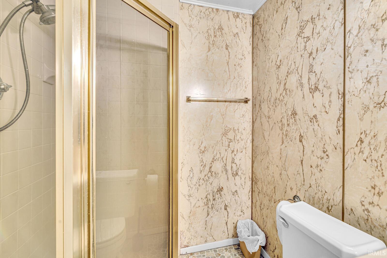
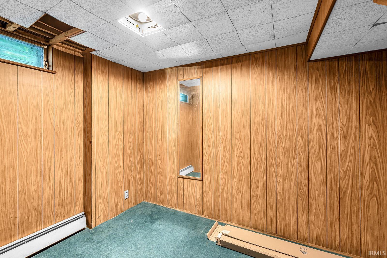
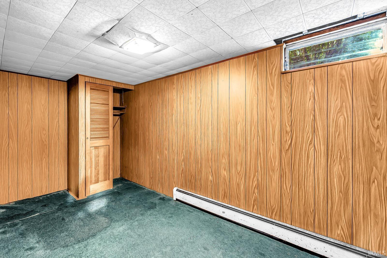
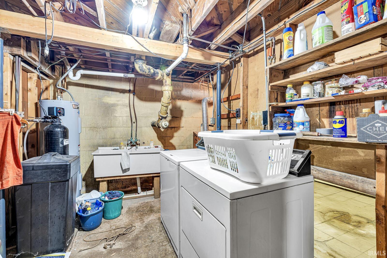
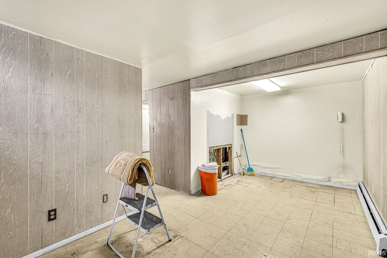
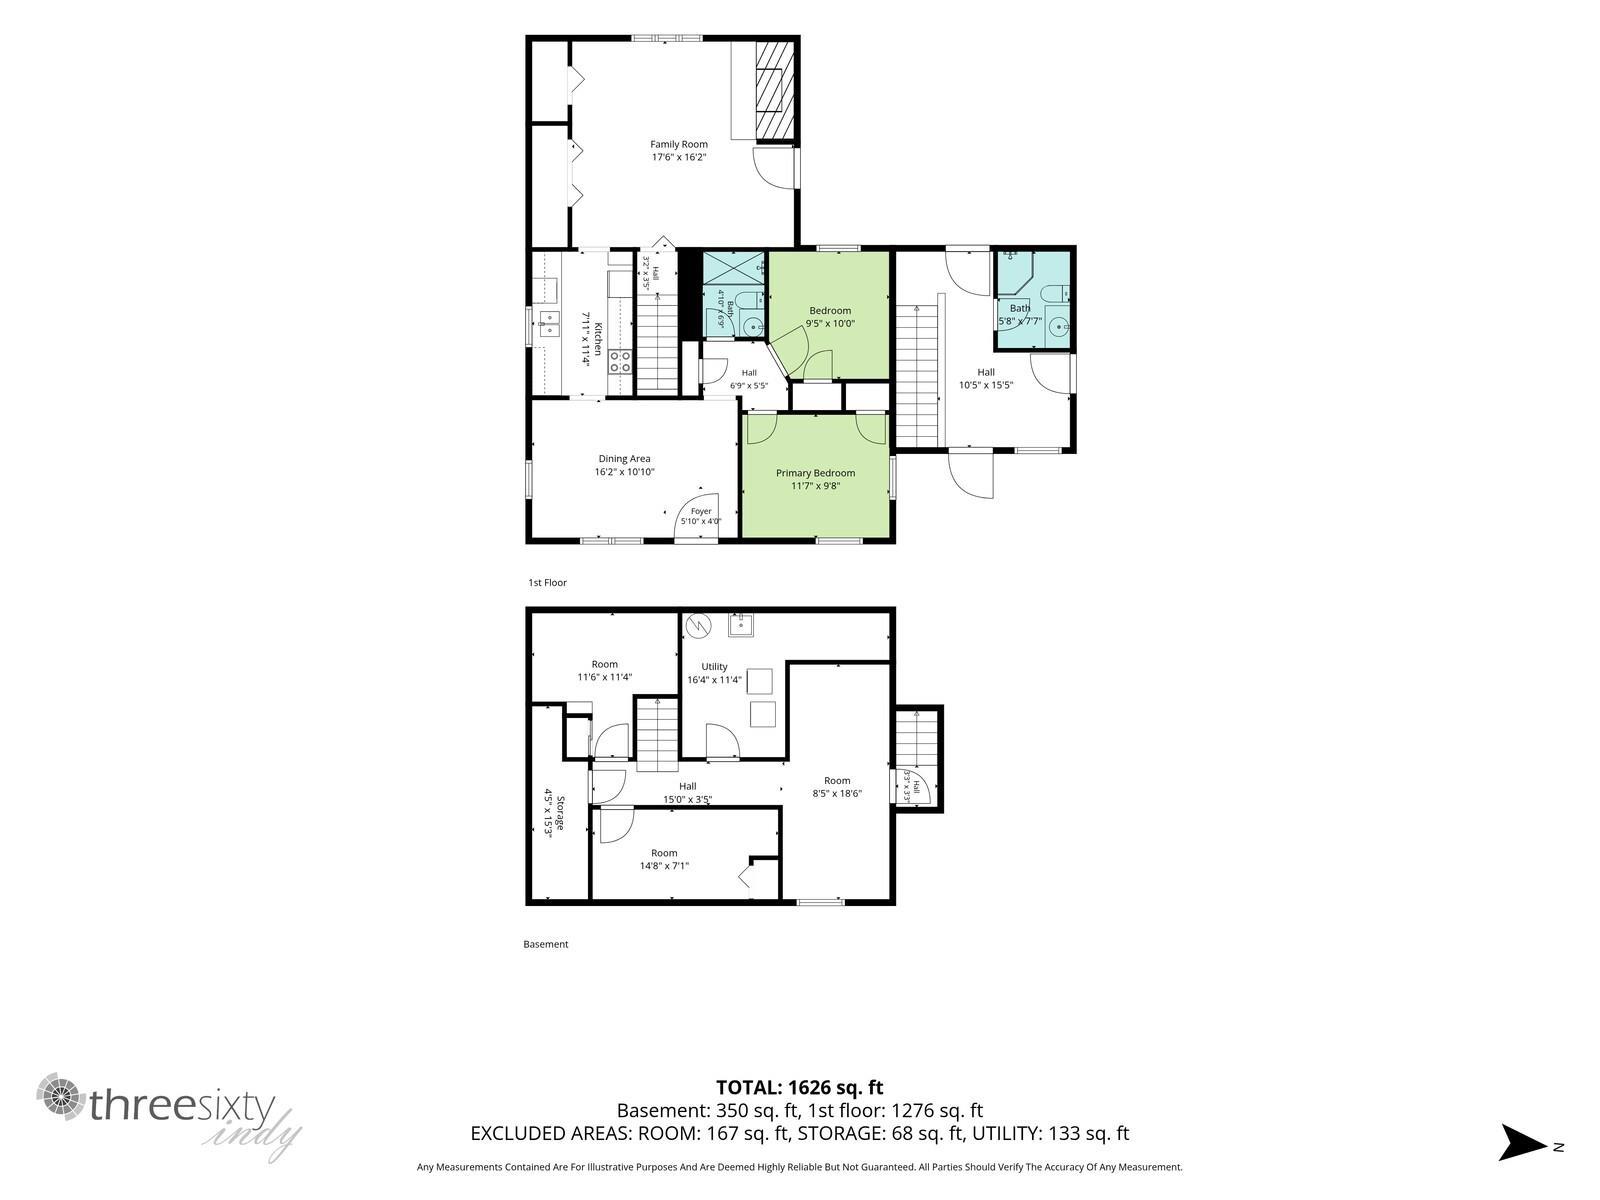
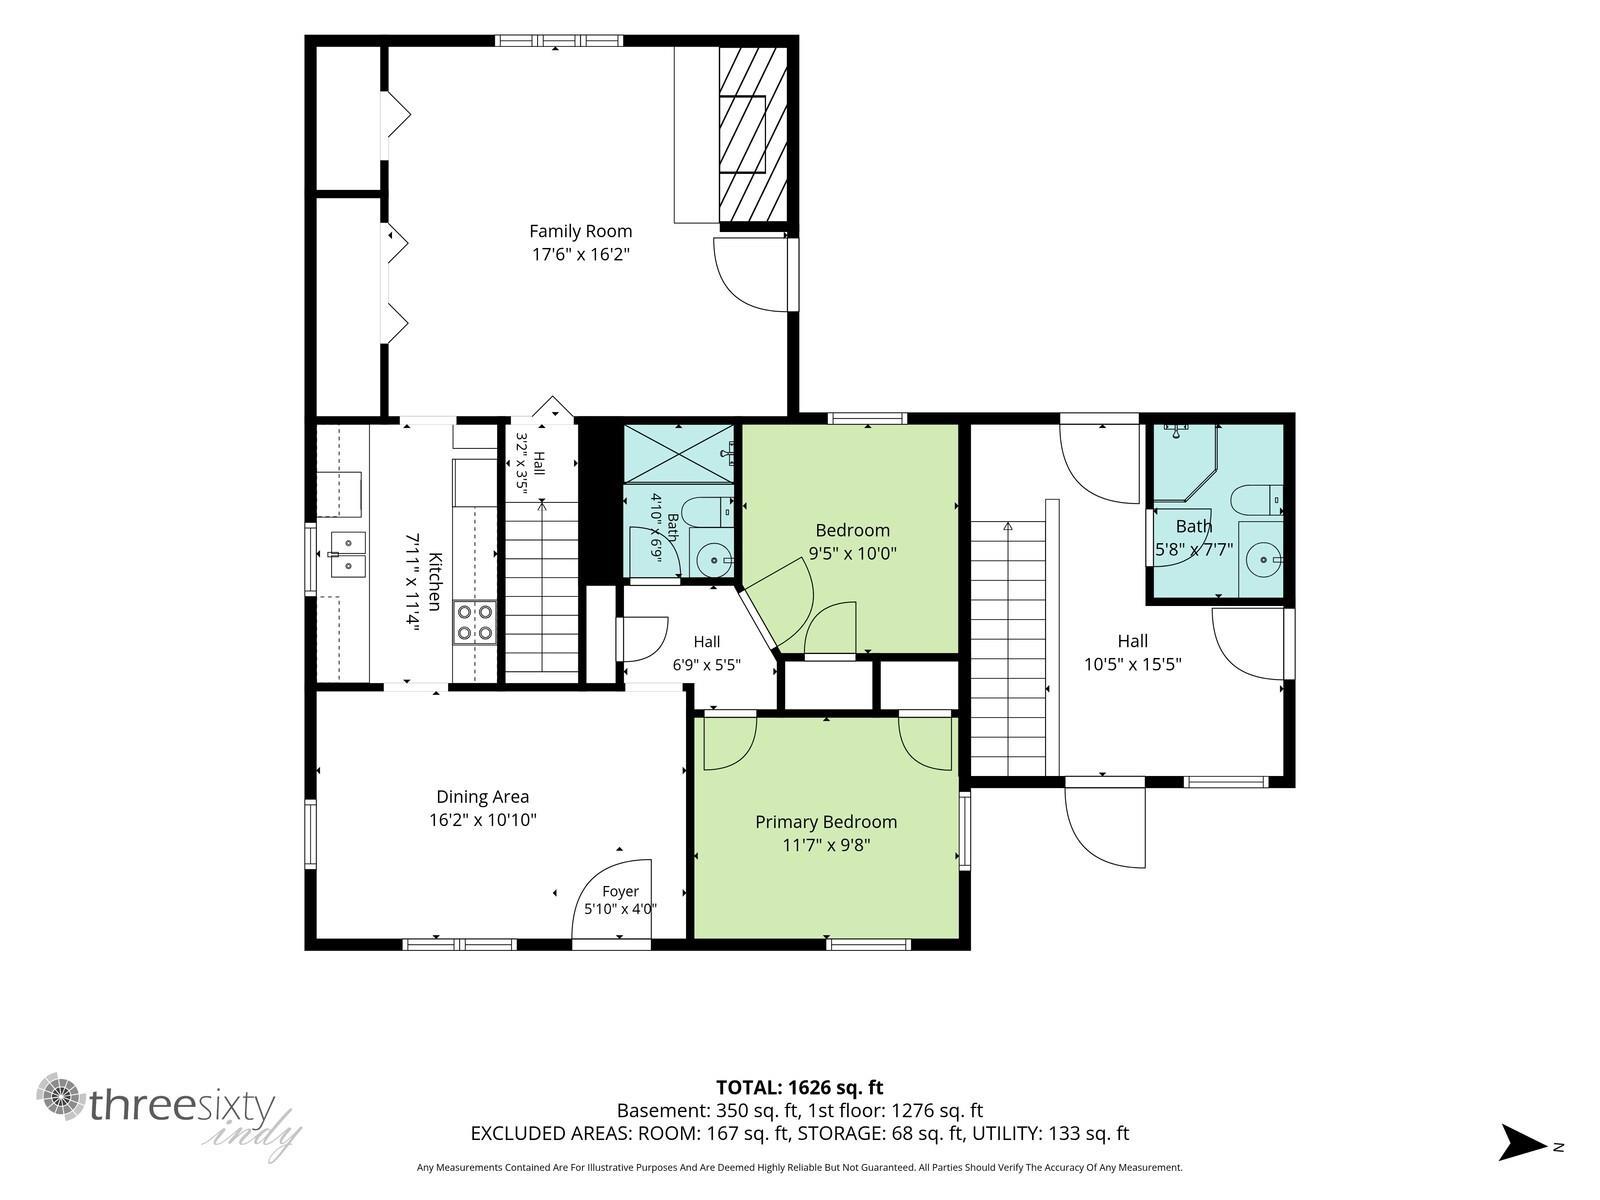
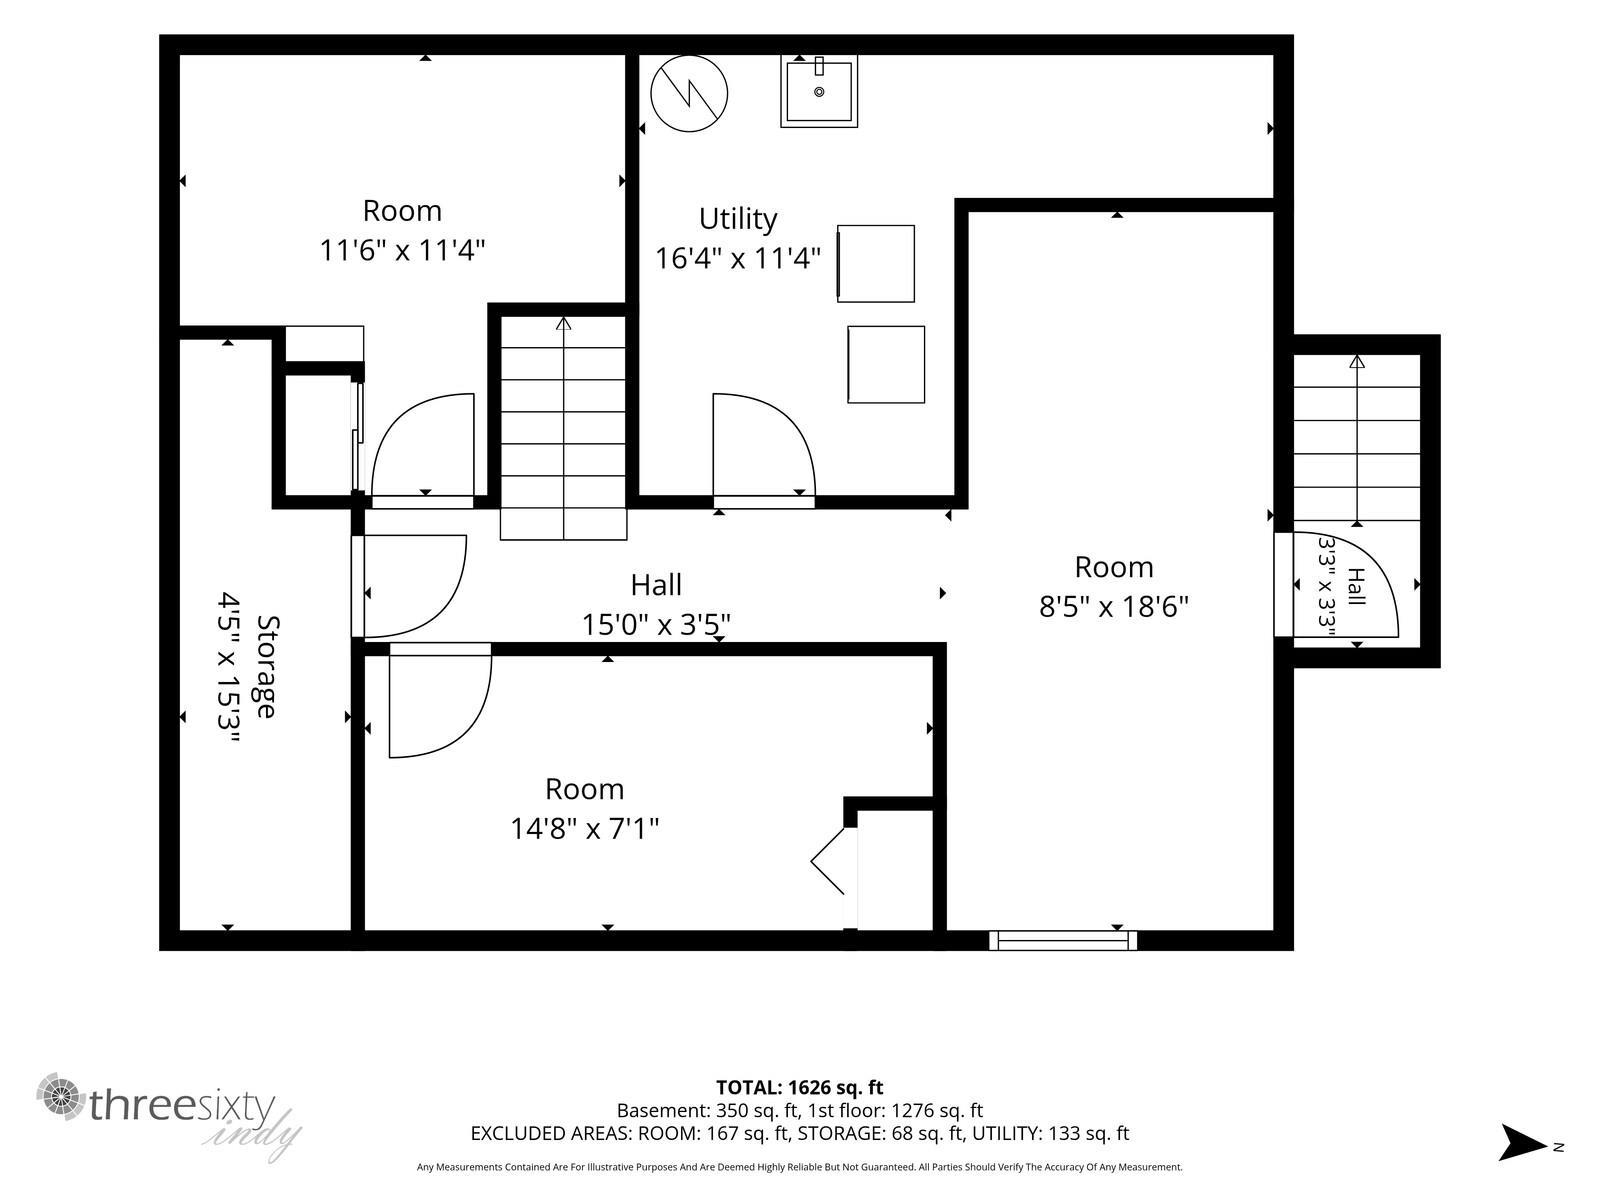
Over 2 acres, solid brick construction, and a uniquely versatile floor plan! Situated on two parcels totaling approximately 2.14 +/- acres, this property offers a beautiful park-like setting with mature trees, an expansive usable lawn, wooded surroundings, and an impressive sense of privacy. The main living area features two bedrooms, a spacious living room with room for a dining area, a galley kitchen with appliance package, and a family room with fireplace. A door from the family room leads directly to the patio and backyard, providing a great place to relax and enjoy the surrounding trees and woods. What really sets this property apart is an additional area separate from the main living space with both front and rear entrances, a full bath, direct access to the oversized two-car attached garage, and its own stairway to the basement. Formerly used as a beauty salon, this distinctive setup could lend itself to a home office, studio, or a variety of home-based business uses, subject to applicable zoning and approvals. The partially finished basement expands the usable space even further with two additional finished rooms, recreation/flex space, and plenty of room for storage. Includes additional parcel #71-08-05-327-001.000-025. Home is being sold as-is; inspections are welcome for buyer information only.
Amenities
Cable Available, Garage Door Opener, Patio Open, Washer Hook-Up
Sale Includes
Refrigerator, Washer, Dryer-Electric, Oven-Electric, Water Heater Gas, Water Softener-Owned
Property
| MLS # |
202632807 |
| Date Listed |
2026-08-12 |
| Status |
Active |
| Property Type |
Residential |
| Property SubType |
Site-Built Home |
| Finished Square Feet |
2,348 sqft |
| Total Square Feet |
2,684 sqft |
| New Construction |
No |
| Style |
One Story |
| Type |
Site-Built Home |
| Basement |
Yes |
| Bedrooms |
2 |
| Bathrooms |
2 |
| Annual Taxes |
$1,947.12 |
| Year Taxes Payable |
2026 |
| Year Built |
1952 |
| Virtual Tour |
propertypanorama.com » |
| Days on Market |
53 |
| Homestead Year |
No |
Additional
| Design |
Ranch |
| Cooling |
None |
| Heating |
Hot Water |
| Garage |
Attached |
Room Dimensions
| Master Bedroom |
9 × 10 |
Main Level |
| 2nd Bedroom |
11 × 9 |
Main Level |
Bathroom Locations
External Features
| Construction |
Site-Built Home |
| Exterior |
Brick |
| Lot Size |
20,909 sq ft |
| Acreage |
0.48 Acres |
| Lot Dimensions |
131x161 |
| Sewer |
Septic |
| Water |
Well |
| Fence |
None |
Location
| Area |
St. Joseph County |
| Location |
Near Airport |
| County |
St. Joseph |
| Subdivision |
None |
| Township |
Portage |
| City |
South Bend |
| State |
IN |
| Zip |
46619 |
Schools
| School District |
South Bend Community School Corp. |
| Elementary |
Coquillard |
| Middle School |
Dickinson |
| High School |
Washington |
Financial
| Financing Terms |
Cash, Conventional |
| Assoc. Dues |
$0.00 Not Applicable |
IDX information provided by the Indiana Regional MLS.
IDX information is provided exclusively for consumers’ personal, non-commercial use and may not be used for any purpose other than to identify prospective properties consumers may be interested in purchasing. Data is deemed reliable but is not guaranteed accurate by the MLS.