Property Description
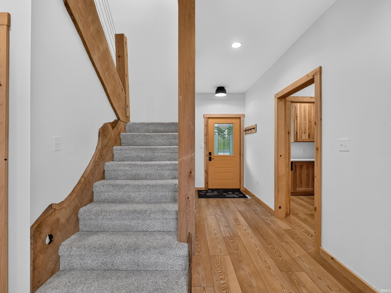
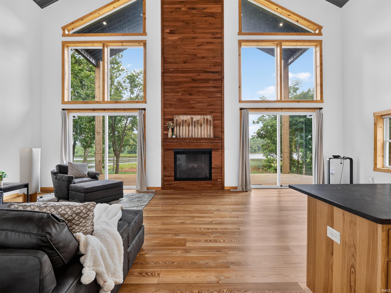
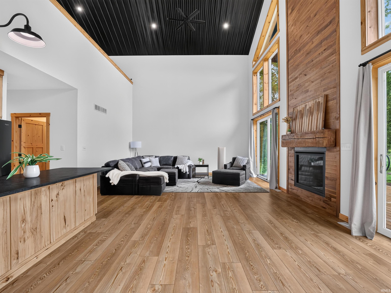
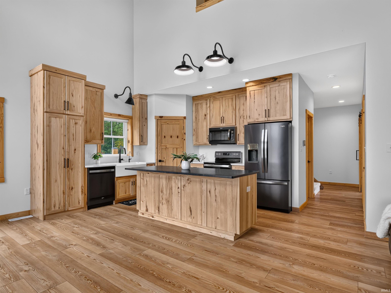
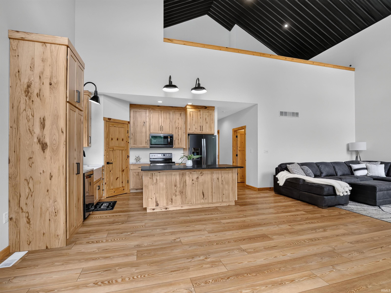
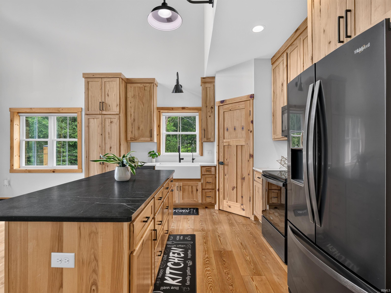
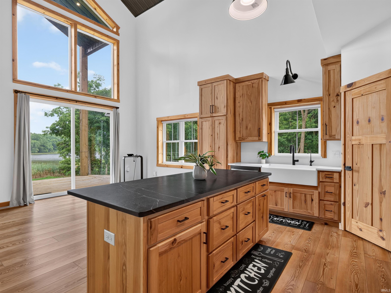
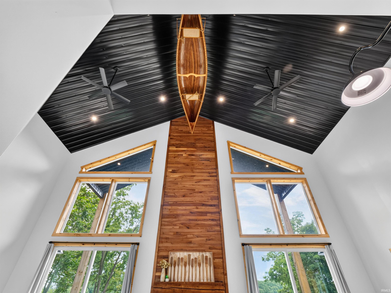
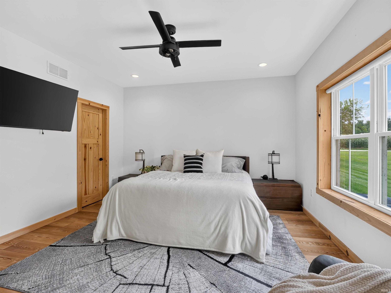
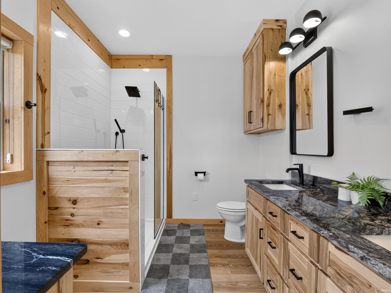
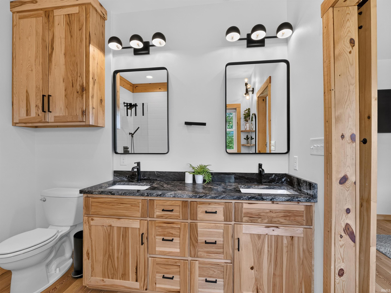
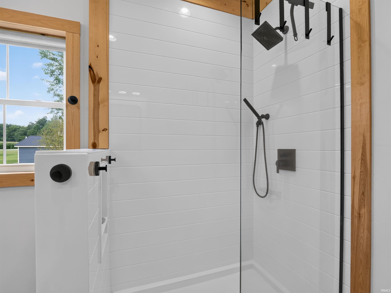
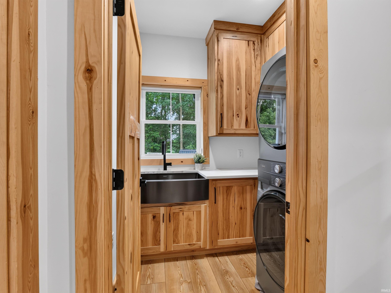
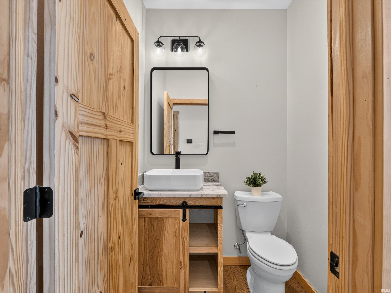
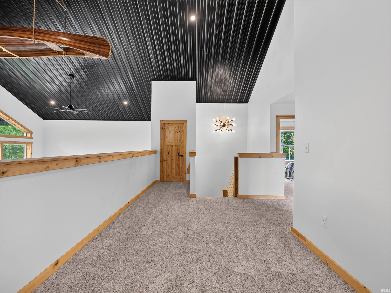
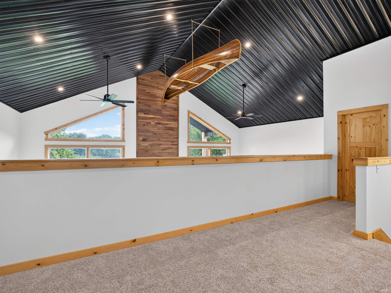
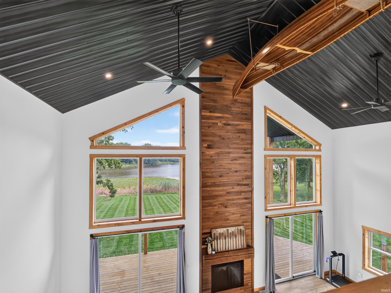
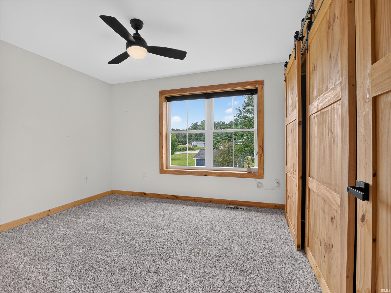
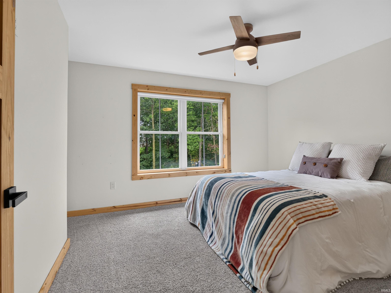
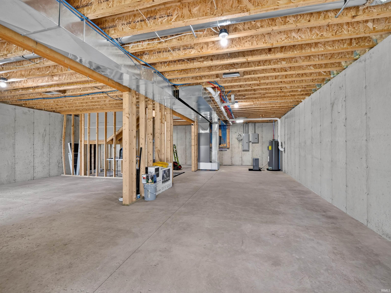
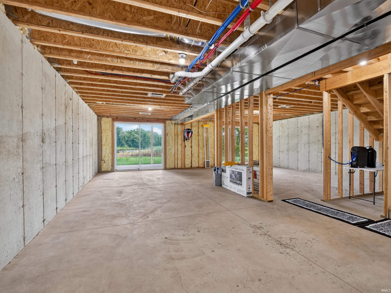
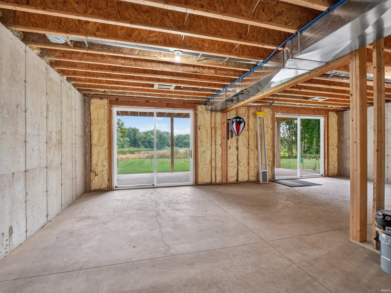
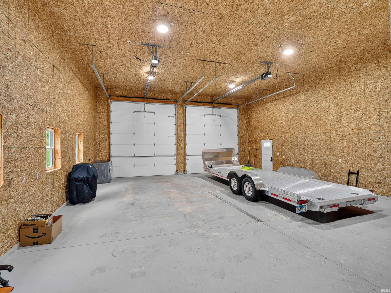
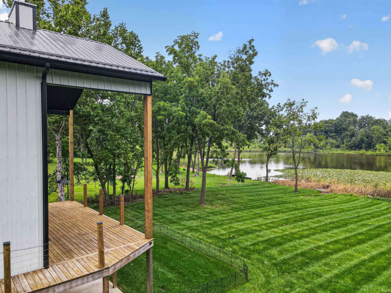
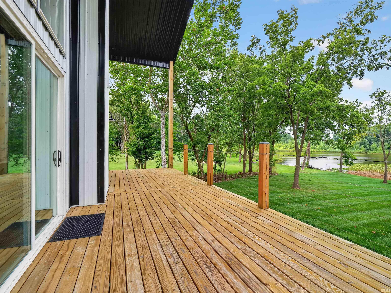
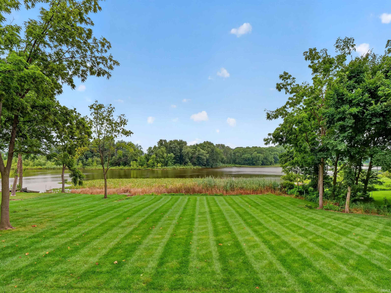
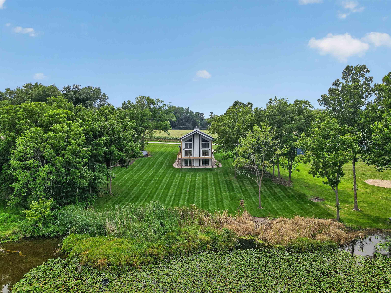
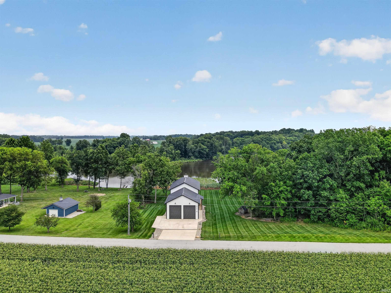
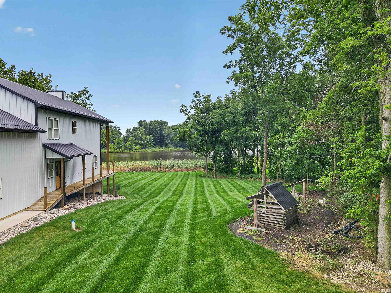
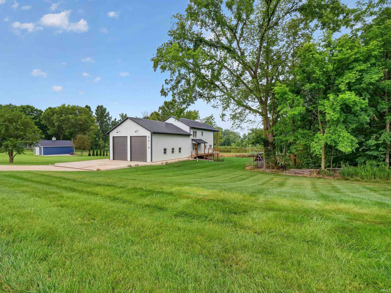
If you're looking for lakefront living with room to spread out, this McClure Lake home has a lot to offer. With approximately 130 feet of lake frontage and 1.36 acres, you'll have plenty of space both inside and out while enjoying the quieter setting of this 33-acre no-wake fishing lake near Silver Lake. Spend your days fishing, kayaking, paddleboarding or simply enjoying the view from the large lakeside deck. This custom-built 3-bedroom, 2.5-bath home offers over 2,000 finished square feet with an open main level designed around the lake views. The great room features an impressive 25-foot cathedral ceiling and oversized patio doors that open to the deck. In the kitchen, you'll find custom rustic hickory shaker cabinetry, quartz countertops, a soapstone island and walk-in pantry. The main-level primary suite includes two walk-in closets and a private bath with granite double vanity and tiled walk-in shower. Two additional bedrooms are upstairs, while knotty pine doors and trim and a live-edge staircase add character throughout the home. Need room for the toys? The 42' x 32' garage with 14' doors gives you space for RVs, boats, larger vehicles and lake gear, along with a 50-amp hookup and generator wiring. The walk-out unfinished basement gives the next owner even more room to make their own. With lake frontage, acreage, a partially wooded setting and an oversized garage, this property offers more than just a home on the water. Come enjoy a quieter side of lake life on McClure Lake.
Directions
Use Gps to 6616 W McClure Drive
Amenities
1st Bdrm En Suite, Balcony, Breakfast Bar, Ceiling-9+, Ceiling-Cathedral, Closet(s) Walk-in, Countertops-Stone, Deck Open, Deck on Waterfront, Disposal, Kitchen Island, Open Floor Plan, Pantry-Walk In, Twin Sink Vanity, Stand Up Shower, Tub/Shower Combination, Main Level Bedroom Suite, Main Floor Laundry, Custom Cabinetry
Sale Includes
Dishwasher, Microwave, Refrigerator, Washer, Dryer-Electric, Range-Electric, Water Heater Electric, Water Softener-Owned
Property
| MLS # |
202632816 |
| Date Listed |
2026-08-12 |
| Status |
Cont-AccptngBackupOffers |
| Property Type |
Residential |
| Property SubType |
Site-Built Home |
| Finished Square Feet |
2,176 sqft |
| Total Square Feet |
3,520 sqft |
| New Construction |
No |
| Style |
Two Story |
| Type |
Site-Built Home |
| Basement |
Yes |
| Bedrooms |
3 |
| Bathrooms |
3 (2 Full, 1 Half) |
| Annual Taxes |
$5,711.52 |
| Year Taxes Payable |
2025 pay 2026 |
| Year Built |
2022 |
| Virtual Tour |
propertypanorama.com » |
| Days on Market |
52 |
| Homestead Year |
No |
Additional
| Cooling |
Central Air |
| Heating |
Electric, Propane, Forced Air, Heat Pump |
| Garage |
Attached |
| Main Level Laundry |
Yes |
Room Dimensions
| Living Room |
32 × 22 |
Main Level |
| Kitchen |
14 × 13 |
Main Level |
| Master Bedroom |
15 × 14 |
Main Level |
| 2nd Bedroom |
13 × 12 |
Upper Level |
| 3rd Bedroom |
12 × 12 |
Upper Level |
| Loft |
18 × 16 |
Upper Level |
Bathroom Locations
| Full Baths |
1 Main, 1 Upper |
| Half Baths |
1 Main |
External Features
| Construction |
Site-Built Home |
| Exterior |
Metal |
| Lot Size |
59,242 sq ft |
| Acreage |
1.36 Acre |
| Lot Dimensions |
300x126x364x184 |
| Sewer |
Septic |
| Water |
Well |
| Fence |
None |
Location
| Area |
Kosciusko County |
| County |
Kosciusko |
| Subdivision |
None |
| Township |
Seward |
| City |
Silver Lake |
| State |
IN |
| Zip |
46982 |
Schools
| School District |
Tippecanoe Valley |
| Elementary |
Akron |
| Middle School |
Tippe Valley |
| High School |
Tippe Valley |
Financial
| Financing Terms |
Cash, Conventional, FHA, VA |
| Assoc. Dues |
$0.00 Not Applicable |