Property Description
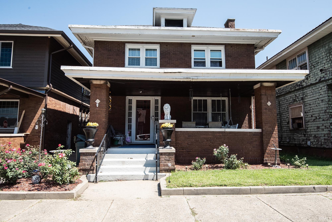
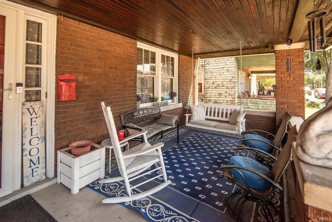
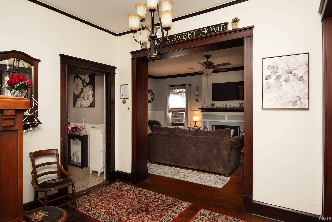
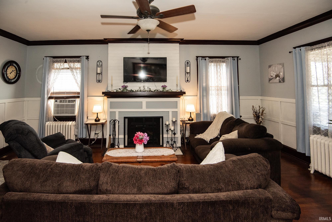
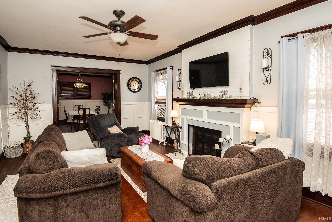
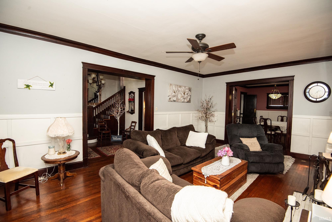
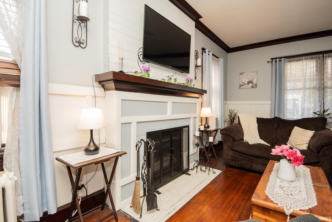
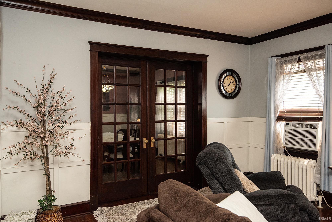
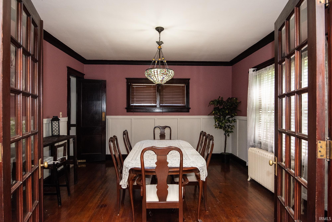
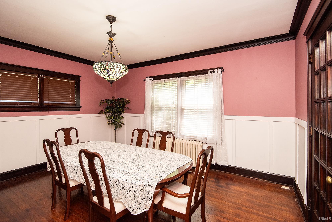
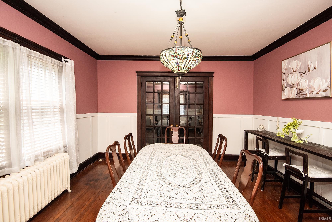
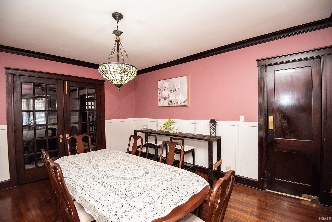
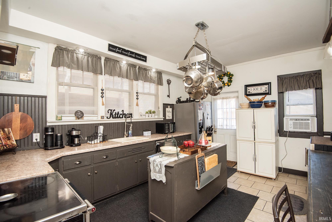
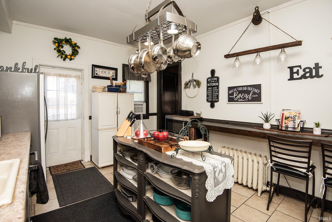
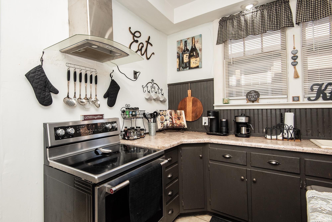
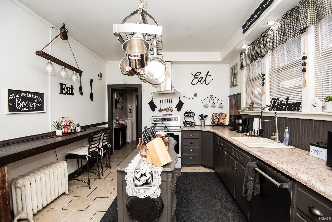
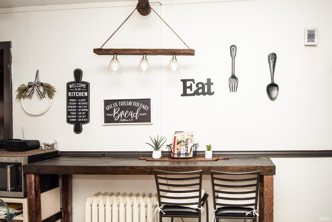
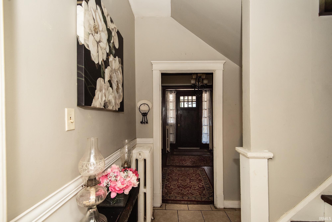
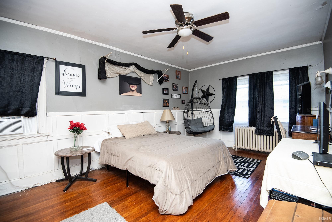
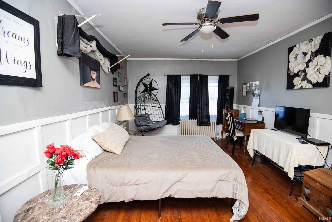
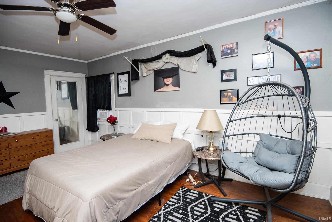
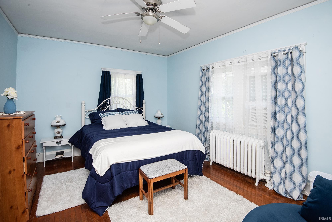
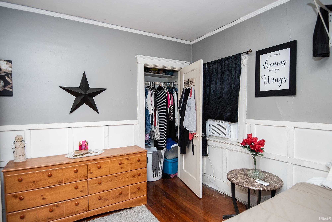
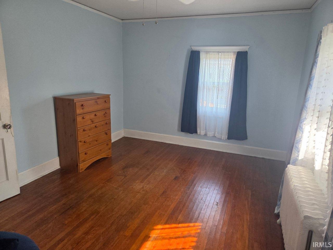
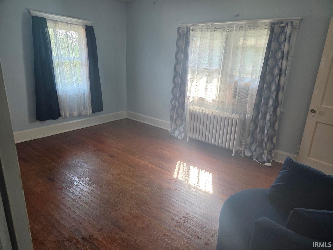
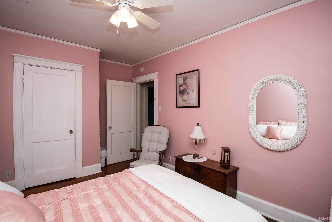
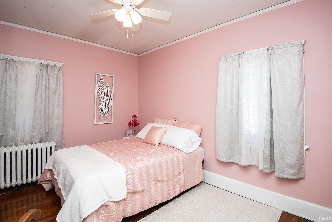
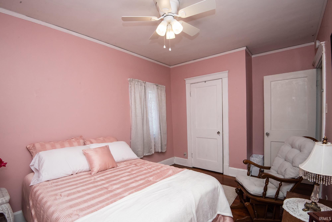
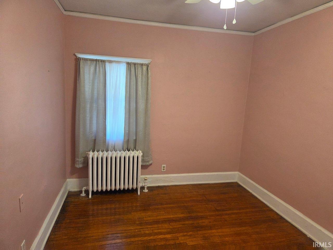
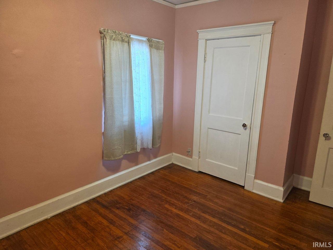
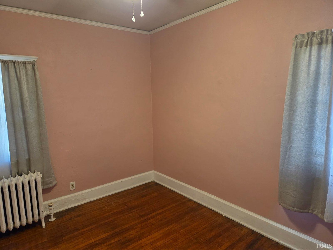
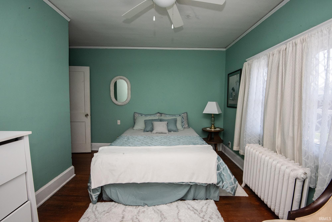
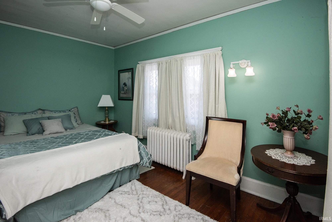
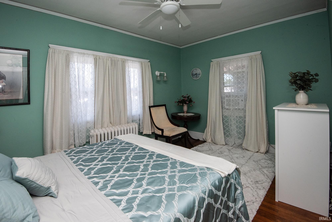
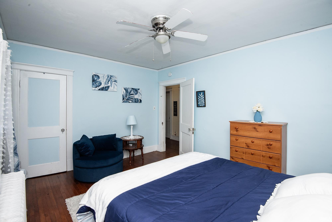
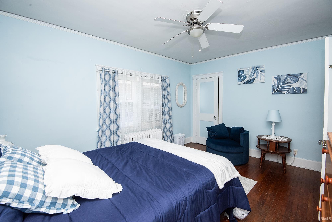
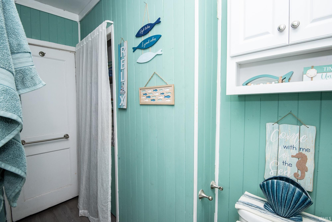
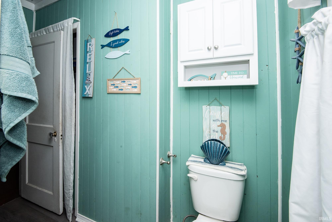
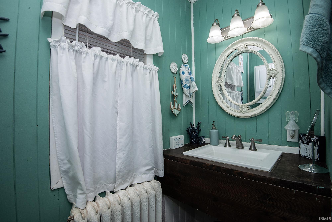
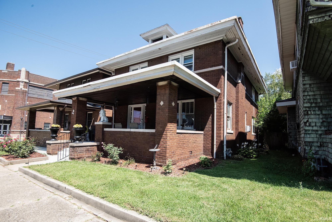
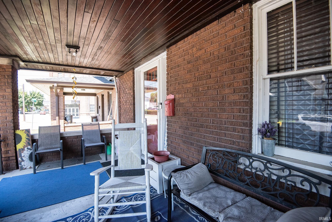
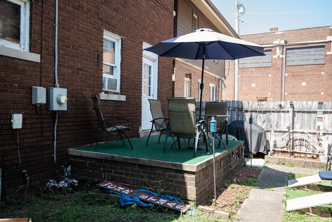
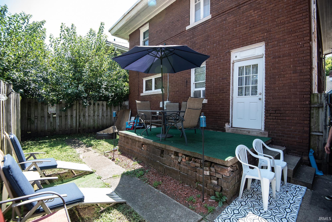
Charming 4 bedroom, 1.5 bath home full of timeless character and classic details. Beautiful original hardwood floors flow throughout, complimented by intricate crown molding, original woodwork and warm inviting spaces. The dining room is a show stopper with its stunning original Tiffany light fixture that adds a touch of elegance and history. The bedrooms are all spacious as well as the beautiful kitchen, one that family can gather to cook, visit and entertain. Enjoy the welcoming covered front porch, perfect for your morning coffee or greeting guests. The fenced in backyard offers privacy and space for outdoor living. Ideally located just minutes from downtown, shopping and restaurants, this home combines vintage charm with everyday convenience. For those looking to run their own business, this home was formerly used as a successful Bed and Breakfast. New gas meter was just installed.
Directions
From 7th Street turn left onto Buntin, home is on the left.
Amenities
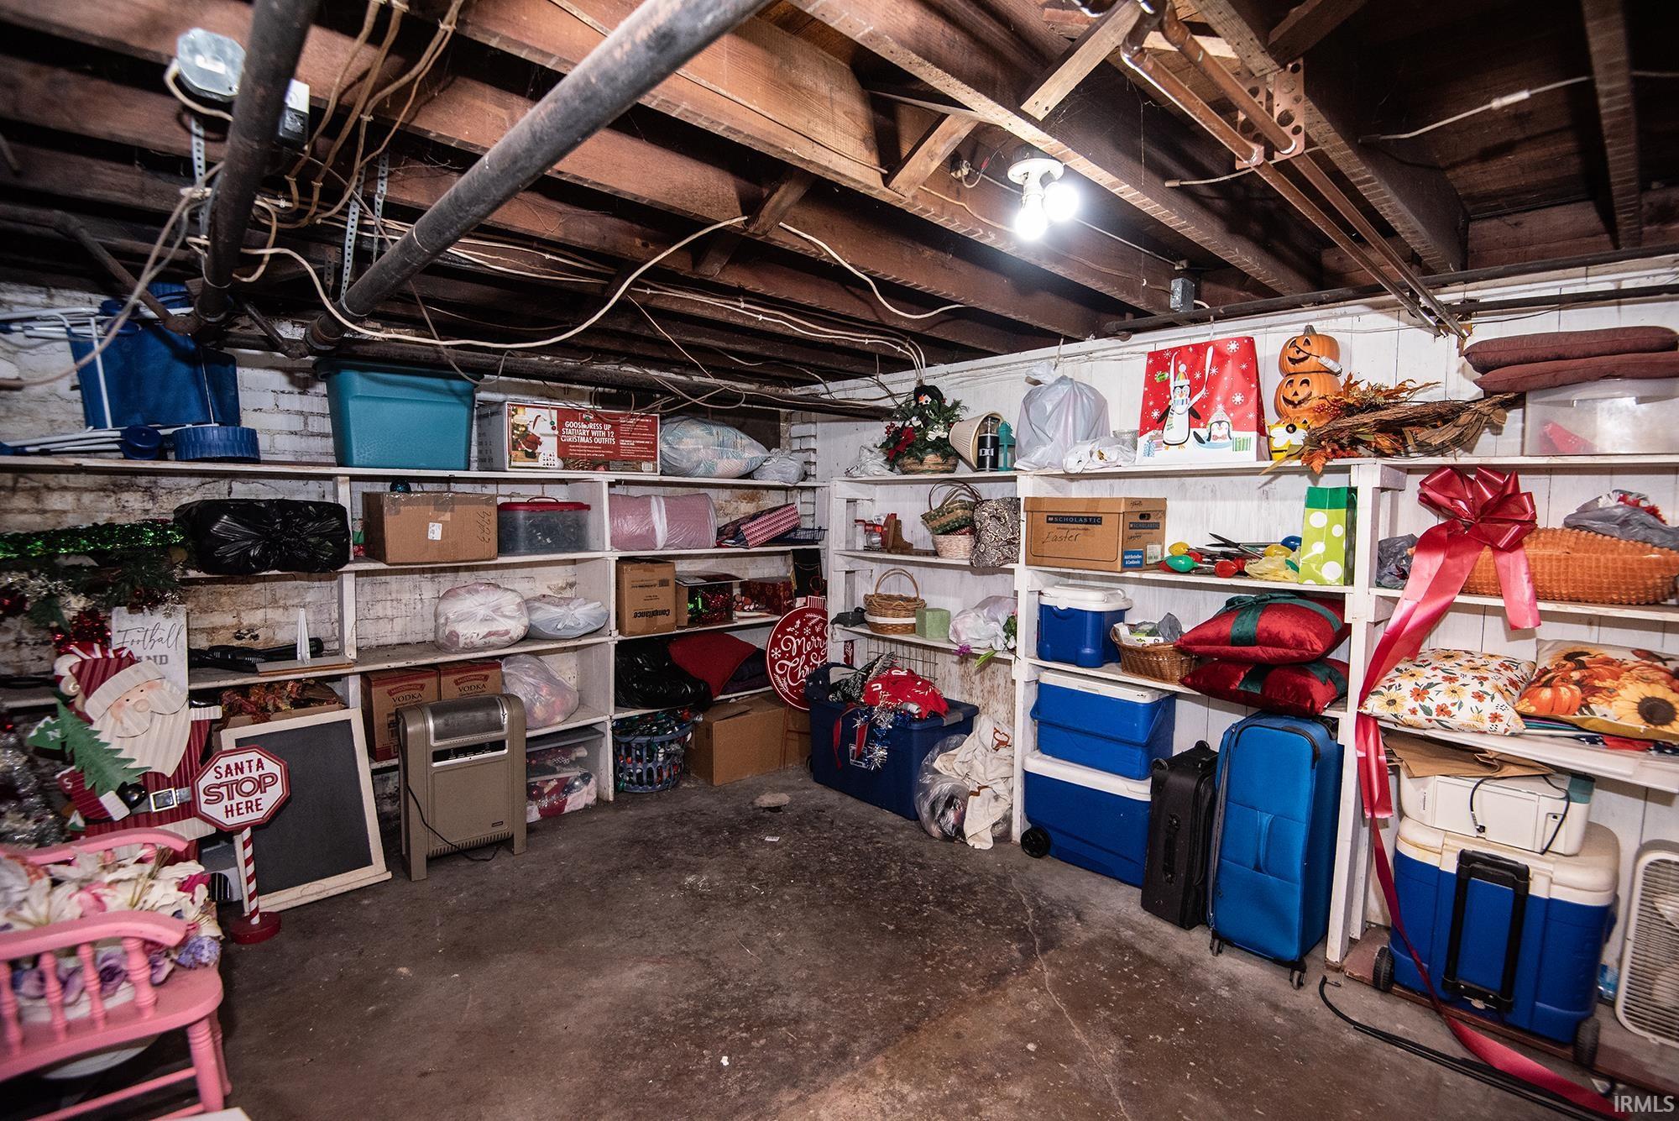
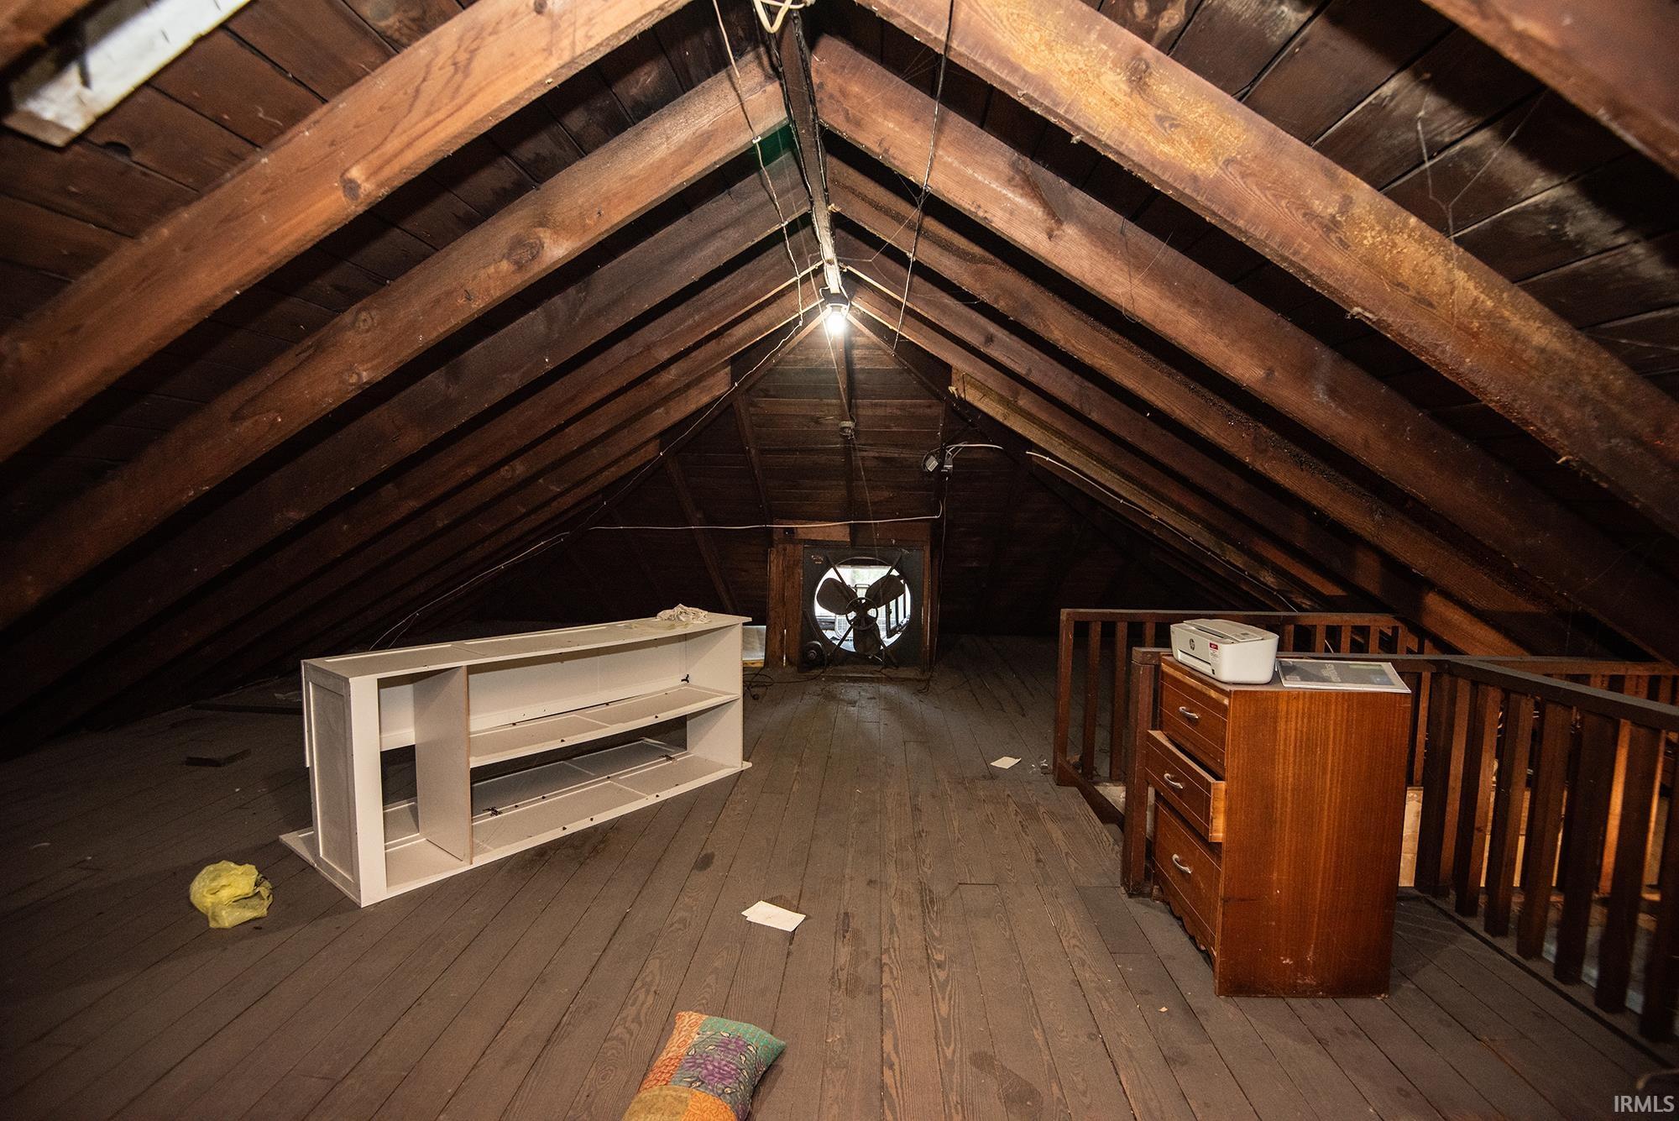
Attic Storage, Attic-Walk-up, Breakfast Bar, Ceiling-9+, Countertops-Laminate, Dryer Hook Up Electric, Eat-In Kitchen, Foyer Entry, Kitchen Island, Laundry-Chute, Porch Covered, Range/Oven Hook Up Elec, Tub/Shower Combination
Sale Includes
Microwave, Refrigerator, Window Treatments, Cooktop-Electric, Kitchen Exhaust Hood, Oven-Electric, Water Heater Electric, Water Heater Gas, Water Softener-Owned, Window Treatment-Blinds
Property
| MLS # |
202632829 |
| Date Listed |
2026-08-12 |
| Status |
Active |
| Property Type |
Residential |
| Property SubType |
Site-Built Home |
| Square Feet |
2,240 sqft |
| New Construction |
No |
| Style |
Two Story |
| Type |
Site-Built Home |
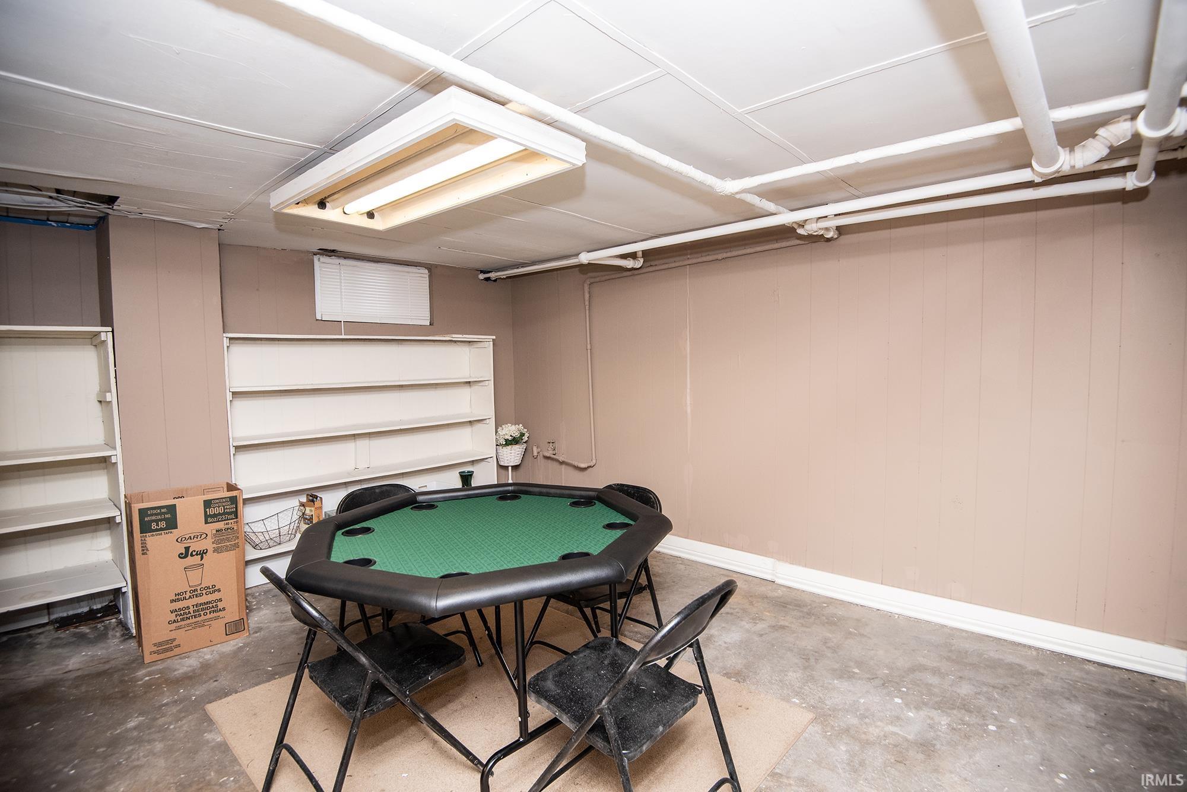
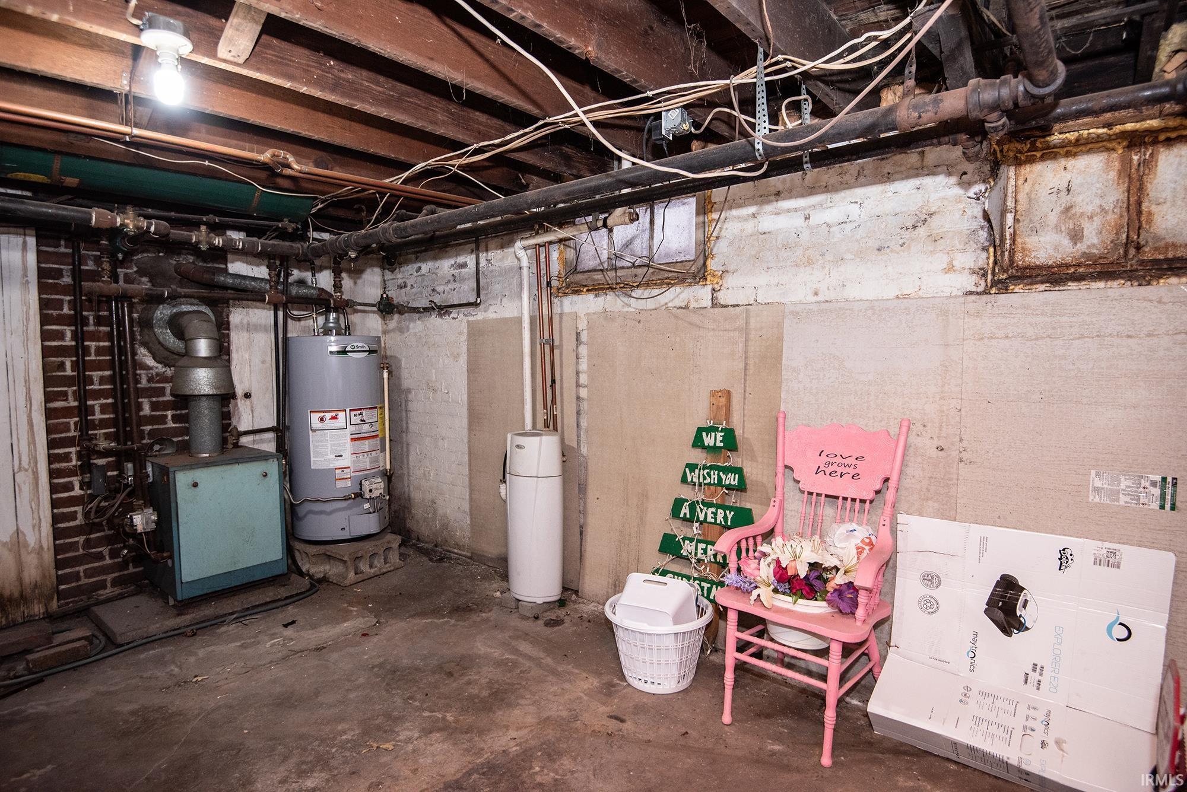
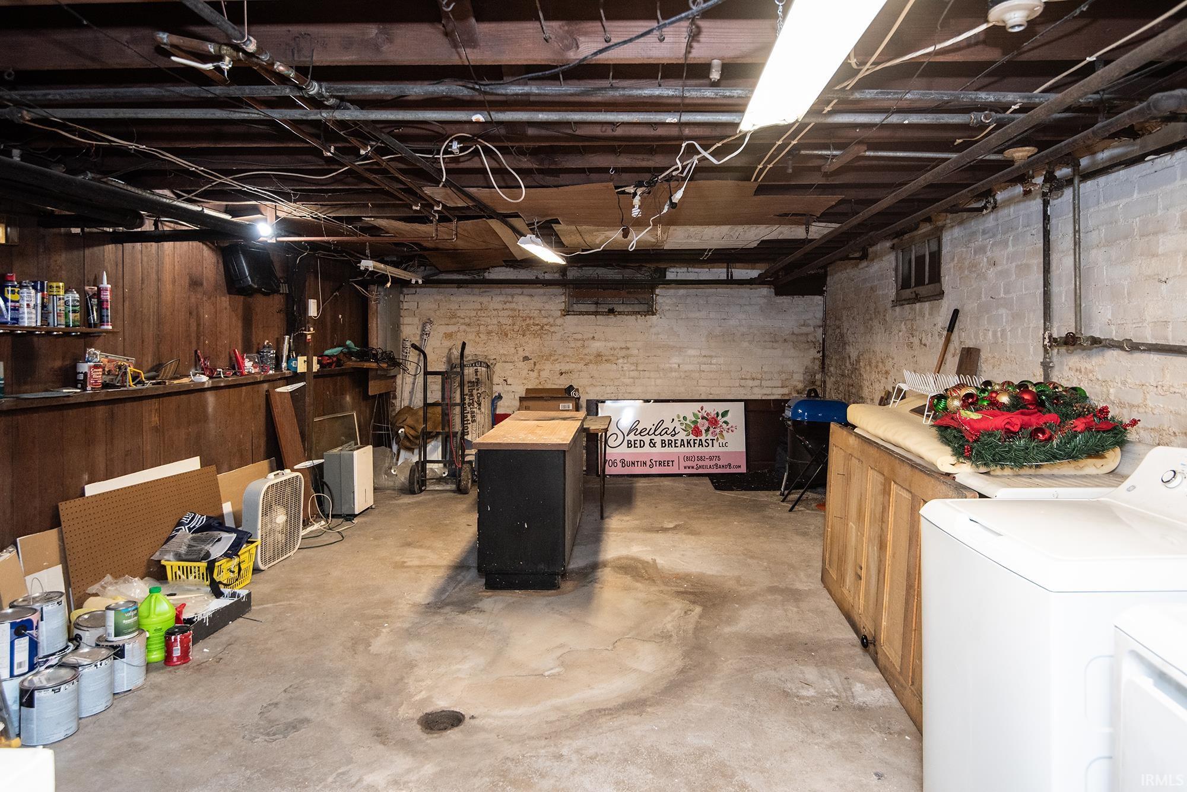
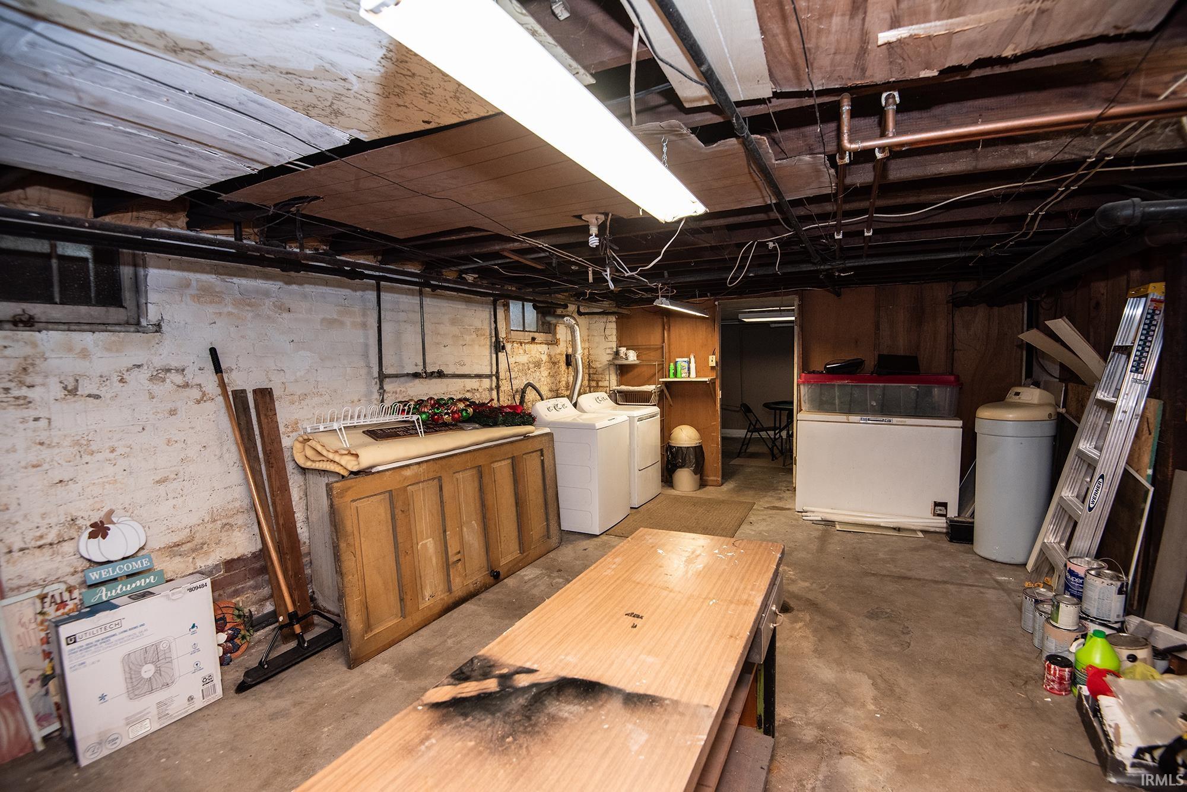
| Basement |
Yes |
| Bedrooms |
4 |
| Bathrooms |
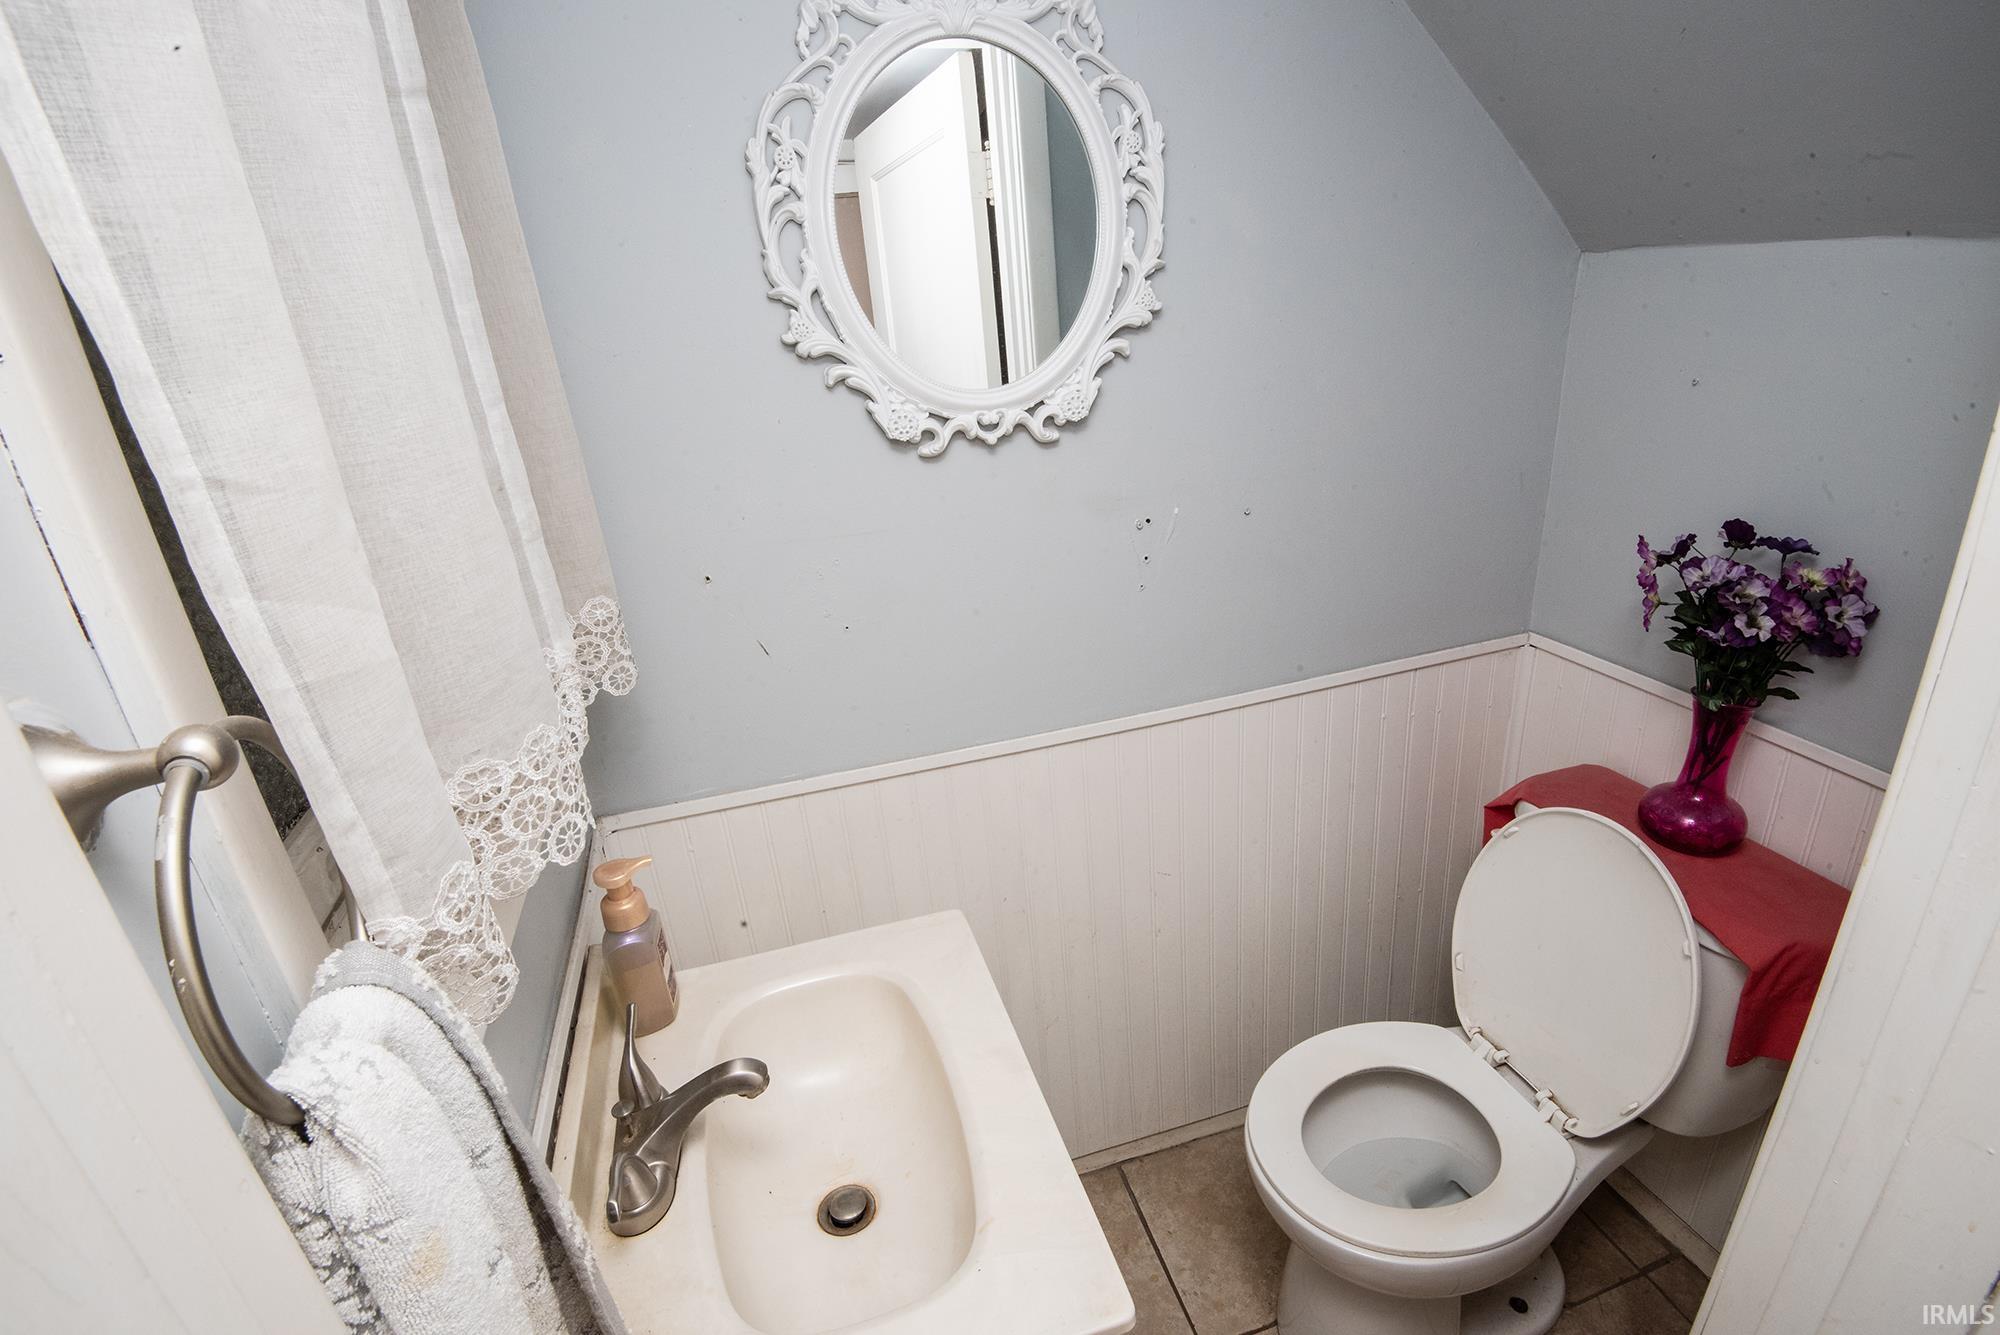
2 (1 Full, 1 Half) |
| Annual Taxes |
$955.44 |
| Year Taxes Payable |
2026 |
| Year Built |
1915 |
| Virtual Tour |
propertypanorama.com » |
| Days on Market |
52 |
| Homestead Year |
No |
Additional
| Design |
Historic |
| Cooling |
Window |
| Heating |
Radiant, Radiator, Other Heating System |
| Hardwood Floors |
Yes |
Room Dimensions
| Living Room |
21 × 14 |
Main Level |
| Dining Room |
16 × 14 |
Main Level |
| Family Room |
15 × 12 |
Main Level |
| Master Bedroom |
18 × 12 |
Upper Level |
| 2nd Bedroom |
14 × 13 |
Upper Level |
| 3rd Bedroom |
14 × 10 |
Upper Level |
| 4th Bedroom |
14 × 9 |
Upper Level |
Bathroom Locations
| Full Baths |
1 Upper |
| Half Baths |
1 Main |
External Features
| Construction |
Site-Built Home |
| Exterior |
Brick |
| Lot Size |
2,614 sq ft |
| Acreage |
0.06 Acres |
| Lot Dimensions |
irregular |
| Parking |
No |
| Sewer |
City |
| Water |
City |
| Fence |
Wood |
Location
| Area |
Knox County |
| Location |
City/Town/Suburb |
| County |
Knox |
| Subdivision |
None |
| Township |
Vincennes |
| City |
Vincennes |
| State |
IN |
| Zip |
47591 |
Schools
| School District |
Vincennes Community School Corp. |
| Elementary |
Riley |
| Middle School |
Clark |
| High School |
Lincoln |
Financial
| Assoc. Dues |
$0.00 Not Applicable |
IDX information provided by the Indiana Regional MLS.
IDX information is provided exclusively for consumers’ personal, non-commercial use and may not be used for any purpose other than to identify prospective properties consumers may be interested in purchasing. Data is deemed reliable but is not guaranteed accurate by the MLS.