Property Description
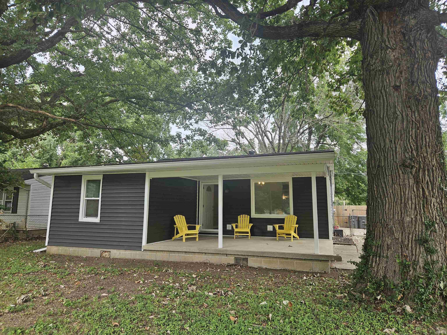
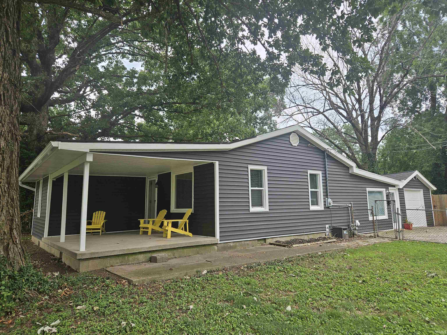
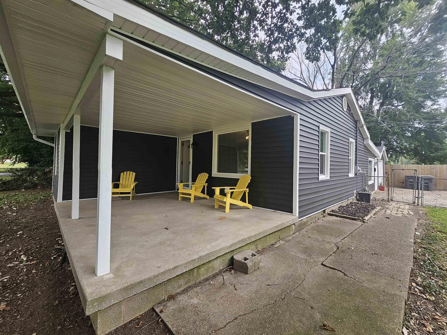
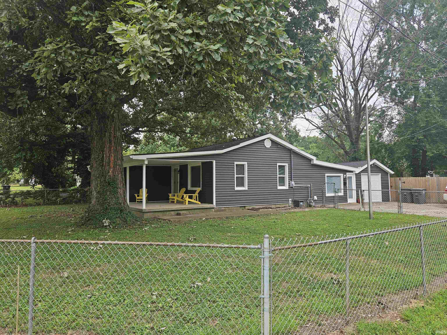
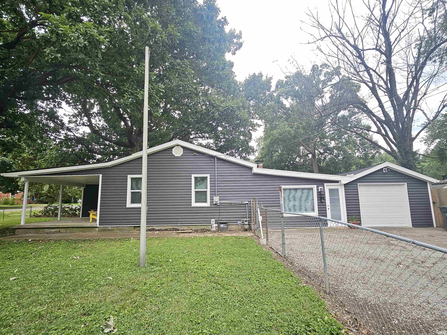
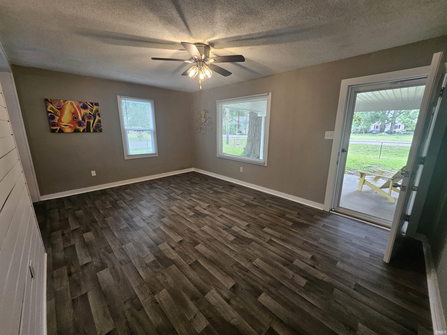
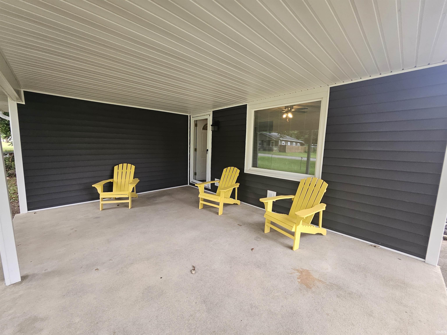
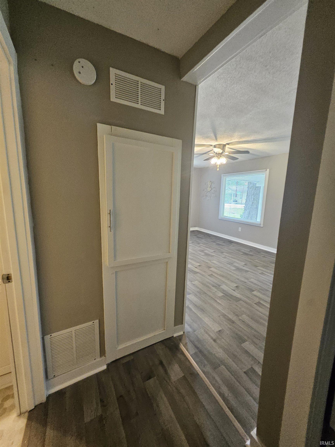
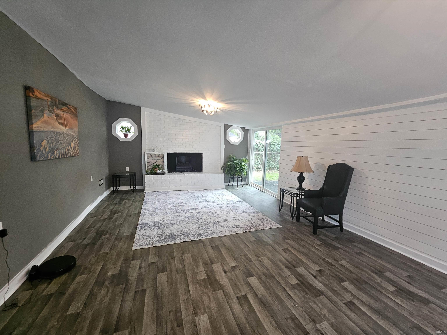
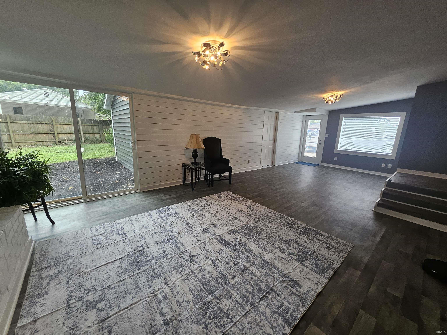
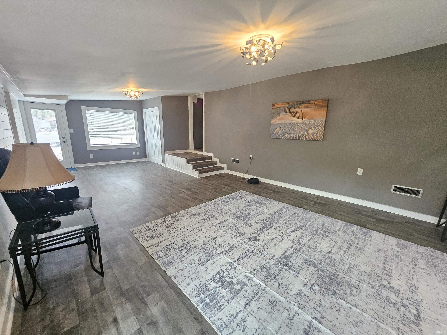
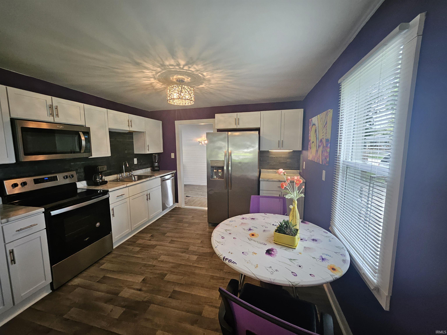
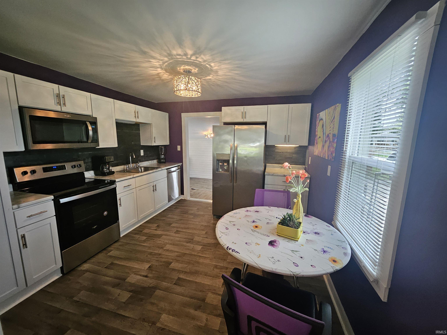
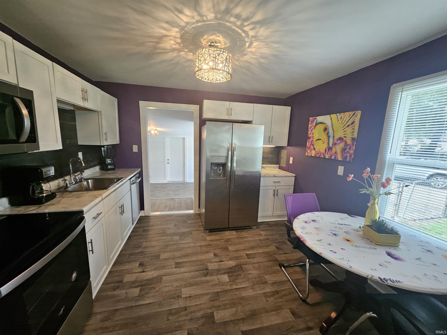
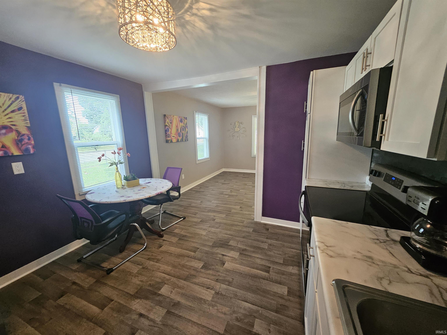
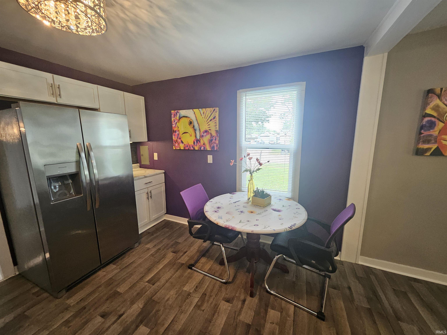
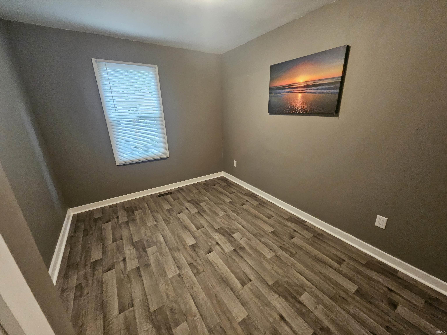
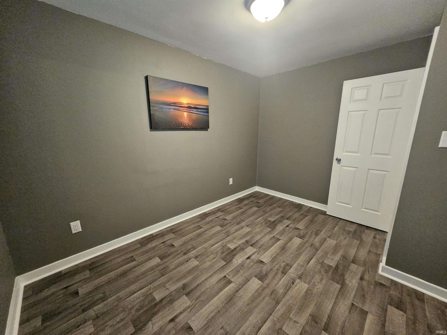
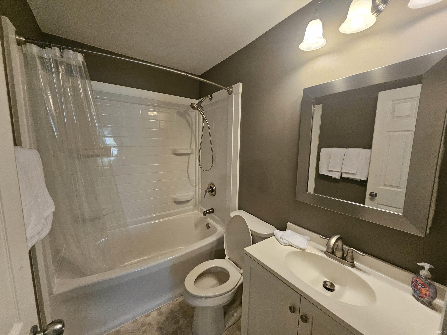
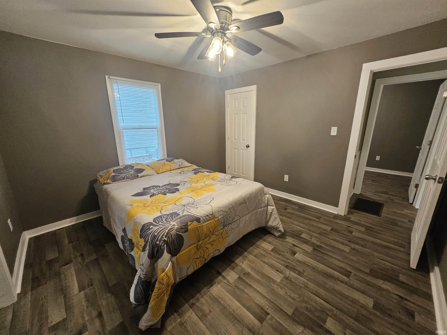
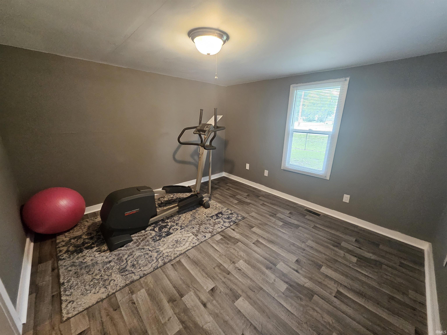
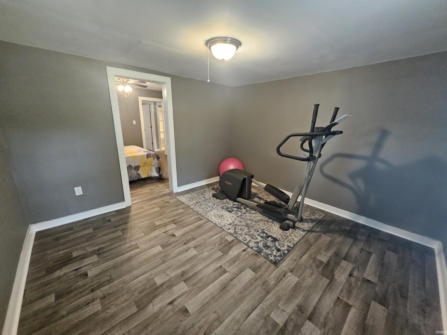
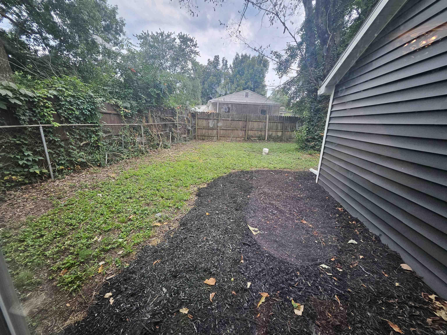
This totally renovated home is as cute as a button and in MOVE IN condition. The entire interior was renovated in 2021 with all new flooring, doors, trim, bathroom, kitchen, stainless appliances and more. New roof in 2020, new windows 2021, new hot water heater 2021, and new Lennox heating/cooling unit 2021. The exterior was completed renovated with new siding and gutters 2023. Everything is fresh and tastefully done. The covered front porch is large with Adirondack chairs and overlooks the fenced yard. The porch opens into one of two large living areas. The living room is open to the kitchen and leads to the 2 bedrooms, the full bath, and the office off the larger bedroom. The kitchen is bright and well appointed with stainless appliances stove, dishwasher, and microwave 2021, refrigerator 2022, and is ideally located between the living room and family room. The family room is large and has a door leading to the drive, the fenced back yard, and the attached garage with garage door opener 2022. The family room has a fireplace and a nice laundry closet. The heavy lifting has been done with everything renovated and ready to be enjoyed. Located on the corner of Weinbach and Culverson, it is an easy drive to anywhere in Evansville or Henderson.
Directions
From Green River Rd: W on Pollack Ave; S on Weinbach Ave to home on right.
Amenities
Cable Available, Ceiling Fan(s), Dryer Hook Up Electric, Eat-In Kitchen, Garage Door Opener, Porch Covered, Range/Oven Hook Up Elec, Tub/Shower Combination, Main Floor Laundry, Washer Hook-Up, Other-See Remarks
Sale Includes
Dishwasher, Microwave, Refrigerator, Range-Electric
Property
| MLS # |
202632850 |
| Date Listed |
2026-08-12 |
| Status |
Active |
| Property Type |
Residential |
| Property SubType |
Site-Built Home |
| Square Feet |
1,380 sqft |
| New Construction |
No |
| Style |
One Story |
| Type |
Site-Built Home |
| Bedrooms |
2 |
| Bathrooms |
1 |
| Annual Taxes |
$2,471.50 |
| Year Taxes Payable |
2026 |
| Year Built |
1950 |
| Virtual Tour |
propertypanorama.com » |
| Days on Market |
52 |
| Homestead Year |
No |
Additional
| Cooling |
Central Air |
| Heating |
Gas, Forced Air |
| Garage |
Attached |
| Main Level Laundry |
Yes |
Room Dimensions
| Living Room |
17 × 12 |
Main Level |
| Family Room |
29 × 15 |
Main Level |
| Kitchen |
12 × 12 |
Main Level |
| Master Bedroom |
12 × 12 |
Main Level |
| 2nd Bedroom |
12 × 8 |
Main Level |
| Extra Room |
12 × 12 |
Main Level |
Bathroom Locations
External Features
| Construction |
Site-Built Home |
| Exterior |
Vinyl |
| Lot Size |
7,318 sq ft |
| Acreage |
0.17 Acres |
| Lot Dimensions |
66X111 |
| Sewer |
City |
| Water |
City |
| Fence |
Chain Link |
Location
| Area |
Vanderburgh County |
| County |
Vanderburgh |
| Subdivision |
None |
| Township |
Knight |
| City |
Evansville |
| State |
IN |
| Zip |
47714 |
Schools
| School District |
Evansville-Vanderburgh School Corp. |
| Elementary |
Lodge |
| Middle School |
Glenwood |
| High School |
Bosse |
Financial
| Assoc. Dues |
$0.00 Not Applicable |
IDX information provided by the Indiana Regional MLS.
IDX information is provided exclusively for consumers’ personal, non-commercial use and may not be used for any purpose other than to identify prospective properties consumers may be interested in purchasing. Data is deemed reliable but is not guaranteed accurate by the MLS.