Property Description
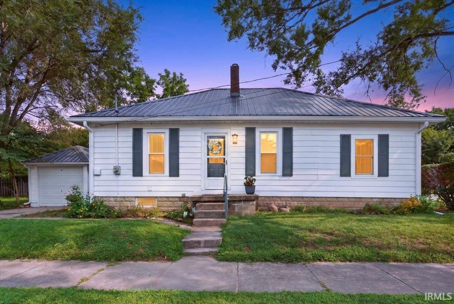
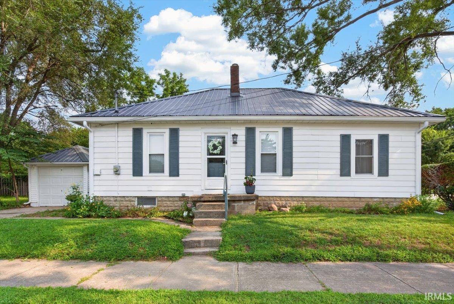
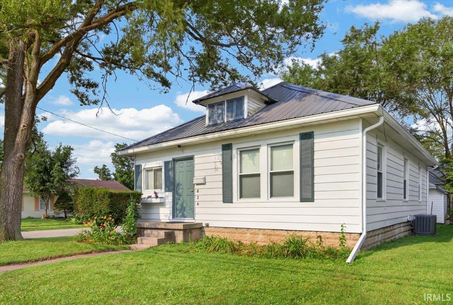
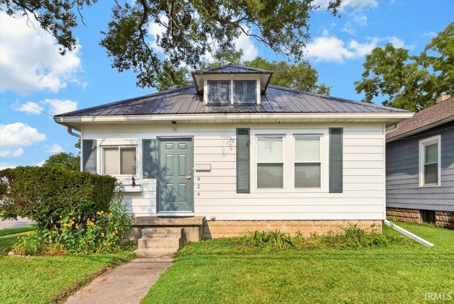
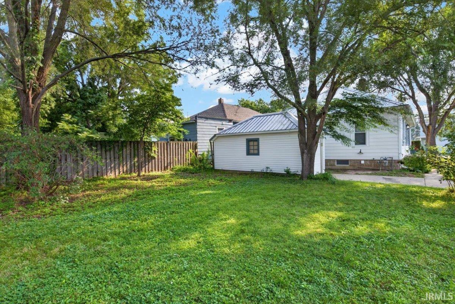
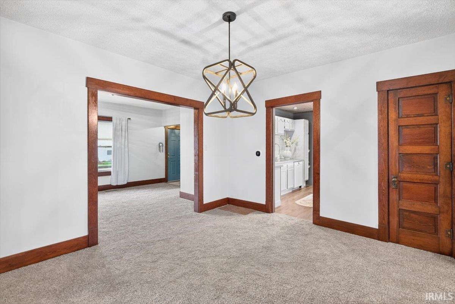
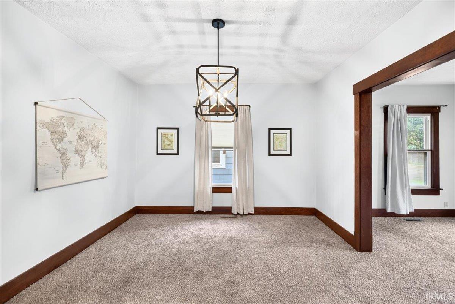
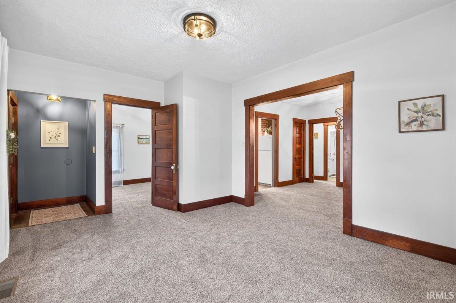
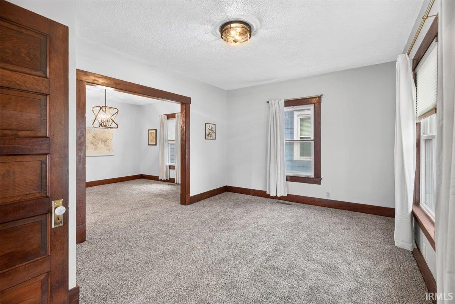
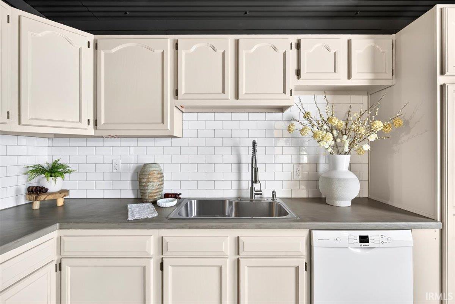
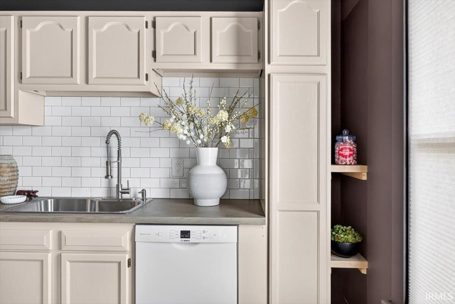
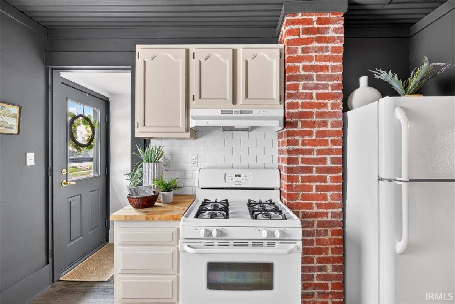
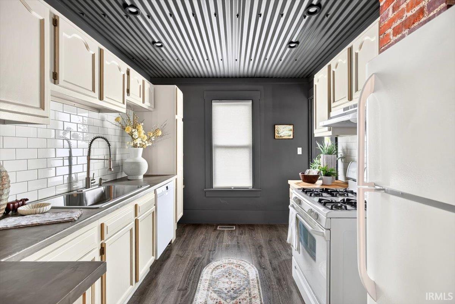
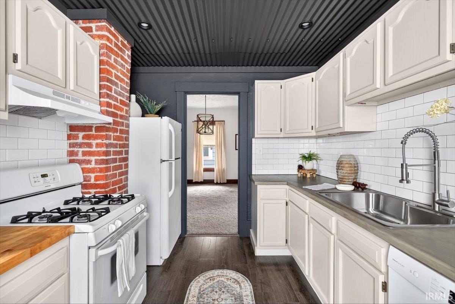
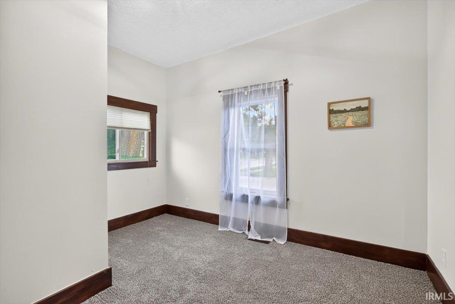
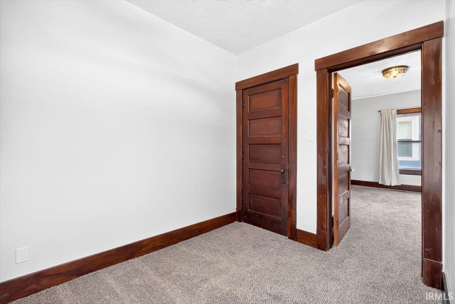
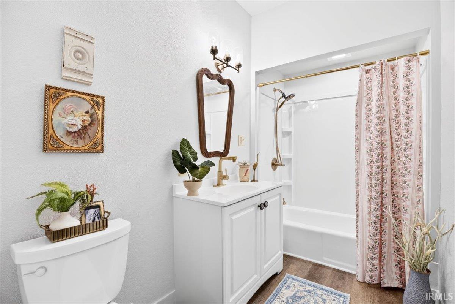
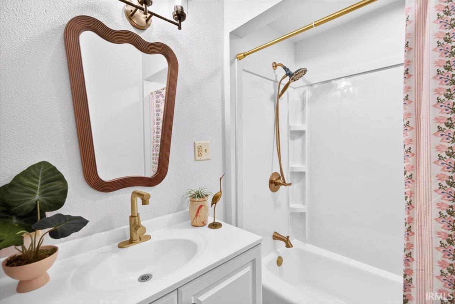
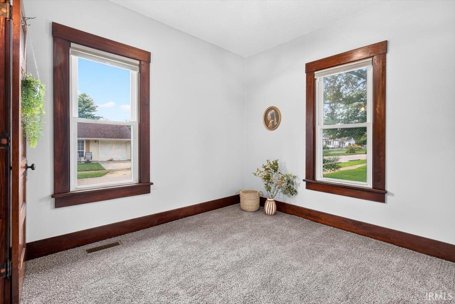
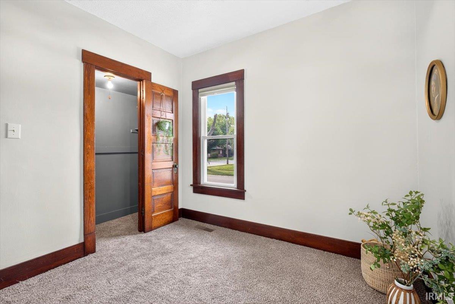
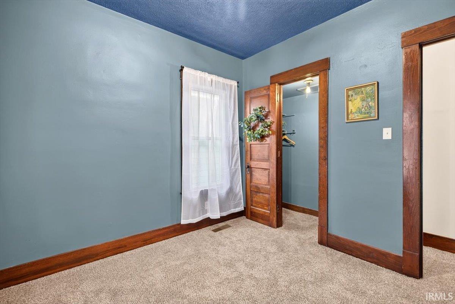
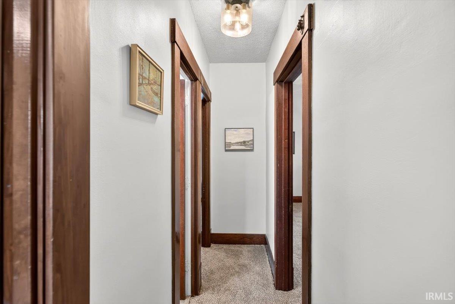
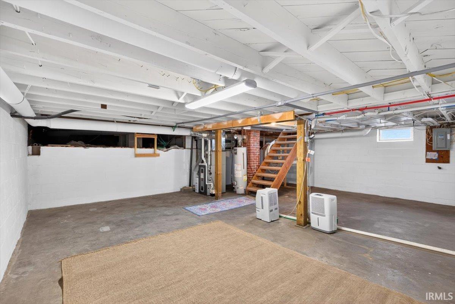
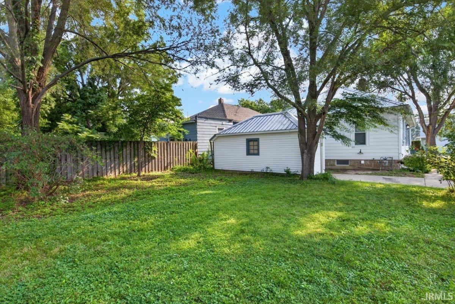
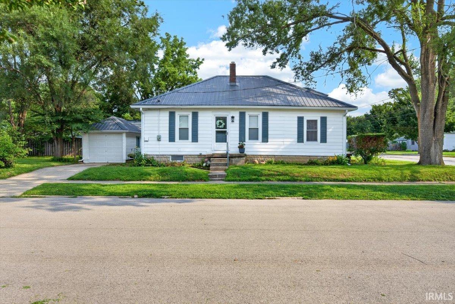
NEW PRICE—DON’T MISS THIS ONE! This beautifully updated 3-bedroom home offers the perfect mix of original character, modern updates, and a large corner lot! Step inside to gorgeous original woodwork and doors, spacious living and dining areas, and a kitchen packed with personality—exposed brick, metal ceiling, tile backsplash, chef’s sink, luxury vinyl plank flooring, freshly painted cabinetry, and all appliances included. The adjoining dining room also features a convenient pantry closet. Enjoy a BRAND-NEW spacious bathroom, NEW carpet, NEW lighting, and fresh interior and exterior paint. The super-clean basement provides plenty of additional storage, while the furnace and central air were installed in 2020 and the metal roof in 2018.Outside, the LARGE yard and mature shade trees offer plenty of room to relax, entertain, garden, or play. The garage includes convenient access from Adams Street.With a NEW PRICE, tons of updates, beautiful original details, and room to spread out, this home is ready for you to enjoy. Schedule your showing and come see everything it has to offer!
Amenities
Foyer Entry, Natural Woodwork, Open Floor Plan, Six Panel Doors, Stand Up Shower, Tub/Shower Combination, Formal Dining Room, Garage Utilities
Sale Includes
Dishwasher, Refrigerator, Kitchen Exhaust Hood, Oven-Gas, Water Heater Gas, Window Treatment-Blinds
Property
| MLS # |
202632854 |
| Date Listed |
2026-08-12 |
| Status |
Active |
| Property Type |
Residential |
| Property SubType |
Site-Built Home |
| Finished Square Feet |
1,064 sqft |
| Total Square Feet |
1,596 sqft |
| New Construction |
No |
| Style |
One Story |
| Type |
Site-Built Home |
| Basement |
Yes |
| Bedrooms |
3 |
| Bathrooms |
1 |
| Annual Taxes |
$856.00 |
| Year Taxes Payable |
2026 |
| Year Built |
1920 |
| Virtual Tour |
propertypanorama.com » |
| Days on Market |
48 |
| Homestead Year |
No |
Additional
| Design |
Bungalow |
| Cooling |
Central Air |
| Heating |
Forced Air |
| Garage |
Detached |
Room Dimensions
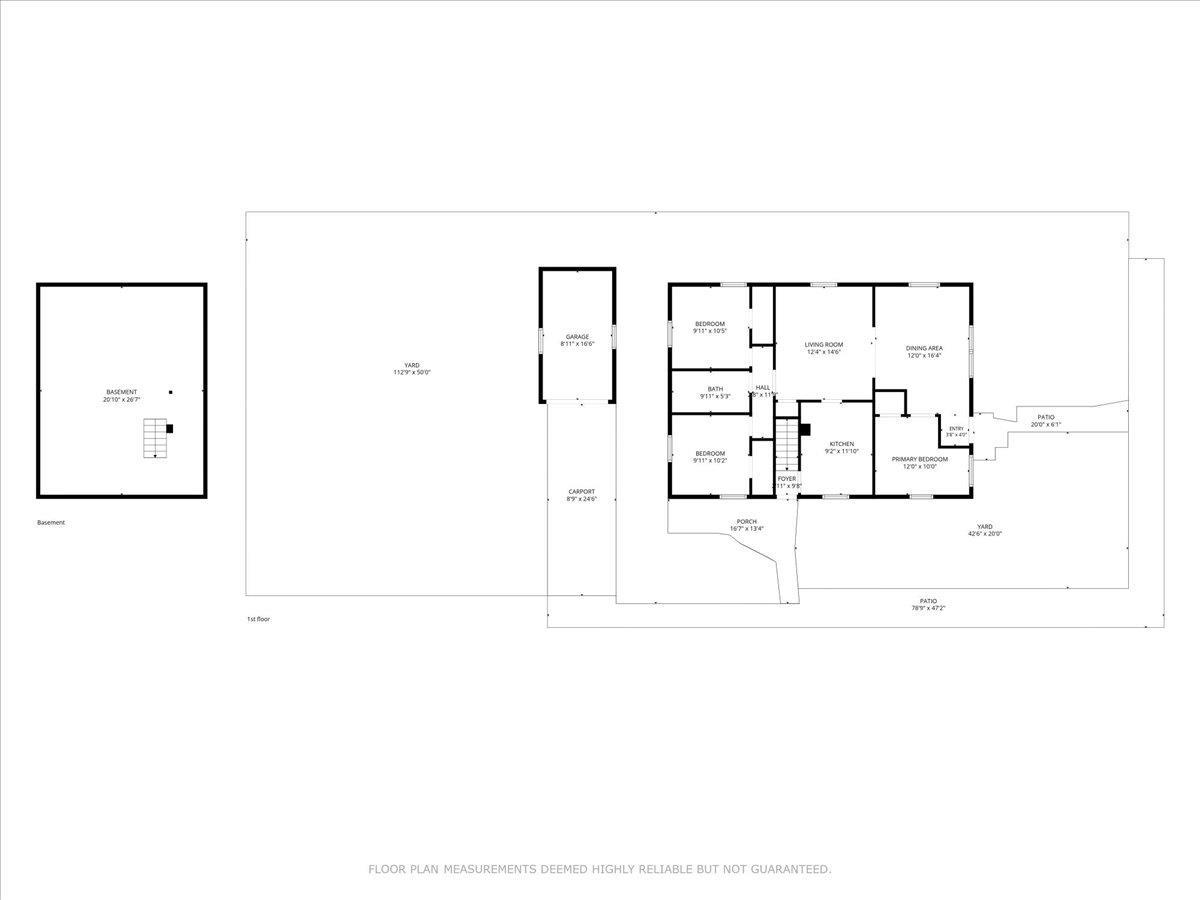
| Living Room |
16 × 12 |
Main Level |
| Dining Room |
14 × 12 |
Main Level |
| Kitchen |
12 × 9 |
Main Level |
| Master Bedroom |
12 × 11 |
Main Level |
| 2nd Bedroom |
11 × 11 |
Main Level |
| 3rd Bedroom |
11 × 9 |
Main Level |
Bathroom Locations
External Features
| Construction |
Site-Built Home |
| Exterior |
Aluminum |
| Lot Size |
4,792 sq ft |
| Acreage |
0.11 Acres |
| Lot Dimensions |
112X45 |
| Sewer |
City |
| Water |
City |
| Fence |
None |
Location
| Area |
Tippecanoe County |
| Location |
City/Town/Suburb |
| County |
Tippecanoe |
| Subdivision |
None |
| Township |
Fairfield |
| City |
Lafayette |
| State |
IN |
| Zip |
47905 |
Schools
| School District |
Lafayette |
| Elementary |
Oakland |
| Middle School |
Sunnyside/Tecumseh |
| High School |
Jefferson |
Financial
| Financing Terms |
Cash, Conventional, FHA, VA |
| Assoc. Dues |
$0.00 Not Applicable |
IDX information provided by the Indiana Regional MLS.
IDX information is provided exclusively for consumers’ personal, non-commercial use and may not be used for any purpose other than to identify prospective properties consumers may be interested in purchasing. Data is deemed reliable but is not guaranteed accurate by the MLS.