Property Description
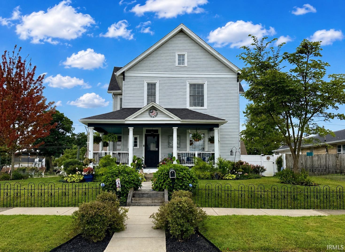
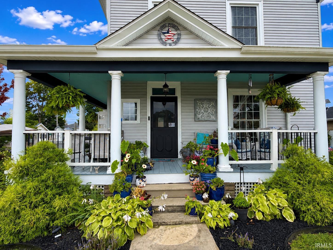
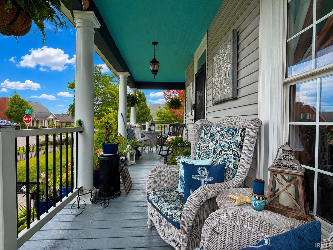
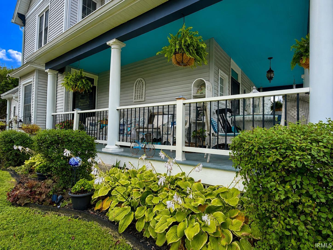
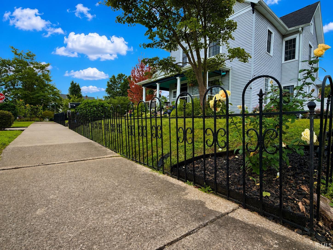
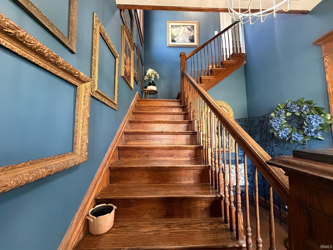
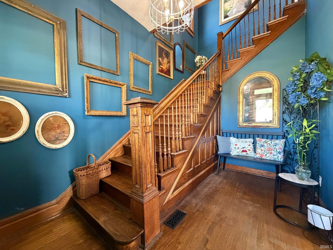
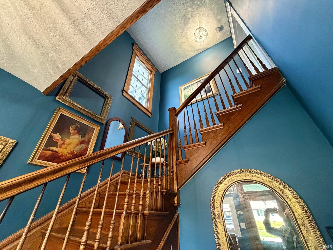
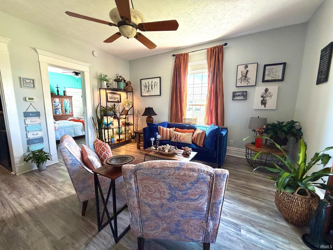
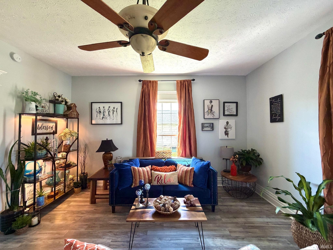
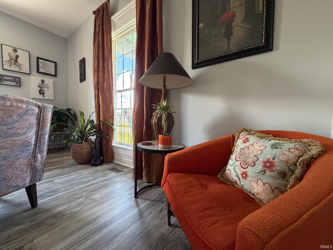
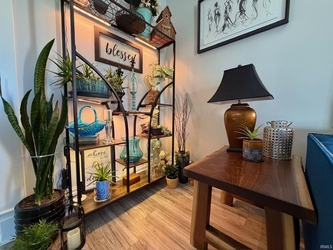
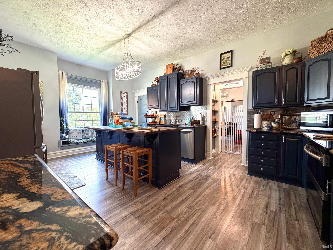
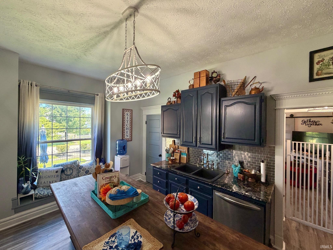
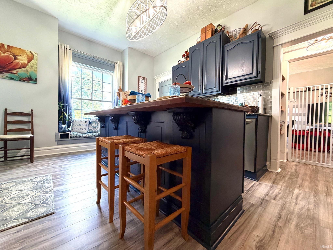
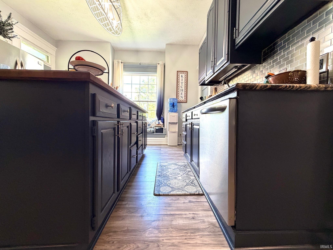
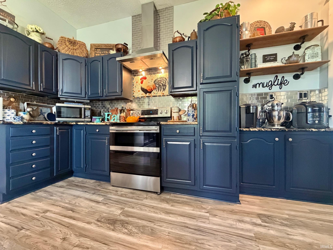
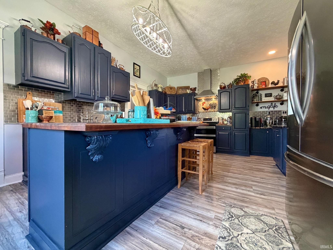
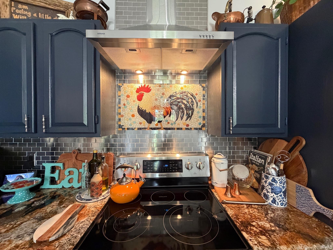
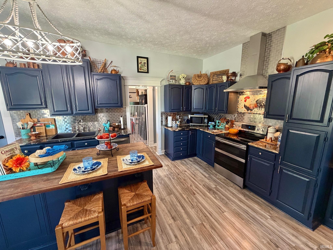
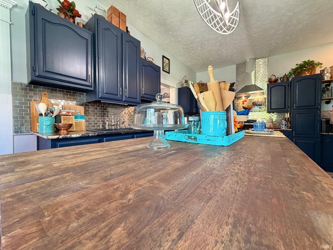
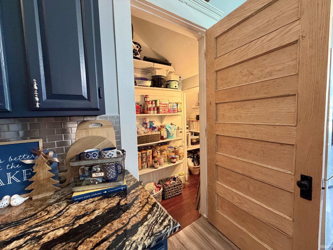
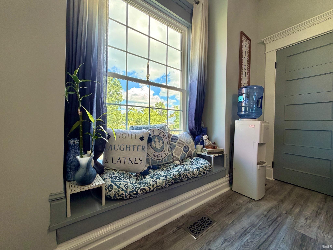
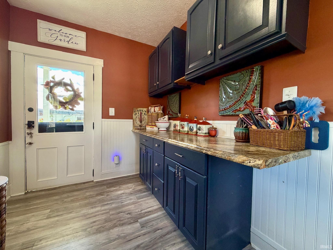
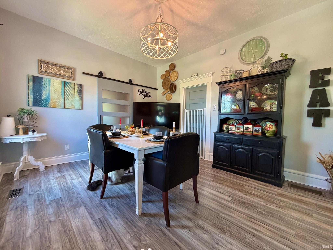
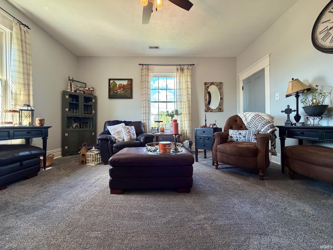
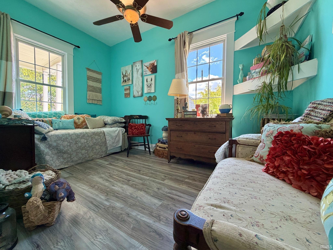
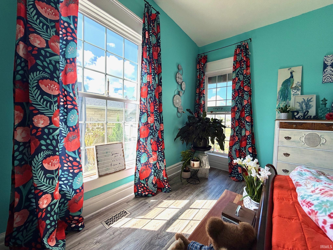
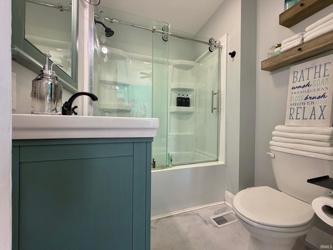
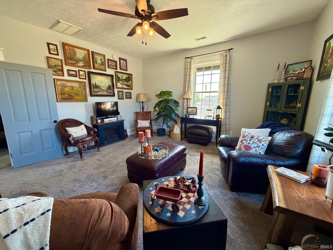
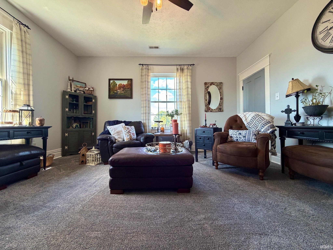
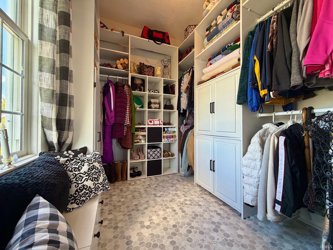
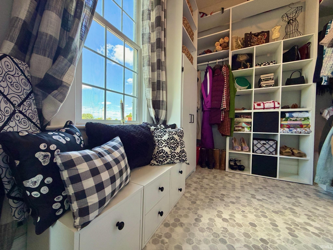
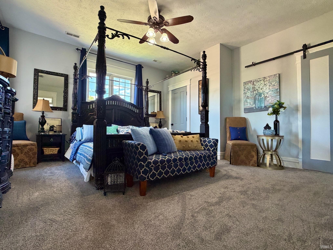
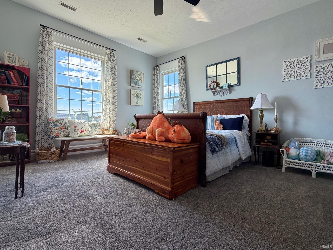
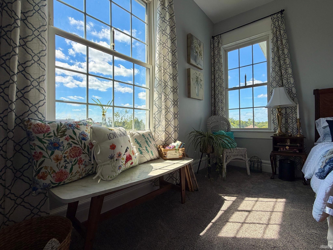
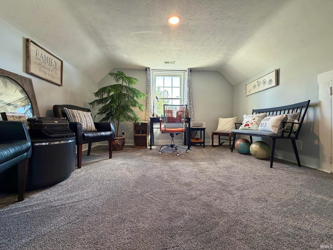
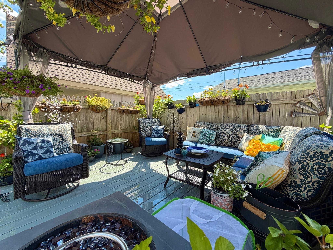
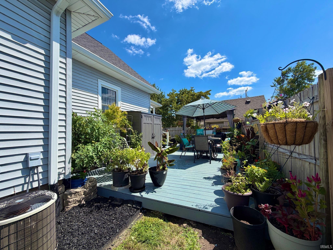
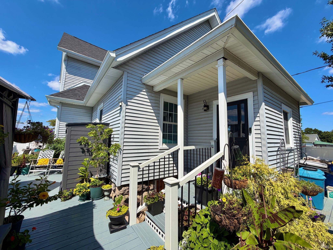
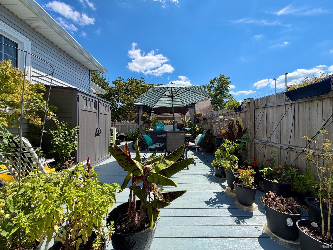
TIMELESS CHARACTER MEETS BEAUTIFUL MODERN UPDATES! This completely remodeled 3,044 sq. ft. in-town home offers incredible space, charm, and a flexible floor plan with 4-5 bedrooms and the potential for up to 6! Updates include new roof, new drywall, flooring, paint, a gorgeous new kitchen with granite countertops, stainless steel appliances, and a large center island. Both main-level bedrooms feature private en suite bathrooms, while upstairs offers two additional bedrooms plus two versatile rooms currently used as a TV room/den and office, both with windows and closets, along with a convenient Jack-and-Jill bath. Major structural improvements include basement reinforcement with steel beams and piers and strengthened floor supports for added stability. Outside, enjoy the beautiful landscaping, inviting front porch, amazing back deck, and fenced backyard. With extensive updates, over 3,000 sq. ft. of living space, and a convenient in-town location, this one is truly a must-see!
Directions
1604 13TH ST, ON THE LEFT CORNER OF 13TH STREET AND P STREET
Amenities
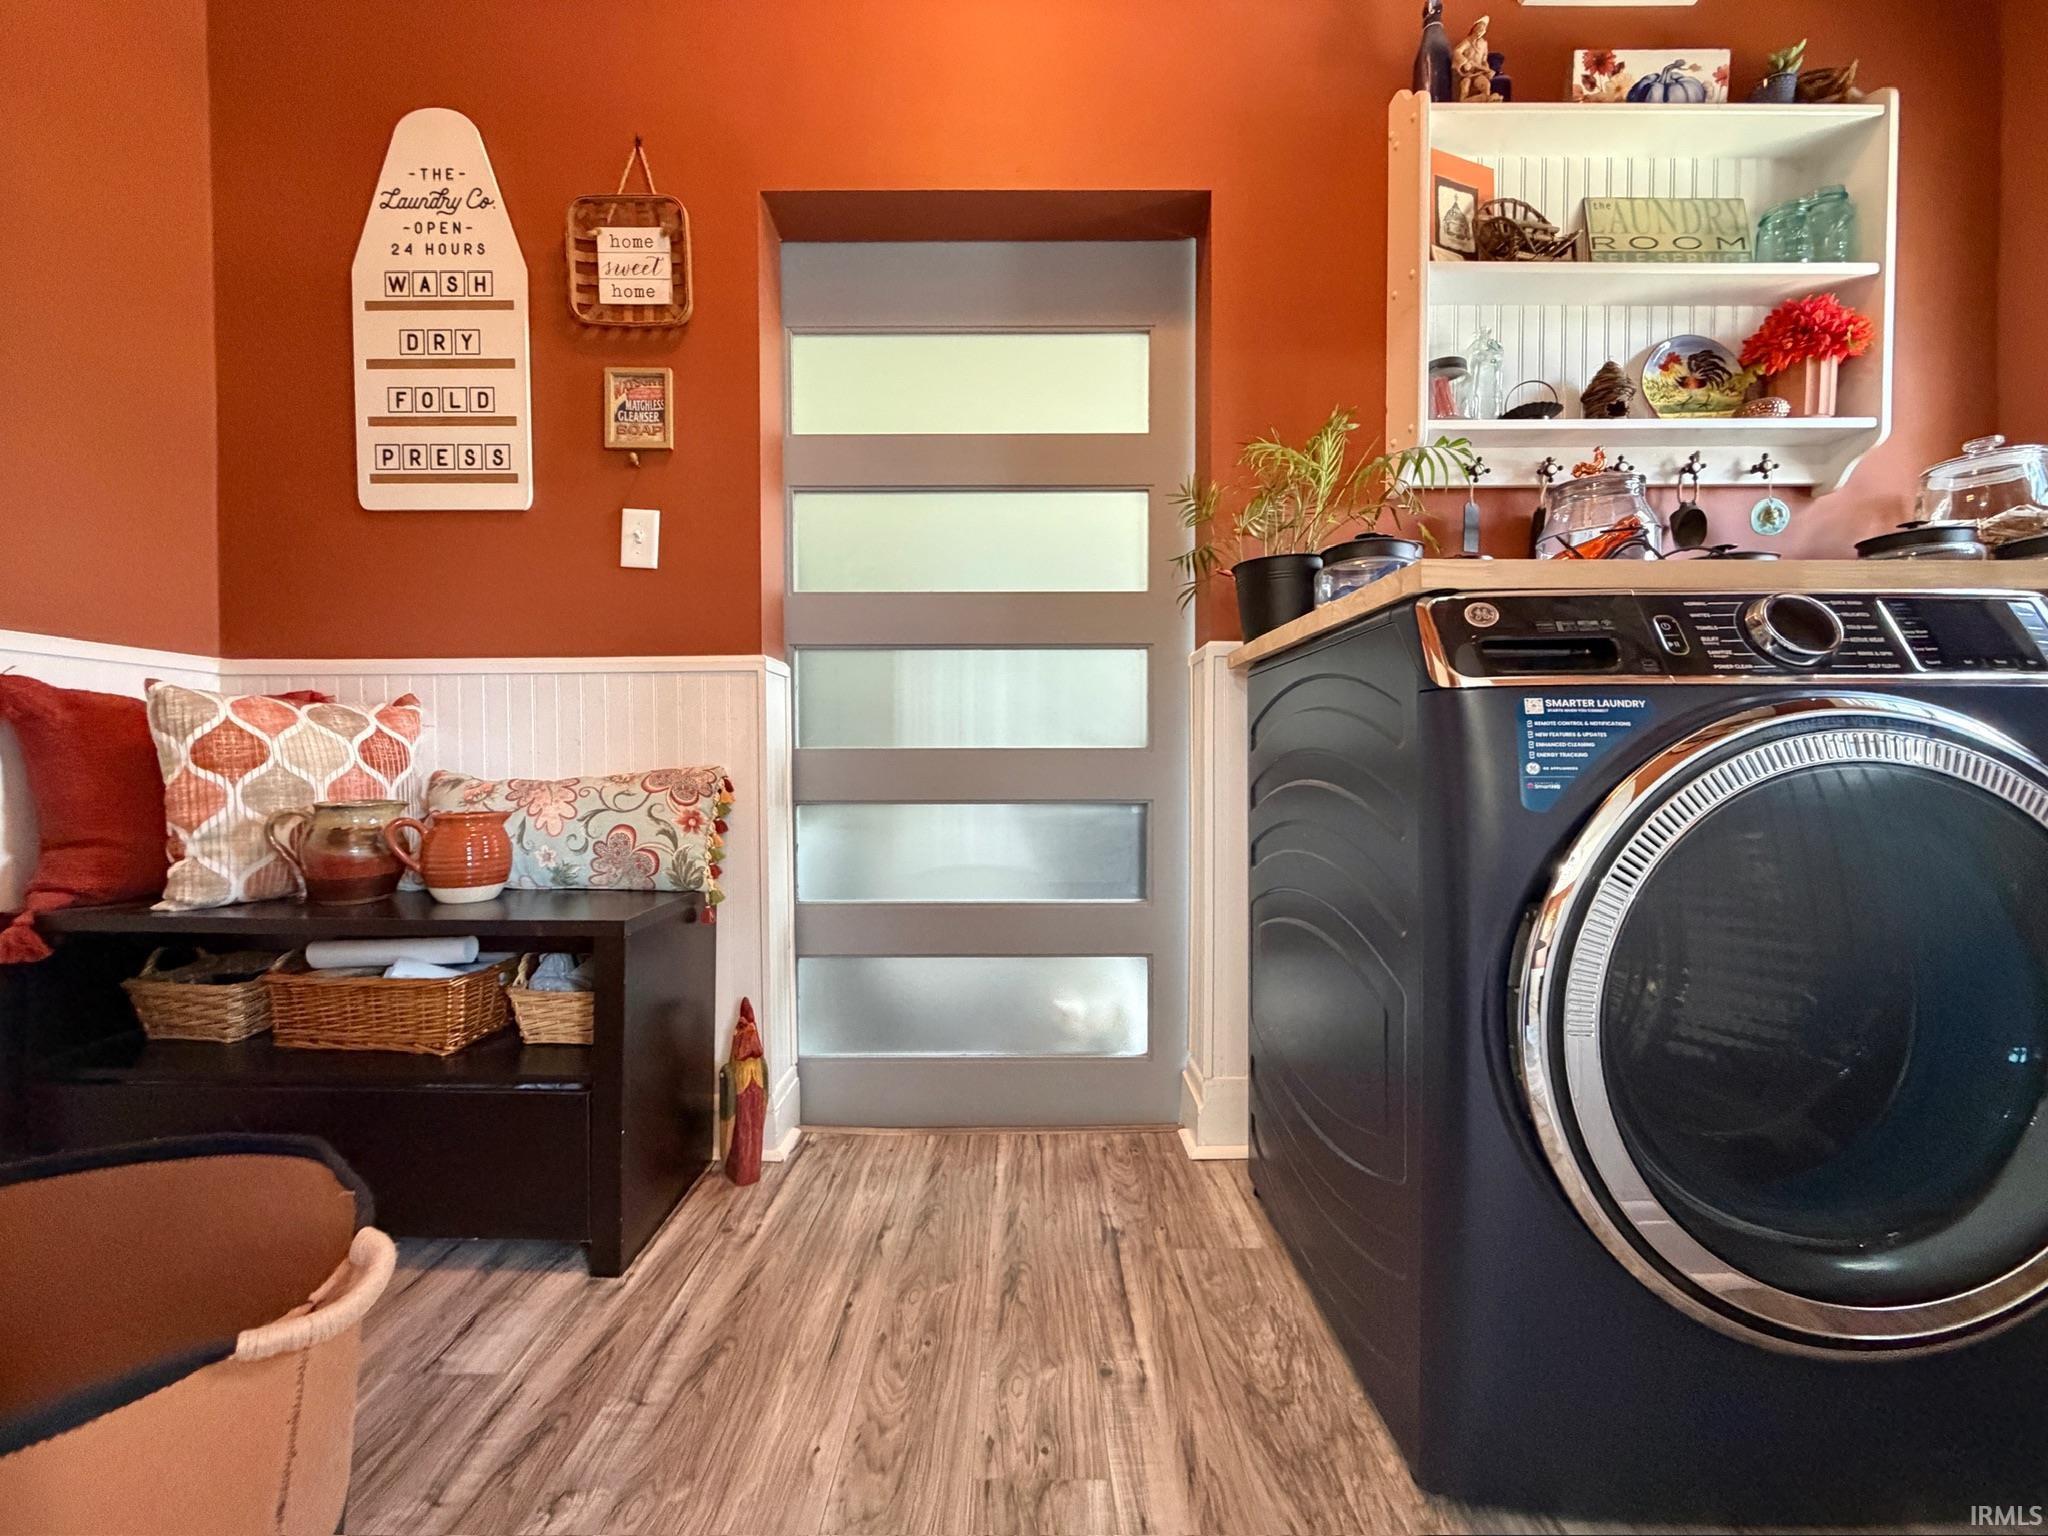
1st Bdrm En Suite, Closet(s) Walk-in, Deck Open, Disposal, Dryer Hook Up Electric, Foyer Entry, Kitchen Island, Landscaped, Pantry-Walk In, Porch Covered, Main Level Bedroom Suite, Formal Dining Room, Main Floor Laundry, Custom Cabinetry, Jack & Jill Bath
Sale Includes
Dishwasher, Refrigerator, Kitchen Exhaust Hood, Range-Electric, Water Heater Electric
Property
| MLS # |
202632861 |
| Date Listed |
2026-08-12 |
| Status |
Active |
| Property Type |
Residential |
| Property SubType |
Site-Built Home |
| Finished Square Feet |
3,044 sqft |
| Total Square Feet |
3,544 sqft |
| New Construction |
No |
| Style |
Two Story |
| Type |
Site-Built Home |
| Basement |
Yes |
| Bedrooms |
4 |
| Bathrooms |
3 |
| Annual Taxes |
$1,888.00 |
| Year Taxes Payable |
2026 |
| Year Built |
1900 |
| Virtual Tour |
propertypanorama.com » |
| Days on Market |
53 |
| Homestead Year |
No |
Additional
| Design |
Traditional |
| Cooling |
Central Air |
| Heating |
Gas, Forced Air |
| Main Level Laundry |
Yes |
Room Dimensions
| Living Room |
16 × 16 |
Main Level |
| Dining Room |
15 × 12 |
Main Level |
| Family Room |
16 × 16 |
Upper Level |
| Kitchen |
16 × 19 |
Main Level |
| Master Bedroom |
15 × 13 |
Main Level |
| 2nd Bedroom |
14 × 12 |
Main Level |
| 3rd Bedroom |
17 × 16 |
Upper Level |
| 4th Bedroom |
16 × 16 |
Upper Level |
| Extra Room |
12 × 13 |
Upper Level |
Bathroom Locations
| Full Baths |
2 Main, 1 Upper |
External Features
| Construction |
Site-Built Home |
| Exterior |
Vinyl |
| Lot Size |
7,176 sq ft |
| Acreage |
0.17 Acres |
| Lot Dimensions |
78 x 95 |
| Parking |
Yes |
| Sewer |
City |
| Water |
City |
| Fence |
Privacy,Wood |
Location
| Area |
Lawrence County |
| Location |
City/Town/Suburb |
| County |
Lawrence |
| Subdivision |
None |
| Township |
Shawswick |
| City |
Bedford |
| State |
IN |
| Zip |
47421 |
Schools
| School District |
North Lawrence Community Schools |
| Elementary |
Parkview |
| Middle School |
Bedford |
| High School |
Bedford-North Lawrence |
Financial
| Financing Terms |
Cash, Conventional, FHA, VA |
| Assoc. Dues |
$0.00 Not Applicable |
IDX information provided by the Indiana Regional MLS.
IDX information is provided exclusively for consumers’ personal, non-commercial use and may not be used for any purpose other than to identify prospective properties consumers may be interested in purchasing. Data is deemed reliable but is not guaranteed accurate by the MLS.