- amilakis@gmail.com
- Direct (765) 418-4771
7259 N 75 E

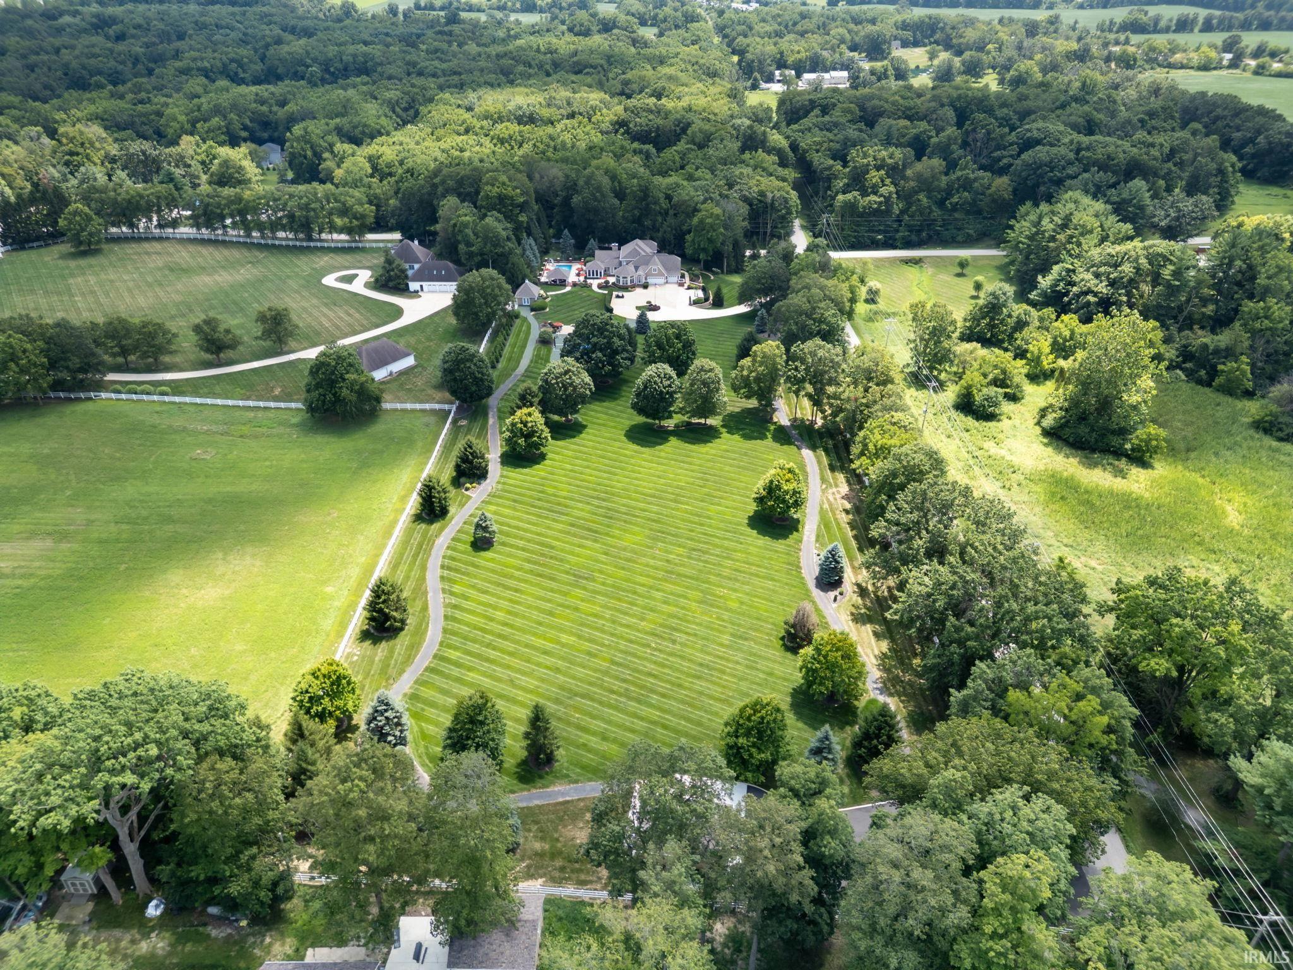
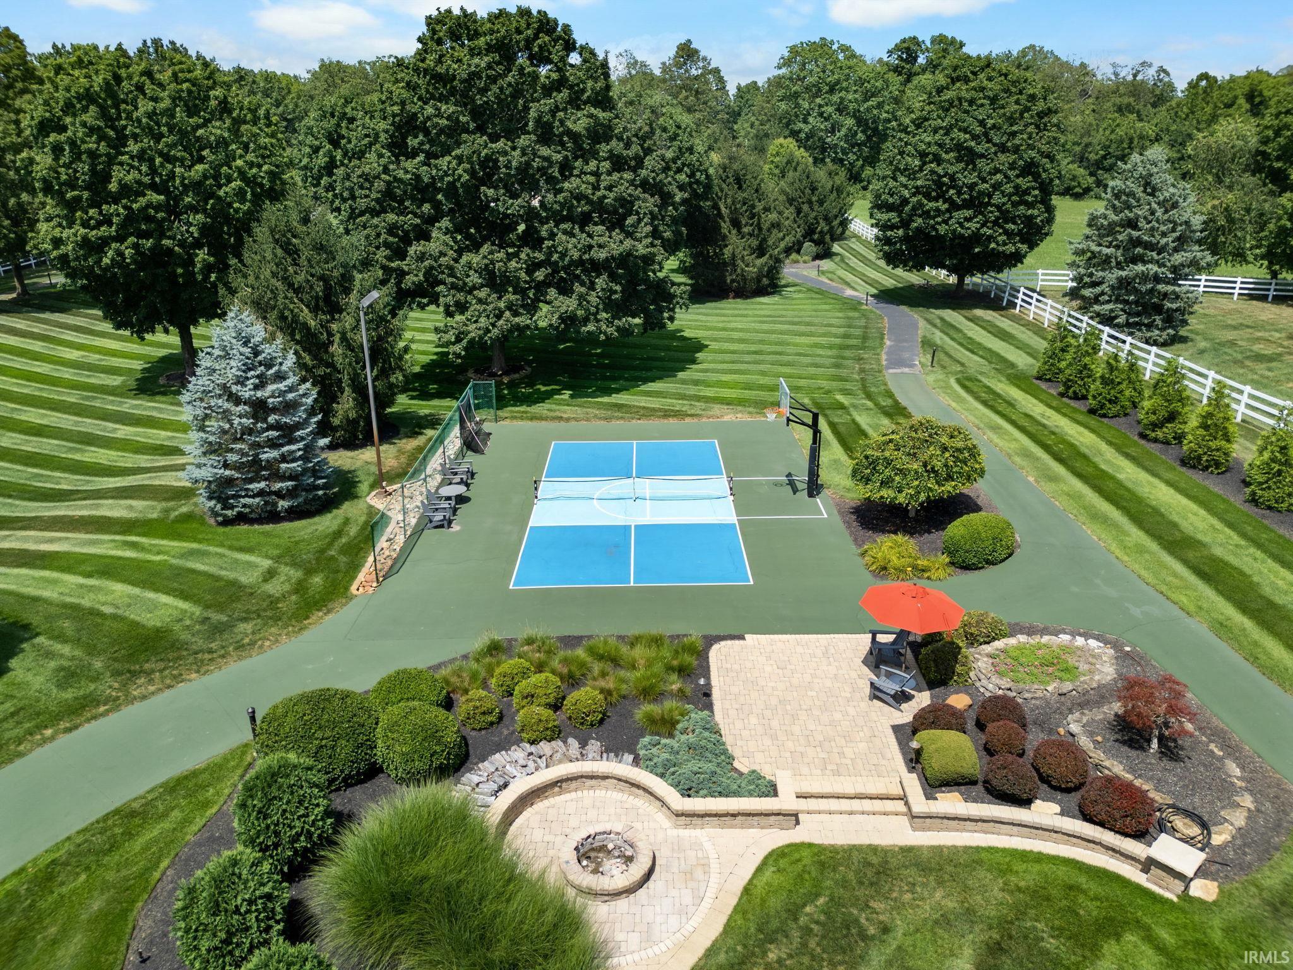
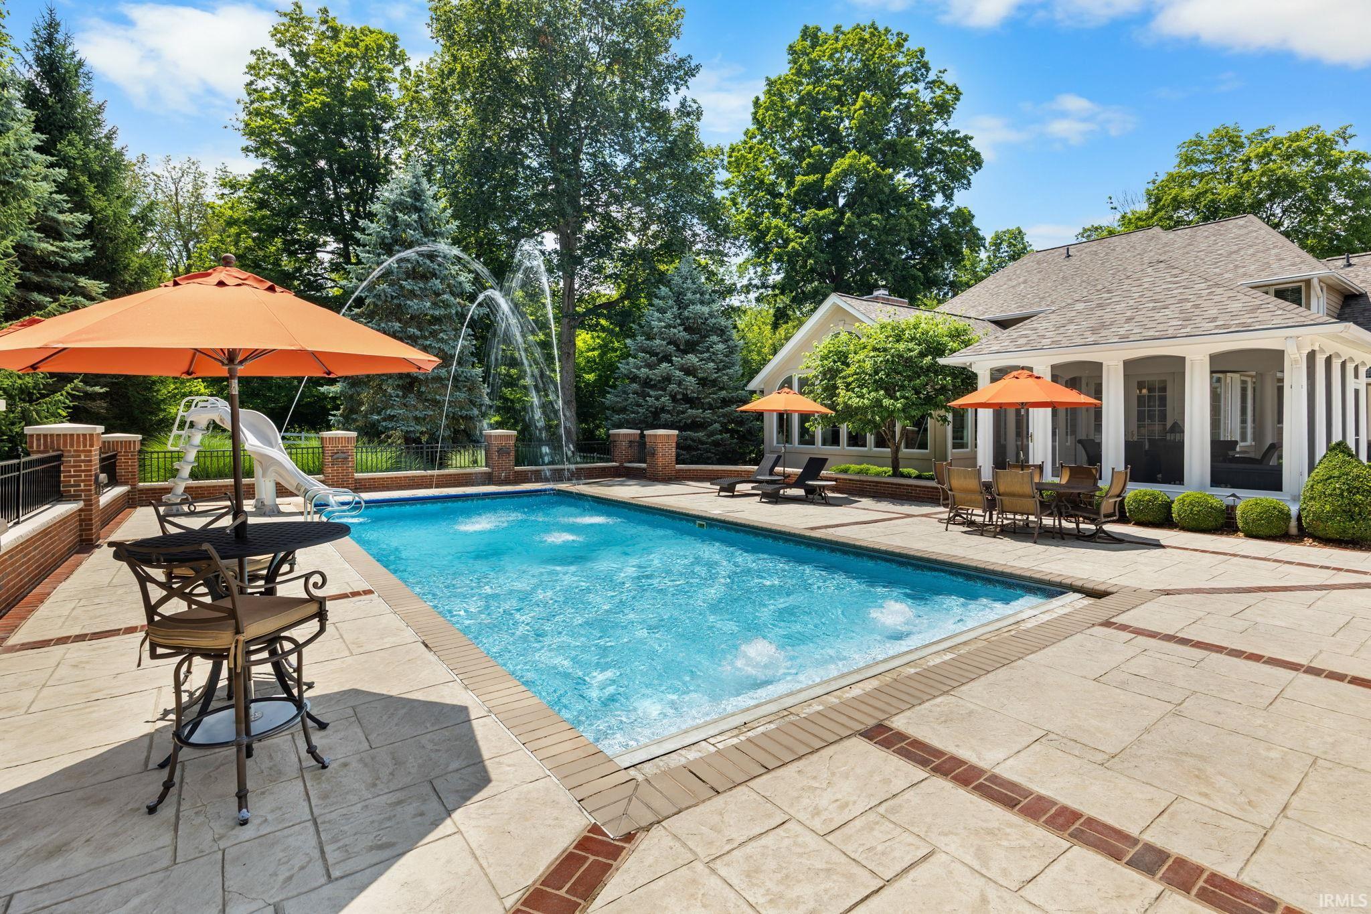
WESTGATE ESTATES | 7259 N 75 E, WEST LAFAYETTE | $3,300,000 Beyond the private gates of Westgate Estates awaits an extraordinary lifestyle estate set on just over six beautifully maintained acres. Designed by Wick Rimert and built by Dennmark Homes and JL Wood Homes, this remarkable residence blends timeless architecture, exceptional craftsmanship, sophisticated interiors, resort-style amenities, and unmatched recreational possibilities. The home offers 5 bedrooms, including 4 upper-level bedrooms and a private lower-level bedroom, plus 4.5 baths. Custom Zinn cabinetry, granite surfaces, elegant millwork, advanced technology, and beautifully proportioned living spaces define the interior. The completely remodeled 2025 kitchen is a showpiece with two expansive islands, custom cabinetry, rich granite, Sub-Zero refrigerator, new dishwasher and lighting, two sinks, and an extraordinary walk-in pantry with room for two additional refrigerators or freezers. The adjoining breakfast nook overlooks the estate grounds. The vaulted family room features a substantial fireplace, custom mantel, new entertainment center, whole-home audio, and Control4 technology. Additional main-level highlights include formal dining, private office, office nook, spacious laundry room with chute, and screened porch. A dedicated indoor spa room creates a year-round retreat with a large floor-level Jacuzzi, espresso bar, and commercial ice maker. The finished lower level features a 10-seat theater with bar, TV/gathering area, wine bar, playroom, private bedroom, remodeled full bath, and extensive storage. Outside, enjoy a heated 40x18 saltwater pool with laminar and seat jets, slide, automatic cover, and stamped-concrete deck. The custom cabana features a full outdoor kitchen with 48" DCS grill, cooktop, refrigerator, warming drawer, sink with hot water, granite, and custom Ipe cabinetry. A remodeled detached pool house offers a full bath, upper-level bedroom, private HVAC, and flexible guest, office, studio, or fitness space. Additional amenities include a pickleball/half-court basketball court, approximately 1/3-mile paved walking path, immaculate landscaping, full irrigation, and a professionally conceived plan for a private 4–5 hole golf course. The 2025 Northgate service complex includes a 35x24 two-car garage, restroom, HVAC, and dedicated service areas. This is more than a luxury home- it's resort style living at it's best! Private showing available by appointment.
North on 50 W. Turn right onto W 725 N. Turn left onto N 75 E. Destination will be on the right.
Hot Tub/Spa, 1st Bdrm En Suite, Breakfast Bar, Built-In Bookcase, Built-in Desk, Built-In Entertainment Ct, Built-In Home Theatre, Ceiling-9+, Ceiling-Cathedral, Ceiling-Tray, Ceiling Fan(s), Ceilings-Vaulted, Closet(s) Walk-in, Countertops-Stone, Court-Basketball, Detector-Carbon Monoxide, Detector-Smoke, Disposal, Eat-In Kitchen, Firepit, Foyer Entry, Garage Door Opener, Jet Tub, Guest Quarters, Irrigation System, Kitchen Island, Landscaped, Laundry-Chute, Near Walking Trail, Pantry-Walk In, Patio Open, Porch Covered, Range/Oven Hook Up Gas, Twin Sink Vanity, Utility Sink, Wet Bar, Alarm System-Sec. Cameras, Stand Up Shower, Tub and Separate Shower, Formal Dining Room, Great Room, Main Floor Laundry, Sump Pump, Washer Hook-Up, Custom Cabinetry
Sale IncludesDishwasher, Microwave, Refrigerator, Washer, Dryer-Gas, Oven-Built-In, Oven-Gas, Range-Gas, Sump Pump, Water Heater Gas, Water Softener-Owned
| MLS # | 202632870 |
|---|---|
| Date Listed | 2026-08-12 |
| Status | Active |
| Property Type | Residential |
| Property SubType | Site-Built Home |
| Finished Square Feet | 7,041 sqft |
| Total Square Feet | 7,203 sqft |
| New Construction | No |
| Style | Two Story |
| Type | Site-Built Home |
| Basement | Yes |
| Bedrooms | 5 |
| Bathrooms | 5 (4 Full, 1 Half) |
| Annual Taxes | $9,100.92 |
| Year Taxes Payable | 2026 |
| Year Built | 1996 |
| Virtual Tour | propertypanorama.com » |
| Days on Market | 53 |
| Homestead Year | No |
| Design | Traditional |
|---|---|
| Cooling | Central Air |
| Heating | Gas, Forced Air |
| Garage | Attached |
| Main Level Laundry | Yes |
| Pool | Yes |
| Living Room | 22 × 31 | Main Level |
| Dining Room | 11 × 16 | Main Level |
| Kitchen | 18 × 15 | Main Level |
| Breakfast Area | 15 × 19 | Main Level |
| Den | 13 × 11 | Main Level |
| Master Bedroom | 15 × 18 | Upper Level |
| 2nd Bedroom | 13 × 15 | Upper Level |
| 3rd Bedroom | 11 × 10 | Upper Level |
| 4th Bedroom | 13 × 10 | Upper Level |
| 5th Bedroom | 14 × 13 | Basement Level |
| Recreation Room | 31 × 24 | Basement Level |
| Extra Room | 13 × 10 | Basement Level |
| Full Baths | 1 Main, 2 Upper, 1 Lower |
| Half Baths | 1 Main |
| Construction | Site-Built Home |
|---|---|
| Exterior | Cedar,Stone,Cement Board |
| Lot Size | 275,299 sq ft |
| Acreage | 6.32 Acres |
| Lot Dimensions | 306 x 847 |
| Sewer | Septic |
| Water | Well |
| Fence | None |
| Area | Tippecanoe County |
|---|---|
| County | Tippecanoe |
| Subdivision | Abby Marle |
| Township | Tippecanoe |
| City | West Lafayette |
| State | IN |
| Zip | 47906 |
| School District | Tippecanoe School Corp. |
|---|---|
| Elementary | Battle Ground |
| Middle School | Battle Ground |
| High School | William Henry Harrison |
| Financing Terms | Cash, Conventional, FHA, VA |
|---|---|
| Assoc. Dues | $225.00 Annually |

MLS# 202632870
Listing Provided Courtesy of Cathy Russell
@properties
Listing updated August 14, 2026 at 10:45 pm
Last checked 16 minutes ago
IDX information provided by the Indiana Regional MLS. IDX information is provided exclusively for consumers’ personal, non-commercial use and may not be used for any purpose other than to identify prospective properties consumers may be interested in purchasing. Data is deemed reliable but is not guaranteed accurate by the MLS.