- amilakis@gmail.com
- Direct (765) 418-4771
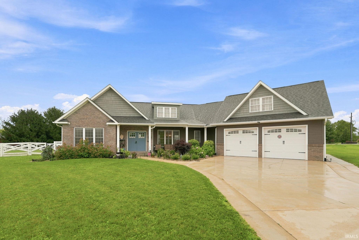
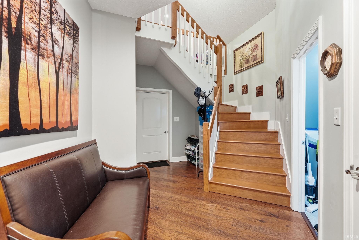
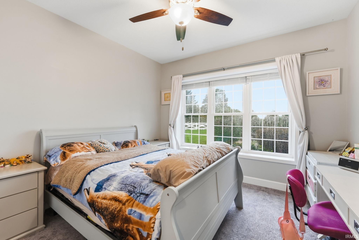
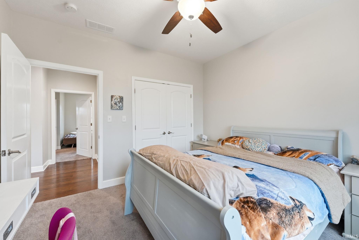
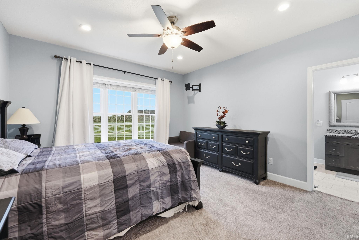
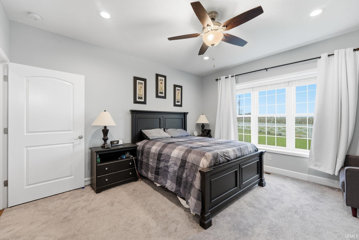
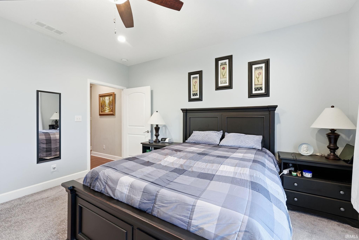
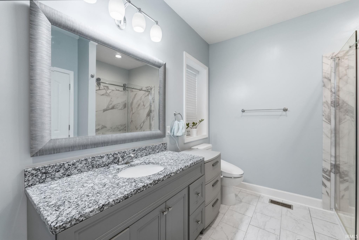
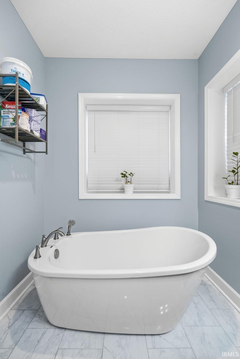
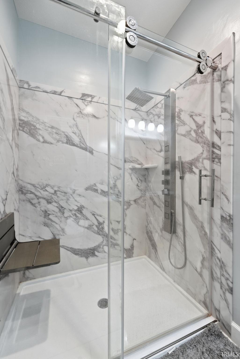
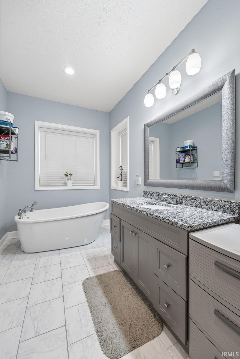

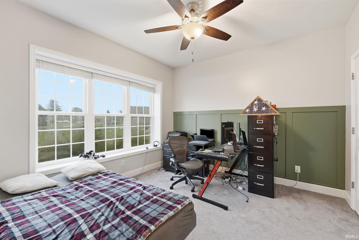
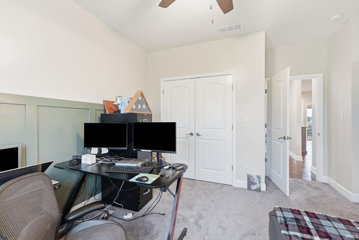
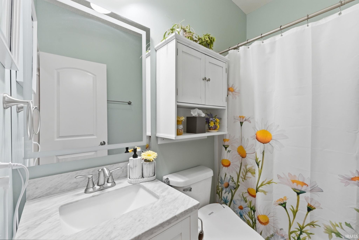
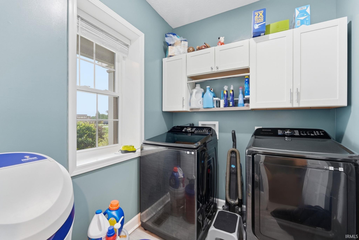
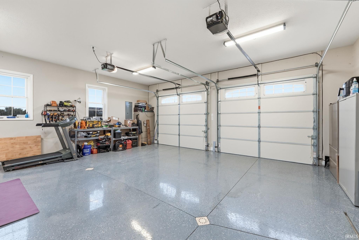
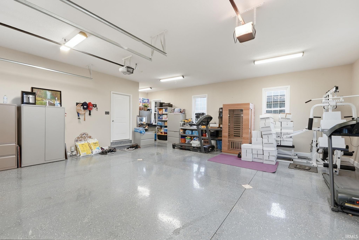
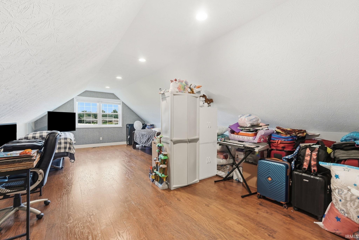
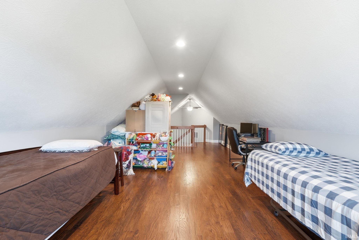
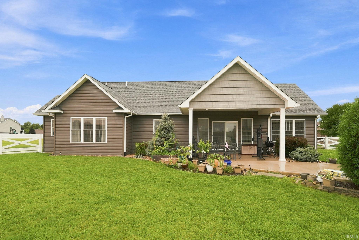
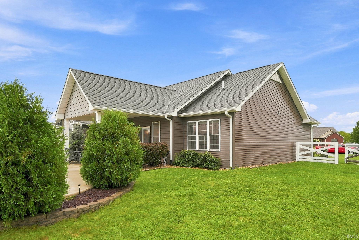
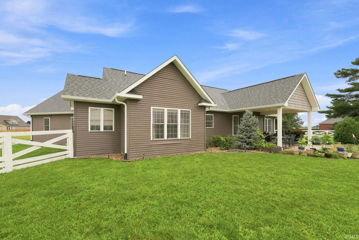
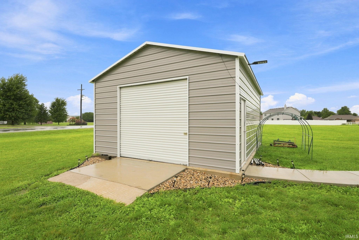
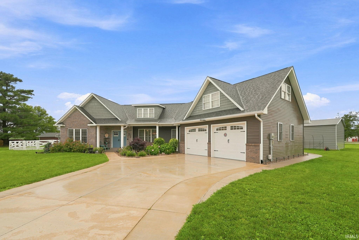
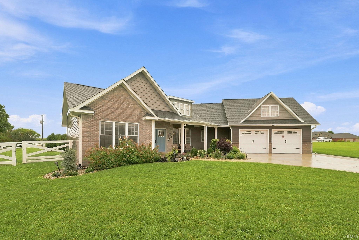
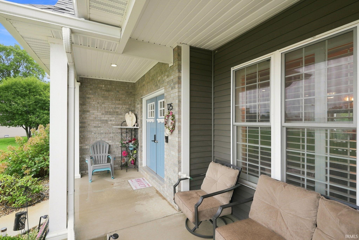
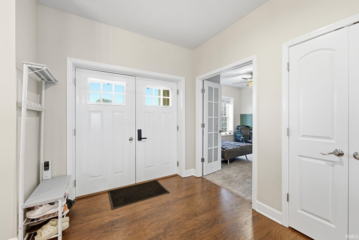
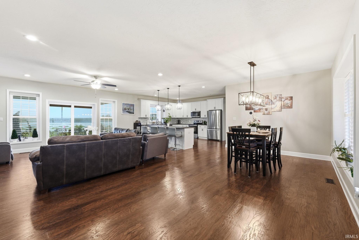
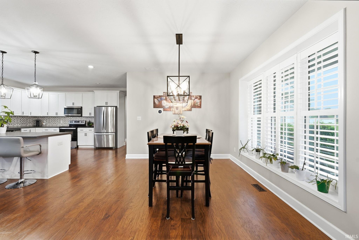
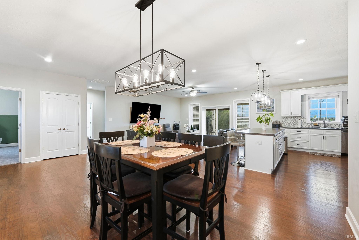
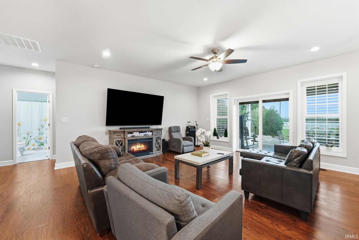
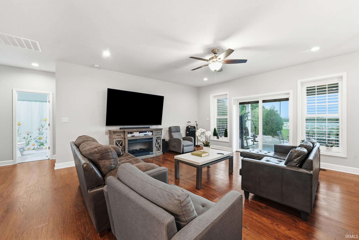
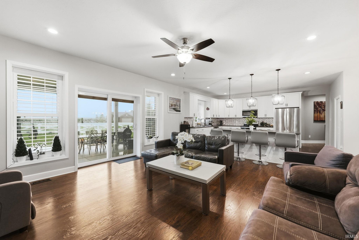
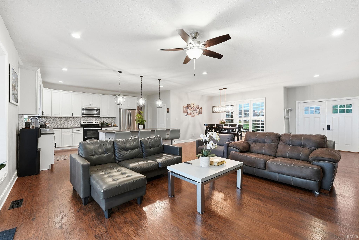
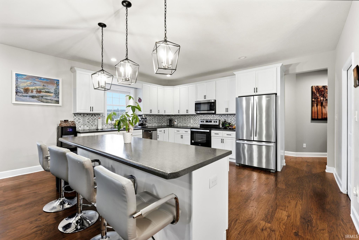
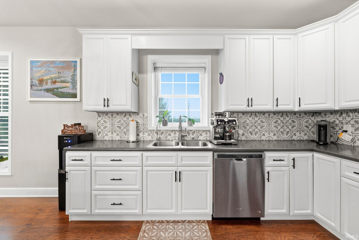
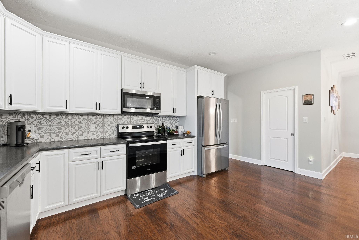
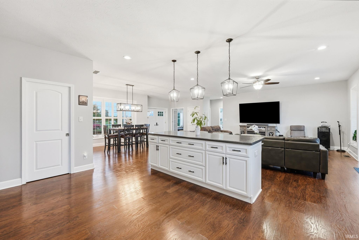
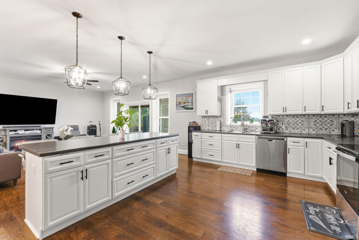
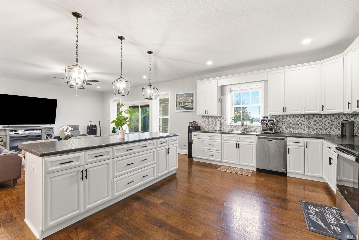
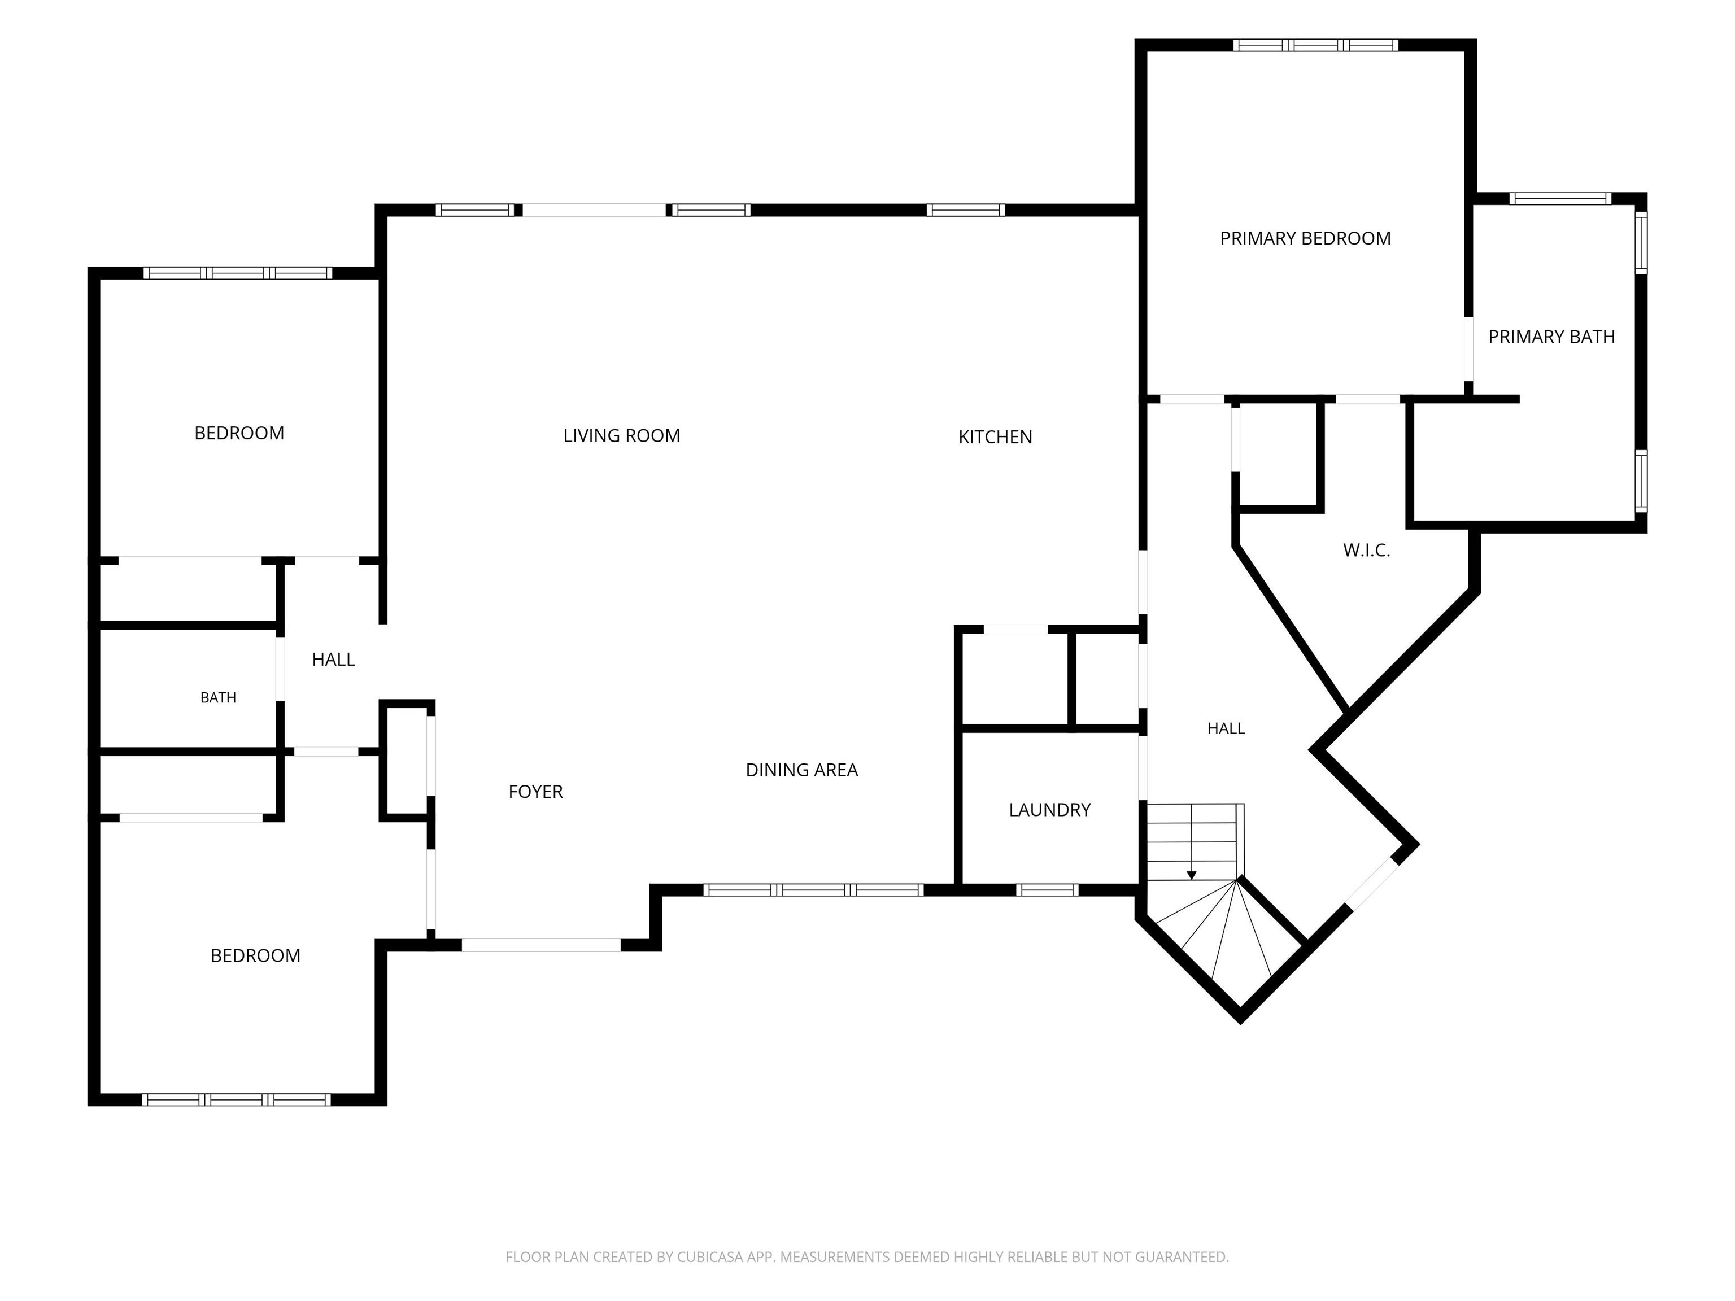
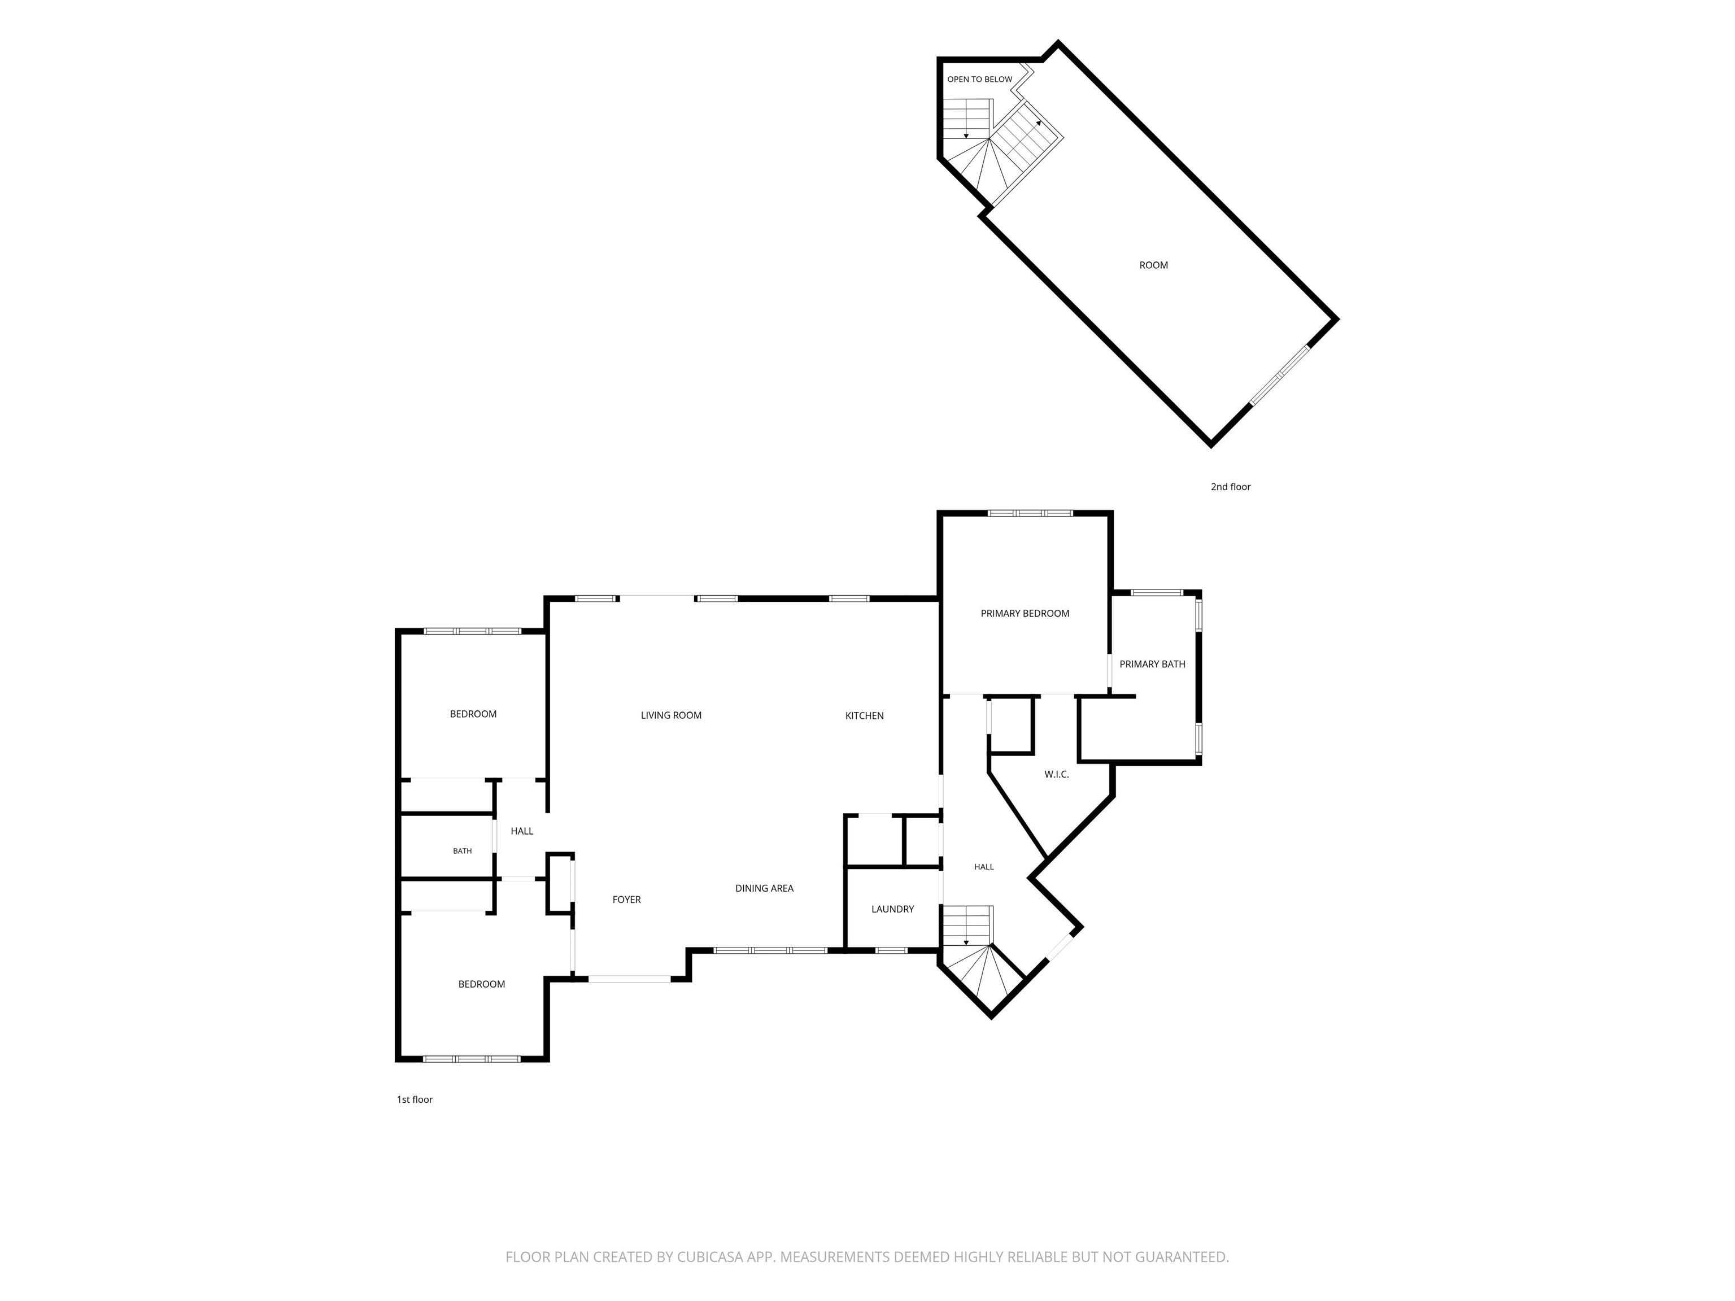
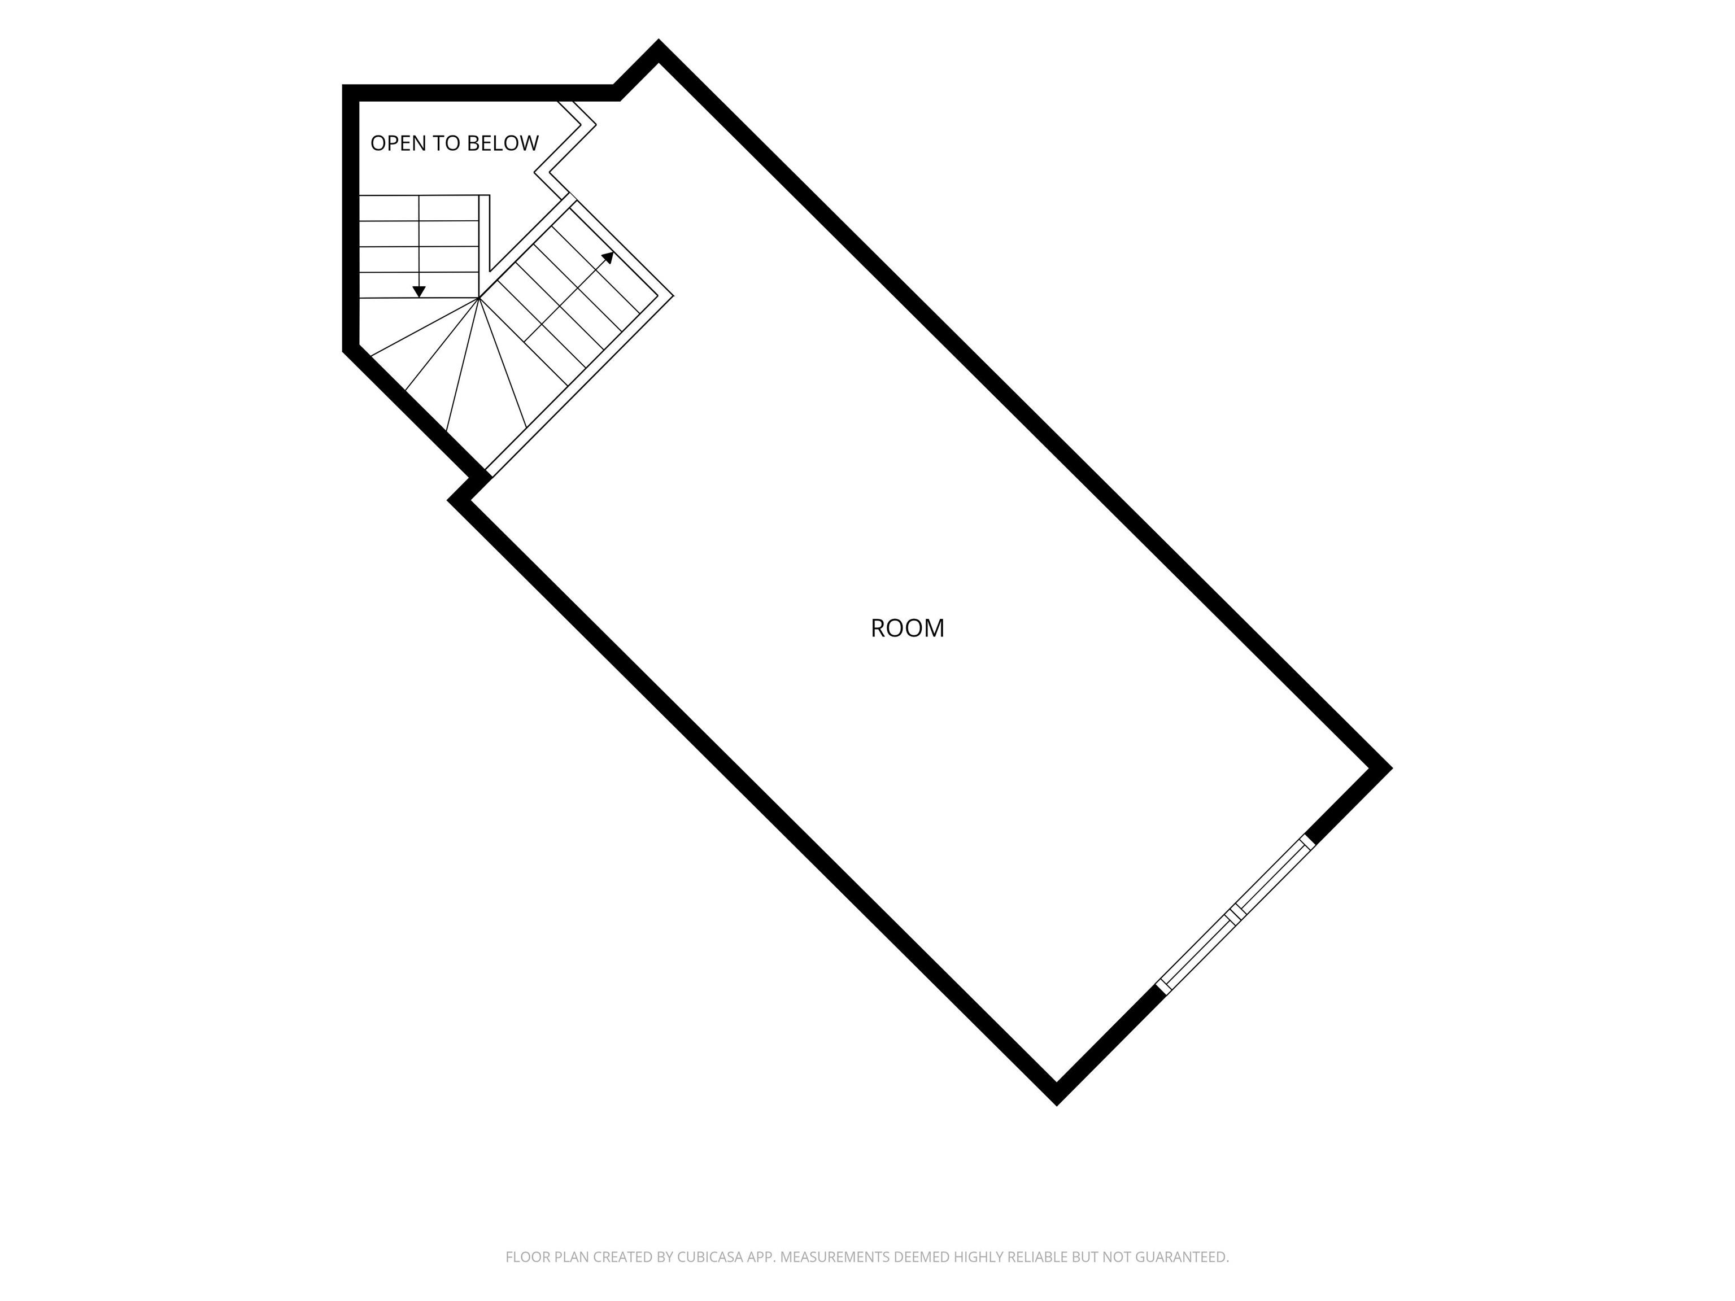
Welcome to 125 Monticello Court — a beautiful 3-bedroom, 2-bath home offering 2,414 square feet of thoughtfully designed living space on a spacious 0.63-acre cul-de-sac lot. Built in 2018 with insulated concrete form (ICF) construction, this home combines modern style, comfortable living, energy efficiency, and durable construction. Step inside to an inviting open-concept floor plan with a spacious living area that flows seamlessly into the kitchen and dining spaces. The kitchen is a standout feature, offering white cabinetry, a large center island, backsplash, and plenty of counter and storage space—perfect for everyday living and entertaining. The main-level primary suite provides a comfortable retreat with a generous walk-in closet, soaking tub, and oversized shower. The additional bedrooms offer plenty of space for family, guests, an office, or hobbies. Upstairs, the spacious loft adds even more flexibility and can easily serve as a second living area, home office, recreation room, or additional entertaining space. Outside, enjoy the privacy and space that comes with the approximately 0.63-acre lot. Located on a quiet cul-de-sac, the property offers a peaceful setting while still providing convenient access to everything Kokomo has to offer. With its newer construction, open layout, spacious rooms, desirable primary suite, versatile loft, and large private lot, 125 Monticello Court offers the combination of space, style, and location you've been looking for.
from 26 and 19 go south on 19 to county road east 500 s turn east go to Monticello Ct is the house is at the end of the Monticello ct.
| MLS # | 202632879 |
|---|---|
| Date Listed | 2026-08-12 |
| Status | Active |
| Property Type | Residential |
| Property SubType | Site-Built Home |
| Finished Square Feet | 2,414 sqft |
| Total Square Feet | 2,640 sqft |
| New Construction | No |
| Style | One Story |
| Type | Site-Built Home |
| Bedrooms | 3 |
| Bathrooms | 2 |
| Annual Taxes | $2,388.32 |
| Year Taxes Payable | 2026 |
| Year Built | 2018 |
| Virtual Tour | propertypanorama.com » |
| Days on Market | 51 |
| Homestead Year | No |
| Cooling | Central Air |
|---|---|
| Heating | Forced Air |
| Garage | Attached |
| Main Level Laundry | Yes |
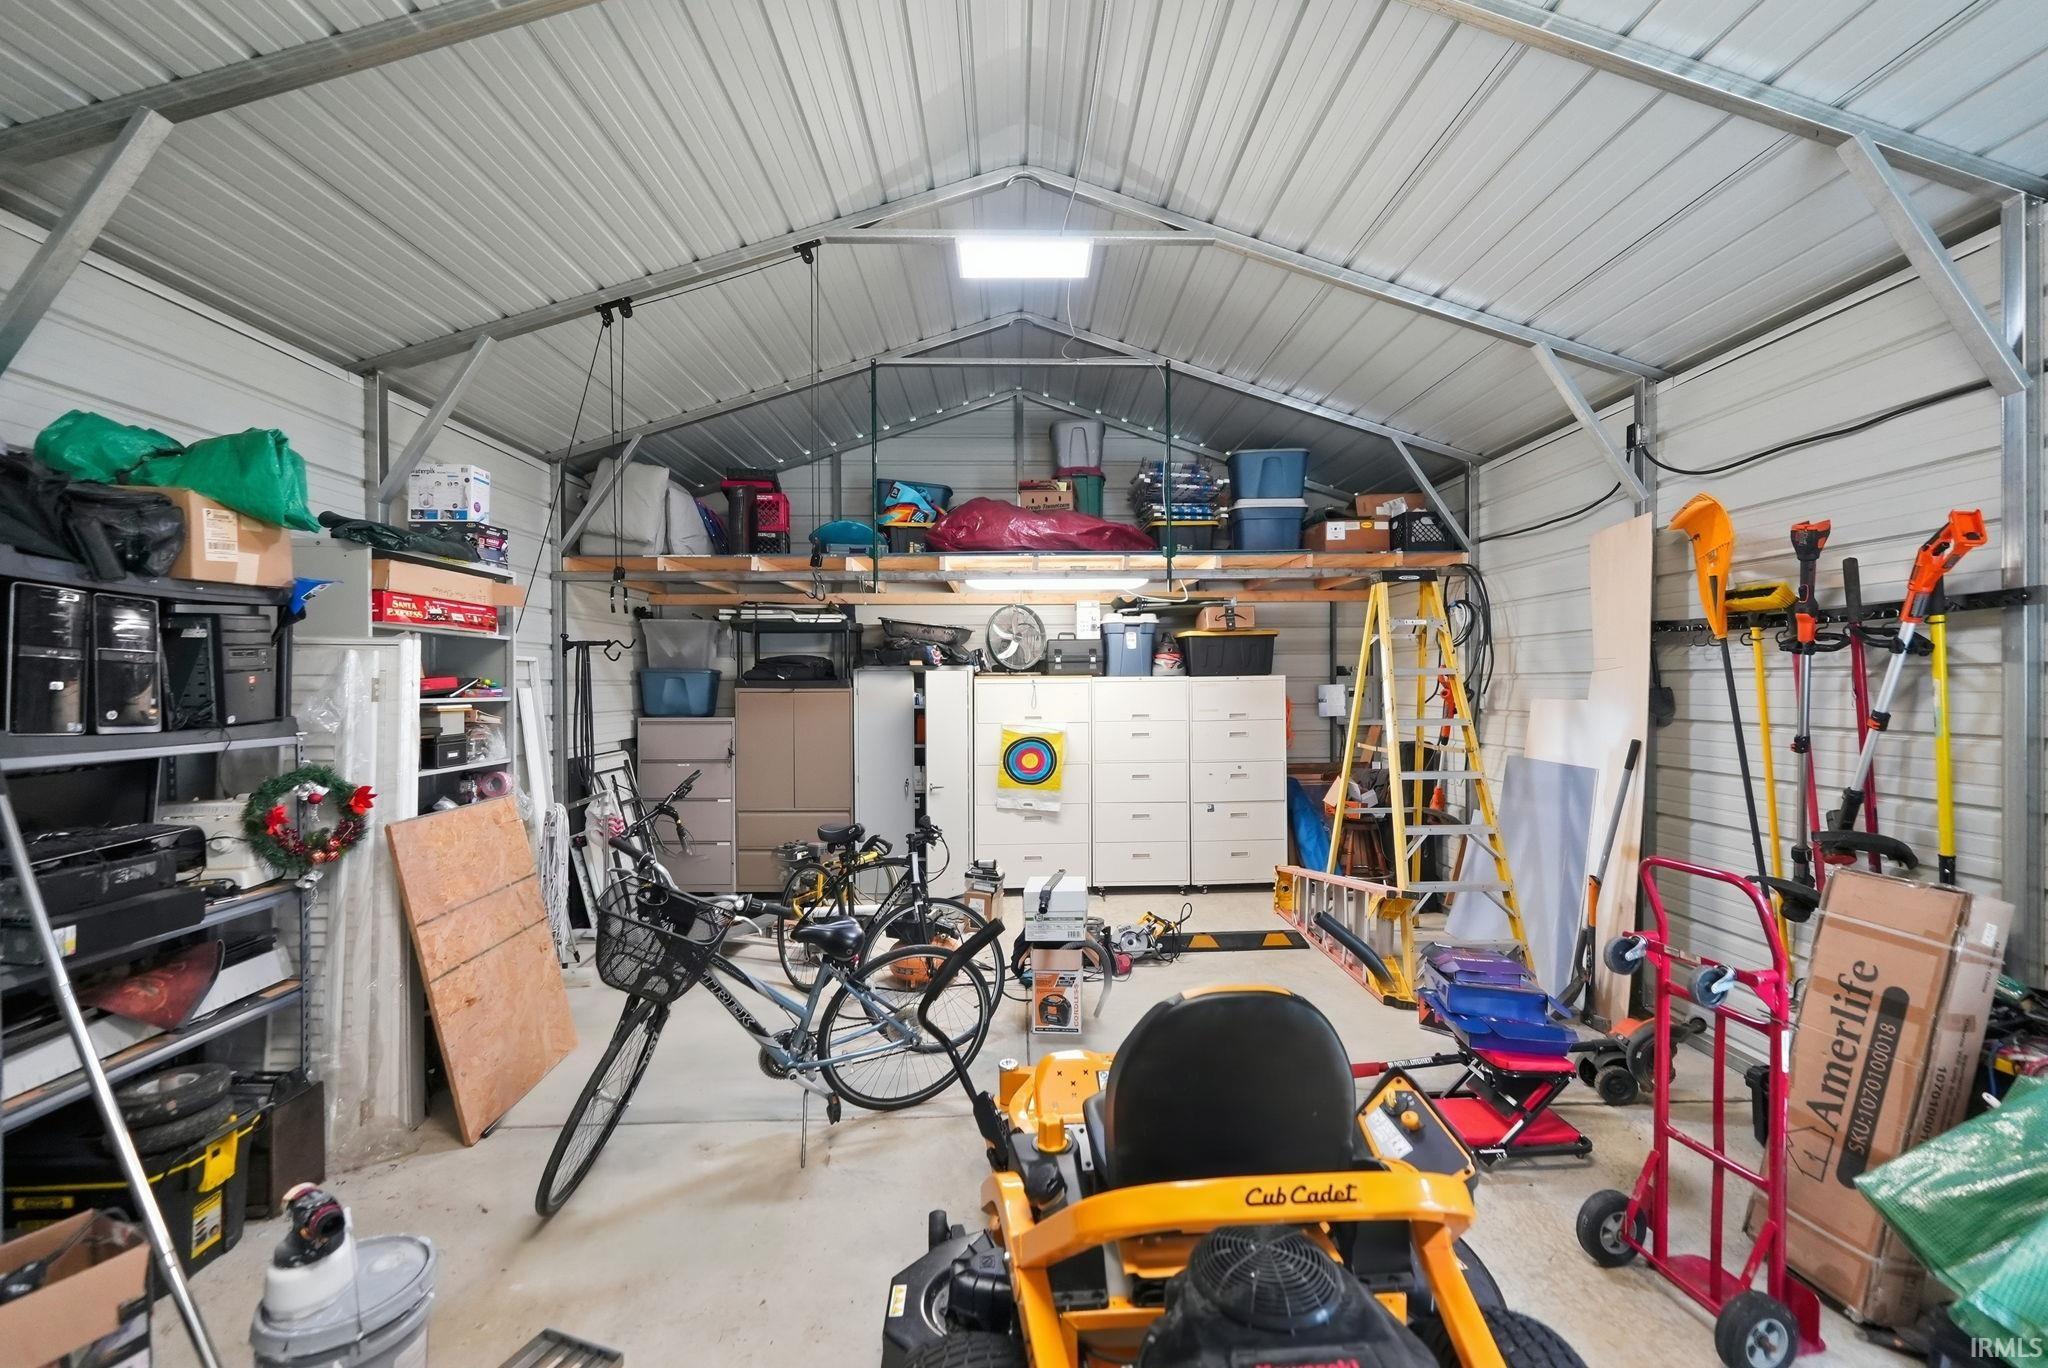
| Outbuilding | 2nd Detached Garage |
| Living Room | 20 × 17 | Main Level |
| Dining Room | 21 × 10 | Main Level |
| Kitchen | 14 × 17 | Main Level |
| Master Bedroom | 13 × 14 | Main Level |
| 2nd Bedroom | 11 × 11 | Main Level |
| 3rd Bedroom | 11 × 13 | Main Level |
| Loft | 30 × 13 | Upper Level |
| Full Baths | 2 Main |
| Construction | Site-Built Home |
|---|---|
| Exterior | Brick,Vinyl |
| Lot Size | 27,443 sq ft |
| Acreage | 0.63 Acres |
| Lot Dimensions | 200 x 126 x 154 |
| Out Buildings | 2nd Detached Garage |
| Sewer | Septic |
| Water | Well |
| Fence | None |
| Area | Tipton County |
|---|---|
| County | Tipton |
| Subdivision | Liberty Pointe |
| Township | Liberty |
| City | Kokomo |
| State | IN |
| Zip | 46902 |
| School District | Tri-Central |
|---|---|
| Elementary | Tri Central |
| Middle School | Tri-Central Jr/Sr |
| High School | Tri-Central Jr/Sr |
| Financing Terms | Cash, Conventional, FHA, USDA, VA |
|---|---|
| Assoc. Dues | $0.00 Not Applicable |

MLS# 202632879
Listing Provided Courtesy of Joshua Chapman
Coldwell Banker Real Estate Group
Cell: 260-348-6789
Listing updated September 9, 2026 at 12:15 pm
Last checked 6 minutes ago
IDX information provided by the Indiana Regional MLS. IDX information is provided exclusively for consumers’ personal, non-commercial use and may not be used for any purpose other than to identify prospective properties consumers may be interested in purchasing. Data is deemed reliable but is not guaranteed accurate by the MLS.