Property Description
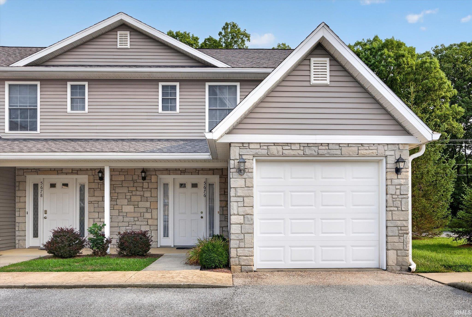
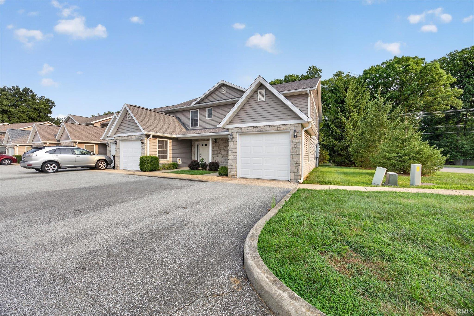
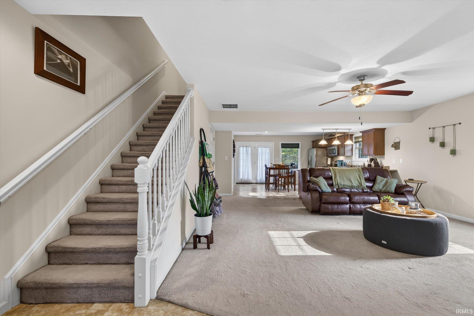
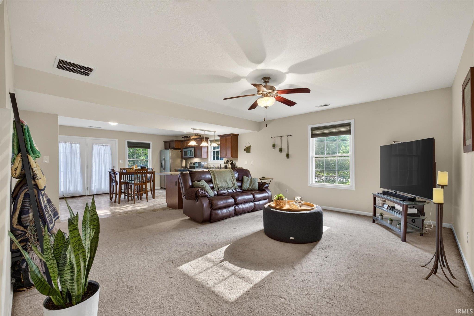
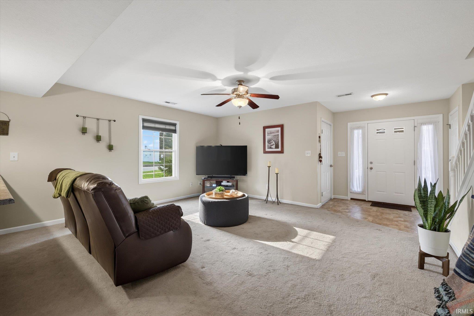
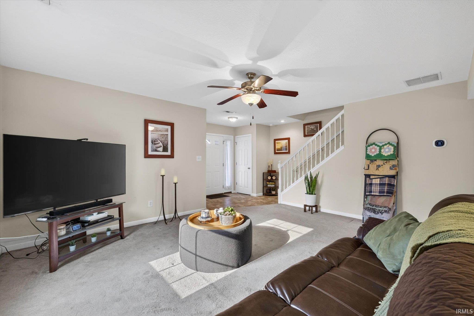
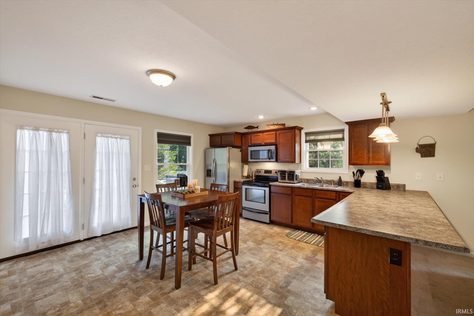
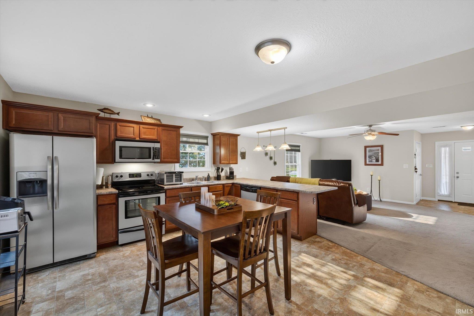
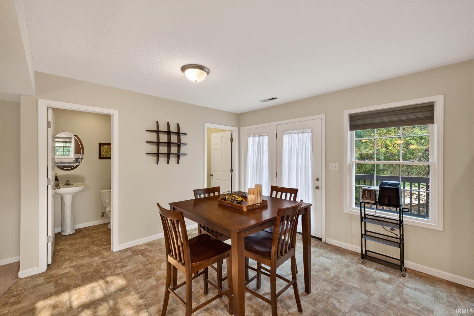
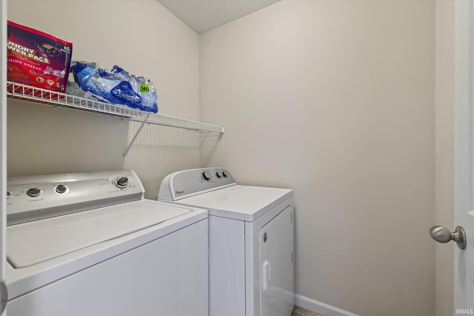
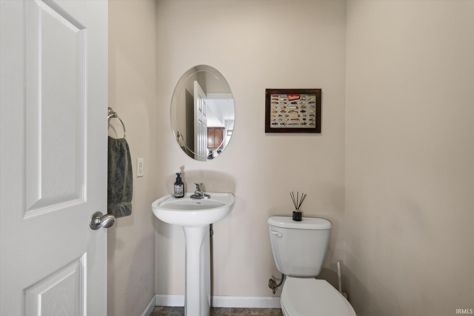
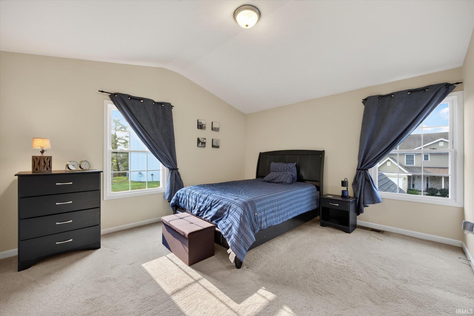
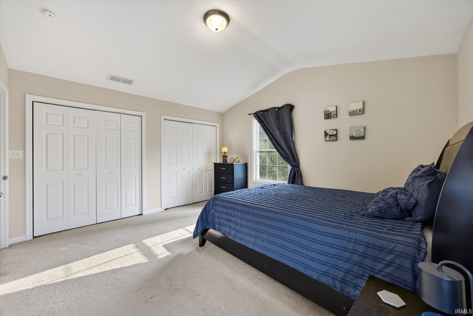
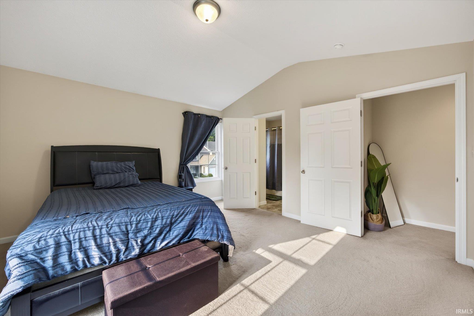
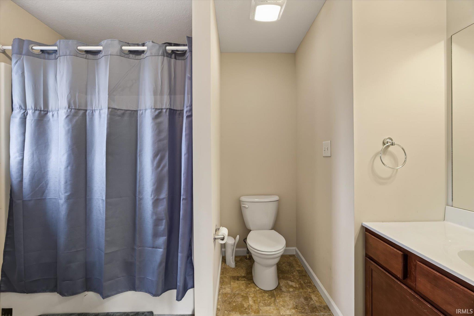
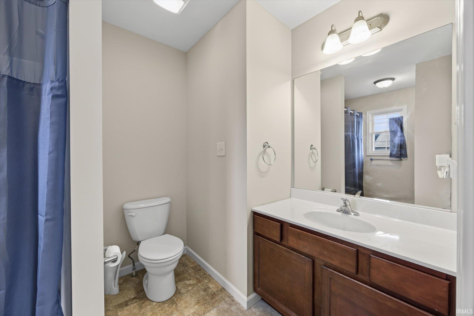
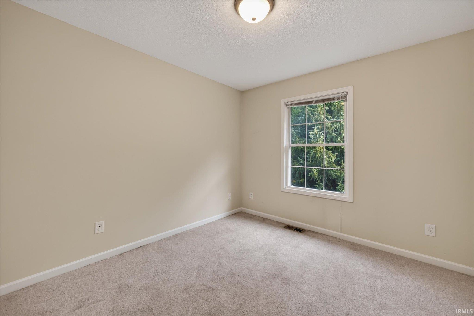
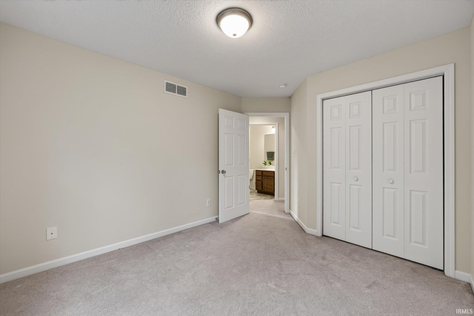
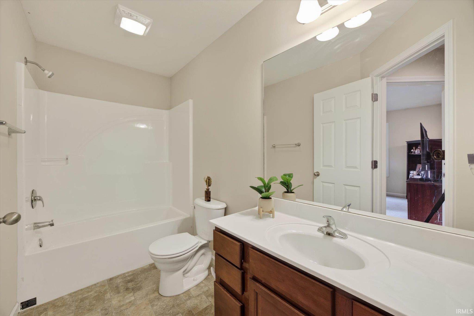
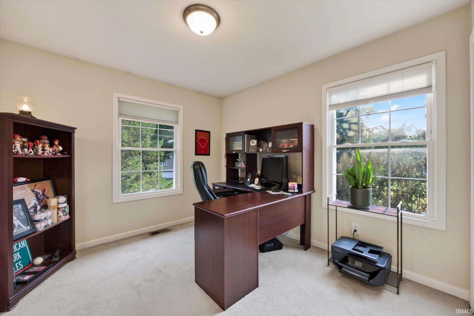
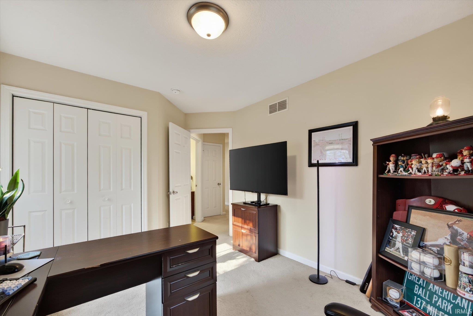
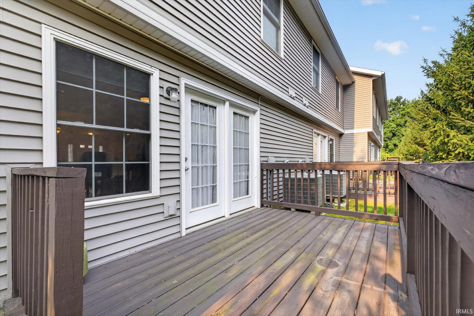
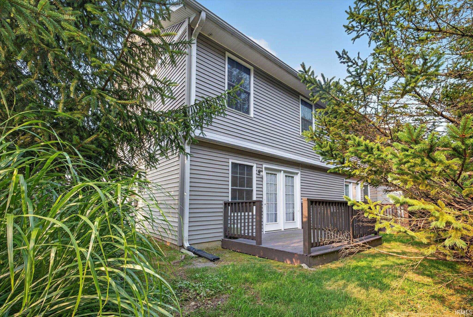
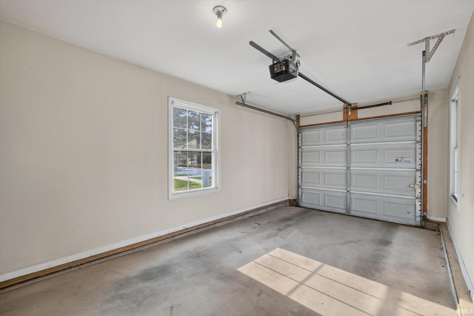
Well-maintained corner-unit townhome in Stoneview offering 3 bedrooms, 2.5 baths, and an attached 1-car garage. Step inside to an open main-level floor plan where the living room flows into the eat-in kitchen with a breakfast bar and patio doors leading to the open back deck. A convenient half bath and dedicated laundry room complete the main level. Upstairs, the primary bedroom features a spacious closet and private en-suite bath. Two additional bedrooms and a full hall bath provide plenty of flexibility for family, guests, or a home office. With a functional layout, great condition, and the added appeal of a corner-unit location, this home is ready for its next owner! NEW HVAC SYSTEM INSTALLED ON 9-14-26
Directions
Take State Road 46 West toward Ellettsville. Turn right onto Matthews Drive, then right onto McNeely Street. Turn right into the Stoneview subdivision, then an immediate right onto Vinca Lane. Home is the corner unit, first on your right.
Amenities
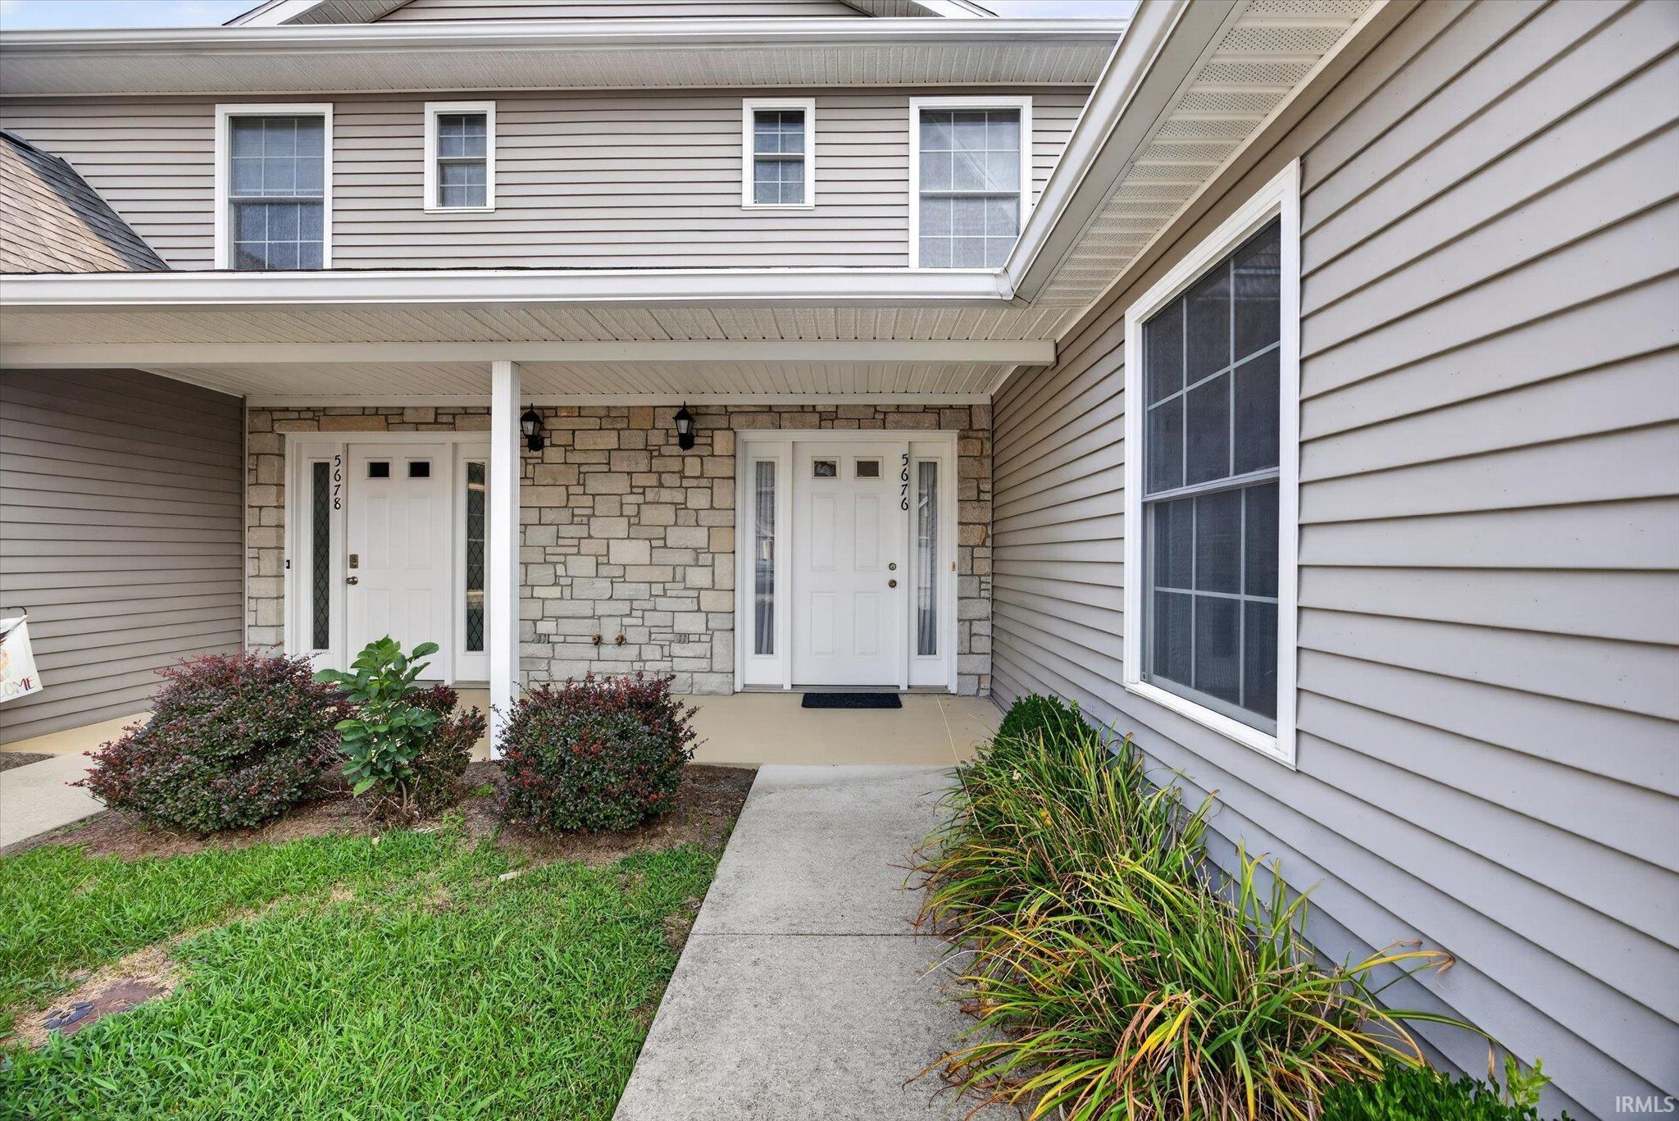
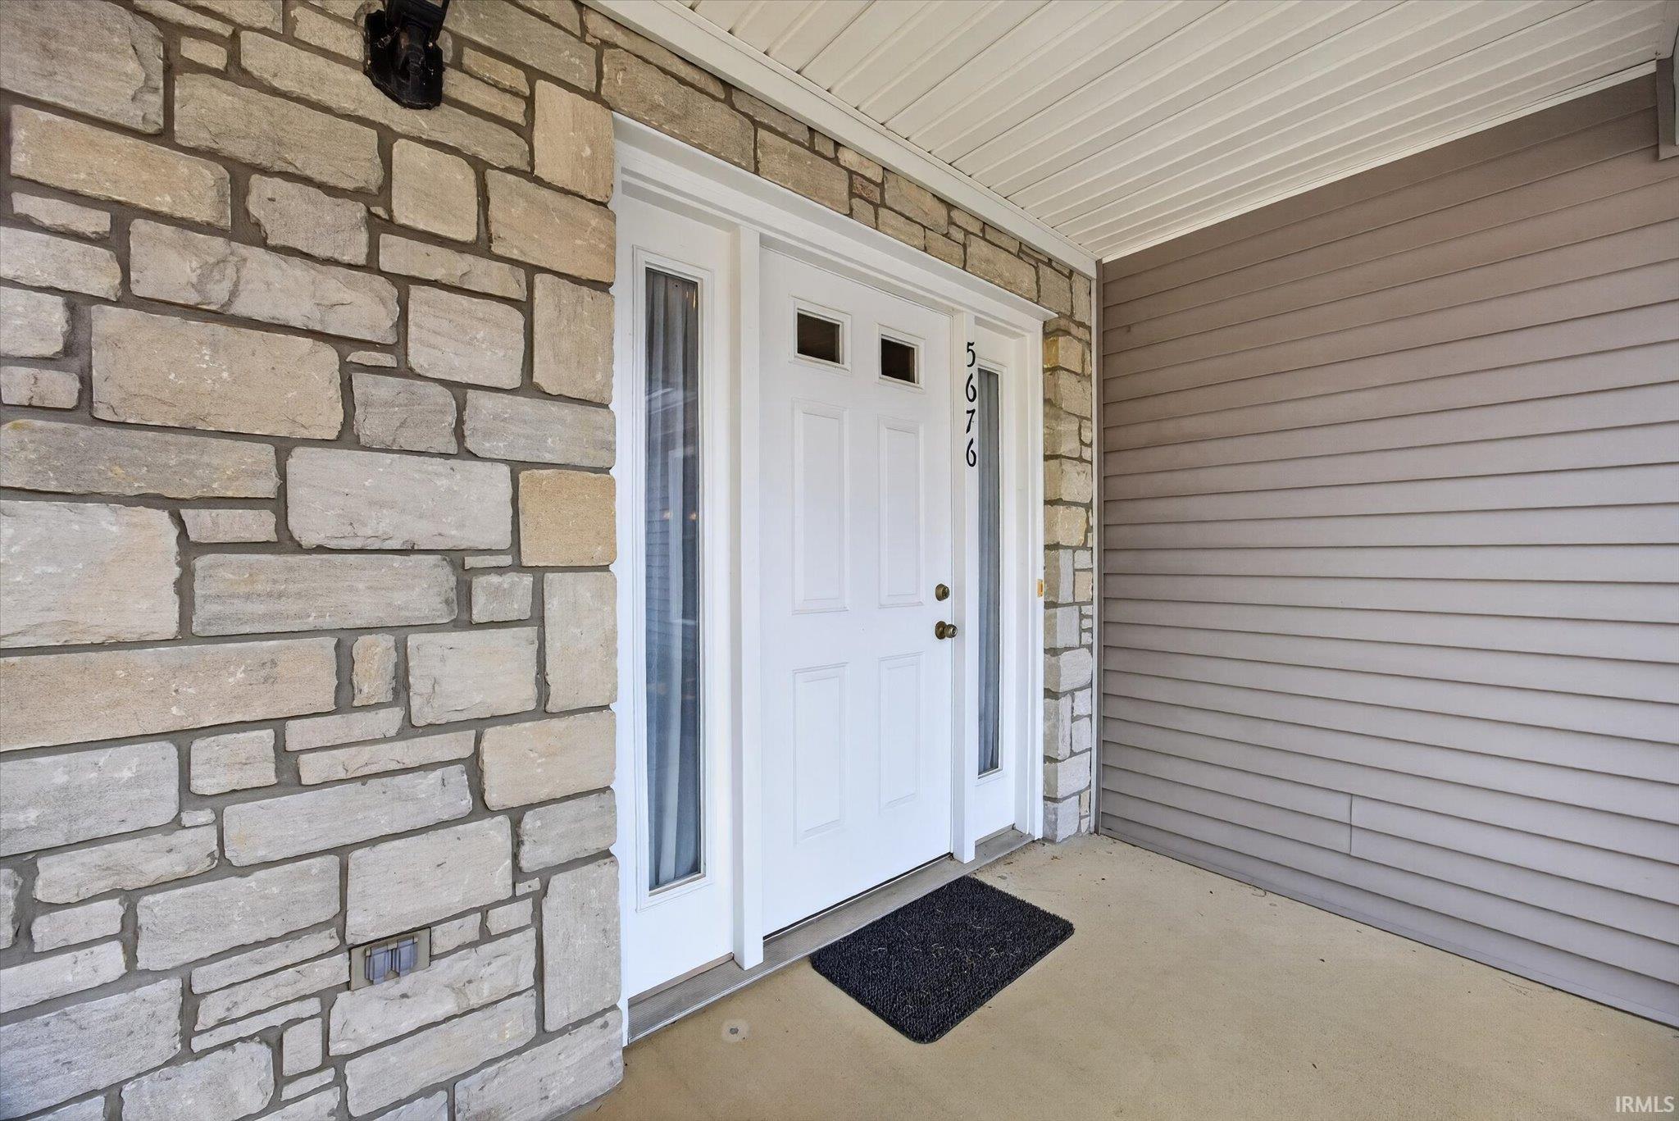
1st Bdrm En Suite, Breakfast Bar, Cable Ready, Ceiling Fan(s), Deck Open, Disposal, Dryer Hook Up Electric, Eat-In Kitchen, Garage Door Opener, Open Floor Plan, Porch Covered, Tub/Shower Combination, Main Floor Laundry, Washer Hook-Up
Sale Includes
Dishwasher, Microwave, Refrigerator, Range-Electric, Water Heater Electric
Property
| MLS # |
202632880 |
| Date Listed |
2026-08-13 |
| Status |
Active |
| Property Type |
Residential |
| Property SubType |
Condo/Villa |
| Square Feet |
1,551 sqft |
| New Construction |
No |
| Style |
Two Story |
| Type |
Condo/Villa |
| Bedrooms |
3 |
| Bathrooms |
3 (2 Full, 1 Half) |
| Annual Taxes |
$1,560.00 |
| Year Taxes Payable |
2026 |
| Year Built |
2009 |
| Virtual Tour |
propertypanorama.com » |
| Days on Market |
50 |
| Homestead Year |
No |
Additional
| Cooling |
Central Air |
| Heating |
Electric, Forced Air |
| Garage |
Attached |
| Main Level Laundry |
Yes |
Room Dimensions
| Living Room |
20 × 19 |
Main Level |
| Kitchen |
16 × 16 |
Main Level |
| Master Bedroom |
13 × 14 |
Upper Level |
| 2nd Bedroom |
10 × 12 |
Upper Level |
| 3rd Bedroom |
10 × 13 |
Upper Level |
Bathroom Locations
| Full Baths |
2 Upper |
| Half Baths |
1 Main |
External Features
| Construction |
Condo/Villa |
| Exterior |
Stone,Vinyl |
| Lot Size |
958 sq ft |
| Acreage |
0.02 Acres |
| Lot Dimensions |
Irregular |
| Sewer |
Public |
| Water |
Public |
| Fence |
None |
Location
| Area |
Monroe County |
| County |
Monroe |
| Subdivision |
Stone View / Stoneview |
| Township |
Richland |
| City |
Ellettsville |
| State |
IN |
| Zip |
47429 |
Schools
| School District |
Richland-Bean Blossom Community Schools |
| Elementary |
Edgewood |
| Middle School |
Edgewood |
| High School |
Edgewood |
Financial
| Assoc. Dues |
$200.00 Monthly |
IDX information provided by the Indiana Regional MLS.
IDX information is provided exclusively for consumers’ personal, non-commercial use and may not be used for any purpose other than to identify prospective properties consumers may be interested in purchasing. Data is deemed reliable but is not guaranteed accurate by the MLS.