Property Description

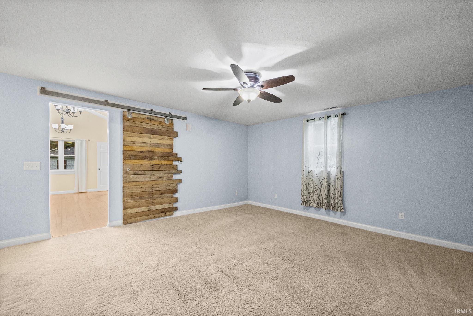
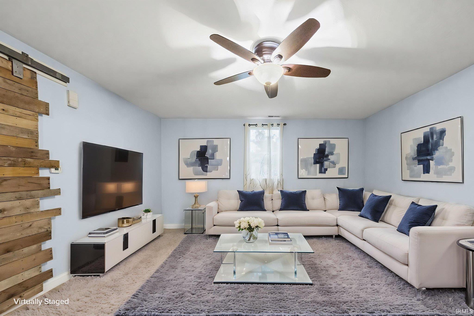
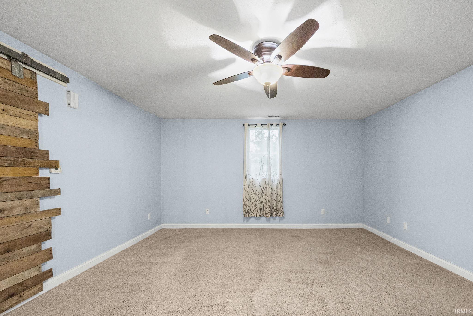
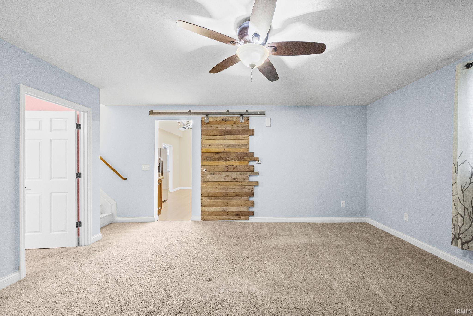
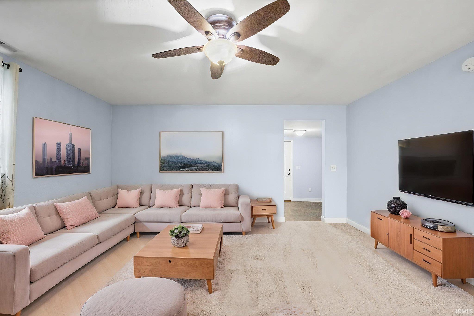
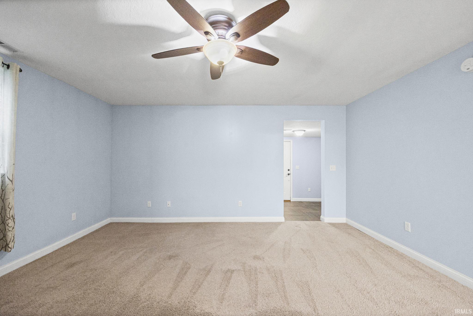
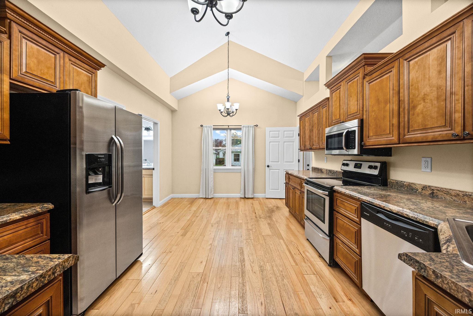
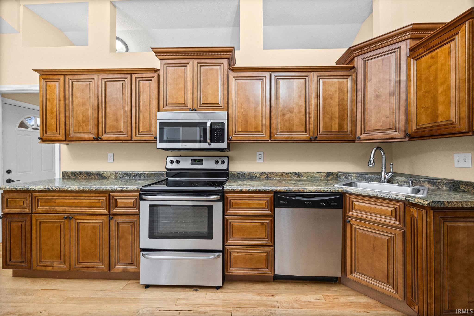
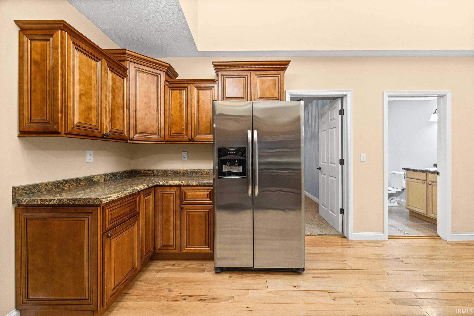
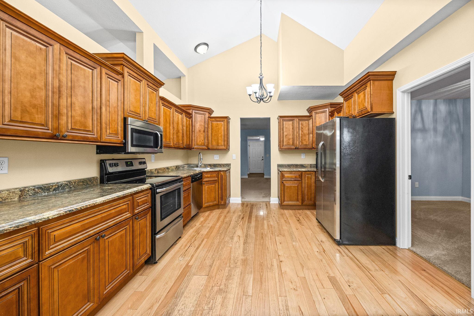
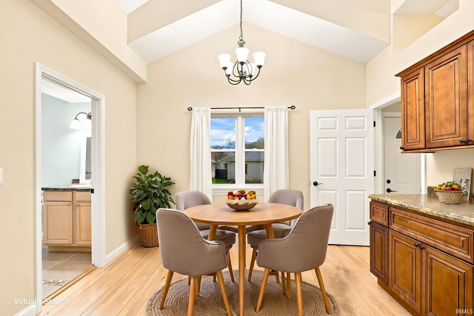
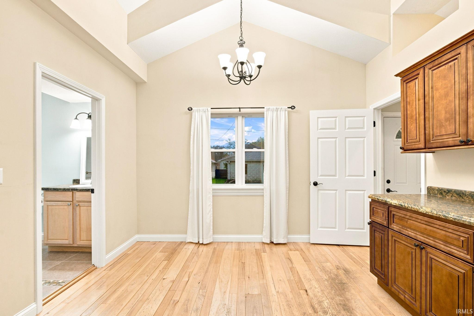
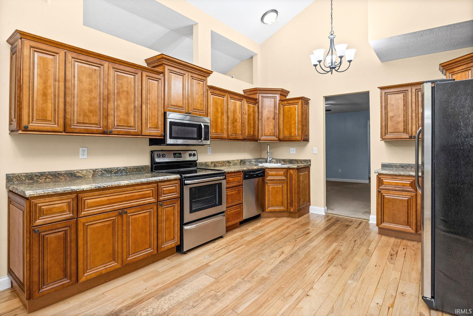
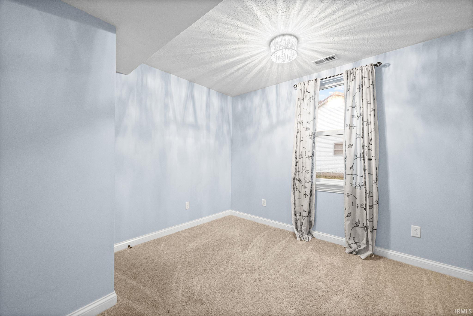
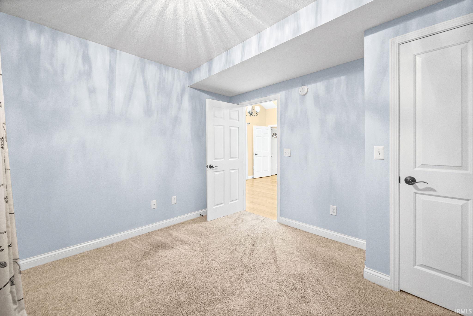
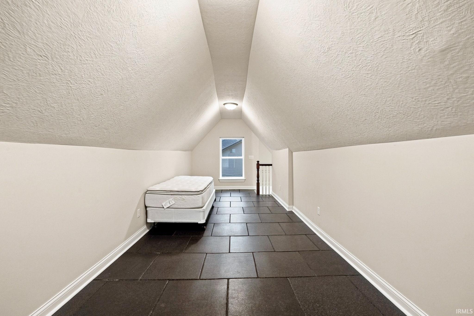
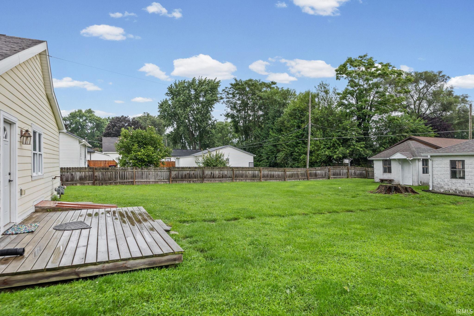
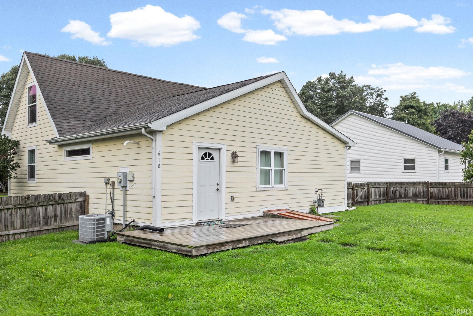
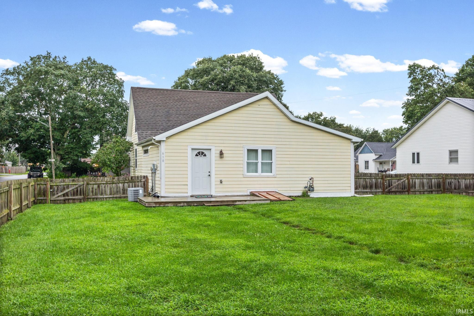
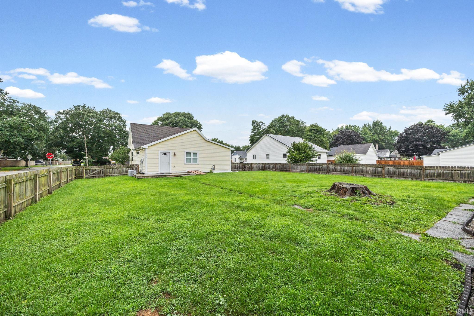
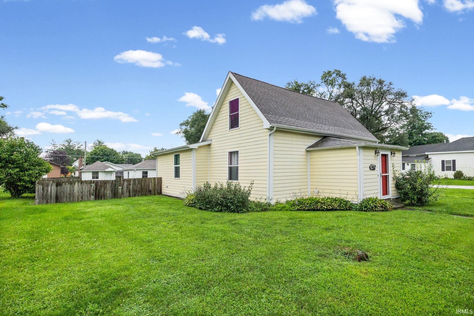
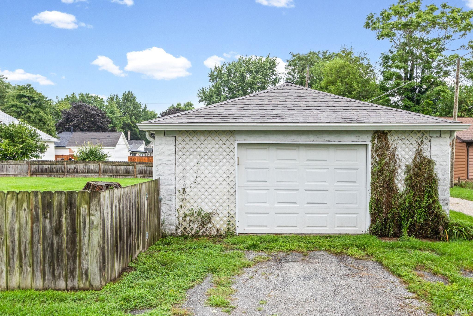
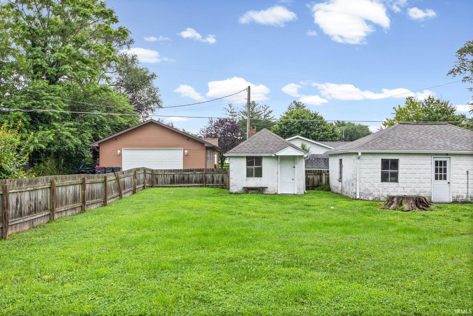
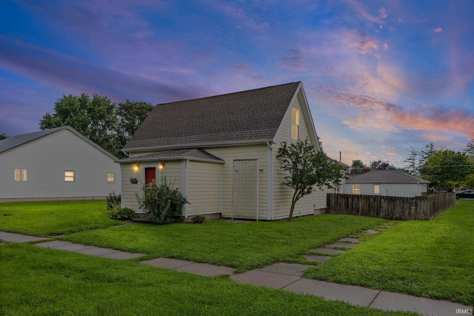
Welcome to this well-maintained 3-bedroom home offering comfortable living and timeless appeal. Last remodeled in 2015, this home provides a functional and inviting space. The thoughtful layout includes spacious living areas, a practical kitchen, and comfortable bedrooms, making it an excellent choice for a variety of lifestyles. Large fenced backyard with detached garage and shed. Whether you're a first-time homebuyer, looking to downsize, or searching for an investment opportunity, this home is ready for its next owner to make it their own. Carpet to be cleaned on 8/19/2026.
Directions
St Rd 43 N to 7th St, R on Railroad cross tracks, L on Wood St.
Amenities
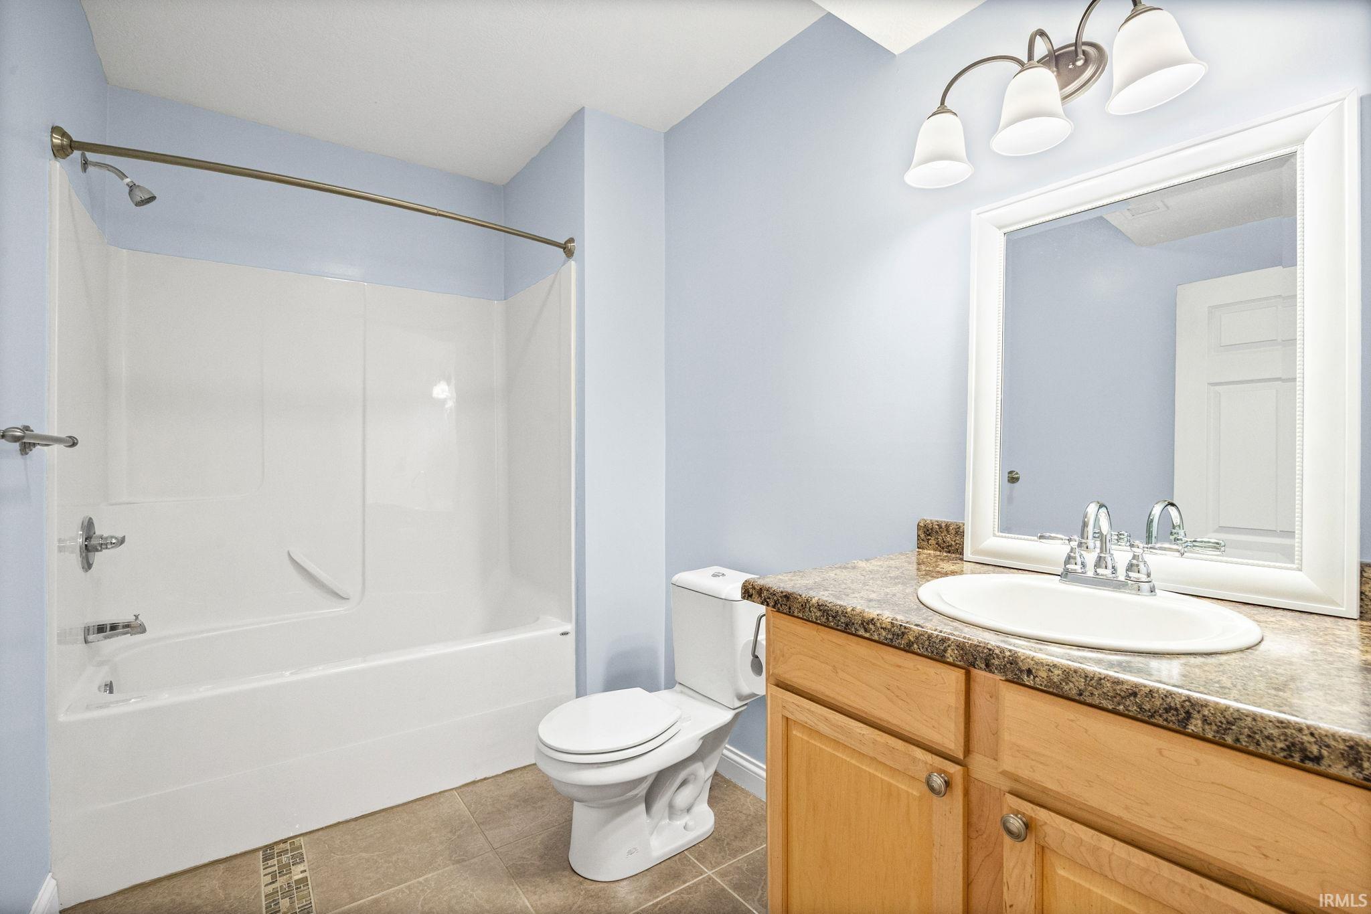
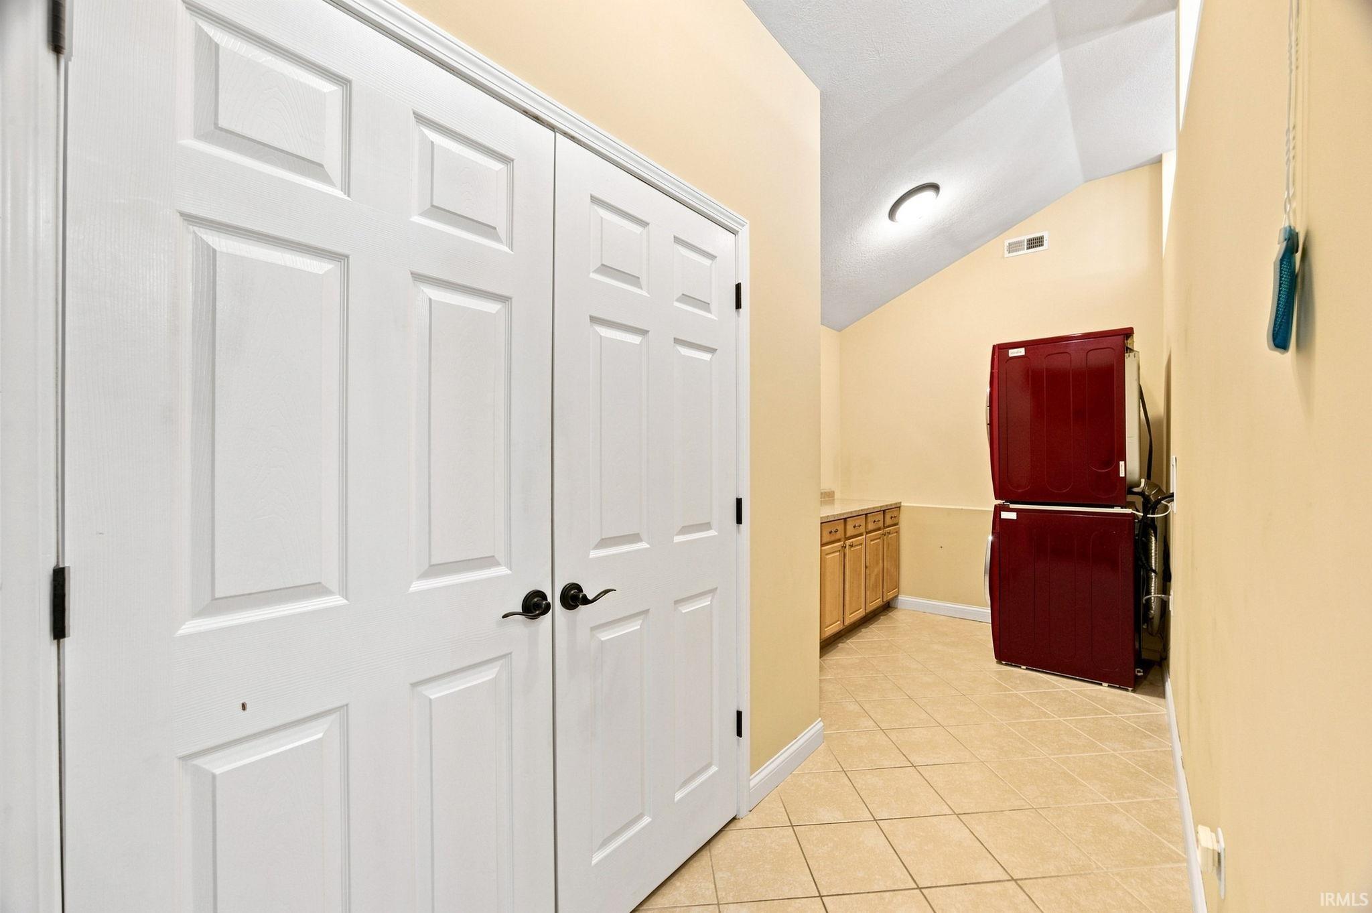
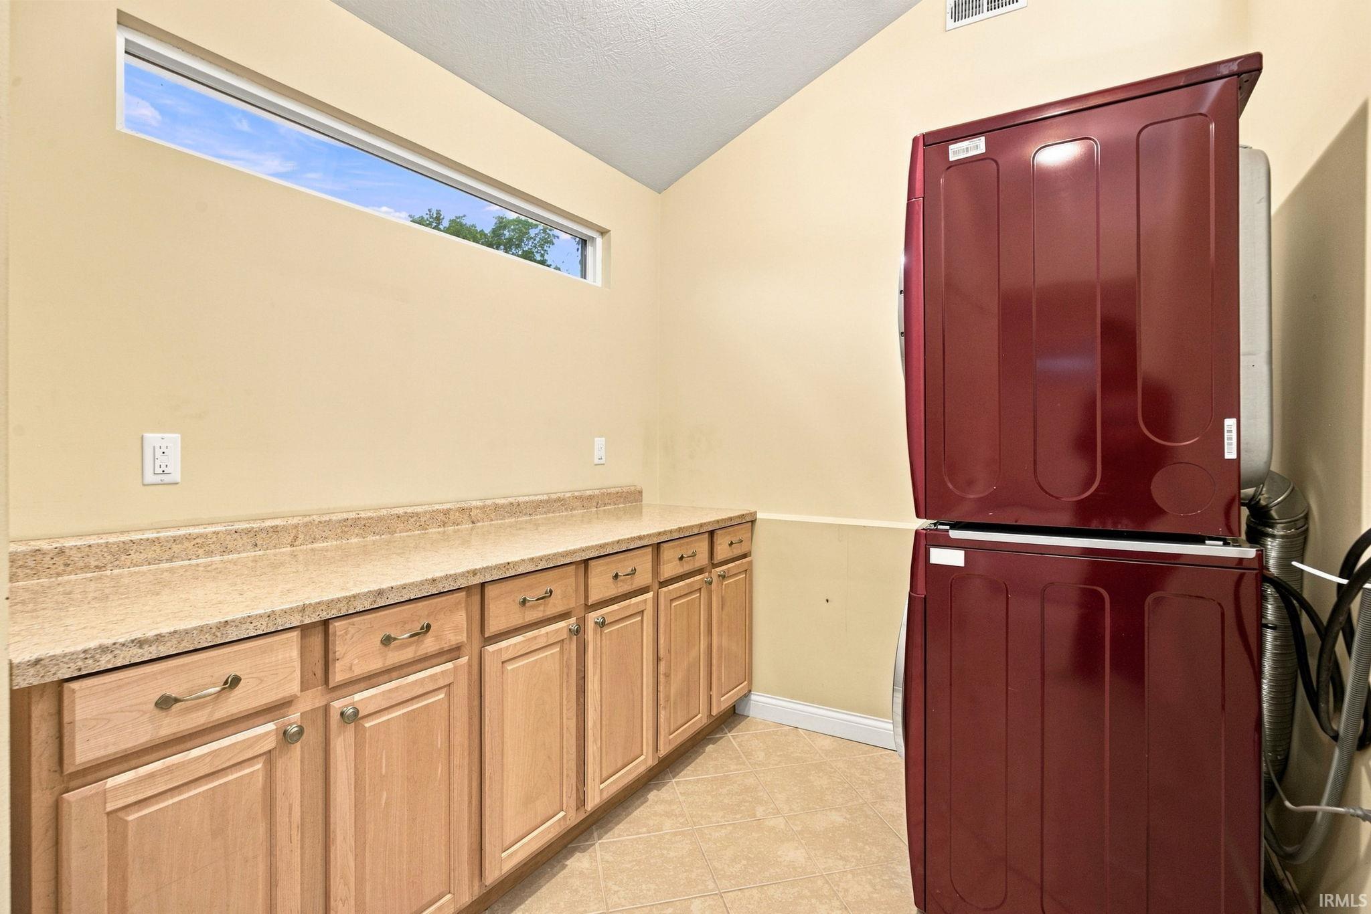
Cable Ready, Ceiling-9+, Countertops-Laminate, Deck Open, Eat-In Kitchen, Foyer Entry, Range/Oven Hook Up Gas, Tub/Shower Combination, Main Level Bedroom Suite, Main Floor Laundry, Washer Hook-Up
Sale Includes
Dishwasher, Microwave, Refrigerator, Laundry-Stacked W/D, Range-Electric
Property
| MLS # |
202632893 |
| Date Listed |
2026-08-13 |
| Status |
Cont-AccptngBackupOffers |
| Property Type |
Residential |
| Property SubType |
Site-Built Home |
| Square Feet |
1,250 sqft |
| New Construction |
No |
| Style |
Two Story |
| Type |
Site-Built Home |
| Basement |
Yes |
| Bedrooms |
3 |
| Bathrooms |
1 |
| Annual Taxes |
$392.44 |
| Year Taxes Payable |
2027 |
| Year Built |
1930 |
| Virtual Tour |
propertypanorama.com » |
| Days on Market |
51 |
| Homestead Year |
No |
Additional
| Design |
Traditional |
| Cooling |
Central Air |
| Heating |
Gas, Forced Air |
| Garage |
Detached |
| Hardwood Floors |
Yes |
| Main Level Laundry |
Yes |
| Outbuilding |
Shed |
Room Dimensions
| Living Room |
16 × 16 |
Main Level |
| Dining Room |
11 × 6 |
Main Level |
| Kitchen |
12 × 11 |
Main Level |
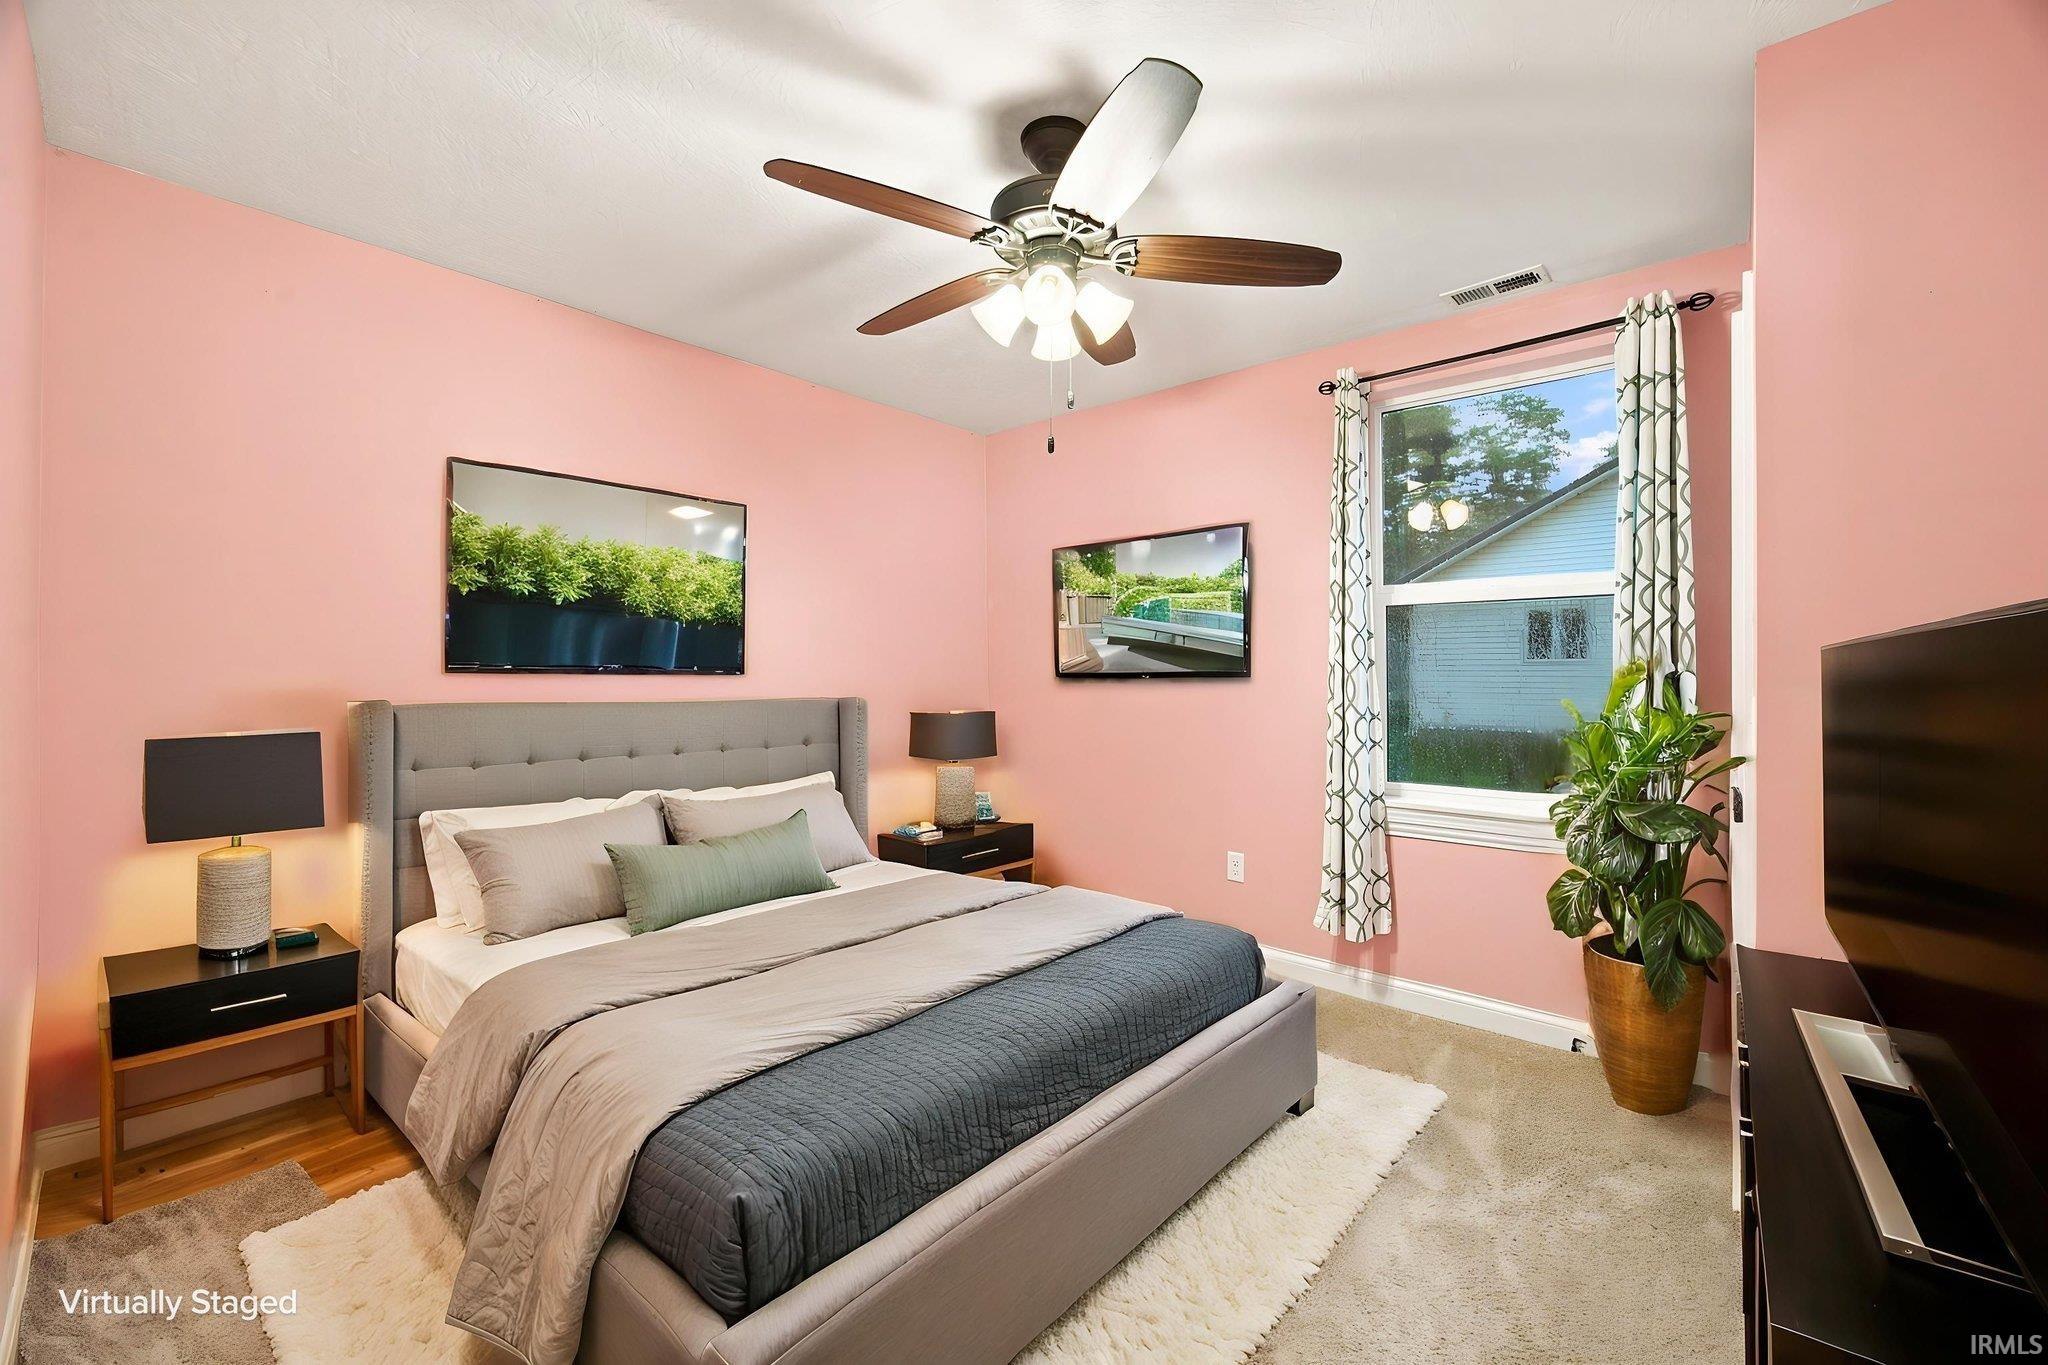
| Master Bedroom |
10 × 12 |
Main Level |
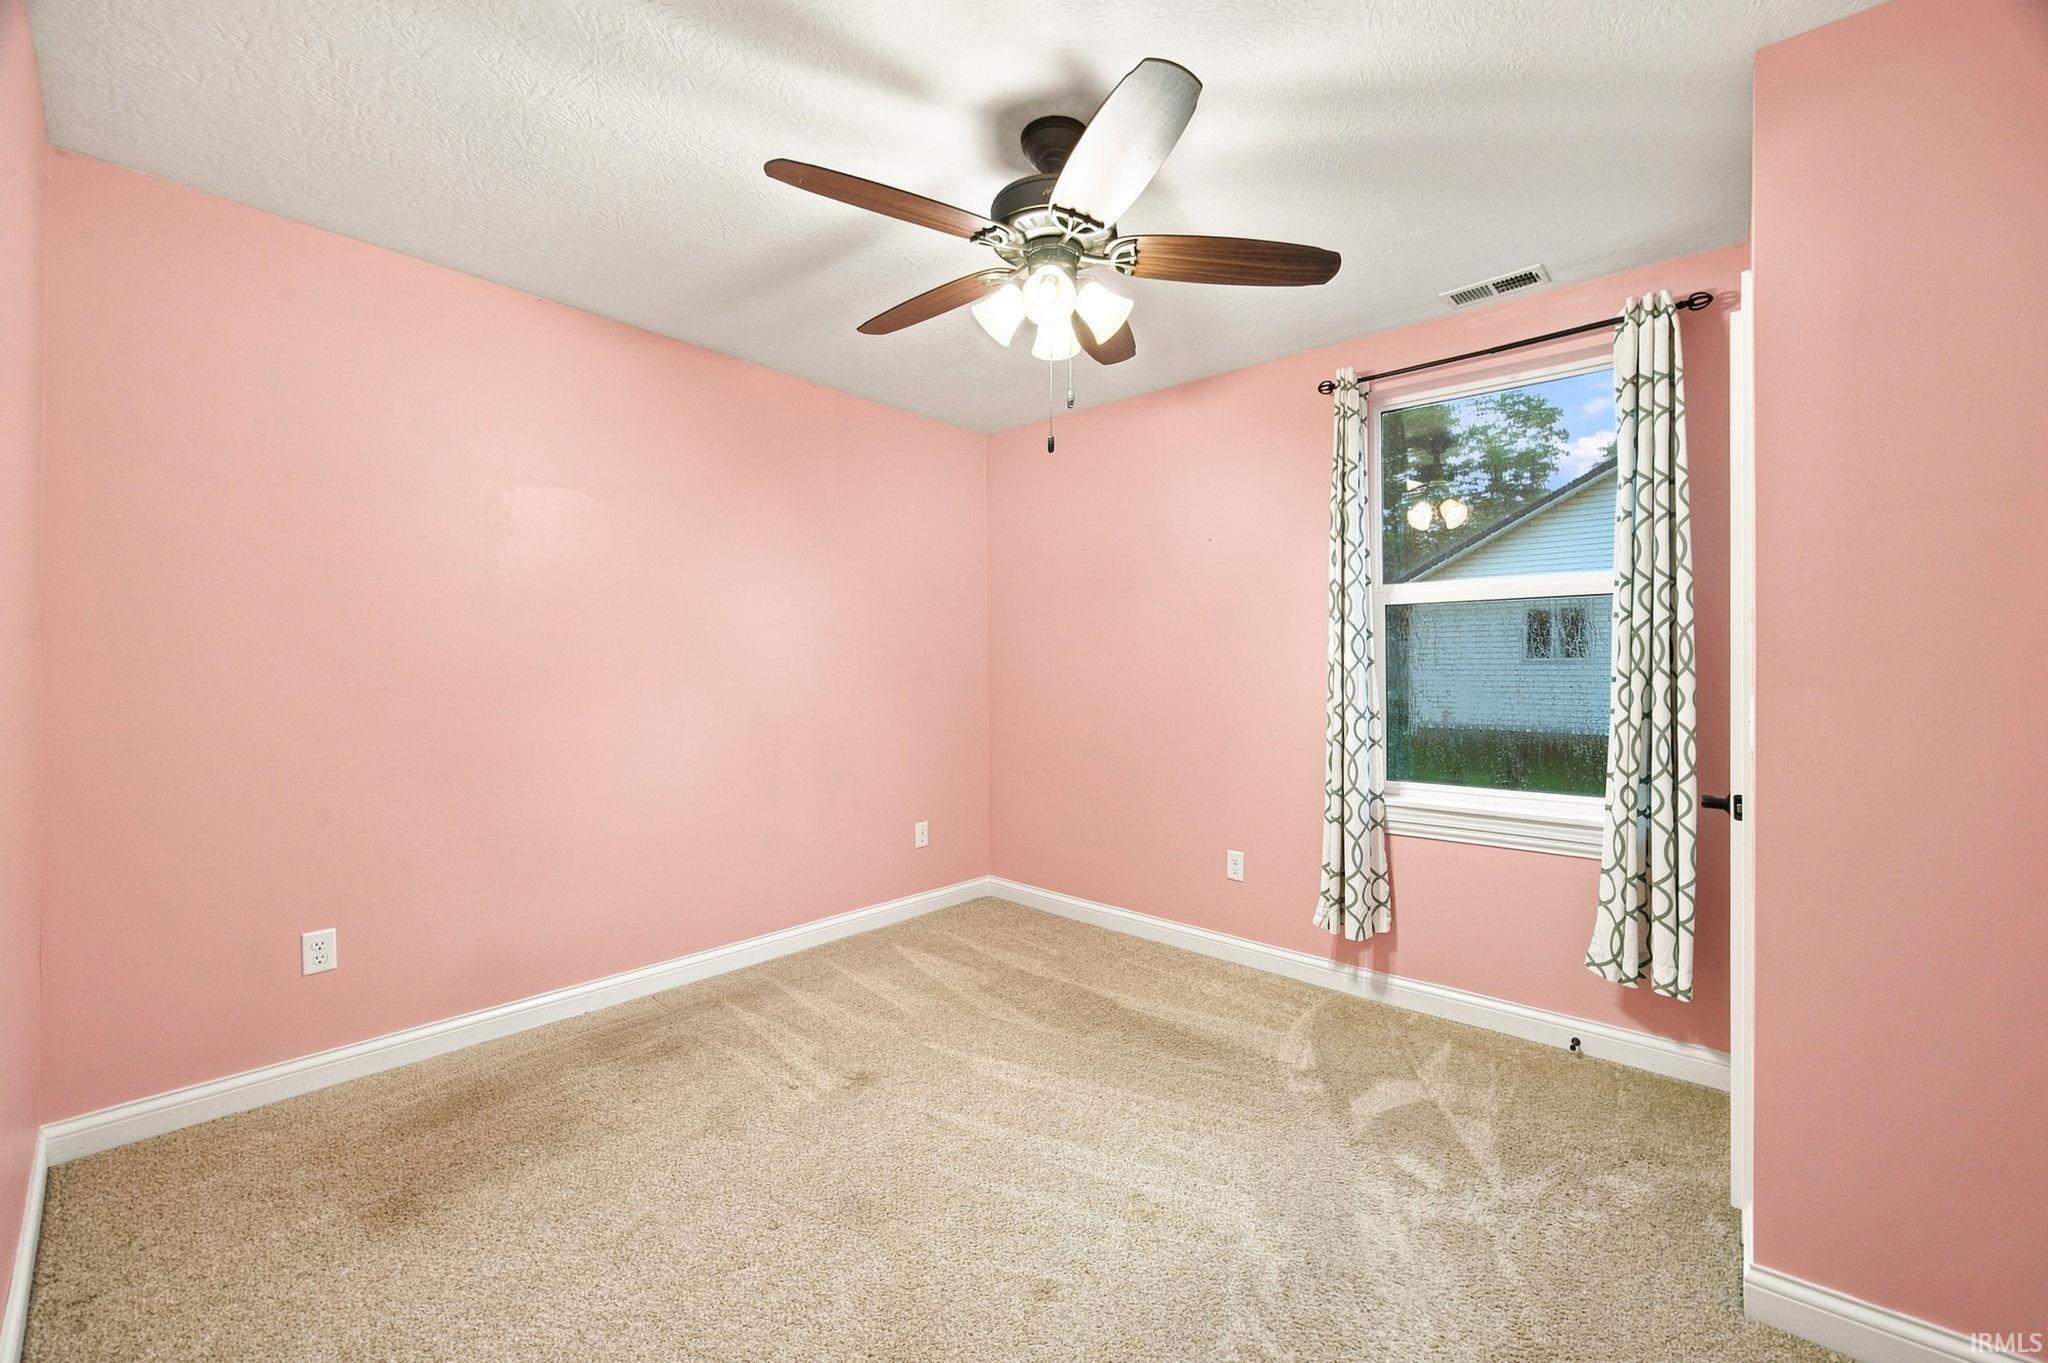
| 2nd Bedroom |
10 × 11 |
Main Level |
| 3rd Bedroom |
9 × 26 |
Upper Level |
Bathroom Locations
External Features
| Construction |
Site-Built Home |
| Exterior |
Vinyl |
| Lot Size |
14,362 sq ft |
| Acreage |
0.33 Acres |
| Lot Dimensions |
84x171 |
| Out Buildings |
Shed |
| Sewer |
City |
| Water |
City |
| Fence |
Full,Wood |
Location
| Area |
White County |
| Location |
City/Town/Suburb |
| County |
White |
| Subdivision |
None |
| Township |
Prairie |
| City |
Brookston |
| State |
IN |
| Zip |
47923 |
Schools
| School District |
Frontier S.D. |
| Elementary |
Frontier |
| Middle School |
Frontier |
| High School |
Frontier |
Financial
| Assoc. Dues |
$0.00 Not Applicable |
IDX information provided by the Indiana Regional MLS.
IDX information is provided exclusively for consumers’ personal, non-commercial use and may not be used for any purpose other than to identify prospective properties consumers may be interested in purchasing. Data is deemed reliable but is not guaranteed accurate by the MLS.