Property Description
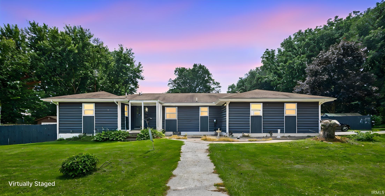
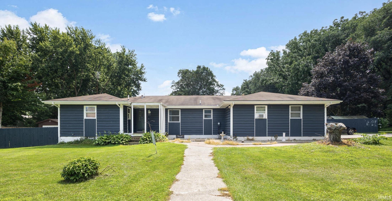
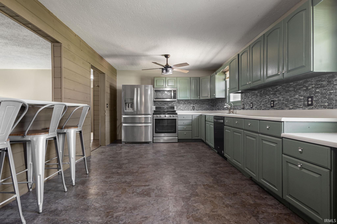
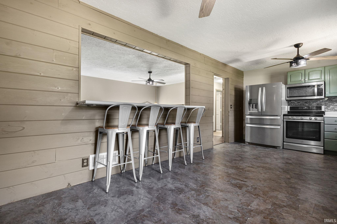

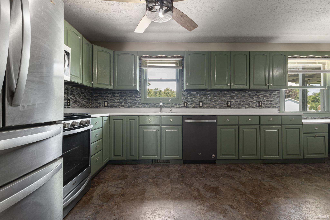
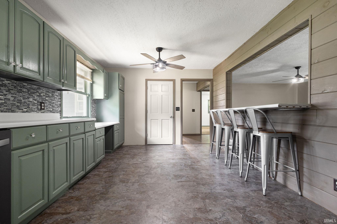
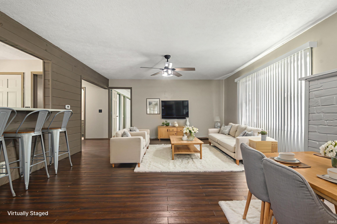
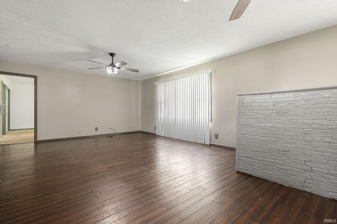
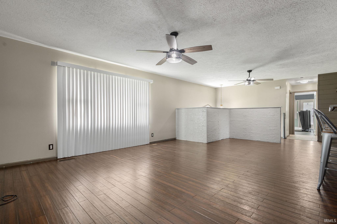
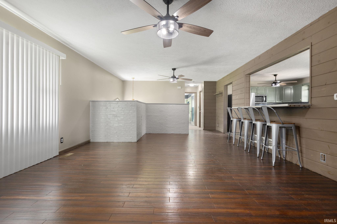
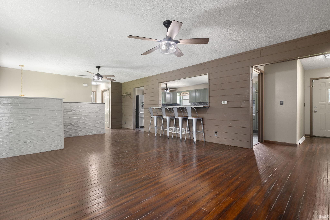
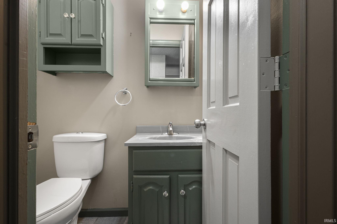
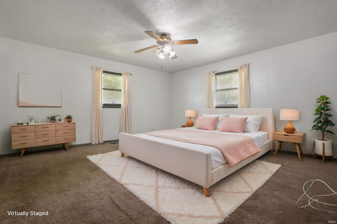
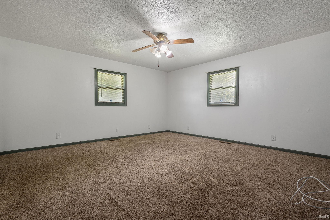
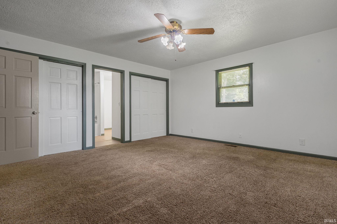
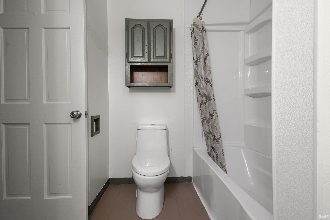
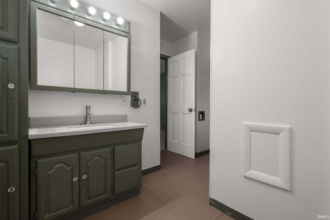
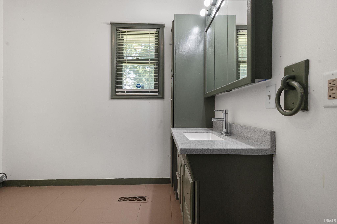
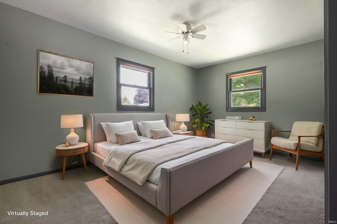
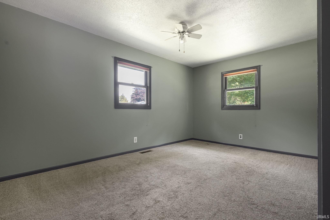
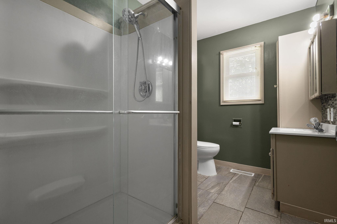
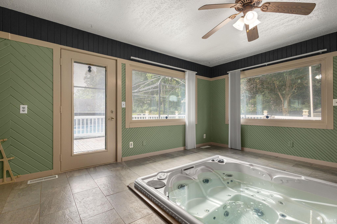
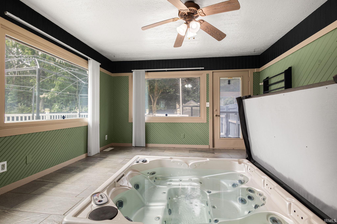
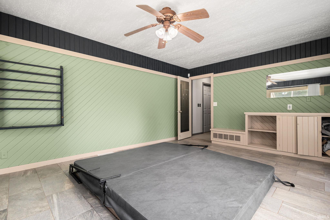
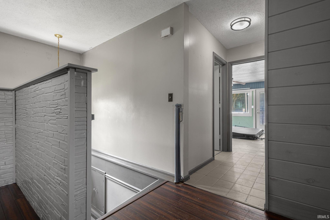
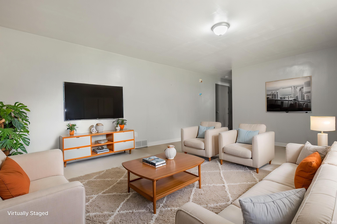
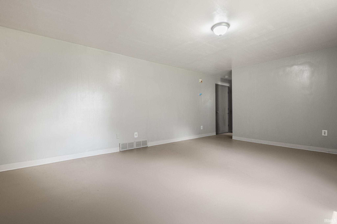
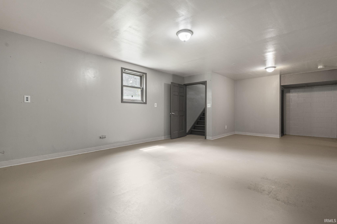
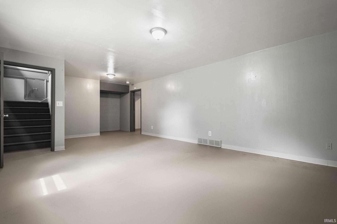
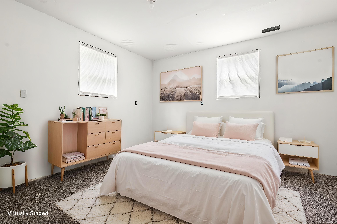
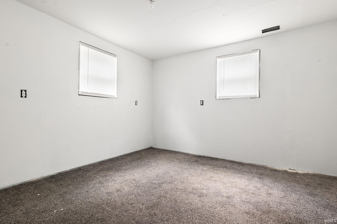
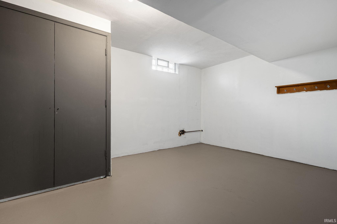
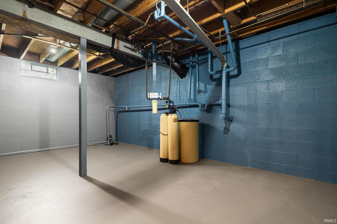
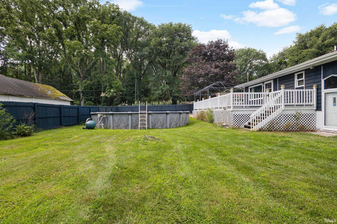
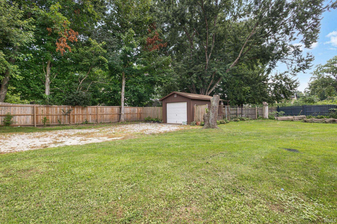
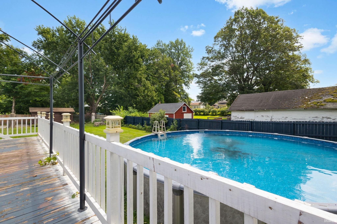
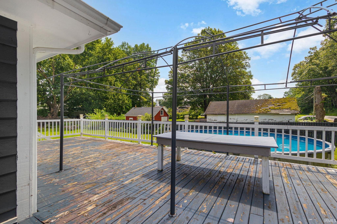
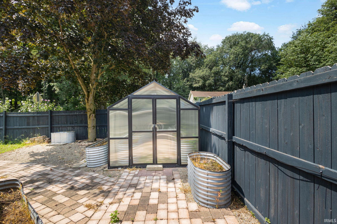
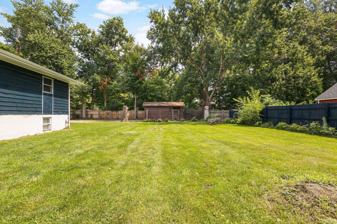
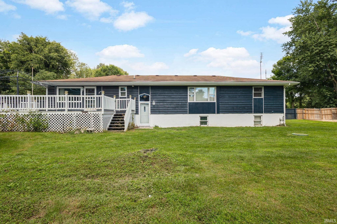
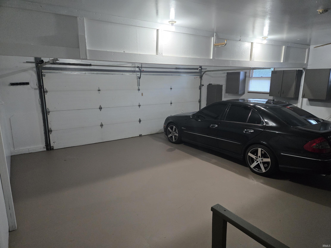
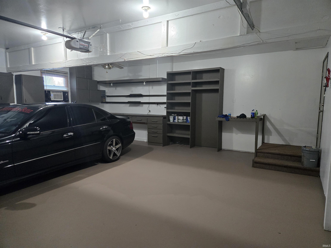
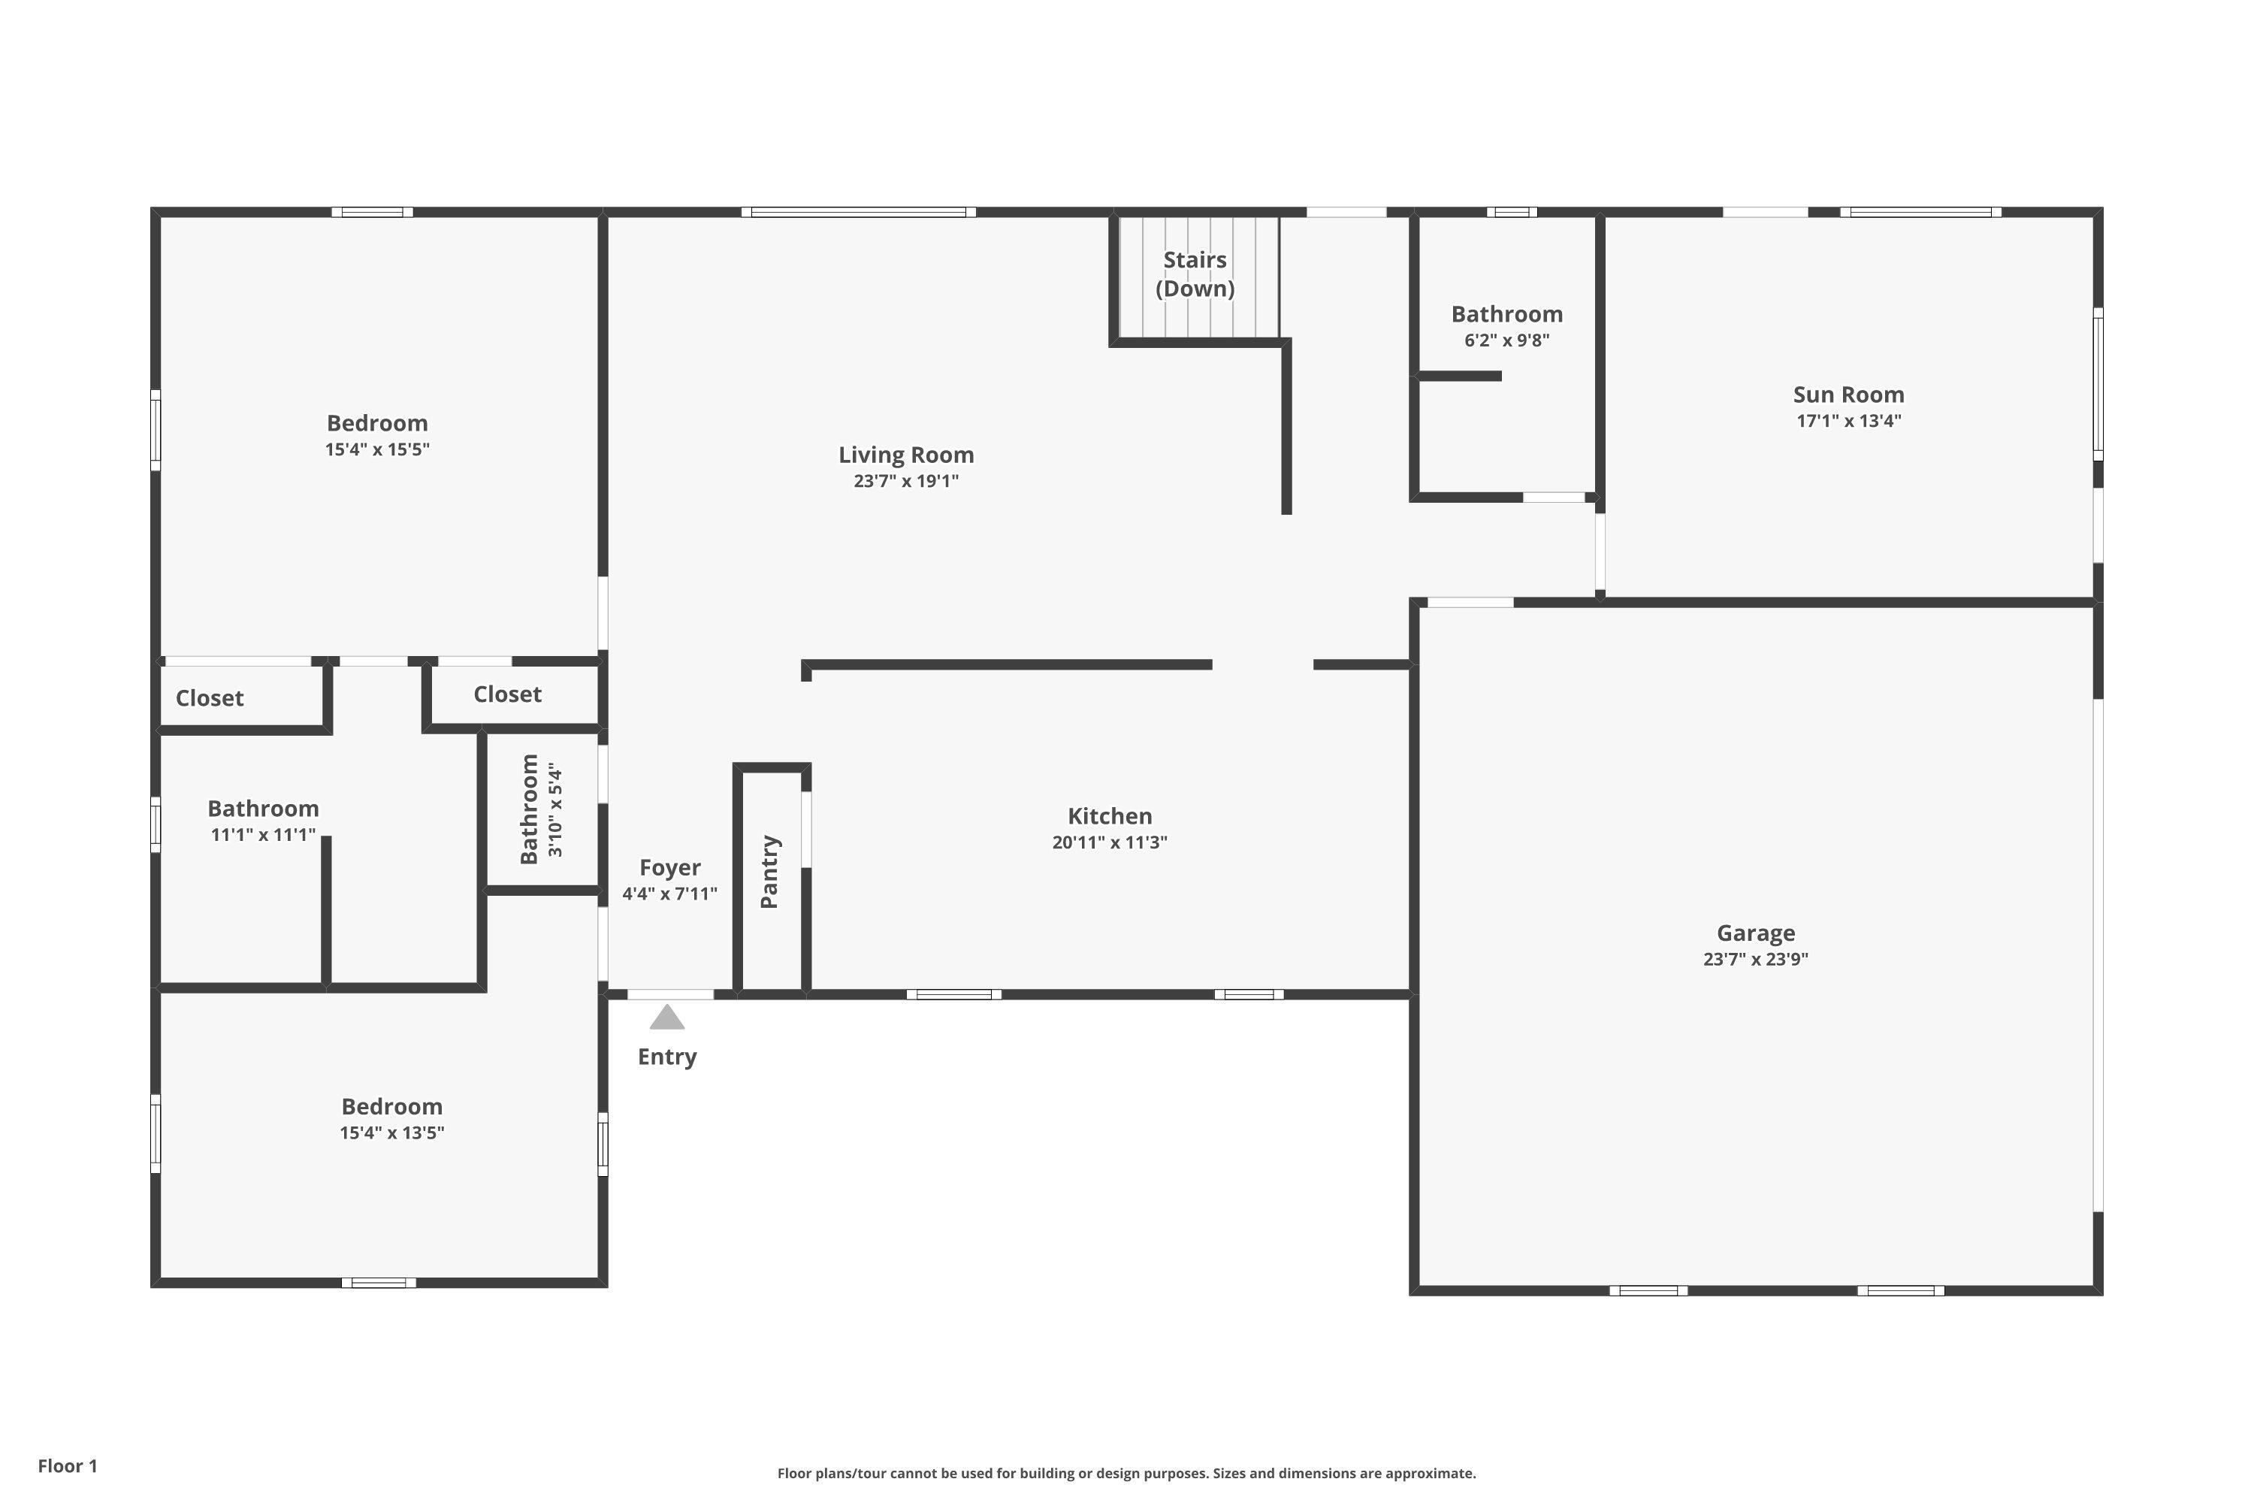
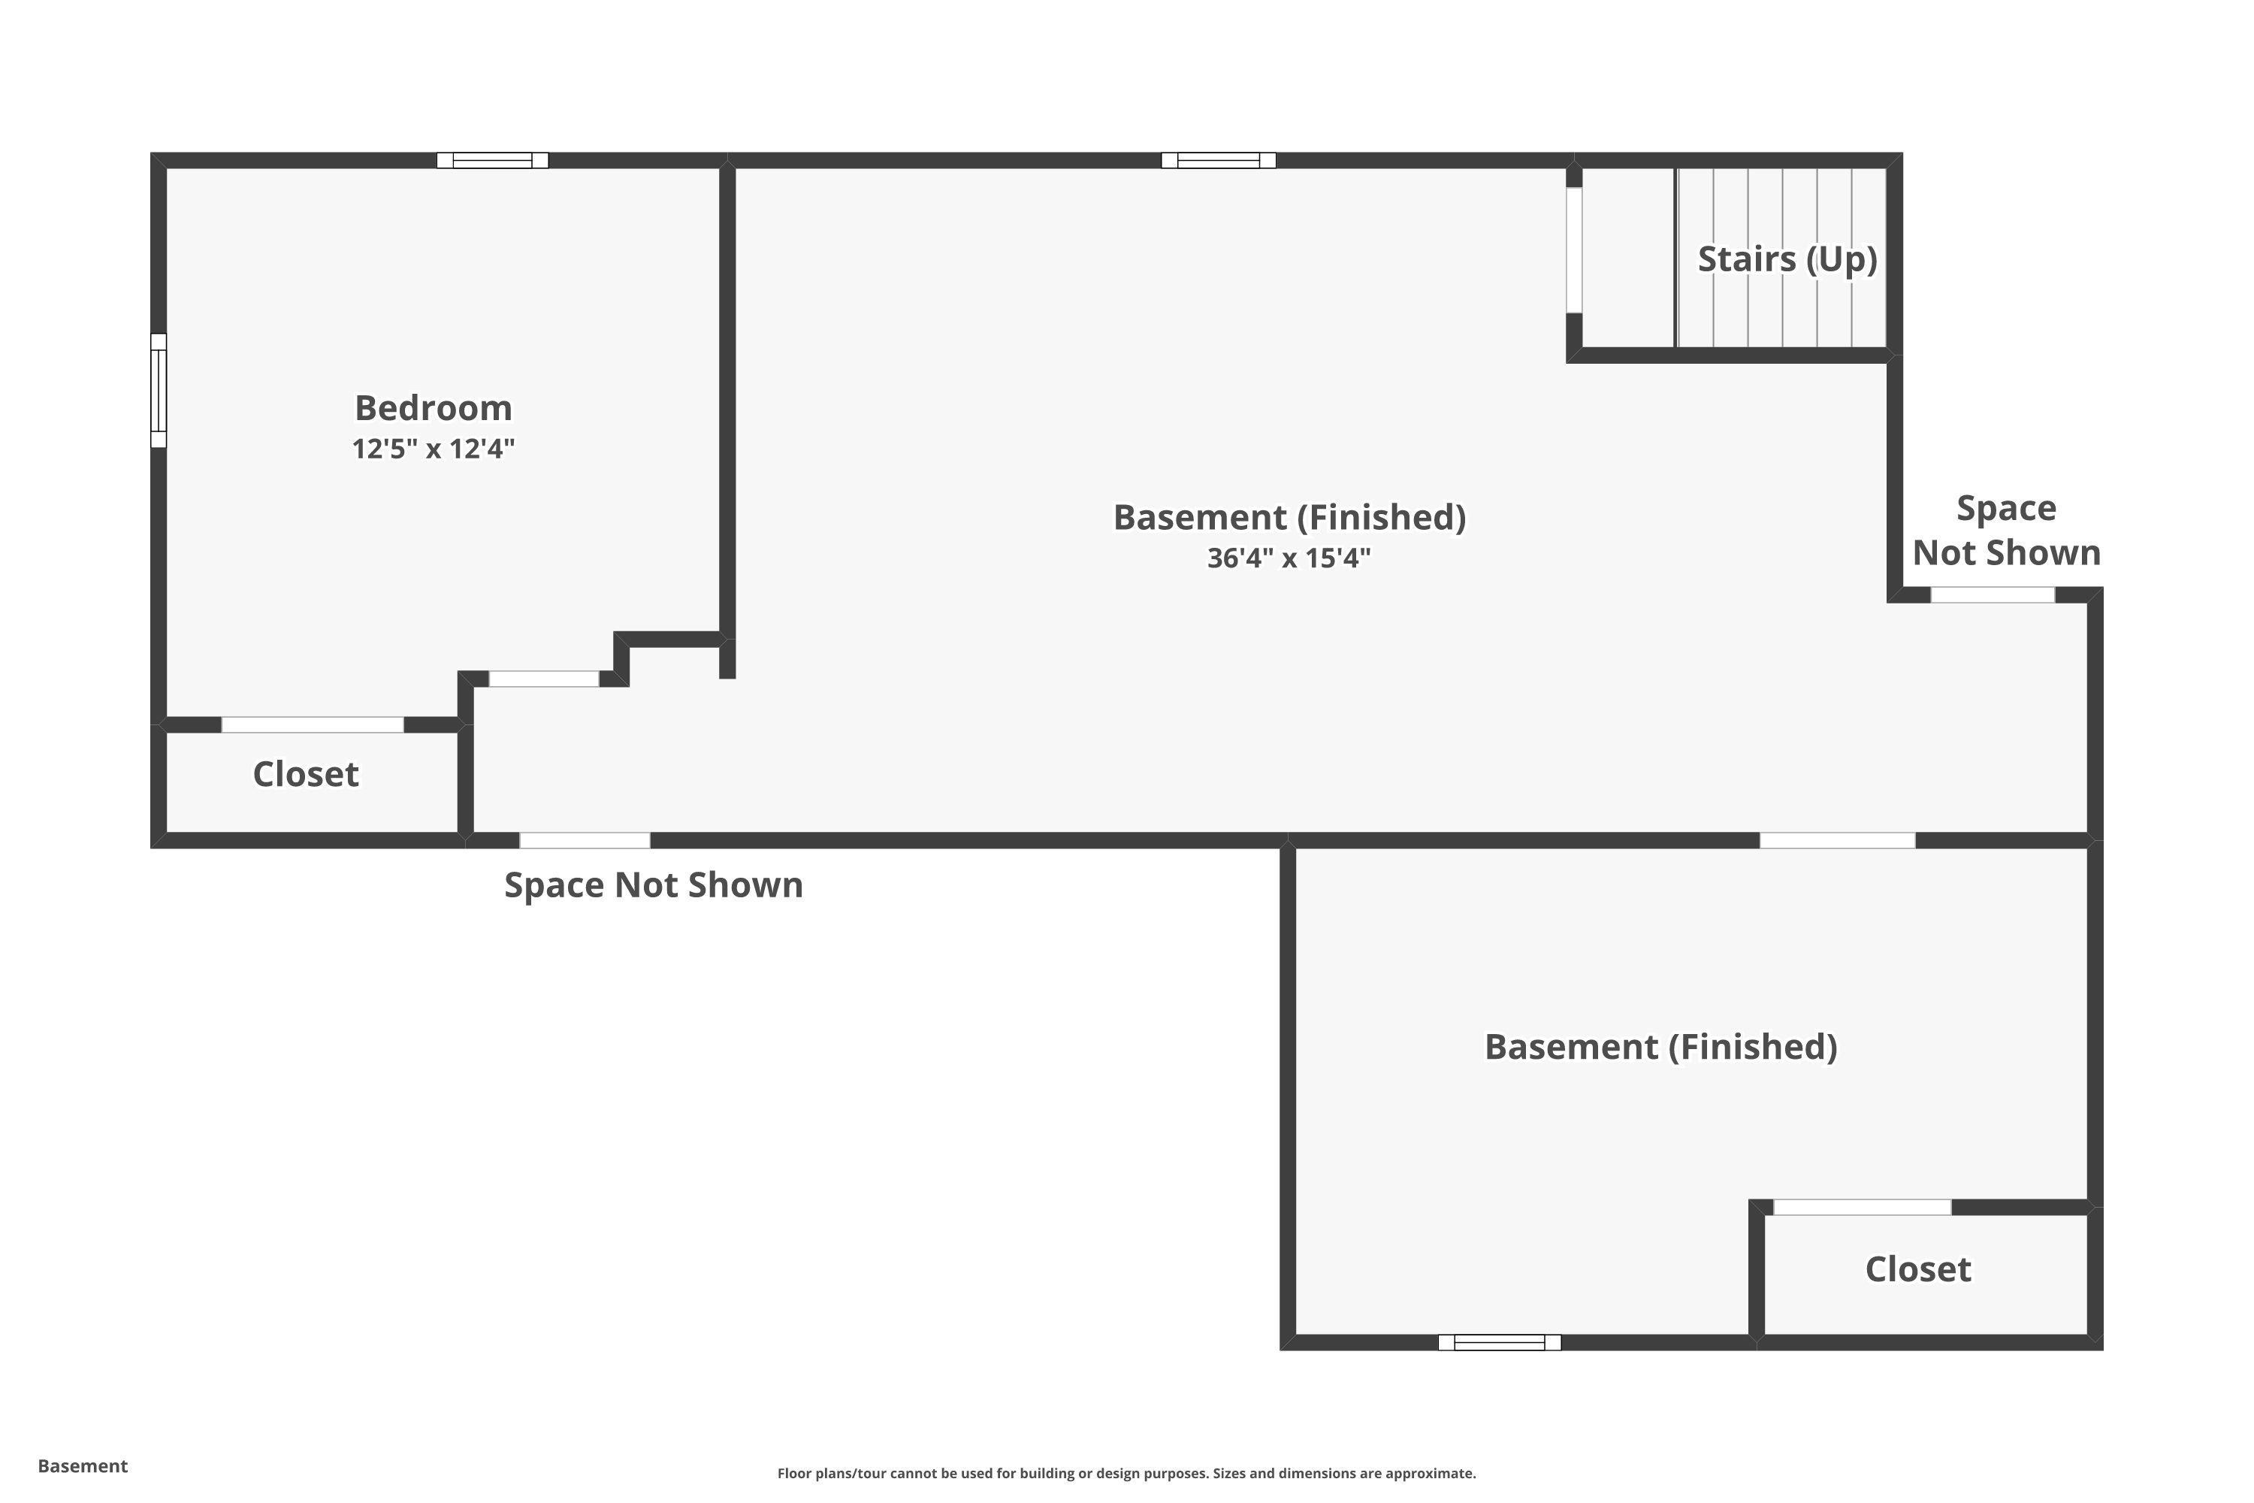
** Open House Sunday September 27th, 11:00-1:00pm Central Time** Welcome to 214 W Ludlow Street in Rolling Prairie! Sitting on a 0.41-acre, fully fenced lot right in town and located in the New Prairie School District, this 3-bedroom, 2.5-bath home offers plenty of space to spread out, inside and out. At the heart of the home is a large, updated kitchen that opens to a spacious family room—perfect for everyday living and entertaining. The primary suite features its own ensuite bath, with the option to relocate the laundry upstairs into the primary bath for even more convenience. And here’s something you don’t find every day—an indoor hot tub! Your own private spa retreat to enjoy year-round. The finished basement adds even more living space, including the third bedroom, with convenient access from the back door as well. Outside, the fully fenced yard is ready for summer with an above-ground swimming pool, greenhouse, and plenty of room to enjoy the outdoors. Parking and storage are no problem here with an attached 2-car garage PLUS an additional detached 1-car garage. The detached garage currently has a dividing wall creating extra storage space, but it can easily be removed to return it to full garage use. With A/C only three years old, nearly half an acre, plenty of living space, and some fun extras you won’t find in every home, 214 W Ludlow Street has a lot to offer!
Directions
West Michigan Street to N Poplar Street, N Poplar Street to W Ludlow.
Amenities
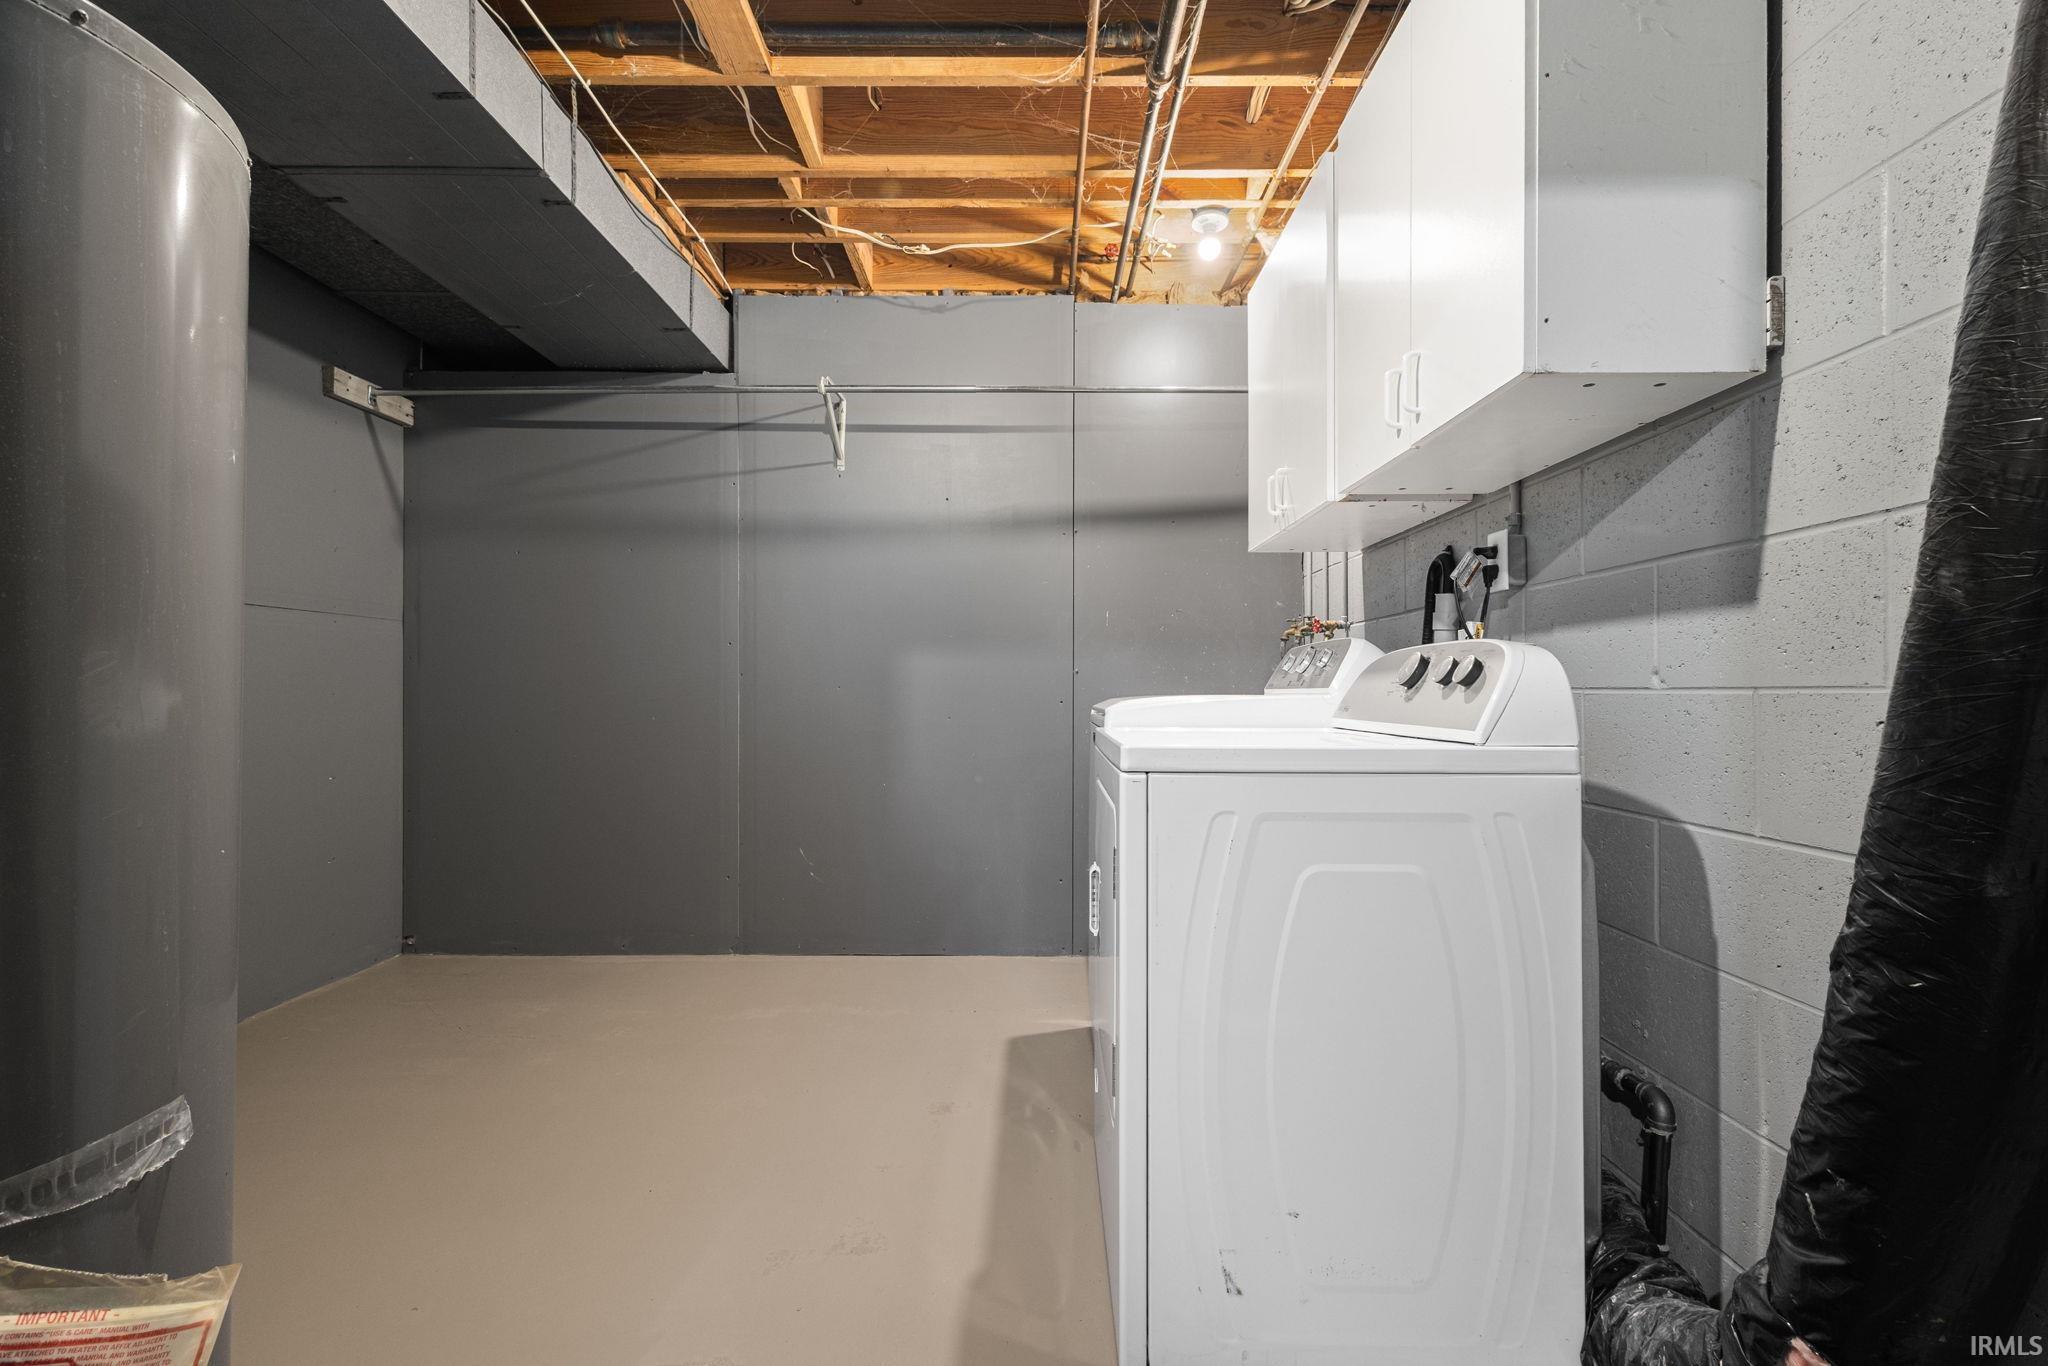
Hot Tub/Spa, Breakfast Bar, Countertops-Solid Surf, Deck Open, Dryer Hook Up Gas/Elec, Garage Door Opener, Porch Covered, Range/Oven Hook Up Gas, Stand Up Shower, Tub/Shower Combination, Main Level Bedroom Suite, Sump Pump, Washer Hook-Up
Sale Includes
Dishwasher, Microwave, Refrigerator, Oven-Gas, Pool Equipment, Range-Gas, Sump Pump, Water Heater Gas
Property
| MLS # |
202632895 |
| Date Listed |
2026-08-13 |
| Status |
Active |
| Property Type |
Residential |
| Property SubType |
Site-Built Home |
| Finished Square Feet |
2,507 sqft |
| Total Square Feet |
2,978 sqft |
| New Construction |
No |
| Style |
One Story |
| Type |
Site-Built Home |
| Basement |
Yes |
| Bedrooms |
3 |
| Bathrooms |
3 (2 Full, 1 Half) |
| Annual Taxes |
$1,705.16 |
| Year Taxes Payable |
2025 pay 2026 |
| Year Built |
1987 |
| Virtual Tour |
propertypanorama.com » |
| Days on Market |
51 |
| Homestead Year |
No |
Additional
| Design |
Ranch |
| Cooling |
Central Air |
| Heating |
Gas, Forced Air |
| Garage |
Attached |
| Outbuilding |
2nd Detached Garage |
Room Dimensions
| Living Room |
24 × 19 |
Main Level |
| Family Room |
36 × 15 |
Lower Level |
| Kitchen |
20 × 11 |
Main Level |
| Master Bedroom |
15 × 15 |
Main Level |
| 2nd Bedroom |
15 × 13 |
Main Level |
| 3rd Bedroom |
12 × 12 |
Lower Level |
Bathroom Locations
| Full Baths |
2 Main |
| Half Baths |
1 Main |
External Features
| Construction |
Site-Built Home |
| Exterior |
Vinyl |
| Lot Size |
18,208 sq ft |
| Acreage |
0.42 Acres |
| Lot Dimensions |
114 x 160 |
| Out Buildings |
2nd Detached Garage |
| Sewer |
Septic |
| Water |
Well |
| Fence |
Full |
Location
| Area |
La Porte County |
| Location |
City/Town/Suburb |
| County |
La Porte |
| Subdivision |
None |
| Township |
Kankakee |
| City |
Rolling Prairie |
| State |
IN |
| Zip |
46371 |
Schools
| School District |
New Prairie United School Corp. |
| Elementary |
Rolling Prairie |
| Middle School |
New Prairie |
| High School |
New Prairie |
Financial
| Financing Terms |
Cash, Conventional, FHA, USDA, VA |
| Assoc. Dues |
$0.00 Not Applicable |
IDX information provided by the Indiana Regional MLS.
IDX information is provided exclusively for consumers’ personal, non-commercial use and may not be used for any purpose other than to identify prospective properties consumers may be interested in purchasing. Data is deemed reliable but is not guaranteed accurate by the MLS.