Property Description
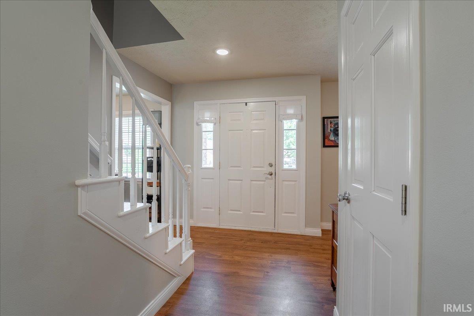
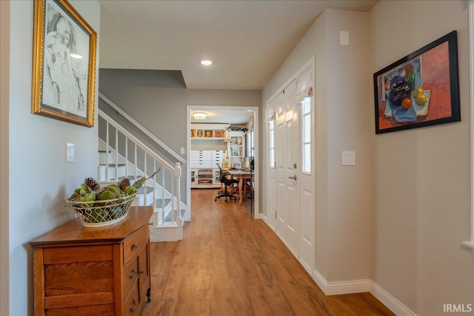
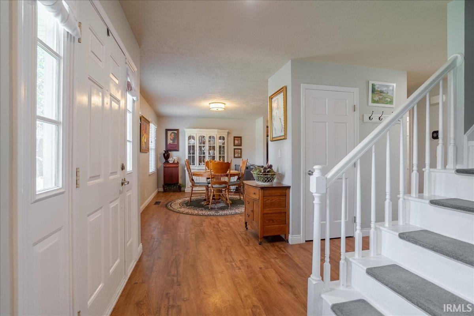
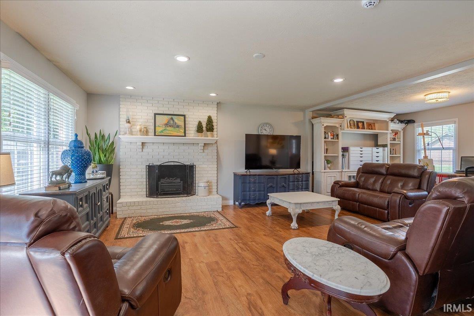
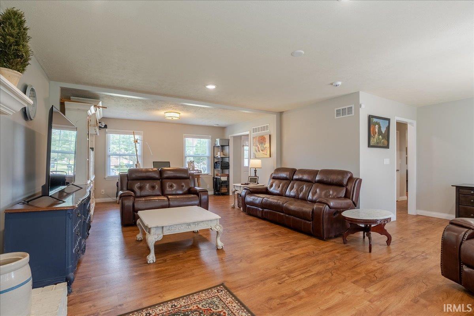
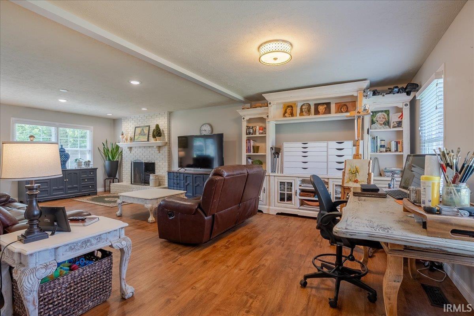
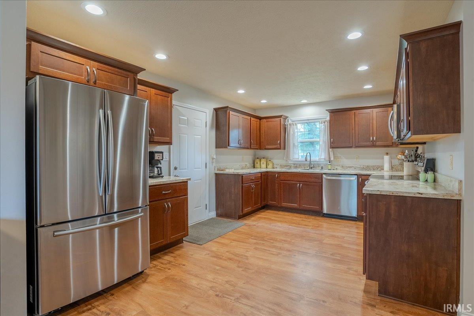
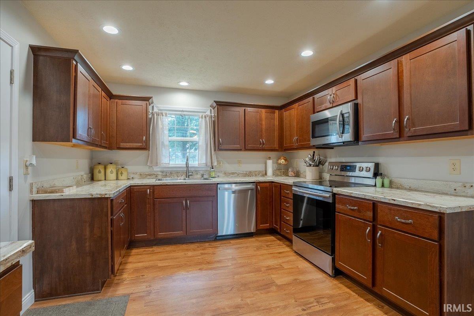
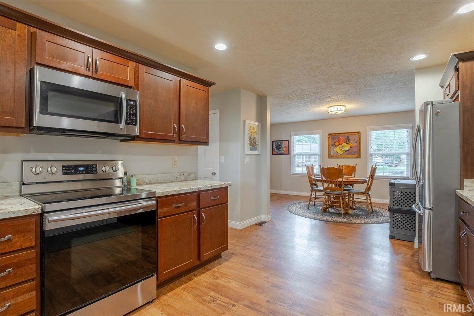
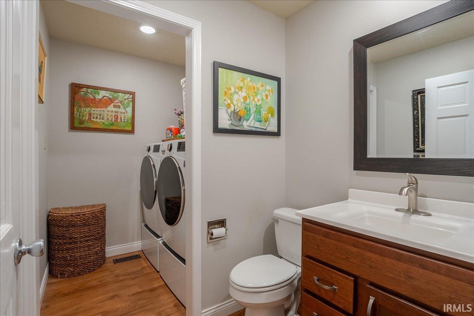
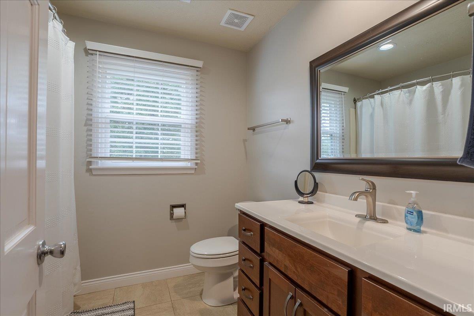
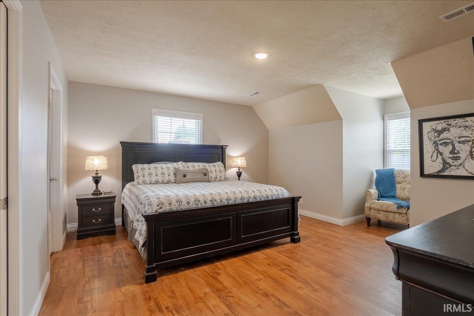
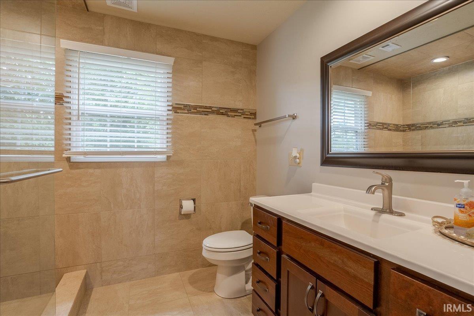
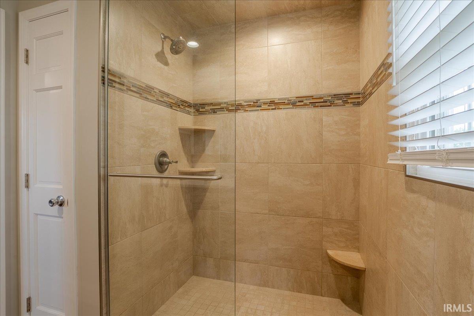
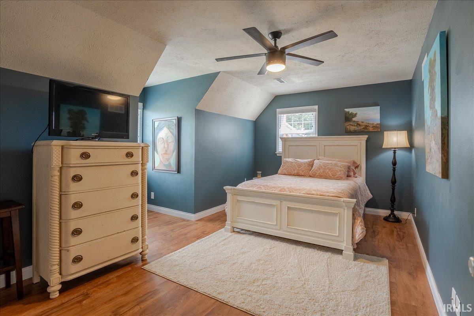
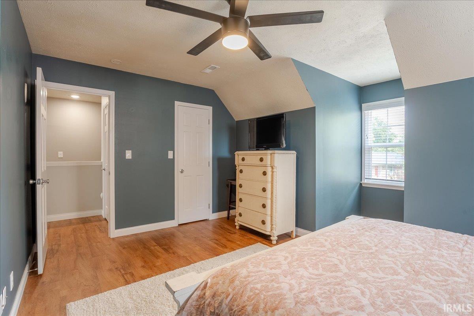
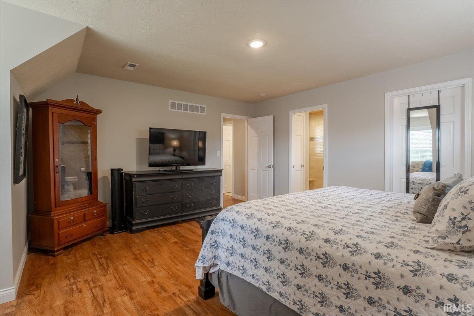
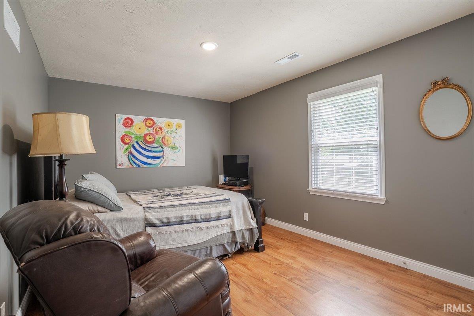
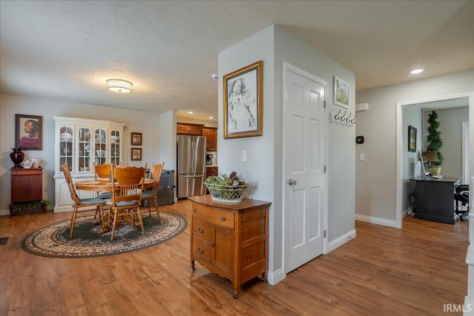
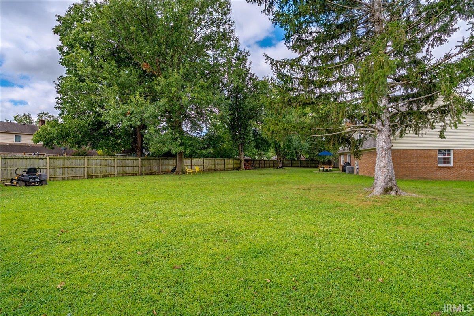
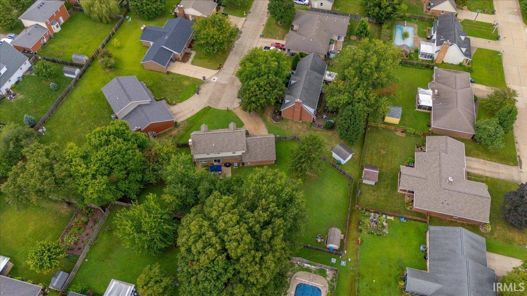
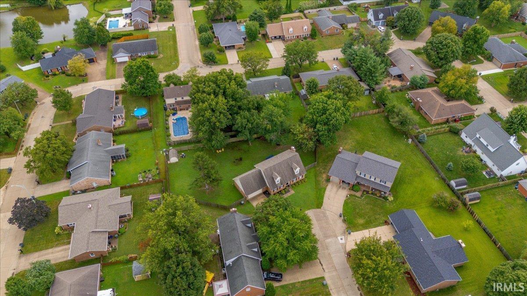
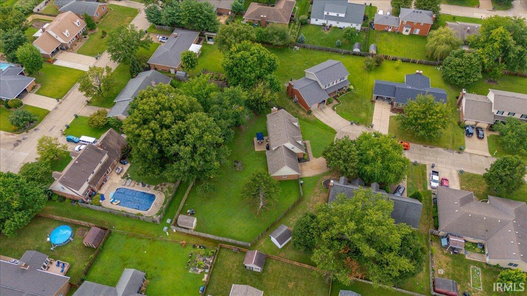
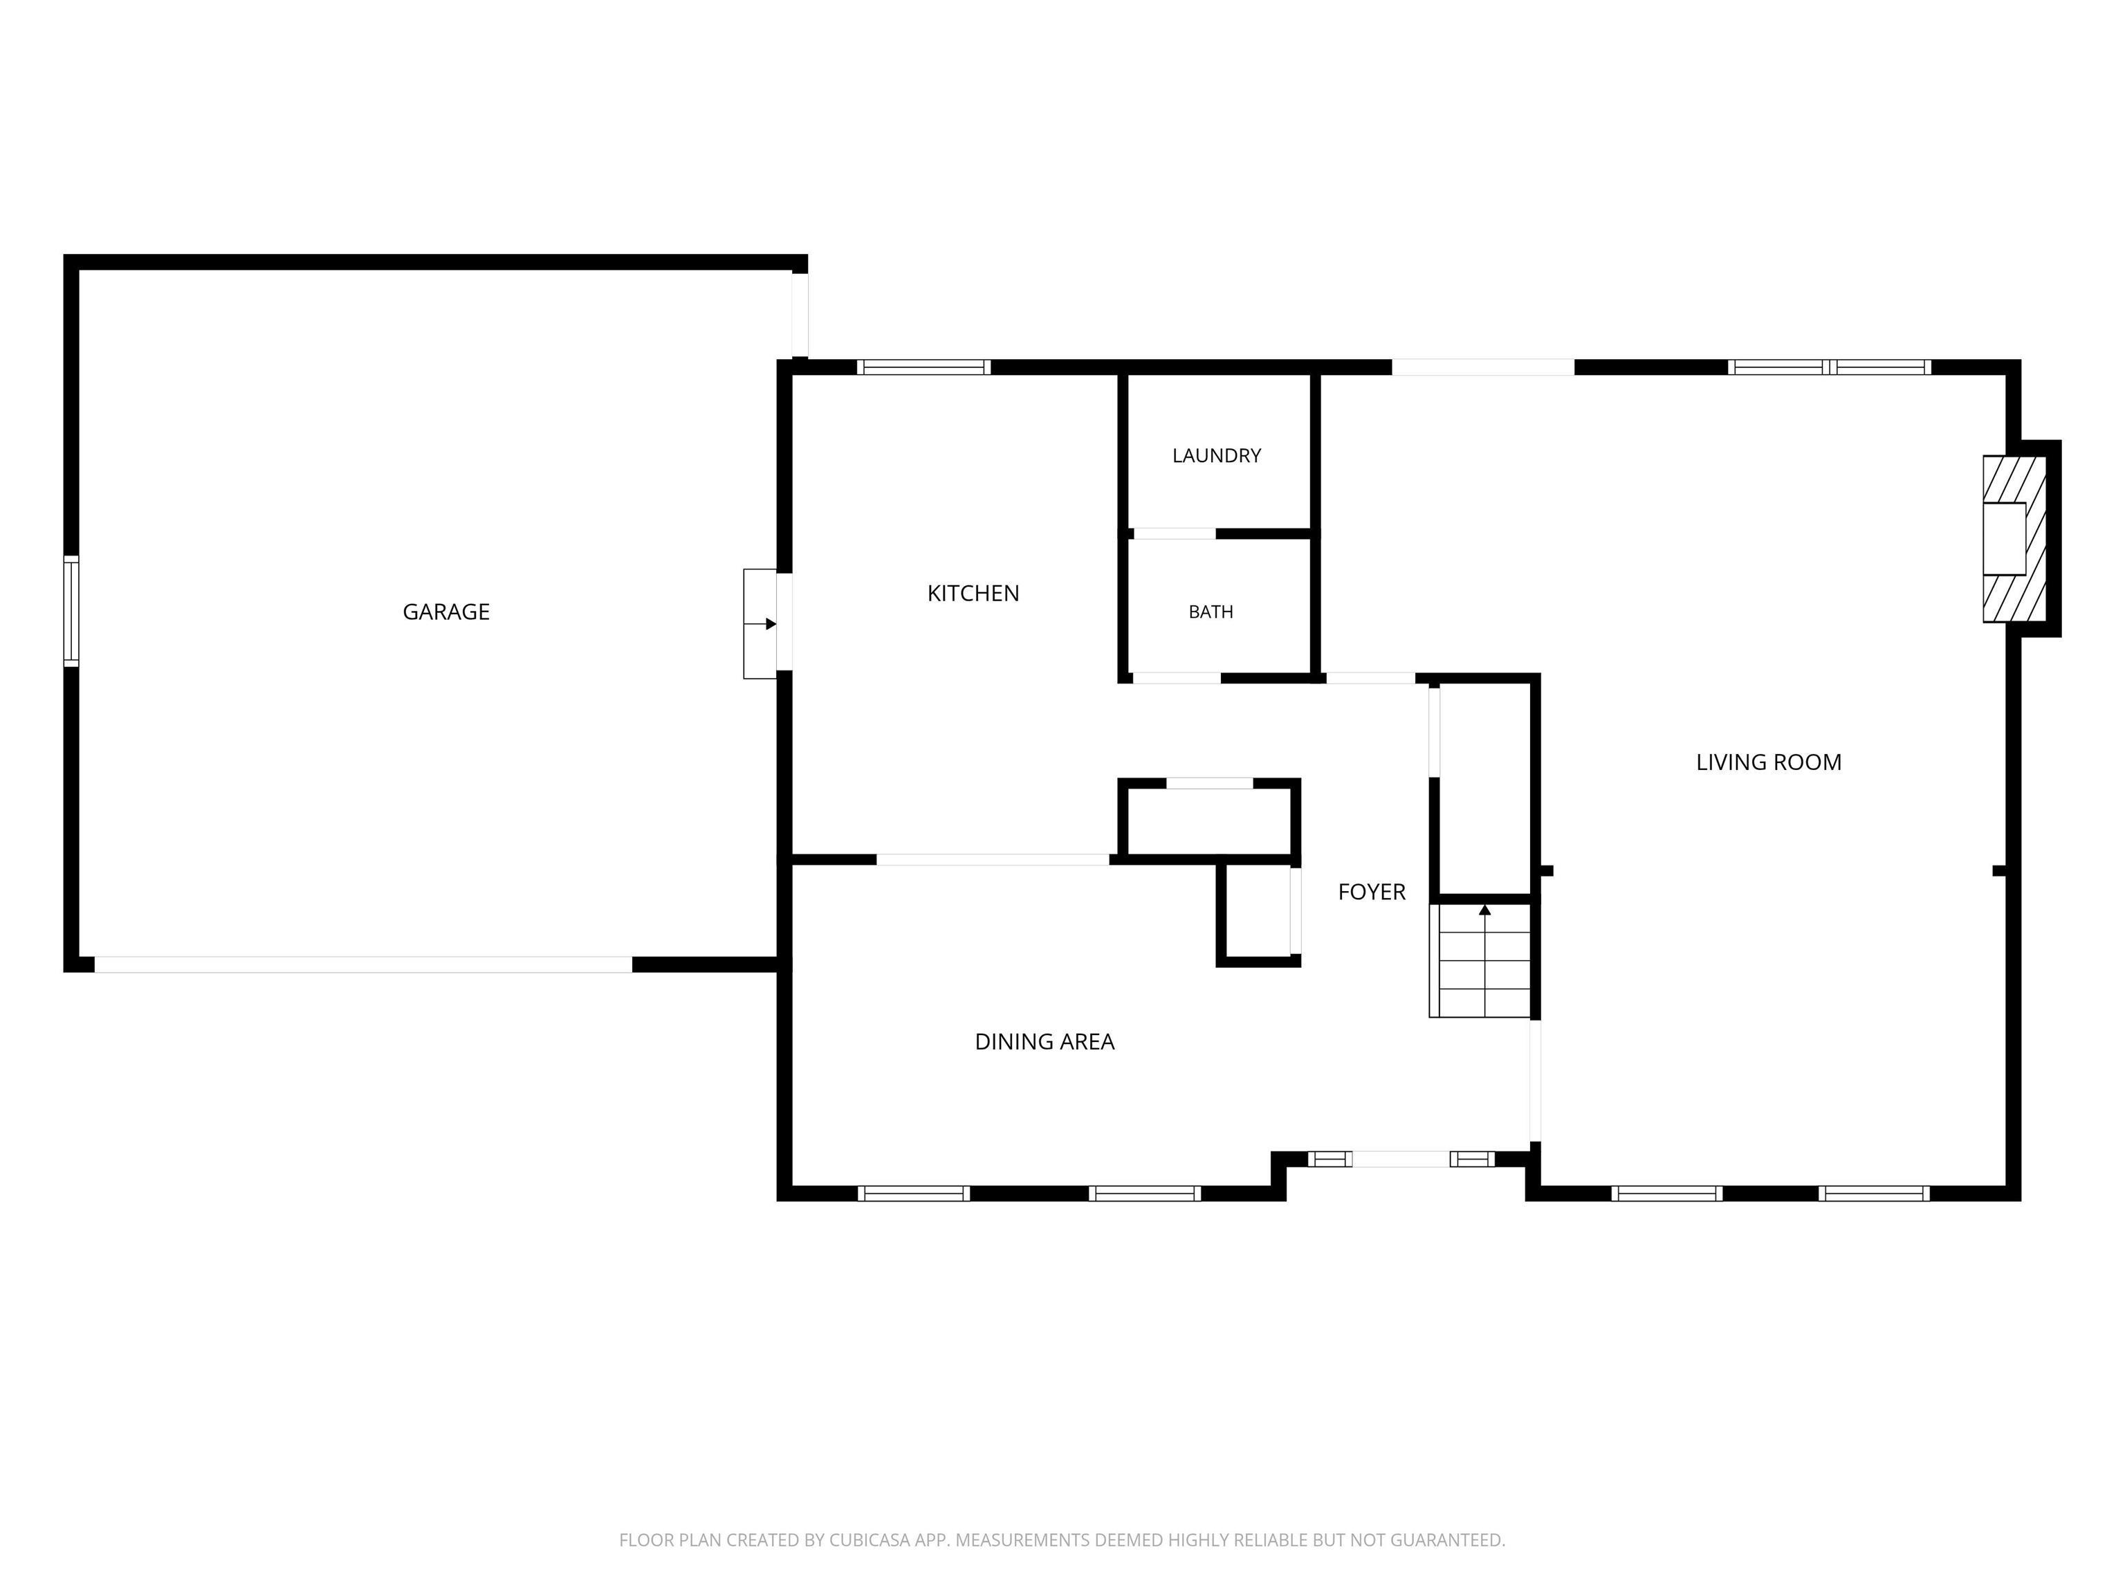
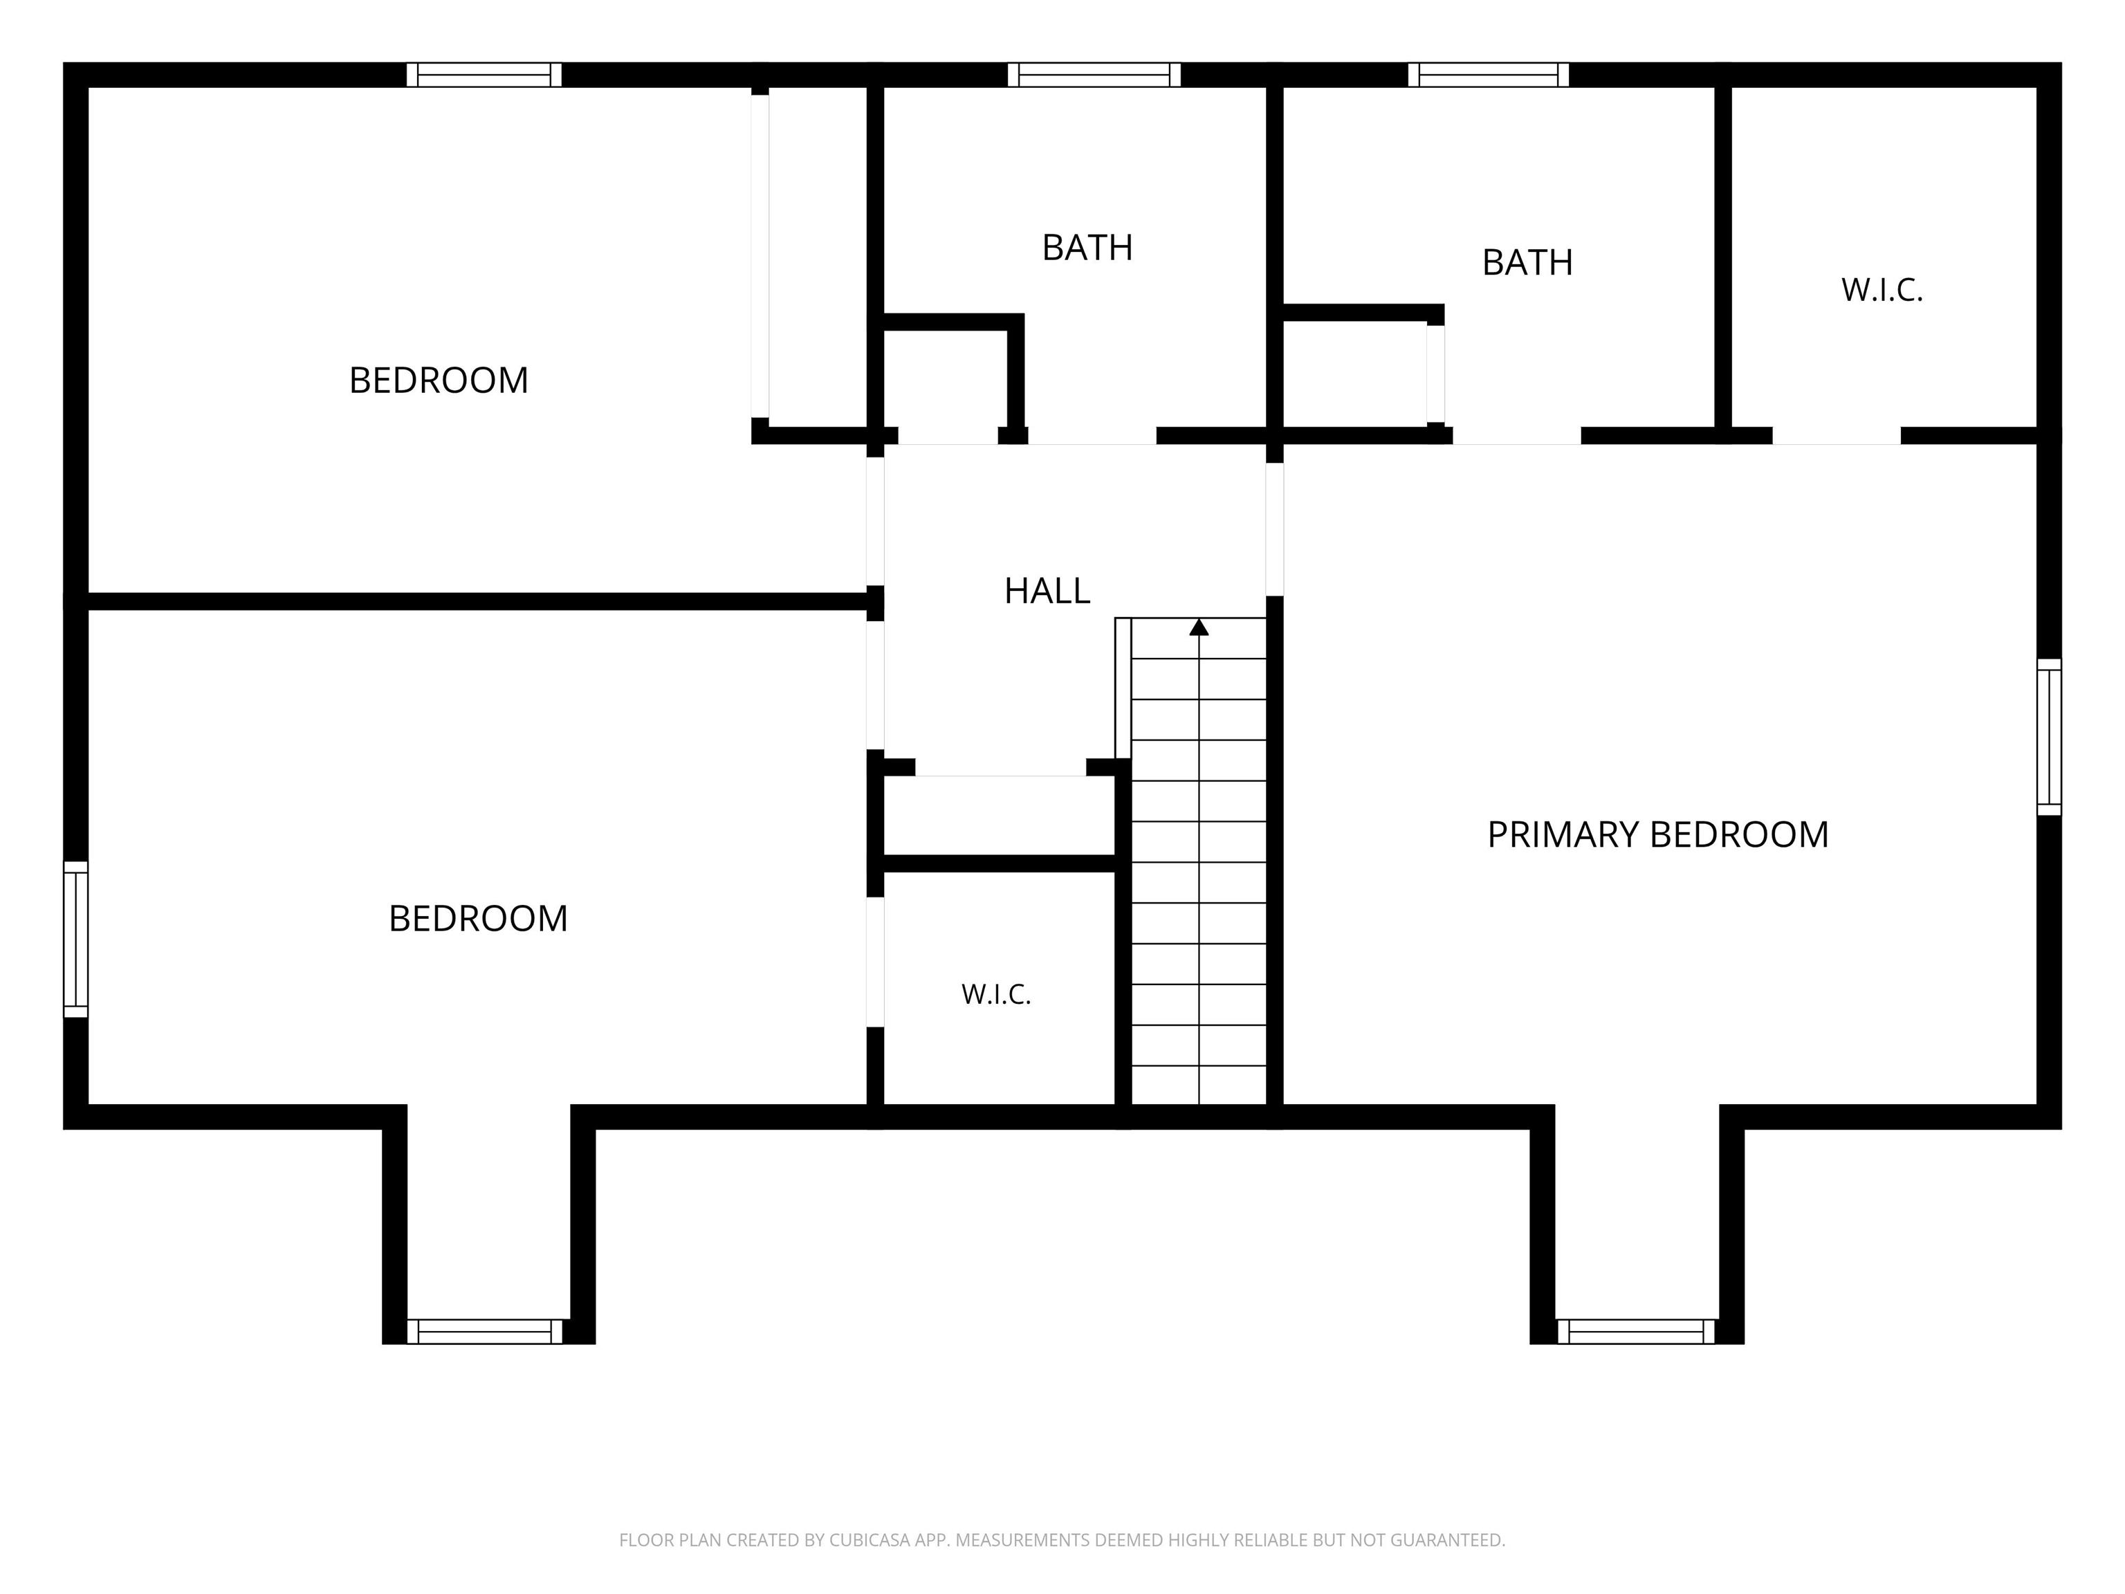
Beautiful 1.5-storyl home offering 3 bedrooms, 2.5 baths with 2424 sqft of living space offering a spacious open floor plan. Situated on approximately 0.42 acres, the property features a large fenced backyard with plenty of room for outdoor entertaining and recreation. The main level offers an updated kitchen with appliances included, an oversized living room with a wood-burning fireplace, a formal dining room, laundry room, and access to the attached 2.5-car garage. The living room also provides direct access to the patio overlooking the fenced backyard. Upstairs, you’ll find the primary bedroom featuring a large walk-in closet and private bath, along with two additional bedrooms and a full hall bath. Solid-surface flooring runs throughout much of the home. HVAC 7 years, Windows 6 years, Roof 7 years. Conveniently located between Outer Lincoln Avenue and Newburgh Road with easy access to the Lloyd Expressway, Highway 69, Deaconess Gateway and Women’s Hospital, shopping, dining, and other East Side amenities.
Directions
From Lincoln Avenue S on Crestwood, W on Heritage, follow the curve around to S on Crestwood Dr Crestwood, E on Stahl Drive, S on Stahl Court
Amenities
Alarm System-Security, Ceiling Fan(s), Closet(s) Walk-in, Countertops-Solid Surf, Disposal, Eat-In Kitchen, Foyer Entry, Garage Door Opener, Landscaped, Open Floor Plan, Patio Open, Stand Up Shower, Tub/Shower Combination, Formal Dining Room, Main Floor Laundry
Sale Includes
Dishwasher, Microwave, Refrigerator, Range-Electric, Water Heater Gas, Water Heater Tankless, Water Softener-Owned
Property
| MLS # |
202632905 |
| Date Listed |
2026-08-13 |
| Status |
Active |
| Property Type |
Residential |
| Property SubType |
Site-Built Home |
| Square Feet |
2,424 sqft |
| New Construction |
No |
| Style |
One and Half Story |
| Type |
Site-Built Home |
| Bedrooms |
3 |
| Bathrooms |
3 (2 Full, 1 Half) |
| Annual Taxes |
$2,618.00 |
| Year Taxes Payable |
2026 |
| Year Built |
1986 |
| Virtual Tour |
propertypanorama.com » |
| Days on Market |
51 |
| Homestead Year |
No |
Additional
| Cooling |
Central Air |
| Heating |
Gas, Forced Air |
| Garage |
Attached |
| Main Level Laundry |
Yes |
Room Dimensions
| Living Room |
24 × 27 |
Main Level |
| Dining Room |
17 × 11 |
Main Level |
| Kitchen |
17 × 16 |
Main Level |
| Master Bedroom |
16 × 18 |
Upper Level |
| 2nd Bedroom |
16 × 15 |
Upper Level |
| 3rd Bedroom |
16 × 11 |
Upper Level |
Bathroom Locations
| Full Baths |
2 Upper |
| Half Baths |
1 Main |
External Features
| Construction |
Site-Built Home |
| Exterior |
Brick,Vinyl |
| Lot Size |
18,295 sq ft |
| Acreage |
0.42 Acres |
| Lot Dimensions |
.42 |
| Parking |
Yes |
| Sewer |
City |
| Water |
City |
| Fence |
Full,Privacy |
Location
| Area |
Vanderburgh County |
| Location |
City/Town/Suburb |
| County |
Vanderburgh |
| Subdivision |
Lakeside Terrace Estates |
| Township |
Knight |
| City |
Evansville |
| State |
IN |
| Zip |
47715 |
Schools
| School District |
Evansville-Vanderburgh School Corp. |
| Elementary |
Hebron |
| Middle School |
Plaza Park |
| High School |
William Henry Harrison |
Financial
| Financing Terms |
Cash, Conventional, FHA, VA |
| Assoc. Dues |
$0.00 Not Applicable |
| Assoc. Restrictions |
No |
IDX information provided by the Indiana Regional MLS.
IDX information is provided exclusively for consumers’ personal, non-commercial use and may not be used for any purpose other than to identify prospective properties consumers may be interested in purchasing. Data is deemed reliable but is not guaranteed accurate by the MLS.