- amilakis@gmail.com
- Direct (765) 418-4771
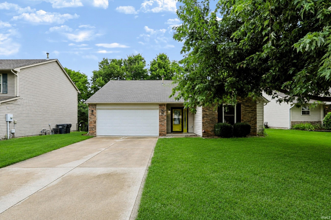
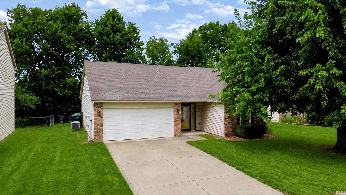
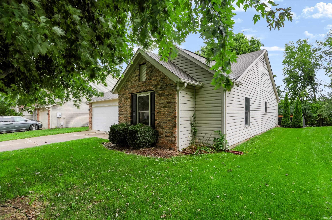
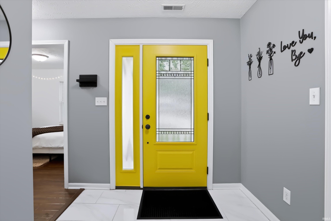
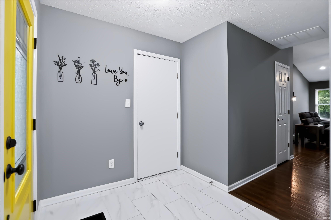
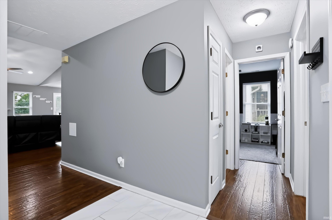
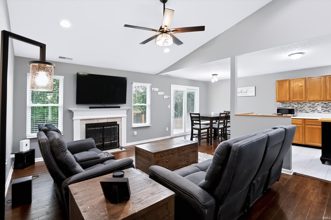
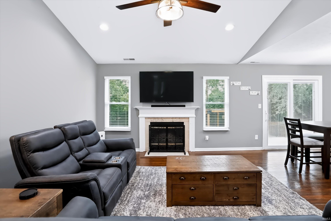
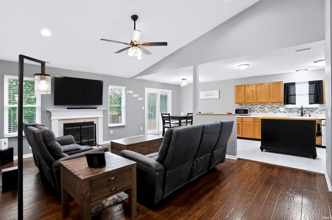
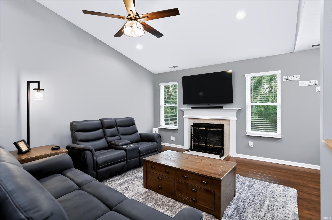
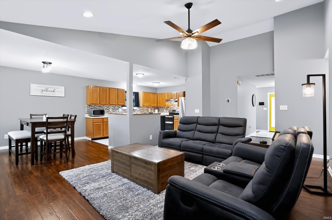
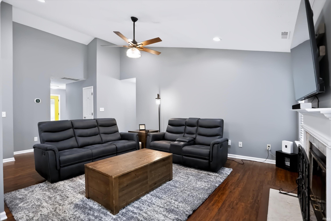
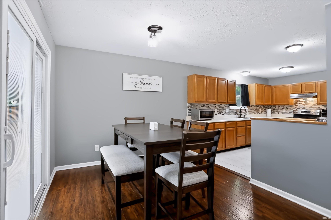
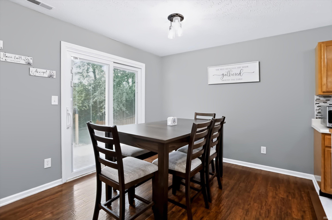
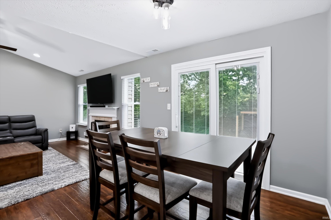
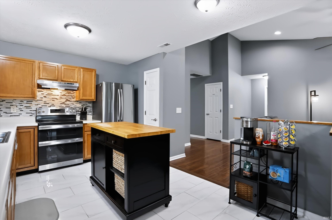
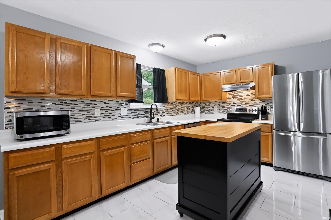
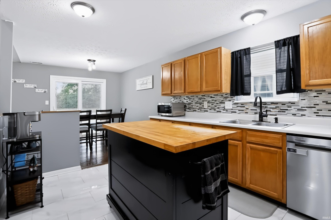
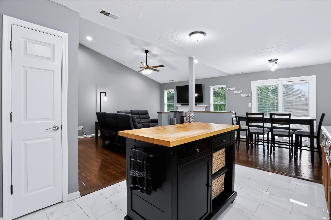
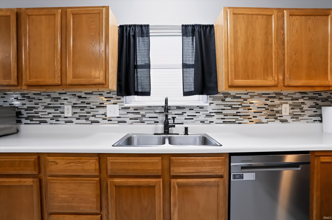
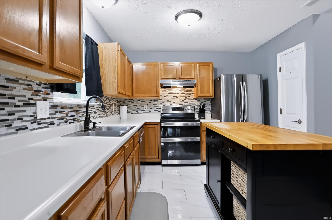
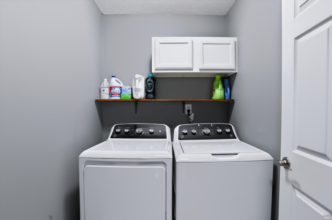
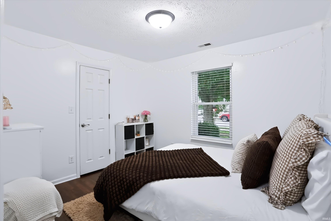
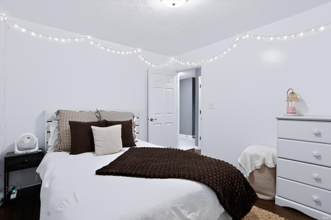
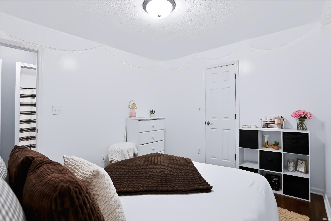
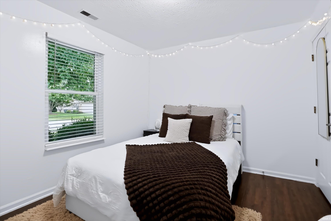
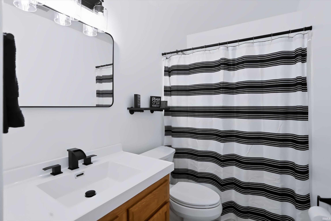
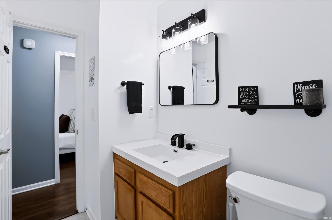
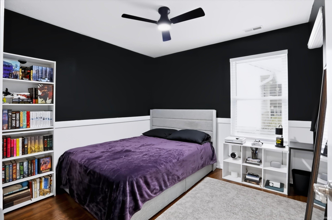
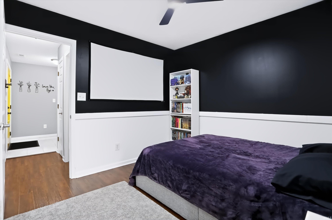
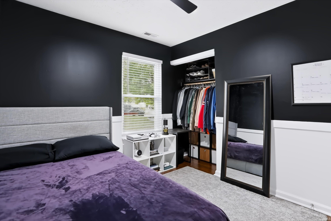
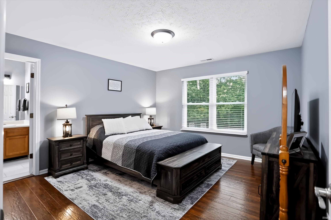
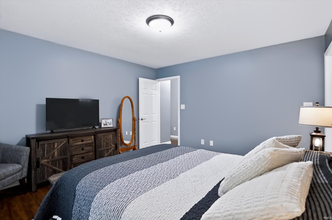
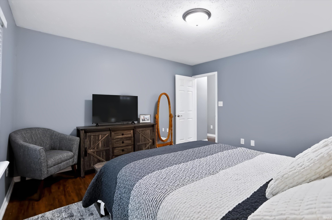
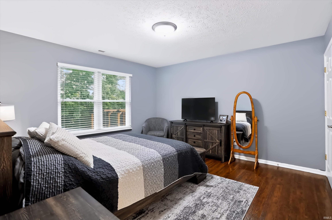
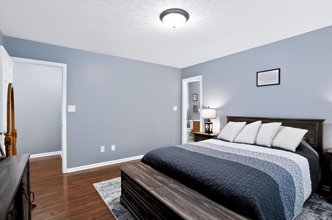
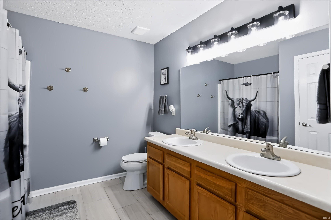
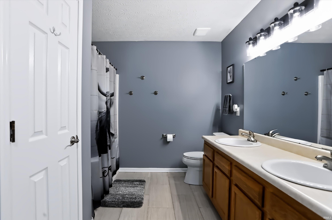
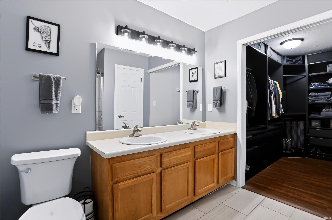
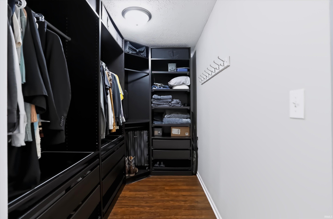
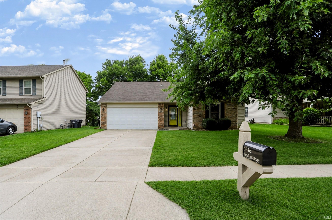
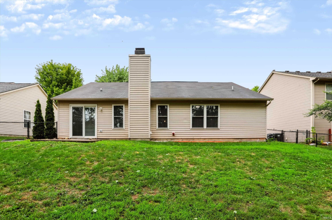
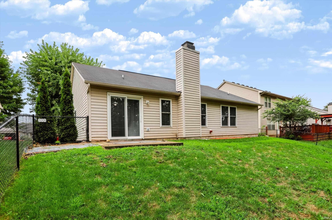
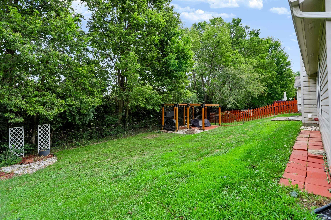
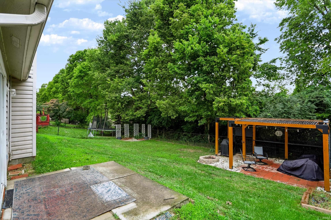
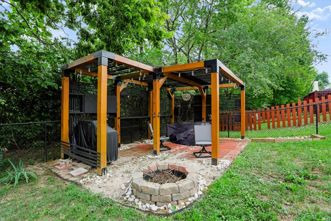
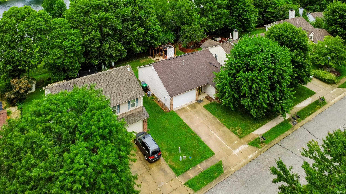
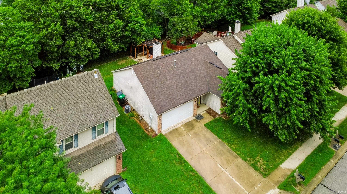
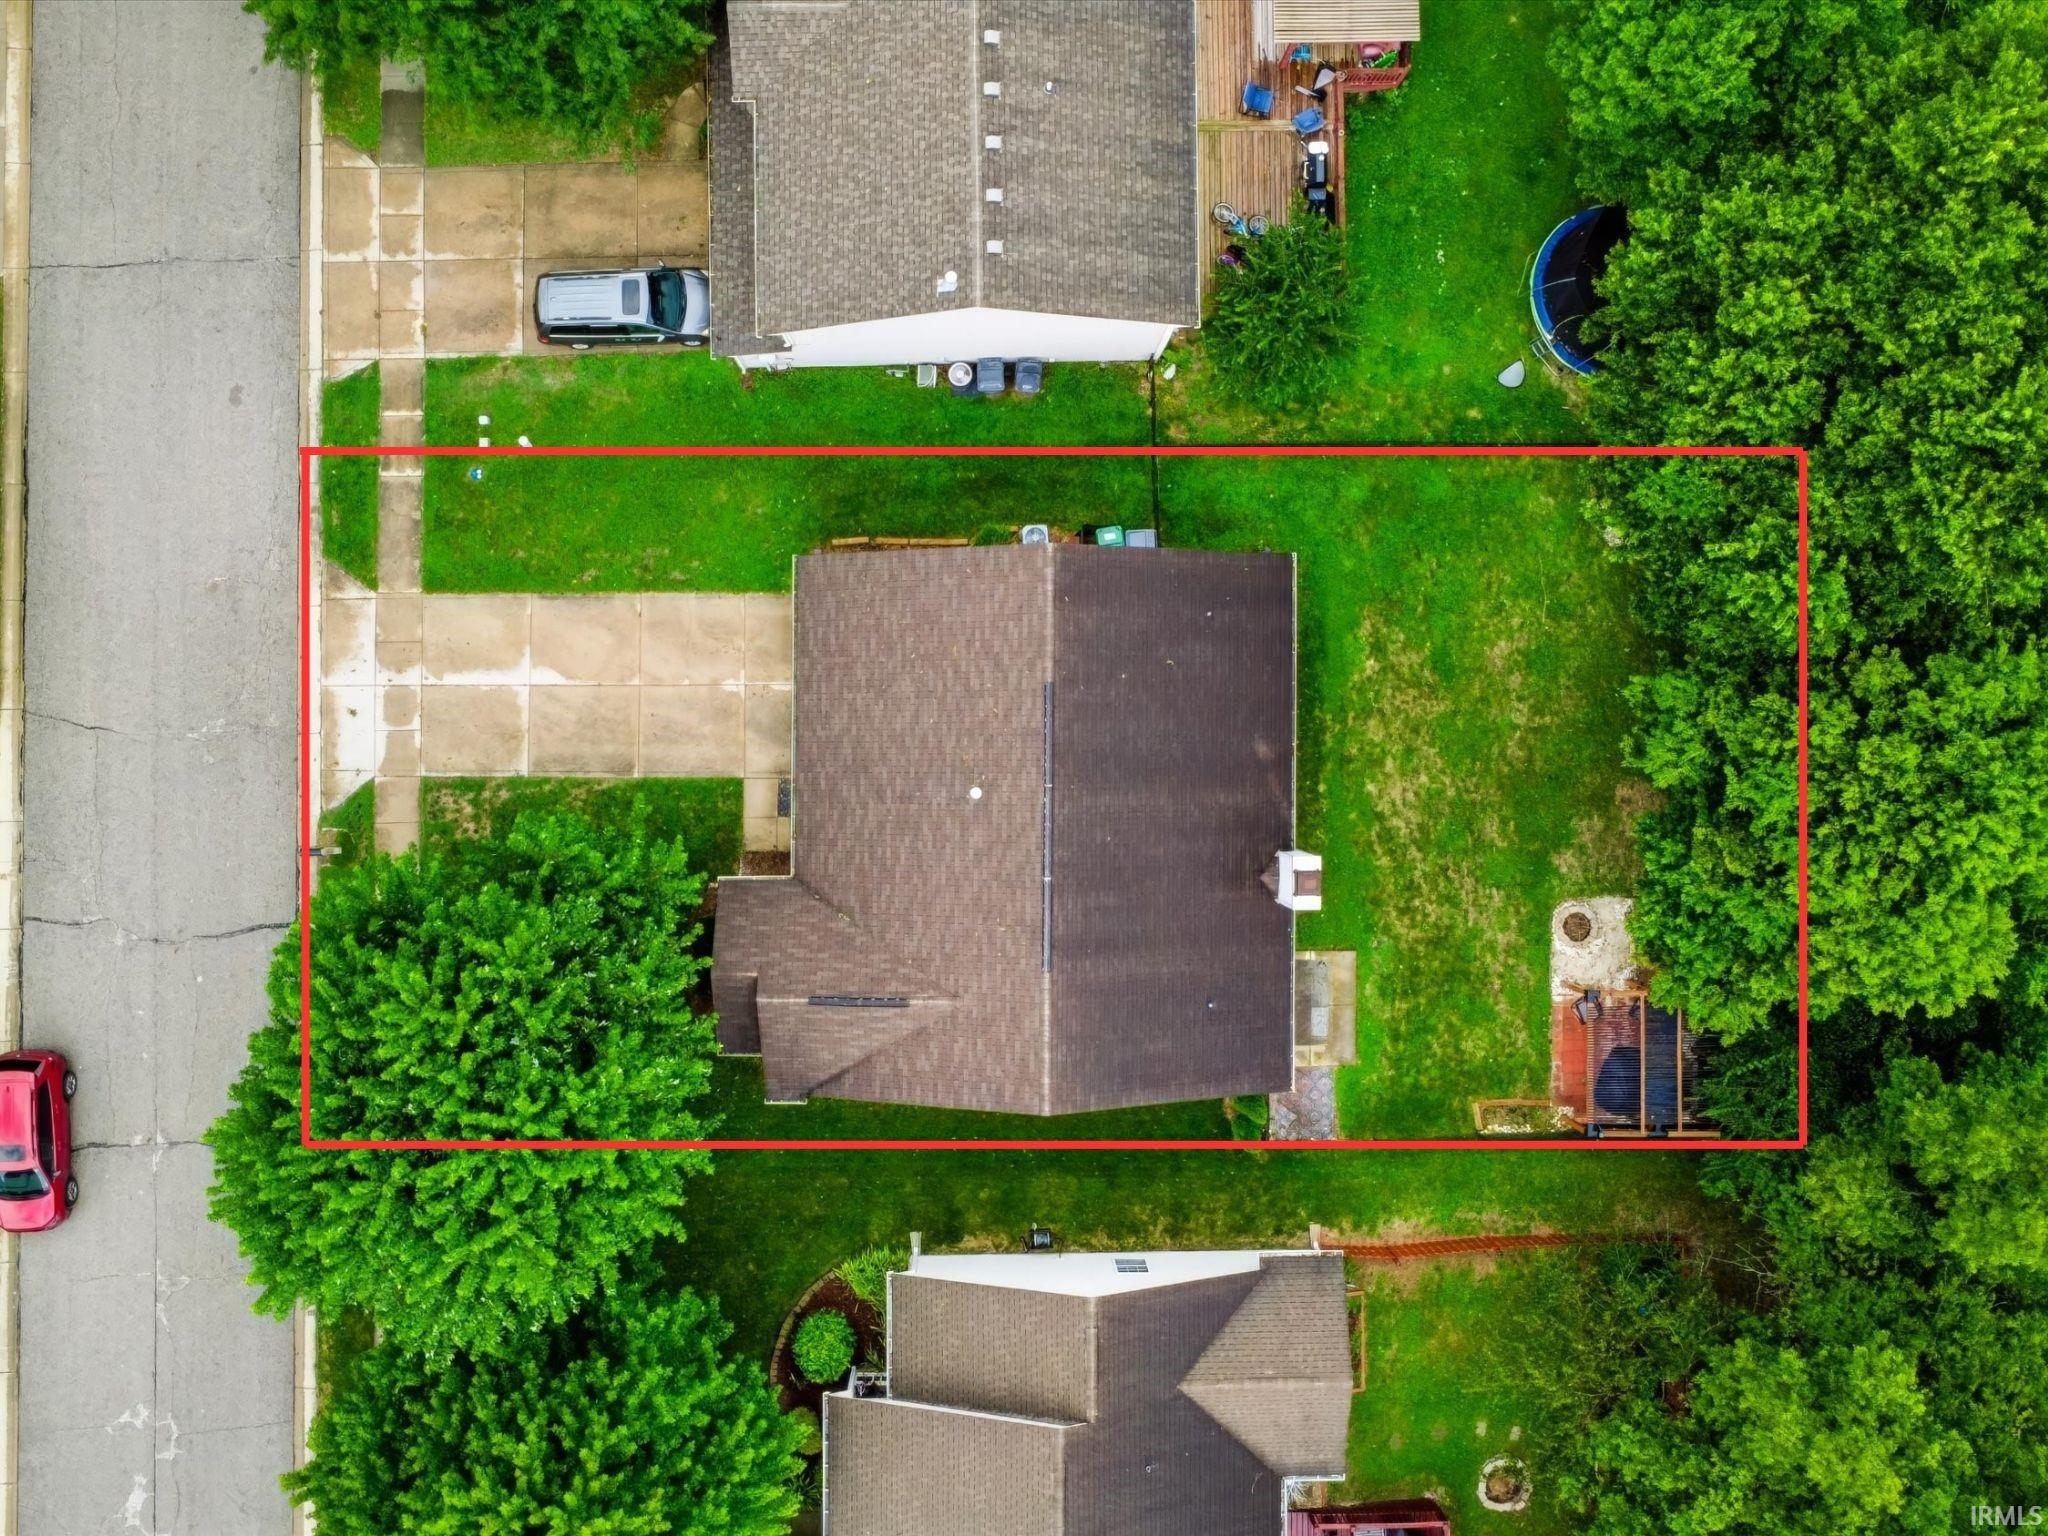
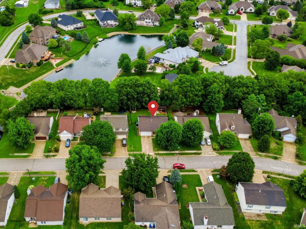
Move-in ready and thoughtfully maintained! This inviting 3-bedroom, 2-bath ranch offers 1,302 square feet of comfortable, one-level living in a convenient Greenwood location. Recent improvements include fresh paint, upgraded light fixtures throughout, and bathroom updates. The primary bathroom features brand-new dual sinks and faucets, while the main bathroom includes a new sink, vanity, and faucet, along with a replaced shower faucet, showerhead, and handle. The home has also been professionally cleaned, including the HVAC vents and ductwork, and the HVAC system was serviced in April 2026. Inside, you’ll find a spacious living room with vaulted ceilings and a wood-burning fireplace, along with an open-concept kitchen featuring a center island and pantry. The primary suite includes an impressive walk-in closet and private bathroom. Outside, enjoy the fully fenced backyard, bordered by a mature tree line for added privacy. A lighted pergola installed in 2025 and an outdoor firepit create an inviting setting for relaxing or entertaining. Additional highlights include an attached two-car garage, a dedicated laundry room, and generous storage throughout. Conveniently located near Center Grove schools, restaurants, shopping, and everyday amenities, this welcoming home combines comfort, thoughtful updates, outdoor enjoyment, and convenience. This home is ready for its next owner!
GPS Friendly
Ceilings-Vaulted, Closet(s) Walk-in, Disposal, Patio Open, Tub and Separate Shower
Sale IncludesDishwasher, Refrigerator, Oven-Electric, Range-Electric
| MLS # | 202632909 |
|---|---|
| Date Listed | 2026-08-13 |
| Status | Active |
| Property Type | Residential |
| Property SubType | Site-Built Home |
| Square Feet | 1,302 sqft |
| New Construction | No |
| Style | Detached |
| Type | Site-Built Home |
| Bedrooms | 3 |
| Bathrooms | 2 |
| Annual Taxes | $1,122.00 |
| Year Taxes Payable | 2025 |
| Year Built | 1996 |
| Virtual Tour | propertypanorama.com » |
| Days on Market | 51 |
| Homestead Year | No |
| Design | Ranch |
|---|---|
| Cooling | Central Air |
| Heating | Gas, Forced Air |
| Garage | Attached |
| Main Level Laundry | Yes |
| Living Room | 21 × 12 | Main Level |
| Dining Room | 10 × 10 | Main Level |
| Kitchen | 13 × 9 | Main Level |
| Master Bedroom | 13 × 12 | Main Level |
| 2nd Bedroom | 11 × 10 | Main Level |
| 3rd Bedroom | 10 × 9 | Main Level |
| Full Baths | 2 Main |
| Construction | Site-Built Home |
|---|---|
| Exterior | Brick,Vinyl |
| Lot Size | 6,970 sq ft |
| Acreage | 0.16 Acres |
| Lot Dimensions | 75x93 |
| Sewer | Public |
| Water | Public |
| Fence | Partial,Chain Link |
| Area | Johnson County |
|---|---|
| Location | Other |
| County | Johnson |
| Subdivision | Other |
| Township | White River |
| City | Greenwood |
| State | IN |
| Zip | 46143 |
| School District | Center Grove Community S.D. |
|---|---|
| Elementary | Center Grove |
| Middle School | Center Grove |
| High School | Center Grove |
| Financing Terms | Conventional, VA |
|---|---|
| Assoc. Dues | $0.00 Not Applicable |

MLS# 202632909
Listing Provided Courtesy of Natalie Latkowski
Mark Dietel Realty, LLC
offers@markdietel.com
Listing updated September 24, 2026 at 4:30 pm
Last checked 15 minutes ago
IDX information provided by the Indiana Regional MLS. IDX information is provided exclusively for consumers’ personal, non-commercial use and may not be used for any purpose other than to identify prospective properties consumers may be interested in purchasing. Data is deemed reliable but is not guaranteed accurate by the MLS.