Property Description
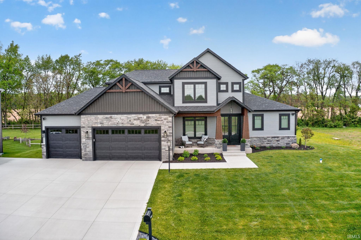
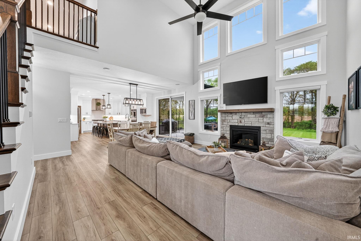
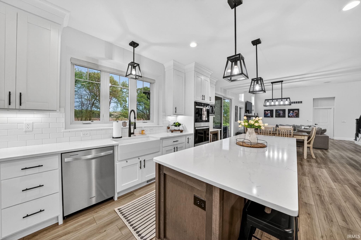
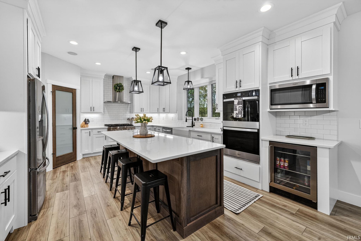
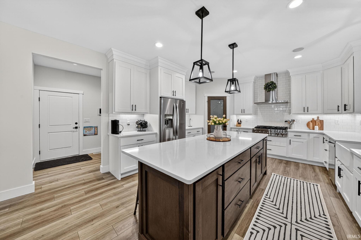
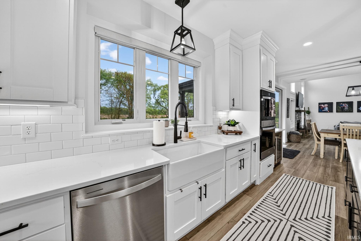
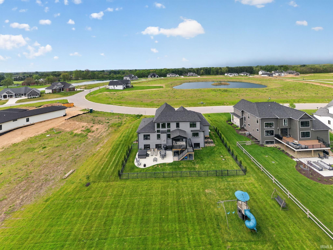
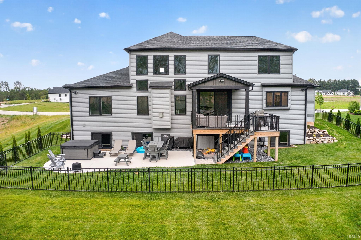
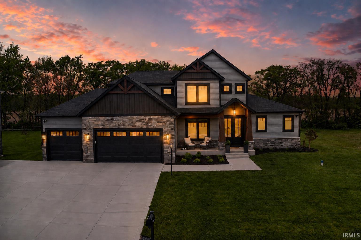
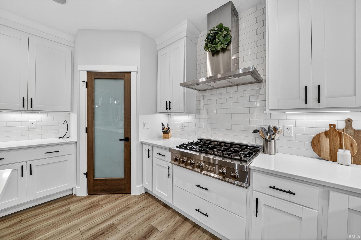
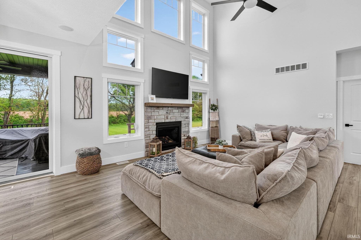
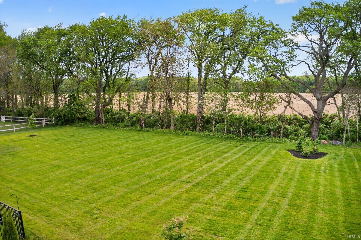
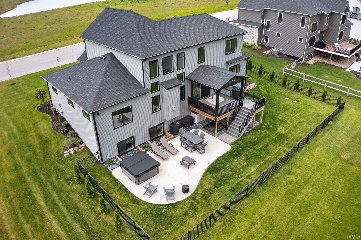
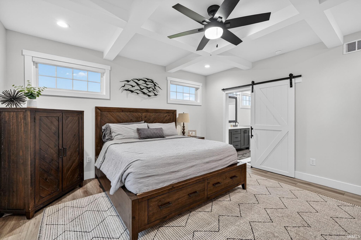
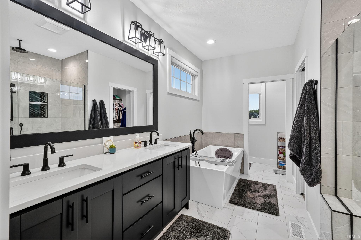
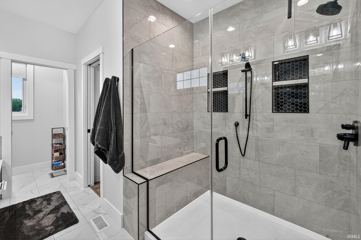
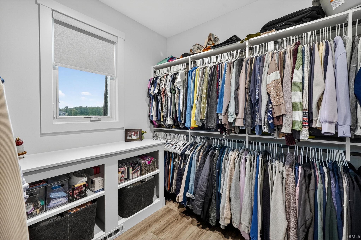
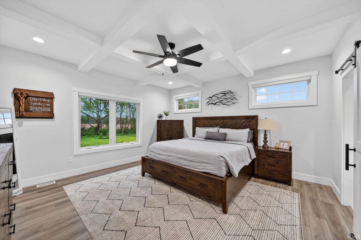
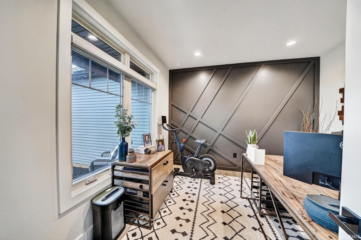
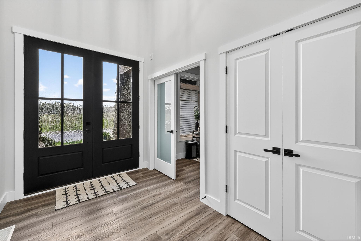
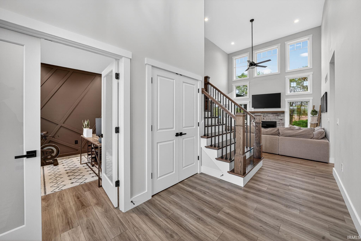
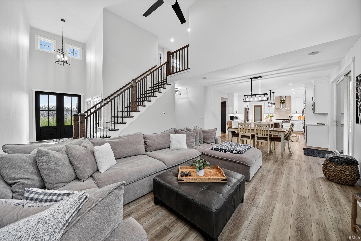
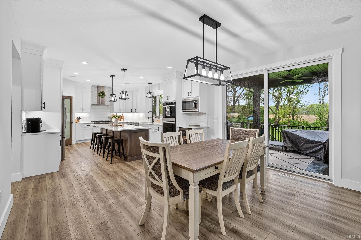
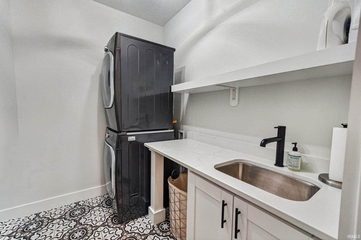
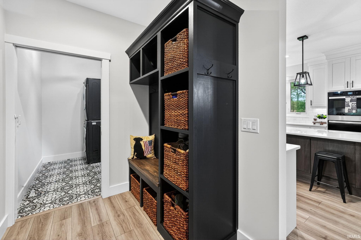
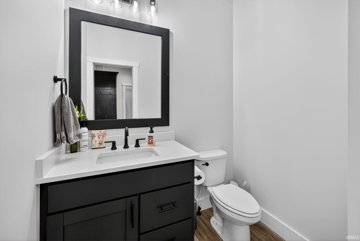
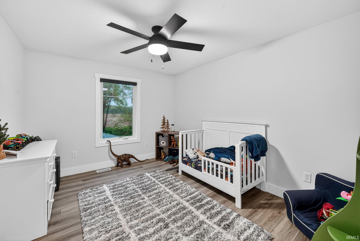
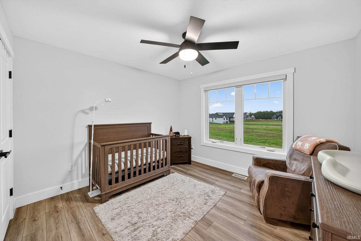
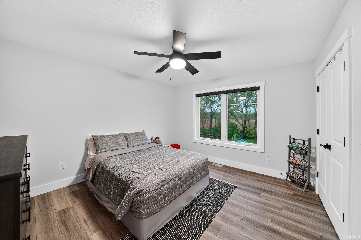
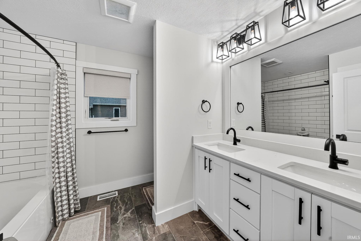
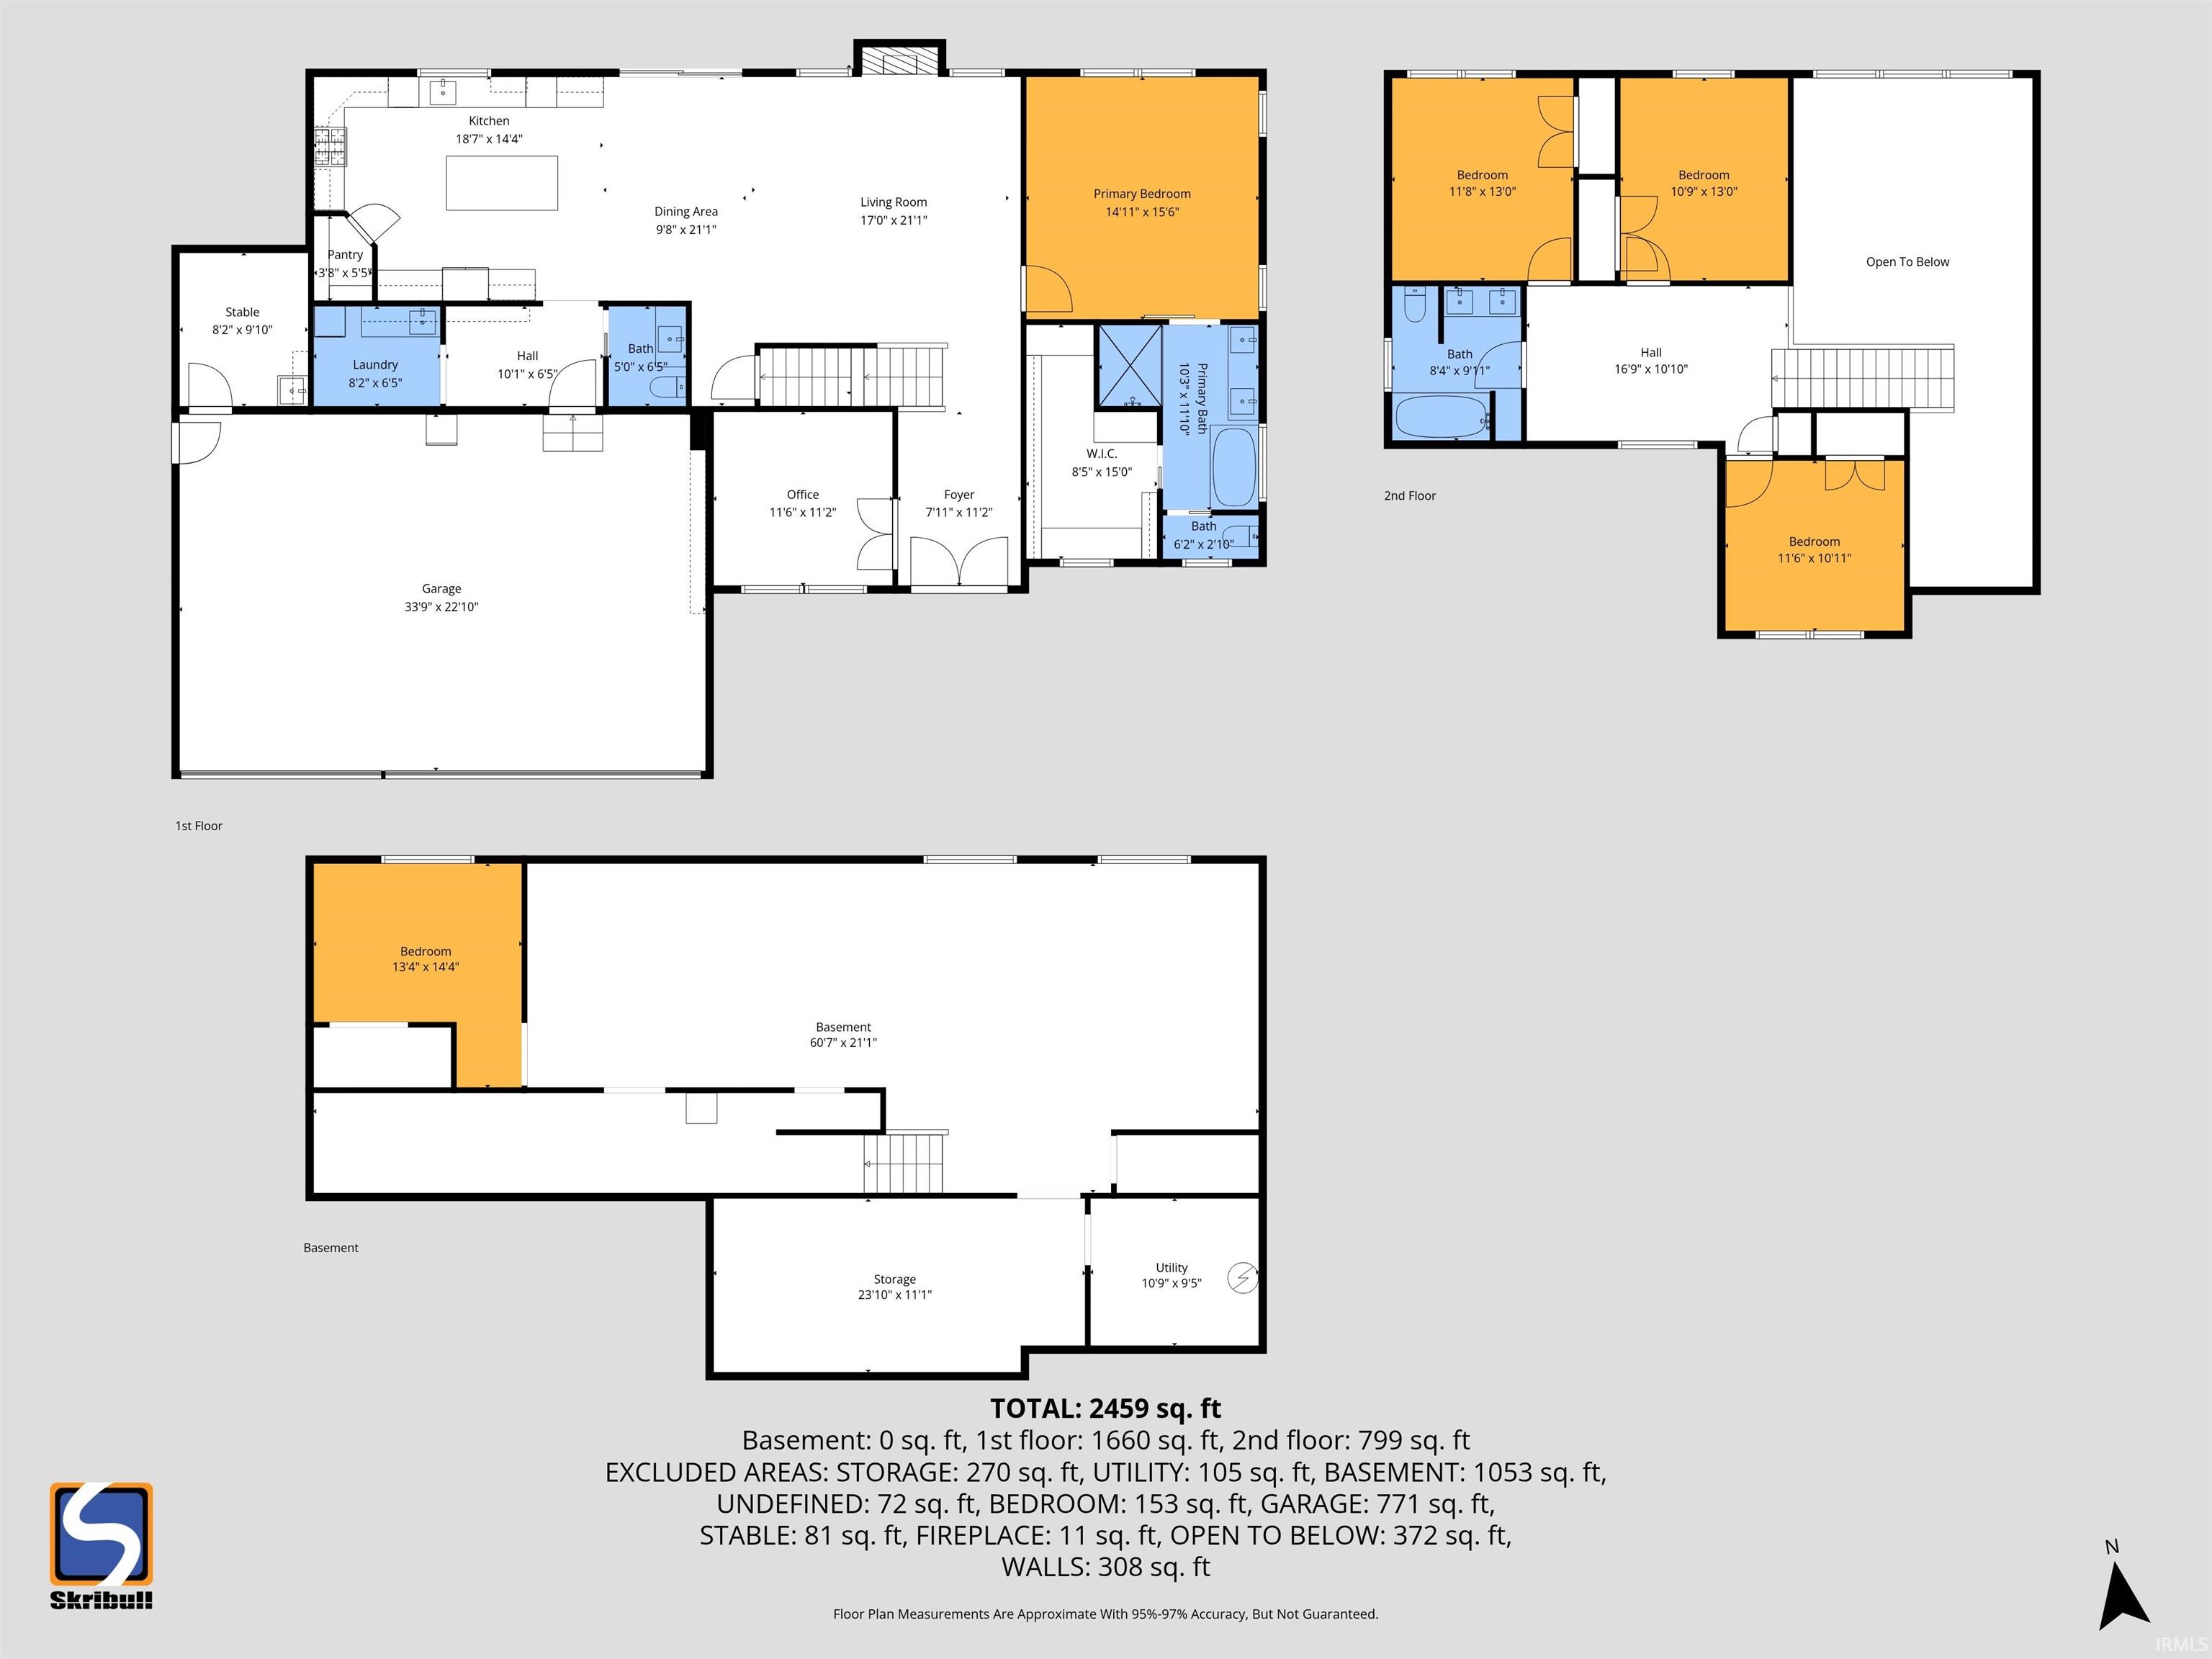
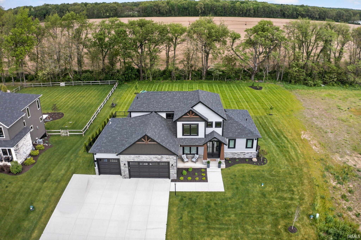
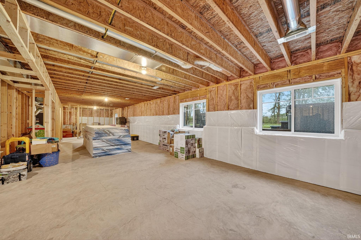
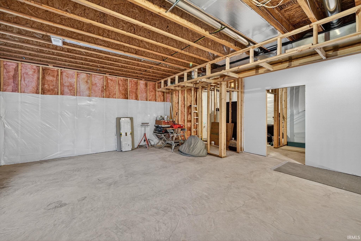
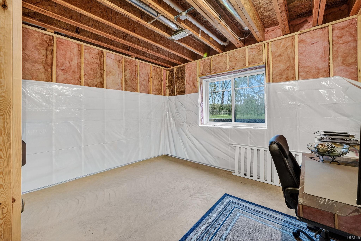
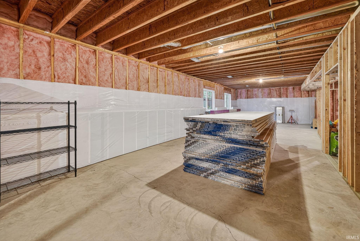
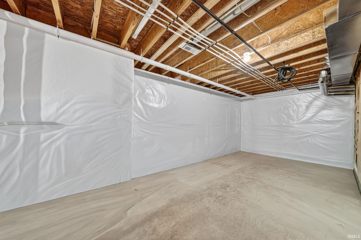
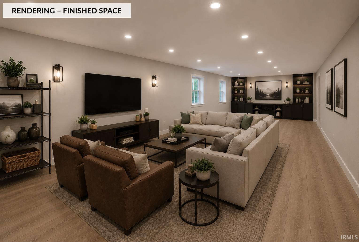
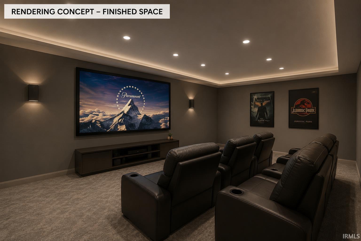
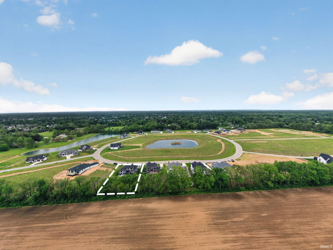
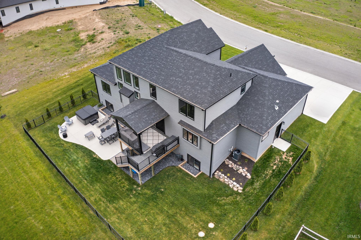
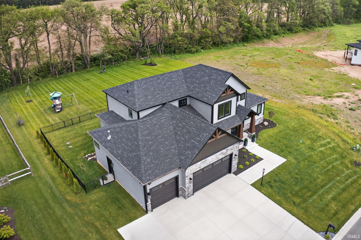
*Open House Sunday October 4 from 2-4pm*BEFORE YOU BUILD, SEE WHAT’S ALREADY HERE. Offered at $899,900, this 2024 Kline home in Woodford Trails pairs newer construction with a .62-acre homesite and the improvements that often come after the build—fencing, established landscaping, covered outdoor living, patio and hot tub, motorized blinds, built-in audio and more. Inside, a dramatic two-story great room with a wall of windows opens to the kitchen, featuring an oversized island, double ovens, 6-burner gas cooktop and beverage fridge. The MAIN-FLOOR PRIMARY SUITE offers a coffered ceiling, soaking tub, multi-head shower, dual vanities and custom-organized walk-in closet. A dedicated office, spacious drop zone and laundry complete the main level. Upstairs are three additional bedrooms with custom closet systems, a full bath and versatile loft. Outside, the fenced backyard and covered deck take full advantage of the larger homesite. The oversized 3-car garage connects to a heated utility space with water, sink, floor drain and fan—ideal for hobbies, pets, equipment or workshop use. And there is still room to make the home your own: the full lookout lower level offers substantial future recreation and entertaining space, with plumbing already in place for a bath and wet bar and drywall supplies included. Why start from scratch when the home, homesite and so many of the finishing touches are already here?
Directions
North on Fir from Adams. Woodford Trails on west side of street. Turn right on Gossamer.
Amenities
1st Bdrm En Suite, Ceiling-9+, Ceiling Fan(s), Ceilings-Beamed, Closet(s) Walk-in, Countertops-Solid Surf, Deck Covered, Disposal, Dryer Hook Up Gas, Foyer Entry, Garage Door Opener, Garden Tub, Irrigation System, Kitchen Island, Landscaped, Open Floor Plan, Patio Open, Porch Covered, Rough-In Bath, Twin Sink Vanity, Utility Sink, Tub/Shower Combination, Main Level Bedroom Suite, Garage-Heated, Great Room, Main Floor Laundry, Sump Pump, Washer Hook-Up, Garage Utilities
Sale Includes
Dishwasher, Microwave, Refrigerator, Washer, Cooktop-Gas, Dryer-Gas, Kitchen Exhaust Downdraft, Oven-Built-In, Oven-Double, Oven-Electric, Sump Pump, Water Heater Gas, Water Softener-Owned
Property
| MLS # |
202632941 |
| Date Listed |
2026-08-13 |
| Status |
Active |
| Property Type |
Residential |
| Property SubType |
Site-Built Home |
| Finished Square Feet |
2,540 sqft |
| Total Square Feet |
4,304 sqft |
| New Construction |
No |
| Style |
Two Story |
| Type |
Site-Built Home |
| Basement |
Yes |
| Bedrooms |
4 |
| Bathrooms |
3 (2 Full, 1 Half) |
| Annual Taxes |
$6,149.28 |
| Year Taxes Payable |
2025 |
| Year Built |
2024 |
| Virtual Tour |
propertypanorama.com » |
| Days on Market |
51 |
| Homestead Year |
No |
Additional
| Cooling |
Central Air |
| Heating |
Gas, Forced Air |
| Garage |
Attached |
| Main Level Laundry |
Yes |
Room Dimensions
| Living Room |
21 × 17 |
Main Level |
| Dining Room |
21 × 10 |
Main Level |
| Kitchen |
19 × 14 |
Main Level |
| Den |
12 × 11 |
Main Level |
| Master Bedroom |
15 × 15 |
Main Level |
| 2nd Bedroom |
12 × 11 |
Upper Level |
| 3rd Bedroom |
13 × 11 |
Upper Level |
| 4th Bedroom |
13 × 12 |
Upper Level |
| Loft |
17 × 11 |
Upper Level |
| Extra Room |
10 × 7 |
Main Level |
Bathroom Locations
| Full Baths |
1 Main, 1 Upper |
| Half Baths |
1 Main |
External Features
| Construction |
Site-Built Home |
| Exterior |
Vinyl |
| Lot Size |
27,138 sq ft |
| Acreage |
0.62 Acres |
| Lot Dimensions |
120X230 |
| Sewer |
Septic |
| Water |
Well |
| Fence |
None |
Location
| Area |
St. Joseph County |
| Location |
City/Town/Suburb |
| County |
St. Joseph |
| Subdivision |
Woodford Trails at Knollwood |
| Township |
Harris |
| City |
Granger |
| State |
IN |
| Zip |
46530 |
Schools
| School District |
Penn-Harris-Madison School Corp. |
| Elementary |
Prairie Vista |
| Middle School |
Schmucker |
| High School |
Penn |
Financial
| Financing Terms |
Cash, Conventional |
| Assoc. Dues |
$550.00 Annually |