Property Description
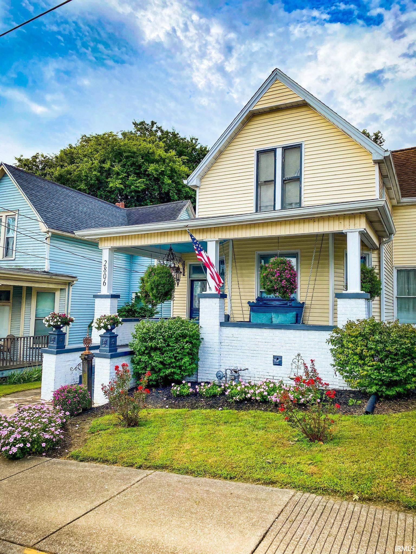
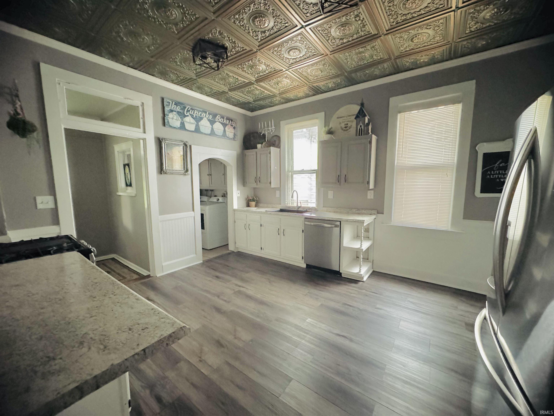
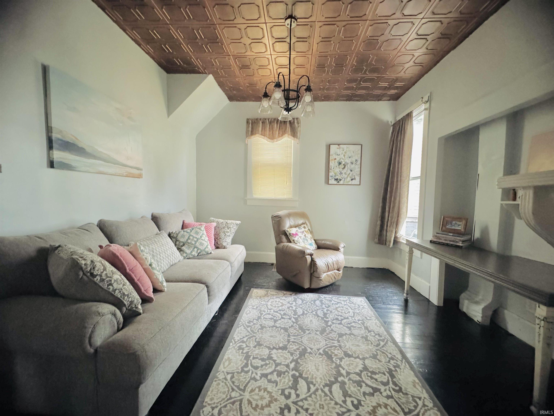
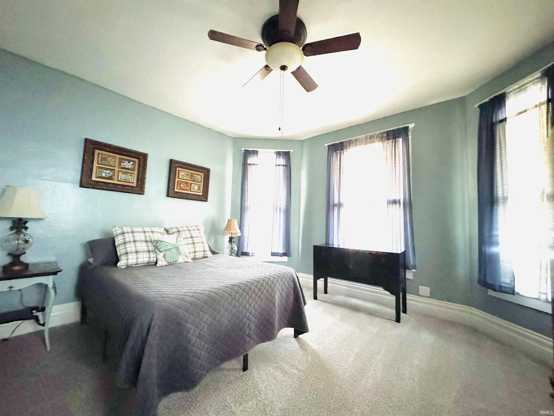
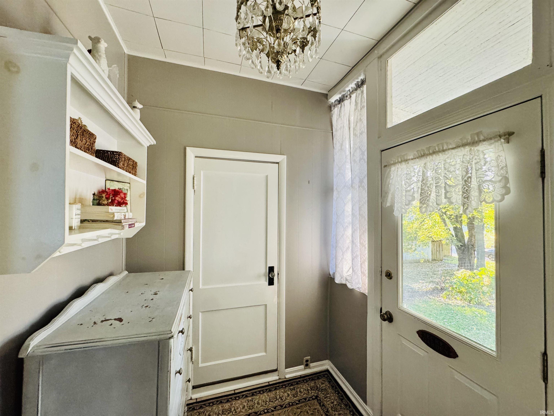
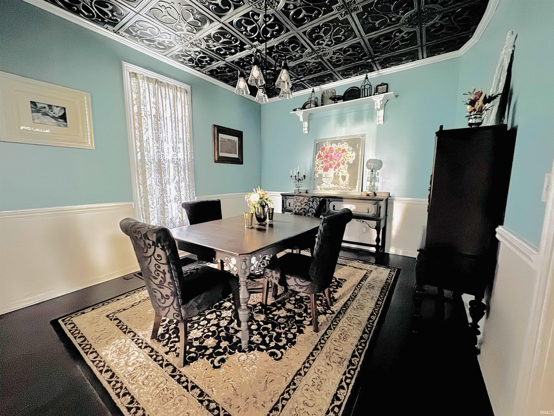
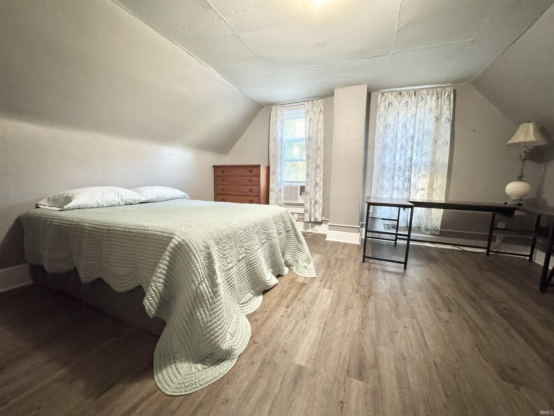
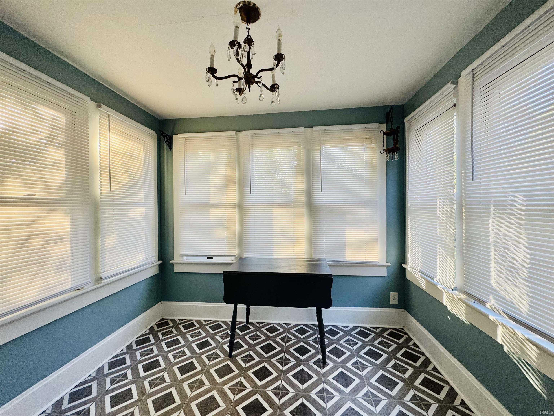
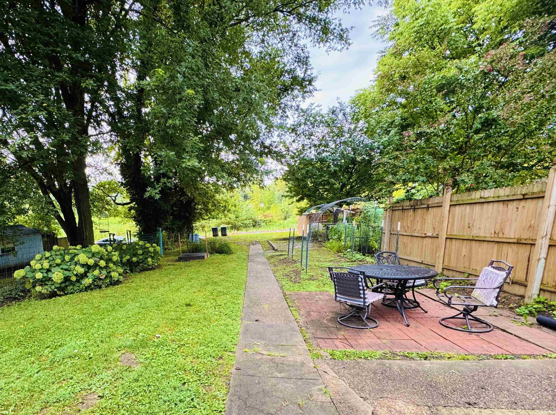
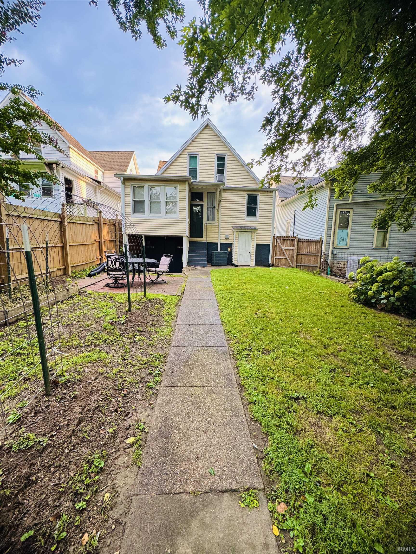
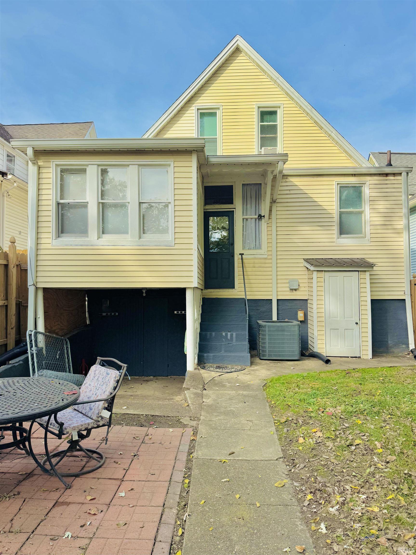
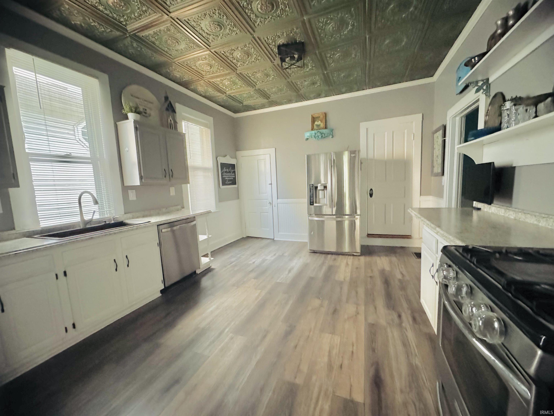
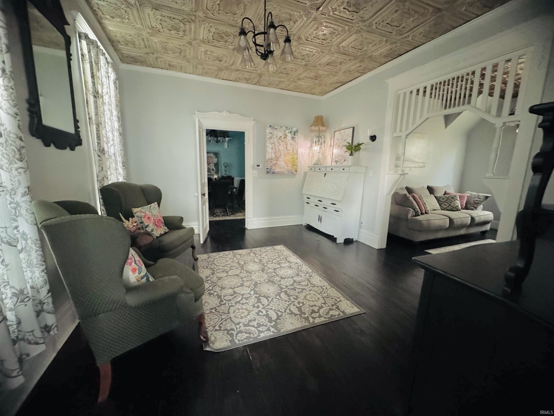
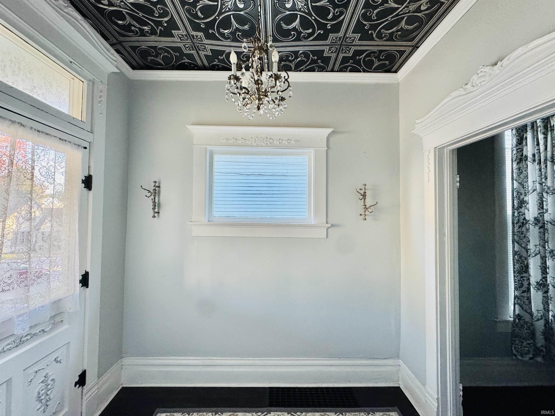
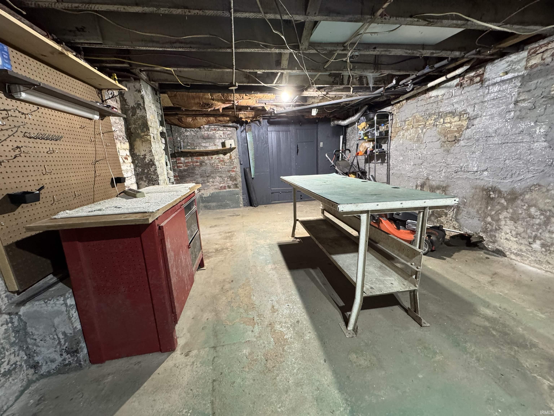
Just a few blocks from the thriving West Franklin Street neighborhood and business district, you have the rare opportunity to buy a beautifully renovated Victorian home. This house bursts with charm and beauty. Floor to ceiling windows, stately trim, showstopper ceilings and modern lights all lend to the overall designer aesthetic. The tucked away sun-porch and butler's pantry only heighten the charm factor. The dual living room spaces lead into the dining room showcasing restored wood floors and soaring ceilings. The kitchen bursts with thoughtful details. The main floor bedroom boasts 2 stately windows while the 2nd and 3rd bedrooms are located upstairs where you will find a second living space, perfect for hangouts. The large cellar provides ample storage with several rooms and shelving. An outside access makes it a breeze to store lawn equipment that is easily accessible. Outside, the generous backyard offers your own oasis in the city. Additional parking can be found at the end of the yard with access via the alley. Enjoy all the amenities of city living in a home that transports you to a slice of heaven. House is being sold AS-IS.
Directions
From Lloyd Expressway, Turn North onto St. Joseph Rd, West on Franklin St. then veer left to stay on Franklin St. House is on the left.
Sale Includes
Dishwasher, Refrigerator, Washer, Window Treatments, Dryer-Electric, Oven-Gas, Range-Gas, Sump Pump, Water Heater Gas
Property
| MLS # |
202632954 |
| Date Listed |
2026-08-13 |
| Status |
Active |
| Property Type |
Residential |
| Property SubType |
Site-Built Home |
| Finished Square Feet |
2,478 sqft |
| Total Square Feet |
3,144 sqft |
| New Construction |
No |
| Style |
Two Story |
| Type |
Site-Built Home |
| Basement |
Yes |
| Bedrooms |
3 |
| Bathrooms |
1 |
| Annual Taxes |
$1,327.08 |
| Year Taxes Payable |
2027 |
| Year Built |
1906 |
| Virtual Tour |
propertypanorama.com » |
| Days on Market |
51 |
| Homestead Year |
No |
Additional
| Design |
Victorian |
| Cooling |
Central Air, Wall AC |
| Heating |
Conventional |
| Main Level Laundry |
Yes |
Room Dimensions
| Living Room |
15 × 13 |
Main Level |
| Dining Room |
15 × 12 |
Main Level |
| Family Room |
12 × 12 |
Main Level |
| Kitchen |
15 × 13 |
Main Level |
| Den |
19 × 13 |
Upper Level |
| Master Bedroom |
16 × 15 |
Main Level |
| 2nd Bedroom |
15 × 13 |
Upper Level |
| 3rd Bedroom |
15 × 13 |
Upper Level |
Bathroom Locations
External Features
| Construction |
Site-Built Home |
| Exterior |
Vinyl |
| Lot Size |
6,098 sq ft |
| Acreage |
0.14 Acres |
| Lot Dimensions |
35 x 175 |
| Sewer |
City |
| Water |
City |
| Fence |
None |
Location
| Area |
Vanderburgh County |
| Location |
City/Town/Suburb |
| County |
Vanderburgh |
| Subdivision |
None |
| Township |
Perry |
| City |
Evansville |
| State |
IN |
| Zip |
47712 |
Schools
| School District |
Evansville-Vanderburgh School Corp. |
| Elementary |
Tekoppel |
| Middle School |
Helfrich |
| High School |
Francis Joseph Reitz |
Financial
| Financing Terms |
Cash, Conventional |
| Assoc. Dues |
$0.00 Not Applicable |
IDX information provided by the Indiana Regional MLS.
IDX information is provided exclusively for consumers’ personal, non-commercial use and may not be used for any purpose other than to identify prospective properties consumers may be interested in purchasing. Data is deemed reliable but is not guaranteed accurate by the MLS.