Property Description
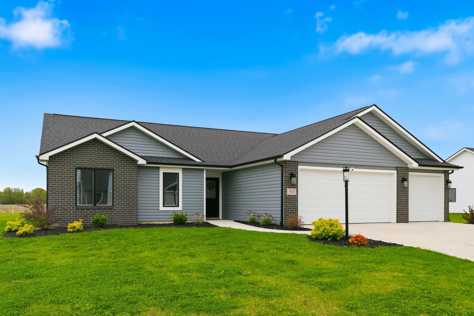
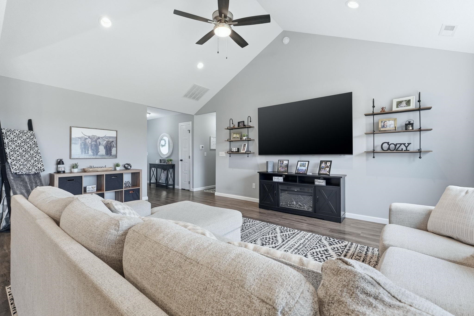
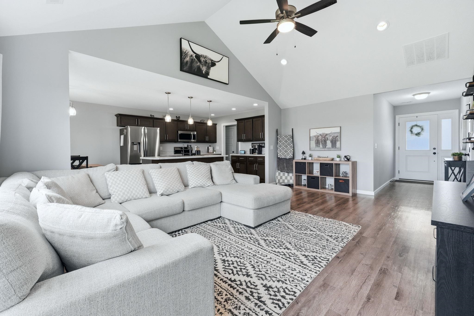
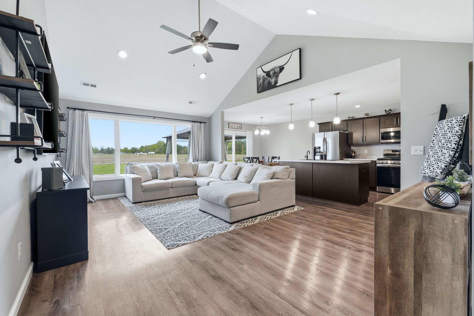
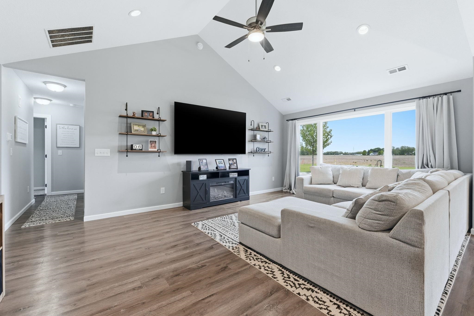
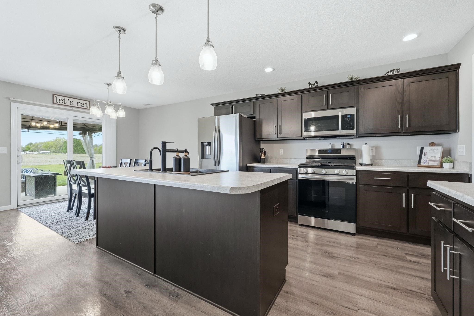
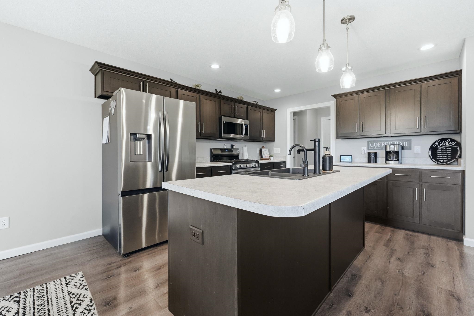
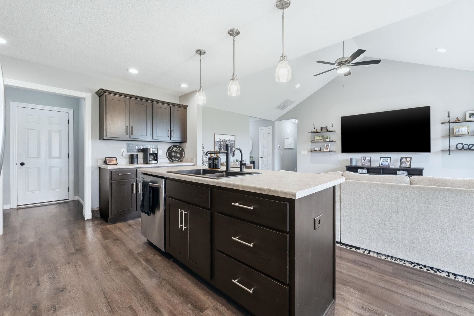
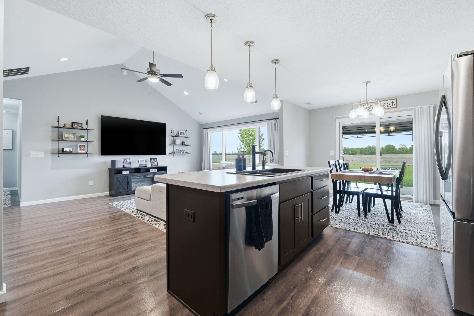
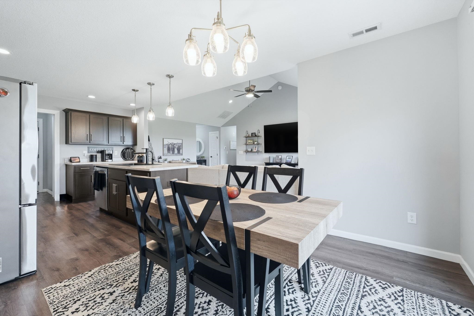
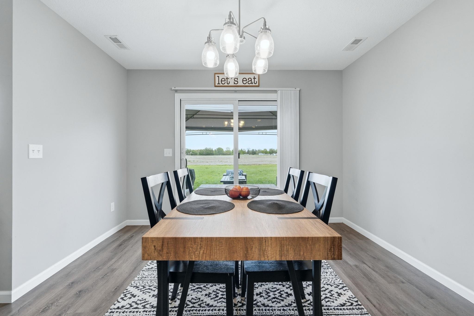
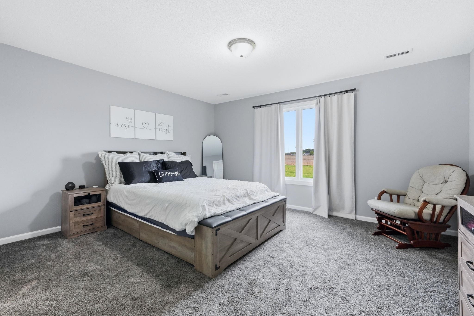
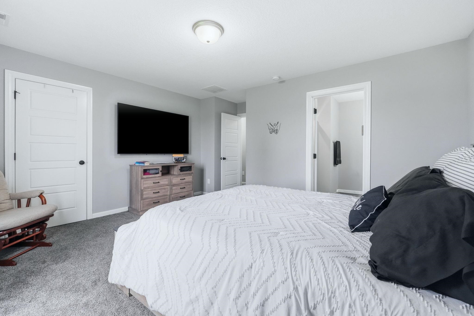
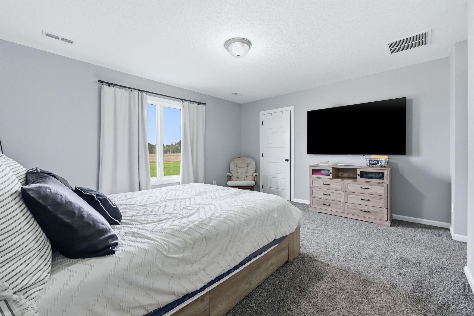
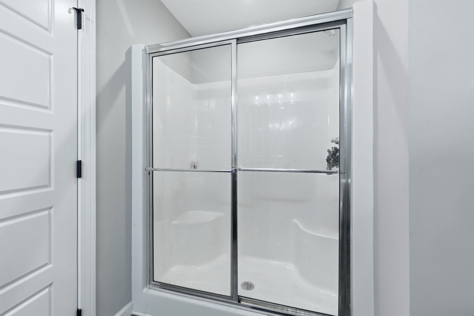
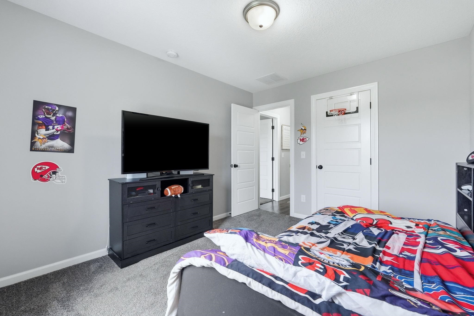
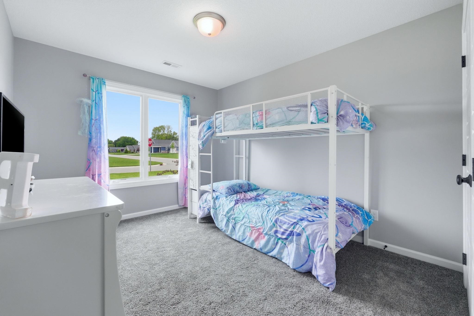
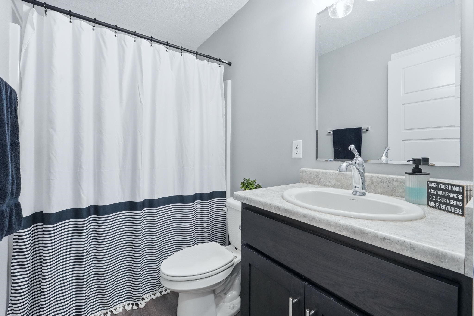
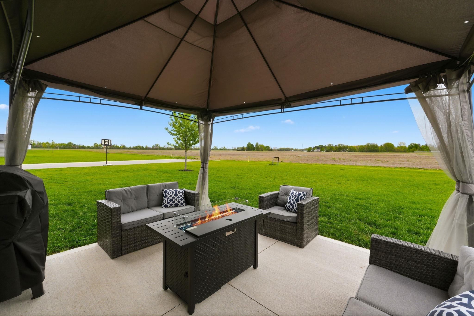
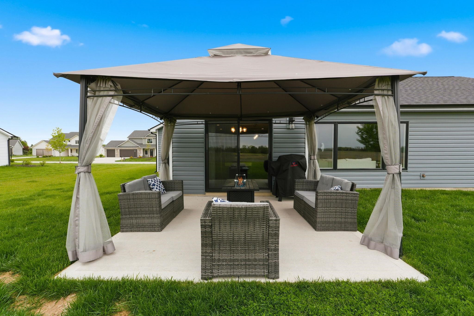
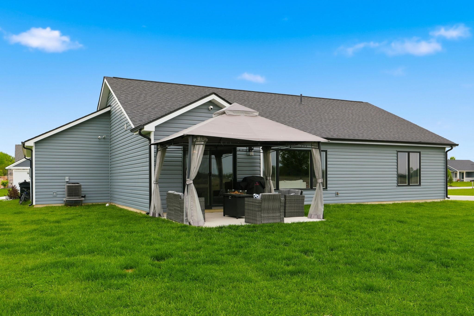
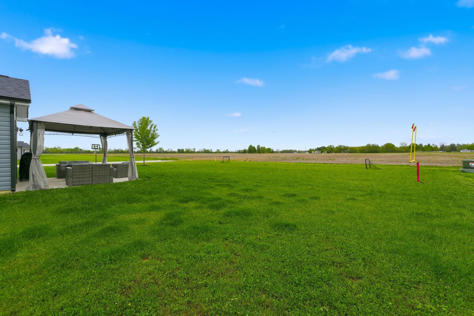
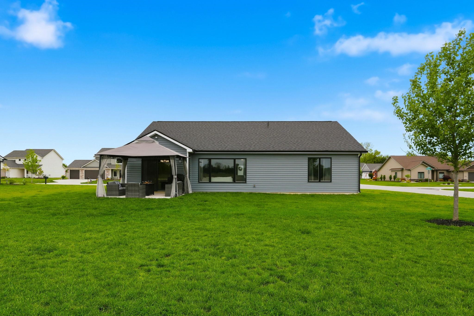
Looking for a small town community living? This 3 bedroom ranch home is just outside of Fort Wayne, located in Markle. Only 3 years old, and move in ready! The heart of this home is undoubtedly the kitchen, featuring stainless steel appliances, a high ceiling, and an expansive island with a convenient sink, it flows openly into the living room. Adjoining the kitchen, the living room itself commands attention with vaulted ceilings, windows lining all the walls make a grand impression and natural light. The primary suite offers a walk in closet, large vanity and a walk in shower. The 2 other bedrooms share the second full bath. Beyond the interior, the property extends its living spaces outdoors. A dedicated outdoor living area, promising evenings of relaxation and an extra large yard with the view of farms field behind you. Discover the exceptional lifestyle offered in the small town of Markle! Call for your personal tour!
Directions
US 224 East of Markle, Turn left on Tracy Street, right on Forest Cove
Amenities
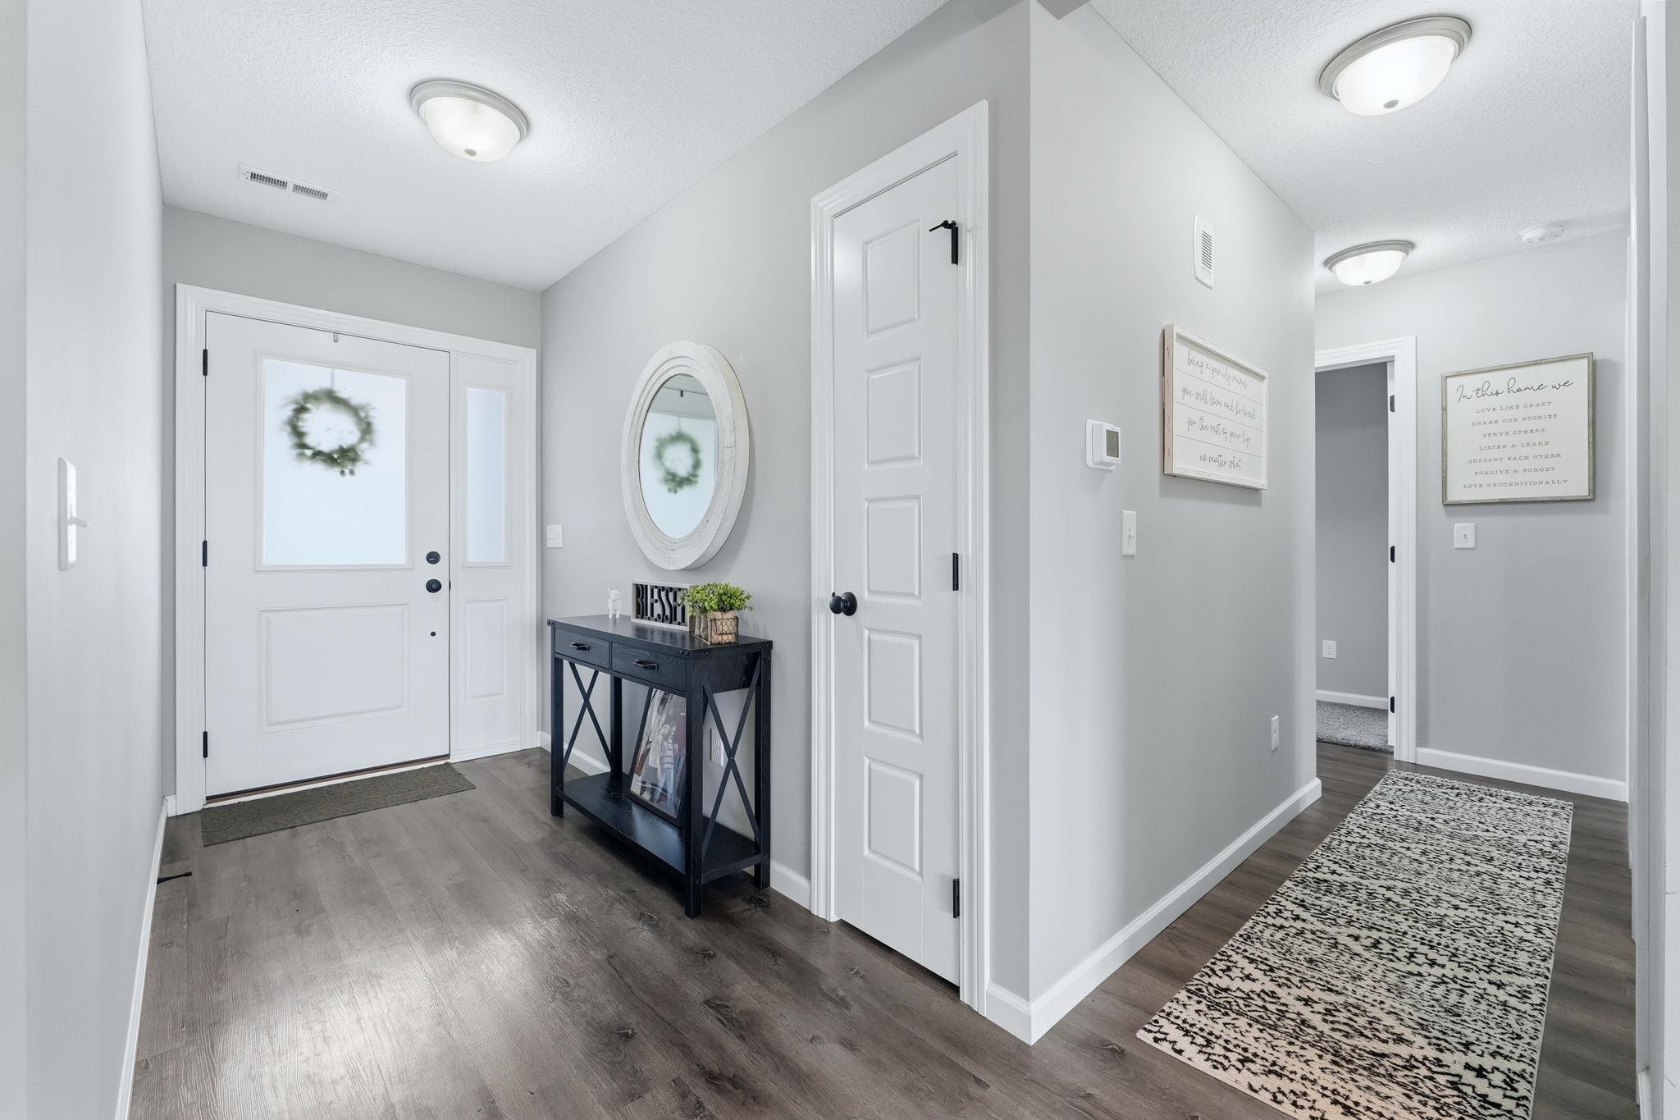
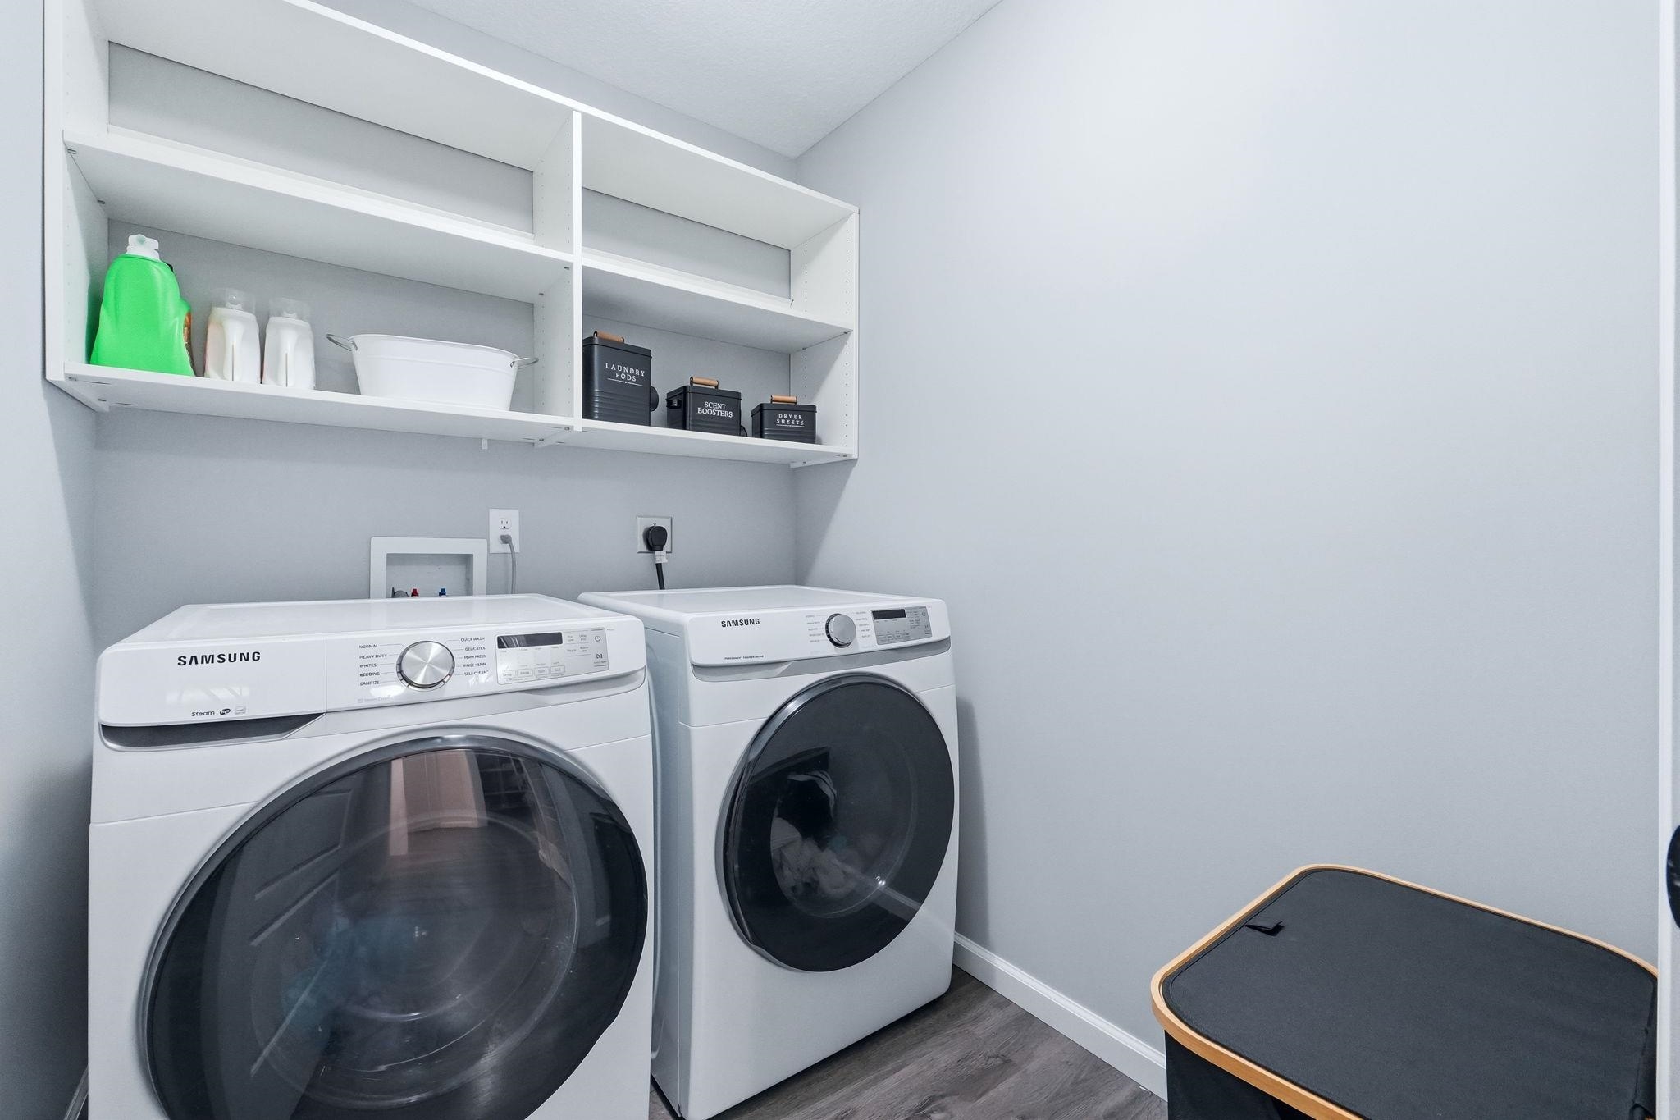
Dryer Hook Up Gas/Elec, Foyer Entry, Garage Door Opener, Landscaped, Porch Covered, Range/Oven Hk Up Gas/Elec, Tub/Shower Combination, Washer Hook-Up
Sale Includes
Dishwasher, Microwave, Refrigerator, Range/Oven-Dual Fuel, Water Heater Gas
Property
| MLS # |
202632959 |
| Date Listed |
2026-08-13 |
| Status |
Active |
| Property Type |
Residential |
| Property SubType |
Site-Built Home |
| Square Feet |
1,470 sqft |
| New Construction |
No |
| Style |
One Story |
| Type |
Site-Built Home |
| Bedrooms |
3 |
| Bathrooms |
2 |
| Annual Taxes |
$3,064.88 |
| Year Taxes Payable |
2026 |
| Year Built |
2023 |
| Days on Market |
51 |
| Homestead Year |
No |
Additional
| Design |
Ranch |
| Cooling |
Central Air |
| Heating |
Gas, Forced Air |
| Garage |
Attached |
| Main Level Laundry |
Yes |
Room Dimensions
| Living Room |
19 × 13 |
Basement Level |
| Kitchen |
12 × 11 |
Main Level |
| Breakfast Area |
11 × 10 |
Main Level |
| Master Bedroom |
15 × 13 |
Main Level |
| 2nd Bedroom |
12 × 10 |
Main Level |
| 3rd Bedroom |
12 × 10 |
Main Level |
Bathroom Locations
External Features
| Construction |
Site-Built Home |
| Exterior |
Brick,Vinyl |
| Lot Size |
16,117 sq ft |
| Acreage |
0.37 Acres |
| Lot Dimensions |
90X130X110 |
| Sewer |
City |
| Water |
City |
| Fence |
None |
Location
| Area |
Wells County |
| Location |
City/Town/Suburb |
| County |
Wells |
| Subdivision |
Forest Cove |
| Township |
Rock Creek |
| City |
Markle |
| State |
IN |
| Zip |
46770 |
Schools
| School District |
Northern Wells Community |
| Elementary |
Lancaster Central |
| Middle School |
Norwell |
| High School |
Norwell |
Financial
| Financing Terms |
Conventional, FHA, USDA, VA |
| Assoc. Dues |
$200.00 Annually |
| Assoc. Restrictions |
Yes |
IDX information provided by the Indiana Regional MLS.
IDX information is provided exclusively for consumers’ personal, non-commercial use and may not be used for any purpose other than to identify prospective properties consumers may be interested in purchasing. Data is deemed reliable but is not guaranteed accurate by the MLS.