- amilakis@gmail.com
- Direct (765) 418-4771
2210 E Boonville New Harmony Road
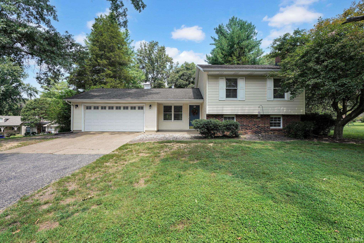
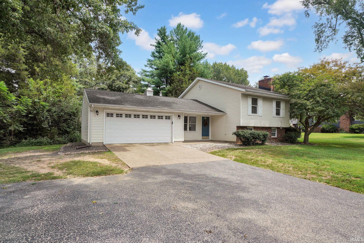
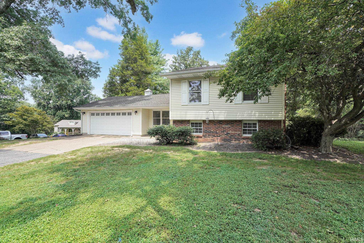
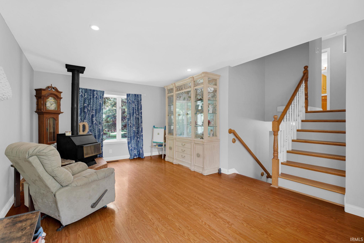
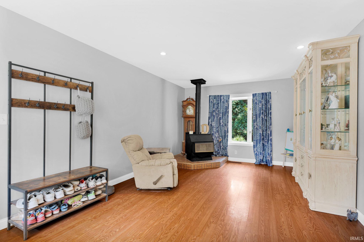
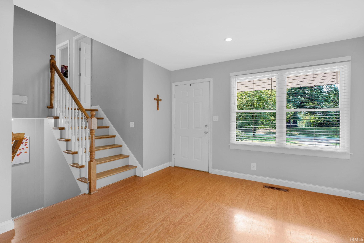
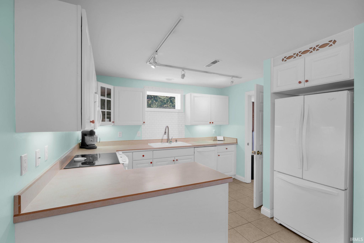
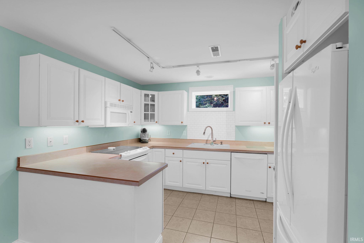
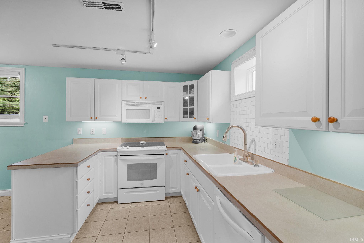
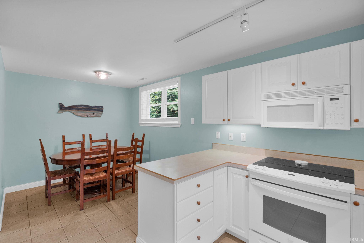
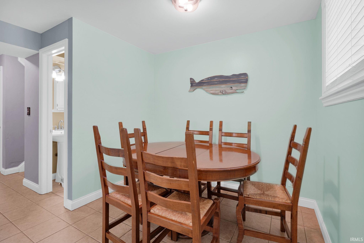
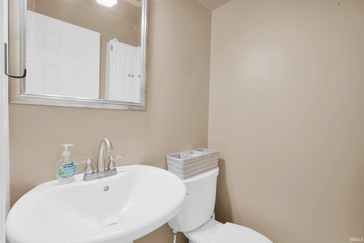
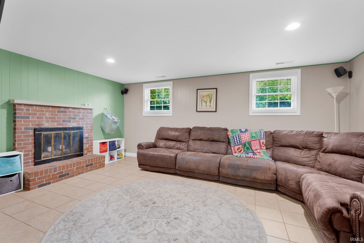
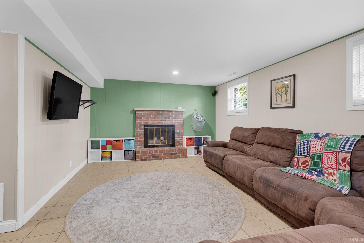
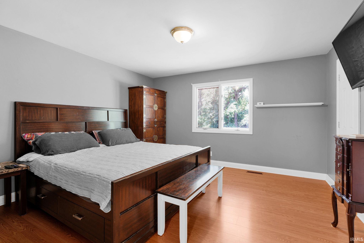
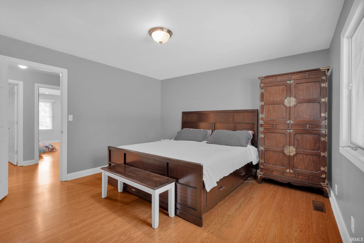
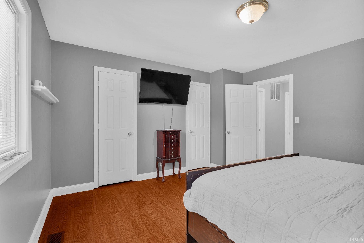
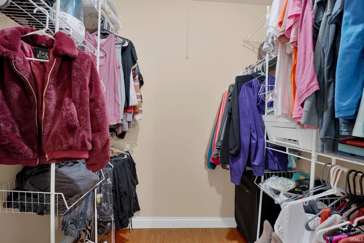
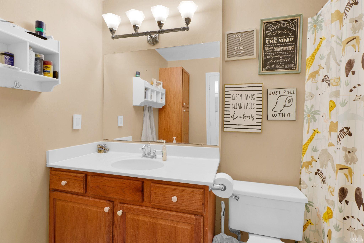
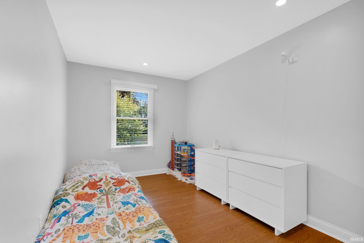
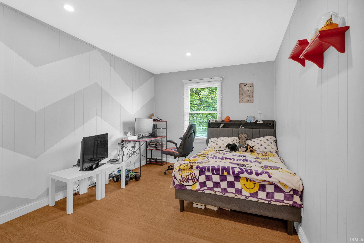
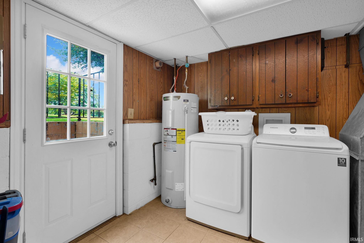
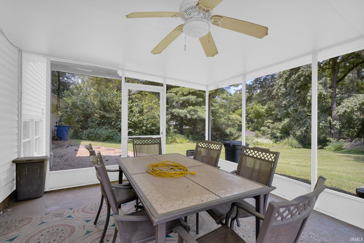
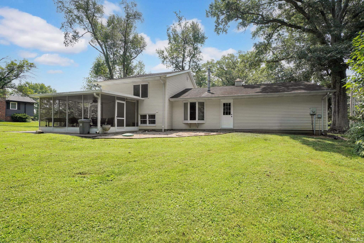
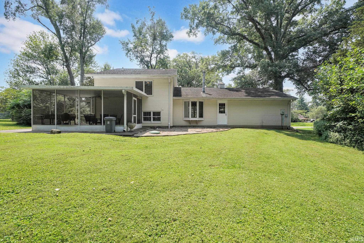
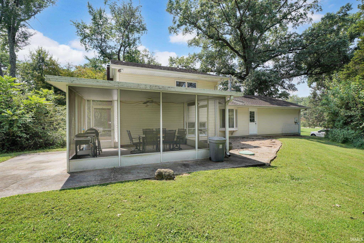
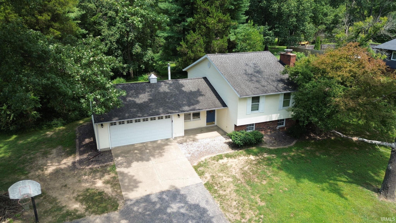
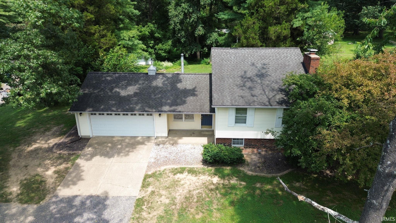
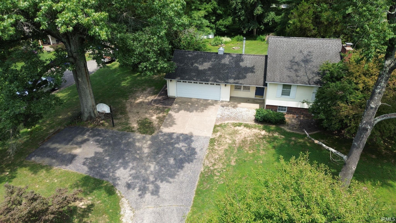
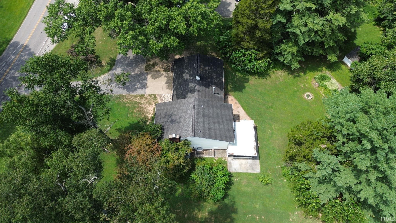
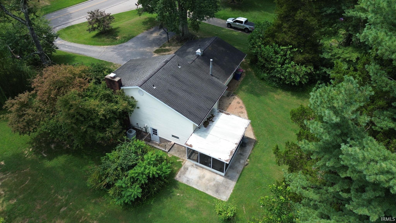
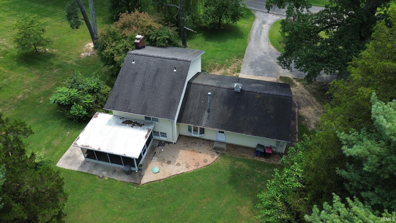
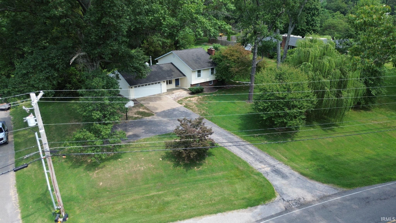
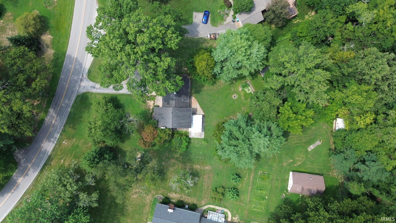
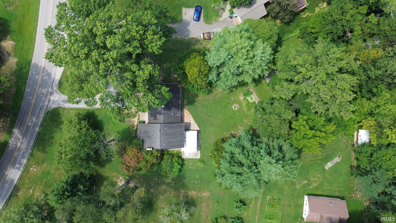
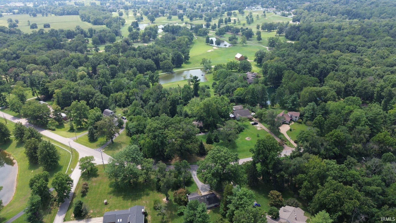
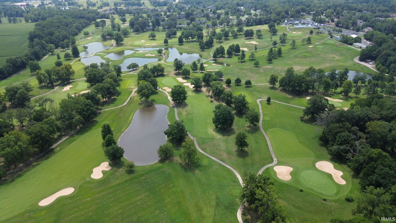
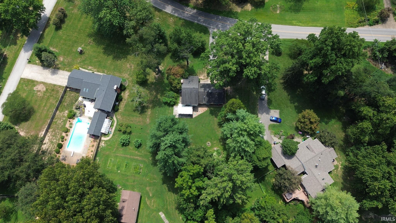
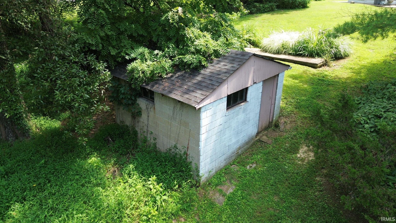
This clean and well-maintained 3-bedroom, 1.5-bath home offers a comfortable layout, plenty of space, and a property that has clearly been cared for over the years. Situated on approximately .57 acres, there is a nice balance of indoor and outdoor space with room to relax, entertain, garden, or simply enjoy having a little extra breathing room. Inside, the home feels welcoming and functional, with three bedrooms, one full bath, an additional half bath, and living spaces that offer flexibility for everyday life. The home has been kept in great condition, making it easy for the next owner to move in and make it their own without feeling like there is a long list of projects waiting for them. The attached 2-car garage is another great feature, providing convenient parking as well as additional room for storage, tools, or hobbies. Outside, the generous lot gives you more space than you typically find while still keeping you close to shopping, dining, schools, and other Evansville conveniences. This property offers a great opportunity for buyers looking for a well-cared-for home with an attached garage, a spacious lot, and room to settle in and enjoy.
From Hwy 41, turn East onto Boonville New Harmony Rd. Home will be on the left just before Bataan Ln.
Dishwasher, Microwave, Refrigerator, Range-Electric
| MLS # | 202632975 |
|---|---|
| Date Listed | 2026-08-13 |
| Status | Active |
| Property Type | Residential |
| Property SubType | Site-Built Home |
| Square Feet | 1,680 sqft |
| New Construction | No |
| Style | Bi-Level |
| Type | Site-Built Home |
| Bedrooms | 3 |
| Bathrooms | 2 (1 Full, 1 Half) |
| Annual Taxes | $1,331.76 |
| Year Taxes Payable | 2026 |
| Year Built | 1977 |
| Virtual Tour | propertypanorama.com » |
| Days on Market | 51 |
| Homestead Year | No |
| Cooling | Central Air |
|---|---|
| Heating | Forced Air |
| Garage | Attached |
| Living Room | 18 × 12 | Main Level |
| Dining Room | 10 × 7 | Lower Level |
| Family Room | 17 × 13 | Lower Level |
| Kitchen | 8 × 11 | Lower Level |
| Master Bedroom | 8 × 15 | Upper Level |
| 2nd Bedroom | 14 × 10 | Upper Level |
| 3rd Bedroom | 13 × 14 | Upper Level |
| Full Baths | 1 Upper |
| Half Baths | 1 Lower |
| Construction | Site-Built Home |
|---|---|
| Exterior | Brick,Vinyl |
| Lot Size | 24,829 sq ft |
| Acreage | 0.57 Acres |
| Lot Dimensions | 0x0 |
| Sewer | Septic |
| Water | City |
| Fence | None |
| Area | Vanderburgh County |
|---|---|
| County | Vanderburgh |
| Subdivision | None |
| Township | Scott |
| City | Evansville |
| State | IN |
| Zip | 47725 |
| School District | Evansville-Vanderburgh School Corp. |
|---|---|
| Elementary | Scott |
| Middle School | North |
| High School | North |
| Financing Terms | Cash, Conventional, FHA, VA |
|---|---|
| Assoc. Dues | $0.00 Not Applicable |

MLS# 202632975
Listing Provided Courtesy of Lauren Lagenour
Catanese Real Estate
Listing updated September 30, 2026 at 12:15 pm
Last checked 12 minutes ago
IDX information provided by the Indiana Regional MLS. IDX information is provided exclusively for consumers’ personal, non-commercial use and may not be used for any purpose other than to identify prospective properties consumers may be interested in purchasing. Data is deemed reliable but is not guaranteed accurate by the MLS.