- amilakis@gmail.com
- Direct (765) 418-4771
18 Chestnut Street
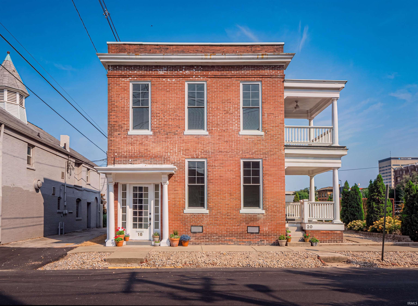
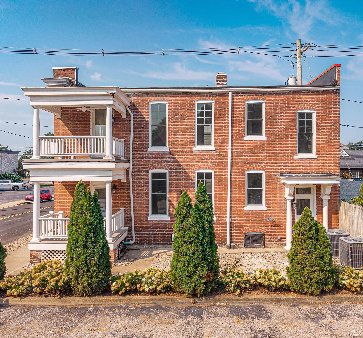
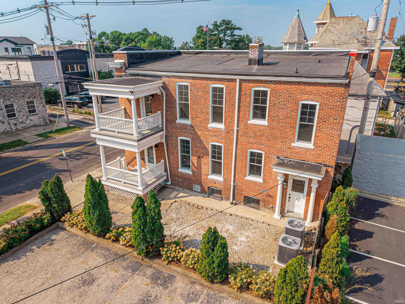
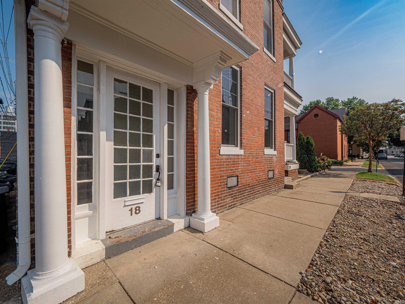
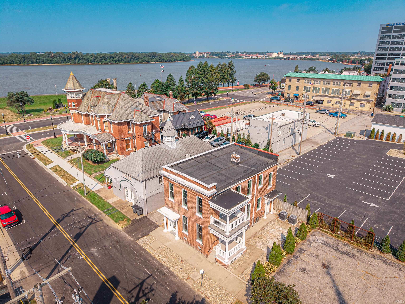
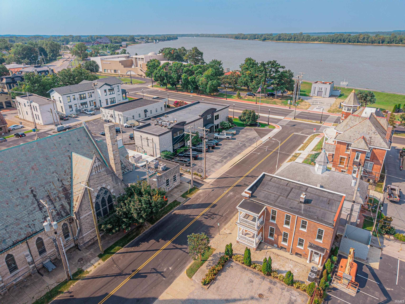
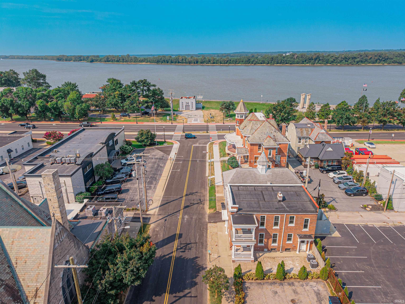
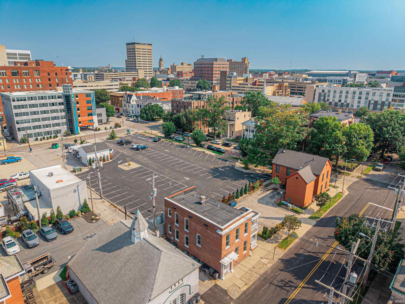
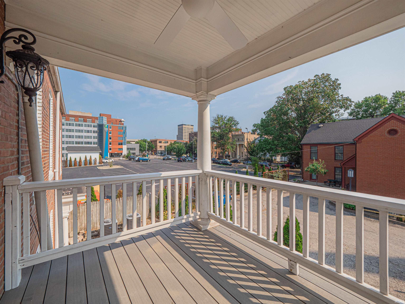
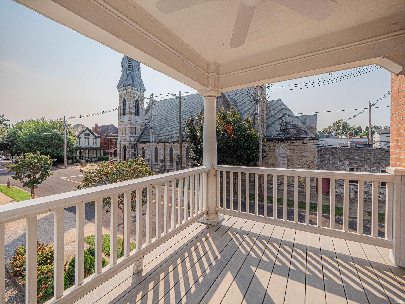
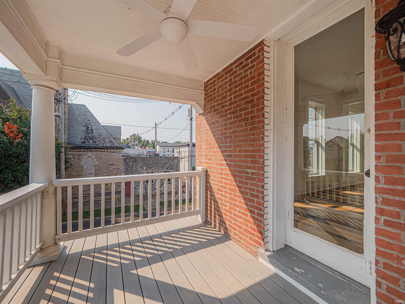
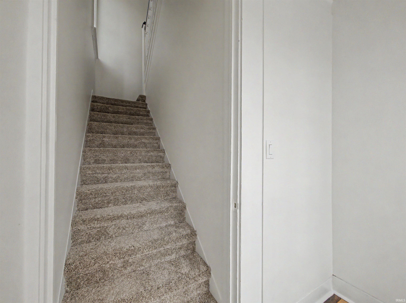
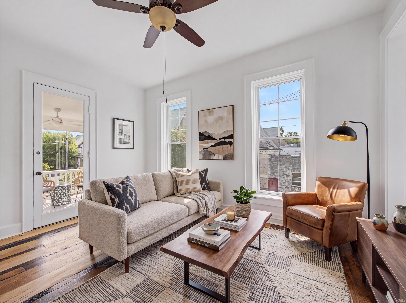
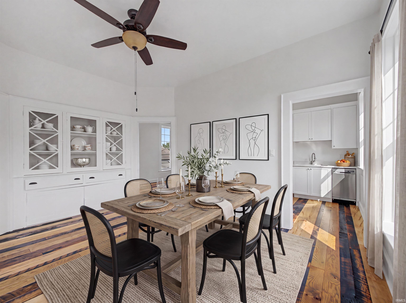
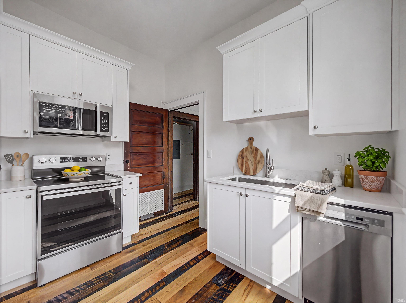
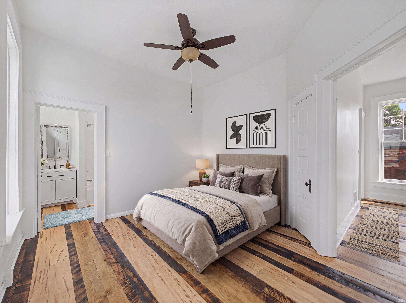
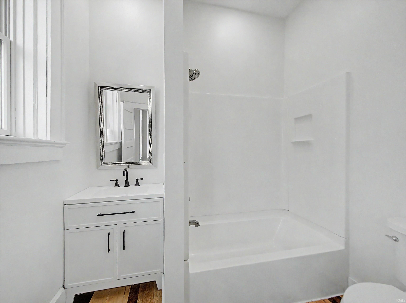
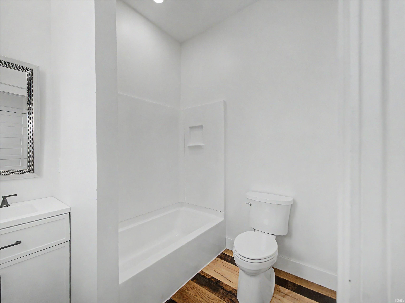
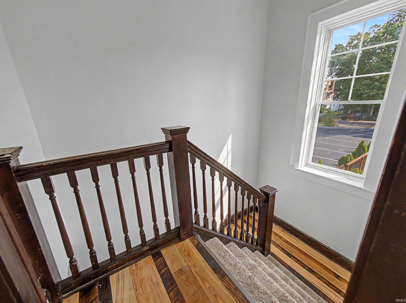
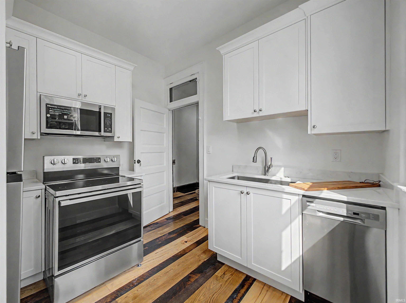
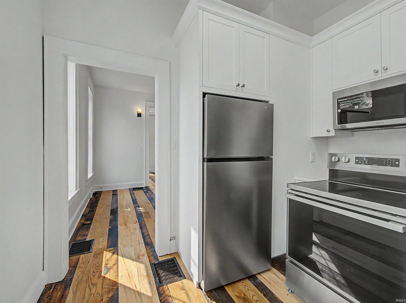
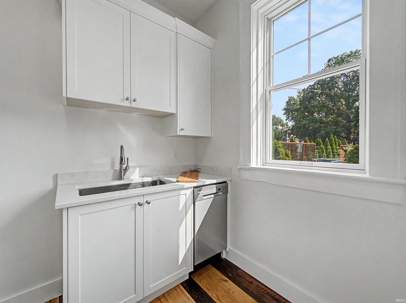
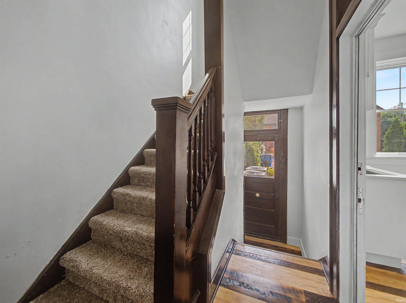
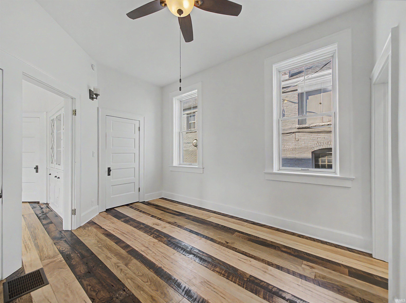
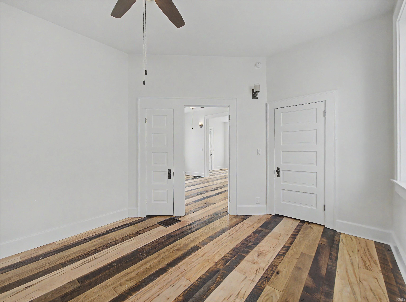
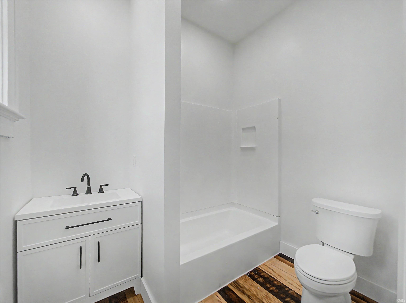
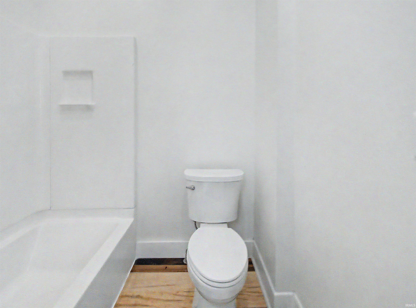
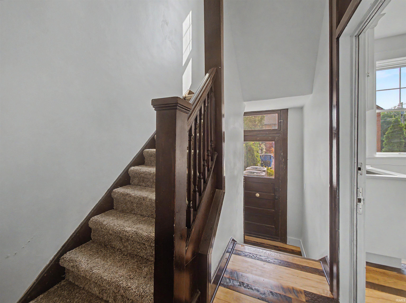
Encounter the possibilities in this beautifully remodeled Evansville residence! Experience urban living at its finest with convenient access to downtown, shopping, dining, and the Evansville riverfront. This versatile two-story property offers over 1,000 square feet of living space on each level, with one bedroom and one bathroom per floor. Thoughtfully remodeled to blend modern finishes with timeless character, the property offers incredible flexibility for a variety of lifestyles and uses—including a single-family residence, multi-generational living, a home and workspace combination, income-producing opportunities, or potentially an Airbnb. Both the upstairs and downstairs suites feature beautiful true barnwood flooring throughout, creating warmth and character while complementing the home's updated finishes. Each level includes a brand-new kitchen equipped with stainless steel appliances, including a refrigerator, range/oven, microwave, and dishwasher, along with crisp white granite countertops and new white cabinets. Original glass-front built-in cabinetry adds a distinctive touch of historic charm to the central room of each suite. High ceilings and gracious windows fill both levels with natural light, creating bright and inviting spaces. Outdoor living is just as appealing, with a private balcony for each suite—perfect for enjoying morning coffee, unwinding in the evening, or taking in views of the city and riverfront. The porches provide a wonderful extension of the living space and highlight the property's urban setting. With downtown Evansville and the riverfront just moments away, you'll have easy access to local restaurants, shopping, entertainment, and scenic walks along the river. Enjoy the convenience of lock-and-leave urban living in a beautifully updated property where historic character meets modern comfort. Versatile. Stylish. Full of possibilities.
Riverside to East on Chestnut
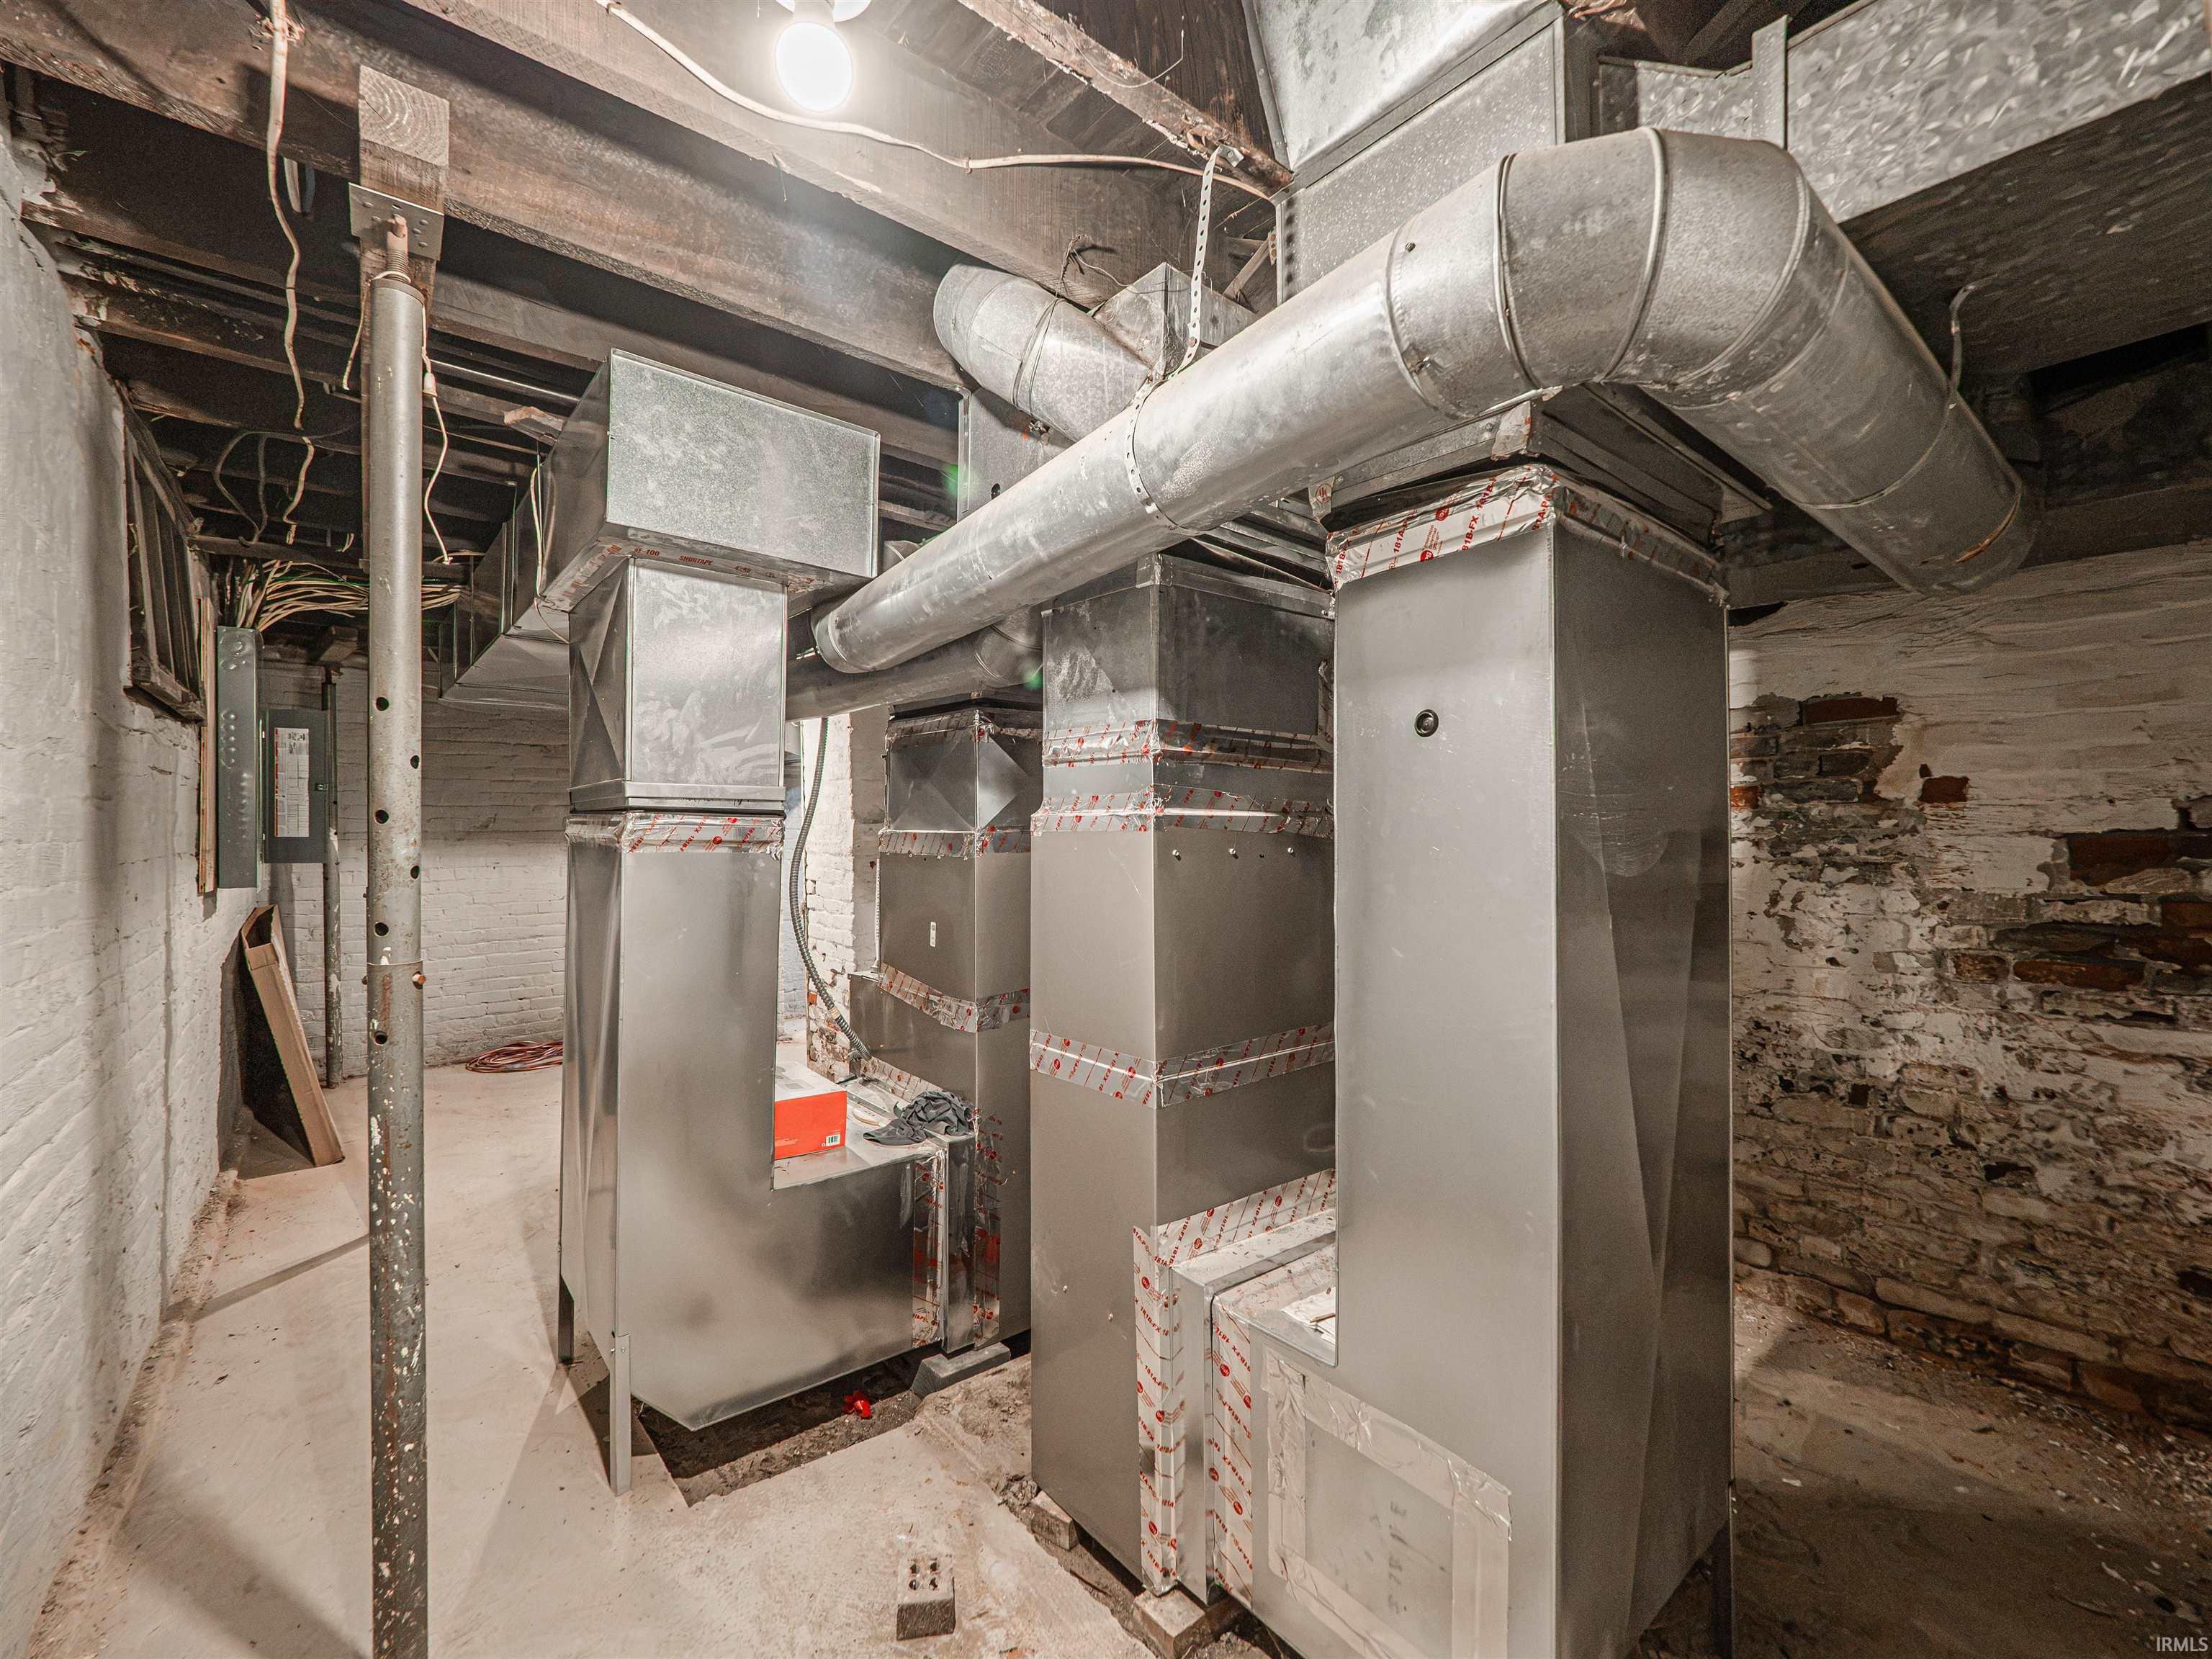
Dishwasher, Microwave, Refrigerator, Cooktop-Electric, Sump Pump, Water Heater Gas
| MLS # | 202632977 |
|---|---|
| Date Listed | 2026-08-13 |
| Status | Active |
| Property Type | Residential |
| Property SubType | Site-Built Home |
| Square Feet | 2,322 sqft |
| New Construction | No |
| Style | Two Story |
| Type | Site-Built Home |
| Basement | Yes |
| Bedrooms | 2 |
| Bathrooms | 2 |
| Annual Taxes | $2,833.66 |
| Year Taxes Payable | 2026 |
| Year Built | 1919 |
| Virtual Tour | propertypanorama.com » |
| Days on Market | 51 |
| Homestead Year | No |
| Cooling | Central Air |
|---|---|
| Heating | Gas, Forced Air |
| Main Level Laundry | Yes |
| Living Room | 15 × 12 | Main Level |
| Dining Room | 15 × 12 | Main Level |
| Kitchen | 9 × 9 | Main Level |
| Den | 7 × 6 | Upper Level |
| Master Bedroom | 11 × 12 | Upper Level |
| 2nd Bedroom | 11 × 12 | Main Level |
| Extra Room | 15 × 12 | Upper Level |
| Full Baths | 1 Main, 1 Upper |
| Construction | Site-Built Home |
|---|---|
| Exterior | Brick |
| Lot Dimensions | 44 x43 |
| Sewer | City |
| Water | City |
| Fence | None |
| Area | Vanderburgh County |
|---|---|
| County | Vanderburgh |
| Subdivision | None |
| Township | Pigeon |
| City | Evansville |
| State | IN |
| Zip | 47713 |
| School District | Evansville-Vanderburgh School Corp. |
|---|---|
| Elementary | West Terrace |
| Middle School | Perry Heights |
| High School | Francis Joseph Reitz |
| Assoc. Dues | $0.00 Not Applicable |
|---|

MLS# 202632977
Listing Provided Courtesy of Melinda Counter
Berkshire Hathaway HomeServices Indiana Realty
Cell: 312-206-8916
Listing updated August 13, 2026 at 4:00 pm
Last checked 4 minutes ago
IDX information provided by the Indiana Regional MLS. IDX information is provided exclusively for consumers’ personal, non-commercial use and may not be used for any purpose other than to identify prospective properties consumers may be interested in purchasing. Data is deemed reliable but is not guaranteed accurate by the MLS.