Property Description
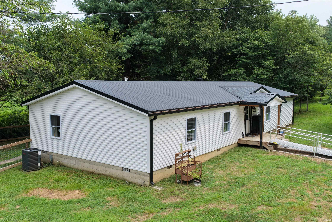
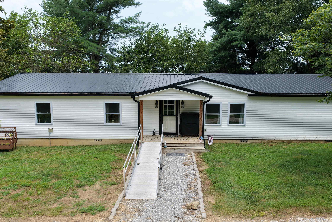
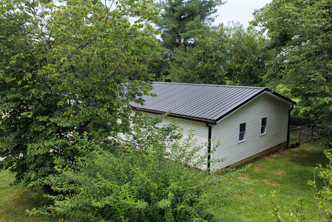
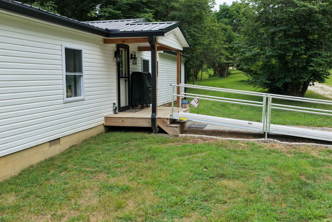
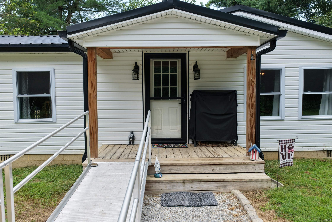
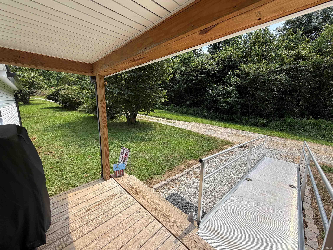
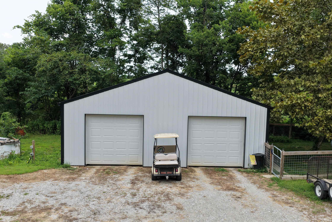
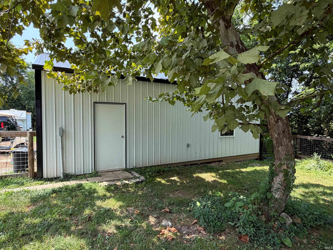
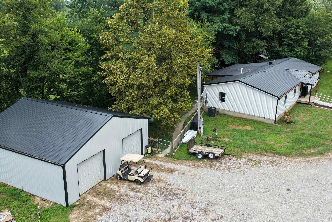
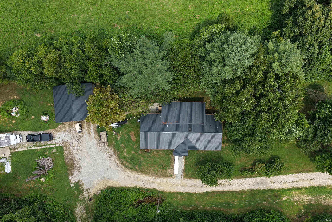
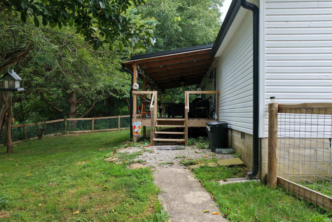
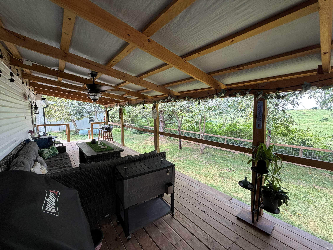
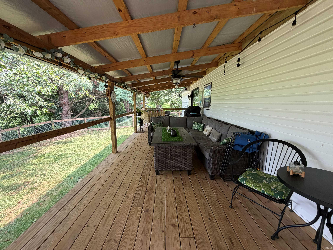
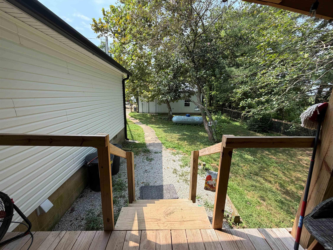
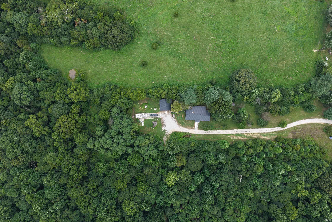
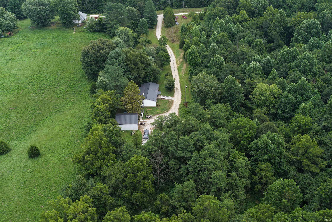
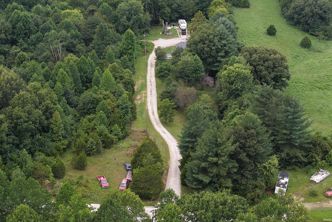
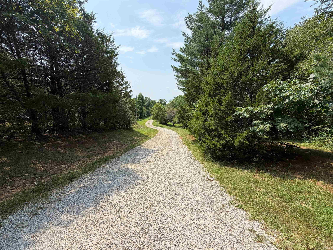
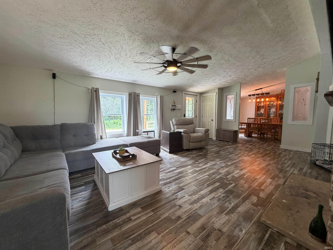
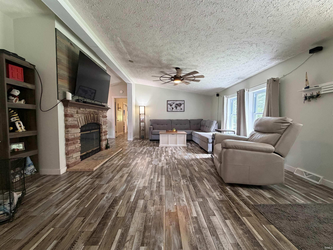
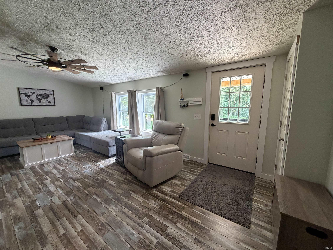
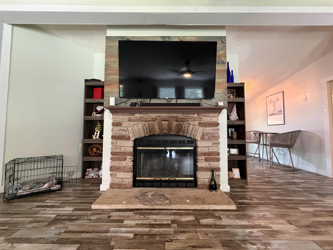
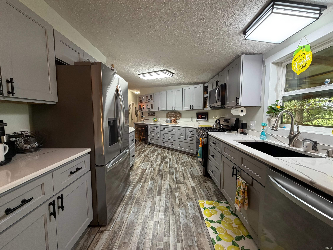
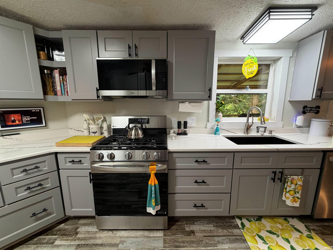
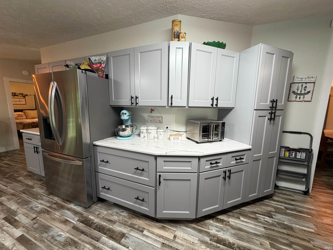
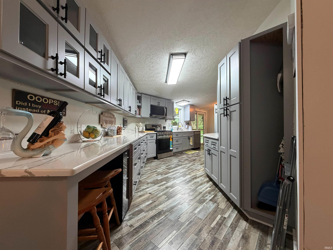
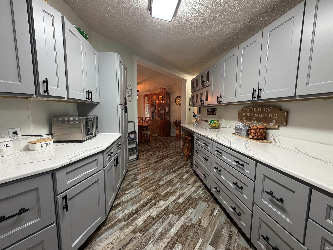
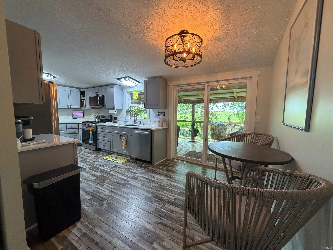
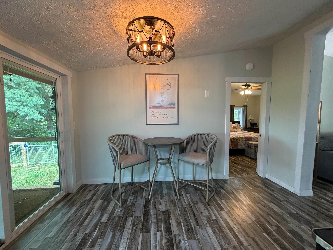
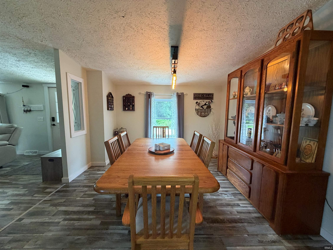
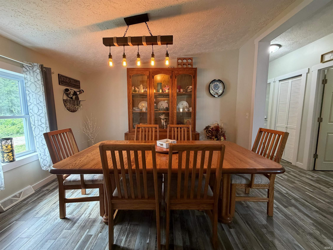
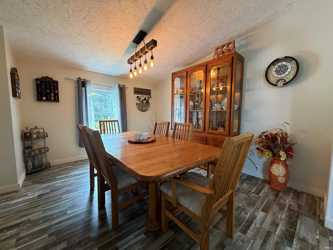
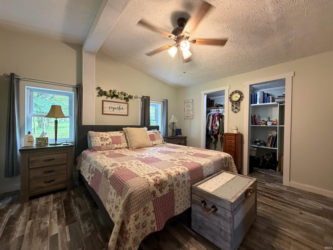
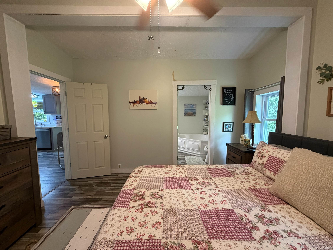
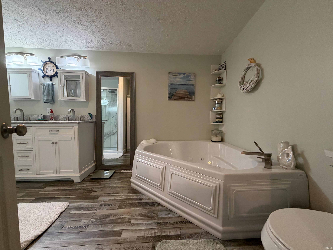
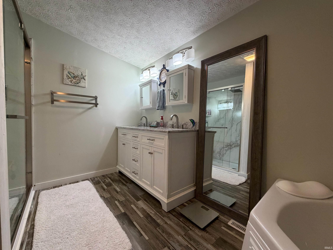
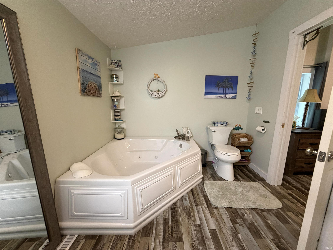
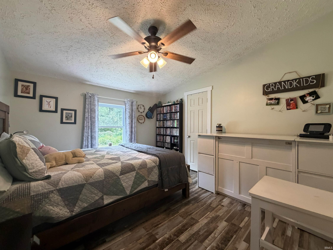
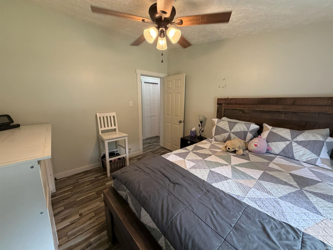
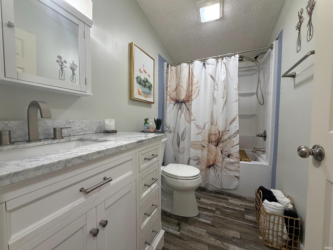
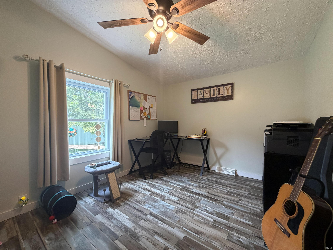
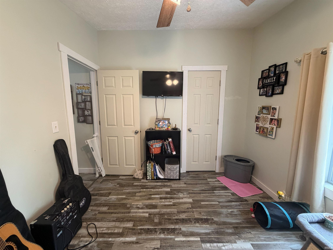
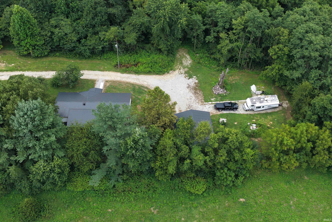
ARE YOU LOOKING FOR PRIVACY? THIS ROUGHLY 3 ACRE TRACT IS LAID OUT PERFECTLY AND IS SURROUNDED BY WOODED AND TILLABLE GROUNDS. THIS FRESHLY REMODELED HOME SETS IN THE CENTER OF THE PROPERTY AND FEATURES 3 BEDROOMS, 2 FULL BATHROOMS, CUSTOM KITCHEN, FORMAL DINING ROOM AND SO MUCH MORE. COVERED FRONT PATIO AND LARGE REAR DECK MAKE FOR PERFECT RELAXATION AREAS. FENCED BACK YARD IS PERFECT FOR PETS AND SPACIOUS 2 CAR DETACHED GARAGE IS CONVENTLY LOCATED ALONG WITH RV PARKING. THE MOMENT YOU ENTER THE DRIVEWAY YOU WILL NOTICE HOW SECLUDED THIS HOME TRULY IS! FIBER INTERNET SERVICES AVAILABLE AT THIS LOCATION AS WELL! YOU HAVE TO SEE THIS KITCHEN! ENJOY THE FIREPLACE AND LARGE LIVING ROOM AREA. ALL APPLIANCES AND A 1 YEAR HSA HOME WARRANTY ARE INCLUDED WITH THE HOME.
Directions
ON STATE ROAD 37 S TURN LEFT ONTO 16TH ST, RIGHT ONTO TUNNELTON ROAD, LEFT ONTO PINHOOK RD, OLD BUDDAH ROAD, HOME IS ON YOUR RIGHT.
Amenities
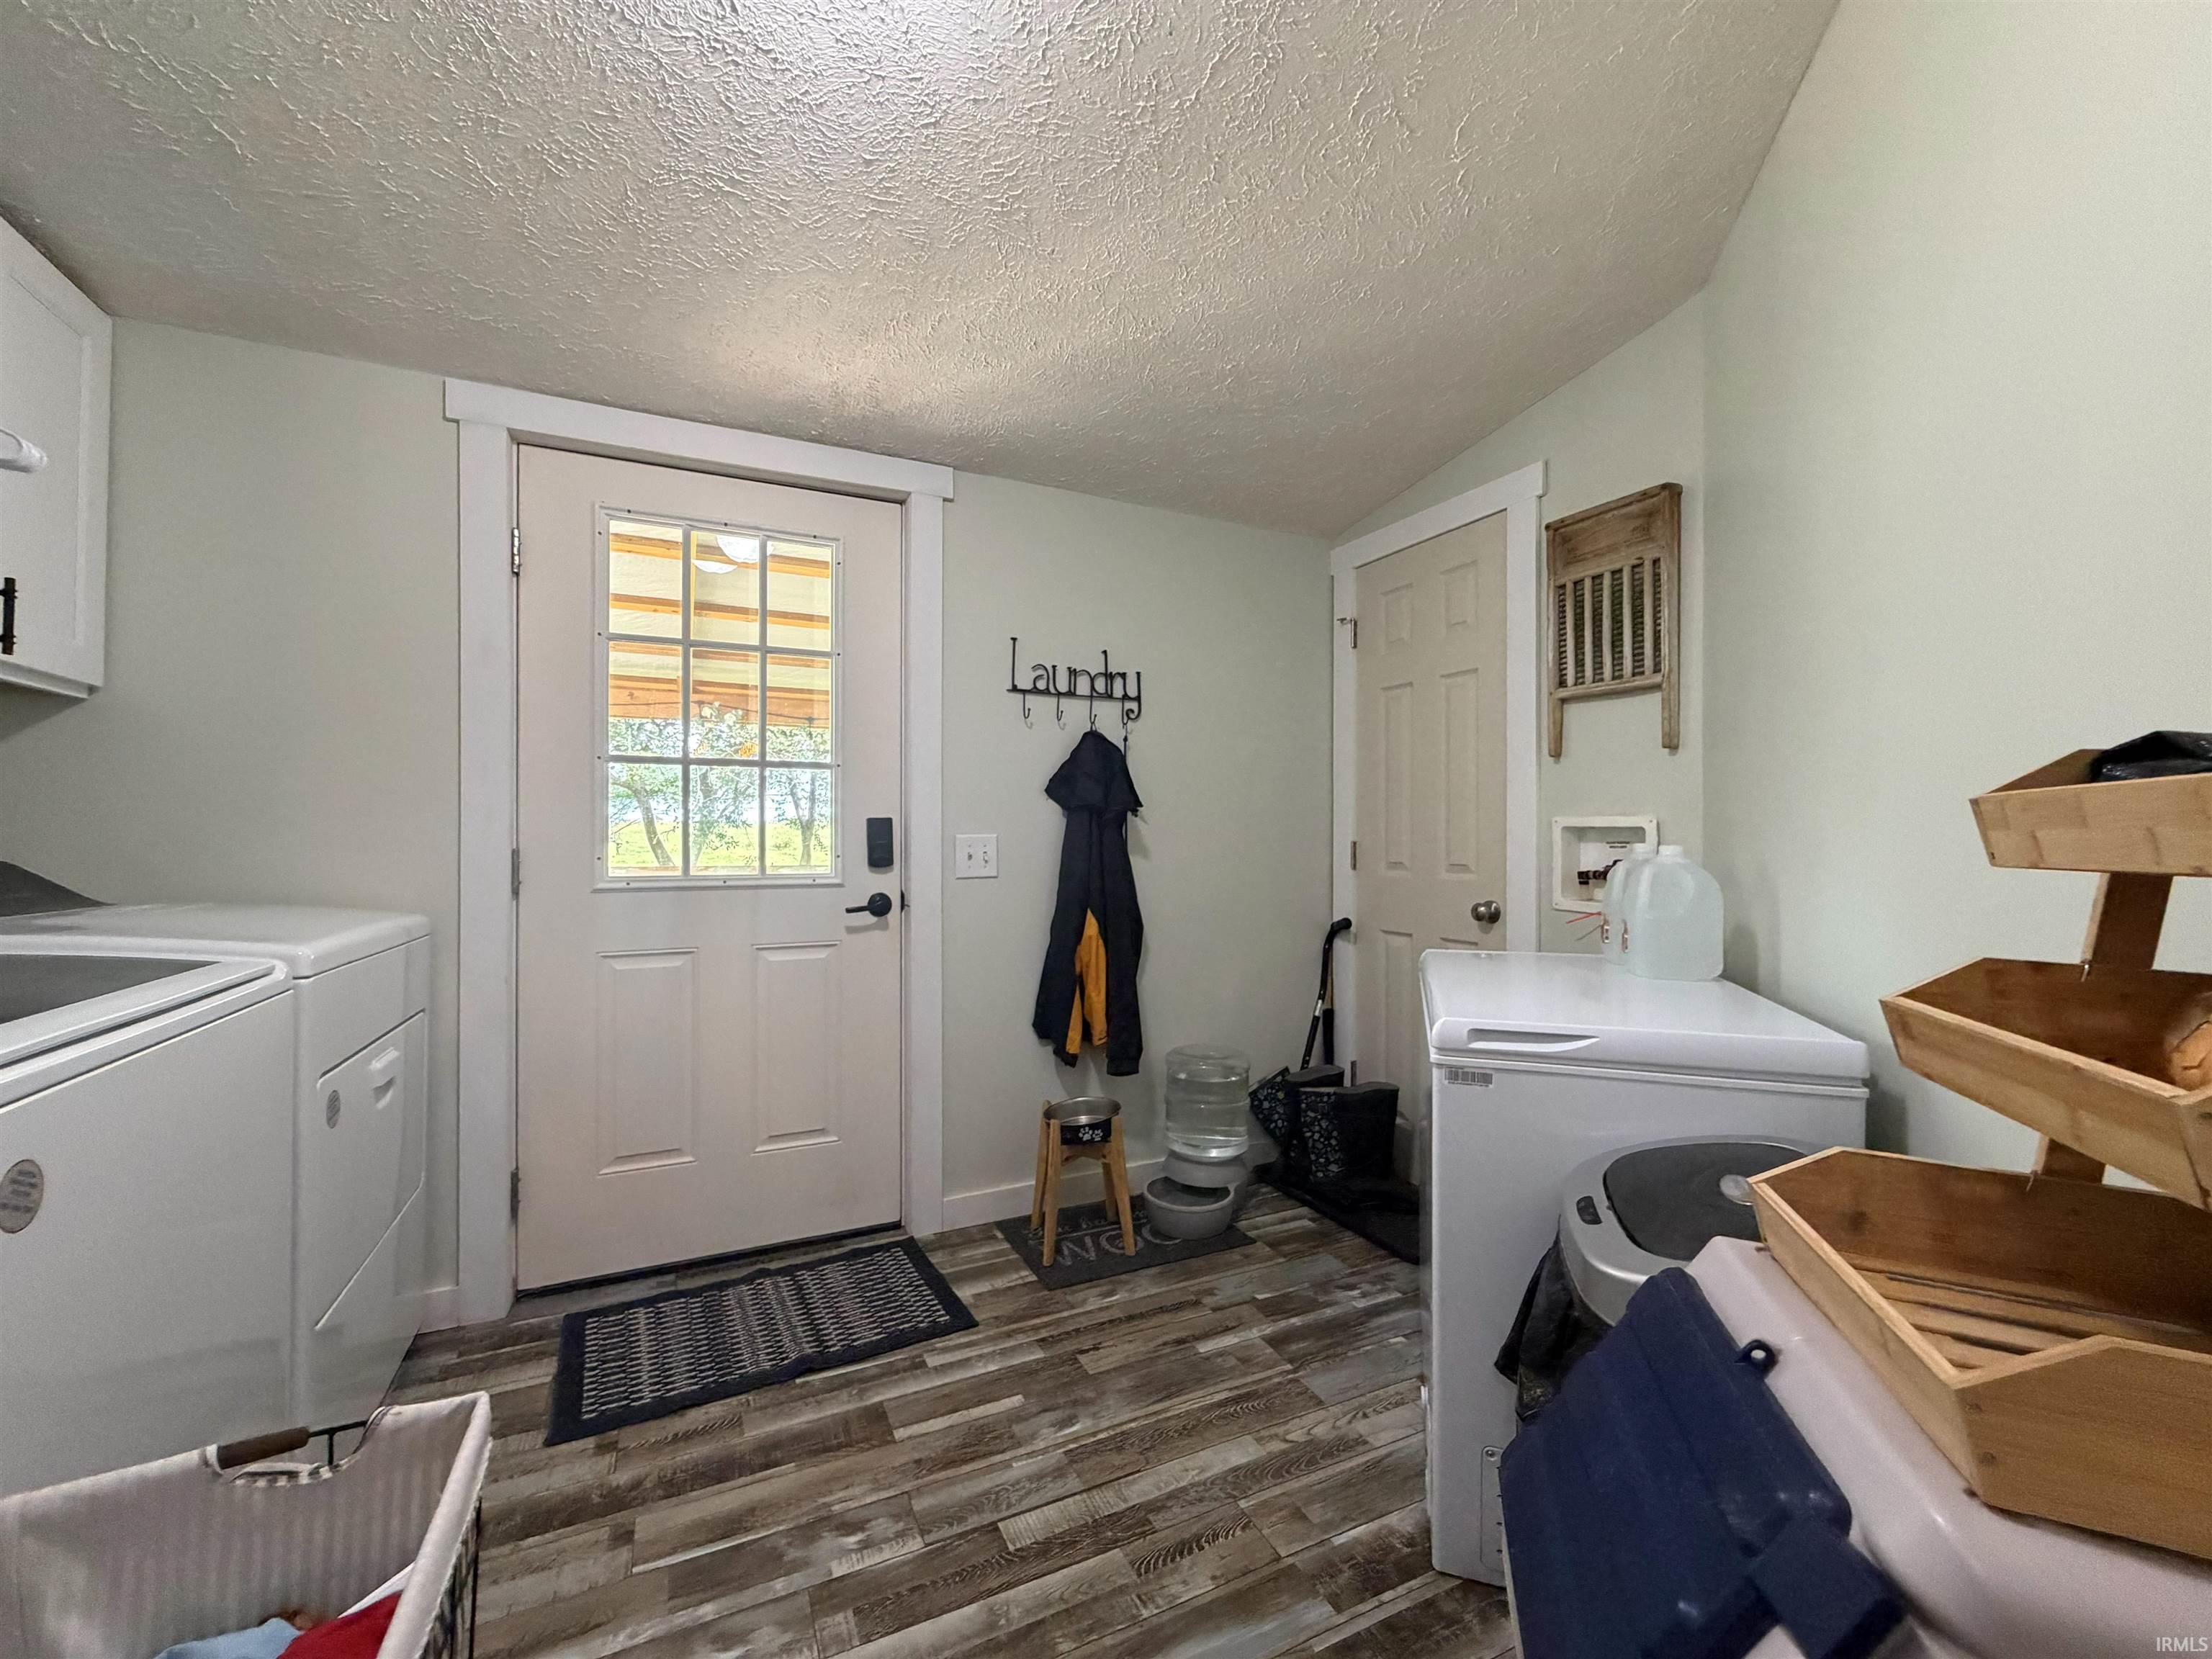
1st Bdrm En Suite, Ceiling-Cathedral, Ceiling Fan(s), Countertops-Solid Surf, Deck Covered, Detector-Carbon Monoxide, Detector-Smoke, Disposal, Dryer Hook Up Electric, Eat-In Kitchen, Garage Door Opener, Home Warranty Included, Patio Covered, Range/Oven Hook Up Gas, RV Parking, Tub and Separate Shower, Tub/Shower Combination, Main Level Bedroom Suite, Formal Dining Room, Main Floor Laundry, Washer Hook-Up, Custom Cabinetry, Garage Utilities
Sale Includes
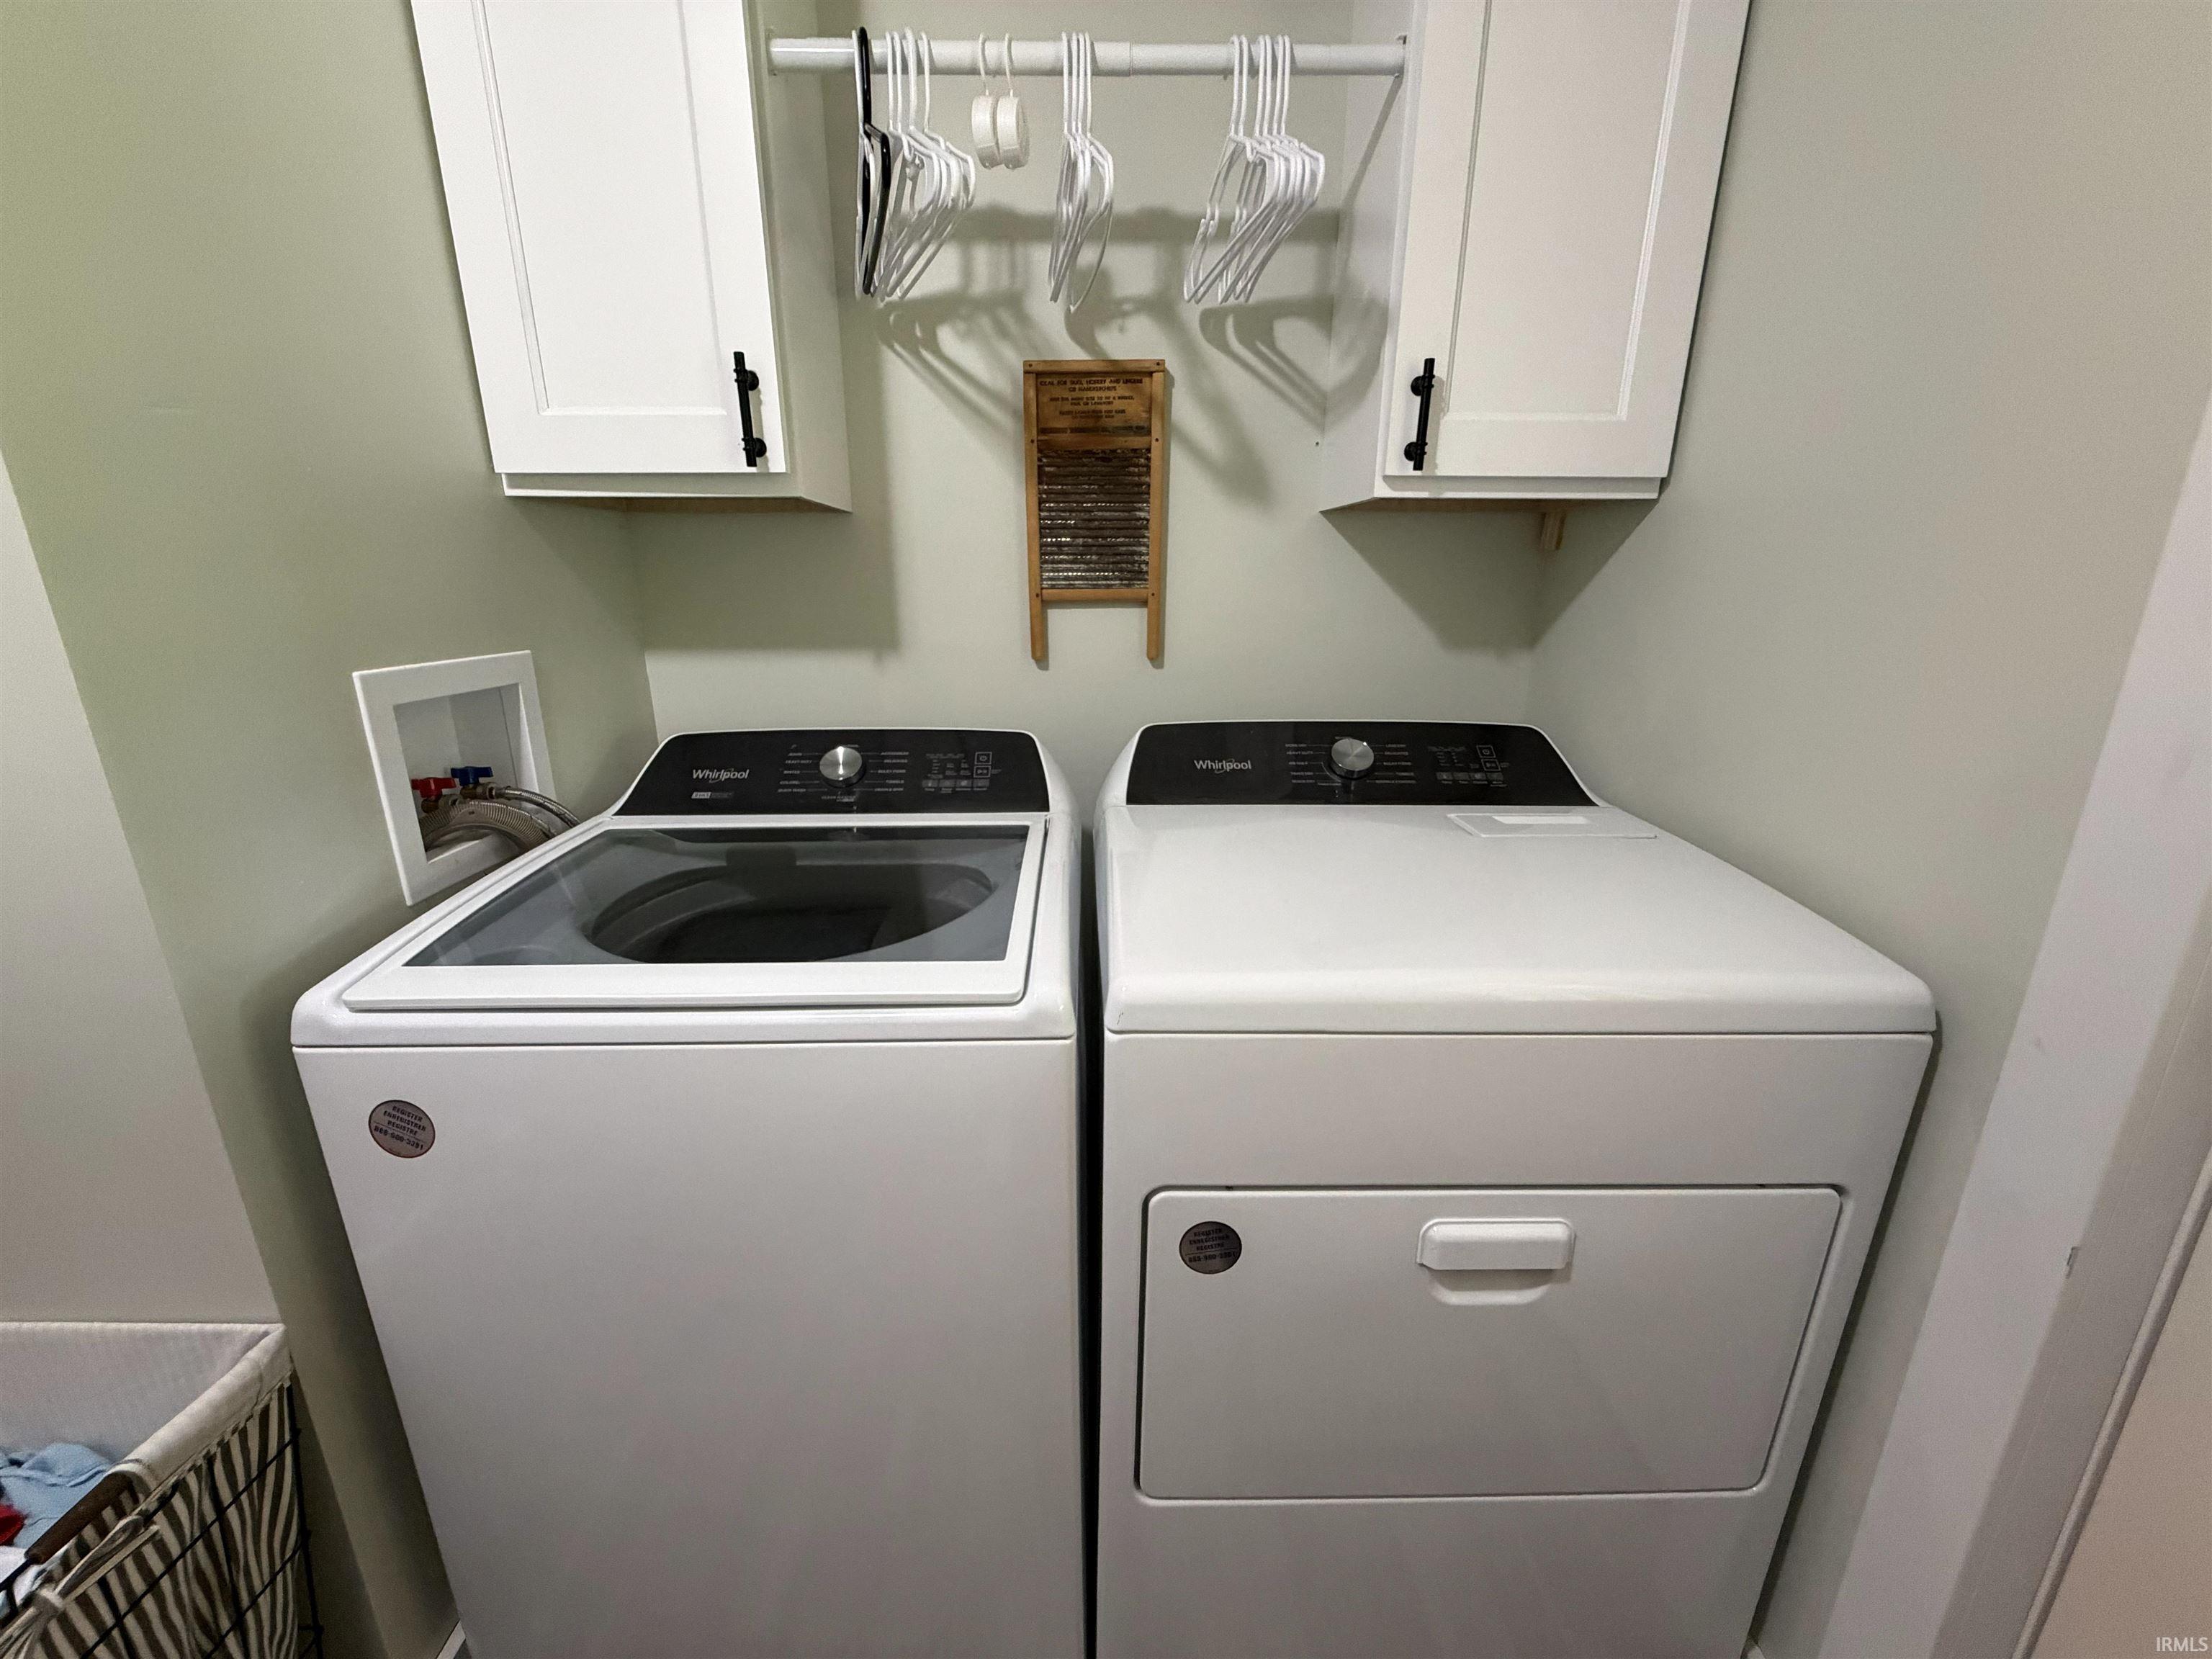
Dishwasher, Microwave, Refrigerator, Washer, Window Treatments, Dryer-Electric, Oven-Electric, Range-Electric, Water Heater Electric
Property
| MLS # |
202632983 |
| Date Listed |
2026-08-13 |
| Status |
Cont-AccptngBackupOffers |
| Property Type |
Residential |
| Property SubType |
Site-Built Home |
| Square Feet |
1,755 sqft |
| New Construction |
No |
| Style |
One Story |
| Type |
Site-Built Home |
| Bedrooms |
3 |
| Bathrooms |
2 |
| Annual Taxes |
$98.34 |
| Year Taxes Payable |
2026 |
| Year Built |
2000 |
| Virtual Tour |
propertypanorama.com » |
| Days on Market |
51 |
| Homestead Year |
No |
Additional
| Cooling |
Central Air |
| Heating |
Gas, Forced Air |
| Garage |
Detached |
| Main Level Laundry |
Yes |
Room Dimensions
| Living Room |
22 × 17 |
Main Level |
| Dining Room |
13 × 12 |
Main Level |
| Kitchen |
33 × 10 |
Main Level |
| Master Bedroom |
13 × 13 |
Main Level |
| 2nd Bedroom |
13 × 11 |
Main Level |
| 3rd Bedroom |
12 × 9 |
Main Level |
Bathroom Locations
External Features
| Construction |
Site-Built Home |
| Exterior |
Vinyl |
| Lot Size |
130,244 sq ft |
| Acreage |
2.99 Acres |
| Lot Dimensions |
IRREGULAR |
| Parking |
Yes |
| Sewer |
Septic |
| Water |
Public |
| Fence |
Pet Fence,Woven Wire |
Location
| Area |
Lawrence County |
| Location |
Rural |
| County |
Lawrence |
| Subdivision |
None |
| Township |
Guthrie |
| City |
Bedford |
| State |
IN |
| Zip |
47421 |
Schools
| School District |
North Lawrence Community Schools |
| Elementary |
Shawswick |
| Middle School |
Bedford |
| High School |
Bedford-North Lawrence |
Financial
| Financing Terms |
Cash, Conventional |
| Assoc. Dues |
$0.00 Not Applicable |