- amilakis@gmail.com
- Direct (765) 418-4771
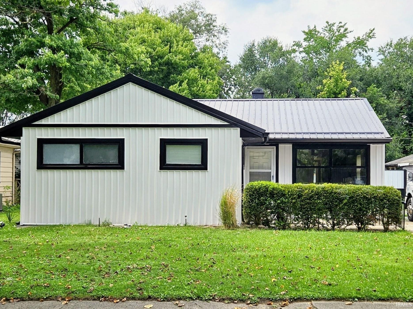
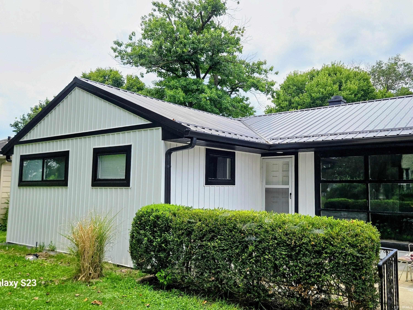
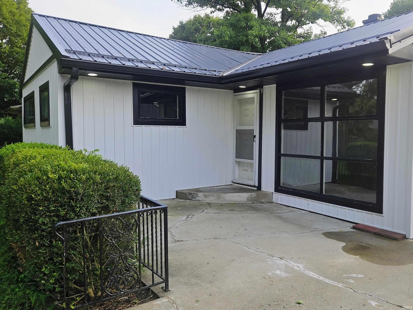
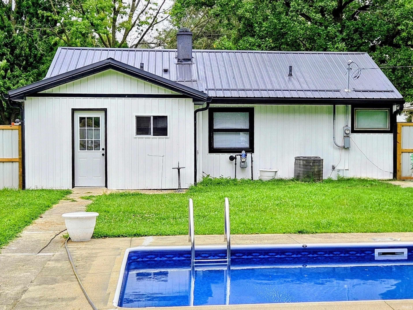
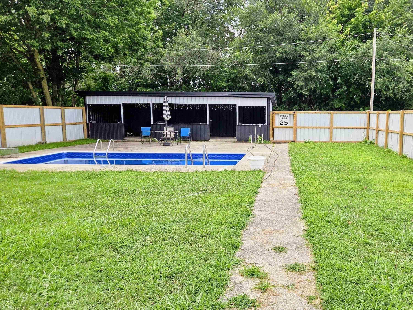
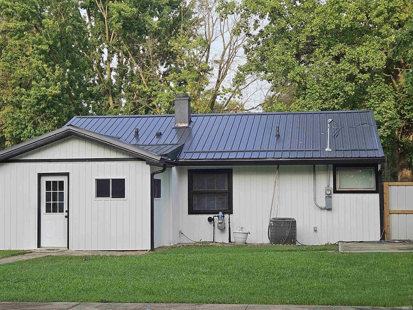
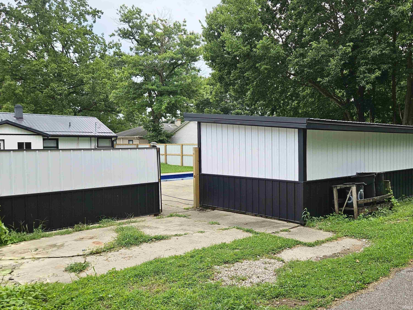
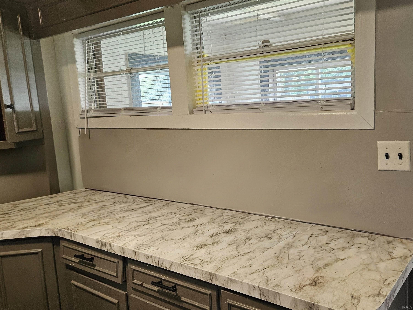
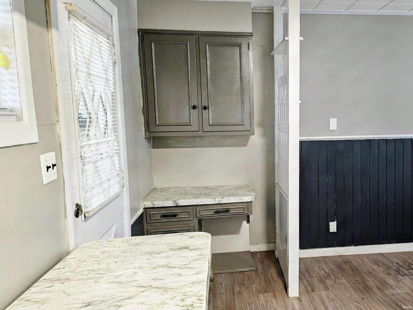
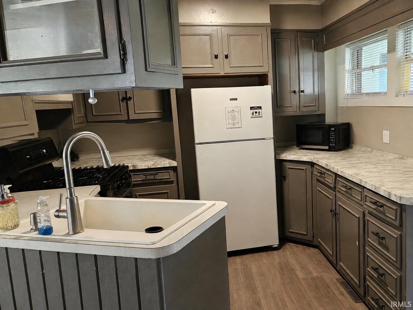
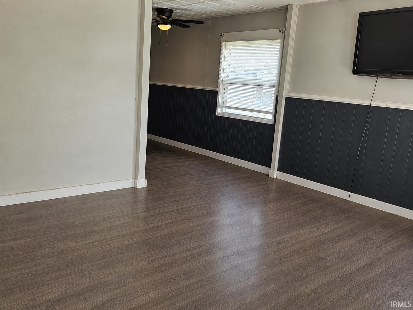
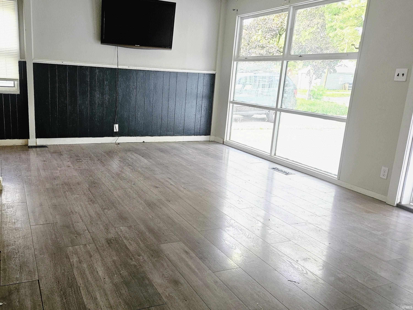
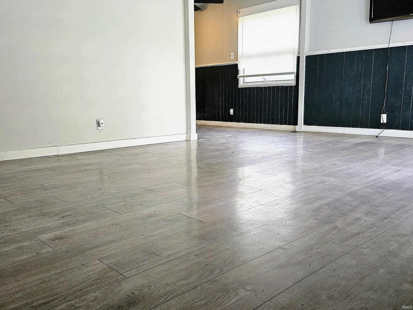
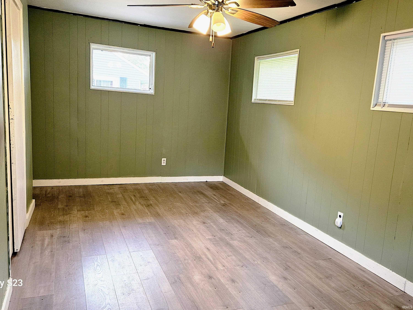
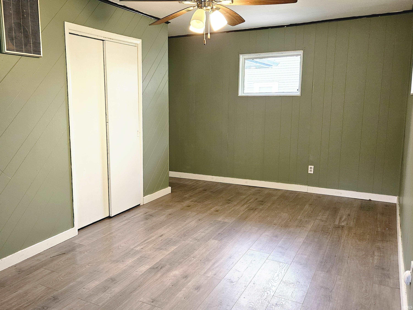
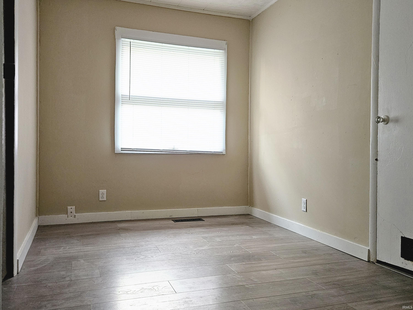
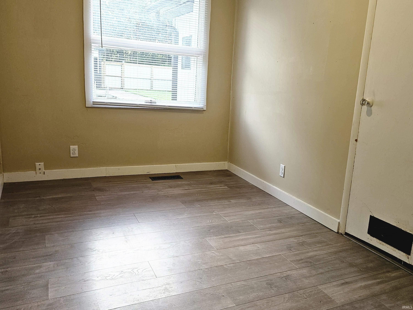
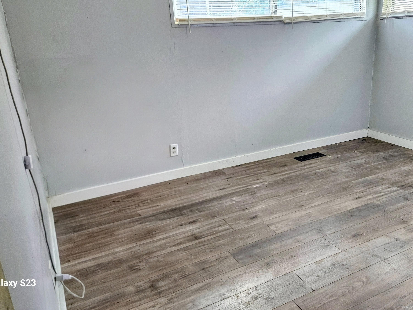
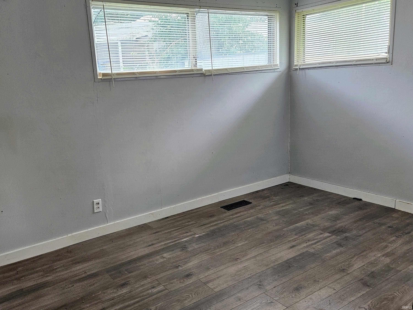
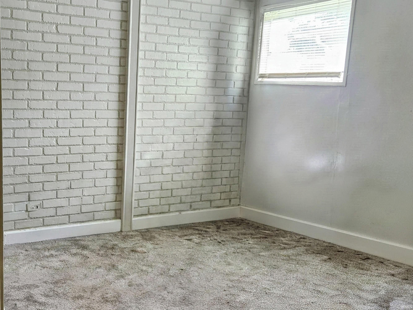
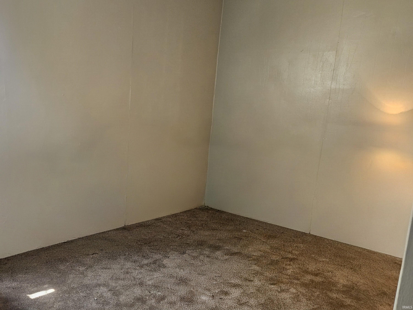
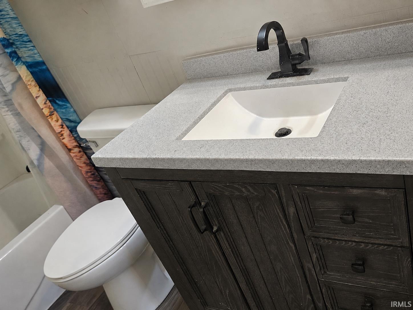
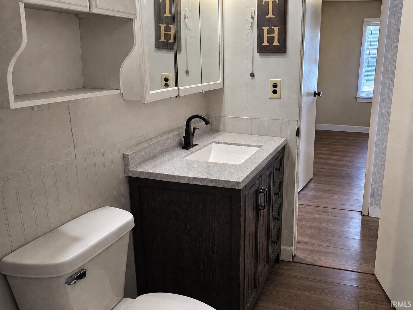
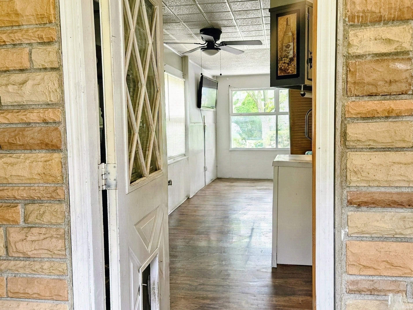
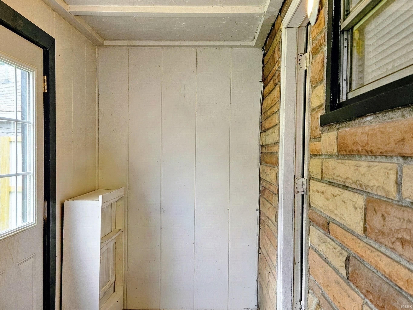
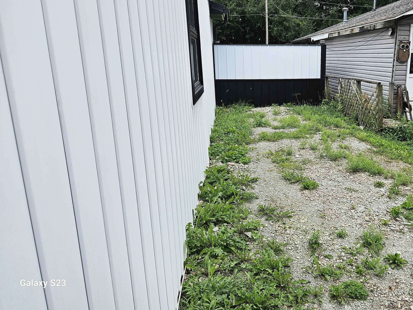
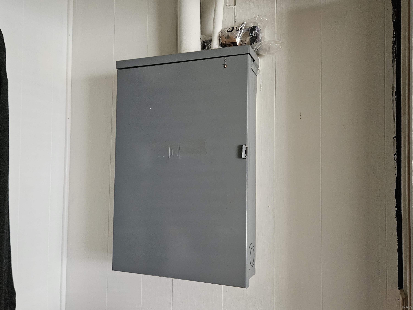
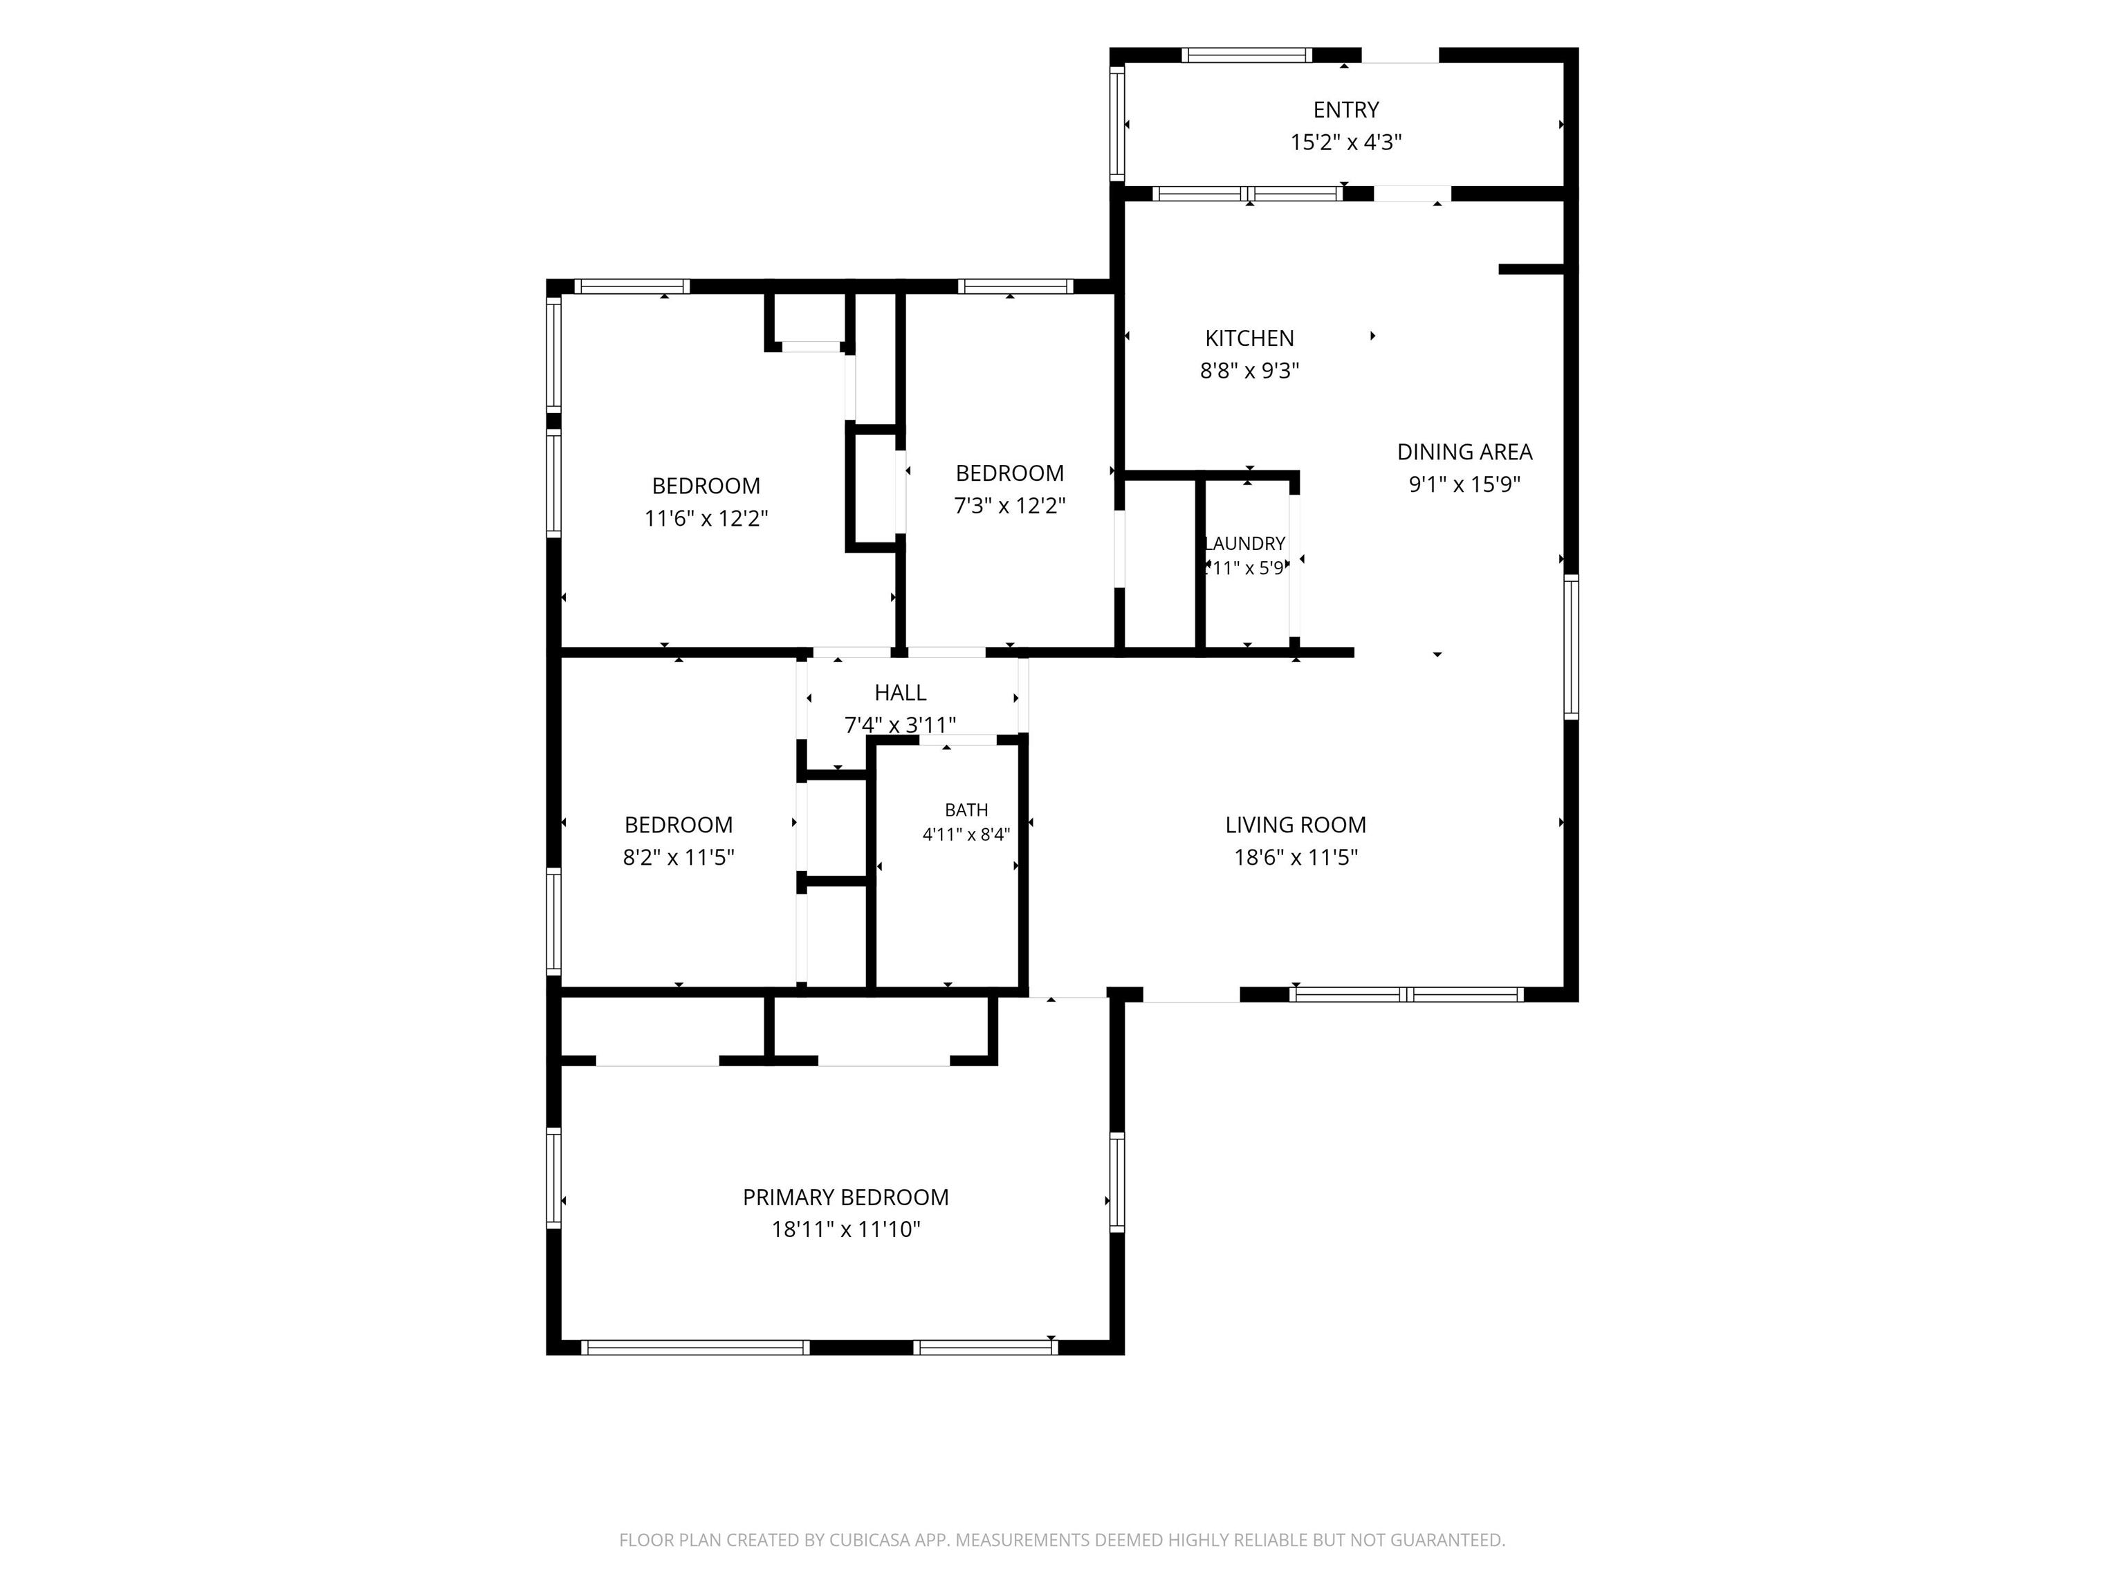
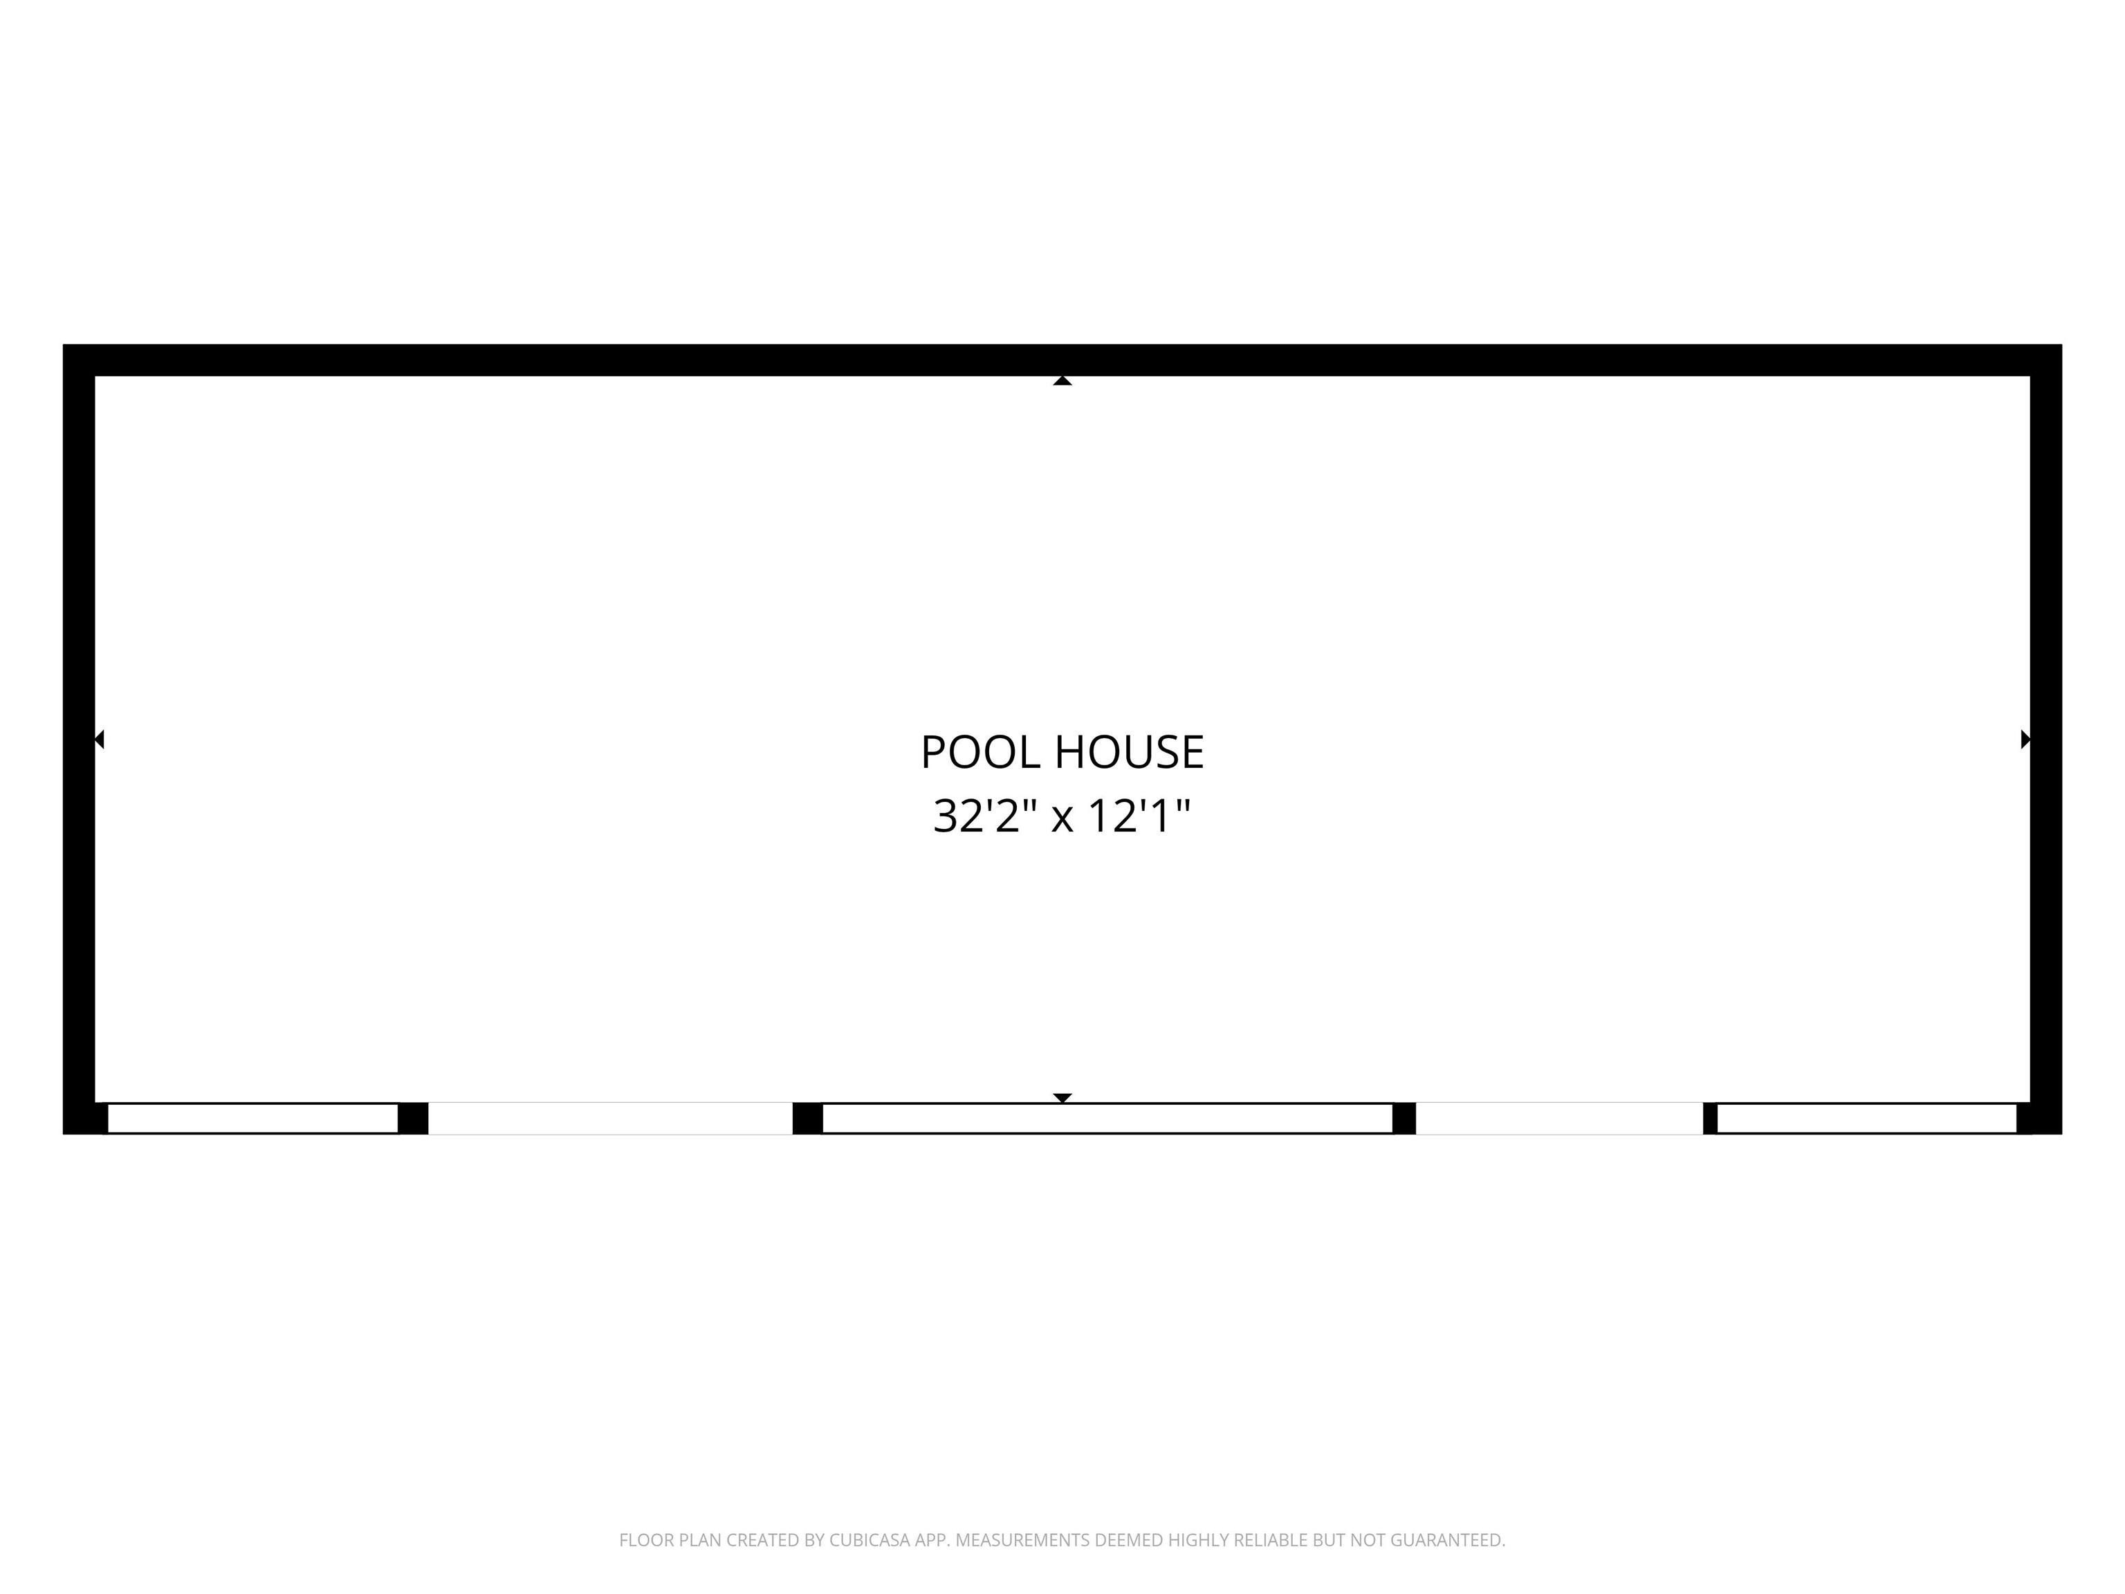
Welcome to this charming remodeled 4-bedroom, 1-bath home featuring a new durable metal roof, new soffit, gutters, and fresh paint throughout. This move-in-ready property offers many updates, comfortable living spaces, and exceptional outdoor amenities. Step outside and enjoy the inground pool, complete with a matching metal pool house that offers the potential to add a shower and toilet, creating the perfect space for entertaining and relaxation. The newly installed metal fence surrounds the backyard, providing privacy and security. Cute front porch patio for curb appeal. A concrete slab in the back of the property presents an excellent opportunity for a future garage, workshop, or additional storage. With its recent renovations and endless possibilities, this property is ready for its next owner to make it home. Metal roof, gutters and soffit on both home and pool house new in 2025. Pool liner, fence, siding, back door, back two windows and paint all new in 2026.
U.S. 24 Business -Head toward N Country Club Rd- Turn Right on N Benton St- Turn Left on Loveland Ave- Cont straight on E 9th St/Elmwood Ave- Turn R on N Water St-310 N Water St will be on your Left
Patio Open, Porch Covered
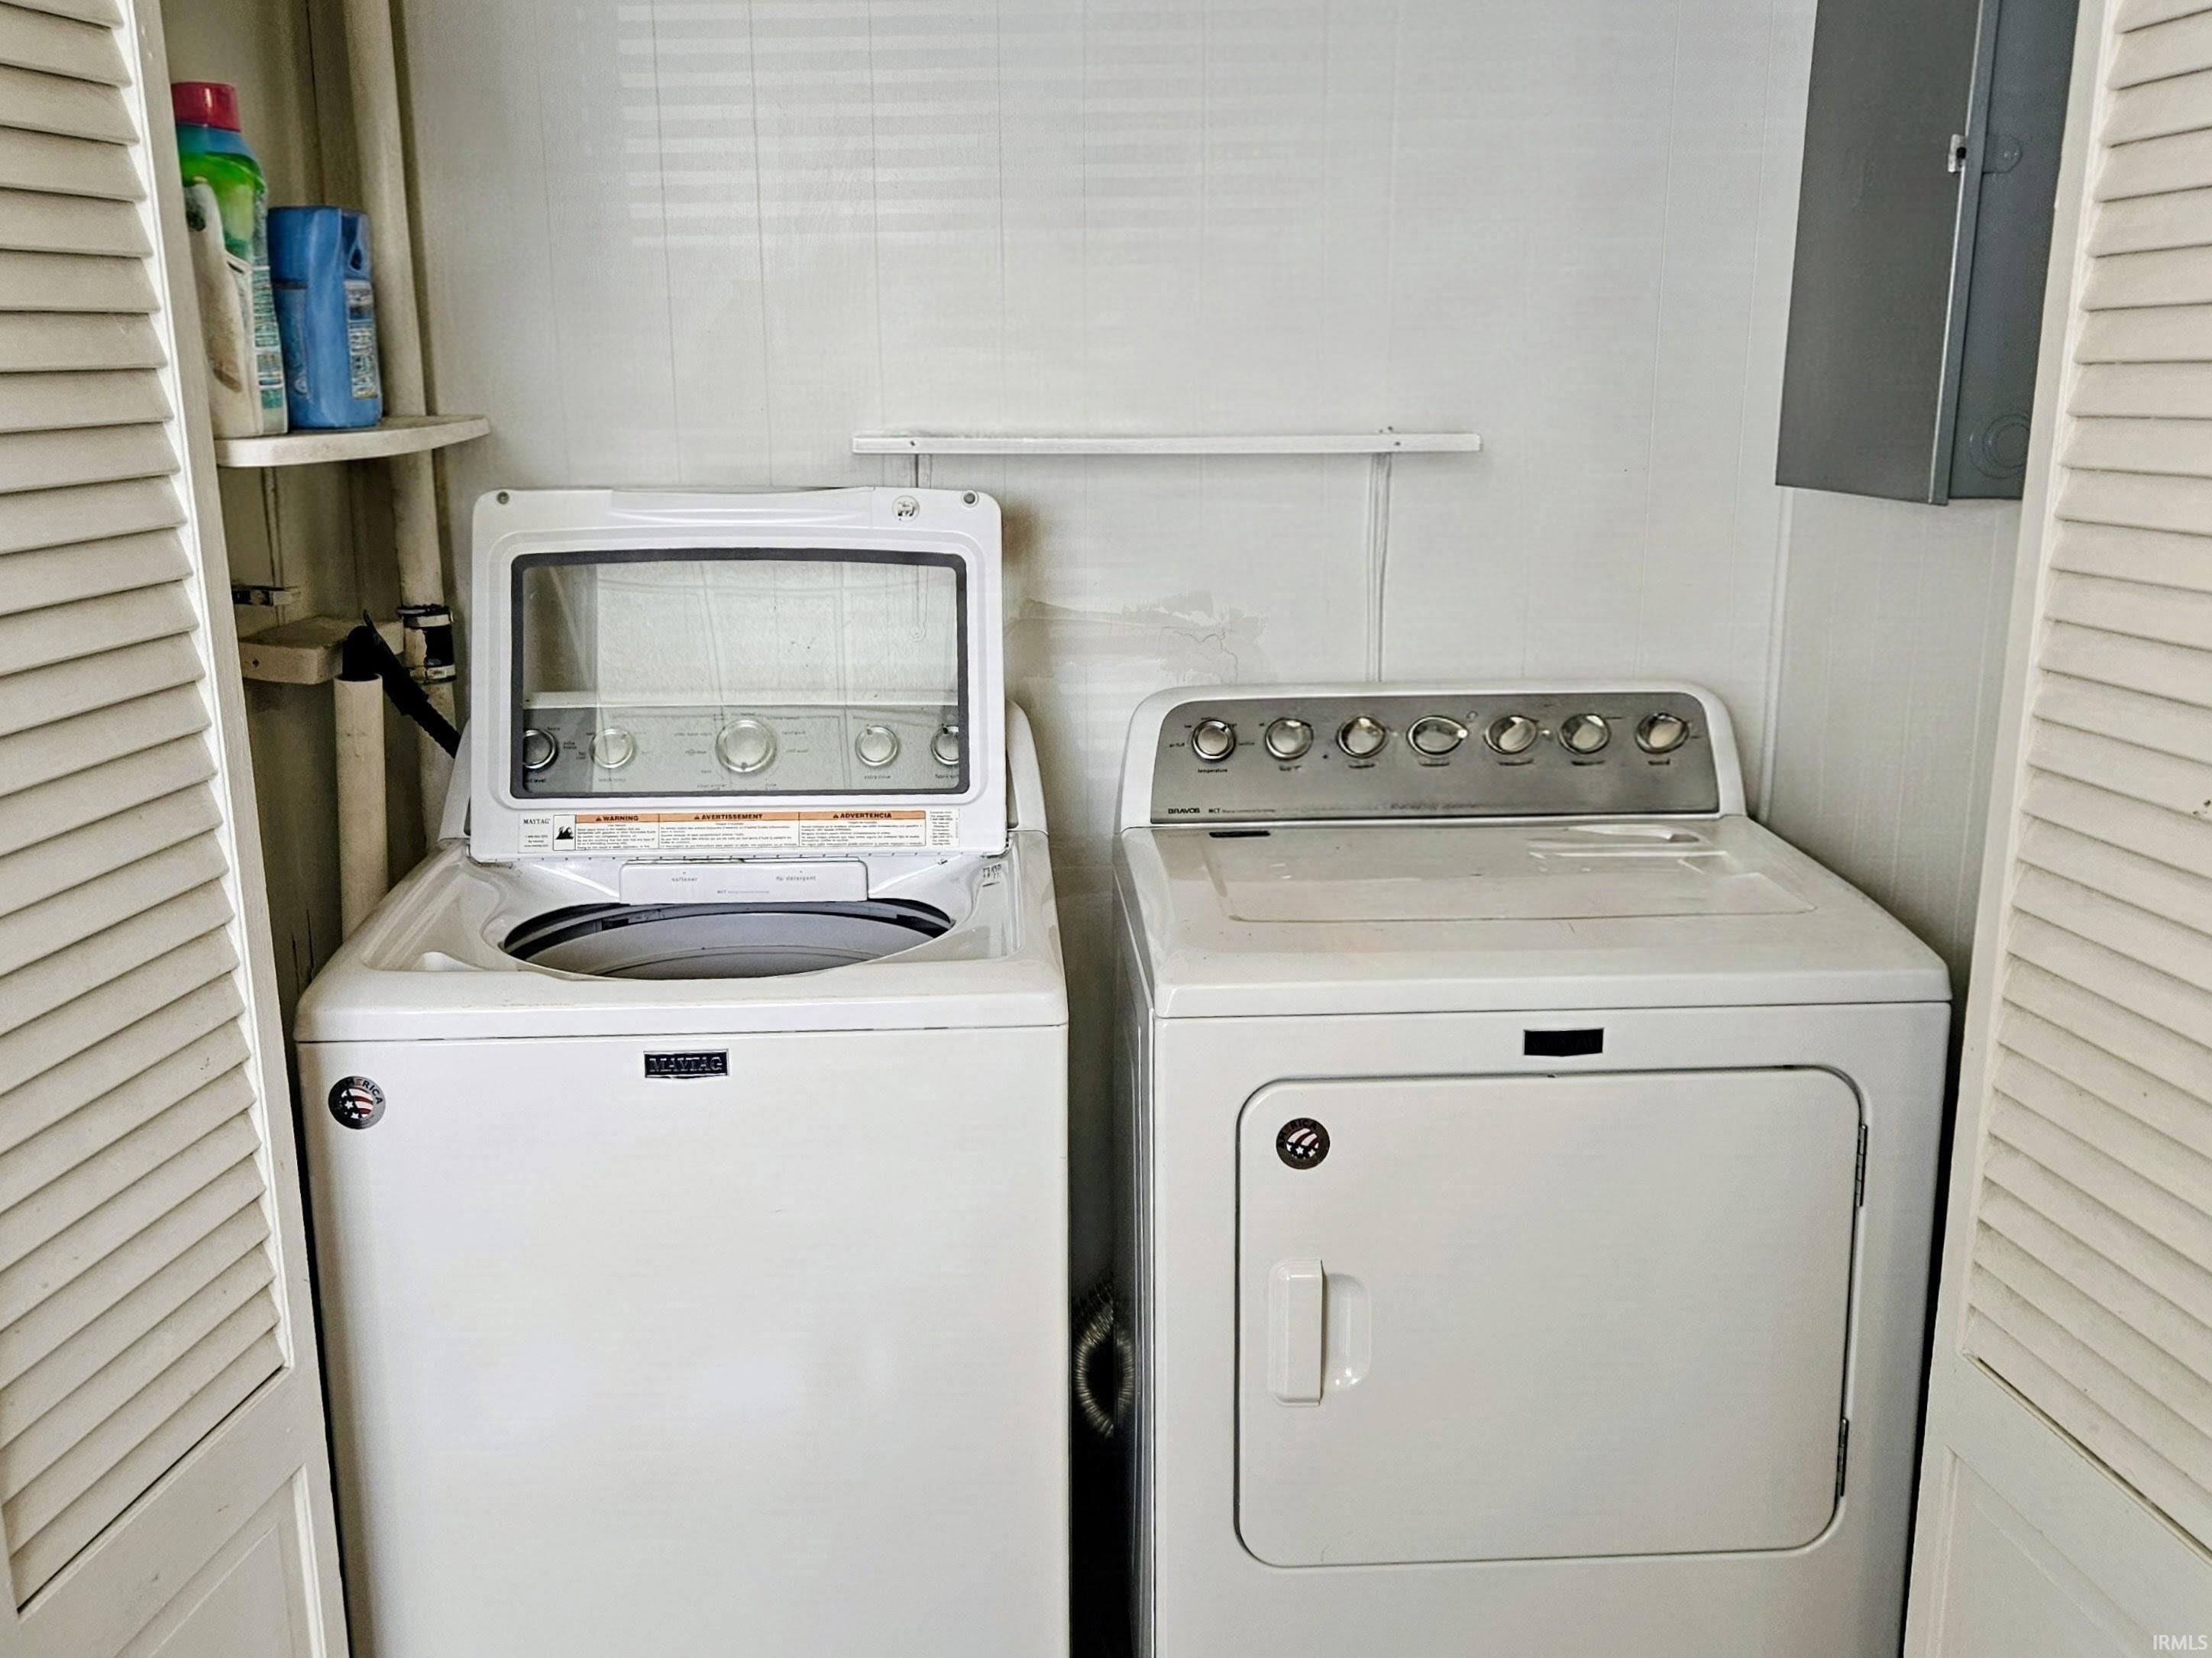
Sale IncludesRefrigerator, Washer, Dryer-Electric, Oven-Gas, Pool Equipment
| MLS # | 202633006 |
|---|---|
| Date Listed | 2026-08-13 |
| Status | Active |
| Property Type | Residential |
| Property SubType | Site-Built Home |
| Square Feet | 1,140 sqft |
| New Construction | No |
| Style | One Story |
| Type | Site-Built Home |
| Bedrooms | 4 |
| Bathrooms | 1 |
| Annual Taxes | $1,470.00 |
| Year Taxes Payable | 2026 |
| Year Built | 1954 |
| Virtual Tour | propertypanorama.com » |
| Days on Market | 51 |
| Homestead Year | No |
| Cooling | Central Air |
|---|---|
| Heating | Gas |
| Main Level Laundry | Yes |
| Outbuilding | Bath House |
| Pool | Yes |
| Living Room | 19 × 12 | Main Level |
| Dining Room | 9 × 16 | Main Level |
| Kitchen | 9 × 9 | Main Level |
| Master Bedroom | 19 × 12 | Main Level |
| 2nd Bedroom | 8 × 12 | Main Level |
| 3rd Bedroom | 12 × 12 | Main Level |
| 4th Bedroom | 7 × 12 | Main Level |
| Extra Room | 15 × 4 | Main Level |
| Full Baths | 1 Main |
| Construction | Site-Built Home |
|---|---|
| Exterior | Metal,Vinyl |
| Lot Size | 9,408 sq ft |
| Acreage | 0.22 Acres |
| Lot Dimensions | 56' X 168' |
| Parking | Yes |
| Out Buildings | Bath House |
| Sewer | Public |
| Water | Public |
| Fence | Metal,Wood |
| Area | Miami County |
|---|---|
| Location | City/Town/Suburb |
| County | Miami |
| Subdivision | None |
| Township | Peru |
| City | Peru |
| State | IN |
| Zip | 46970 |
| School District | Peru Community Schools |
|---|---|
| Elementary | Elmwood/Blair Pointe |
| Middle School | Peru |
| High School | Peru |
| Financing Terms | Cash, Conventional, FHA, USDA, VA |
|---|---|
| Assoc. Dues | $0.00 Not Applicable |

MLS# 202633006
Listing Provided Courtesy of Brittany Ritchie
Miles Realty Group
Main: 765-327-2478
Listing updated October 3, 2026 at 4:00 pm
Last checked 18 minutes ago
IDX information provided by the Indiana Regional MLS. IDX information is provided exclusively for consumers’ personal, non-commercial use and may not be used for any purpose other than to identify prospective properties consumers may be interested in purchasing. Data is deemed reliable but is not guaranteed accurate by the MLS.