Property Description
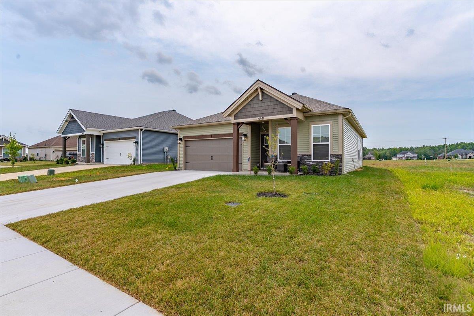
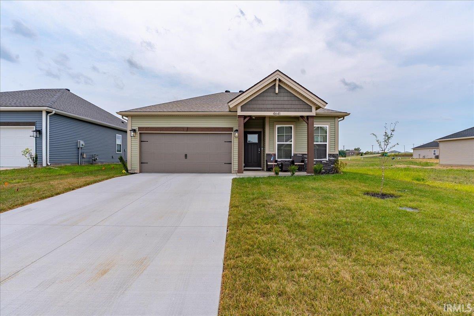
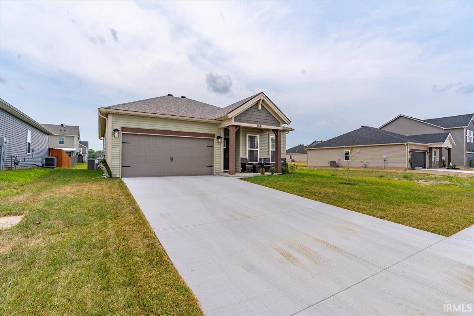
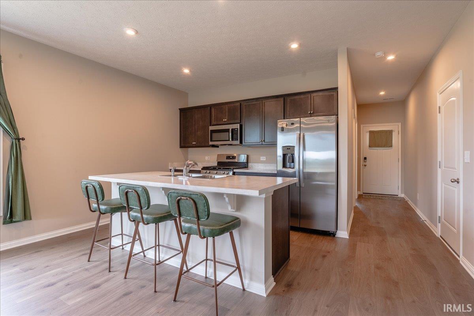
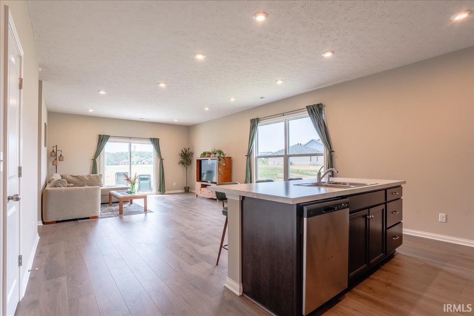
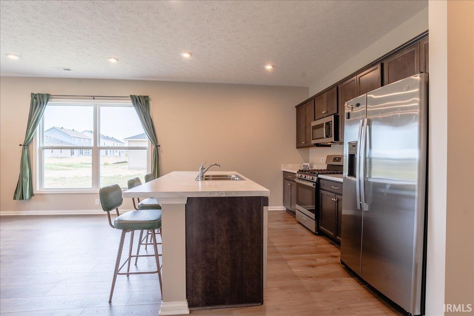
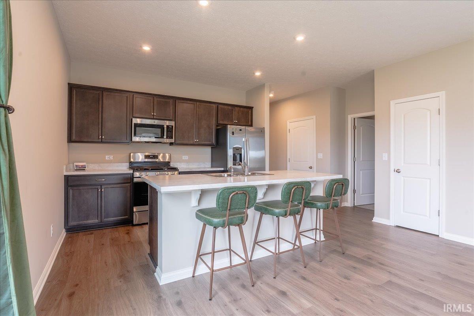
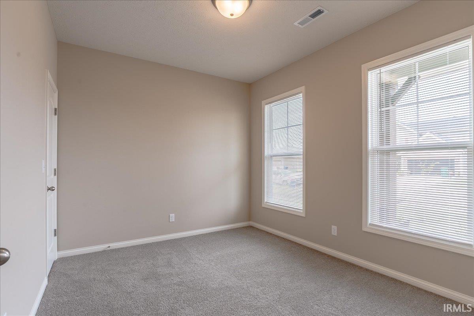
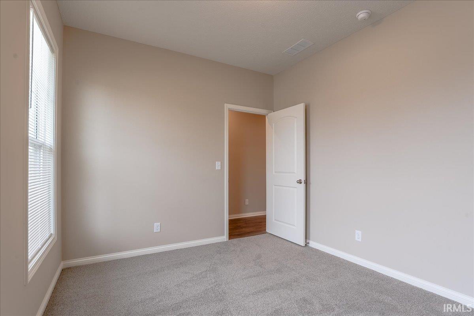
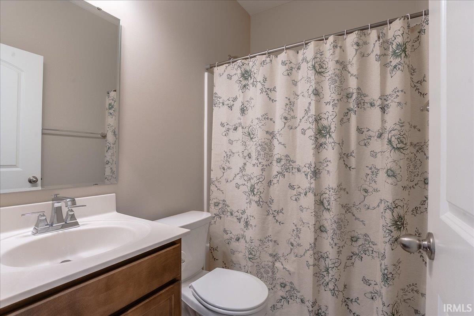
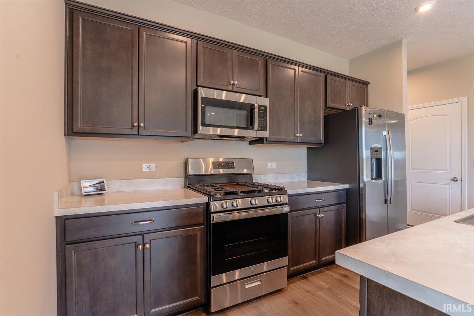
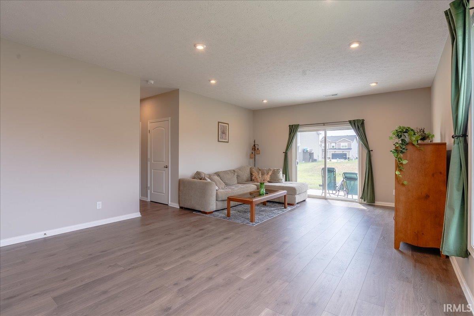
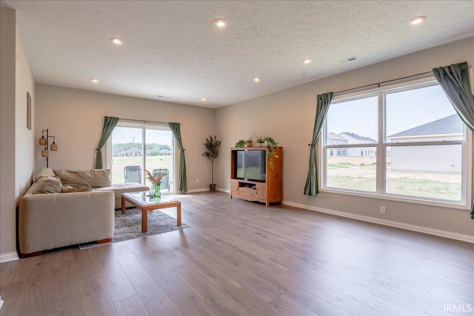
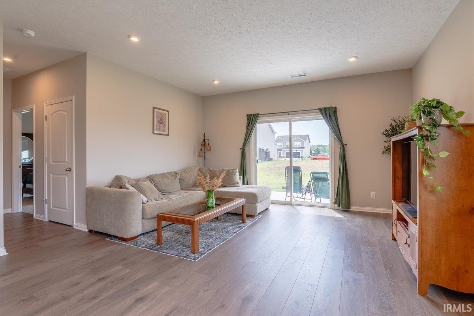
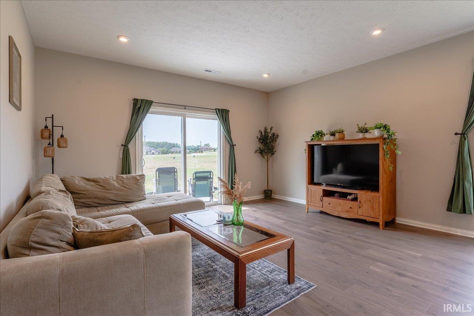
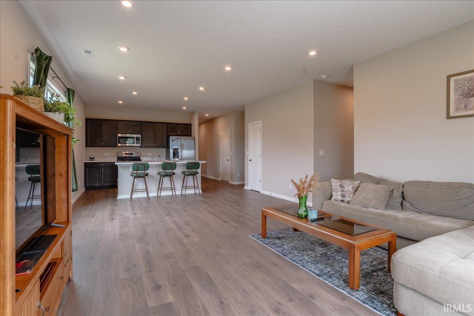
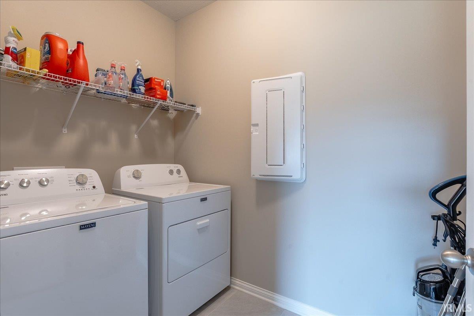
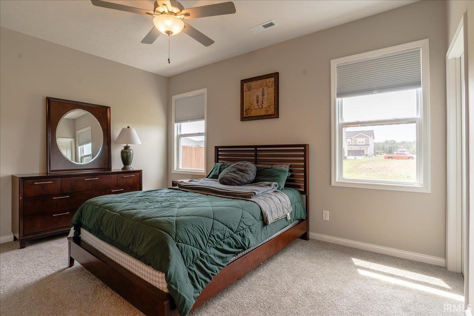
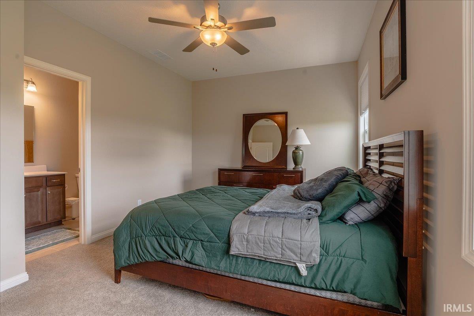
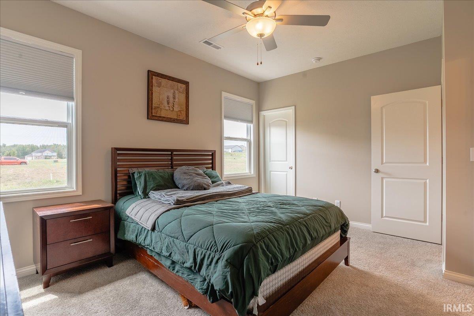
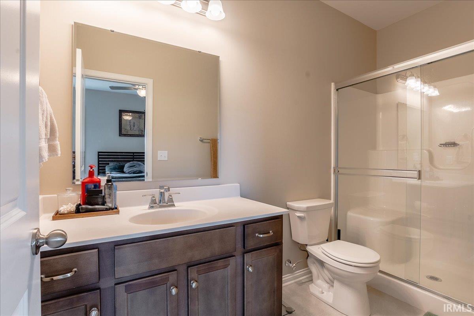
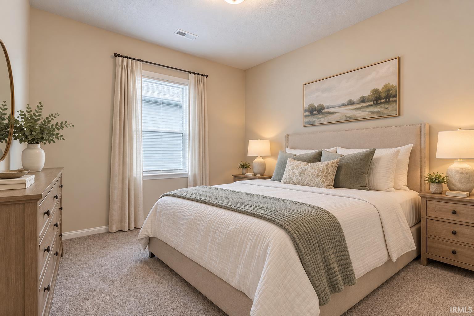
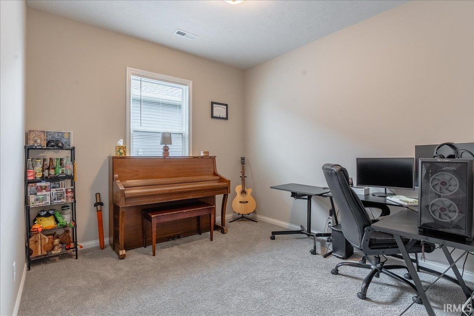
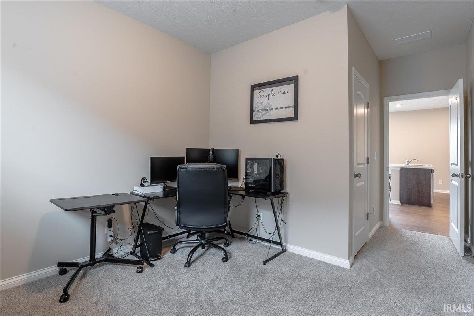
This home is designed to maximize comfort and functionality in a smaller footprint. A spacious kitchen and impressive dining area with seating area, the kitchen also offers a pantry, a prep island, gas range, and stainless-steel appliances. The owner’s suite is privately positioned at the rear of the home and includes a large walk-in closet and private bath with a double-bowl vanity. Two additional bedrooms feature walk-in closets and share a second full bathroom. A dedicated laundry room and attached two-car garage add convenience and practicality. Throughout the main living areas, wood grain LVP flooring provides a warm, stylish finish, while ceramic tile is featured in the bathroom areas. Jagoe TechSmart components and EnergySmart features add modern technology and energy efficiency, making this home an inviting blend of style, comfort, and value.
Directions
East on Vann Rd., turn left on Ashdon, and left on Chelmsford.
Amenities
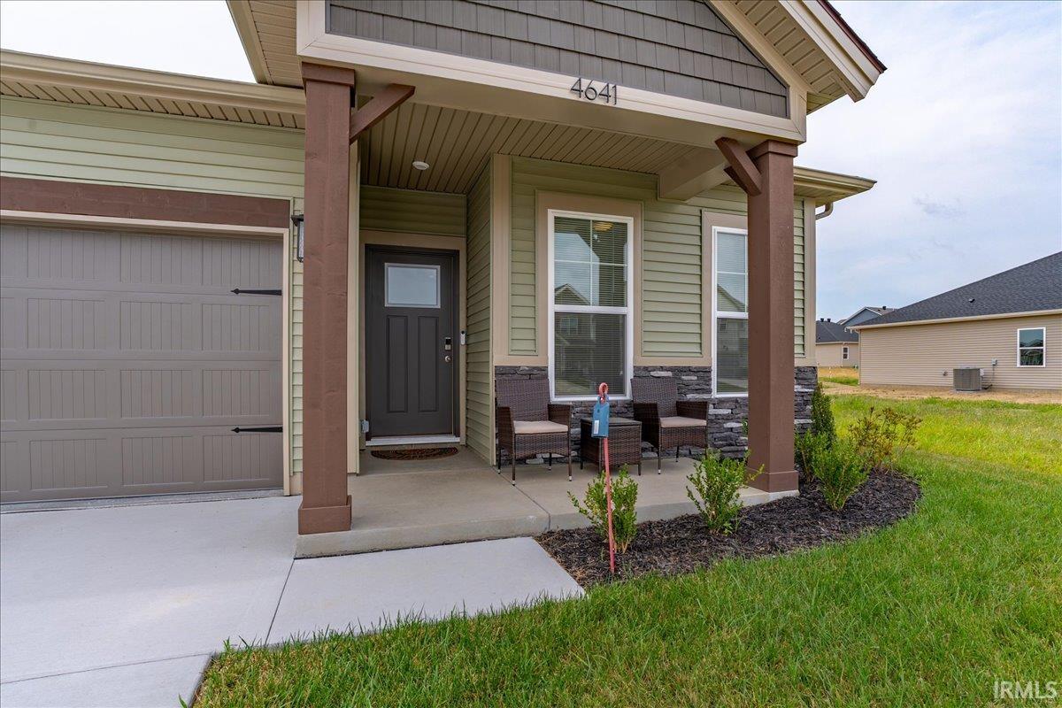
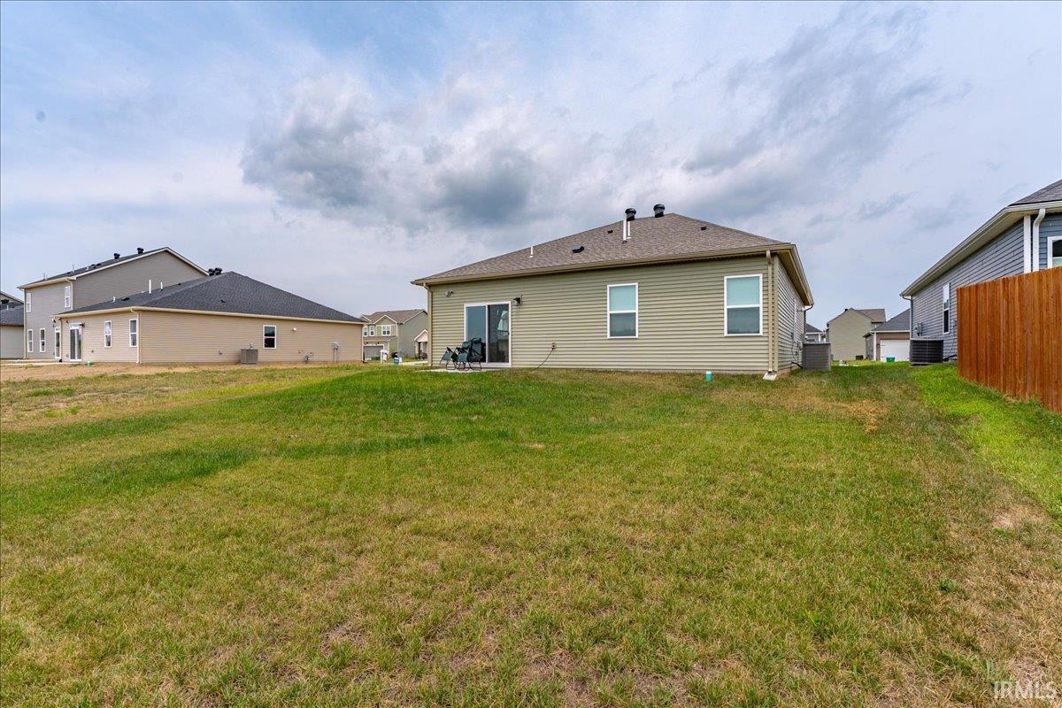
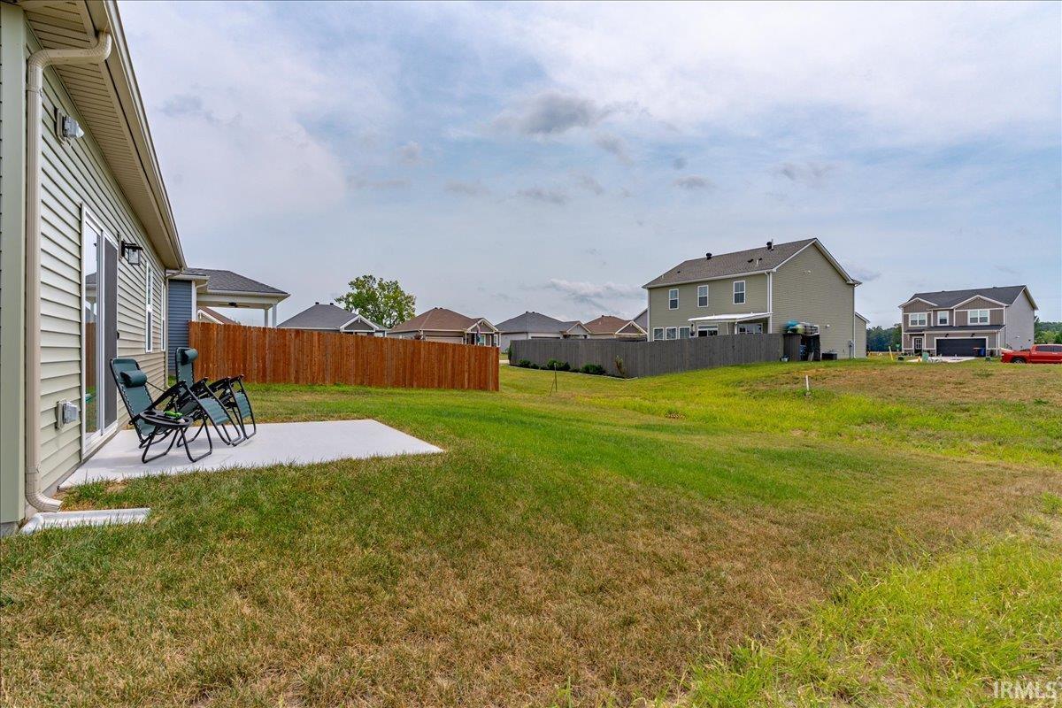
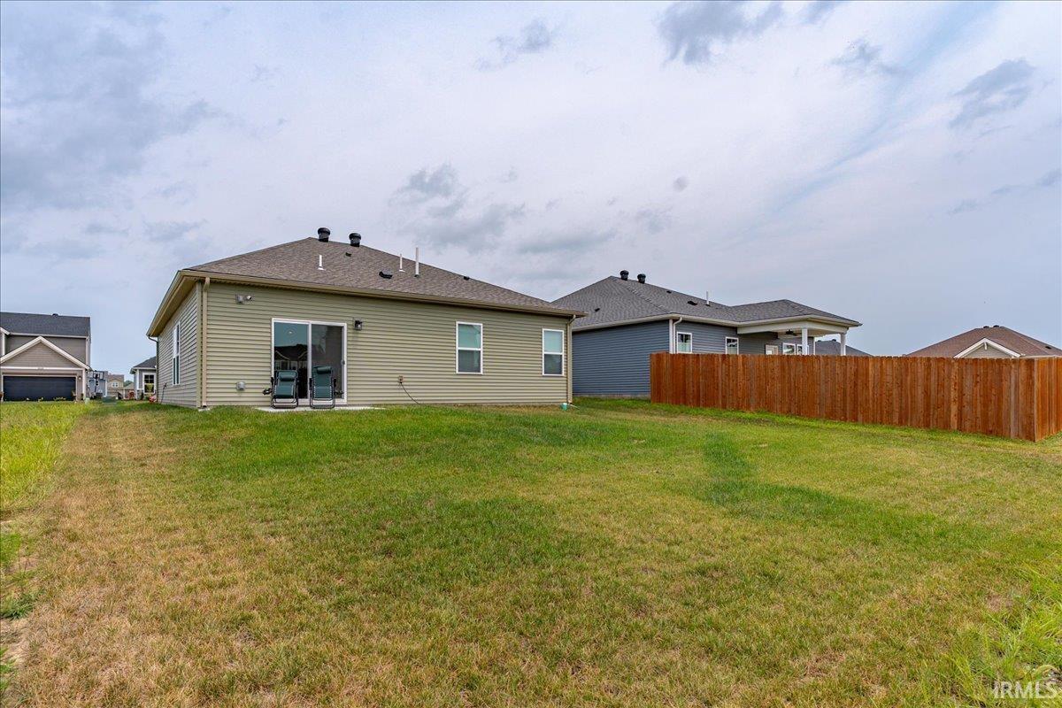
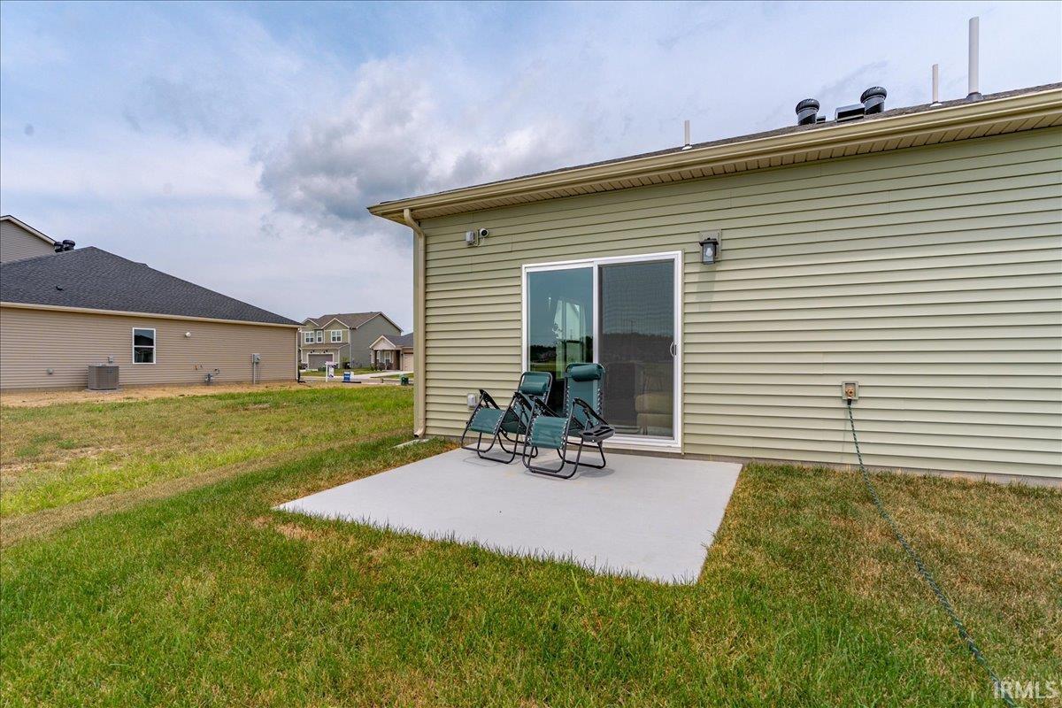
1st Bdrm En Suite, Ceiling Fan(s), Closet(s) Walk-in, Detector-Smoke, Disposal, Foyer Entry, Garage Door Opener, Kitchen Island, Patio Open, Porch Covered, Tub/Shower Combination, Main Floor Laundry
Sale Includes
Dishwasher, Microwave, Refrigerator, Washer, Dryer-Electric, Range-Electric, Water Heater Tankless, Water Softener-Owned
Property
| MLS # |
202633076 |
| Date Listed |
2026-08-13 |
| Status |
Active |
| Property Type |
Residential |
| Property SubType |
Site-Built Home |
| Square Feet |
1,395 sqft |
| New Construction |
Spec |
| Style |
One Story |
| Type |
Site-Built Home |
| Bedrooms |
3 |
| Bathrooms |
2 |
| Year Taxes Payable |
2026 |
| Year Built |
2026 |
| Builder Name |
Jagoe Homes |
| Virtual Tour |
propertypanorama.com » |
| Days on Market |
51 |
| Homestead Year |
No |
Additional
| Design |
Ranch |
| Cooling |
Central Air |
| Heating |
Gas, Forced Air |
| Garage |
Attached |
| Main Level Laundry |
Yes |
Room Dimensions
| Living Room |
18 × 13 |
Main Level |
| Kitchen |
12 × 8 |
Main Level |
| Master Bedroom |
14 × 13 |
Main Level |
| 2nd Bedroom |
11 × 10 |
Main Level |
| 3rd Bedroom |
10 × 11 |
Main Level |
Bathroom Locations
External Features
| Construction |
Site-Built Home |
| Exterior |
Stone,Vinyl |
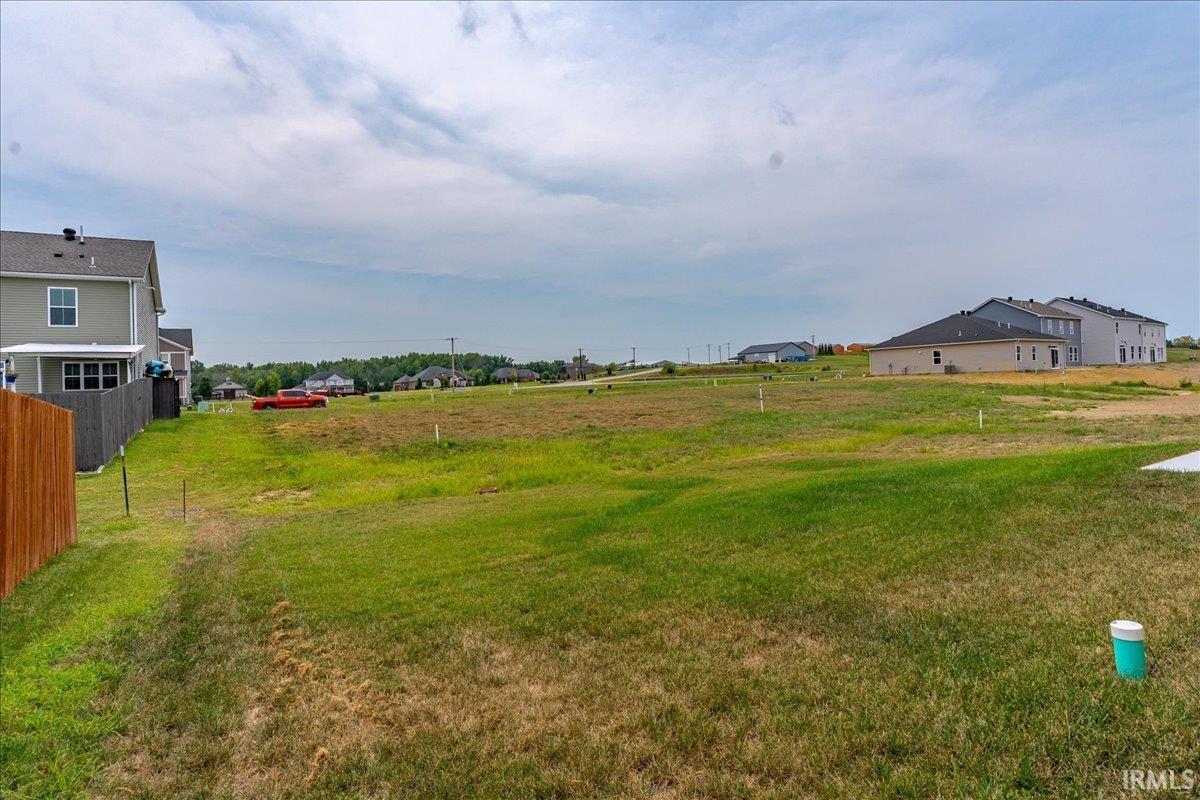
| Lot Size |
6,098 sq ft |
| Acreage |
0.14 Acres |
| Lot Dimensions |
.14 |
| Sewer |
Public |
| Water |
Public |
| Fence |
None |
Location
| Area |
Warrick County |
| Location |
City/Town/Suburb |
| County |
Warrick |
| Subdivision |
Essex at Berkshire |
| Township |
Ohio |
| City |
Newburgh |
| State |
IN |
| Zip |
47630 |
Schools
| School District |
Warrick County School Corp. |
| Elementary |
Castle |
| Middle School |
Castle North |
| High School |
Castle |
Financial
| Financing Terms |
Cash, Conventional, FHA, USDA, VA |
| Assoc. Dues |
$0.00 Not Applicable |
IDX information provided by the Indiana Regional MLS.
IDX information is provided exclusively for consumers’ personal, non-commercial use and may not be used for any purpose other than to identify prospective properties consumers may be interested in purchasing. Data is deemed reliable but is not guaranteed accurate by the MLS.