Property Description
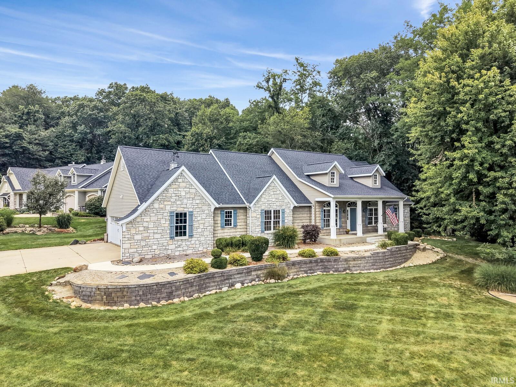
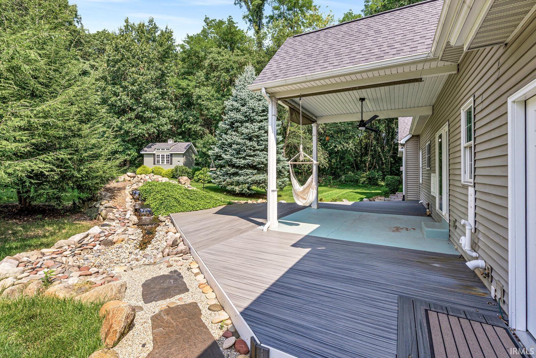
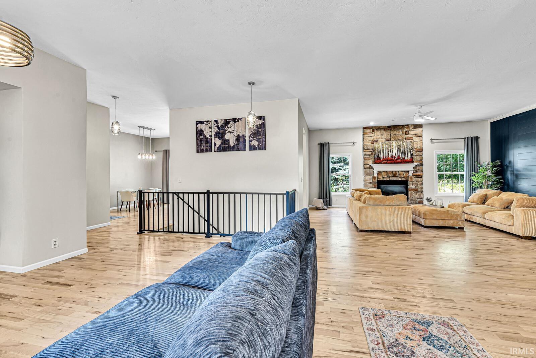
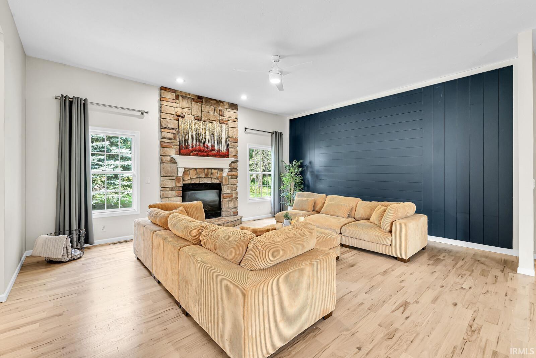
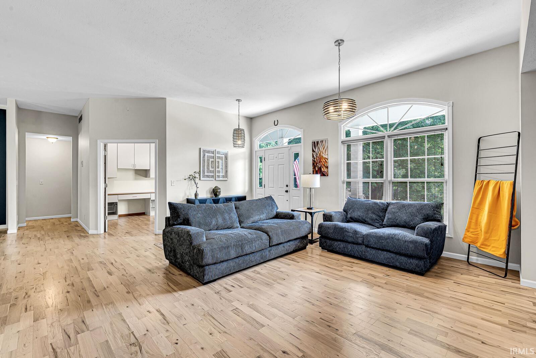
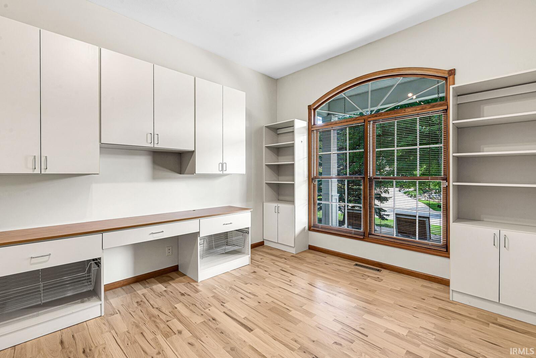
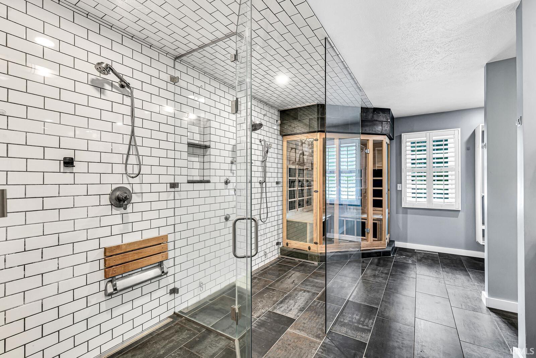
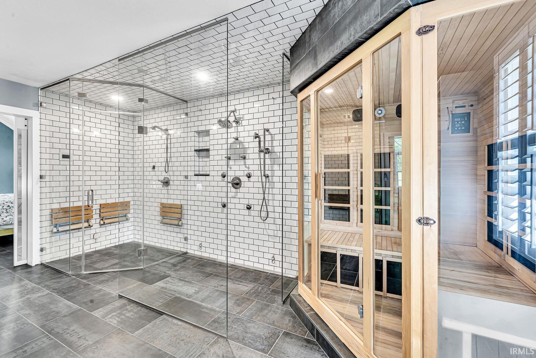
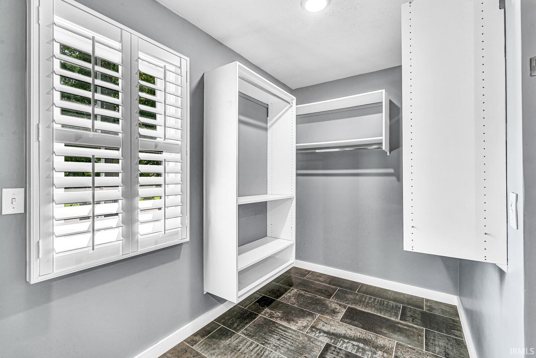
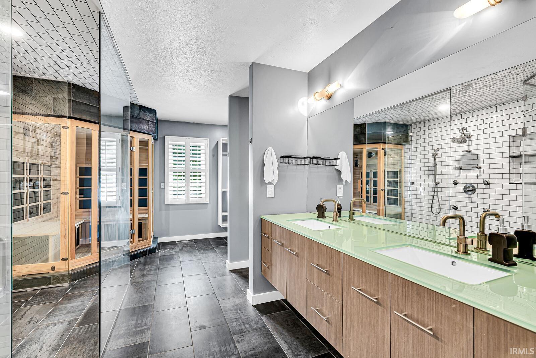
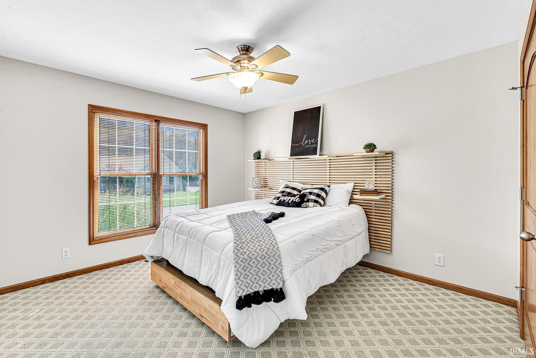
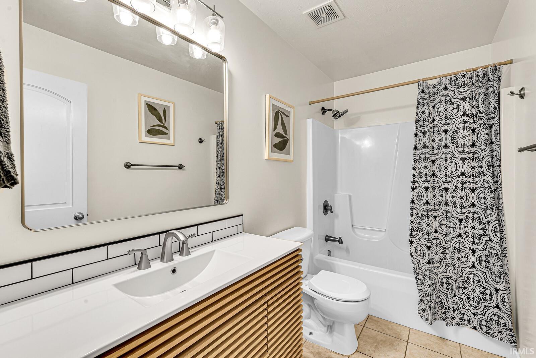
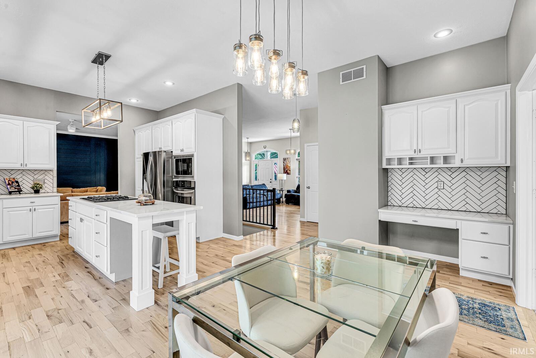
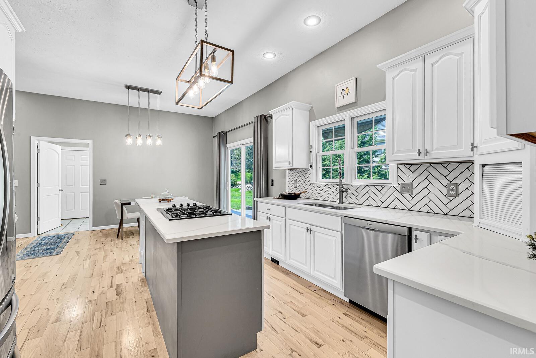
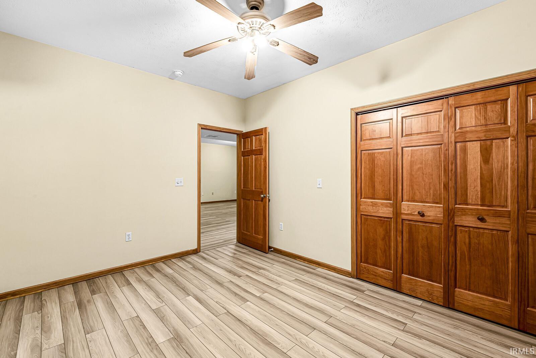
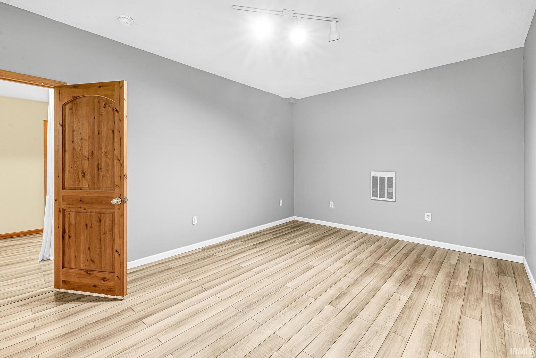
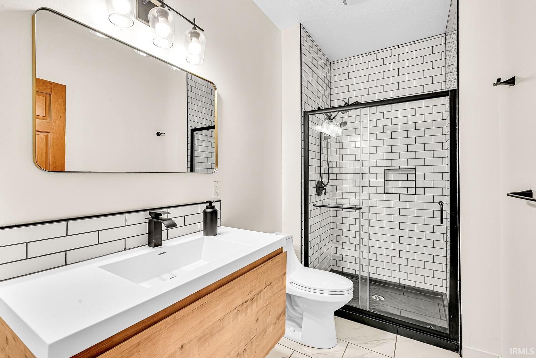
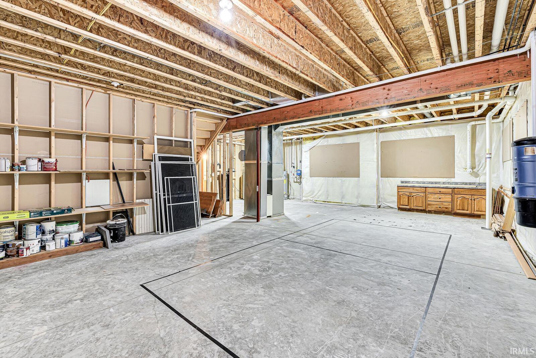
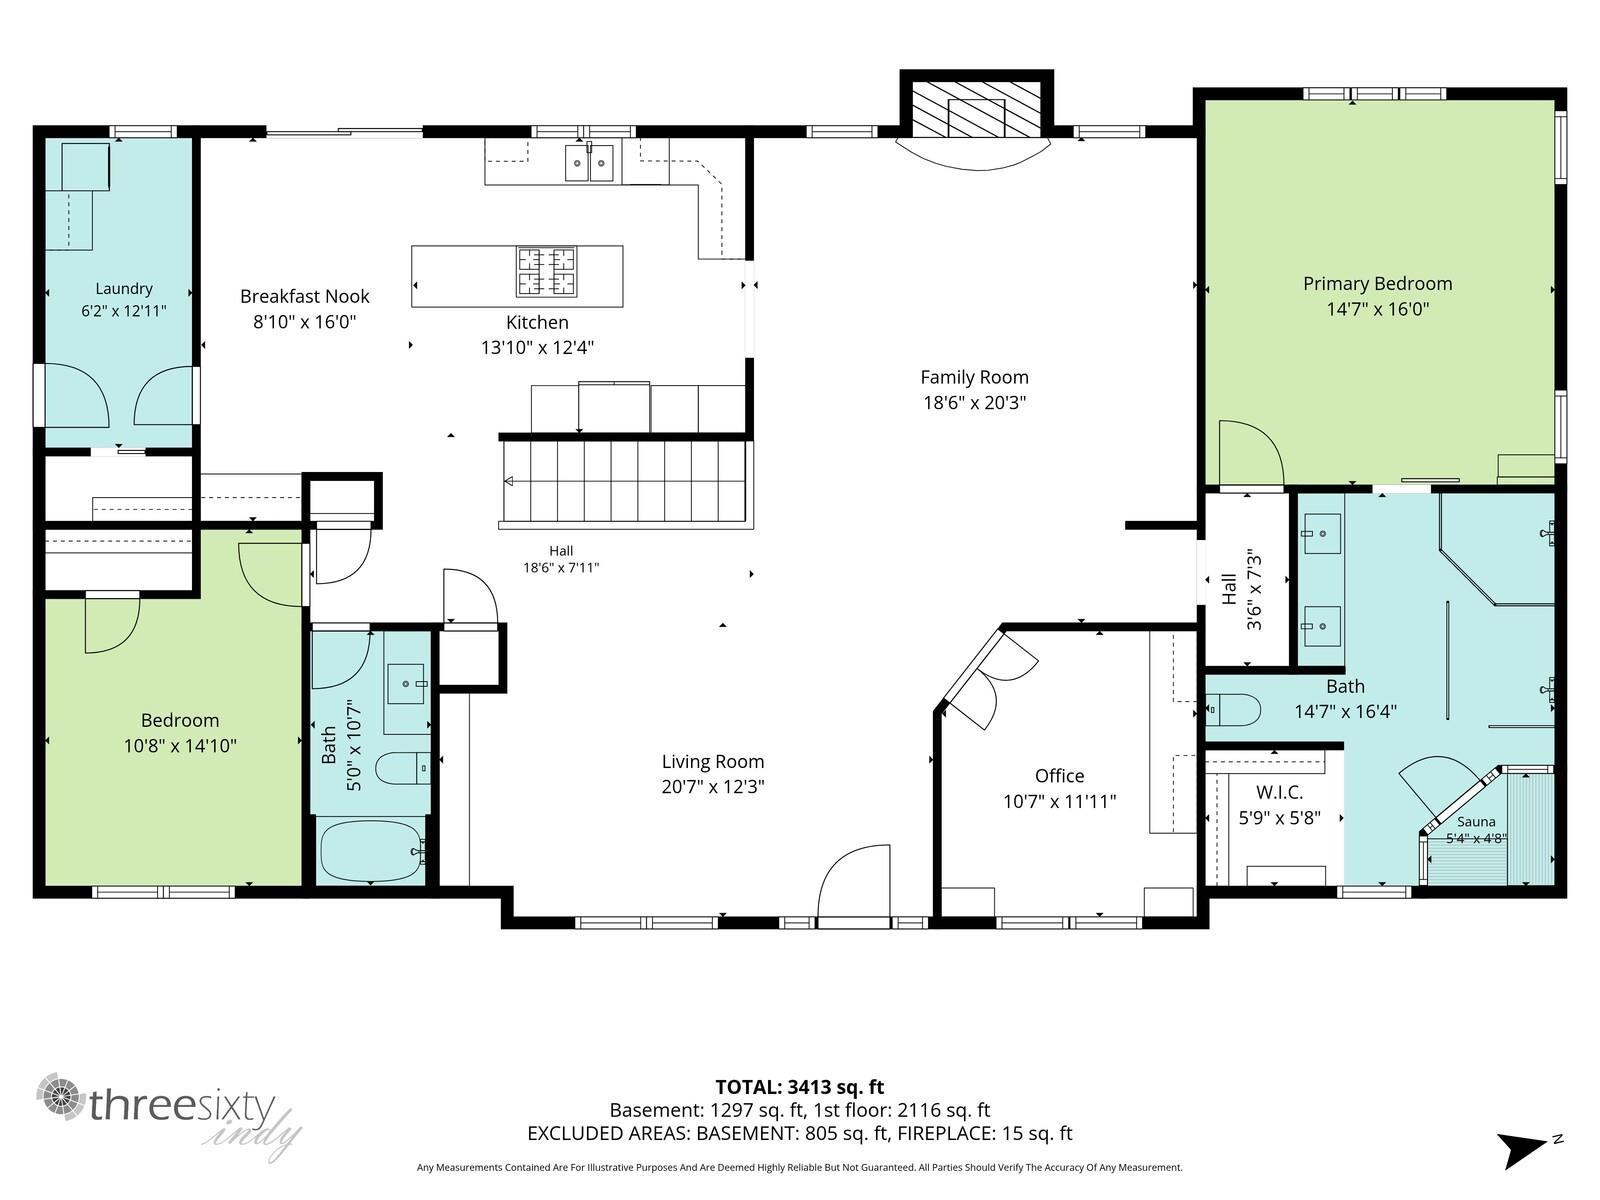
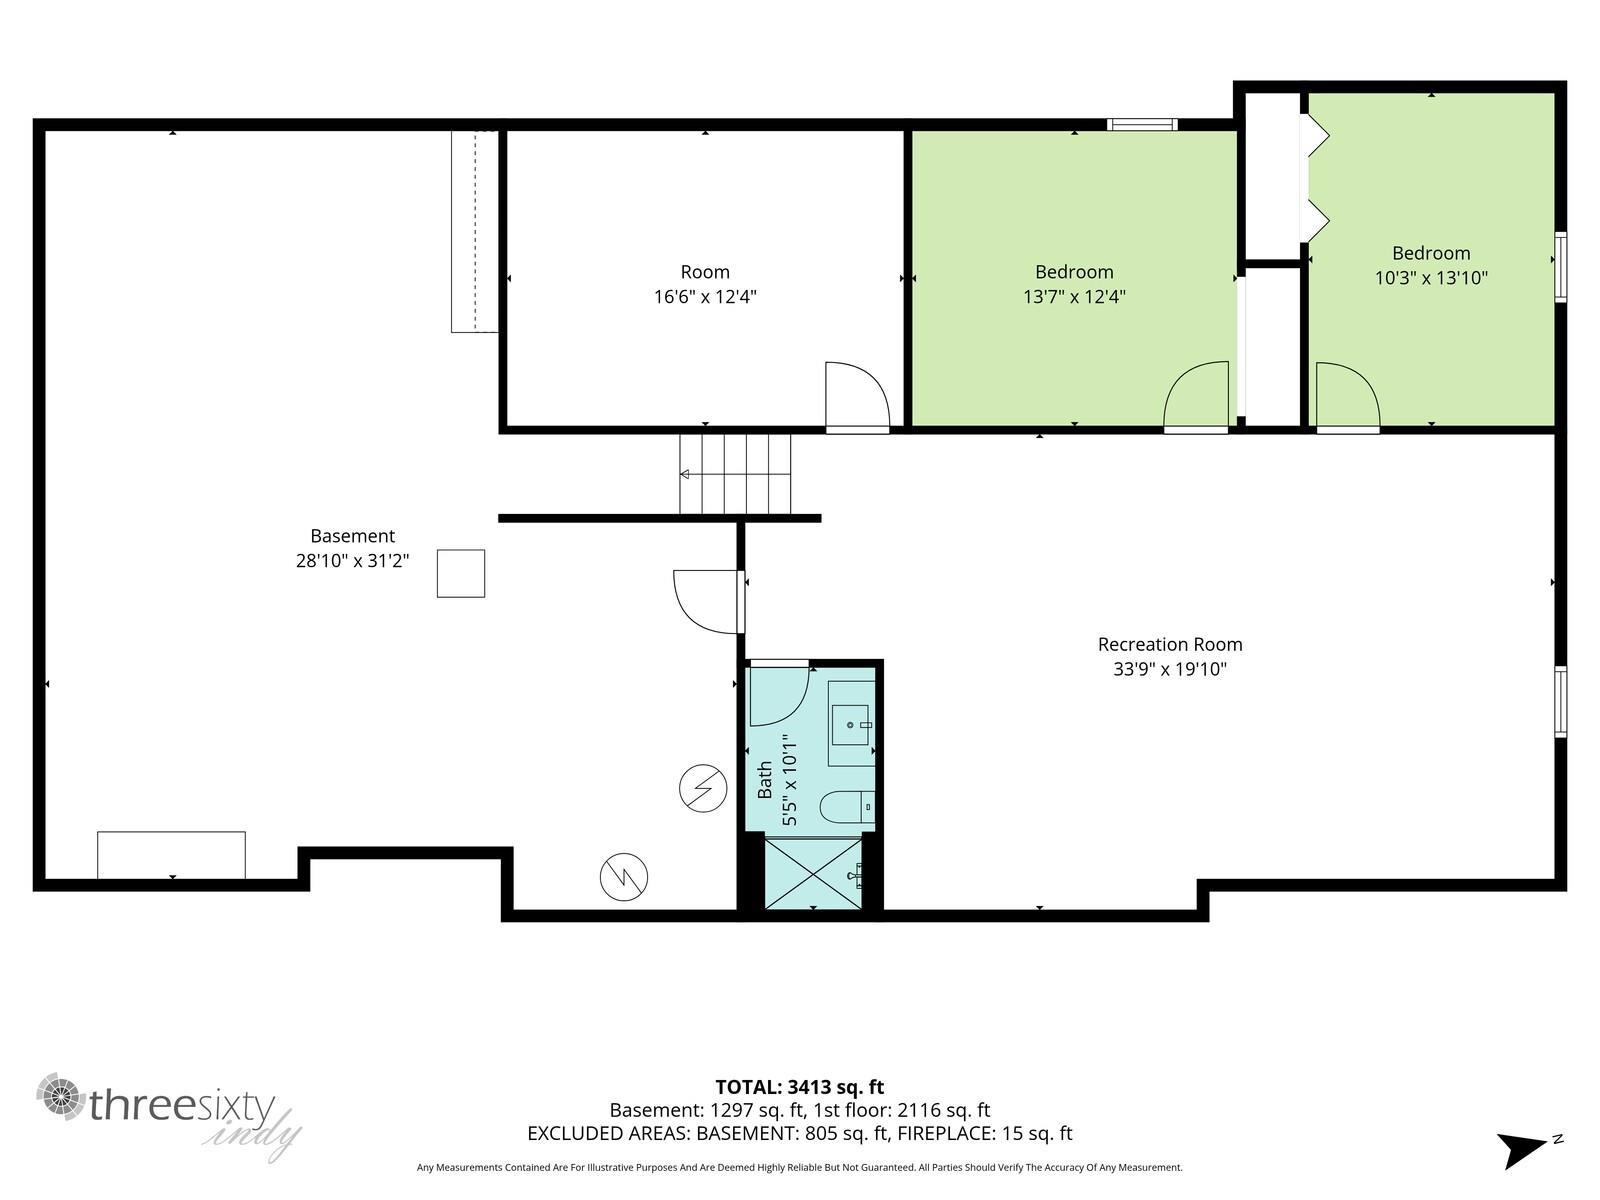
Beautifully remodeled home offers an impressive combination of modern updates, spacious living areas, and luxurious amenities. Featuring two large living rooms, there is plenty of space to entertain, relax, or create a dedicated family and gathering area. The remodeled kitchen provides a fresh, updated space for preparing meals and entertaining, while the fireplace adds warmth and character to the home. The finished basement offers additional versatile living space that can be used as a recreation room, gym, media room, or whatever best fits your needs. The home's luxury features continue with a steam shower, heated bathroom floors, and built-in sauna, creating a private spa-like experience. Step outside to enjoy the backyard and its beautiful water feature, adding a peaceful focal point to the outdoor space. With extensive remodeling, generous living areas, a finished basement, and exceptional amenities, this Middlebury property is ready to welcome its next owner. Buyer to verify tax's, square footage, room sizes and schools
Directions
Heading north on Cr 8 Turn east onto Cedar Creek dr
Sale Includes
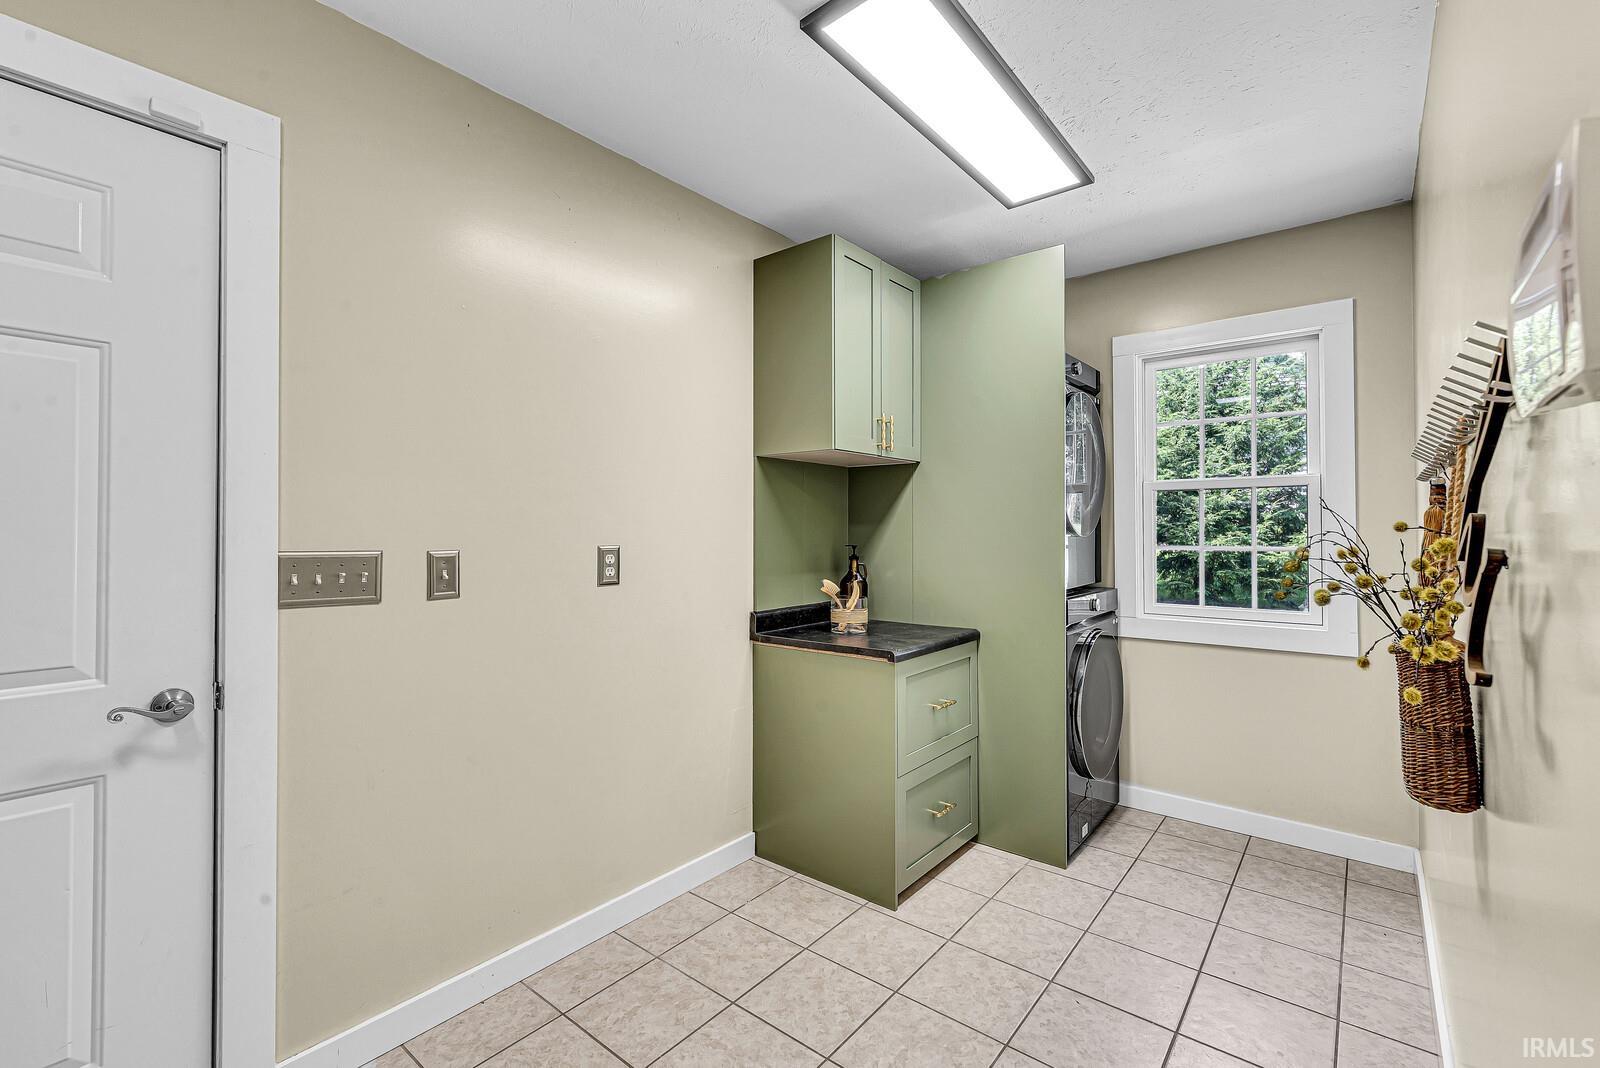
Dishwasher, Microwave, Refrigerator, Cooktop-Gas, Humidifier, Laundry-Stacked W/D, Oven-Gas, Sauna, Gazebo
Property
| MLS # |
202633095 |
| Date Listed |
2026-08-12 |
| Status |
Active |
| Property Type |
Residential |
| Property SubType |
Site-Built Home |
| Finished Square Feet |
3,575 sqft |
| Total Square Feet |
4,250 sqft |
| New Construction |
No |
| Style |
One Story |
| Type |
Site-Built Home |
| Basement |
Yes |
| Bedrooms |
4 |
| Bathrooms |
3 |
| Annual Taxes |
$7,619.00 |
| Year Taxes Payable |
2025 |
| Year Built |
2004 |
| Virtual Tour |
propertypanorama.com » |
| Days on Market |
52 |
| Homestead Year |
No |
Additional
| Design |
Ranch |
| Cooling |
Central Air |
| Heating |
Forced Air |
| Garage |
Attached |
| Main Level Laundry |
Yes |
Room Dimensions
| Master Bedroom |
17 × 14 |
Main Level |
| 2nd Bedroom |
12 × 11 |
Main Level |
| 3rd Bedroom |
11 × 13 |
Basement Level |
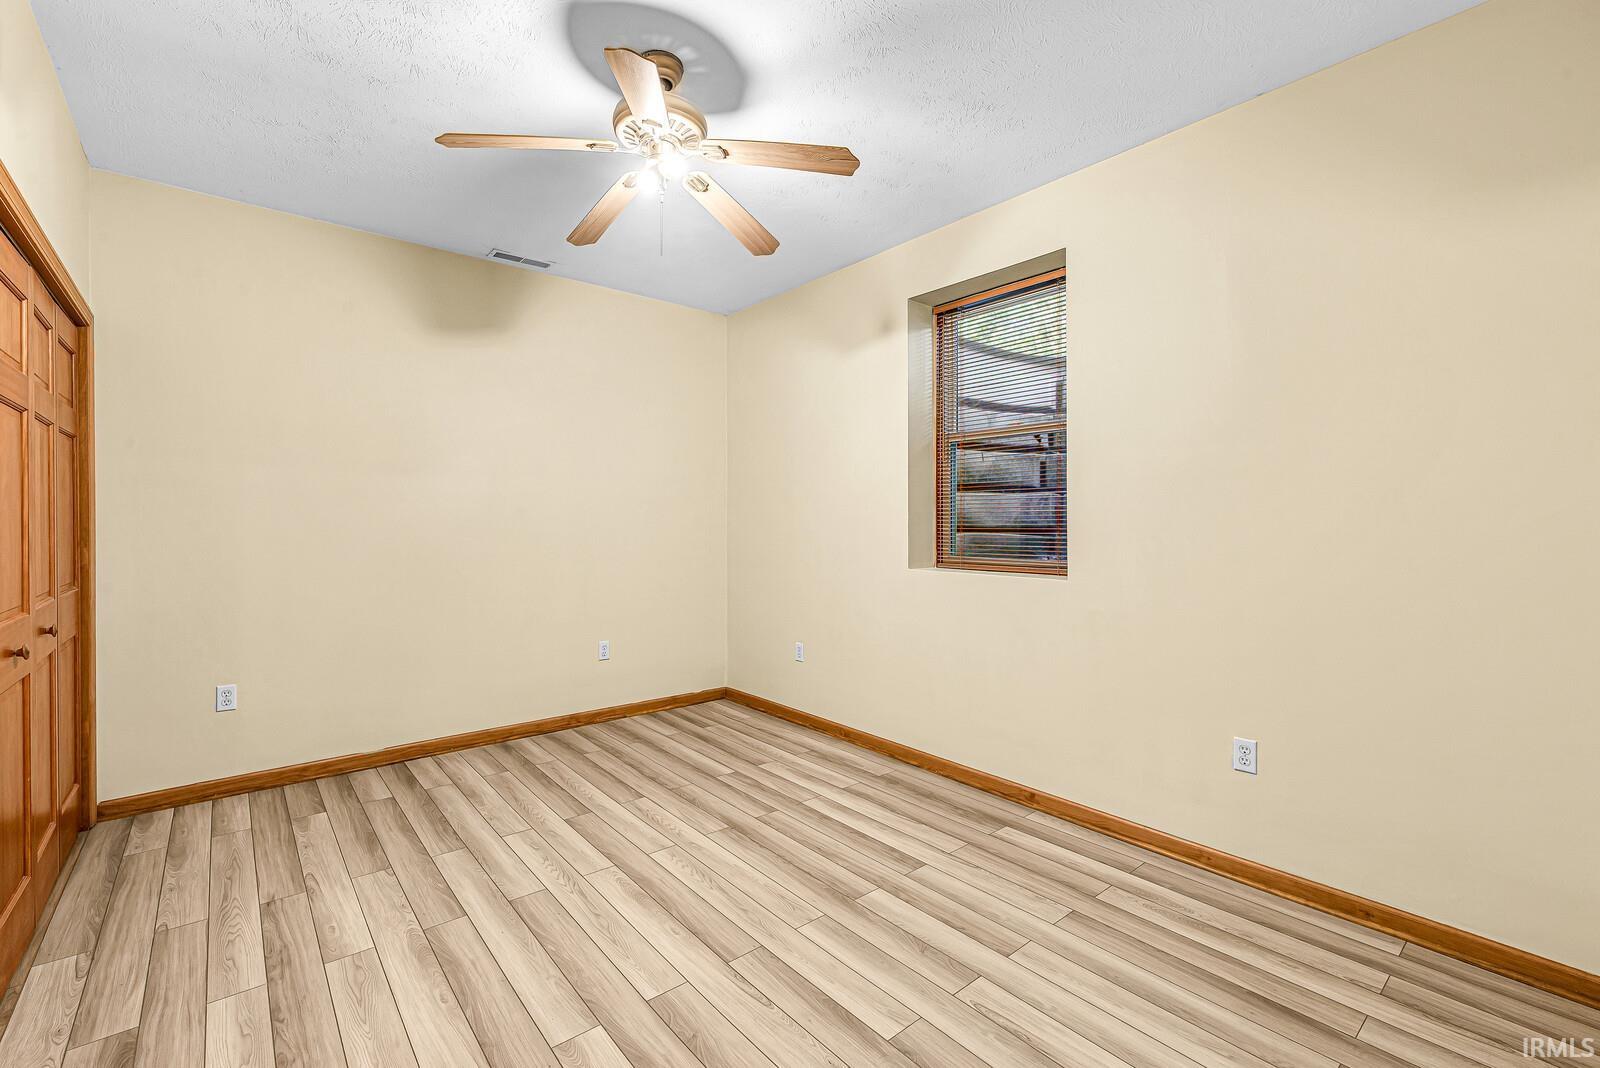
| 4th Bedroom |
11 × 13 |
Basement Level |
Bathroom Locations
| Full Baths |
2 Main, 1 Lower |
External Features
| Construction |
Site-Built Home |
| Exterior |
Vinyl |
| Lot Size |
10,890 sq ft |
| Acreage |
0.25 Acres |
| Lot Dimensions |
85x129 |
| Sewer |
Septic |
| Water |
Well |
| Fence |
None |
Location
| Area |
Elkhart County |
| County |
Elkhart |
| Subdivision |
Cedar Creek |
| Township |
Middlebury |
| City |
Middlebury |
| State |
IN |
| Zip |
46540 |
Schools
| School District |
Middlebury Community Schools |
| Elementary |
York |
| Middle School |
Northridge |
| High School |
Northridge |
Financial
| Financing Terms |
Cash, Conventional |
| Assoc. Dues |
$0.00 Not Applicable |
IDX information provided by the Indiana Regional MLS.
IDX information is provided exclusively for consumers’ personal, non-commercial use and may not be used for any purpose other than to identify prospective properties consumers may be interested in purchasing. Data is deemed reliable but is not guaranteed accurate by the MLS.