Property Description
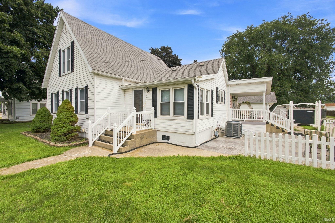
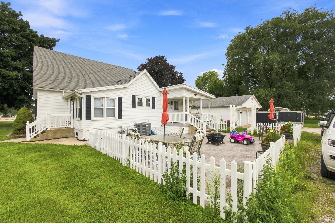
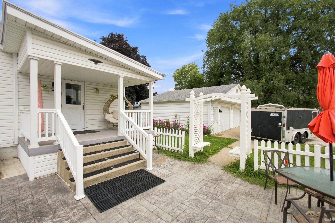
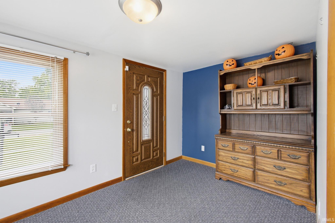
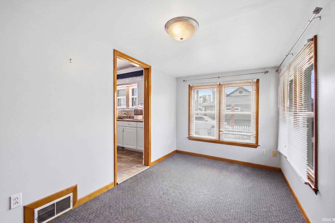
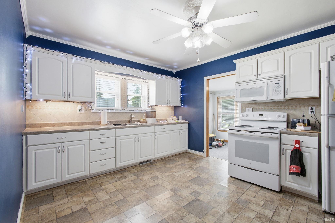
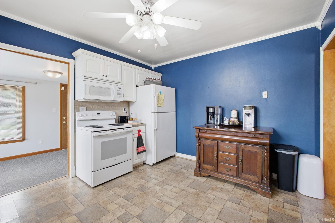
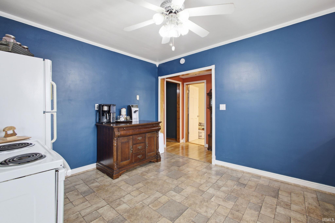
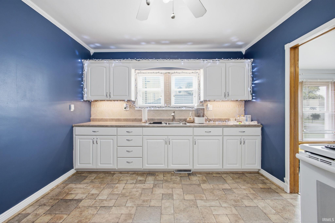
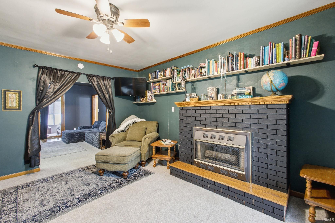
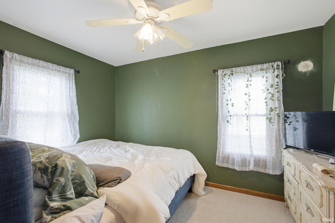
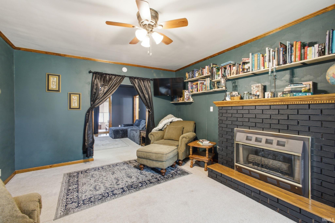
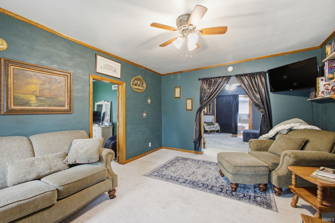
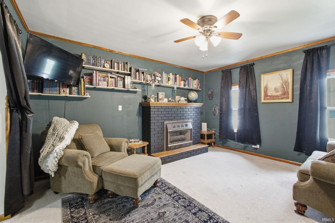
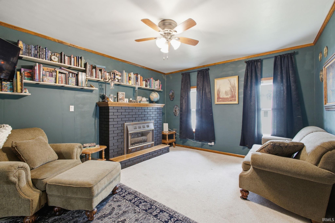
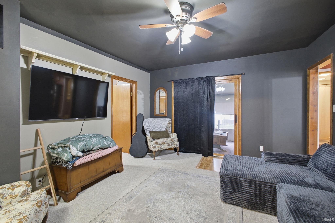
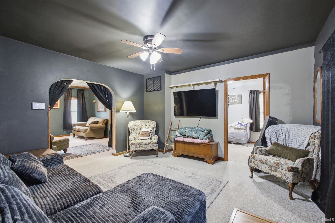
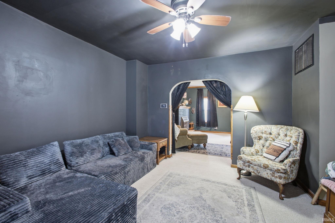
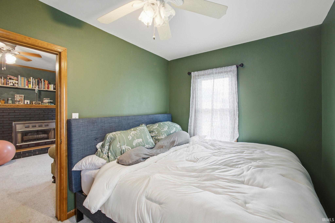
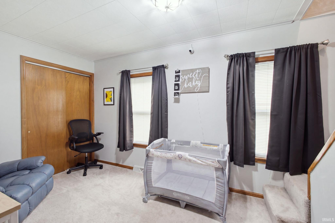
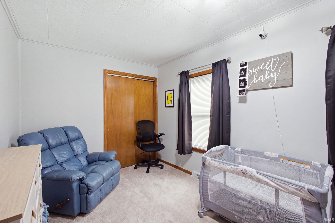
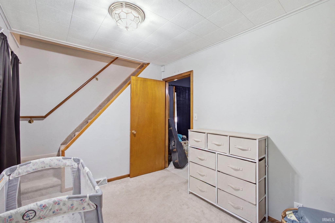
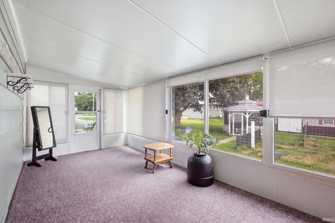
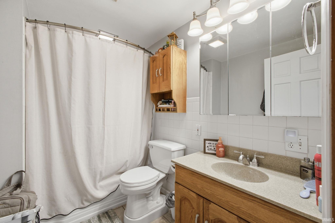
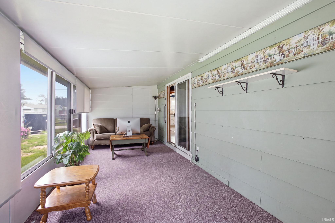
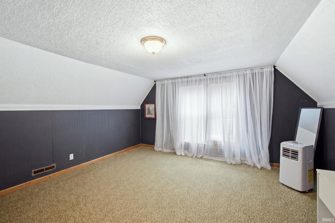
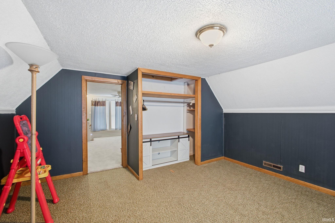
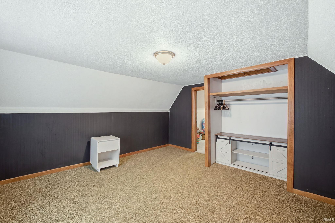
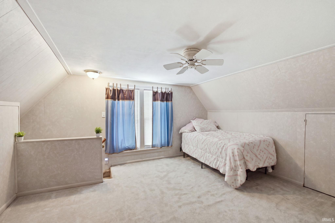
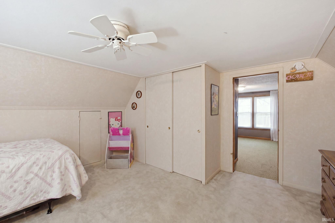
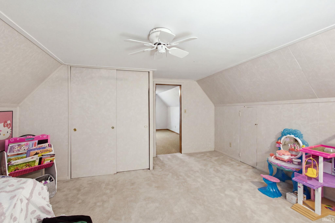
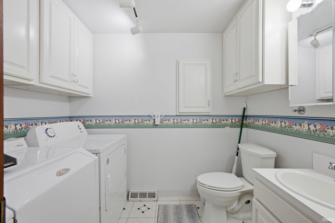
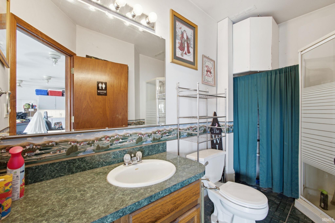
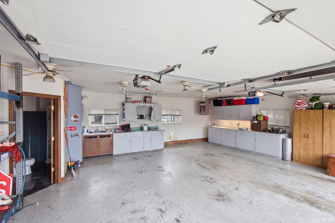
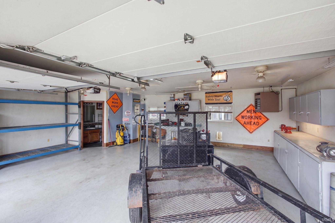
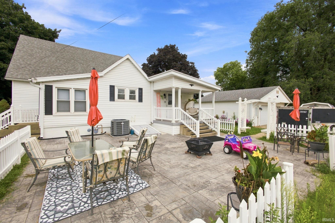
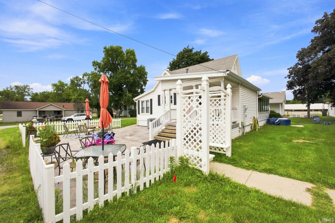
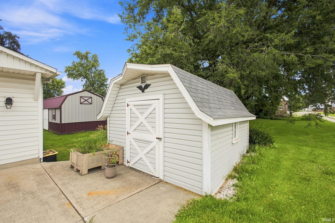
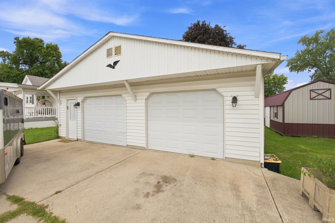
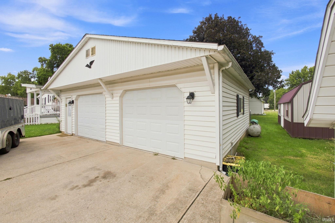
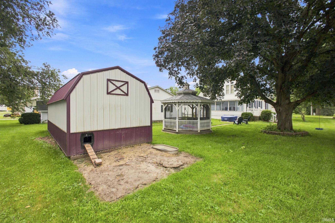
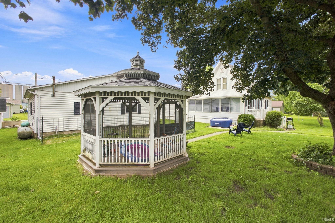
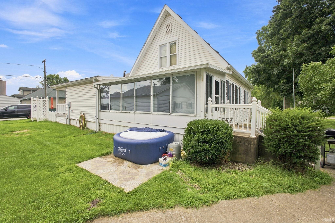
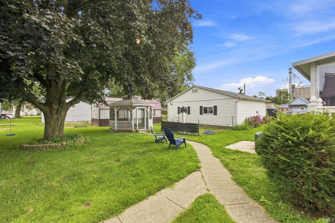
Welcome to this charming Rensselaer home offering 4 bedrooms and 1.5 baths. Built in 1910, this home combines classic character with plenty of space for everyday living. The main level features a spacious living room, dining room, family room with a gas fireplace, eat-in kitchen, laundry room, and convenient mud room. A large all-seasons room surrounded by windows provides a bright and inviting space to enjoy year-round. Upstairs, you'll find four bedrooms offering flexibility for family, guests, or a home office. Outside, enjoy the generously sized 0.31-acre lot featuring a stamped concrete patio, vinyl privacy fence, screened gazebo, and two storage sheds with electricity. The detached, heated 2-car garage offers alley access, a garage door opener, and even includes a 3/4 bath and utility sink, making it an exceptional bonus space for hobbies, projects, or additional storage. With its combination of character, functional spaces, and impressive outdoor amenities, this home has so much to offer. Don't miss the opportunity to make this Rensselaer gem your own!
Directions
From US 231 turn West on E Oaks Street. Drive one block to N Weston St. Turn north on N Weston St. Home on the east side of the street.
Amenities
Ceiling Fan(s), Detector-Carbon Monoxide, Detector-Smoke, Garage Door Opener, Sump Pump
Sale Includes
Microwave, Refrigerator, Washer, Dryer-Electric, Oven-Electric, Range-Electric, Water Heater Gas
Property
| MLS # |
202633121 |
| Date Listed |
2026-08-14 |
| Status |
Active |
| Property Type |
Residential |
| Property SubType |
Site-Built Home |
| Finished Square Feet |
1,804 sqft |
| Total Square Feet |
2,046 sqft |
| New Construction |
No |
| Style |
One and Half Story |
| Type |
Site-Built Home |
| Basement |
Yes |
| Bedrooms |
4 |
| Bathrooms |
2 (1 Full, 1 Half) |
| Annual Taxes |
$419.56 |
| Year Taxes Payable |
2026 |
| Year Built |
1995 |
| Virtual Tour |
propertypanorama.com » |
| Days on Market |
50 |
| Homestead Year |
No |
Additional
| Cooling |
Central Air |
| Heating |
Forced Air |
| Garage |
Detached |
| Main Level Laundry |
Yes |
| Outbuilding |
Pole/Post Building |
Room Dimensions
| Living Room |
12 × 15 |
Main Level |
| Family Room |
12 × 14 |
Main Level |
| Kitchen |
14 × 10 |
Main Level |
| Master Bedroom |
9 × 11 |
Main Level |
| 2nd Bedroom |
8 × 11 |
Main Level |
| 3rd Bedroom |
13 × 15 |
Upper Level |
| 4th Bedroom |
13 × 14 |
Upper Level |
Bathroom Locations
| Full Baths |
1 Main |
| Half Baths |
1 Main |
External Features
| Construction |
Site-Built Home |
| Exterior |
Vinyl |
| Lot Size |
40,511 sq ft |
| Acreage |
0.93 Acres |
| Lot Dimensions |
105x128 |
| Parking |
Yes |
| Out Buildings |
Pole/Post Building |
| Sewer |
City |
| Water |
City |
| Fence |
None |
Location
| Area |
Jasper County |
| County |
Jasper |
| Subdivision |
Other |
| Township |
Marion |
| City |
Rensselaer |
| State |
IN |
| Zip |
47978 |
Schools
| School District |
Rensselaer Central School Corp. |
| Elementary |
Rensselaer Central |
| Middle School |
Rensselaer Central |
| High School |
Rensselaer Central |
Financial
| Assoc. Dues |
$0.00 Not Applicable |
IDX information provided by the Indiana Regional MLS.
IDX information is provided exclusively for consumers’ personal, non-commercial use and may not be used for any purpose other than to identify prospective properties consumers may be interested in purchasing. Data is deemed reliable but is not guaranteed accurate by the MLS.