Property Description
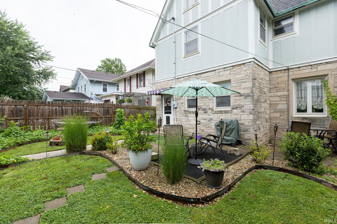
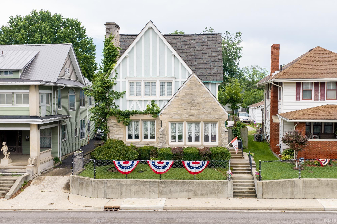
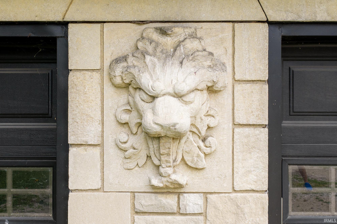
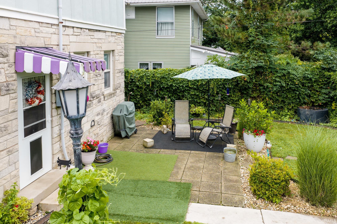
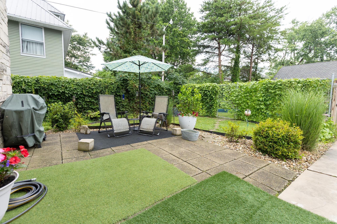
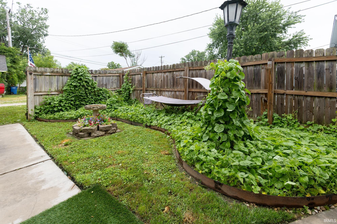
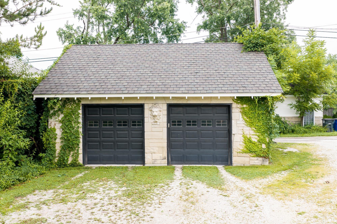
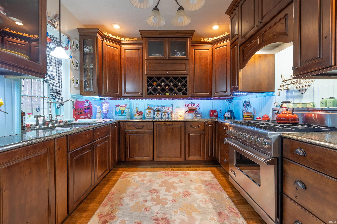
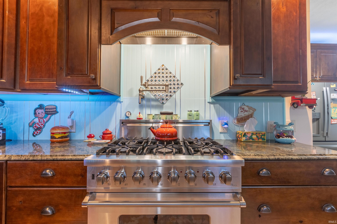
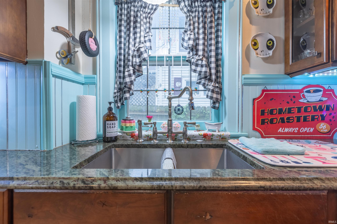
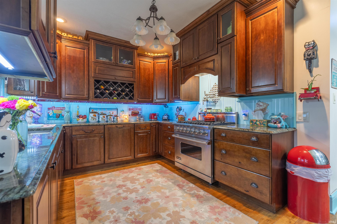
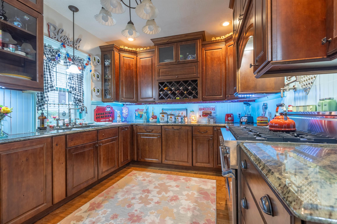
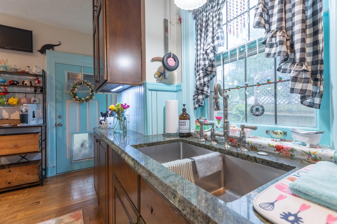
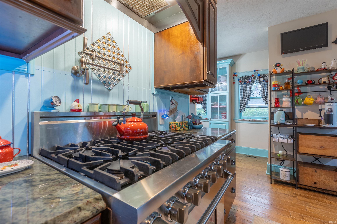
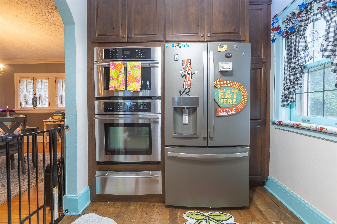
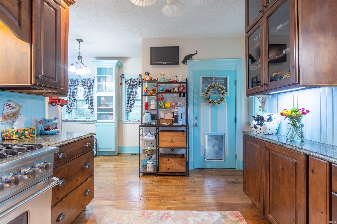
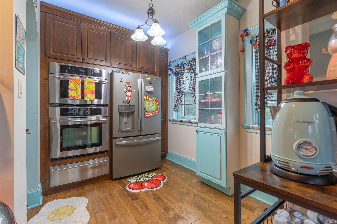
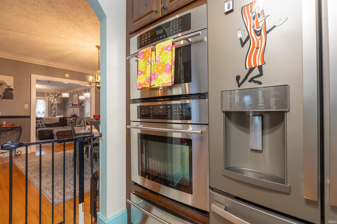
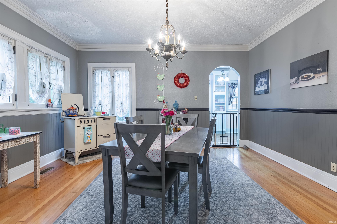
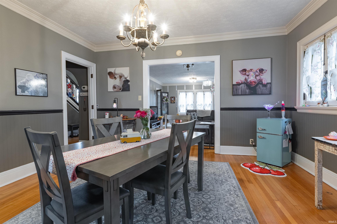
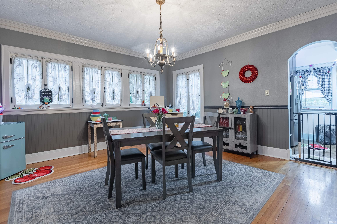
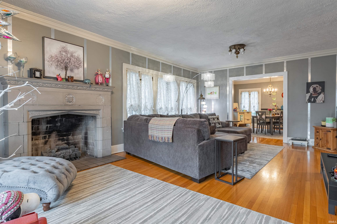
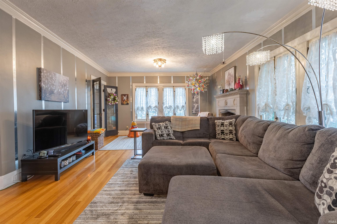
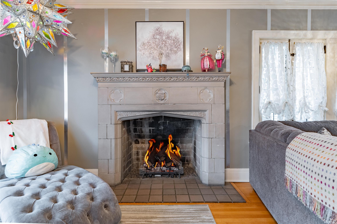
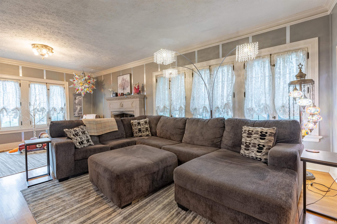
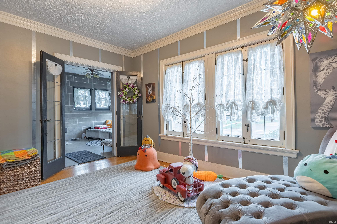
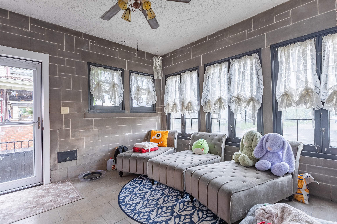
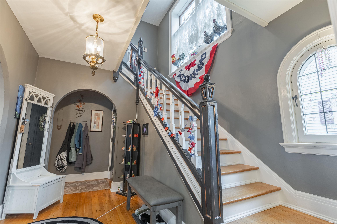
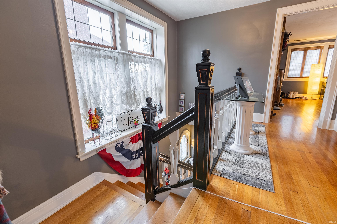
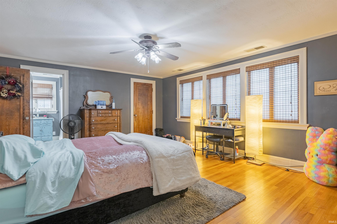
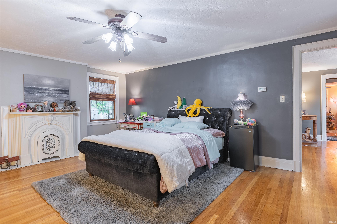
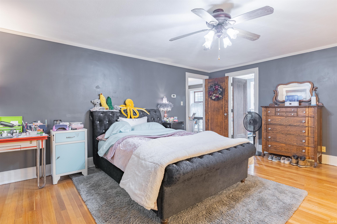
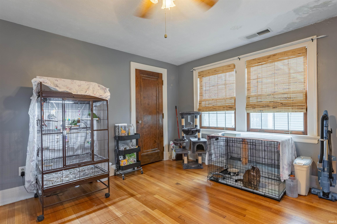
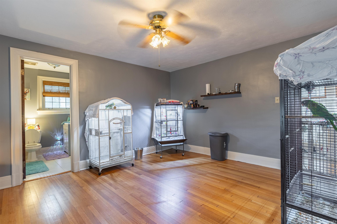
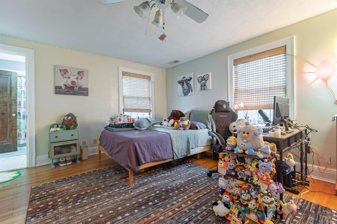
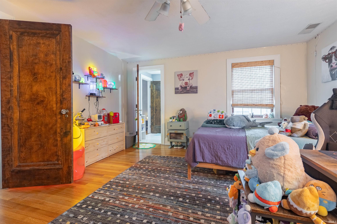
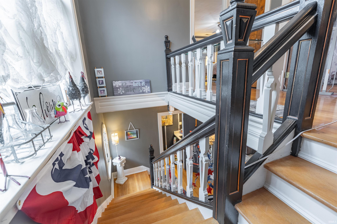
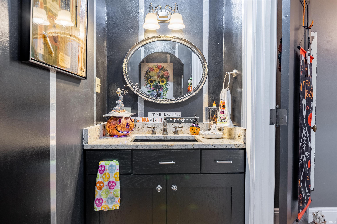
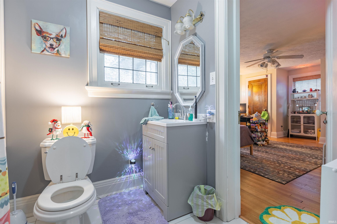
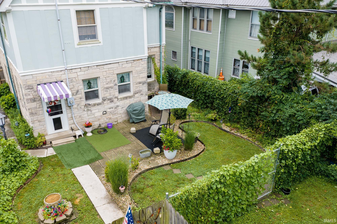
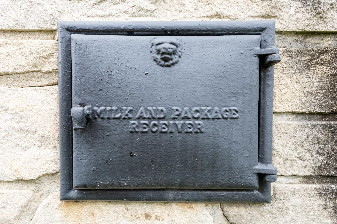
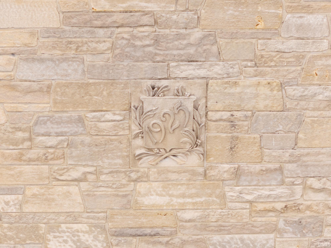
Steeped in history and craftsmanship, 1601 16th St stands as a testament to Bedford's limestone legacy. Built by industry pioneer John Rowe, this English-style residence pairs enduring architecture with modern comfort across an impressive 3,984 square feet. The handsome limestone exterior sets a distinguished tone, while inside, warm hardwood floors stretch through rooms designed for both gathering and quiet retreat. At the heart of the home, a custom gourmet kitchen invites culinary creativity, blending timeless character with the functionality today's cooks crave. Three bedrooms and two and a half baths deliver room to spread out, and a large recreation room offers the perfect stage for movie marathons, game nights, or a dedicated hobby space. Recent renovations and upgrades have this home shining and truly move-in ready—no projects, just settling in. Step outside to a beautifully landscaped yard where a backyard garden oasis awaits, ideal for morning coffee among the blooms or evening entertaining under the stars. A detached garage rounds out the practical appeal, adding storage and convenience. Conveniently located within walking distance of Thornton Park, Harp Commons, and all of the dining downtown Bedford has to offer. Homes of this pedigree—historic bones, generous scale, and thoughtful modern updates—rarely come to market. Come experience the rare marriage of heritage and comfort that makes 1601 16th St truly one of a kind.
Directions
Use GPS for driving directions
Amenities
1st Bdrm En Suite, Countertops-Solid Surf
Sale Includes
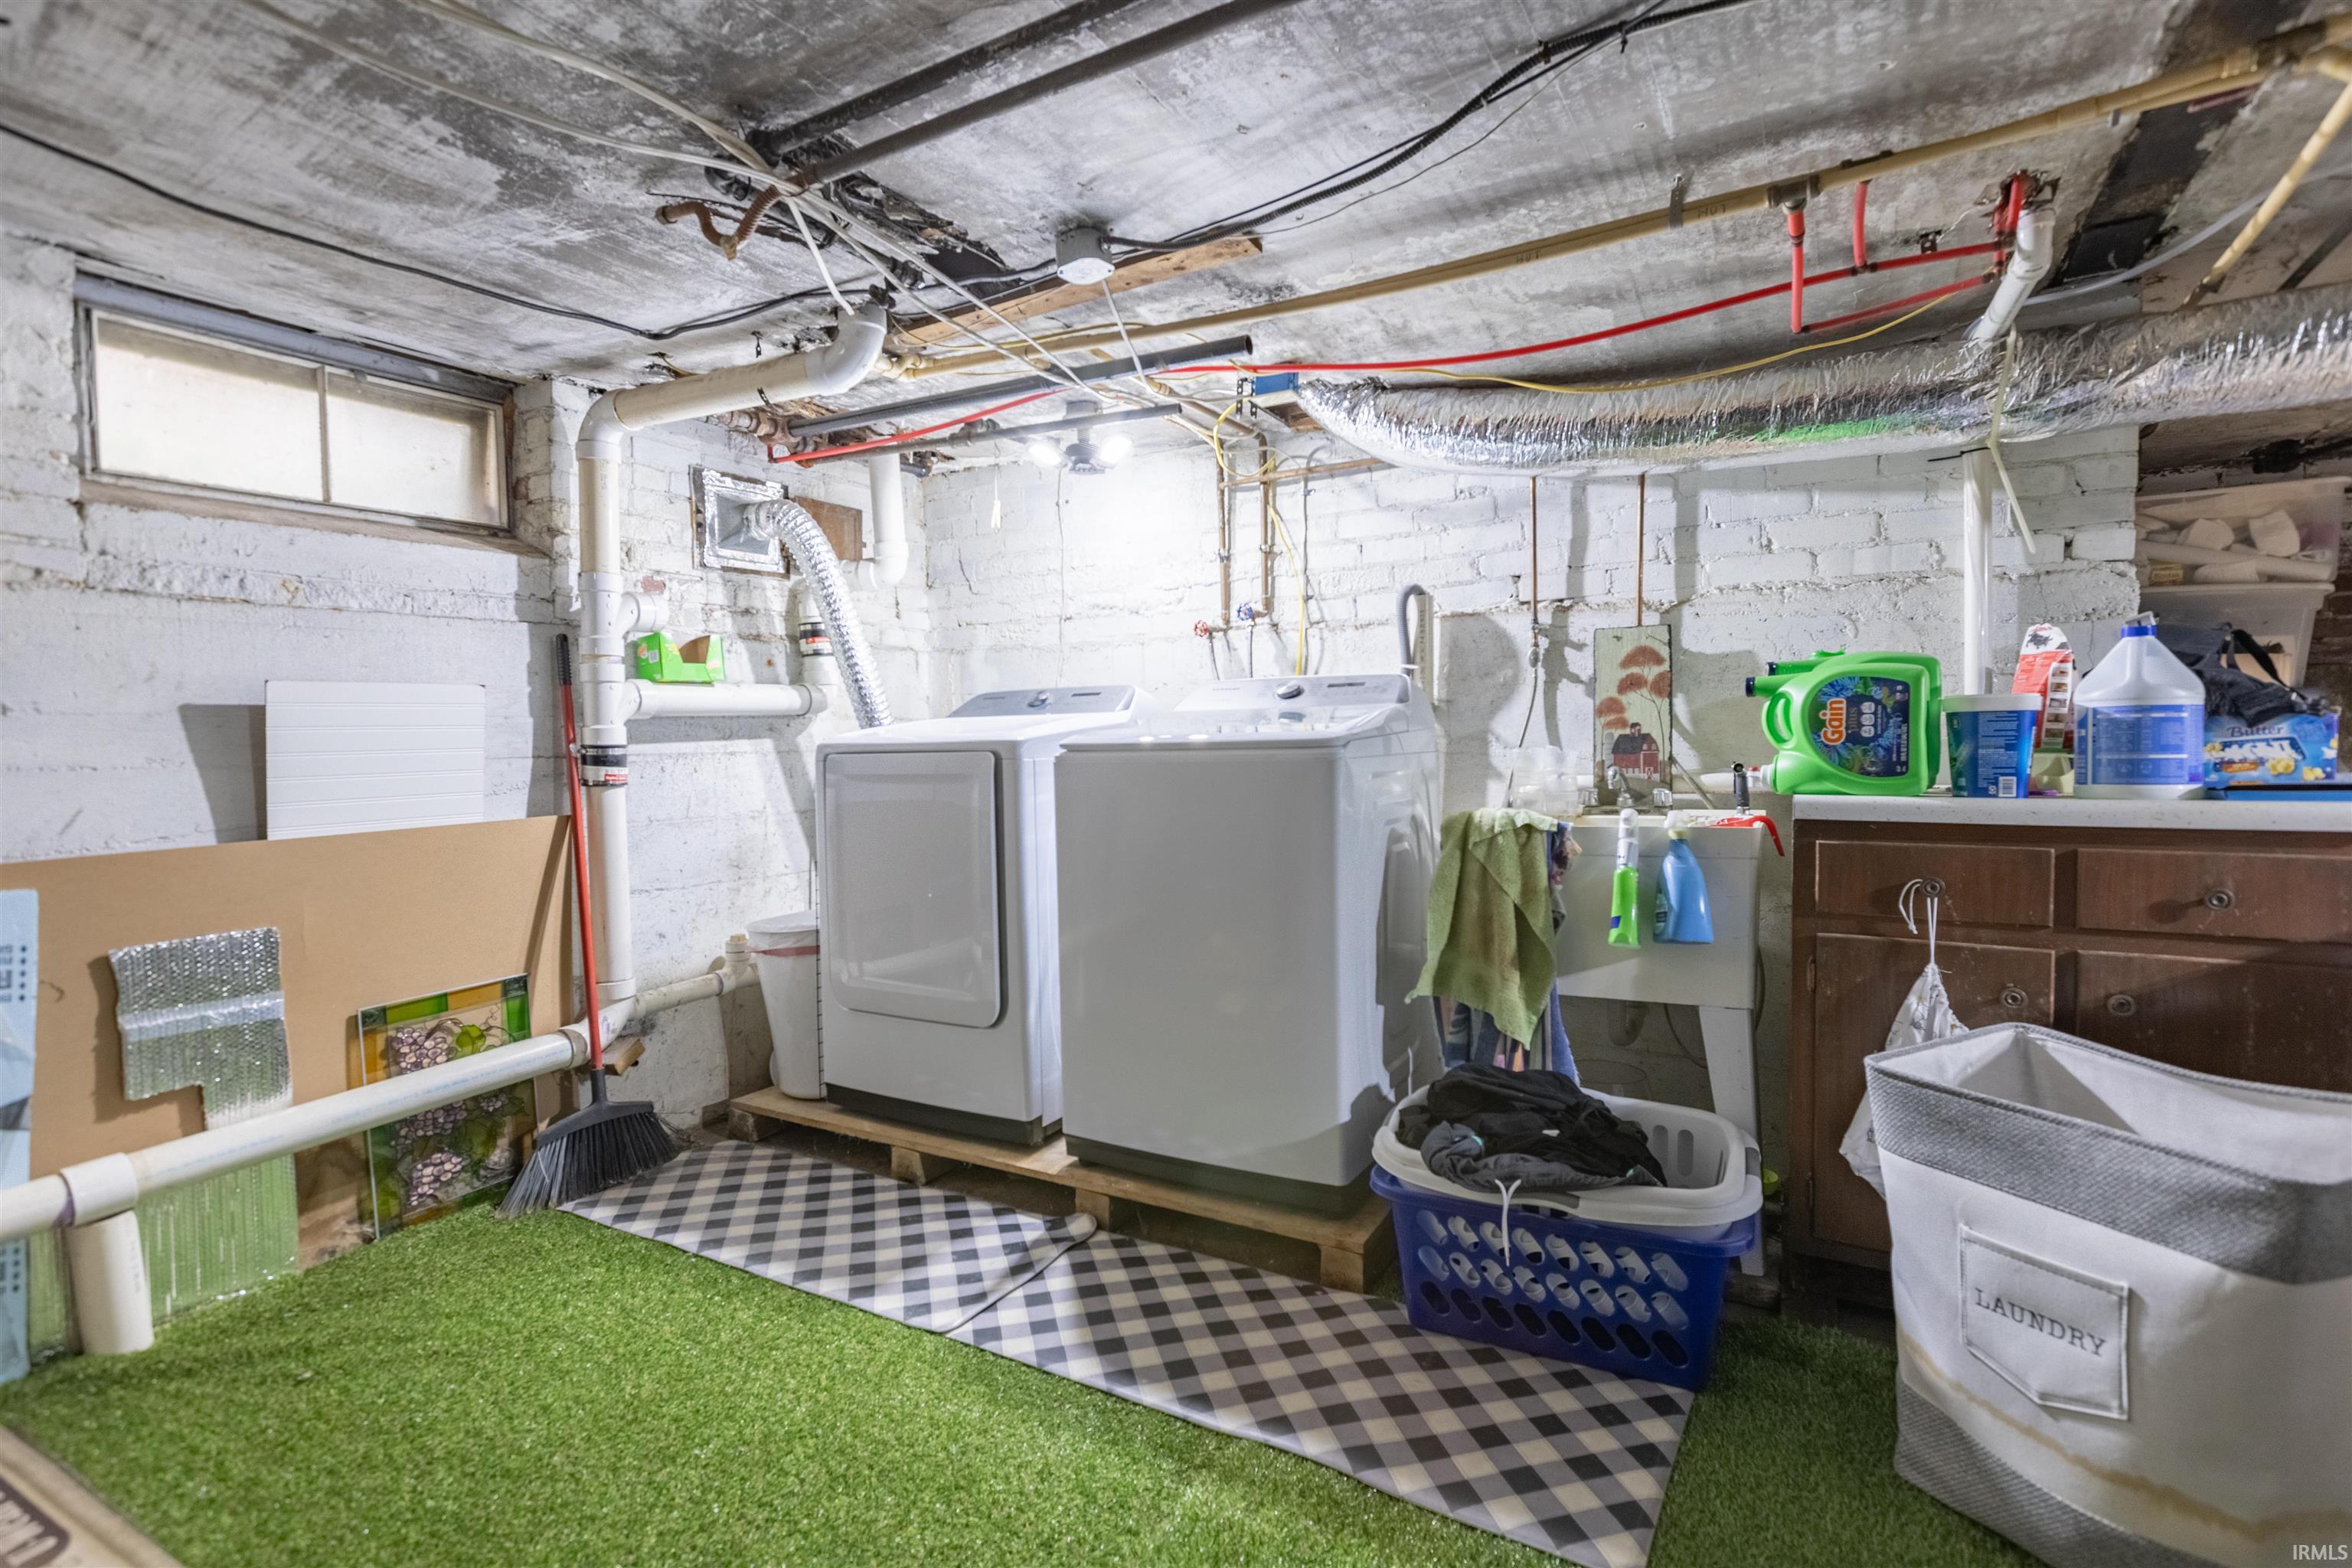
Dishwasher, Microwave, Refrigerator, Washer, Dryer-Electric, Oven-Built-In, Range-Gas
Property
| MLS # |
202633128 |
| Date Listed |
2026-08-14 |
| Status |
Cont-AccptngBackupOffers |
| Property Type |
Residential |
| Property SubType |
Site-Built Home |
| Finished Square Feet |
3,984 sqft |
| Total Square Feet |
5,312 sqft |
| New Construction |
No |
| Style |
Other |
| Type |
Site-Built Home |
| Basement |
Yes |
| Bedrooms |
3 |
| Bathrooms |
3 (2 Full, 1 Half) |
| Annual Taxes |
$2,676.00 |
| Year Taxes Payable |
2025 |
| Year Built |
1925 |
| Virtual Tour |
propertypanorama.com » |
| Days on Market |
50 |
| Homestead Year |
No |
Additional
| Cooling |
Central Air, Heat Pump |
| Heating |
Electric, Gas, Forced Air, Heat Pump |
| Garage |
Detached |
| Hardwood Floors |
Yes |
Room Dimensions
| Living Room |
24 × 15 |
Main Level |
| Dining Room |
15 × 15 |
Main Level |
| Kitchen |
14 × 18 |
Main Level |
| Master Bedroom |
16 × 19 |
Upper Level |
| 2nd Bedroom |
14 × 15 |
Upper Level |
| 3rd Bedroom |
16 × 15 |
Upper Level |
Bathroom Locations
| Full Baths |
2 Upper |
| Half Baths |
1 Main |
External Features
| Construction |
Site-Built Home |
| Exterior |
Stone,Wood |
| Lot Size |
7,841 sq ft |
| Acreage |
0.18 Acres |
| Lot Dimensions |
44x180 |
| Sewer |
City |
| Water |
City |
| Fence |
None |
Location
| Area |
Lawrence County |
| Location |
City/Town/Suburb |
| County |
Lawrence |
| Subdivision |
None |
| Township |
Shawswick |
| City |
Bedford |
| State |
IN |
| Zip |
47421 |
Schools
| School District |
North Lawrence Community Schools |
| Elementary |
Parkview |
| Middle School |
Bedford |
| High School |
Bedford-North Lawrence |
Financial
| Assoc. Dues |
$0.00 Not Applicable |
IDX information provided by the Indiana Regional MLS.
IDX information is provided exclusively for consumers’ personal, non-commercial use and may not be used for any purpose other than to identify prospective properties consumers may be interested in purchasing. Data is deemed reliable but is not guaranteed accurate by the MLS.