Property Description
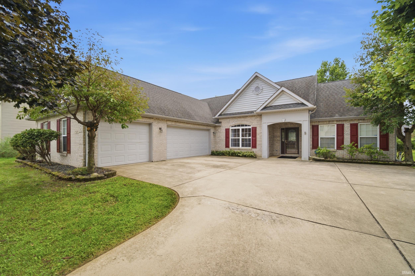
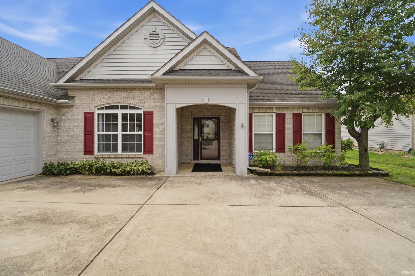
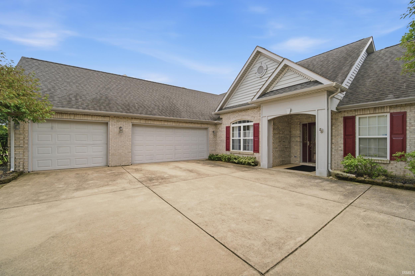
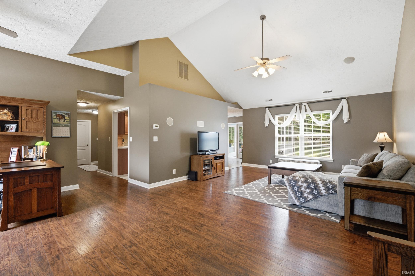
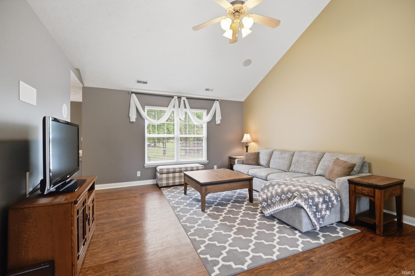
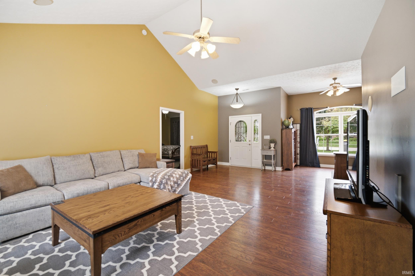
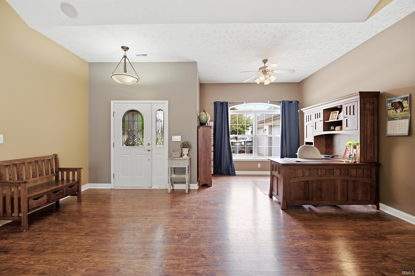
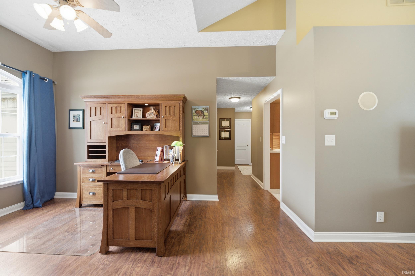
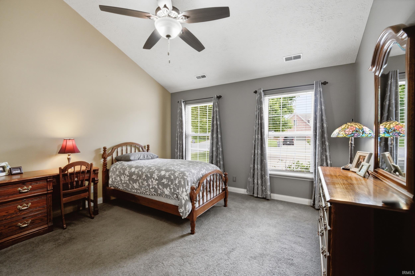
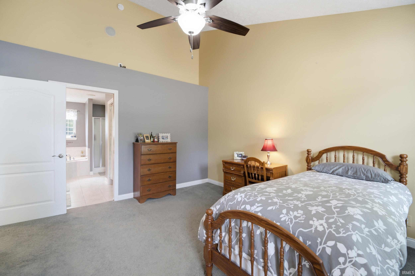
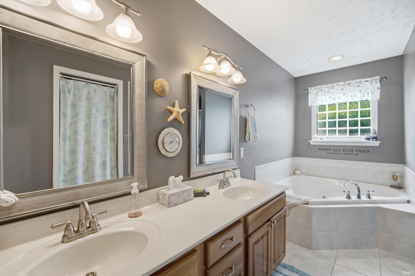
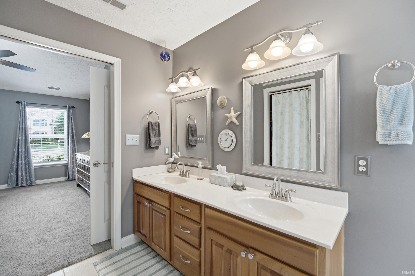
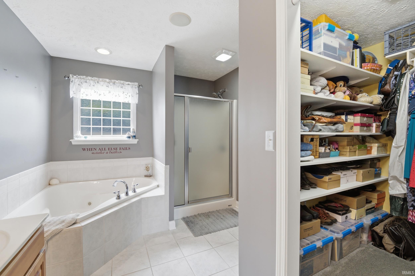
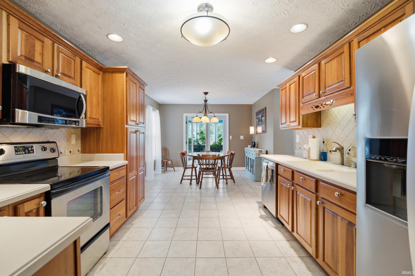
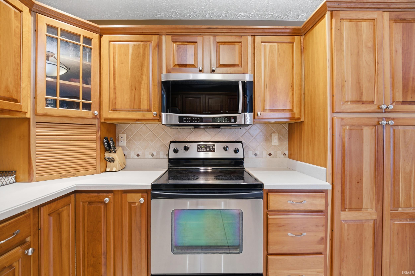
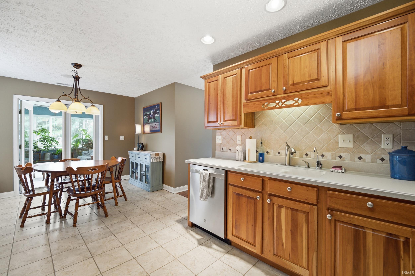
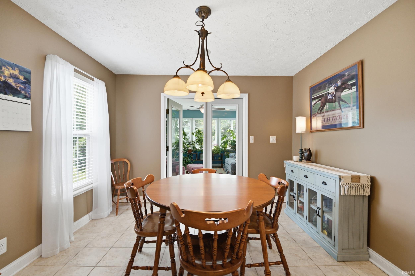
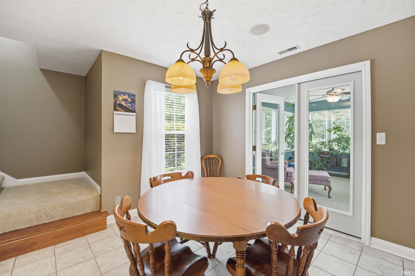
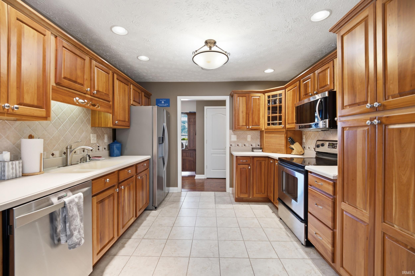
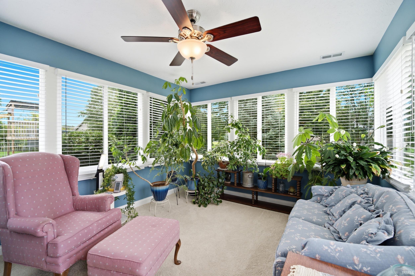
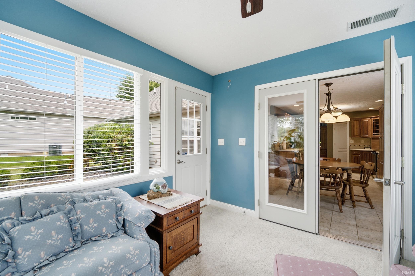
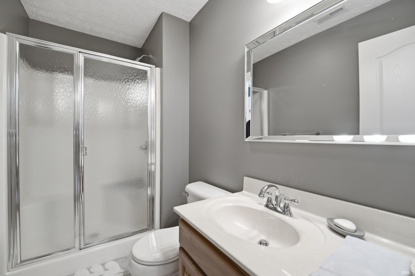
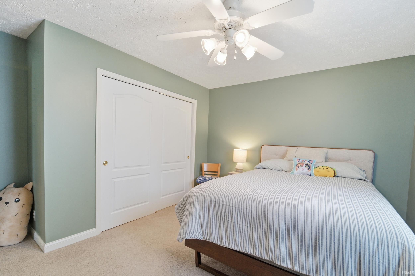
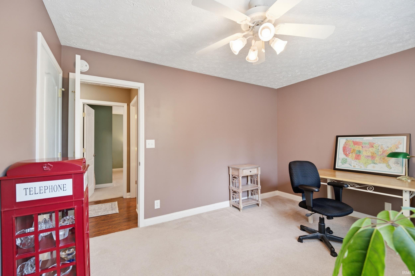
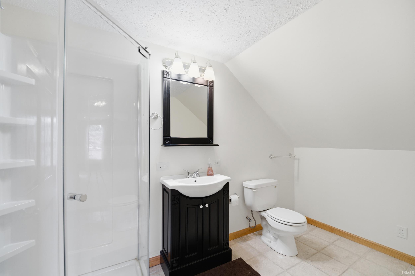
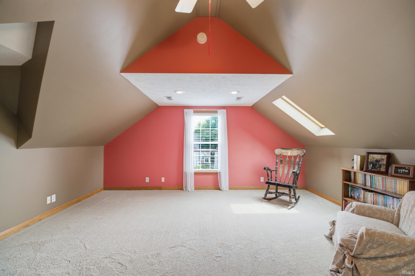
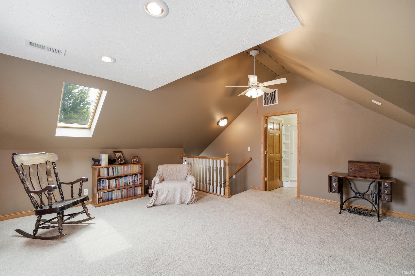
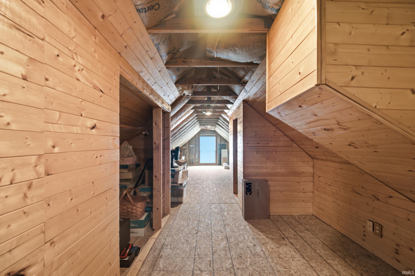
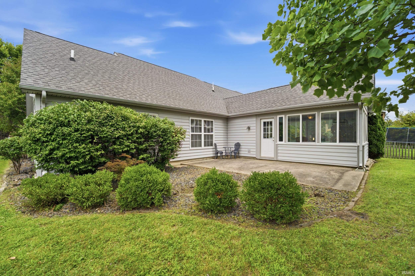
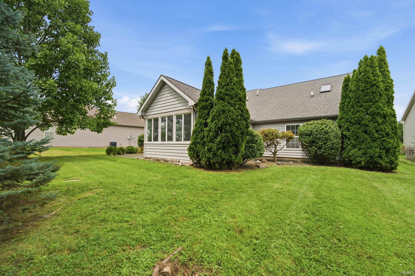
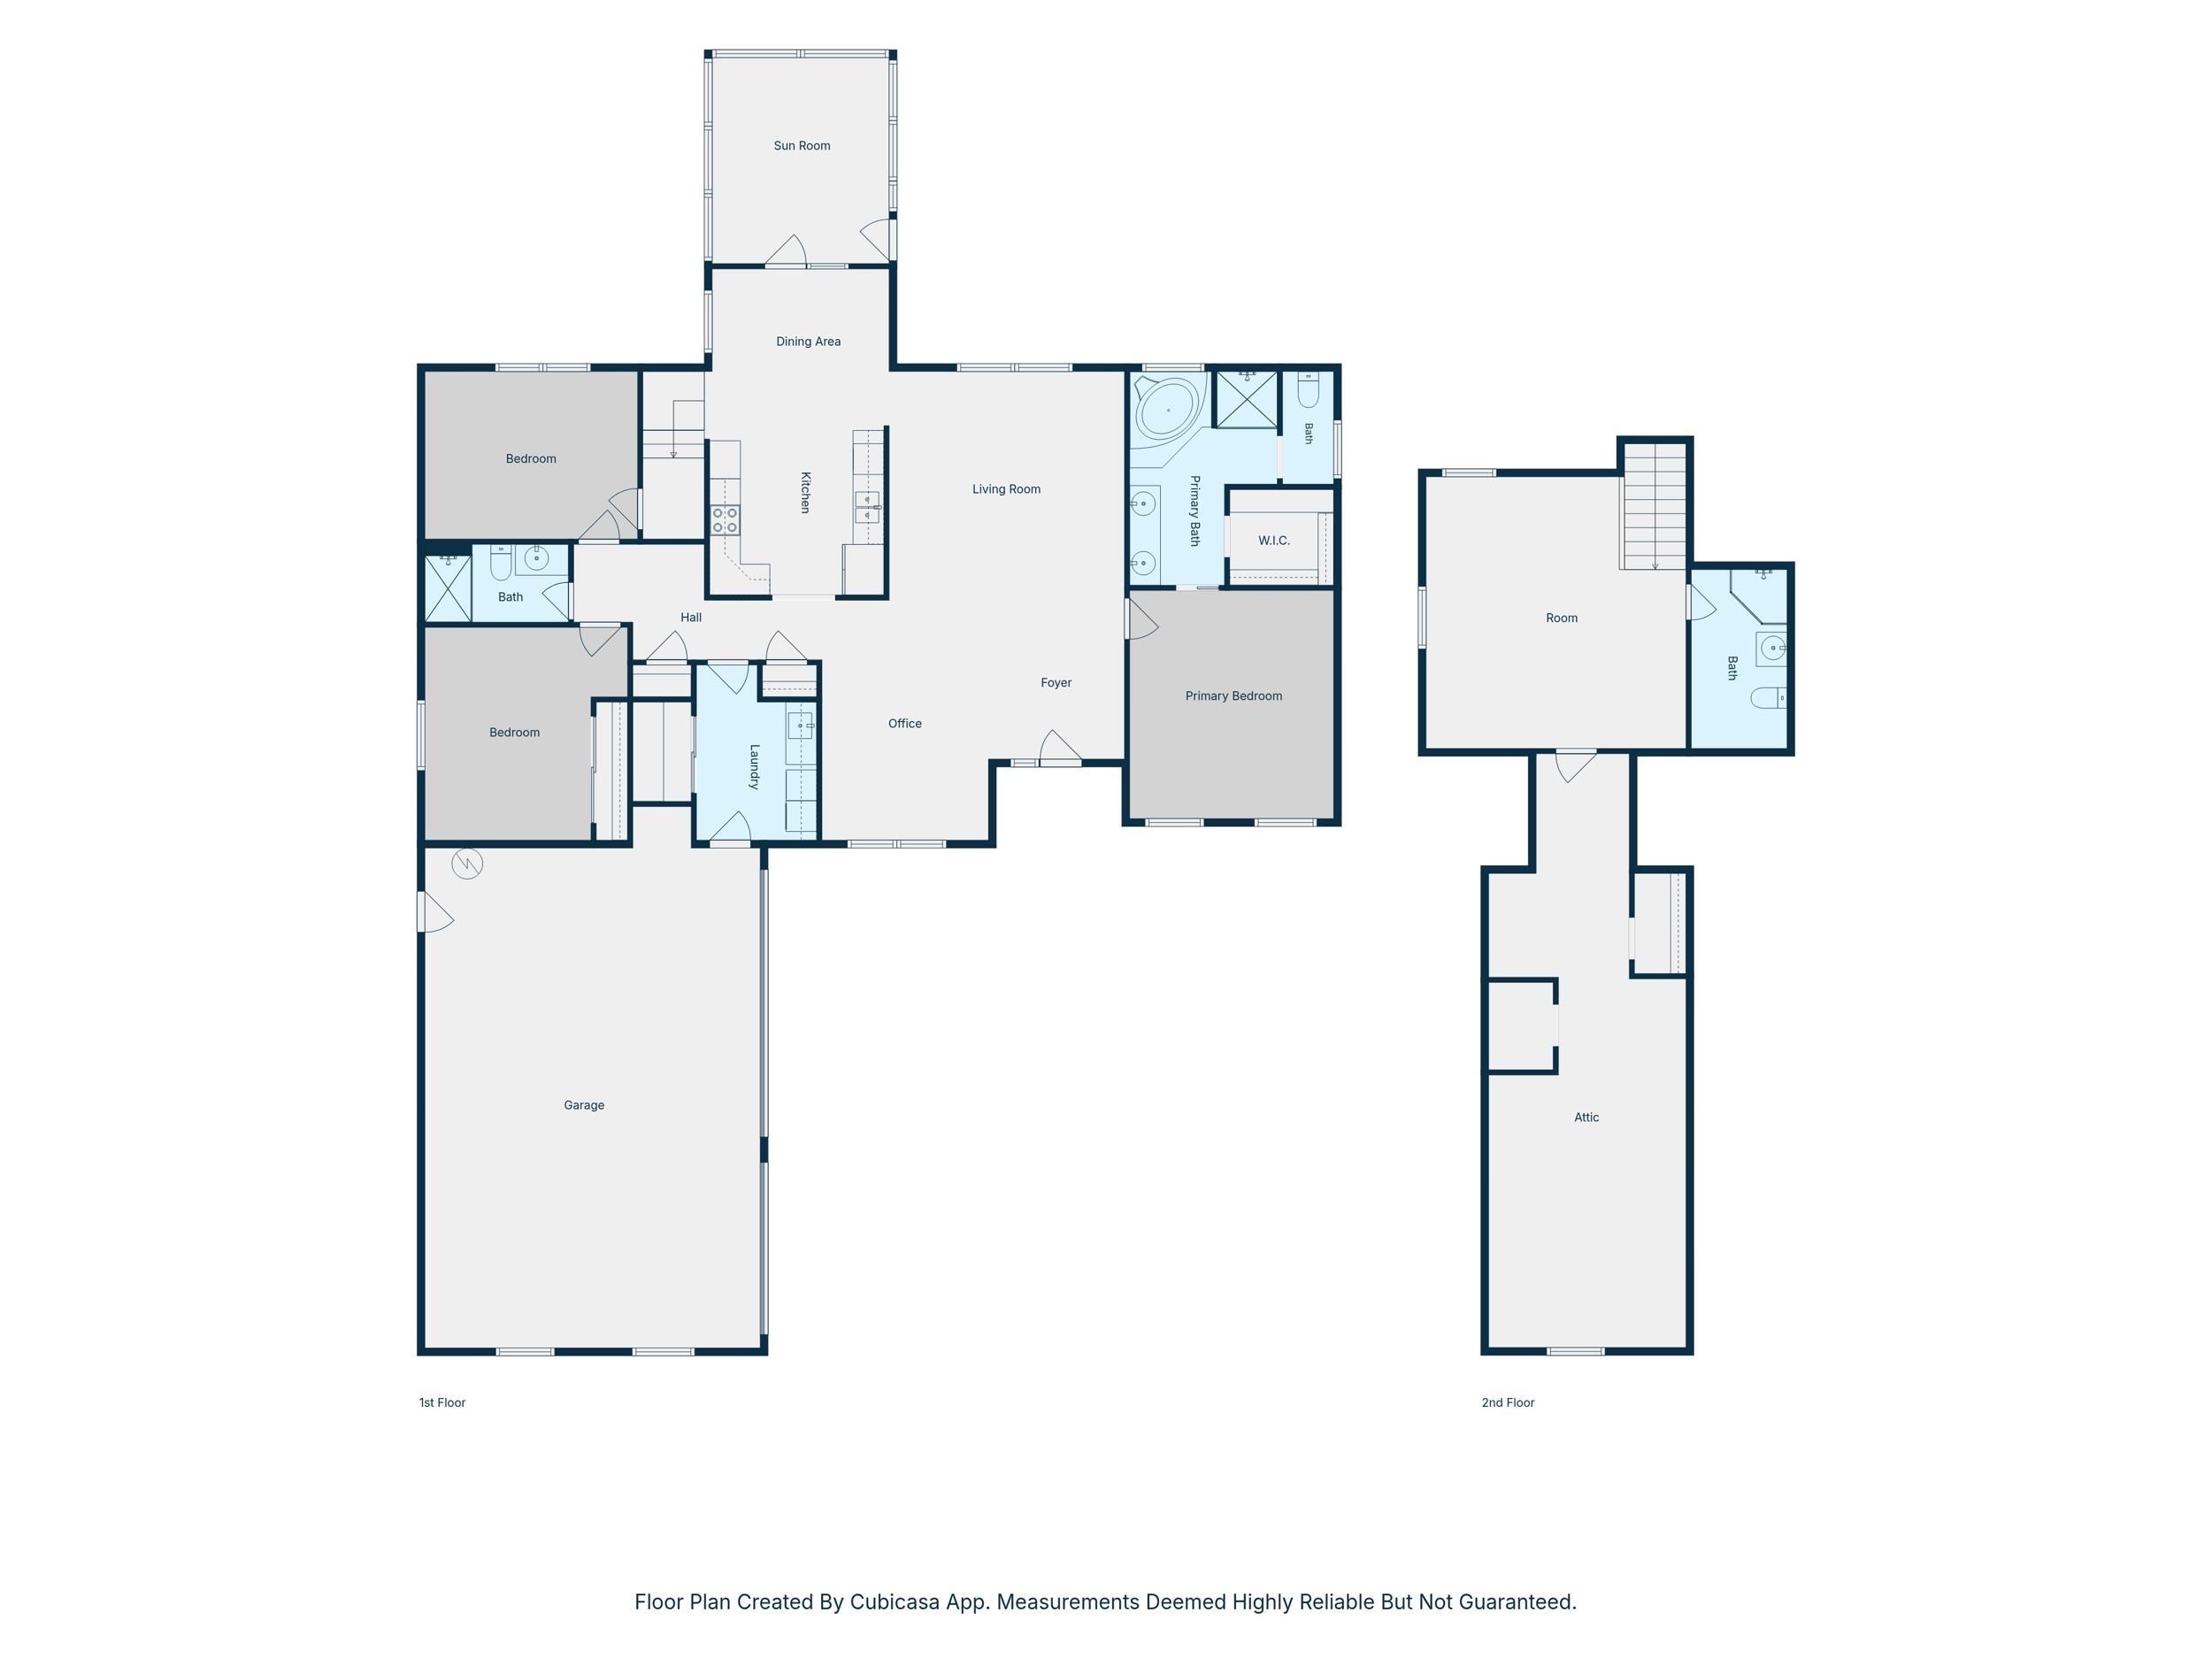
Tucked into Huntington Farms, this home sits close to Purdue University, with shopping, dining, and entertainment just a short drive away. New Furnace, AC, Water Softener, and newer water heater - offering peace of mind! Inside, the layout opens up with high ceilings, hardwood floors, and ceramic tile throughout. The great room is big and inviting, with space for oversized furniture and gatherings. There's a formal dining room (also great to use as a den or office), plus a kitchen with an eat-in area. The primary suite is a true retreat: king-sized, with double vanities, a walk-in closet, and a separate tub and shower. In total, the home offers four bedrooms and three full baths, with three of the bedrooms on the main level. Upstairs, the fourth bedroom functions as its own private suite, completely separate from the rest of the living space, and features a large walk-in attic. A bright four-seasons room is the perfect place to start your day with a cup of coffee. Make this beautiful house the place you call home!
Directions
SR 26 W heading through campus, continue on SR 26 W past 231, turn right onto Man-O-War, left onto Ferdinand Ct.
Amenities
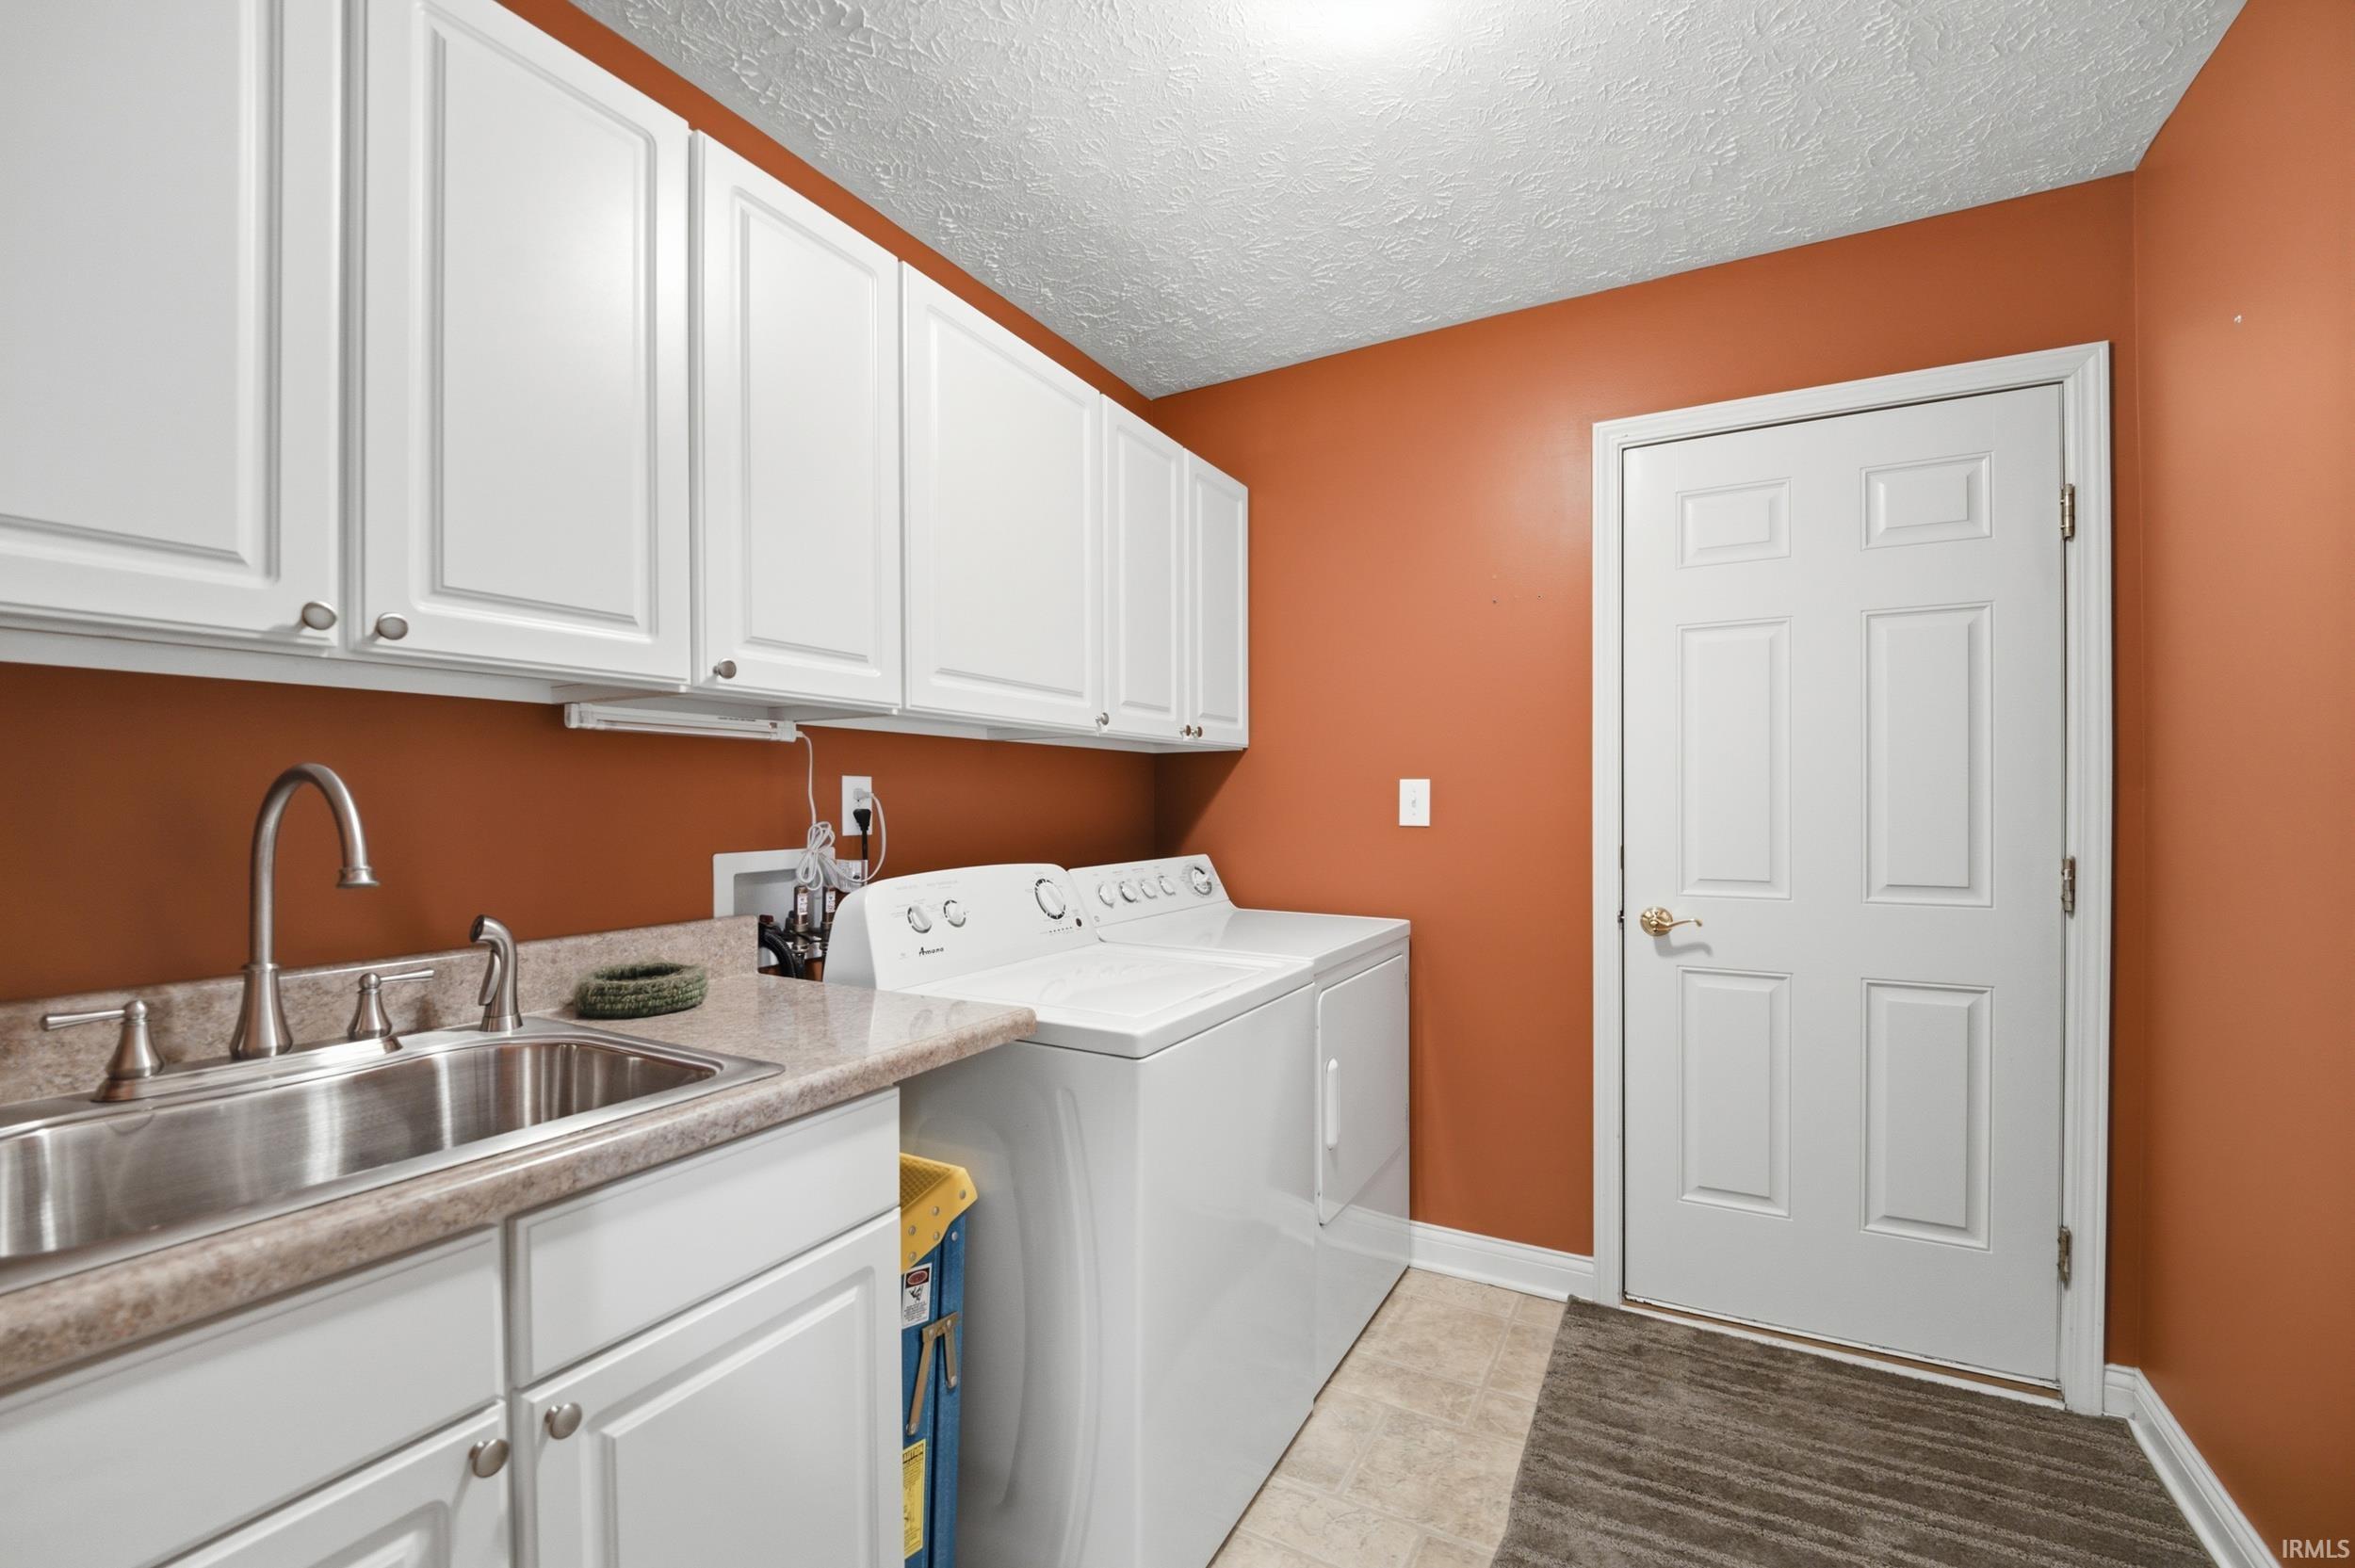
1st Bdrm En Suite, Built-In Speaker System, Ceilings-Vaulted, Closet(s) Walk-in, Countertops-Solid Surf, Detector-Smoke, Disposal, Eat-In Kitchen, Garage Door Opener, Jet/Garden Tub, Irrigation System, Patio Open, Split Br Floor Plan, Main Level Bedroom Suite, Main Floor Laundry
Sale Includes
Dishwasher, Microwave, Refrigerator, Washer, Dryer-Electric, Range-Electric, Water Filtration System, Water Heater Gas, Water Softener-Owned
Property
| MLS # |
202633138 |
| Date Listed |
2026-08-14 |
| Status |
Active |
| Property Type |
Residential |
| Property SubType |
Site-Built Home |
| Square Feet |
2,424 sqft |
| New Construction |
No |
| Style |
One and Half Story |
| Type |
Site-Built Home |
| Bedrooms |
4 |
| Bathrooms |
3 |
| Annual Taxes |
$2,003.32 |
| Year Taxes Payable |
2026 |
| Year Built |
2005 |
| Virtual Tour |
propertypanorama.com » |
| Days on Market |
51 |
| Homestead Year |
No |
Additional
| Design |
Traditional |
| Cooling |
Central Air |
| Heating |
Gas, Forced Air |
| Garage |
Attached |
| Hardwood Floors |
Yes |
| Main Level Laundry |
Yes |
Room Dimensions
| Living Room |
19 × 15 |
Main Level |
| Dining Room |
11 × 10 |
Main Level |
| Kitchen |
12 × 14 |
Main Level |
| Breakfast Area |
12 × 10 |
Main Level |
| Master Bedroom |
13 × 15 |
Main Level |
| 2nd Bedroom |
12 × 12 |
Main Level |
| 3rd Bedroom |
11 × 11 |
Main Level |
| 4th Bedroom |
18 × 20 |
Upper Level |
| Extra Room |
12 × 12 |
Main Level |
Bathroom Locations
| Full Baths |
2 Main, 1 Upper |
External Features
| Construction |
Site-Built Home |
| Exterior |
Brick,Vinyl |
| Lot Size |
10,890 sq ft |
| Acreage |
0.25 Acres |
| Lot Dimensions |
75x147 |
| Sewer |
City |
| Water |
City |
| Fence |
None |
Location
| Area |
Tippecanoe County |
| Location |
Rural Subdivision, Near College Campus, Near Walking Trail |
| County |
Tippecanoe |
| Subdivision |
Huntington Farms |
| Township |
Wabash |
| City |
West Lafayette |
| State |
IN |
| Zip |
47906 |
Schools
| School District |
Tippecanoe School Corp. |
| Elementary |
Klondike |
| Middle School |
Klondike |
| High School |
William Henry Harrison |
Financial
| Financing Terms |
Cash, Conventional, FHA, VA |
| Assoc. Dues |
$250.00 Annually |
| Assoc. Restrictions |
Yes |
IDX information provided by the Indiana Regional MLS.
IDX information is provided exclusively for consumers’ personal, non-commercial use and may not be used for any purpose other than to identify prospective properties consumers may be interested in purchasing. Data is deemed reliable but is not guaranteed accurate by the MLS.