Property Description
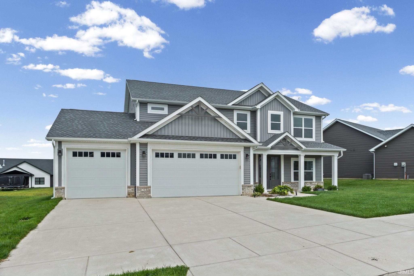
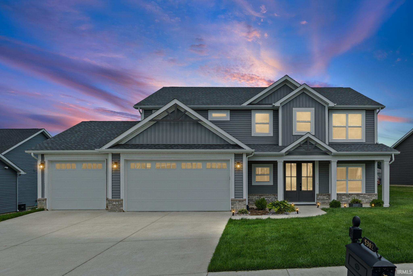
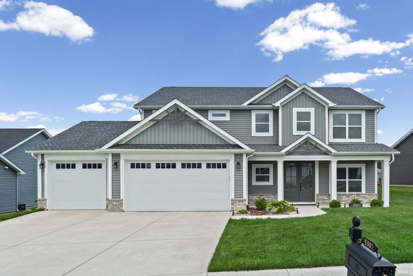
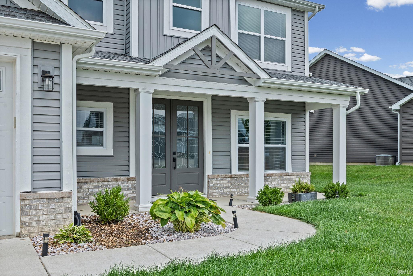
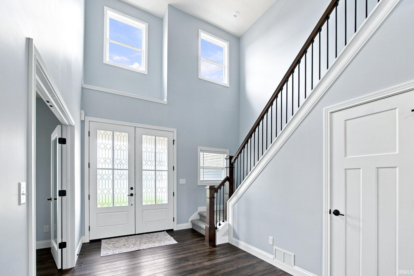
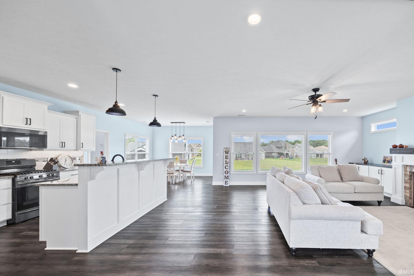
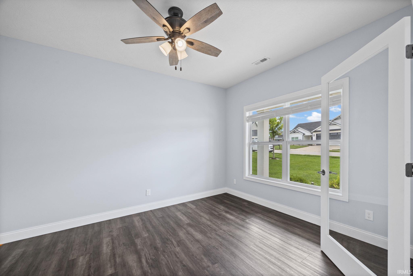
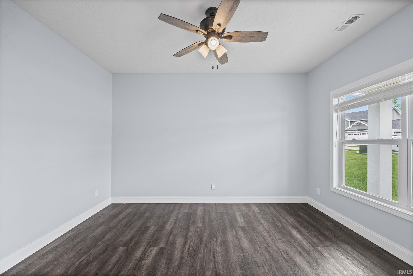
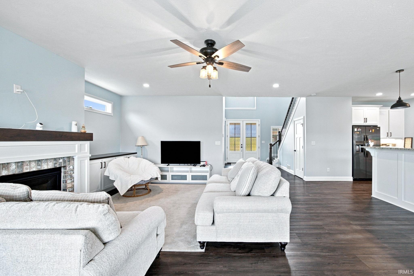
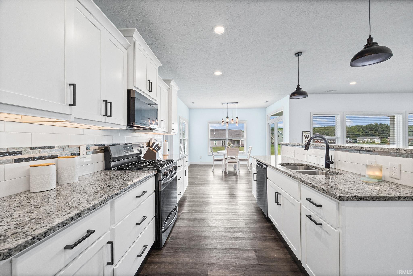
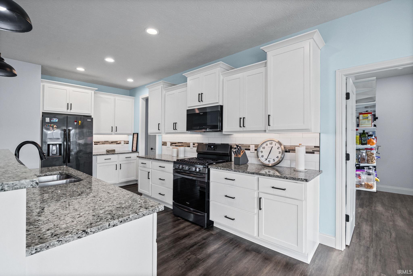
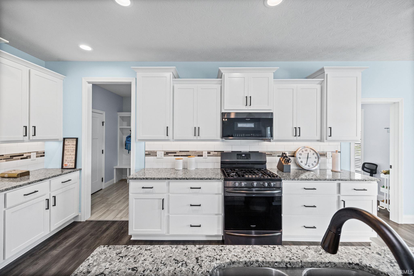
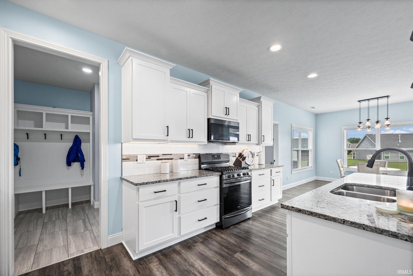
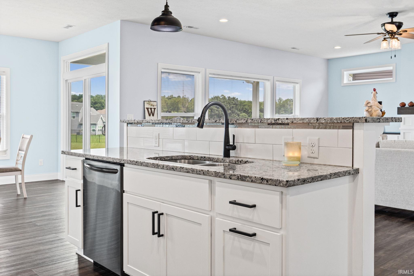
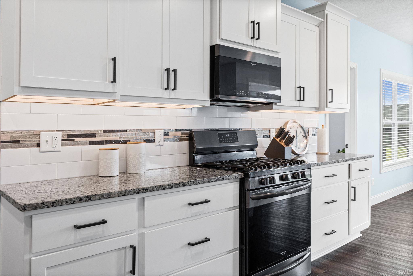
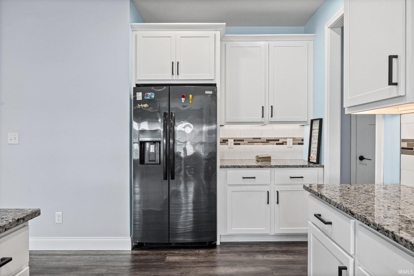
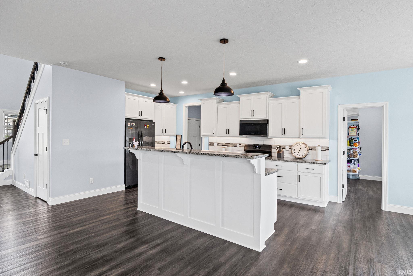
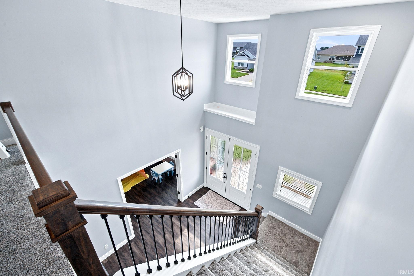
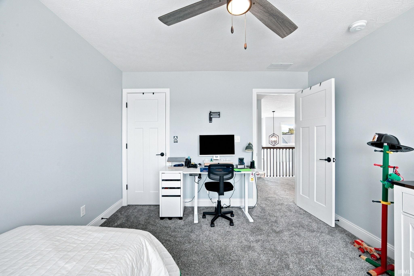
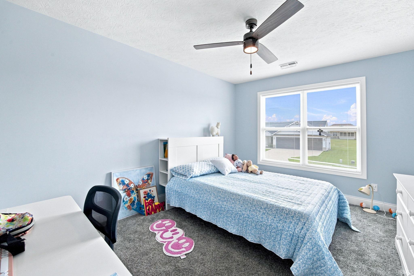
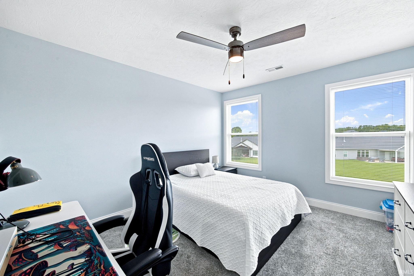
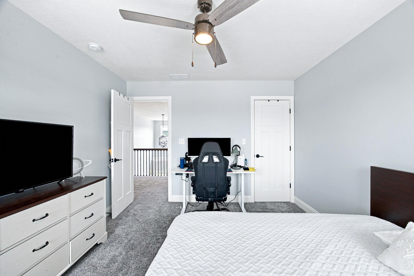
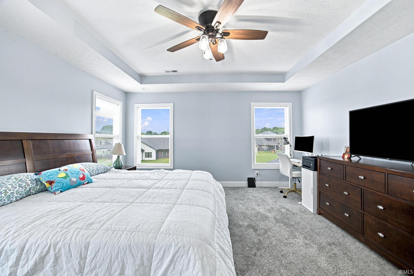
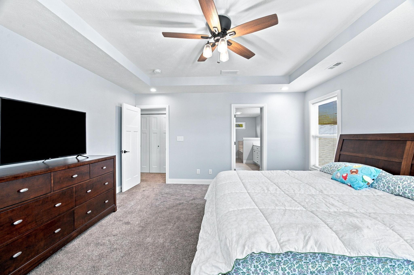
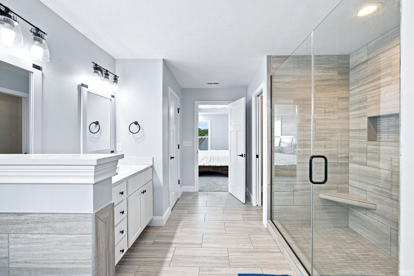
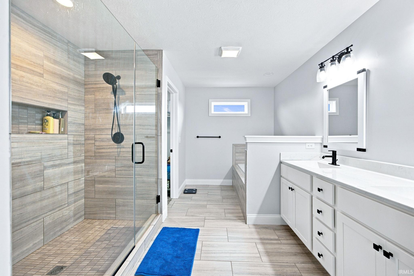
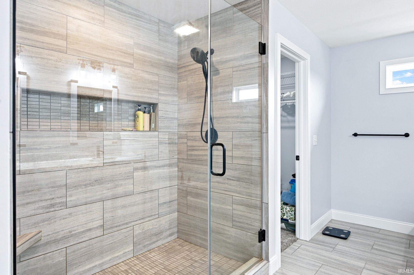
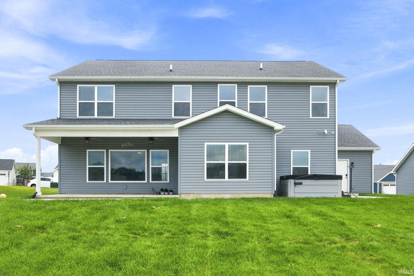
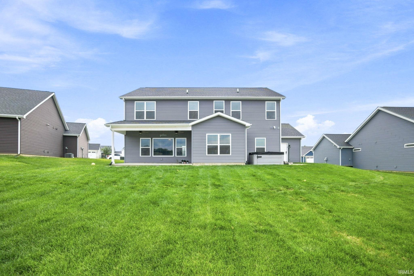
Welcome to this stunning two-story home that perfectly combines elegance and functionality. As you step into the two-story entryway, you're greeted by an expansive open floor concept that seamlessly connects the living, dining, and kitchen areas, making it ideal for both entertaining and everyday family life. The heart of this home is the kitchen, featuring luxurious quartz countertops that offer both beauty and durability. The kitchen is equipped with modern appliances and a generous walk-in pantry, providing ample storage for all your culinary needs. Adjacent to the kitchen is a cozy living area highlighted by a charming fireplace, perfect for relaxing evenings with family or friends. This residence boasts 4 spacious bedrooms, including a serene master suite that serves as your personal retreat. With 2.5 bathrooms, there’s plenty of space for family and guests, ensuring convenience for everyone. Additional highlights include a 3-car garage, offering plenty of room for vehicles and storage, and a covered front porch, creating a welcoming entrance to your home. Enjoy the perfect blend of style and comfort in this beautifully designed home that caters to modern living.
Directions
Take County Road N 75 to Oak Ridge, turn left on Gainsborough Drive, left on Daffodil Drive.
Amenities
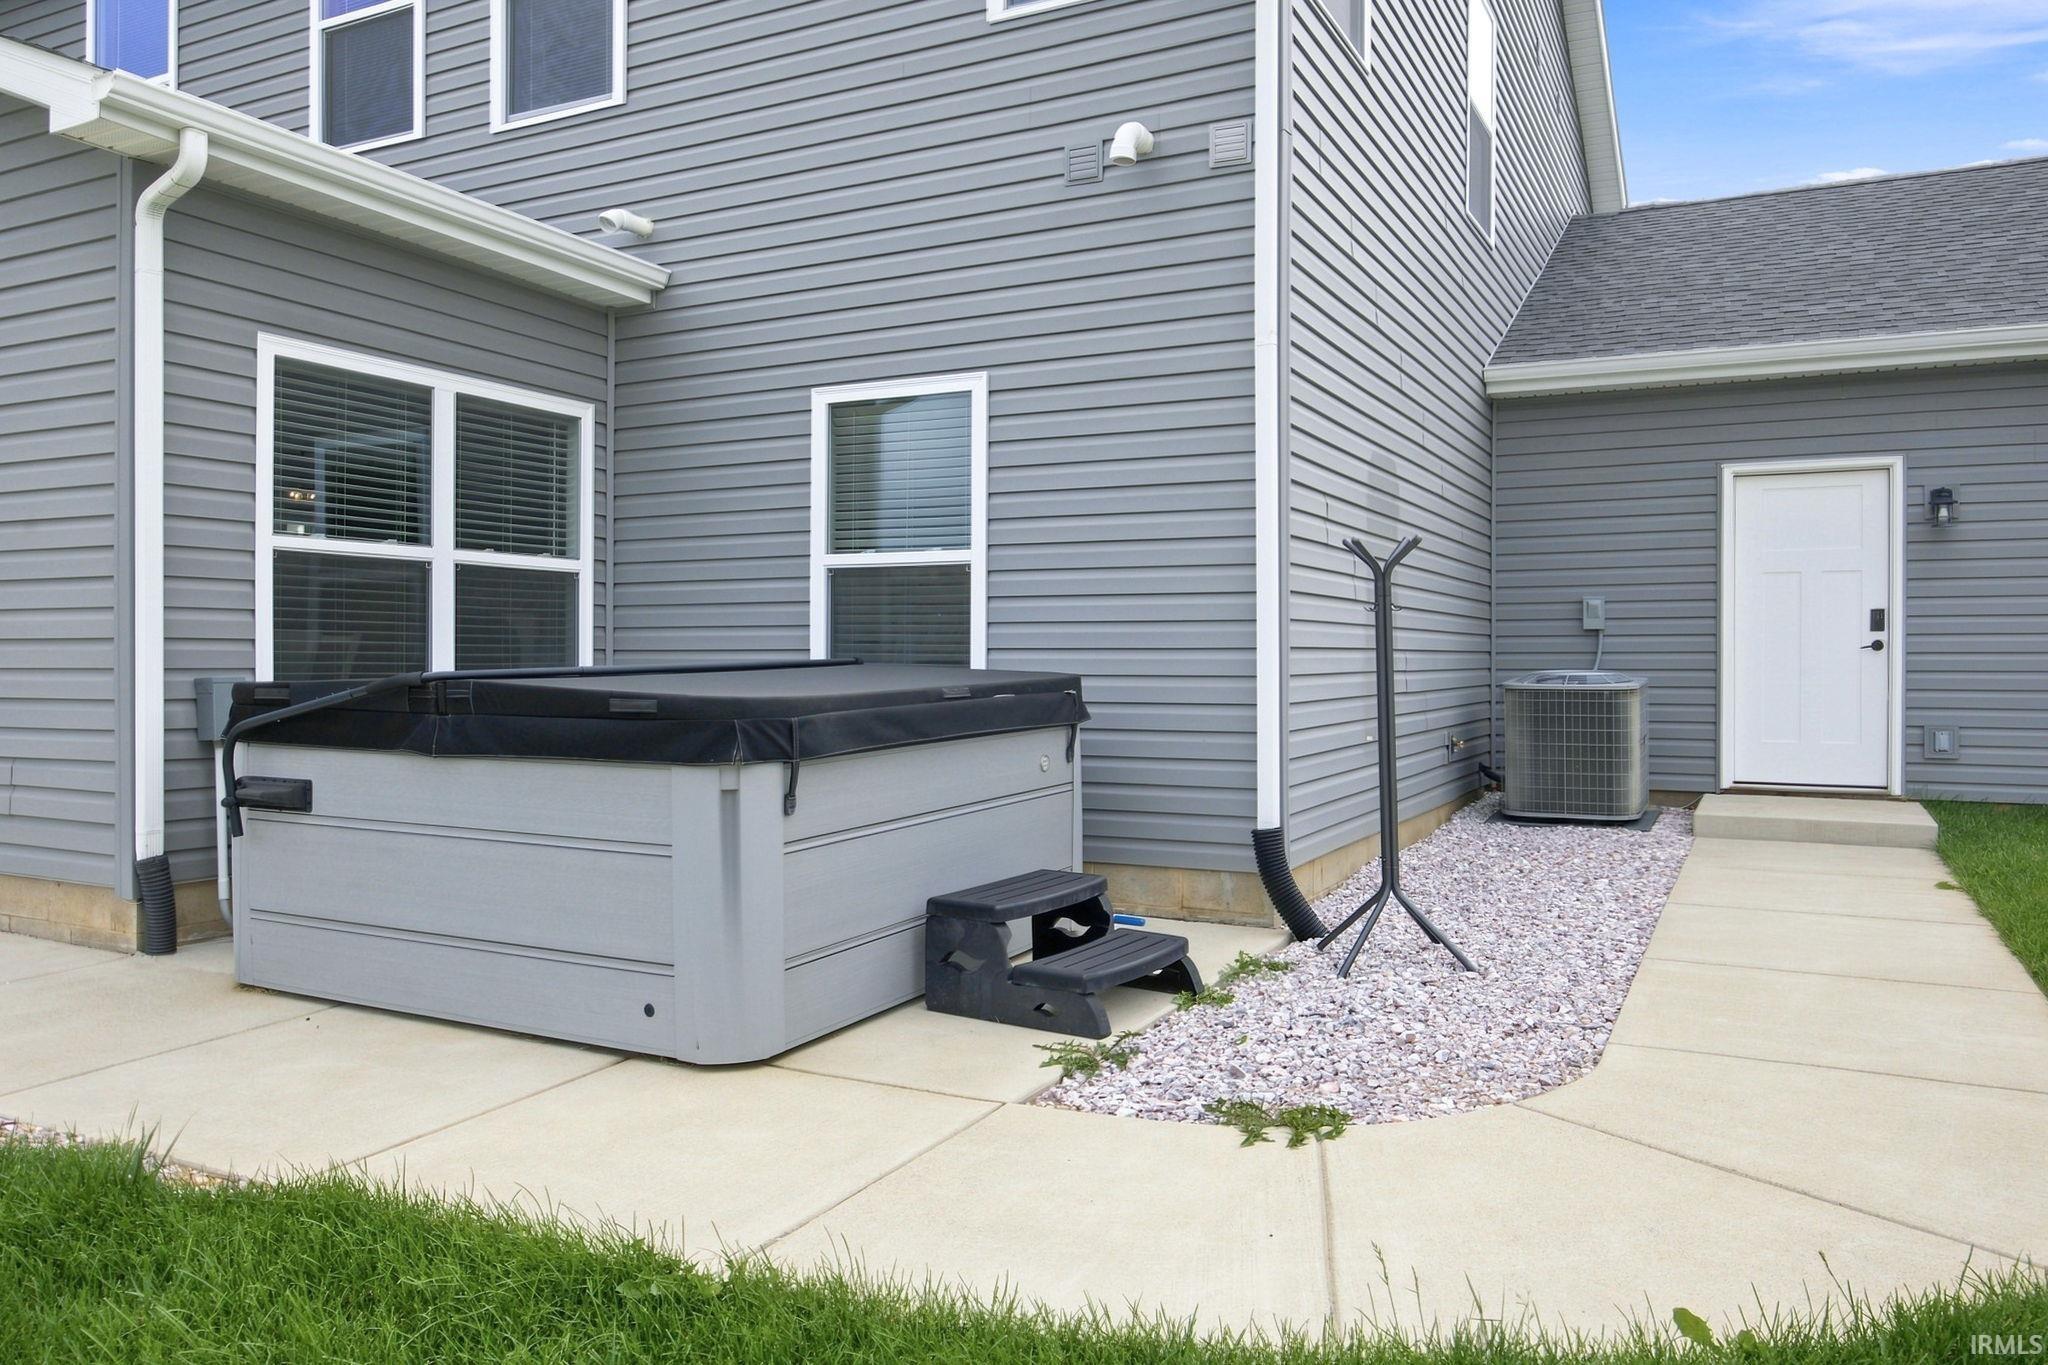
Hot Tub/Spa, Attic Pull Down Stairs, Ceiling Fan(s), Countertops-Solid Surf, Detector-Smoke, Disposal, Dryer Hook Up Electric, Garage Door Opener, Garden Tub, Pantry-Walk In, Patio Open, Stand Up Shower, Tub/Shower Combination, Washer Hook-Up
Sale Includes
Dishwasher, Microwave, Refrigerator, Washer, Cooktop-Gas, Dryer-Electric, Range-Gas, Water Heater Electric, Water Softener-Owned, Window Treatment-Blinds
Property
| MLS # |
202633140 |
| Date Listed |
2026-08-14 |
| Status |
Active |
| Property Type |
Residential |
| Property SubType |
Site-Built Home |
| Square Feet |
2,864 sqft |
| New Construction |
No |
| Style |
Two Story |
| Type |
Site-Built Home |
| Bedrooms |
4 |
| Bathrooms |
3 (2 Full, 1 Half) |
| Annual Taxes |
$3,293.00 |
| Year Taxes Payable |
2026 |
| Year Built |
2021 |
| Virtual Tour |
propertypanorama.com » |
| Days on Market |
51 |
| Homestead Year |
No |
Additional
| Design |
Traditional |
| Cooling |
Central Air |
| Heating |
Forced Air |
| Garage |
Attached |
| Main Level Laundry |
Yes |
Room Dimensions
| Living Room |
19 × 20 |
Main Level |
| Kitchen |
13 × 15 |
Main Level |
| Breakfast Area |
8 × 13 |
Main Level |
| Den |
11 × 14 |
Main Level |
| Master Bedroom |
16 × 15 |
Upper Level |
| 2nd Bedroom |
11 × 13 |
Upper Level |
| 3rd Bedroom |
11 × 13 |
Upper Level |
| 4th Bedroom |
11 × 13 |
Upper Level |
Bathroom Locations
| Full Baths |
2 Upper |
| Half Baths |
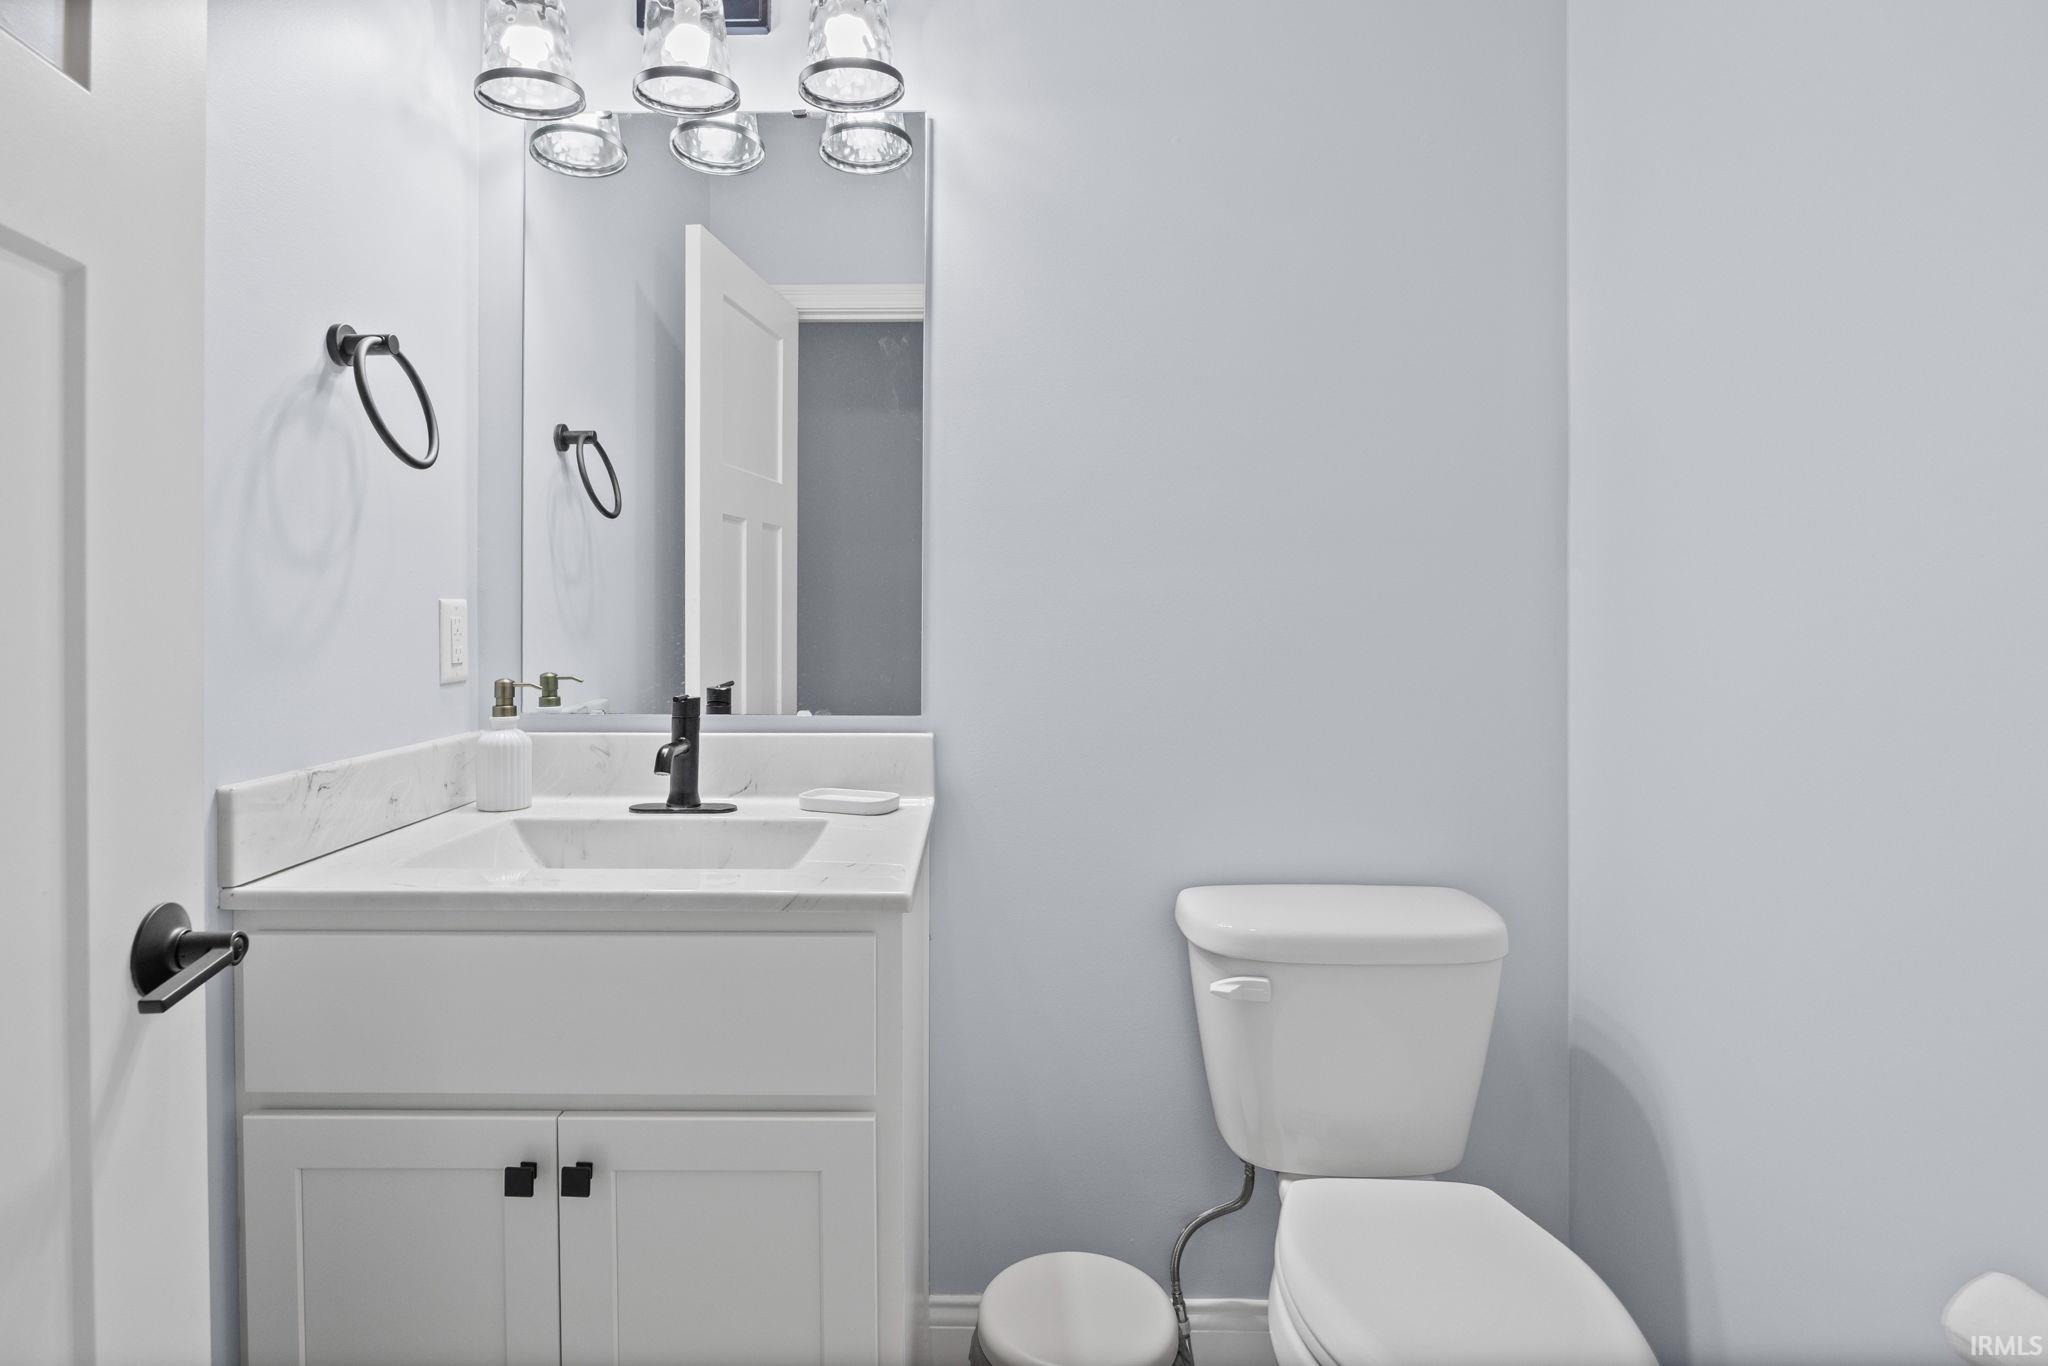
1 Main |
External Features
| Construction |
Site-Built Home |
| Exterior |
Vinyl |
| Lot Size |
11,853 sq ft |
| Acreage |
0.27 Acres |
| Lot Dimensions |
74X158 |
| Sewer |
City |
| Water |
City |
| Fence |
None |
Location
| Area |
Tippecanoe County |
| Location |
City/Town/Suburb |
| County |
Tippecanoe |
| Subdivision |
Oak Ridge / Oakridge |
| Township |
Tippecanoe |
| City |
West Lafayette |
| State |
IN |
| Zip |
47906 |
Schools
| School District |
Tippecanoe School Corp. |
| Elementary |
Burnett Creek |
| Middle School |
Battle Ground |
| High School |
William Henry Harrison |
Financial
| Financing Terms |
Cash, Conventional, FHA, VA |
| Assoc. Dues |
$300.00 Annually |
IDX information provided by the Indiana Regional MLS.
IDX information is provided exclusively for consumers’ personal, non-commercial use and may not be used for any purpose other than to identify prospective properties consumers may be interested in purchasing. Data is deemed reliable but is not guaranteed accurate by the MLS.