Property Description
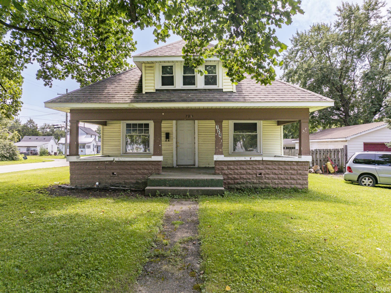
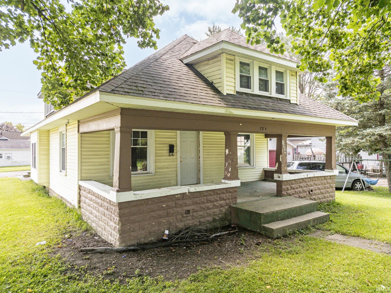
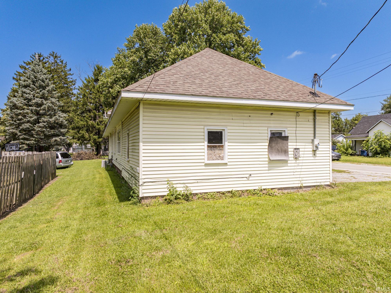
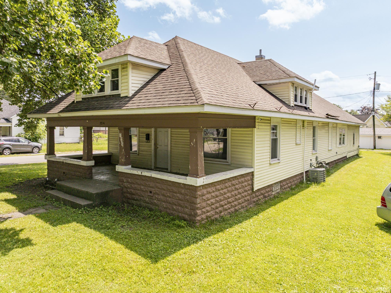
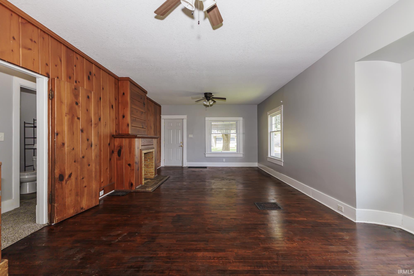
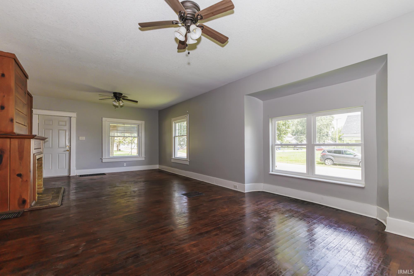
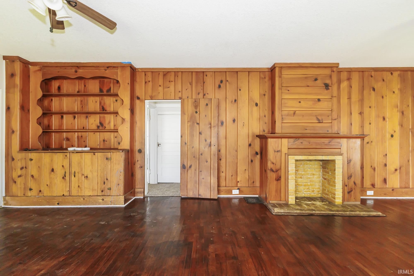
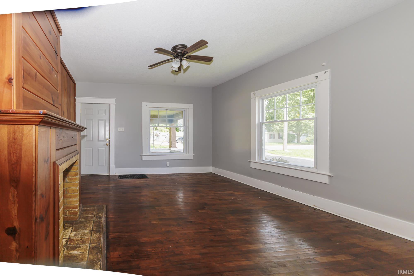
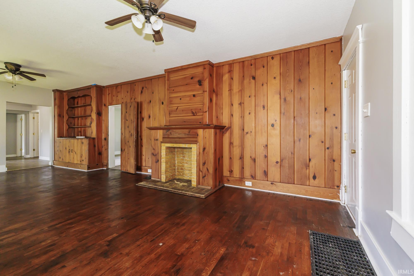
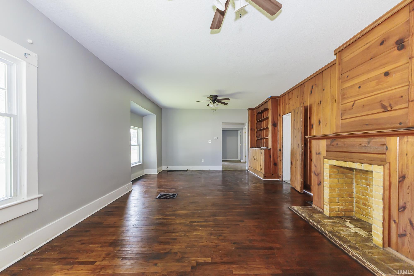
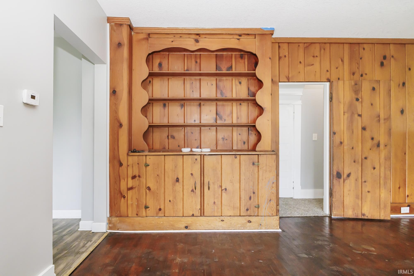
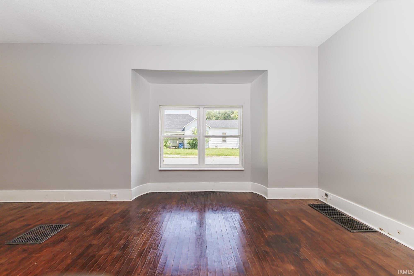
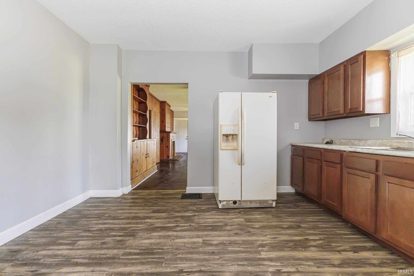
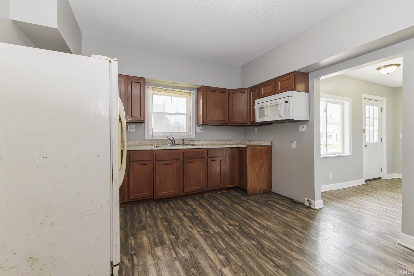
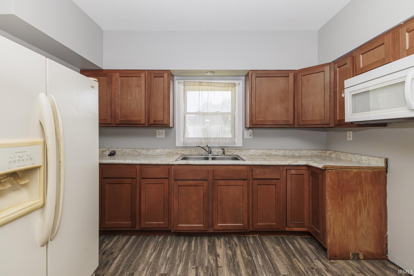
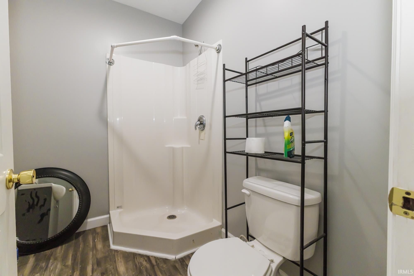
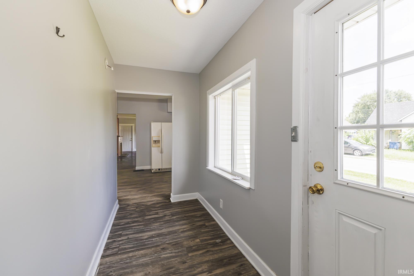
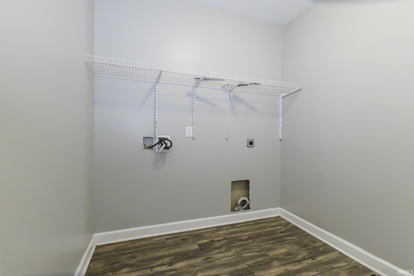
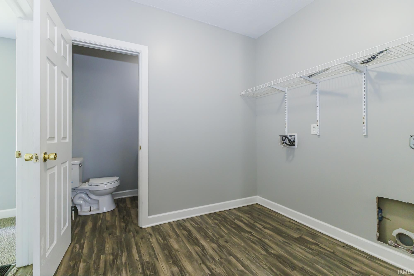
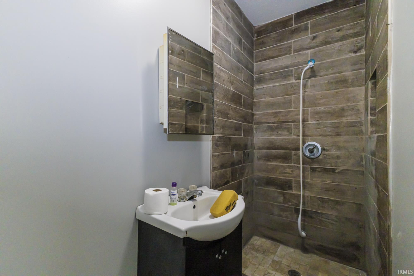
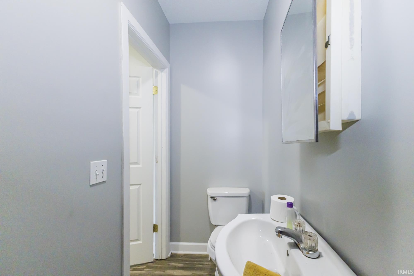
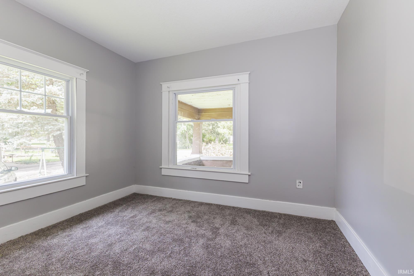
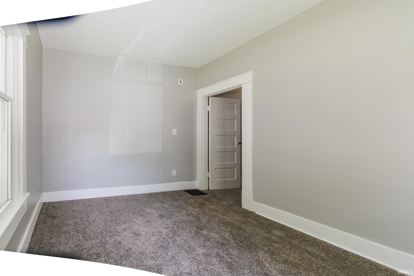
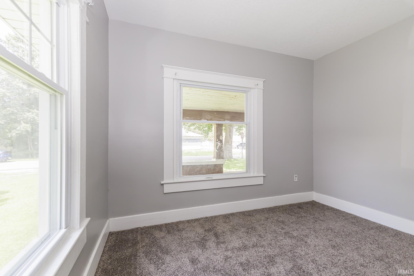
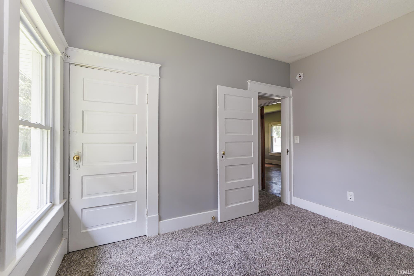
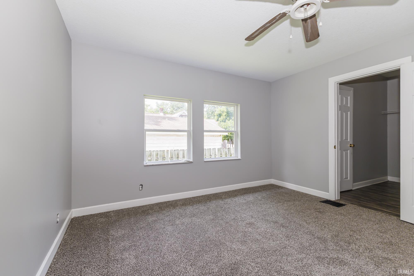
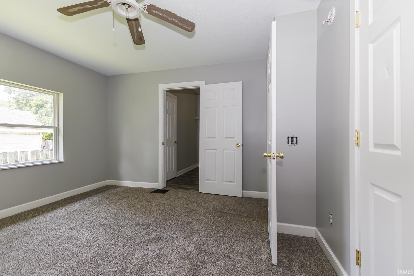
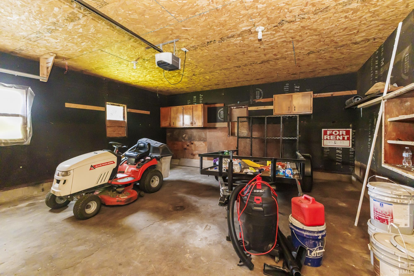
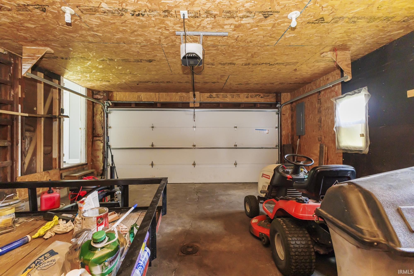
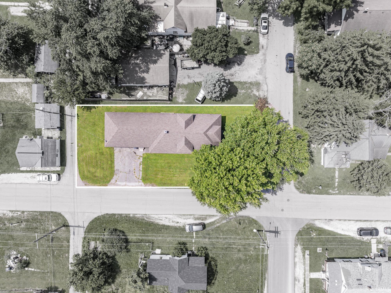
Welcome to this spacious 3-bedroom, 2-bath ranch, situated on a beautiful corner lot and offering plenty of room to grow. A large covered front porch welcomes you home, where you’ll find beautiful hardwood floors, a spacious living room, and an impressive fireplace that creates a warm, inviting focal point. The home features fresh paint and new carpet throughout, plus updated bathrooms with new surrounds and tile. Both showers offer easy access and everyday convenience. The large kitchen provides plenty of room for cooking and gathering, while main-level laundry adds to the functionality of the ranch-style layout. Major mechanical updates include an approximately 10-year-old roof, a 2-month-old water heater, and a 7-year-old furnace and central air system. An attached 2-car garage provides additional storage and convenience. The home also sits on a full basement, offering substantial storage and additional usable space. Even more potential lies in the walk-up unfinished attic, which could be renovated to add nearly 1,000 additional square feet of living space. With its combination of character, updates, storage, and expansion potential, this Marion home offers a unique opportunity to make it your own.
Directions
Head toward S Washington St, turn left onto S Washington St, Turn left onto E 30th St, Turn left onto S Waite St, Turn left onto E 29th St, Destination will be on the left
Amenities
Attic Storage, Attic-Walk-up, Ceiling Fan(s), Countertops-Laminate, Dryer Hook Up Electric, Porch Covered, Range/Oven Hook Up Elec, Stand Up Shower, Tub/Shower Combination, Main Level Bedroom Suite, Main Floor Laundry
Sale Includes
Dishwasher, Refrigerator, Sump Pump, Water Heater Electric
Property
| MLS # |
202633144 |
| Date Listed |
2026-08-14 |
| Status |
Active |
| Property Type |
Residential |
| Property SubType |
Site-Built Home |
| Finished Square Feet |
1,326 sqft |
| Total Square Feet |
3,640 sqft |
| New Construction |
No |
| Style |
One Story |
| Type |
Site-Built Home |
| Basement |
Yes |
| Bedrooms |
3 |
| Bathrooms |
2 |
| Annual Taxes |
$1,496.00 |
| Year Taxes Payable |
2025 - 2026 |
| Year Built |
1969 |
| Virtual Tour |
zillow.com » |
| Days on Market |
50 |
| Homestead Year |
No |
Additional
| Cooling |
Central Air |
| Heating |
Gas, Forced Air |
| Garage |
Attached |
| Main Level Laundry |
Yes |
Room Dimensions
| Living Room |
16 × 27 |
Main Level |
| Kitchen |
14 × 11 |
Main Level |
| Master Bedroom |
10 × 10 |
Main Level |
| 2nd Bedroom |
10 × 9 |
Main Level |
| 3rd Bedroom |
12 × 12 |
Main Level |
Bathroom Locations
External Features
| Construction |
Site-Built Home |
| Exterior |
Brick,Vinyl |
| Lot Size |
6,098 sq ft |
| Acreage |
0.14 Acres |
| Lot Dimensions |
46x130 |
| Sewer |
City |
| Water |
City |
| Fence |
None |
Location
| Area |
Grant County |
| County |
Grant |
| Subdivision |
None |
| Township |
Center |
| City |
Marion |
| State |
IN |
| Zip |
46953 |
Schools
| School District |
Marion Community Schools |
| Elementary |
Allen |
| Middle School |
McCulloch |
| High School |
Marion |
Financial
| Financing Terms |
Cash, Conventional |
| Assoc. Dues |
$0.00 |
IDX information provided by the Indiana Regional MLS.
IDX information is provided exclusively for consumers’ personal, non-commercial use and may not be used for any purpose other than to identify prospective properties consumers may be interested in purchasing. Data is deemed reliable but is not guaranteed accurate by the MLS.