- amilakis@gmail.com
- Direct (765) 418-4771














Sat, Oct 3, 3:00pm – 5:00pm
Hosted by Yoda Romero
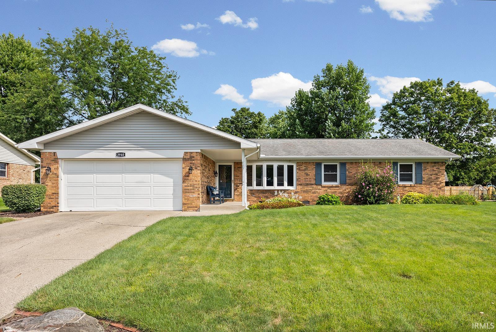
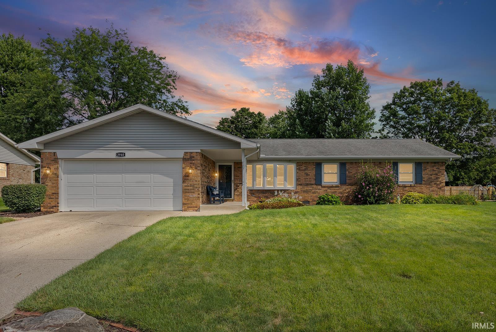
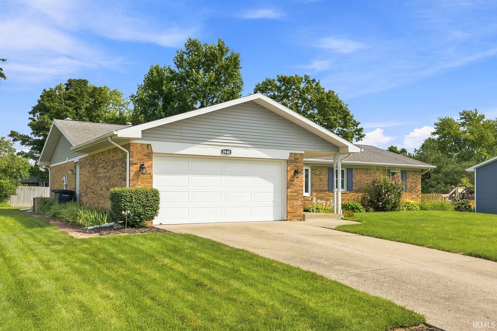
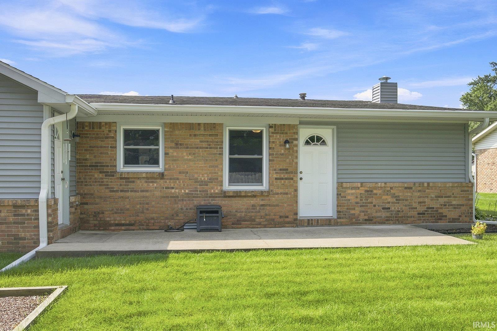
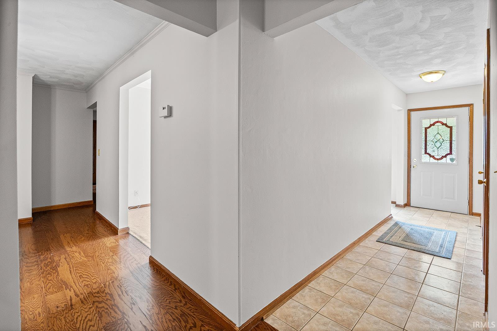
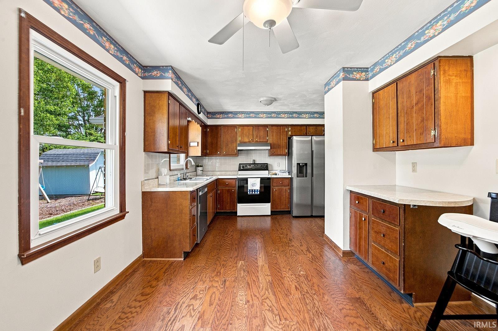
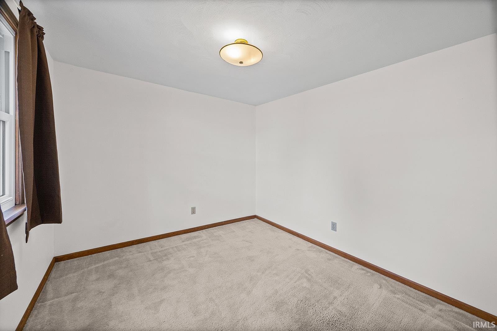
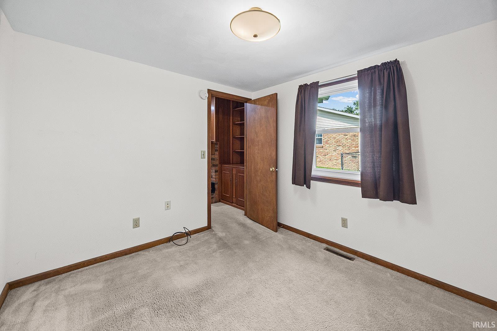
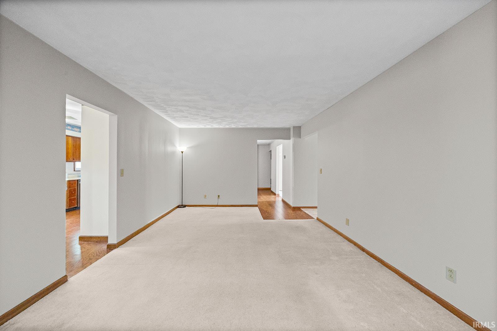
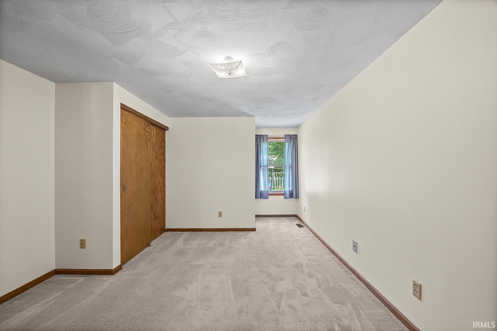
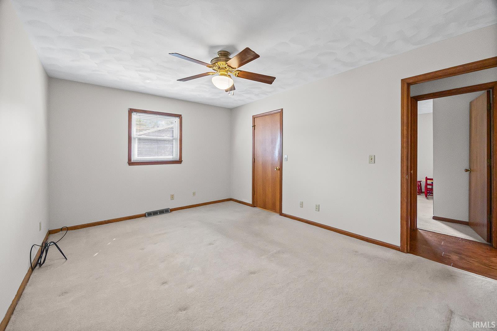
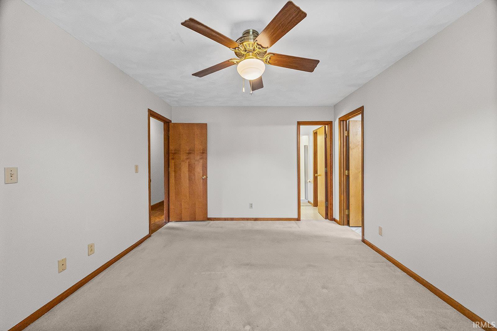
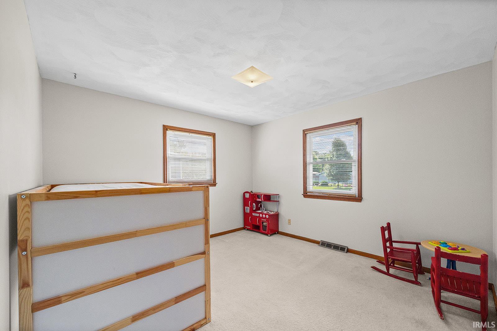
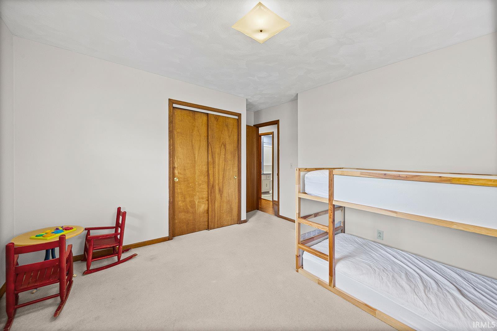
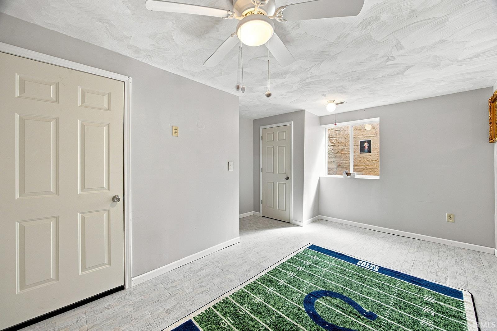
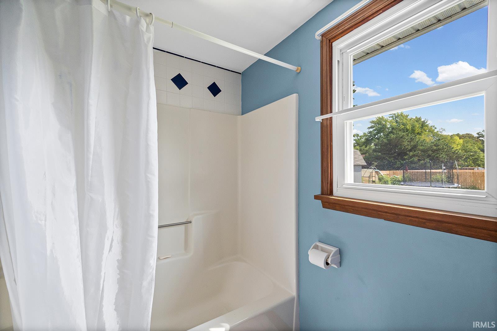
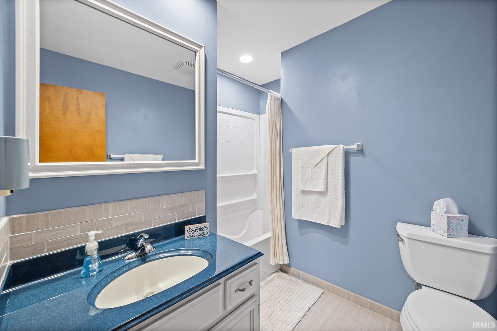
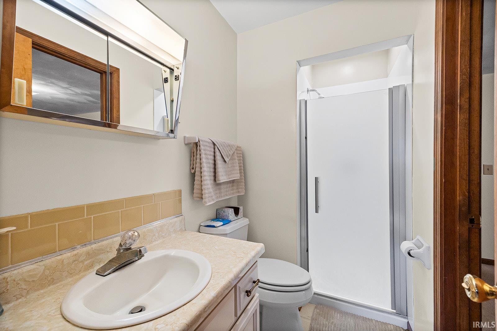
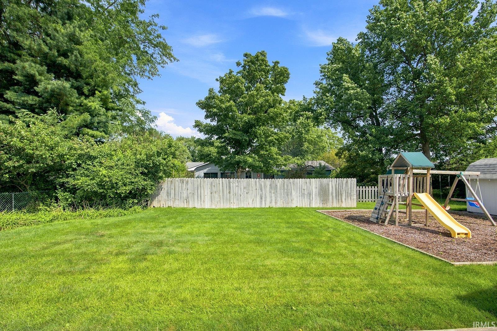
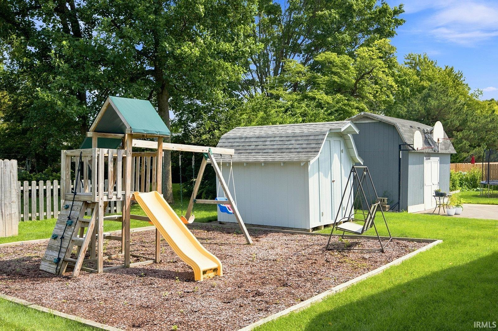
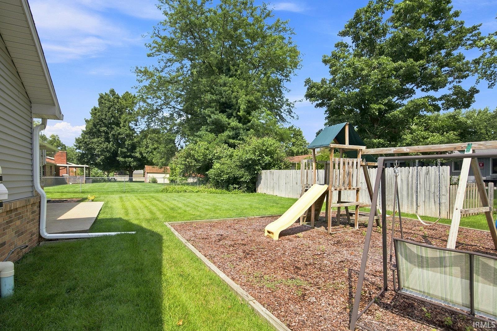
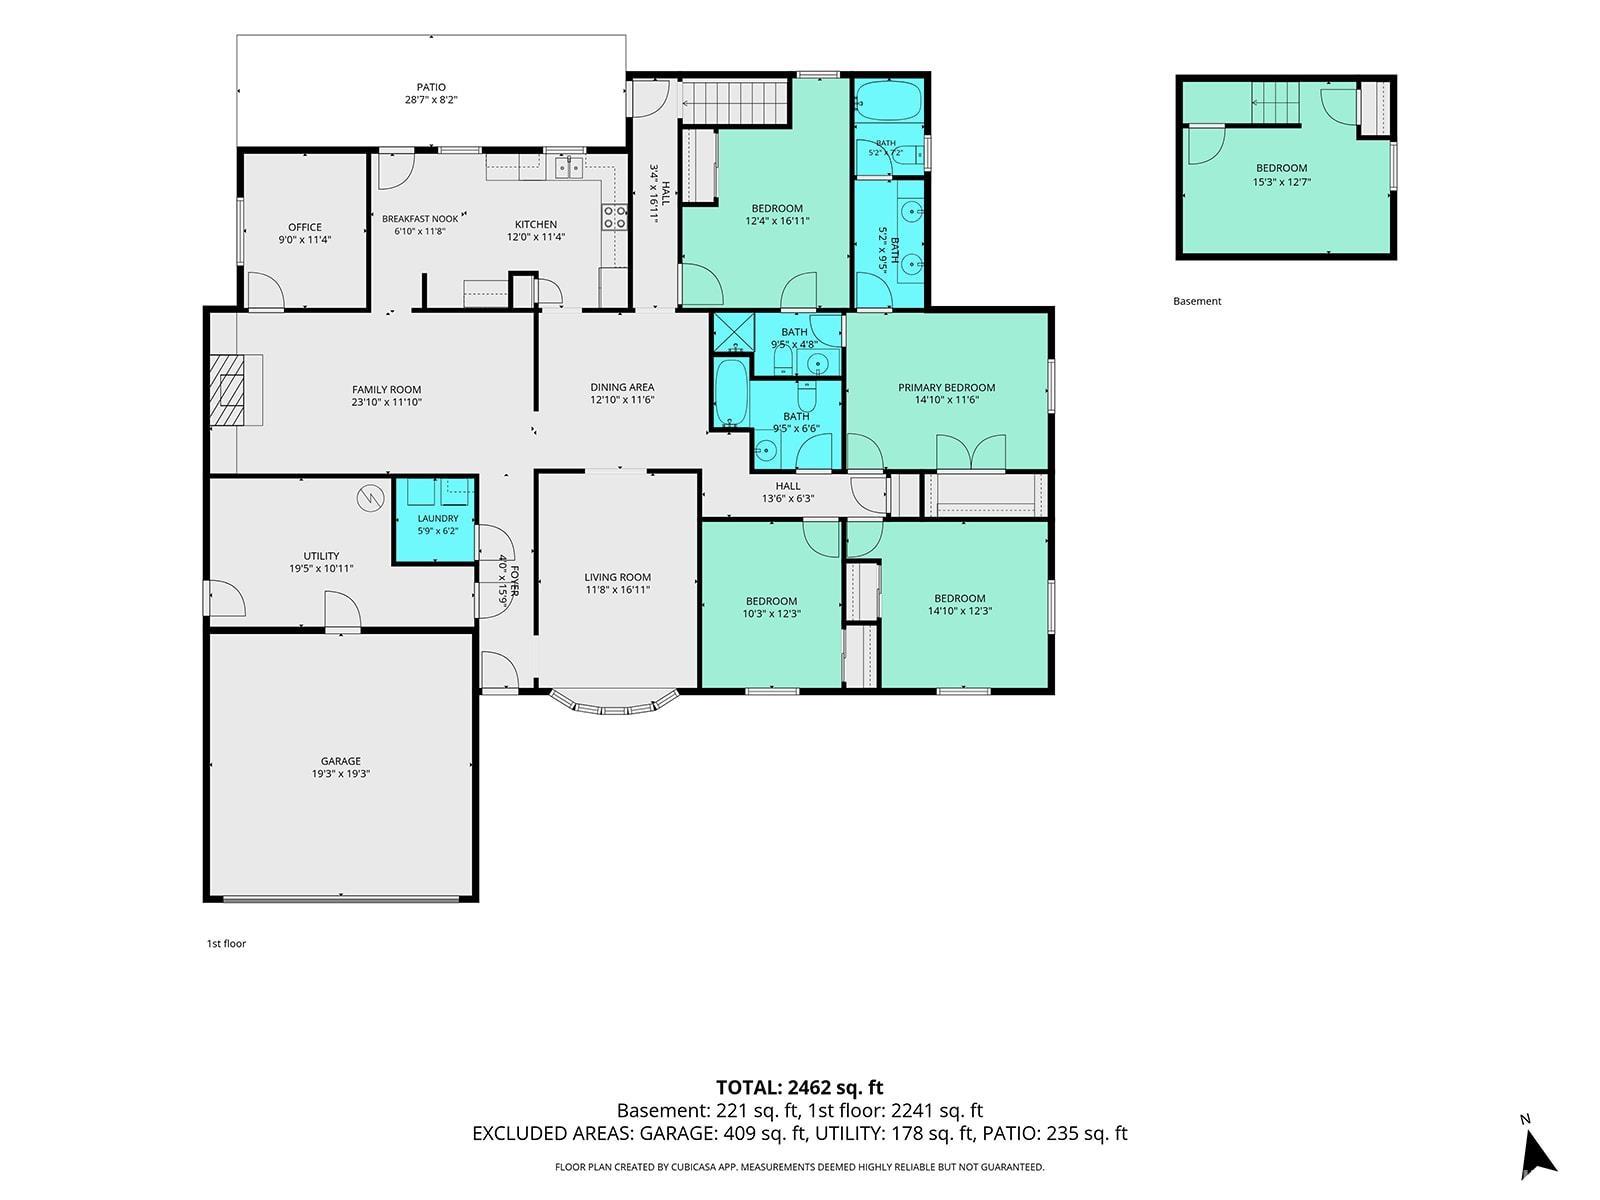
Welcome to this spacious and well-maintained 4-bedroom, 3-bath ranch in the desirable Potters Hollow neighborhood! Offering 2,359 sq. ft. above grade plus a finished basement, this home provides plenty of room to live, work, and entertain. The main level features a comfortable layout with separate living and family rooms, a cozy fireplace with built-ins, dining room, eat-in kitchen, dedicated den/home office, and three full bathrooms. Two bedrooms offer en-suite access, including a spacious primary suite, while the hall bathroom features a relaxing jacuzzi tub. The finished basement adds even more versatility with a 1-room basement, small recreation area, egress window, closet space, and sump pump with battery backup, making it a great option for a potential 5th bedroom, guest space, or home office. Outside, enjoy the beautifully landscaped yard, generous patio area, designated play space, and a swing set that stays. The attached 2-car garage provides convenient access to the large mudroom, while the backyard shed offers additional storage. Additional features include a radon mitigation system, owned water softener, central air, and an abundance of storage throughout. This lovingly cared-for home offers space, functionality, and a fantastic Lafayette location. Don't miss your opportunity to make it yours!
East on Union St. Left on Courtland. Left on Pasadena. House on right
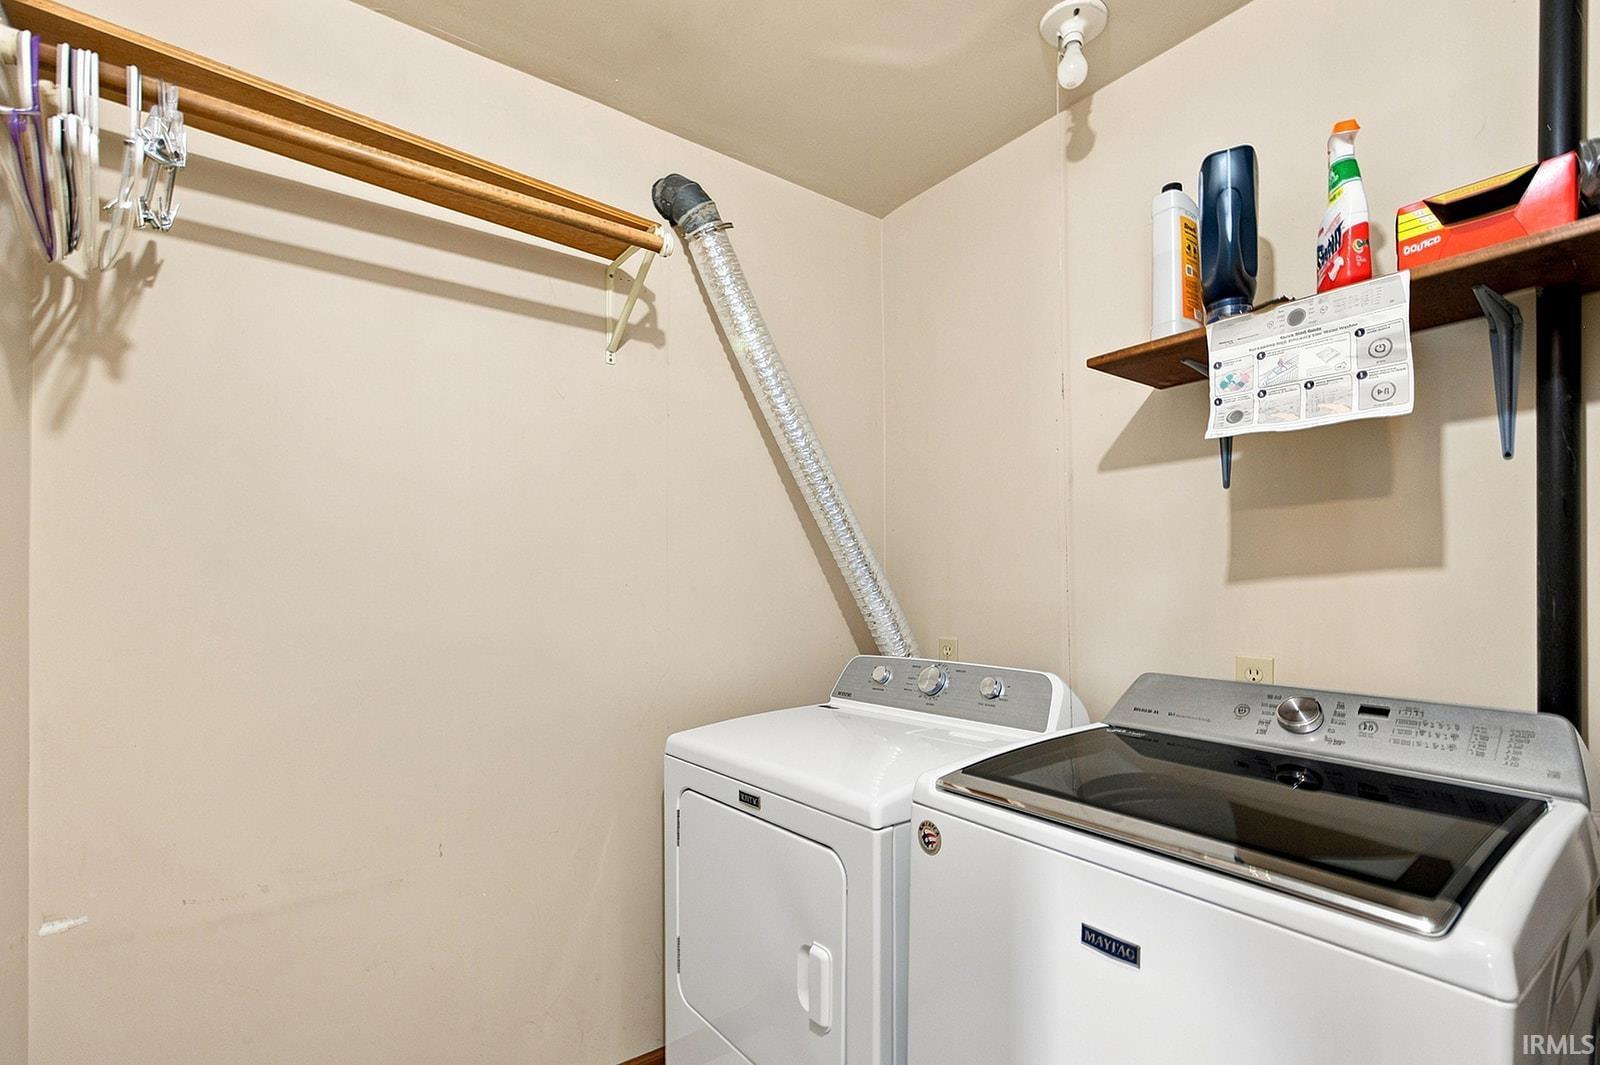
1st Bdrm En Suite, Attic Pull Down Stairs, Disposal, Dryer Hook Up Electric, Eat-In Kitchen, Garage Door Opener, Sump Pump
Sale IncludesDishwasher, Refrigerator, Washer, Kitchen Exhaust Hood, Range-Electric, Water Heater Gas, Water Softener-Owned
| MLS # | 202633156 |
|---|---|
| Date Listed | 2026-08-14 |
| Status | Active |
| Property Type | Residential |
| Property SubType | Site-Built Home |
| Square Feet | 2,716 sqft |
| New Construction | No |
| Style | One Story |
| Type | Site-Built Home |
| Basement | Yes |
| Bedrooms | 4 |
| Bathrooms | 3 |
| Annual Taxes | $2,700.00 |
| Year Taxes Payable | 2026 |
| Year Built | 1970 |
| Virtual Tour | propertypanorama.com » |
| Days on Market | 50 |
| Homestead Year | No |
| Cooling | Central Air |
|---|---|
| Heating | Forced Air |
| Garage | Attached |
| Main Level Laundry | Yes |
| Outbuilding | Shed |
| Living Room | 16 × 12 | Main Level |
| Dining Room | 15 × 12 | Main Level |
| Family Room | 24 × 12 | Main Level |
| Kitchen | 19 × 11 | Main Level |
| Den | 11 × 9 | Main Level |
| Master Bedroom | 15 × 11 | Main Level |
| 2nd Bedroom | 16 × 11 | Main Level |
| 3rd Bedroom | 15 × 13 | Main Level |
| 4th Bedroom | 13 × 10 | Main Level |
| Recreation Room | 17 × 13 | Basement Level |
| Extra Room | 13 × 11 | Main Level |
| Full Baths | 3 Main |
| Construction | Site-Built Home |
|---|---|
| Exterior | Brick,Vinyl |
| Lot Size | 11,761 sq ft |
| Acreage | 0.27 Acres |
| Lot Dimensions | 90x130 |
| Parking | Yes |
| Out Buildings | Shed |
| Sewer | City |
| Water | City |
| Fence | None |
| Area | Tippecanoe County |
|---|---|
| County | Tippecanoe |
| Subdivision | Potters Hollow |
| Township | Fairfield |
| City | Lafayette |
| State | IN |
| Zip | 47905 |
| School District | Lafayette |
|---|---|
| Elementary | Glen Acres |
| Middle School | Sunnyside/Tecumseh |
| High School | Jefferson |
| Financing Terms | Cash, Conventional, FHA, VA |
|---|---|
| Assoc. Dues | $0.00 Not Applicable |

MLS# 202633156
Listing Provided Courtesy of Nathan Simmons
Keller Williams Lafayette
Office: 765-404-4894
Listing updated September 28, 2026 at 1:00 pm
Last checked 15 minutes ago
IDX information provided by the Indiana Regional MLS. IDX information is provided exclusively for consumers’ personal, non-commercial use and may not be used for any purpose other than to identify prospective properties consumers may be interested in purchasing. Data is deemed reliable but is not guaranteed accurate by the MLS.