Property Description
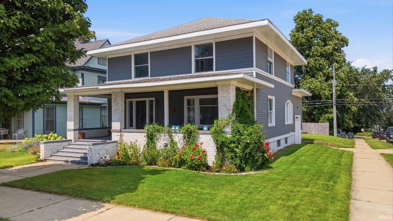
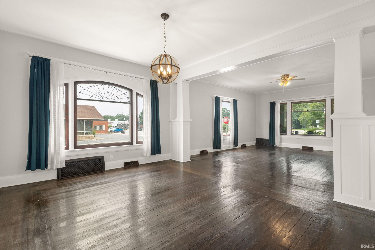
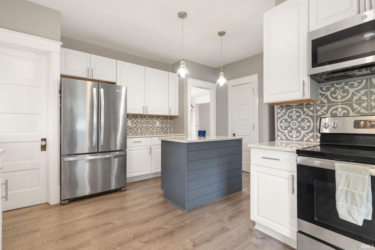
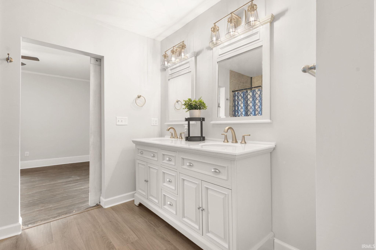
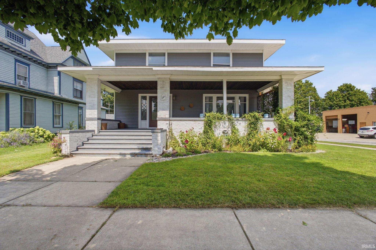
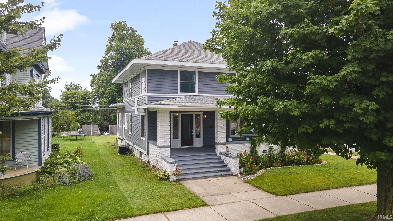
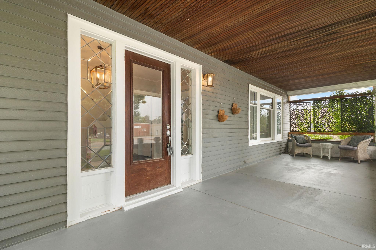
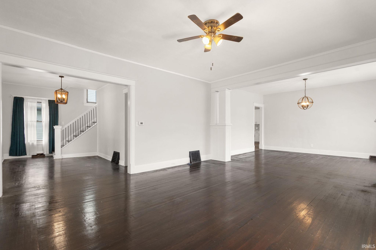
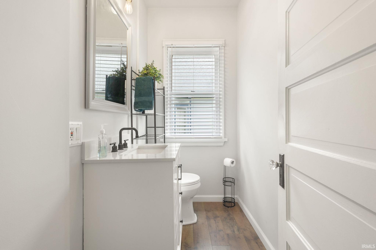
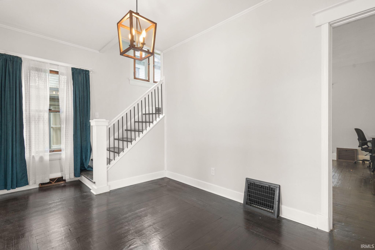
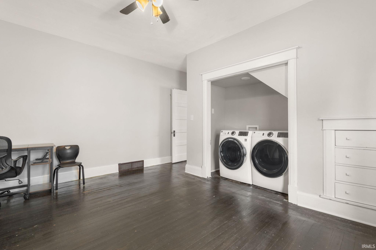
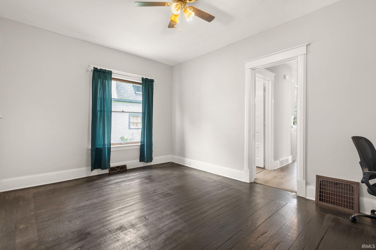
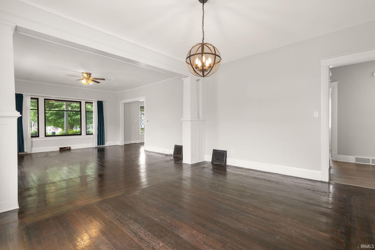
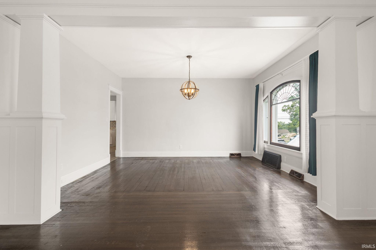
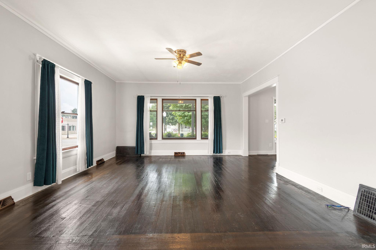
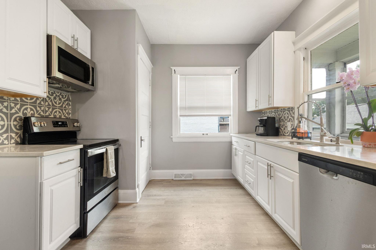
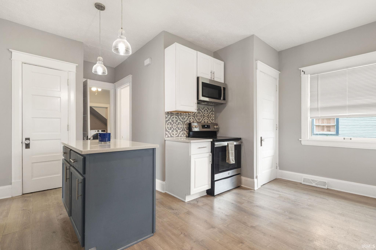
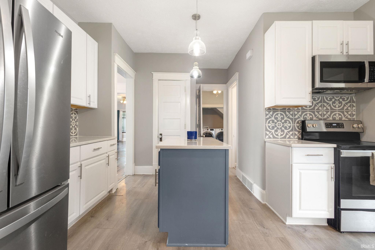
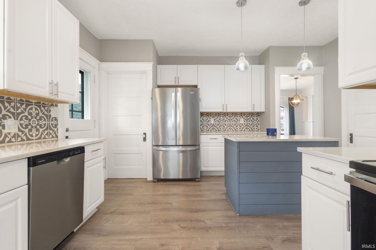
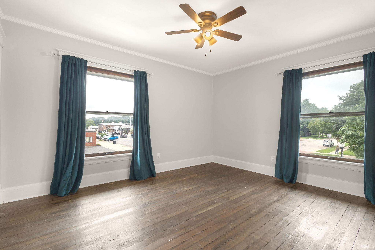
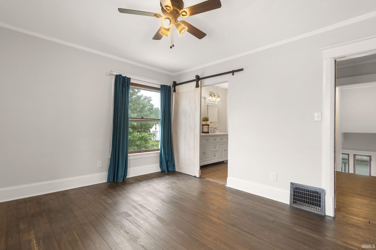
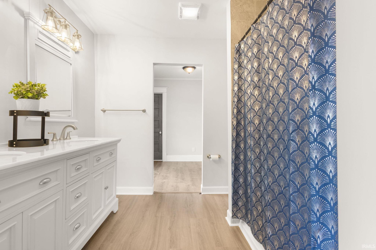
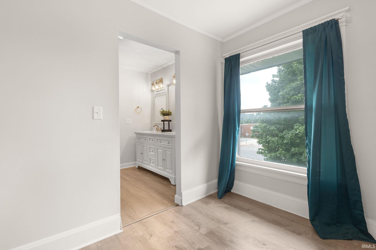
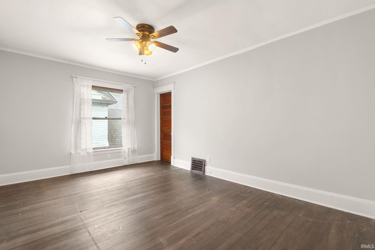
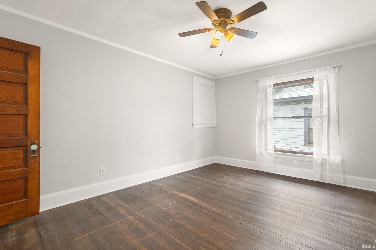
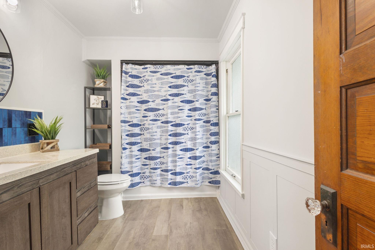
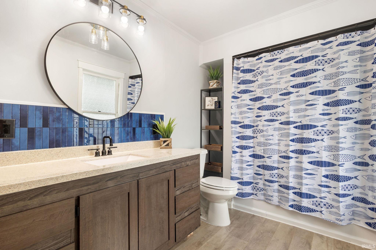
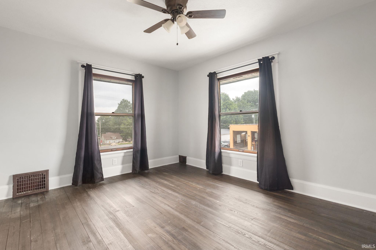
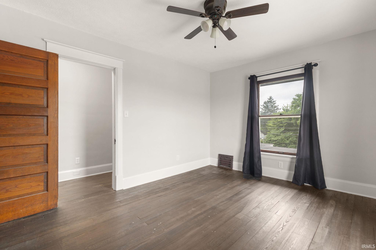
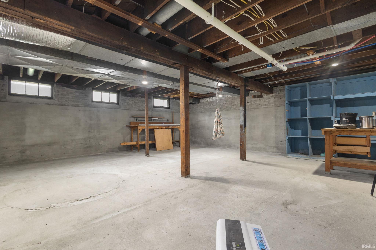
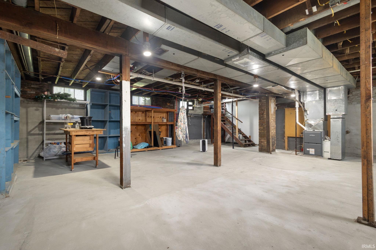
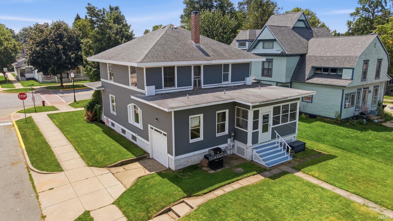
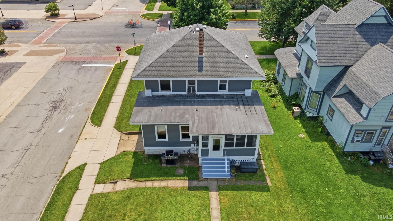
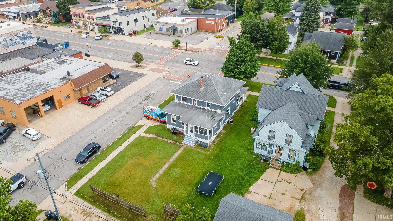
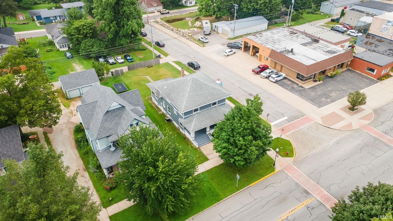
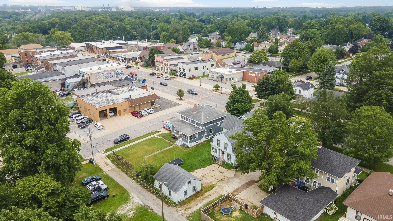
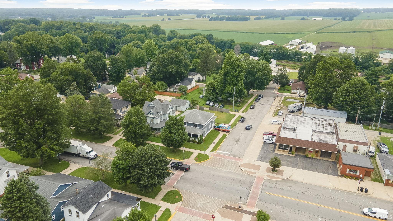
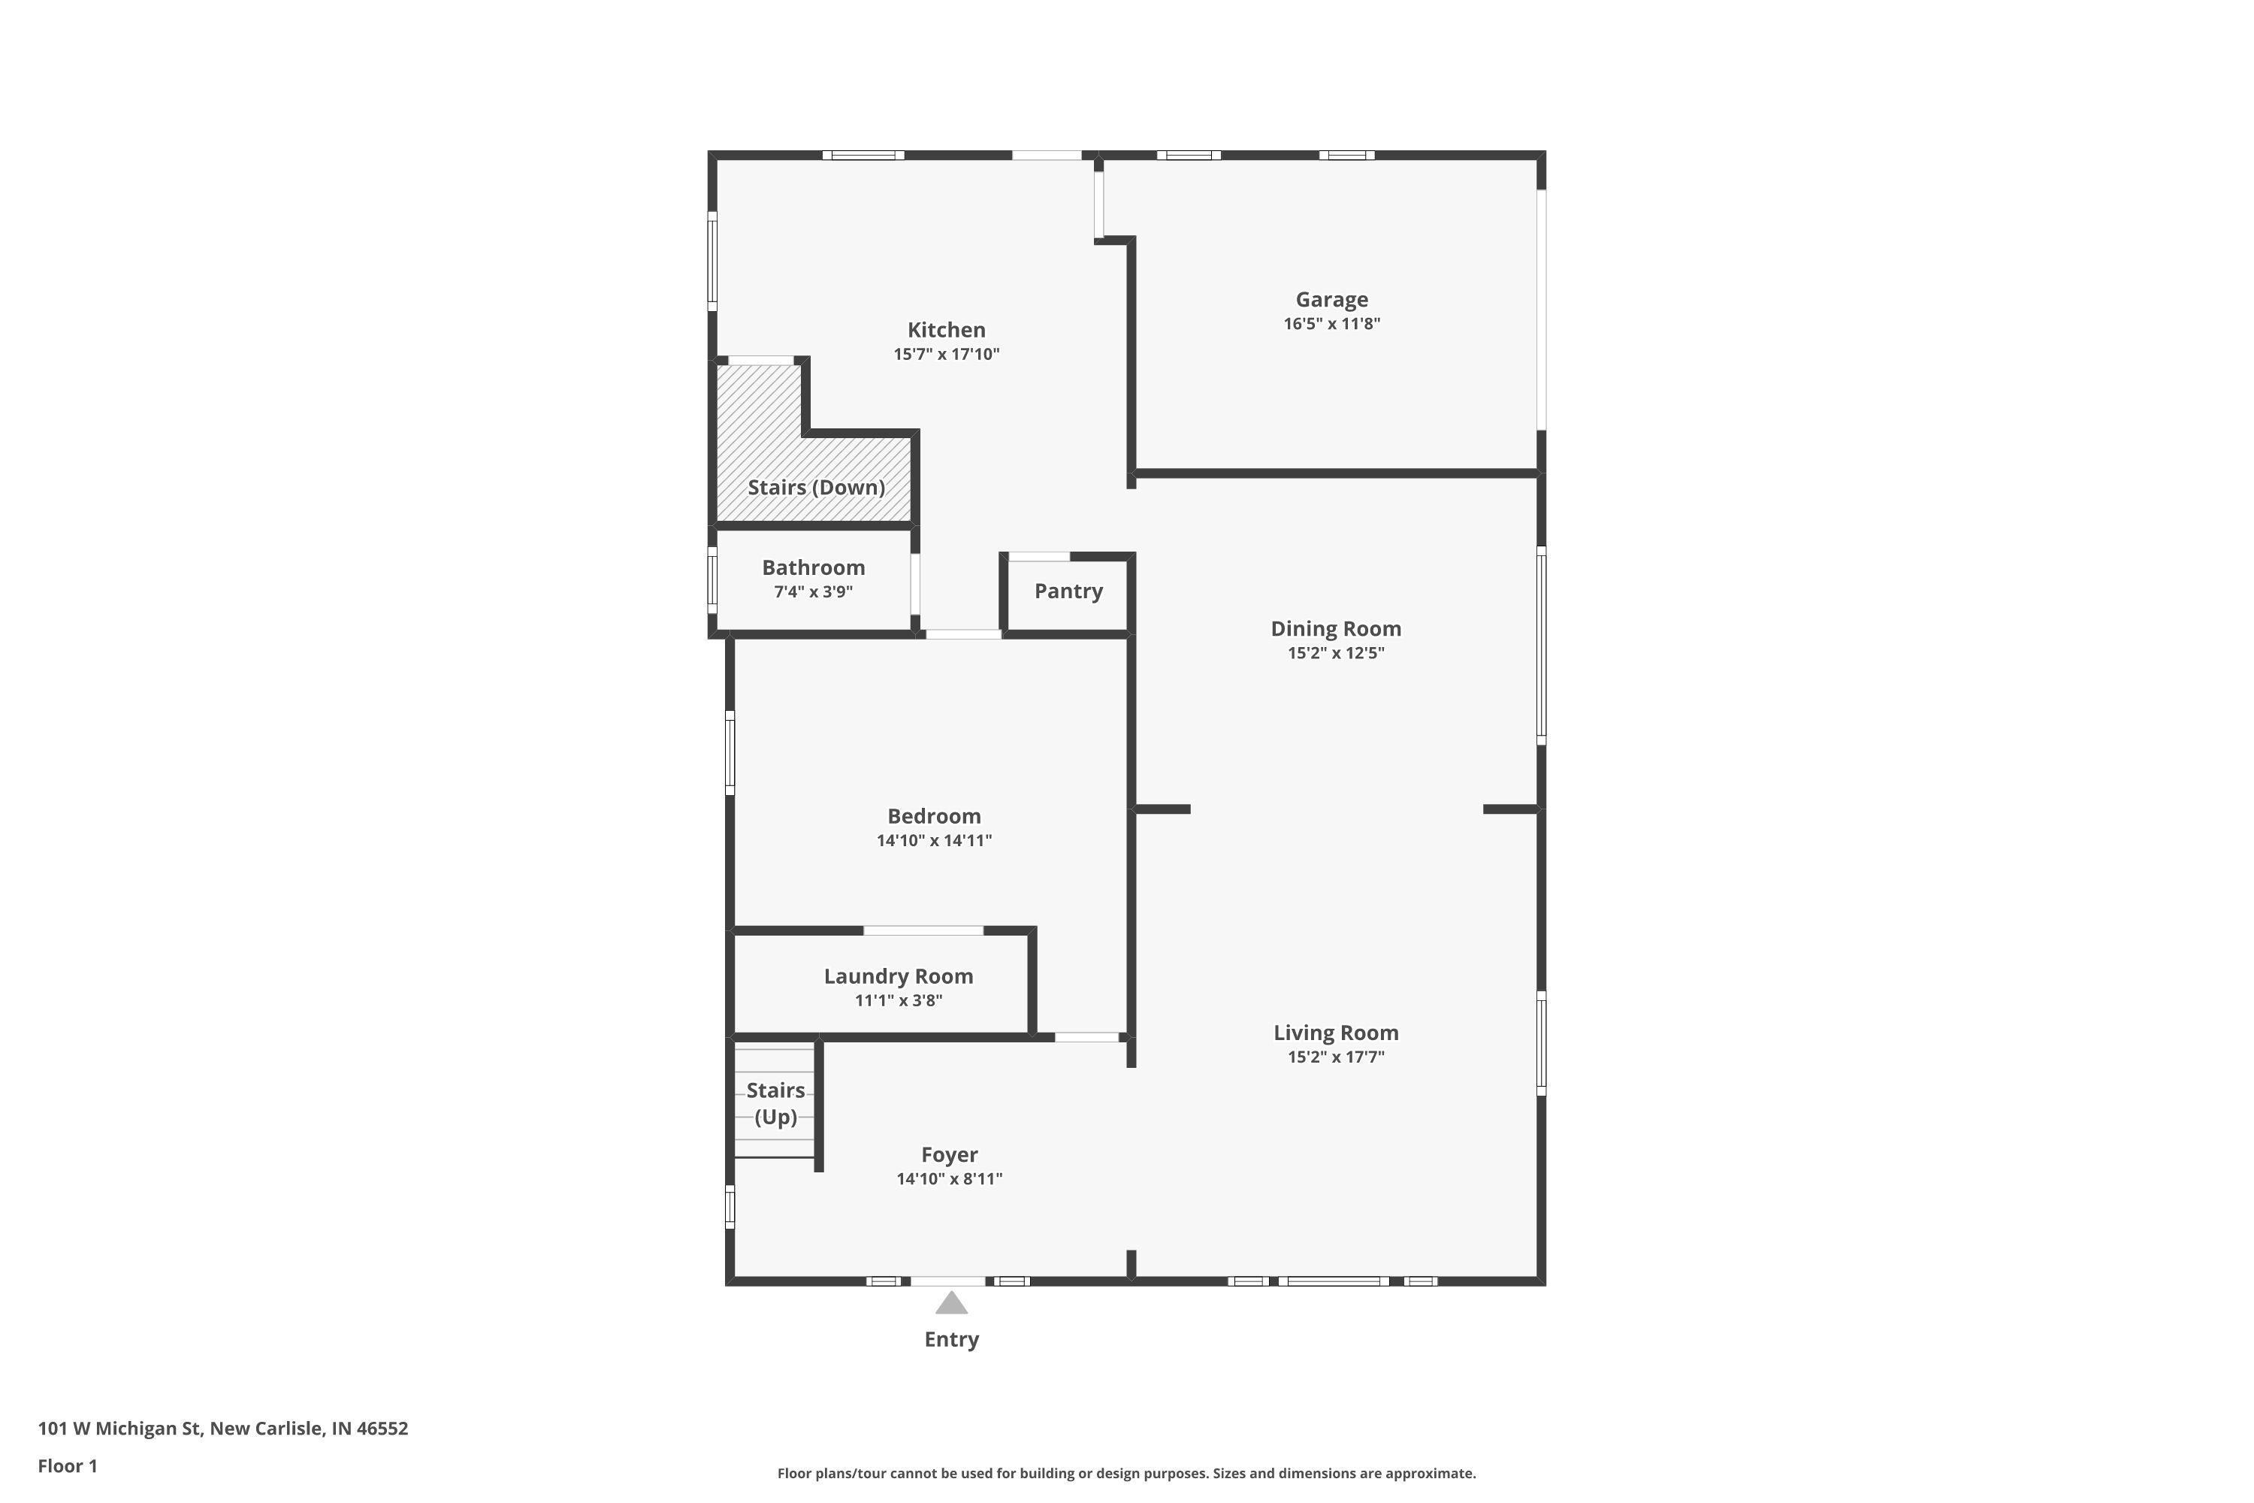
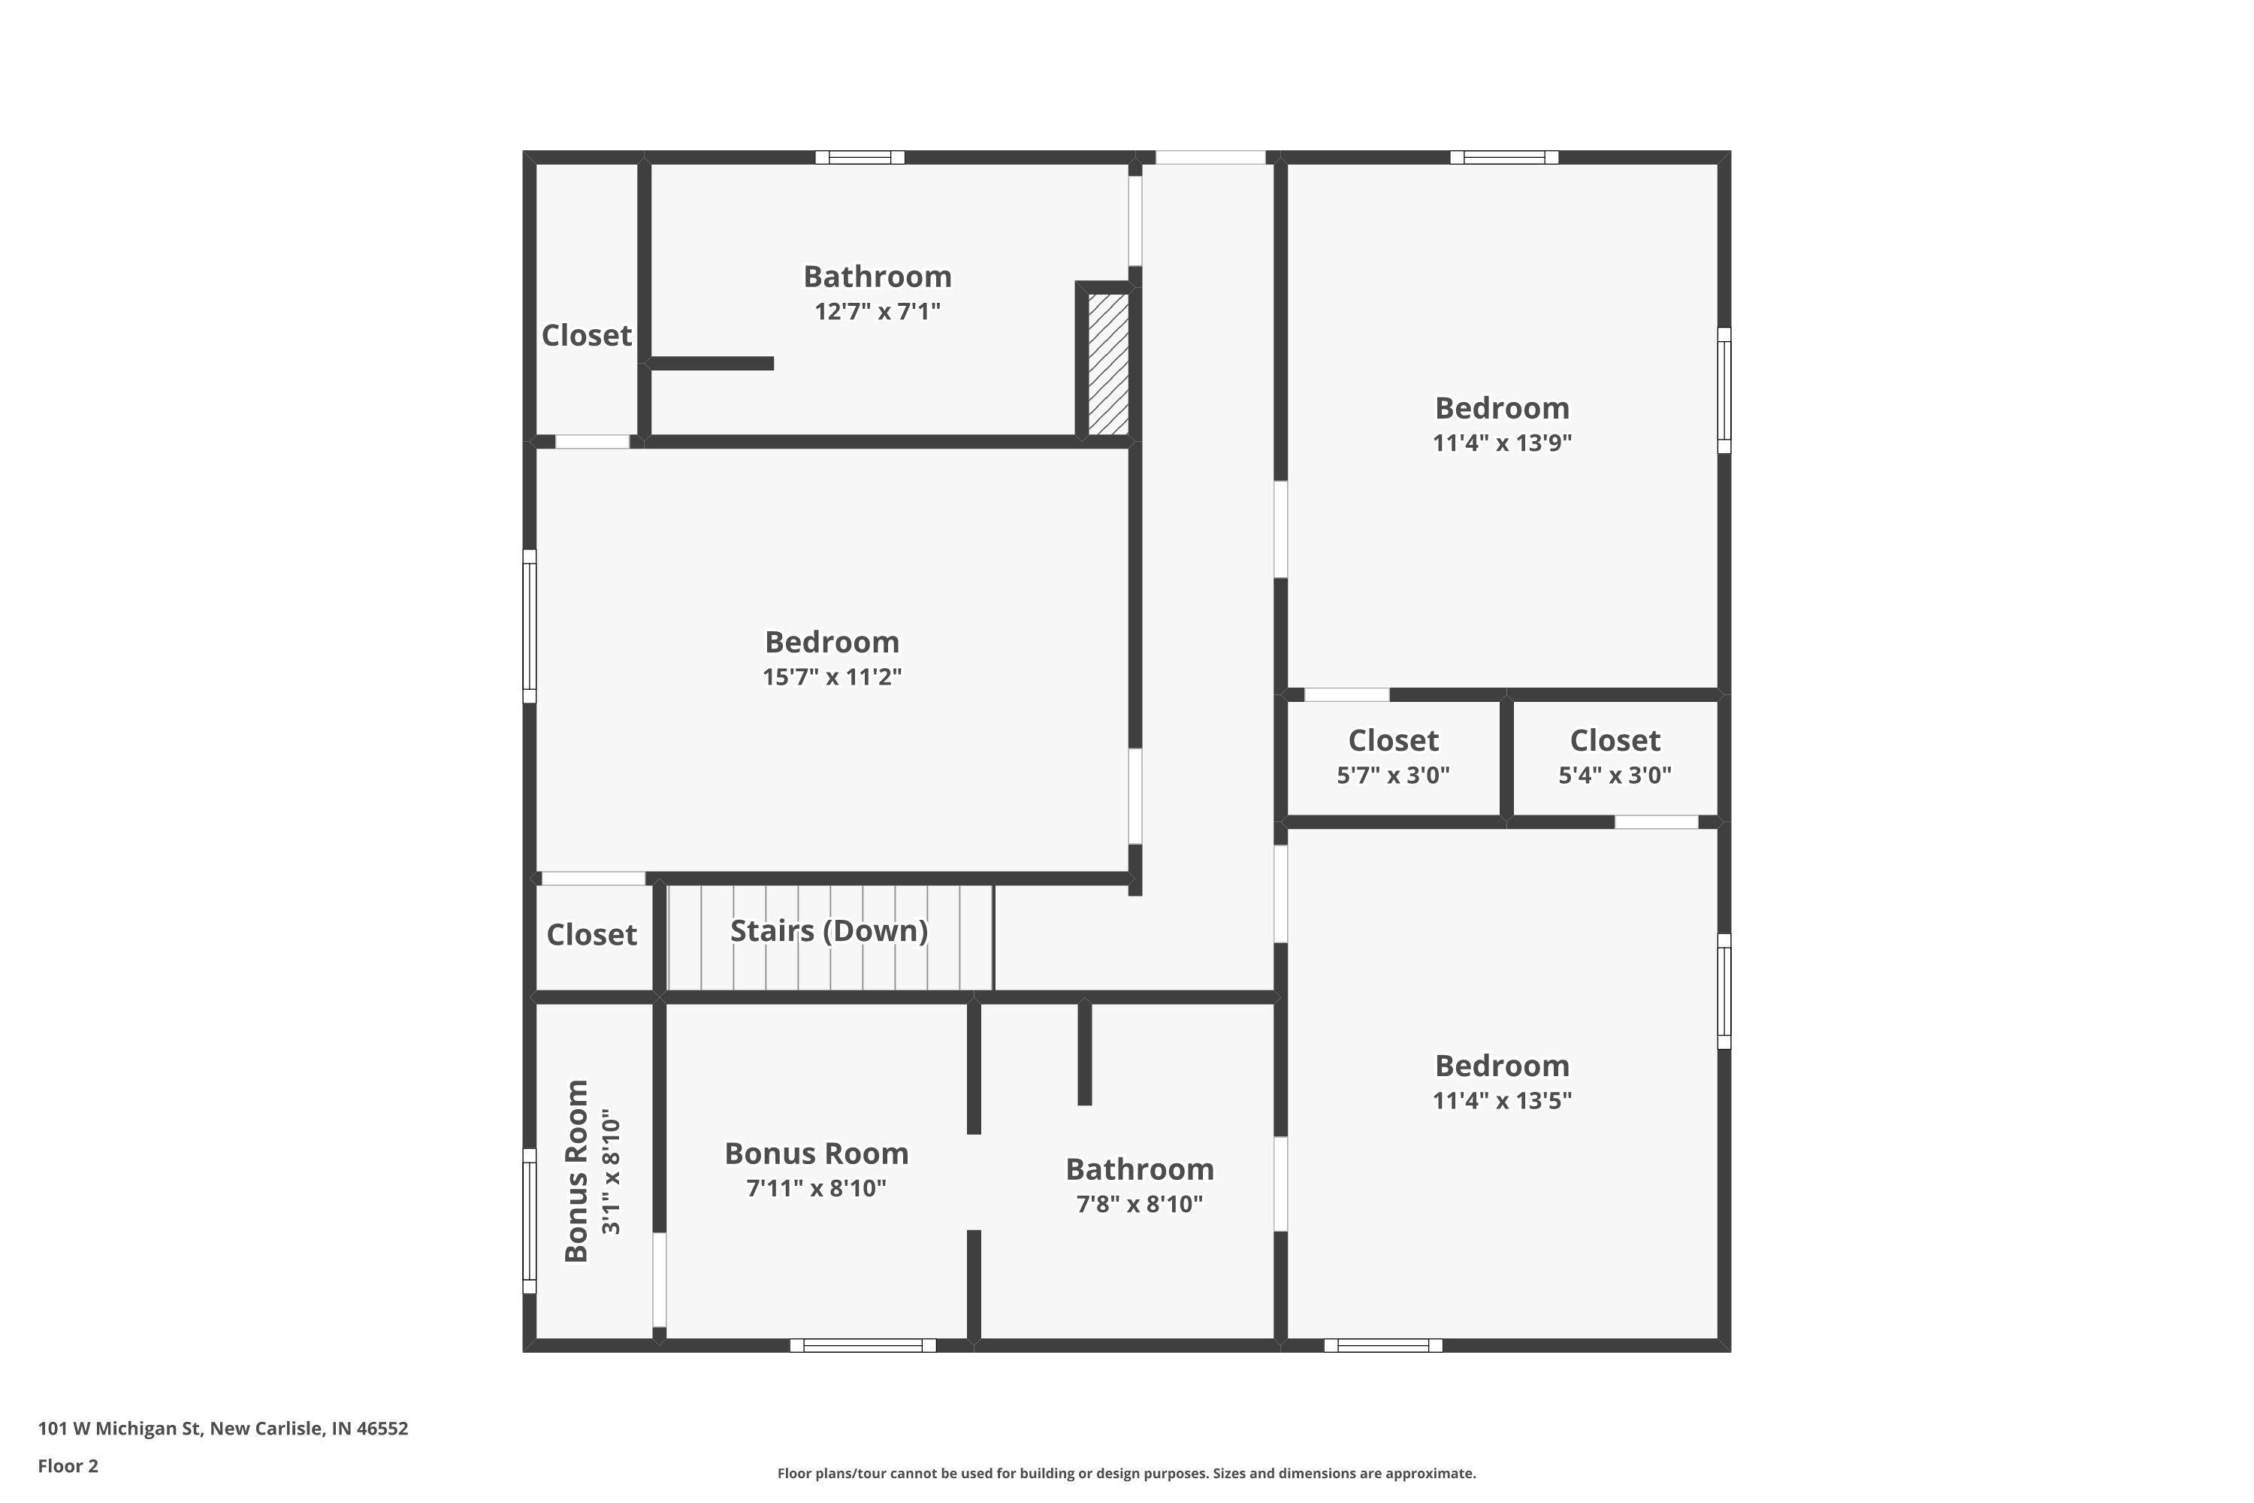
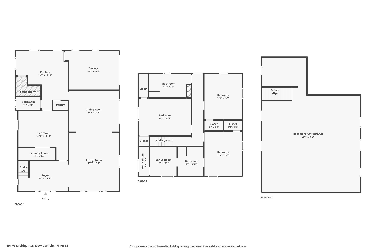
SELLER OFFERING UP TO $7,000 TOWARD BUYER CLOSING COSTS AND/OR AN INTEREST-RATE BUYDOWN WITH AN ACCEPTABLE OFFER. Looking for more space without taking on a long list of updates? This renovated 4-bedroom, 2.5-bath home offers over 2,200 finished square feet right in the heart of New Carlisle. Many of the big-ticket improvements are already done, including all-new electrical and plumbing, a new furnace installed January 2026 and fresh interior paint throughout. Inside, tall ceilings, large windows and original hardwood floors maintain the home's character, while the renovated kitchen, open living and dining areas and main-level laundry add everyday convenience. The main floor also includes a fourth bedroom that could easily serve as a guest room, home office or additional living space. Upstairs are two additional bedrooms, a full bath and a spacious primary suite with room for a large walk-in closet. An attached 1-car garage, backyard and clean, dry basement with high ceilings provide even more useful space and storage. Step out onto the large front porch and you're right in downtown New Carlisle, with community favorites like Hometown Days, Christmas in New Carlisle and more just outside your front door. Enjoy the character of an older home with many of the major updates already taken care of.
Directions
Head west on US-20 (Michigan St.). Property will be on North side of road at intersection of Filbert and US-20.
Amenities
1st Bdrm En Suite, Ceiling-9+, Ceiling Fan(s), Closet(s) Walk-in, Countertops-Solid Surf, Kitchen Island, Natural Woodwork, Porch Covered, Porch Screened, Twin Sink Vanity, Formal Dining Room, Main Floor Laundry, Sump Pump
Sale Includes
Dishwasher, Microwave, Refrigerator, Washer, Window Treatments, Dryer-Gas, Oven-Gas, Sump Pump, Water Heater Gas
Property
| MLS # |
202633165 |
| Date Listed |
2026-08-14 |
| Status |
Active |
| Property Type |
Residential |
| Property SubType |
Site-Built Home |
| Finished Square Feet |
2,240 sqft |
| Total Square Feet |
3,456 sqft |
| New Construction |
No |
| Style |
Two Story |
| Type |
Site-Built Home |
| Basement |
Yes |
| Bedrooms |
4 |
| Bathrooms |
3 (2 Full, 1 Half) |
| Annual Taxes |
$2,589.00 |
| Year Taxes Payable |
2026 |
| Year Built |
1920 |
| Virtual Tour |
propertypanorama.com » |
| Days on Market |
50 |
| Homestead Year |
No |
Additional
| Design |
Foursquare,Craftsman |
| Cooling |
Central Air |
| Heating |
Gas, Forced Air |
| Garage |
Attached |
| Hardwood Floors |
Yes |
| Main Level Laundry |
Yes |
Room Dimensions
| Living Room |
18 × 15 |
Main Level |
| Dining Room |
12 × 15 |
Main Level |
| Kitchen |
15 × 17 |
Main Level |
| Master Bedroom |
15 × 11 |
Upper Level |
| 2nd Bedroom |
13 × 11 |
Upper Level |
| 3rd Bedroom |
13 × 11 |
Upper Level |
| 4th Bedroom |
15 × 11 |
Main Level |
Bathroom Locations
| Full Baths |
2 Upper |
| Half Baths |
1 Main |
External Features
| Construction |
Site-Built Home |
| Exterior |
Brick,Vinyl |
| Lot Size |
6,600 sq ft |
| Acreage |
0.15 Acres |
| Lot Dimensions |
50x132 |
| Parking |
Yes |
| Sewer |
City |
| Water |
City |
| Fence |
Partial,Privacy |
Location
| Area |
St. Joseph County |
| Location |
City/Town/Suburb |
| County |
St. Joseph |
| Subdivision |
None |
| Township |
Olive |
| City |
New Carlisle |
| State |
IN |
| Zip |
46552 |
Schools
| School District |
New Prairie United School Corp. |
| Elementary |
Olive Twp |
| Middle School |
New Prairie |
| High School |
New Prairie |
Financial
| Financing Terms |
Cash, Conventional, FHA, VA |
| Assoc. Dues |
$0.00 Not Applicable |
IDX information provided by the Indiana Regional MLS.
IDX information is provided exclusively for consumers’ personal, non-commercial use and may not be used for any purpose other than to identify prospective properties consumers may be interested in purchasing. Data is deemed reliable but is not guaranteed accurate by the MLS.