Property Description
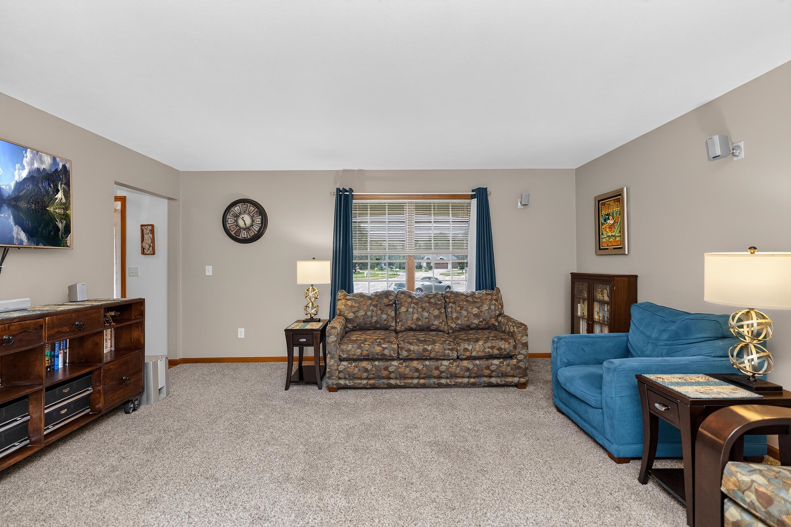
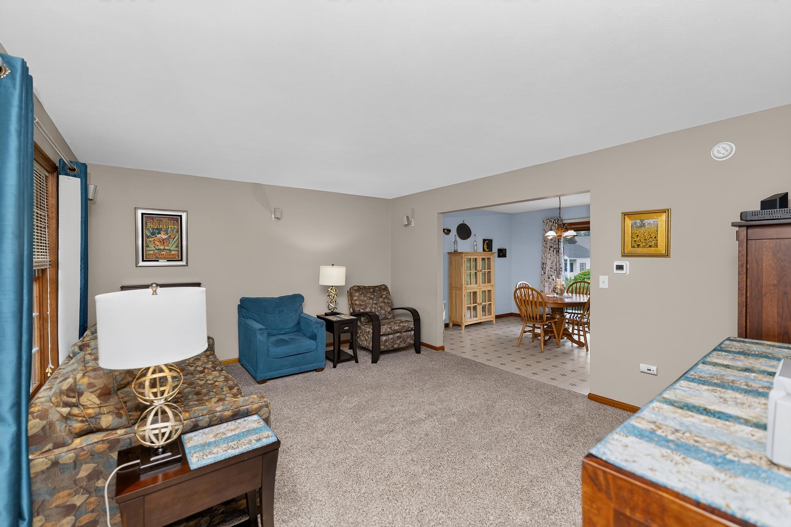
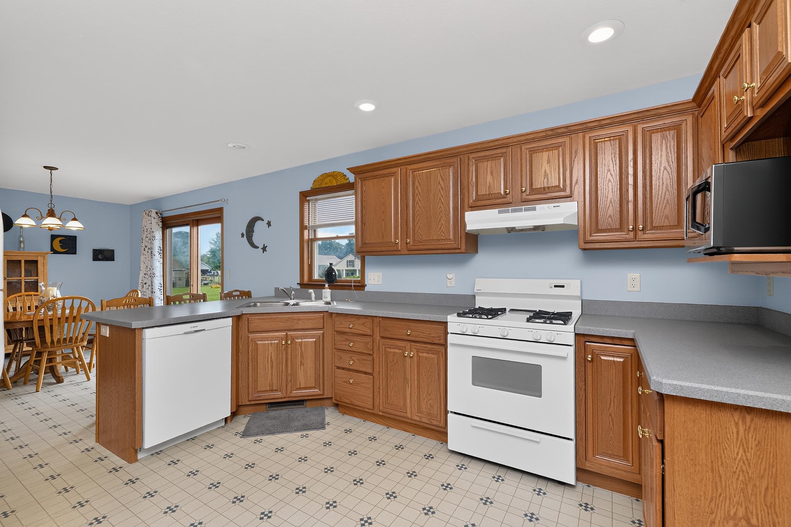
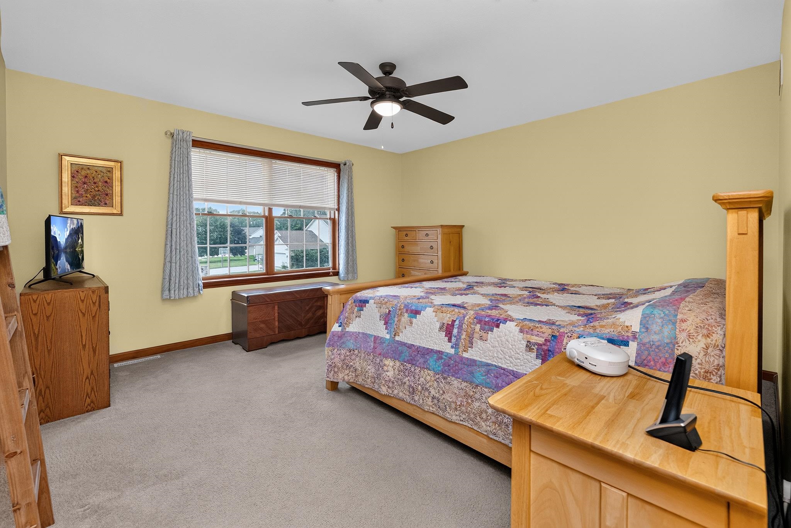
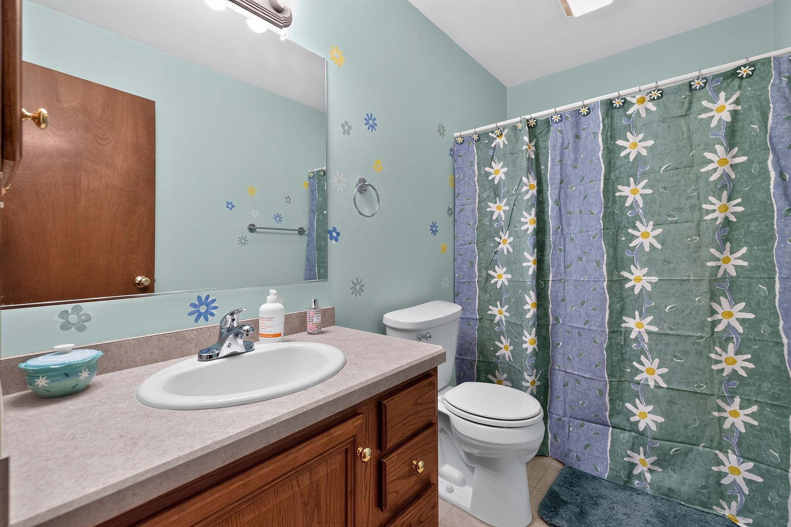
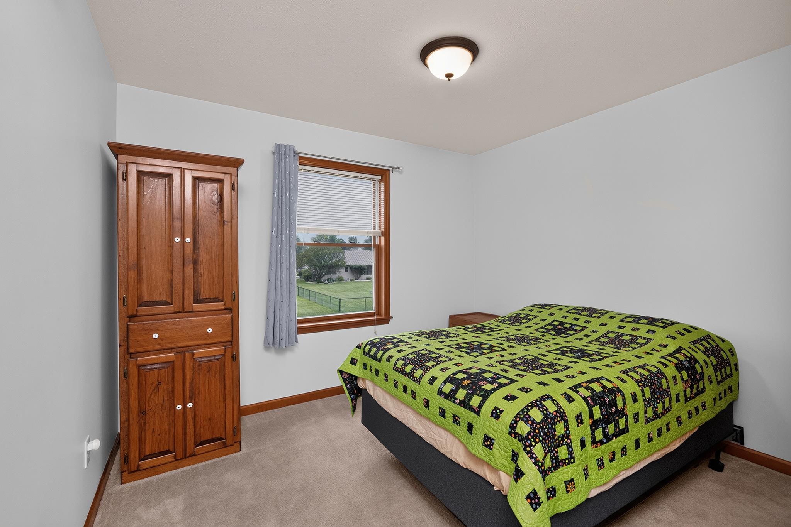
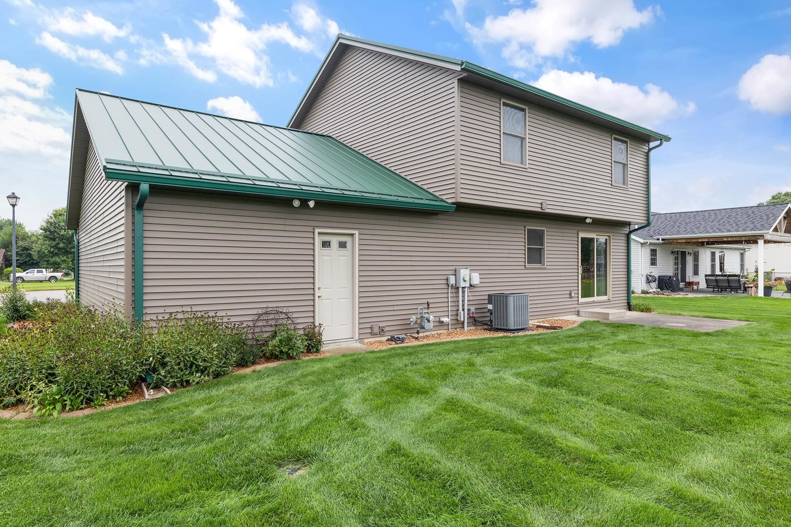
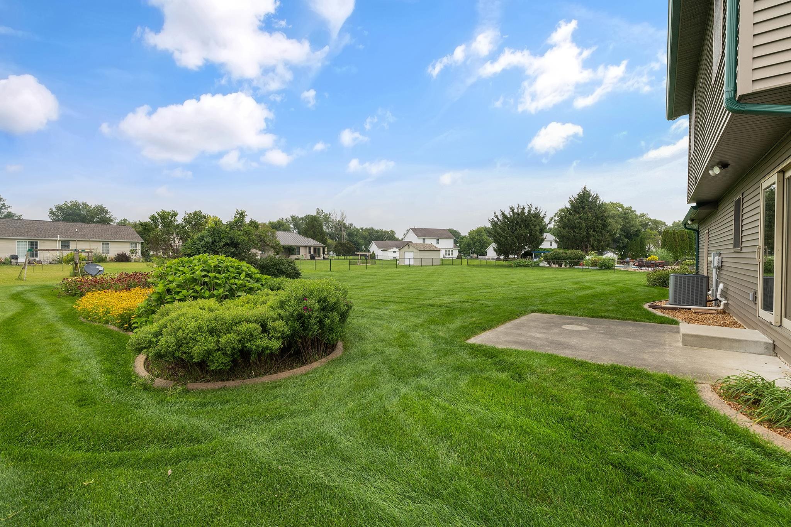
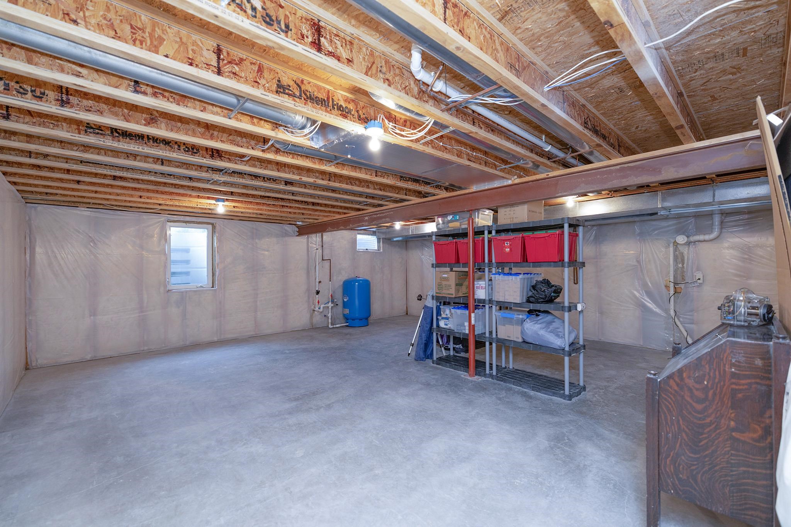
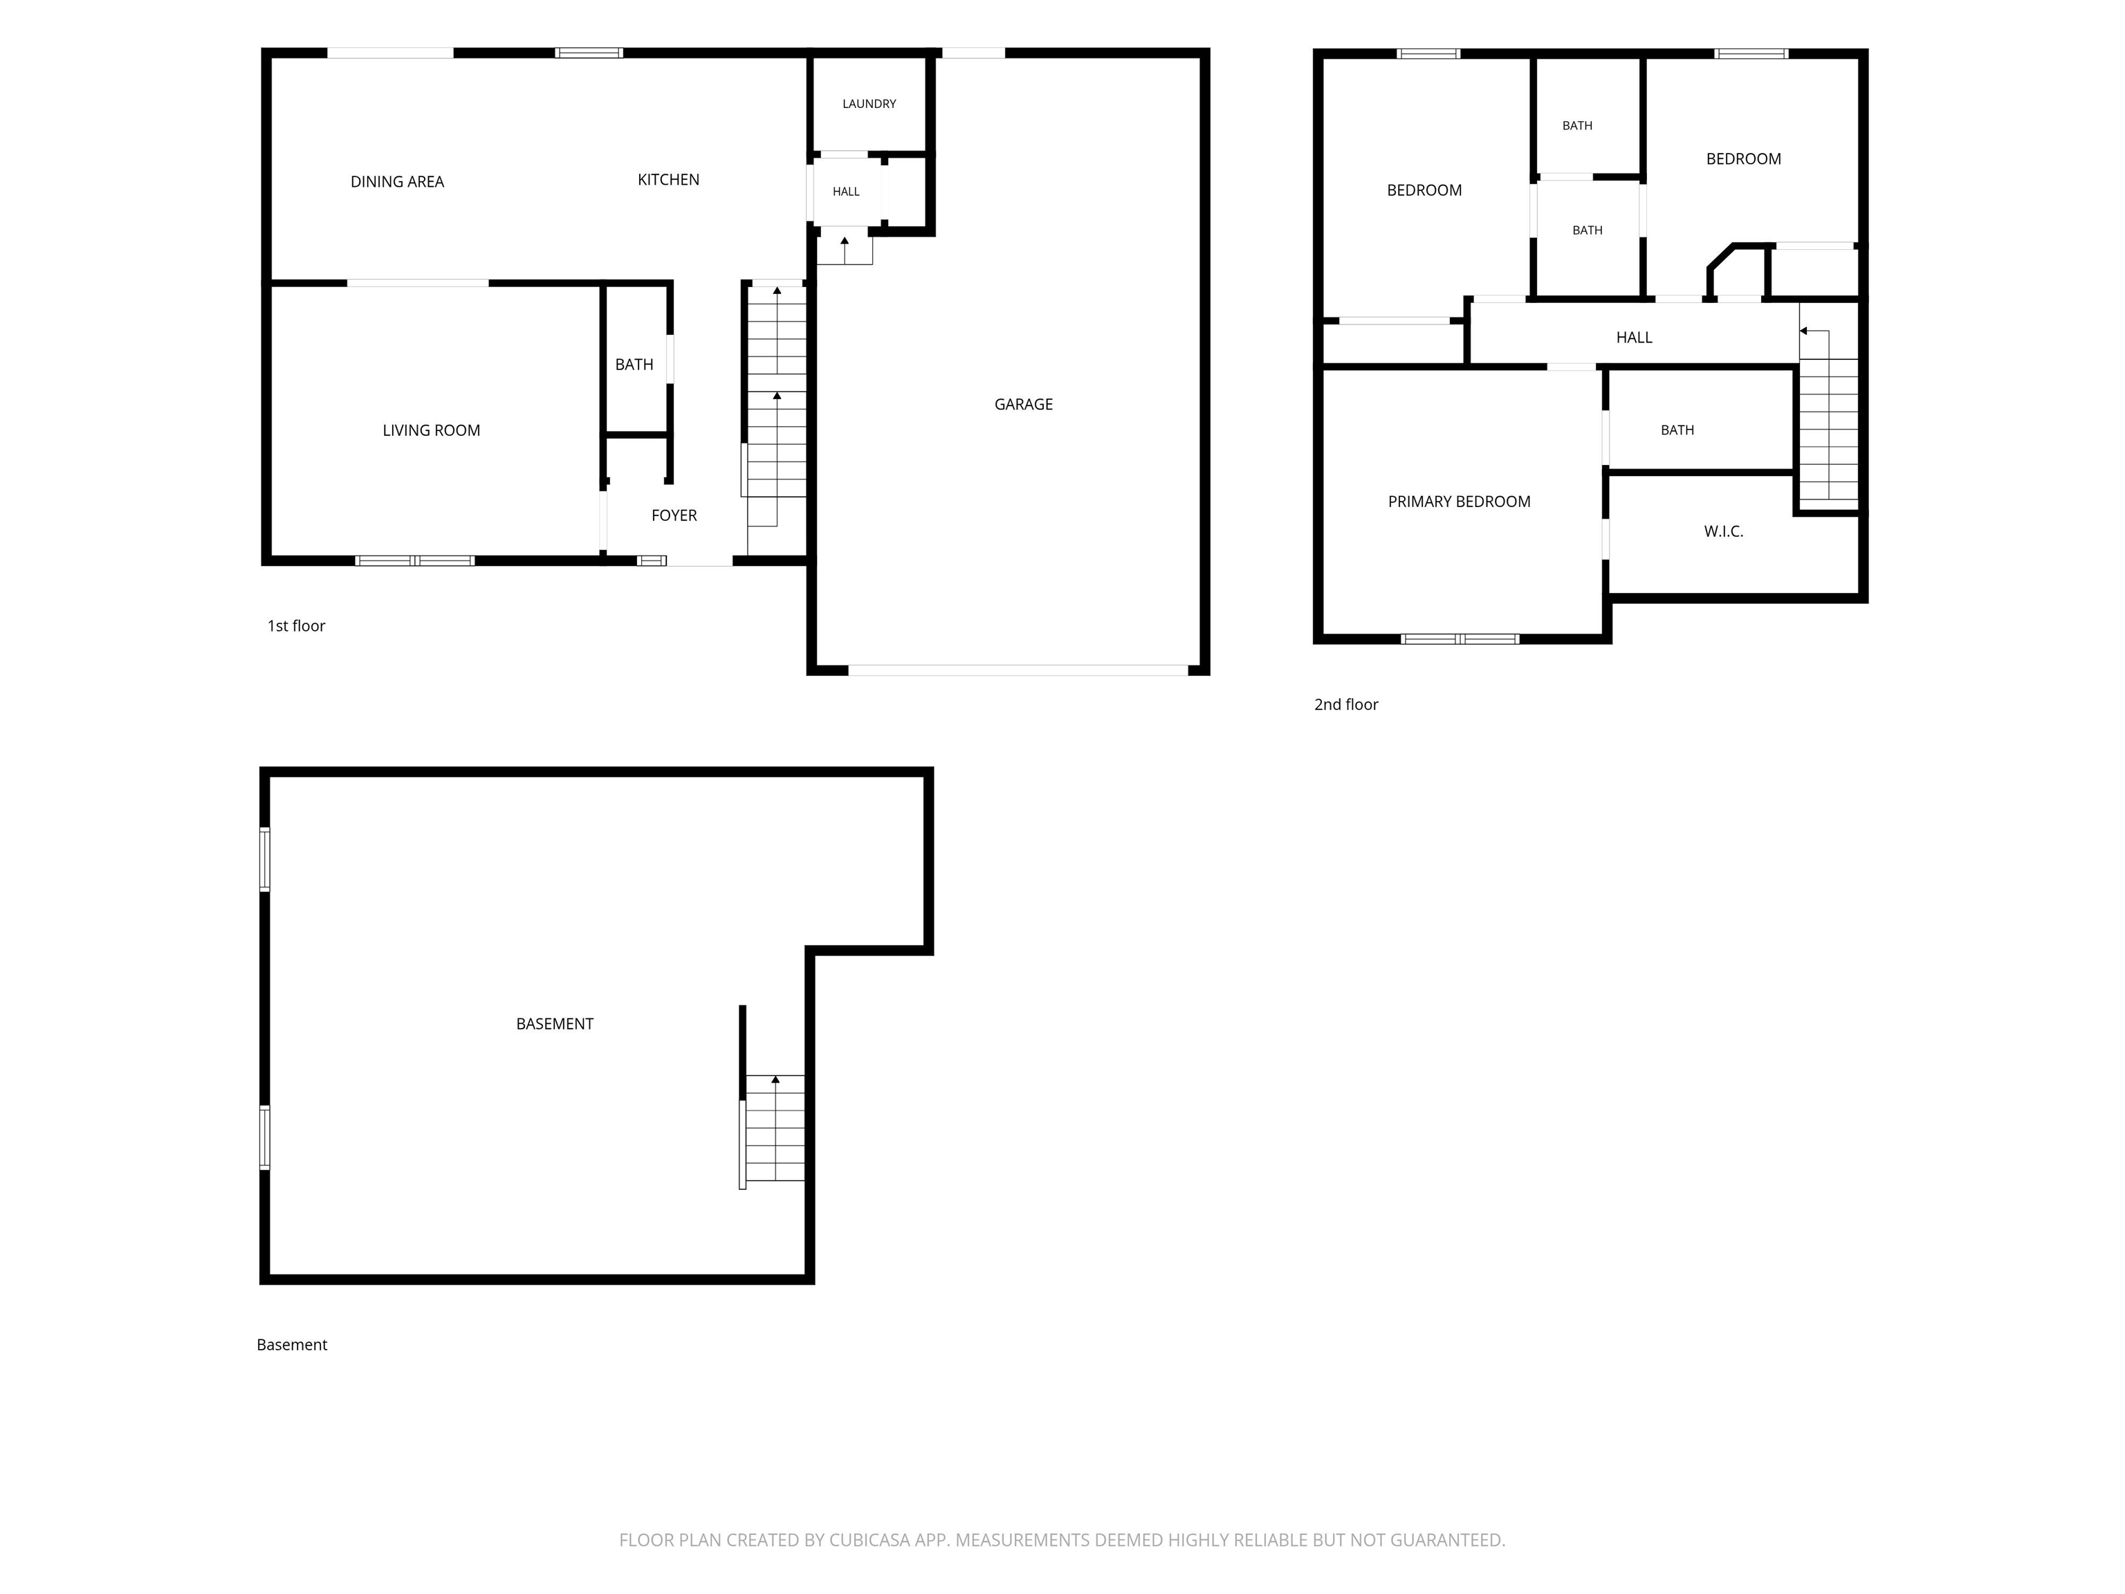
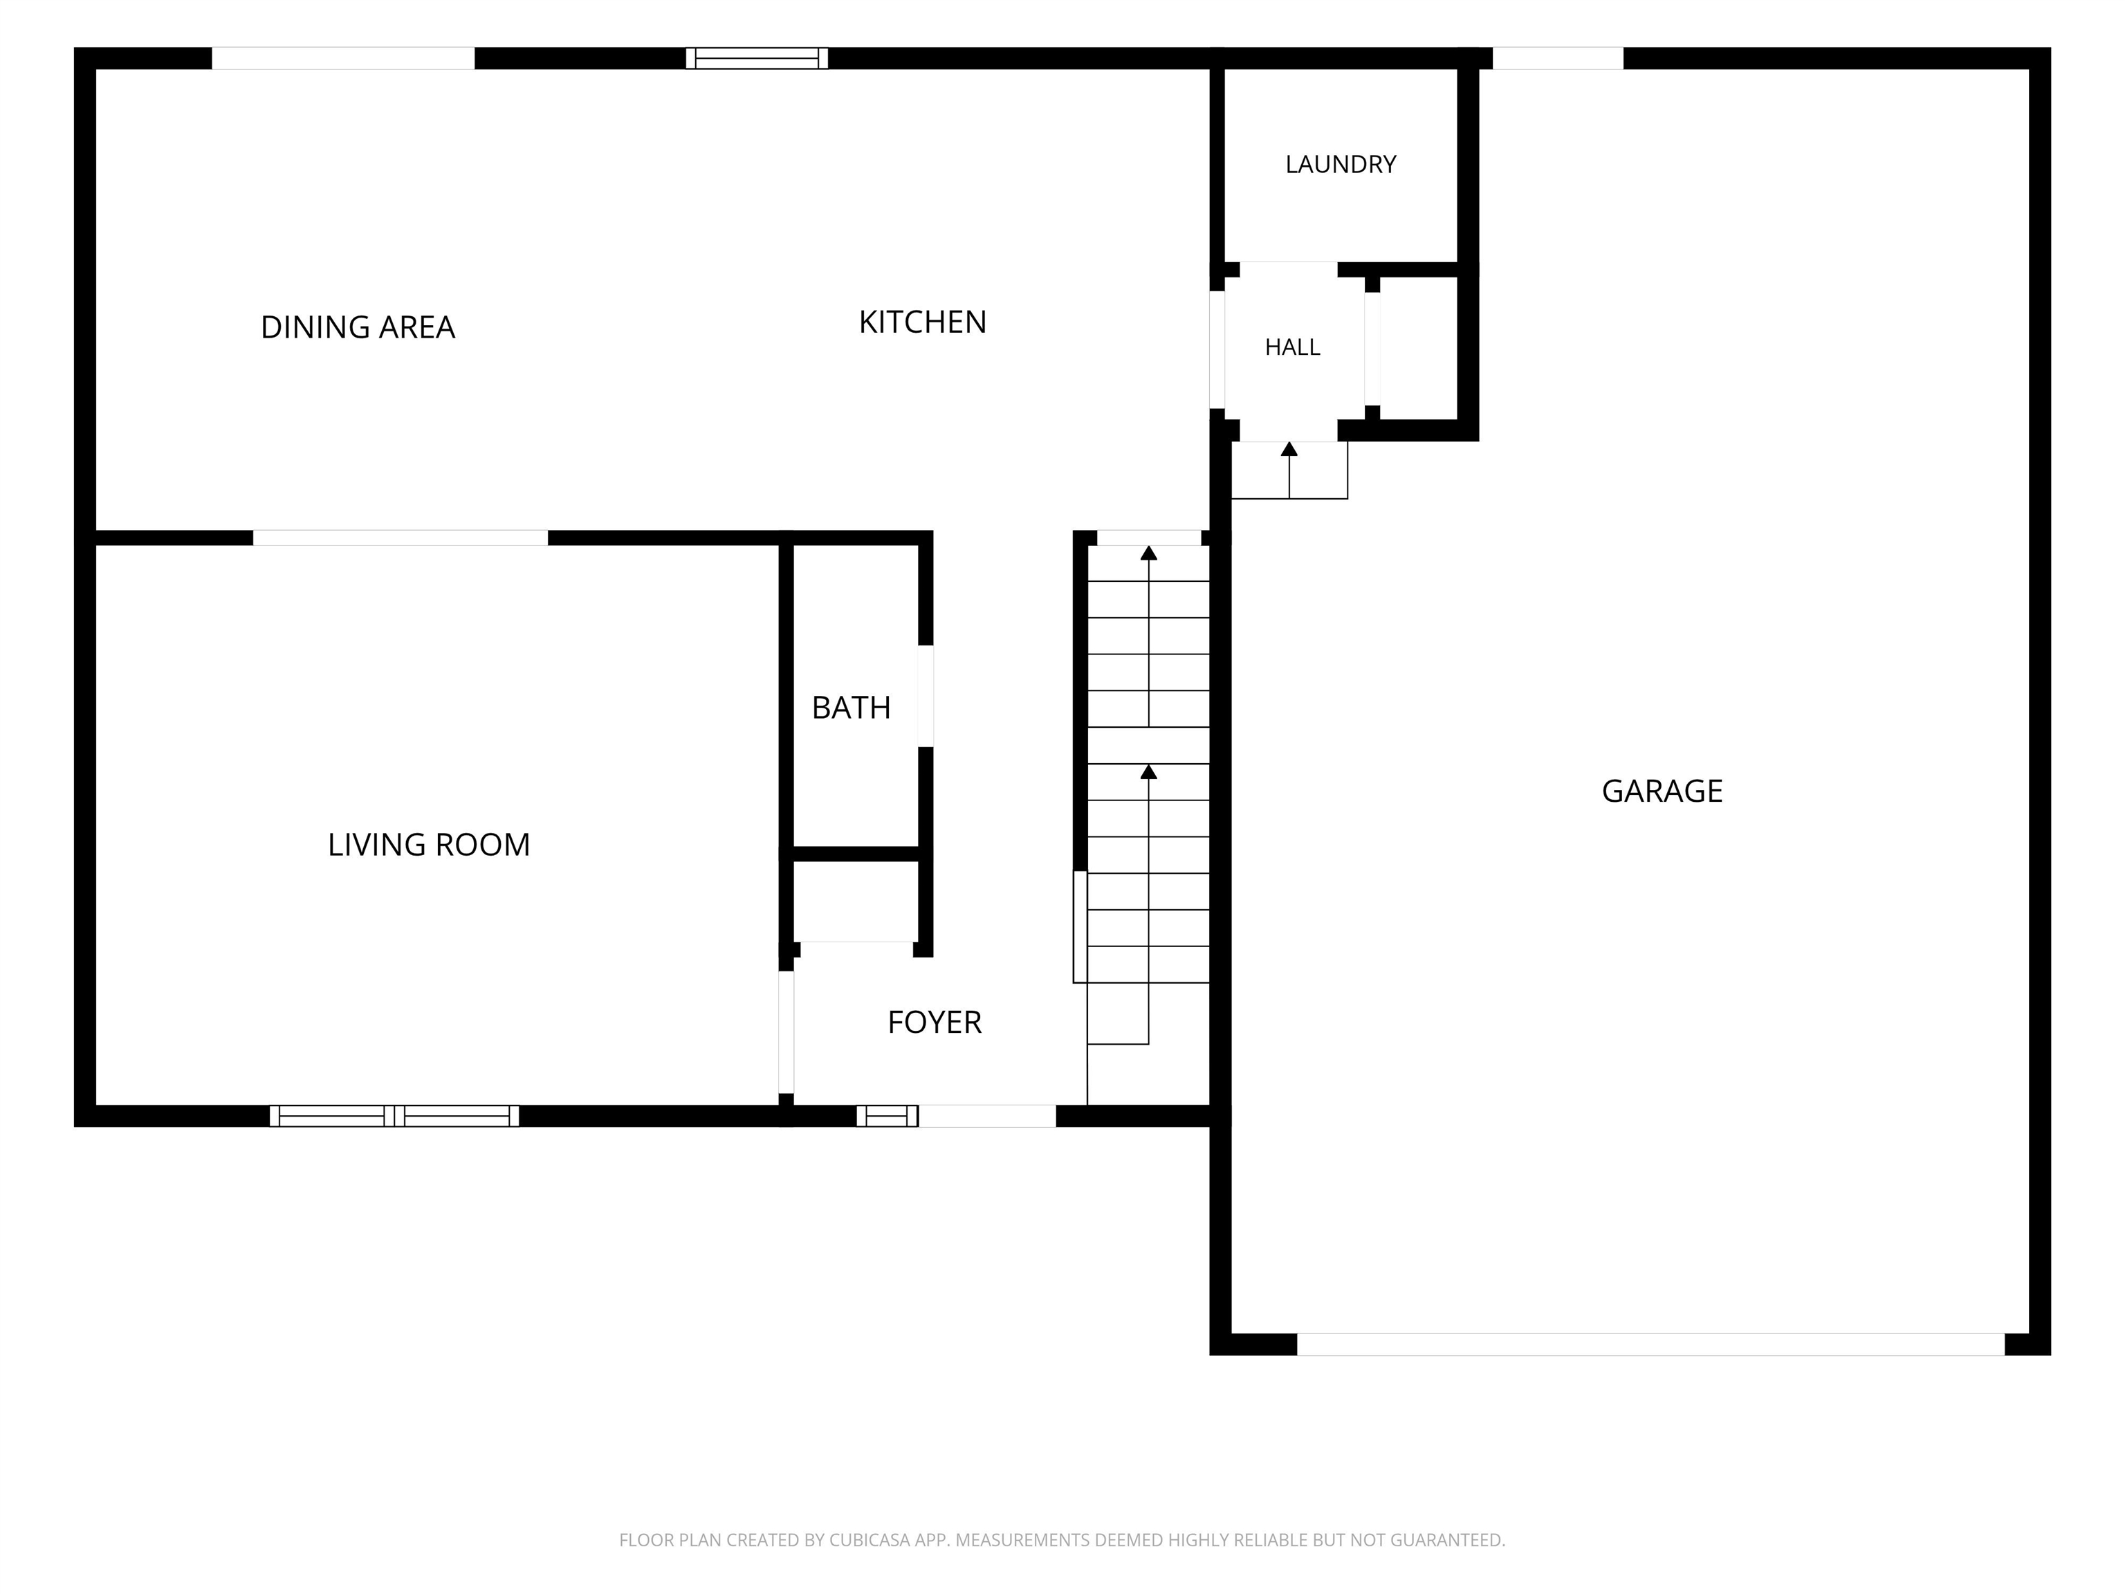
Lovingly maintained 3 bedroom 2.5 bath home set on a beautifully flowered lot. You can move right into this home....it's neat as a pin. Wood floored entry with open stairway leads to a large living room, sunny dining area and well-appointed kitchen with breakfast bar, pantry and all appliances included. Main floor laundry, washer and dryer stay. Upstairs to 3 roomy bedrooms. Primary bedroom has a private bath and a huge walk-in closet. The other 2 share a Jack and Jill bath. Surround Sound system in living room will remain with the home. Unfinished basement has been studded and insulated, ready to finish with egress window. Nice deep 2 car garage with a 9x14 space for storage. In-ground sprinkler system. Built by Team Construction and updated and maintained throughout including furnace, central air and water heater in 2020 and new metal roof in 2023, siding replaced 2024. Many more updates!
Directions
SR 15 north of Goshen to CR 20, west to Garfield Drive, to Tyler Drive, to Ford Drive, to Fillmore
Amenities
1st Bdrm En Suite, Breakfast Bar, Closet(s) Walk-in, Dryer Hook Up Gas, Eat-In Kitchen, Foyer Entry, Garage Door Opener, Irrigation System, Patio Open, Range/Oven Hook Up Gas, Main Floor Laundry, Sump Pump, Jack & Jill Bath
Sale Includes
Dishwasher, Refrigerator, Washer, Dryer-Gas, Range-Gas, Sump Pump, Water Heater Gas
Property
| MLS # |
202633174 |
| Date Listed |
2026-08-11 |
| Status |
Active |
| Property Type |
Residential |
| Property SubType |
Site-Built Home |
| Finished Square Feet |
1,596 sqft |
| Total Square Feet |
2,378 sqft |
| New Construction |
No |
| Style |
Two Story |
| Type |
Site-Built Home |
| Basement |
Yes |
| Bedrooms |
3 |
| Bathrooms |
3 (2 Full, 1 Half) |
| Annual Taxes |
$1,918.32 |
| Year Taxes Payable |
2026 |
| Year Built |
2002 |
| Days on Market |
53 |
| Homestead Year |
No |
Additional
| Cooling |
Central Air |
| Heating |
Gas, Forced Air |
| Garage |
Attached |
| Hardwood Floors |
Yes |
| Main Level Laundry |
Yes |
Room Dimensions
| Master Bedroom |
14 × 13 |
Upper Level |
| 2nd Bedroom |
13 × 10 |
Upper Level |
| 3rd Bedroom |
12 × 10 |
Upper Level |
Bathroom Locations
| Full Baths |
2 Upper |
| Half Baths |
1 Main |
External Features
| Construction |
Site-Built Home |
| Exterior |
Brick,Vinyl |
| Lot Size |
15,682 sq ft |
| Acreage |
0.36 Acres |
| Lot Dimensions |
irregular pie-shaped |
| Parking |
Yes |
| Sewer |
Septic |
| Water |
Well |
| Fence |
None |
Location
| Area |
Elkhart County |
| Location |
Rural Subdivision |
| County |
Elkhart |
| Subdivision |
Jefferson Ridge |
| Township |
Jefferson |
| City |
Goshen |
| State |
IN |
| Zip |
46528 |
Schools
| School District |
Middlebury Community Schools |
| Elementary |
Jefferson |
| Middle School |
Northridge |
| High School |
Northridge |
Financial
| Financing Terms |
Cash, Conventional, FHA, VA |
| Assoc. Dues |
$200.00 Annually |
| Assoc. Restrictions |
Yes |
IDX information provided by the Indiana Regional MLS.
IDX information is provided exclusively for consumers’ personal, non-commercial use and may not be used for any purpose other than to identify prospective properties consumers may be interested in purchasing. Data is deemed reliable but is not guaranteed accurate by the MLS.