Property Description
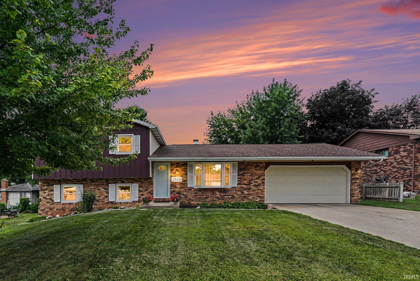
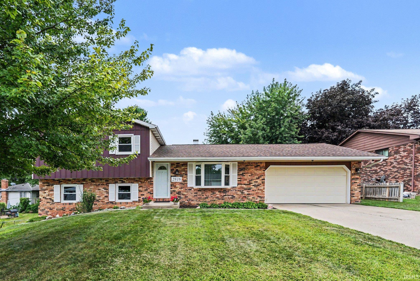
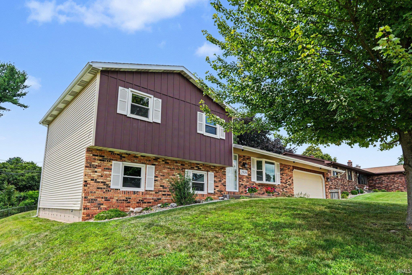
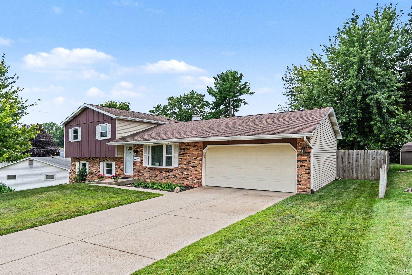
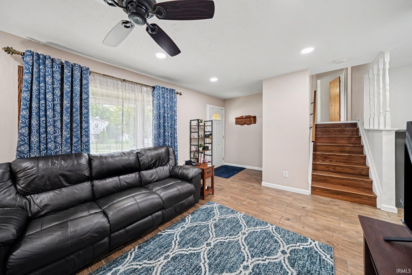
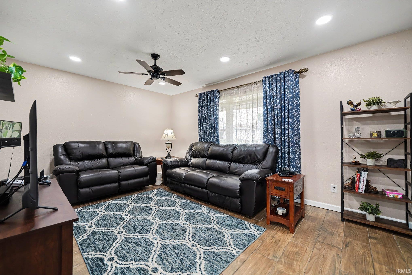
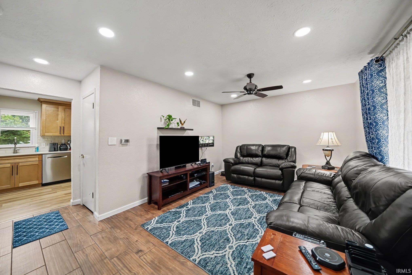
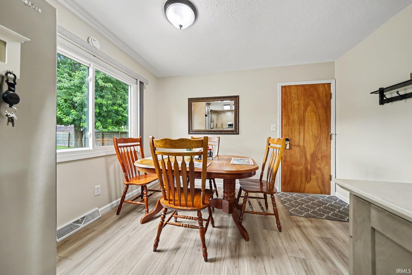
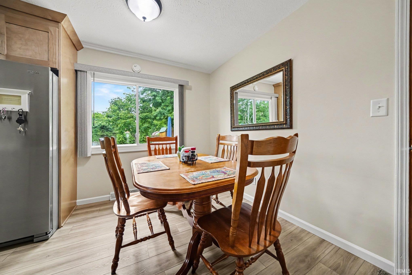
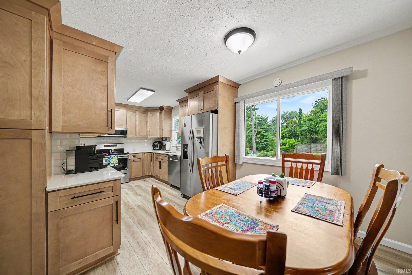
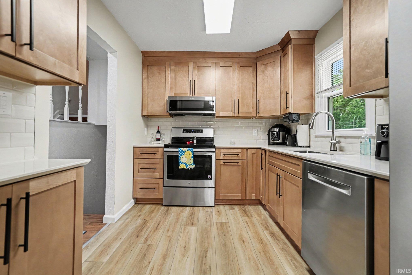
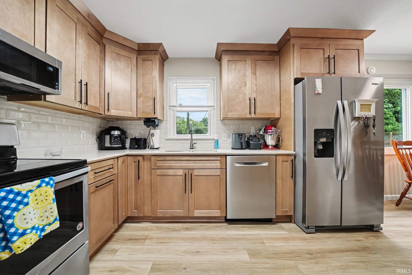
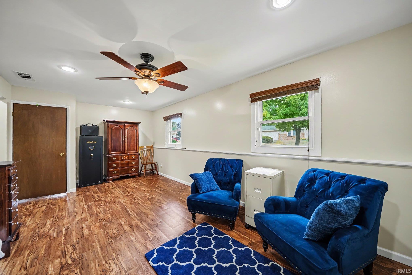
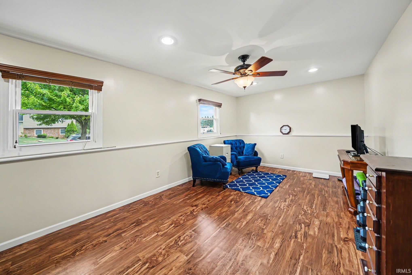
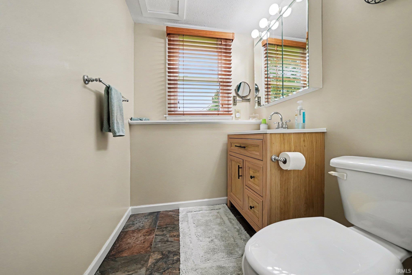
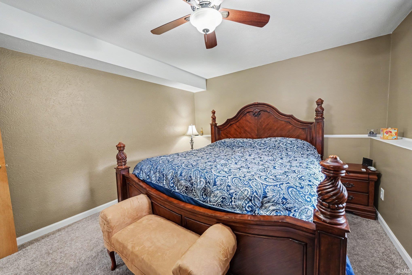
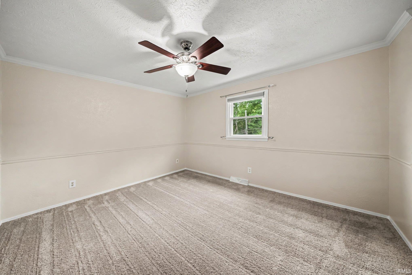
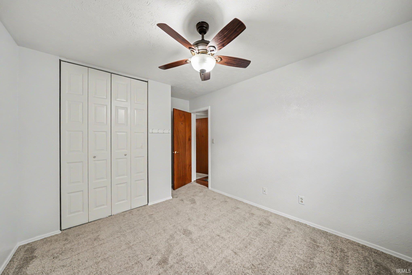
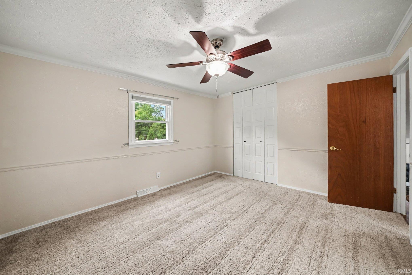
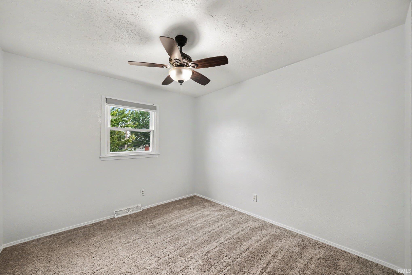
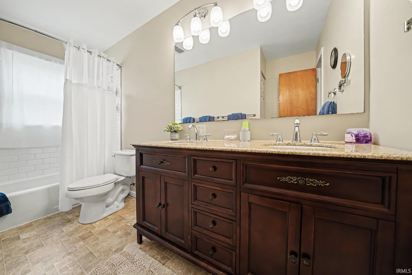
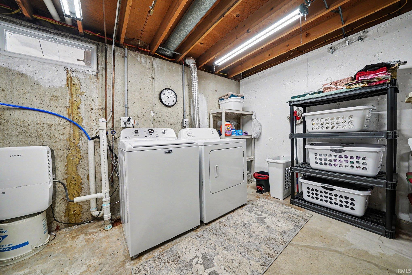
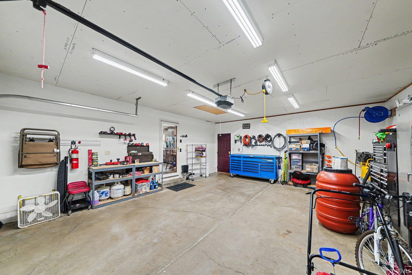
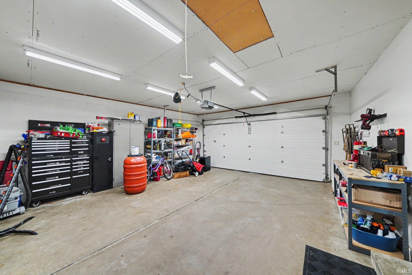
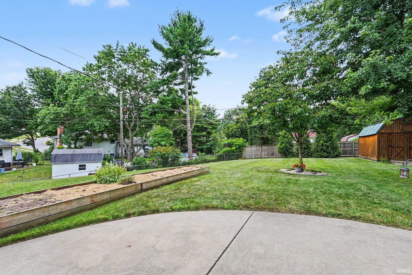
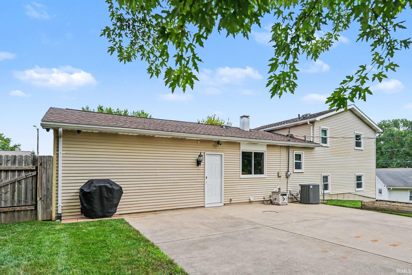
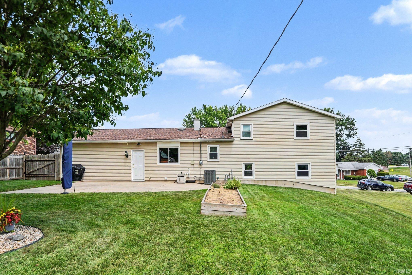
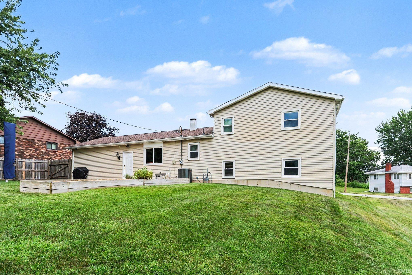
Welcome home to this beautifully renovated quad level home, where there is truly nothing left to do but move in and enjoy! This property has been completely updated from top to bottom with quality, style, and functionality in mind. The heart of the home is the stunning updated kitchen, featuring Cambria countertops, Amish made cabinetry, a beautiful backsplash, new appliances, Security cameras with monitor, and whole house generator connection. Throughout the home, you’ll also find new flooring, windows, lighting, a new roof with a 50 year warranty, newer air conditioning, and furnace, giving you total peace of mind. Outside, the freshly manicured front and back yards create excellent curb appeal and an inviting outdoor space. The updates continue into the completely redone garage, which now includes additional outlets and upgraded lighting making it an ideal space for projects, hobbies, or storage. This home checks all the boxes: beautifully updated, meticulously maintained, and completely move in ready!
Directions
E LASALLE AVE TO N BENDIX TO COUNCIL OAK DR
Amenities
Alarm System-Security, Attic Pull Down Stairs, Ceiling Fan(s), Countertops-Solid Surf, Deck Open, Detector-Smoke, Disposal, Dryer Hook Up Electric, Eat-In Kitchen, Garage Door Opener, Irrigation System, Landscaped, Patio Open, Range/Oven Hook Up Elec, Alarm System-Sec. Cameras, Garage Utilities
Sale Includes
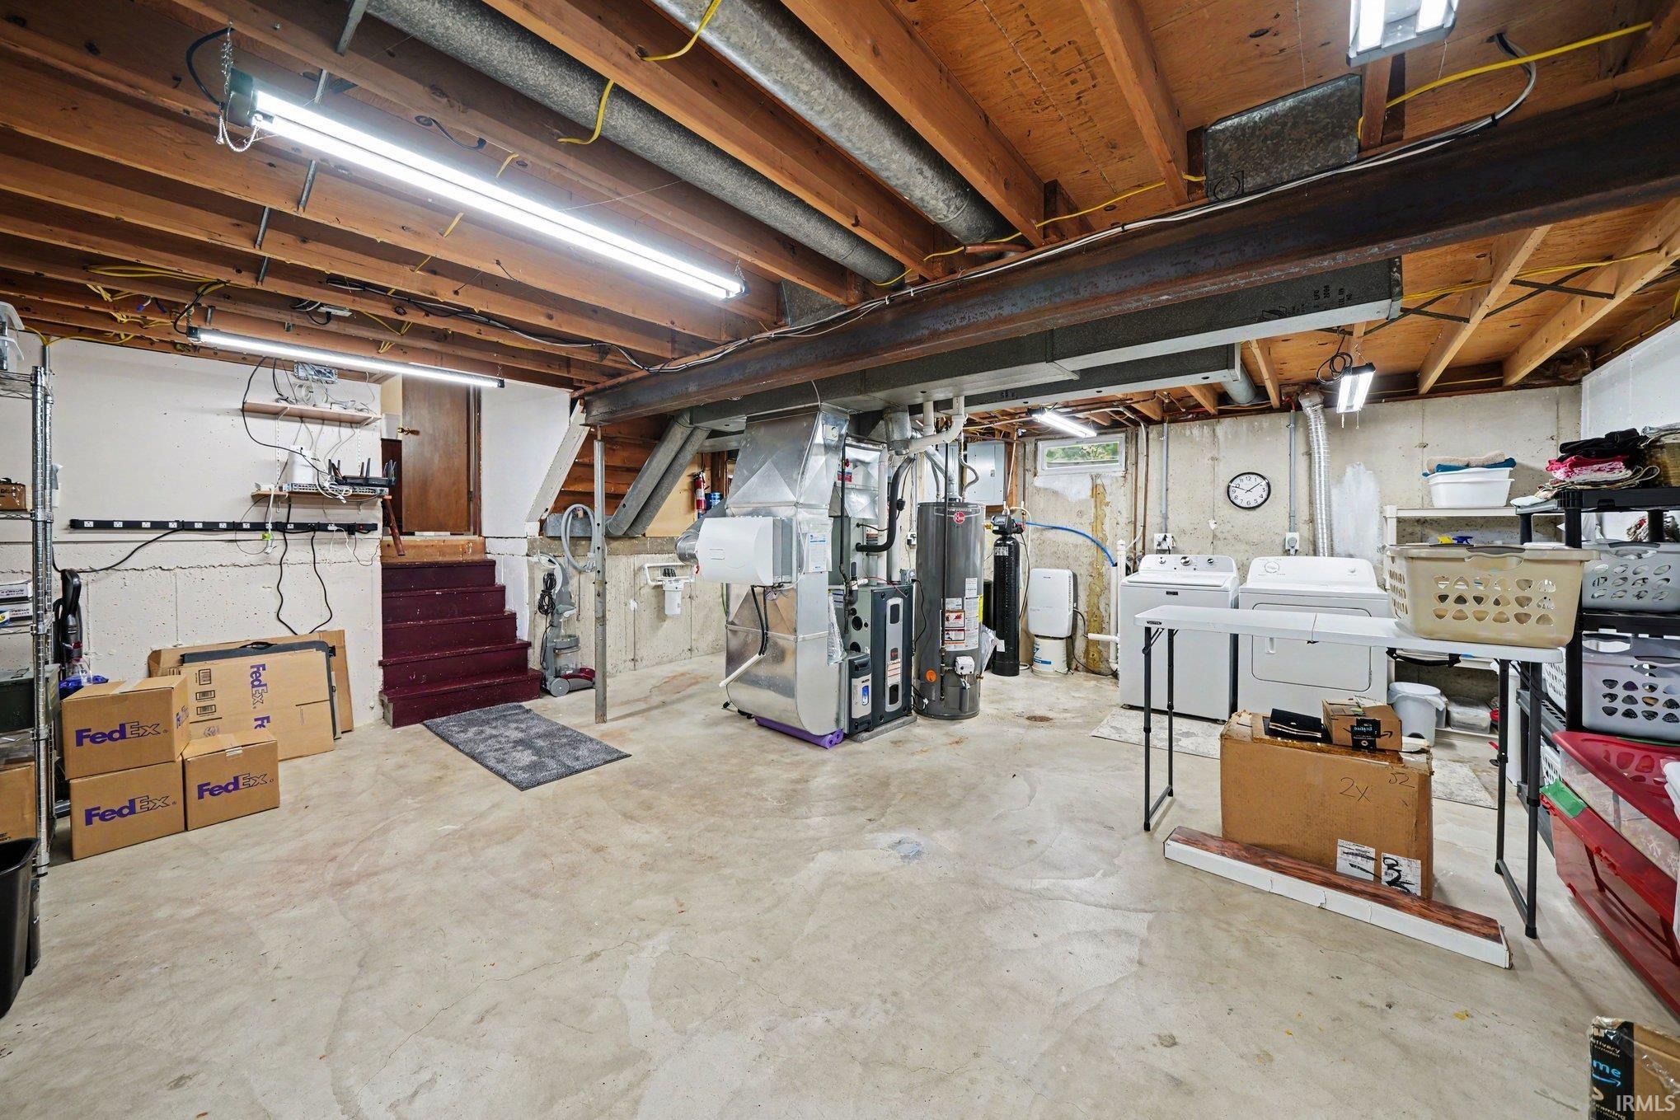
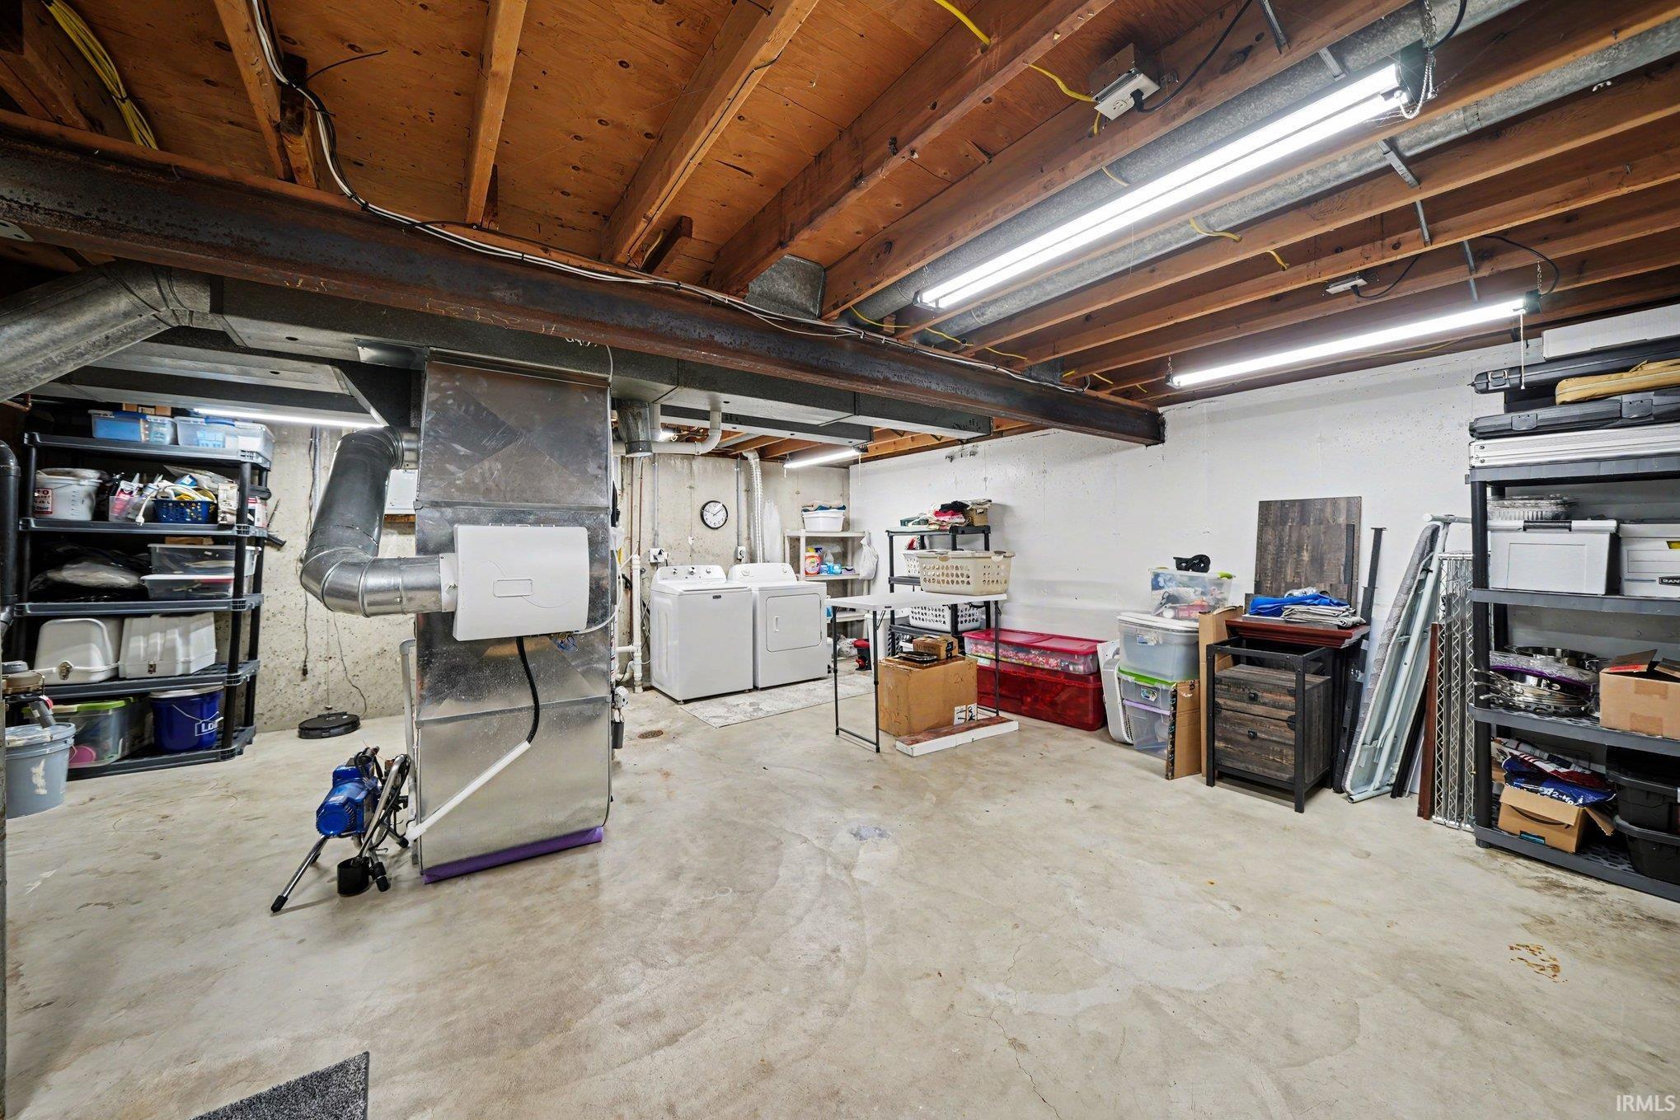
Dishwasher, Microwave, Refrigerator, Washer, Window Treatments, Cooktop-Electric, Dryer-Electric, Oven-Electric, Sump Pump, Water Filtration System
Property
| MLS # |
202633179 |
| Date Listed |
2026-08-14 |
| Status |
Active |
| Property Type |
Residential |
| Property SubType |
Site-Built Home |
| Finished Square Feet |
1,580 sqft |
| Total Square Feet |
2,084 sqft |
| New Construction |
No |
| Style |
Quad-Level |
| Type |
Site-Built Home |
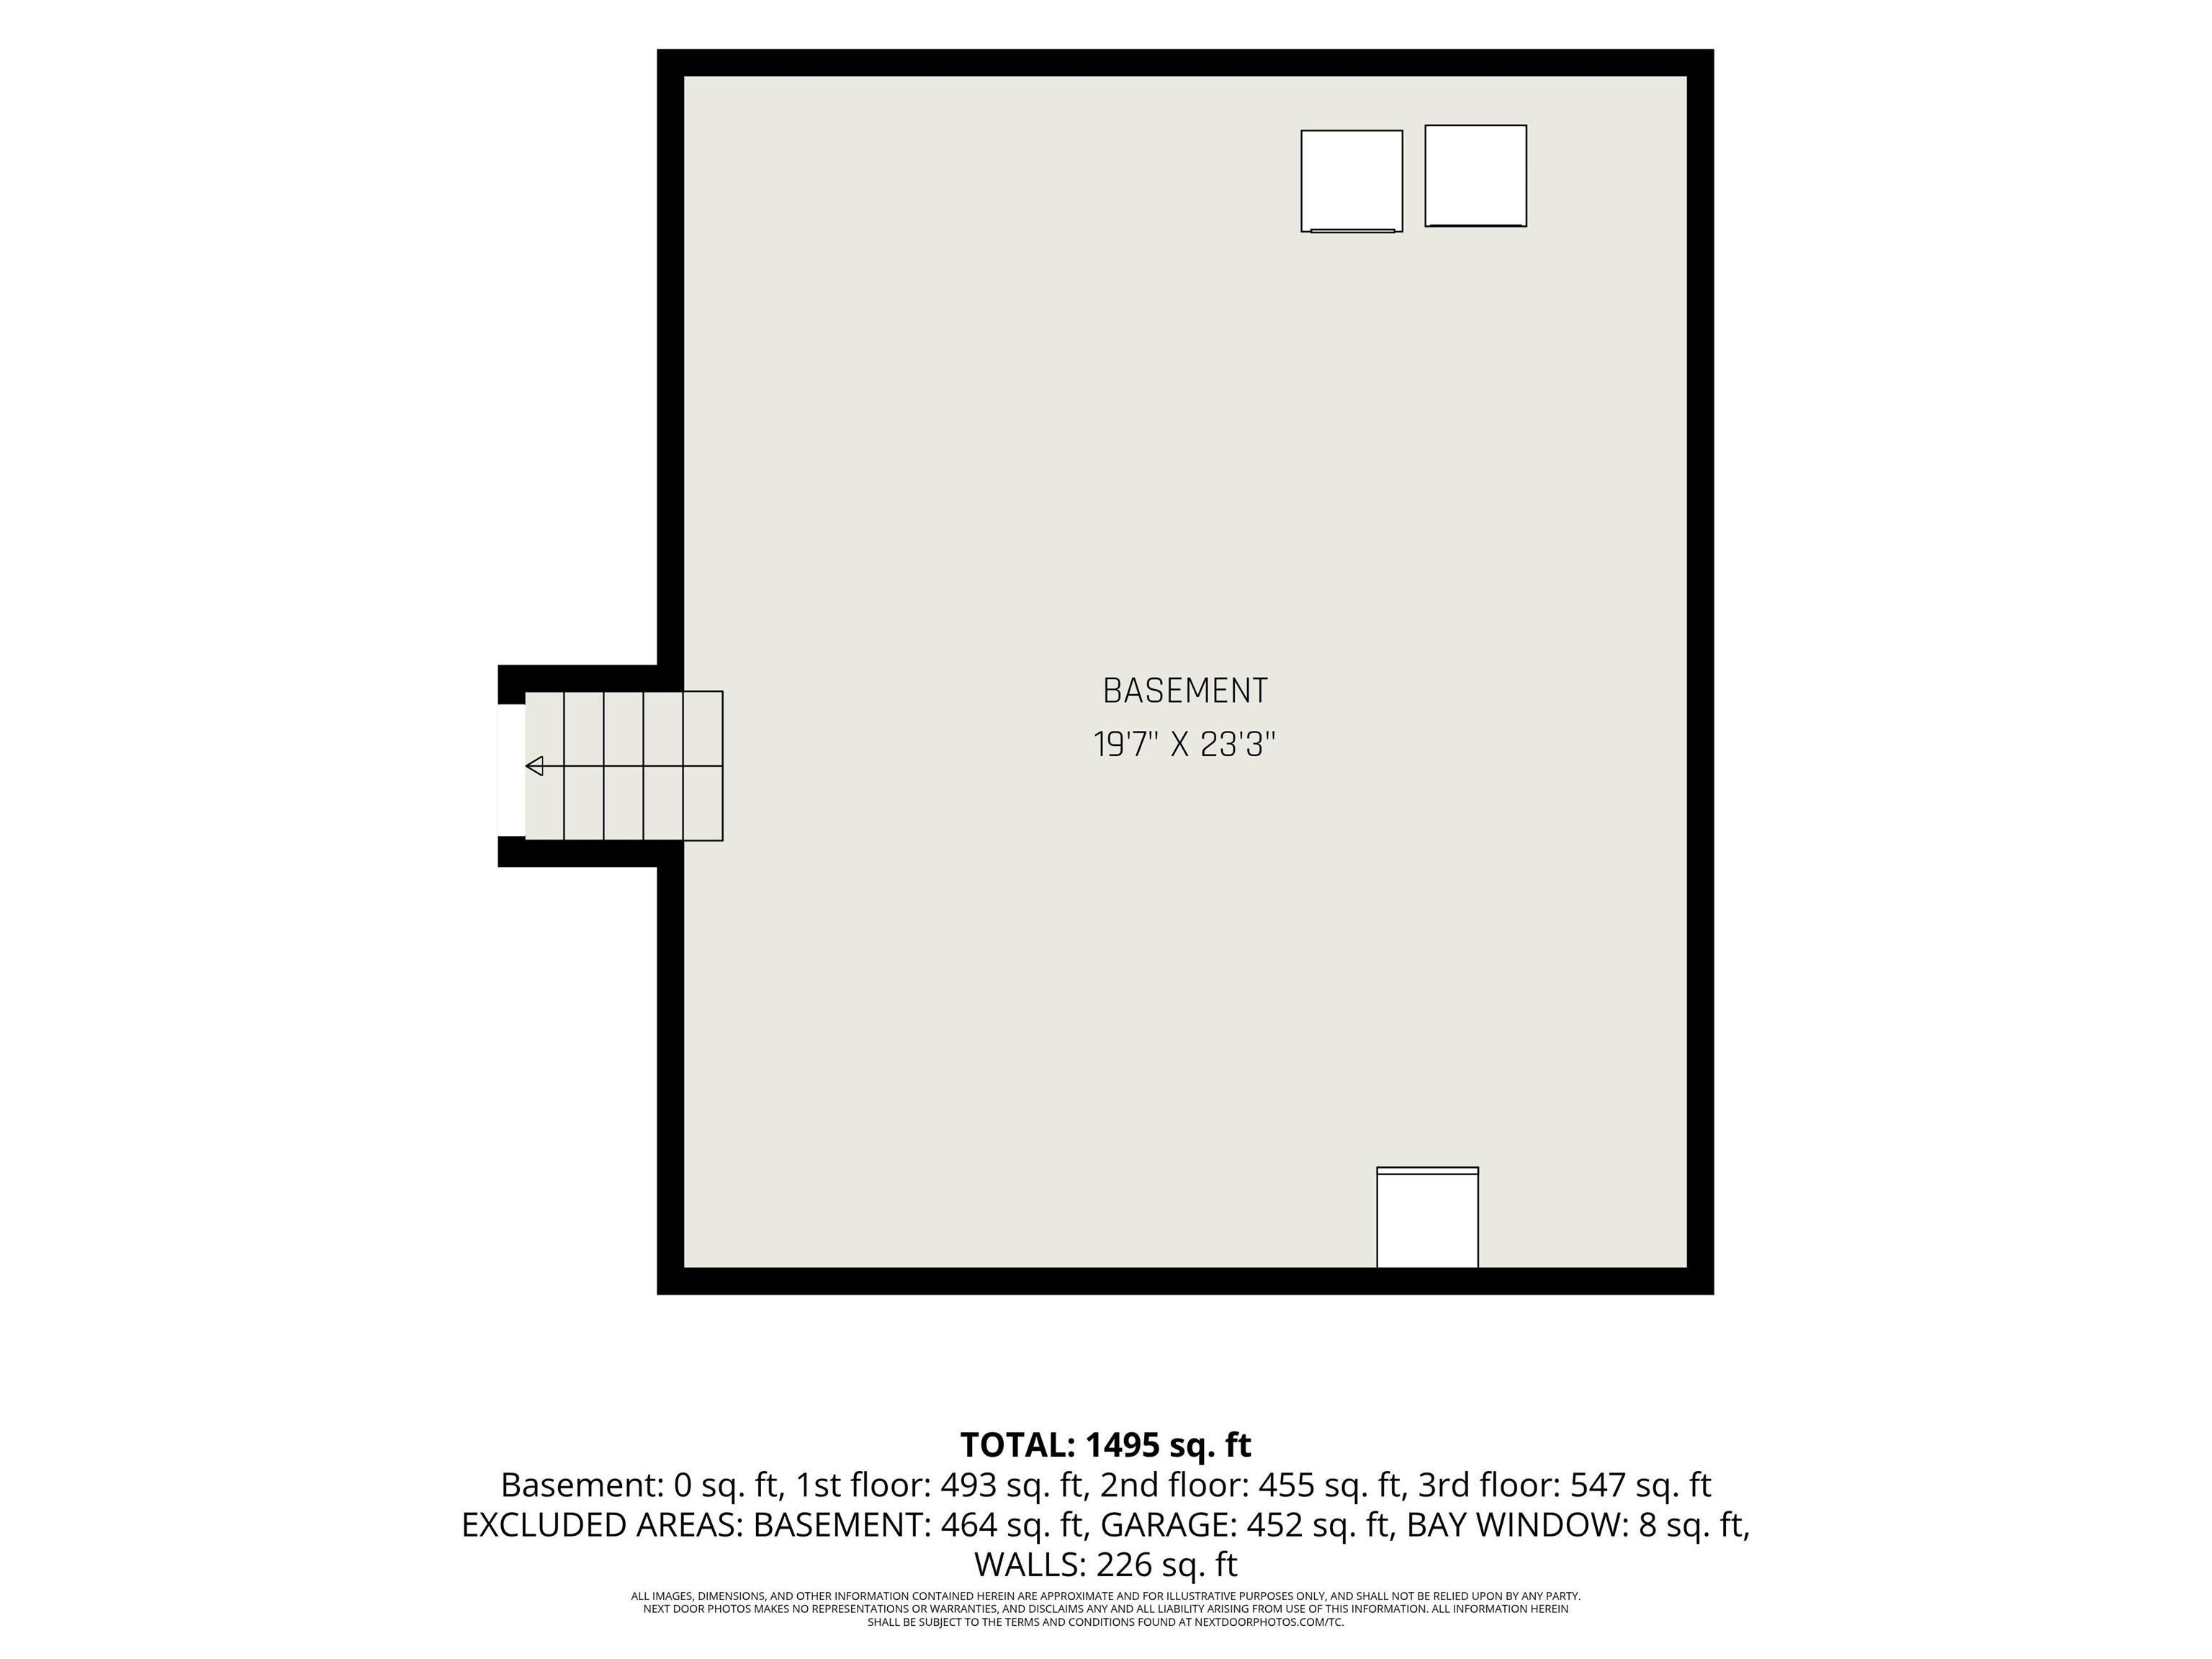
| Basement |
Yes |
| Bedrooms |
4 |
| Bathrooms |
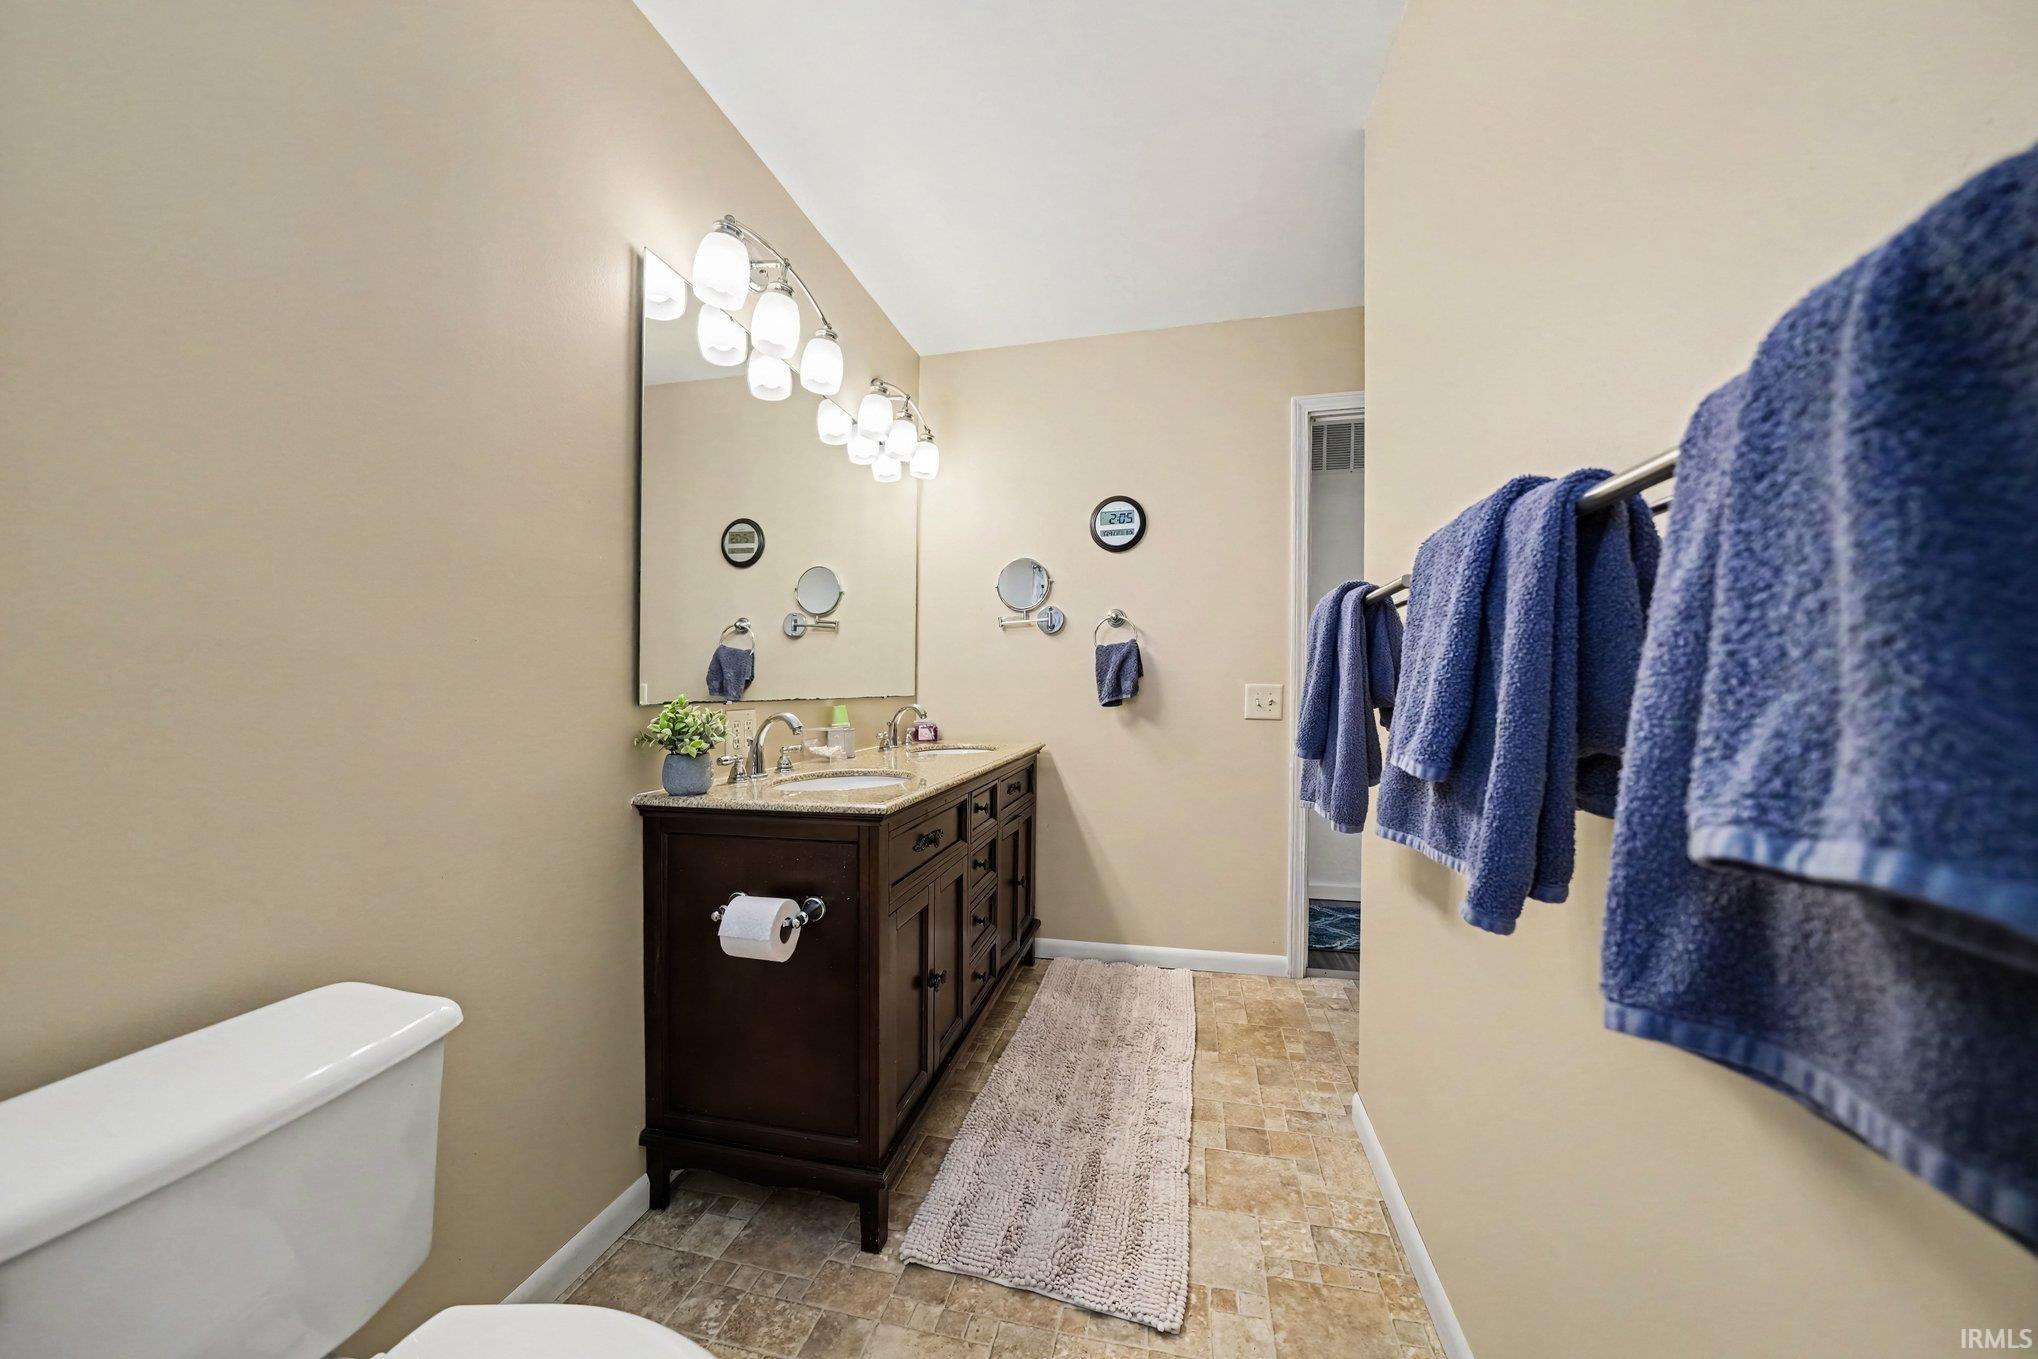
2 (1 Full, 1 Half) |
| Annual Taxes |
$2,154.48 |
| Year Taxes Payable |
2026 |
| Year Built |
1974 |
| Virtual Tour |
propertypanorama.com » |
| Days on Market |
50 |
| Homestead Year |
No |
Additional
| Design |
Traditional |
| Cooling |
Central Air |
| Heating |
Gas, Forced Air |
| Garage |
Attached |
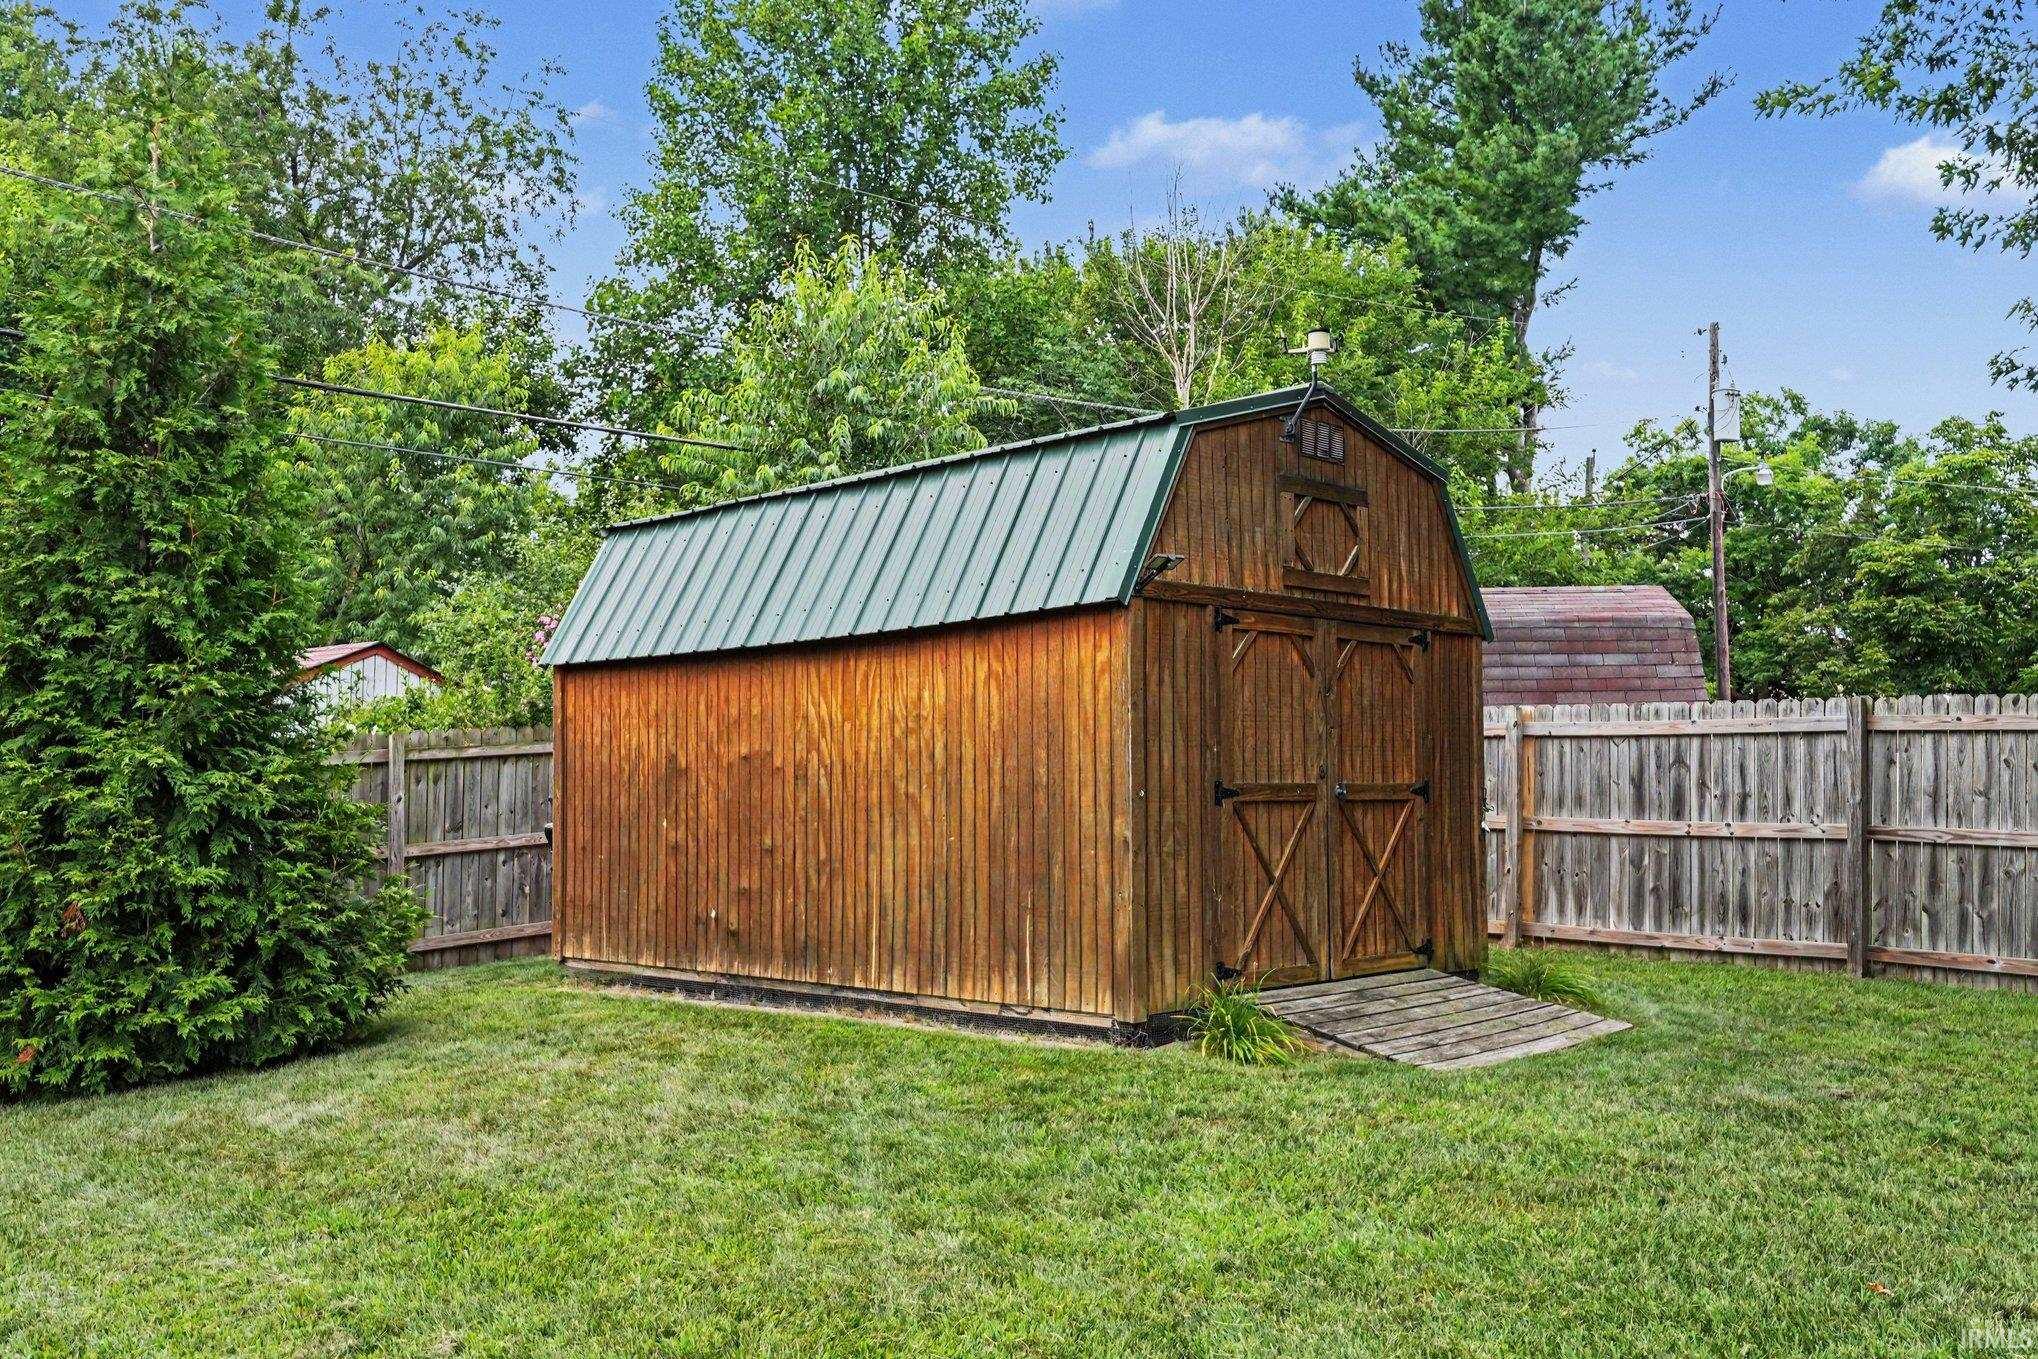
| Outbuilding |
Garden Shed |
Room Dimensions
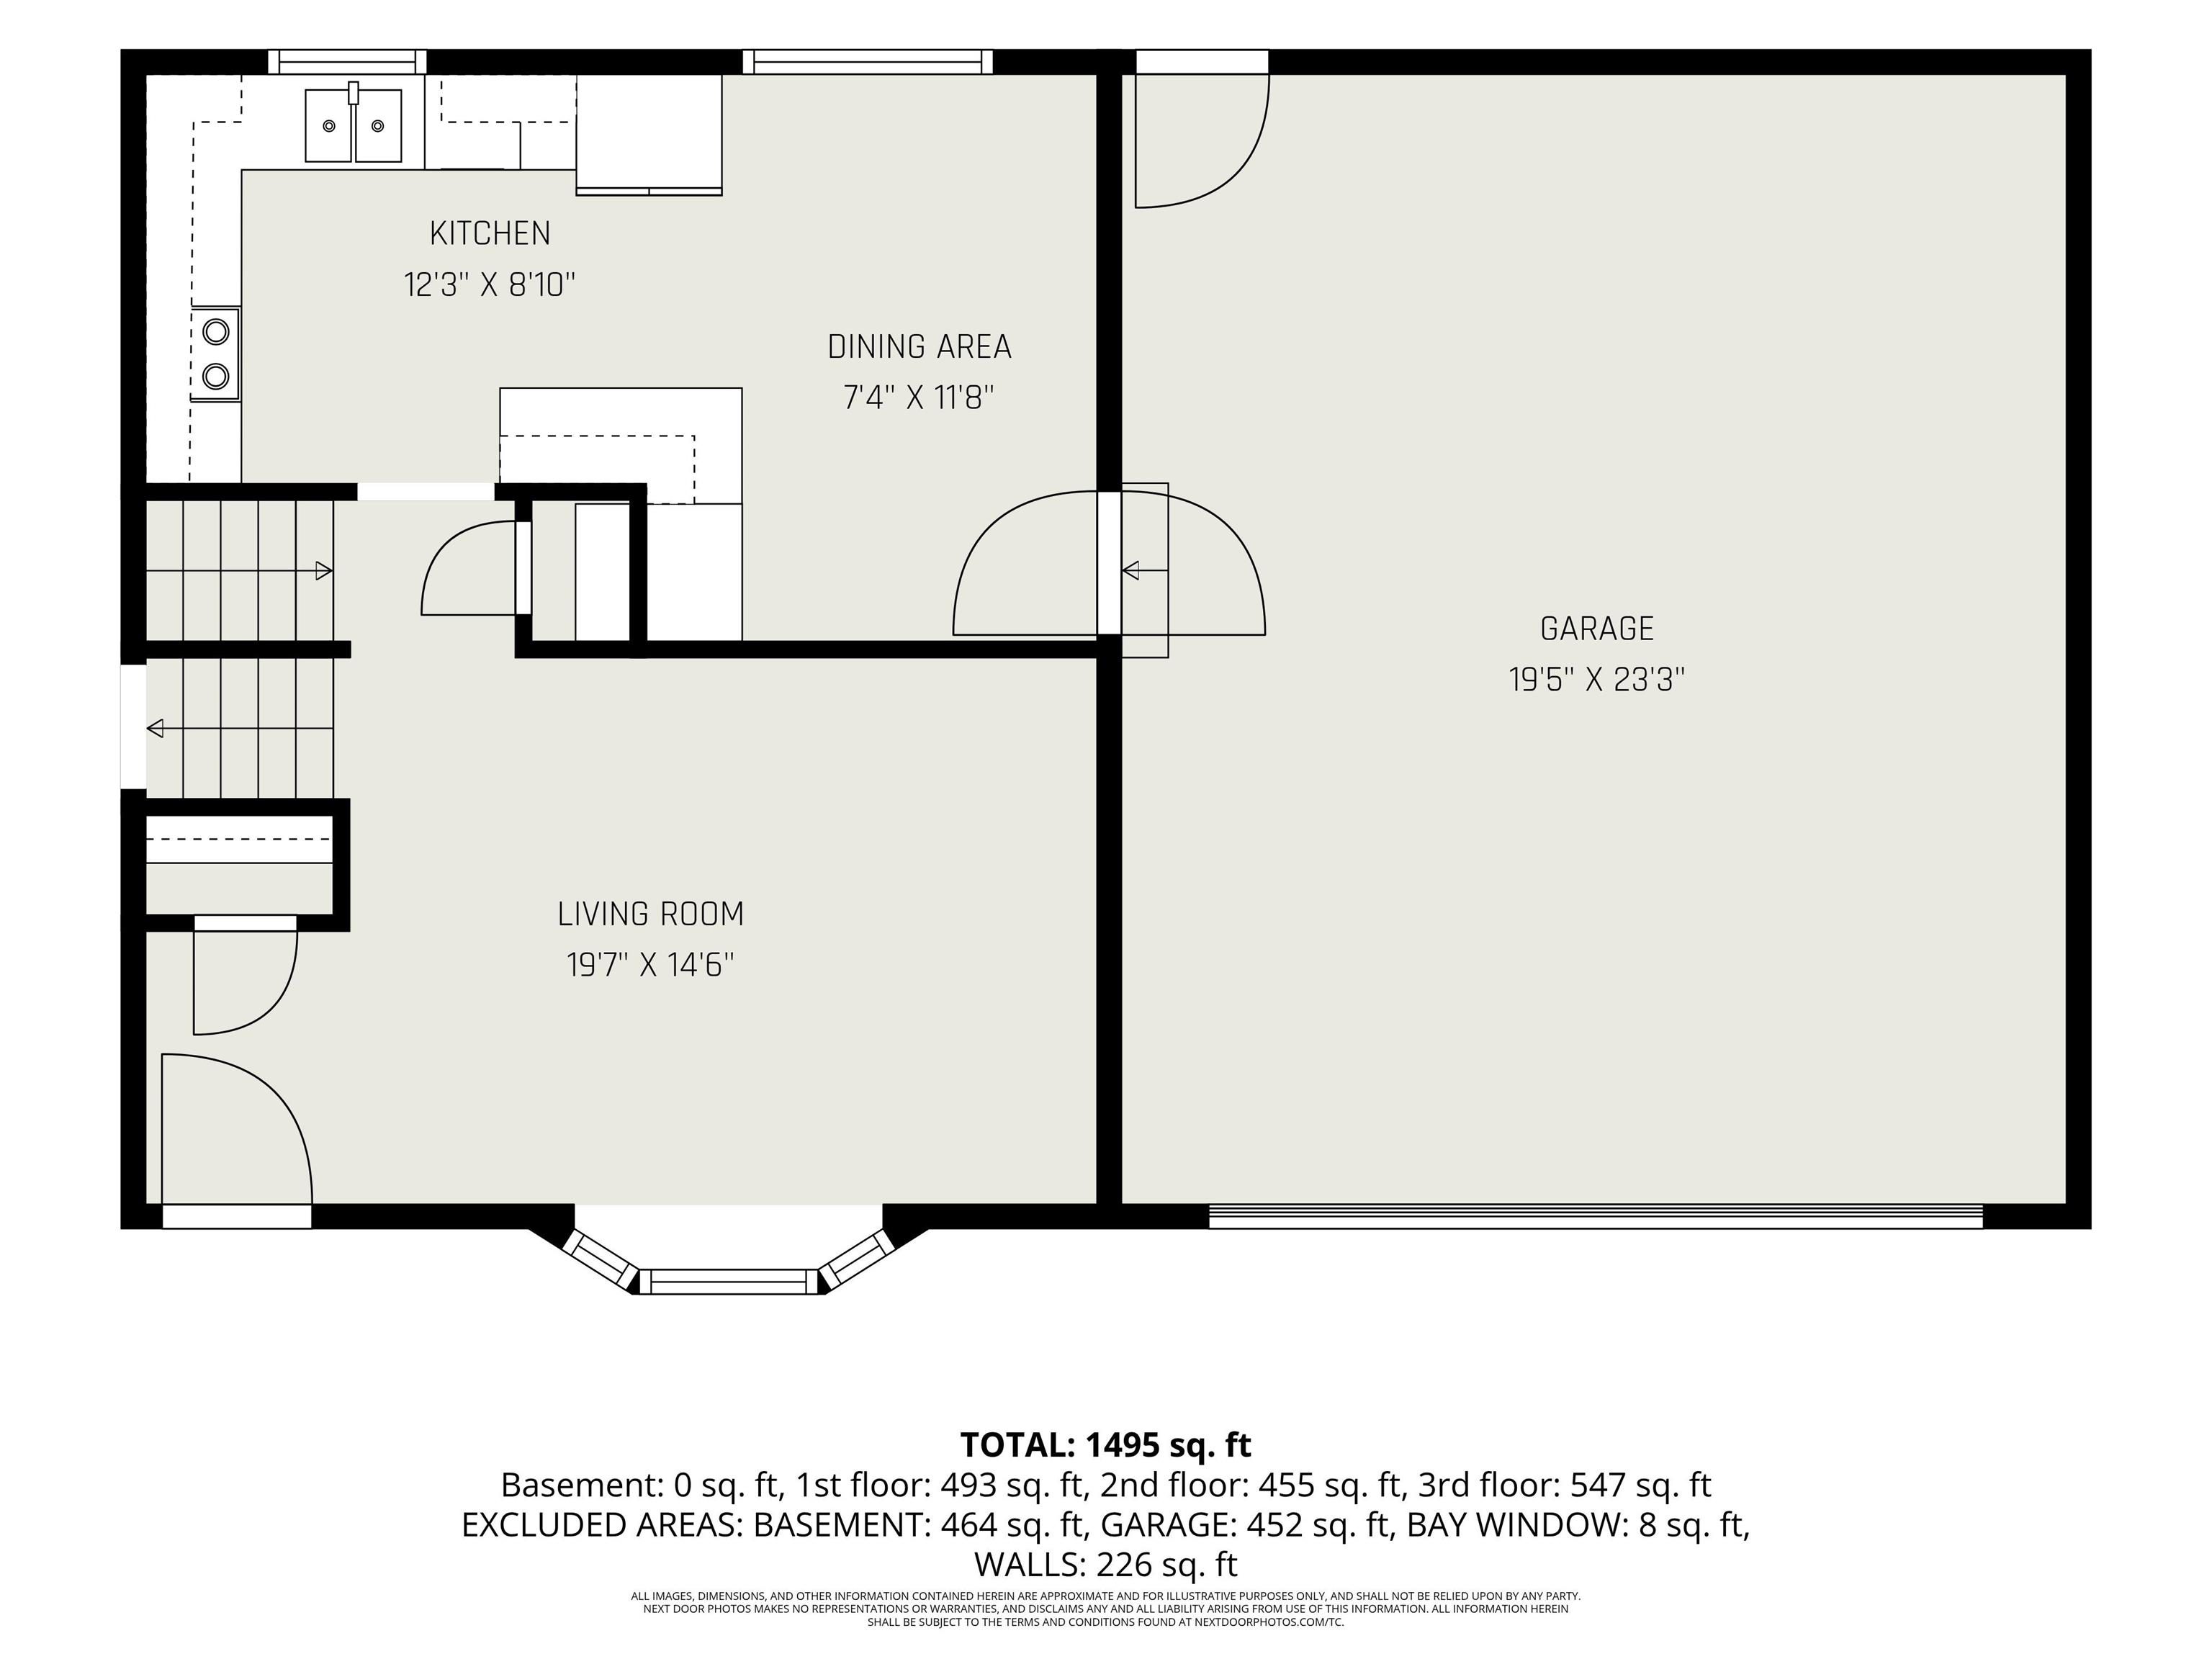
| Living Room |
20 × 15 |
Main Level |
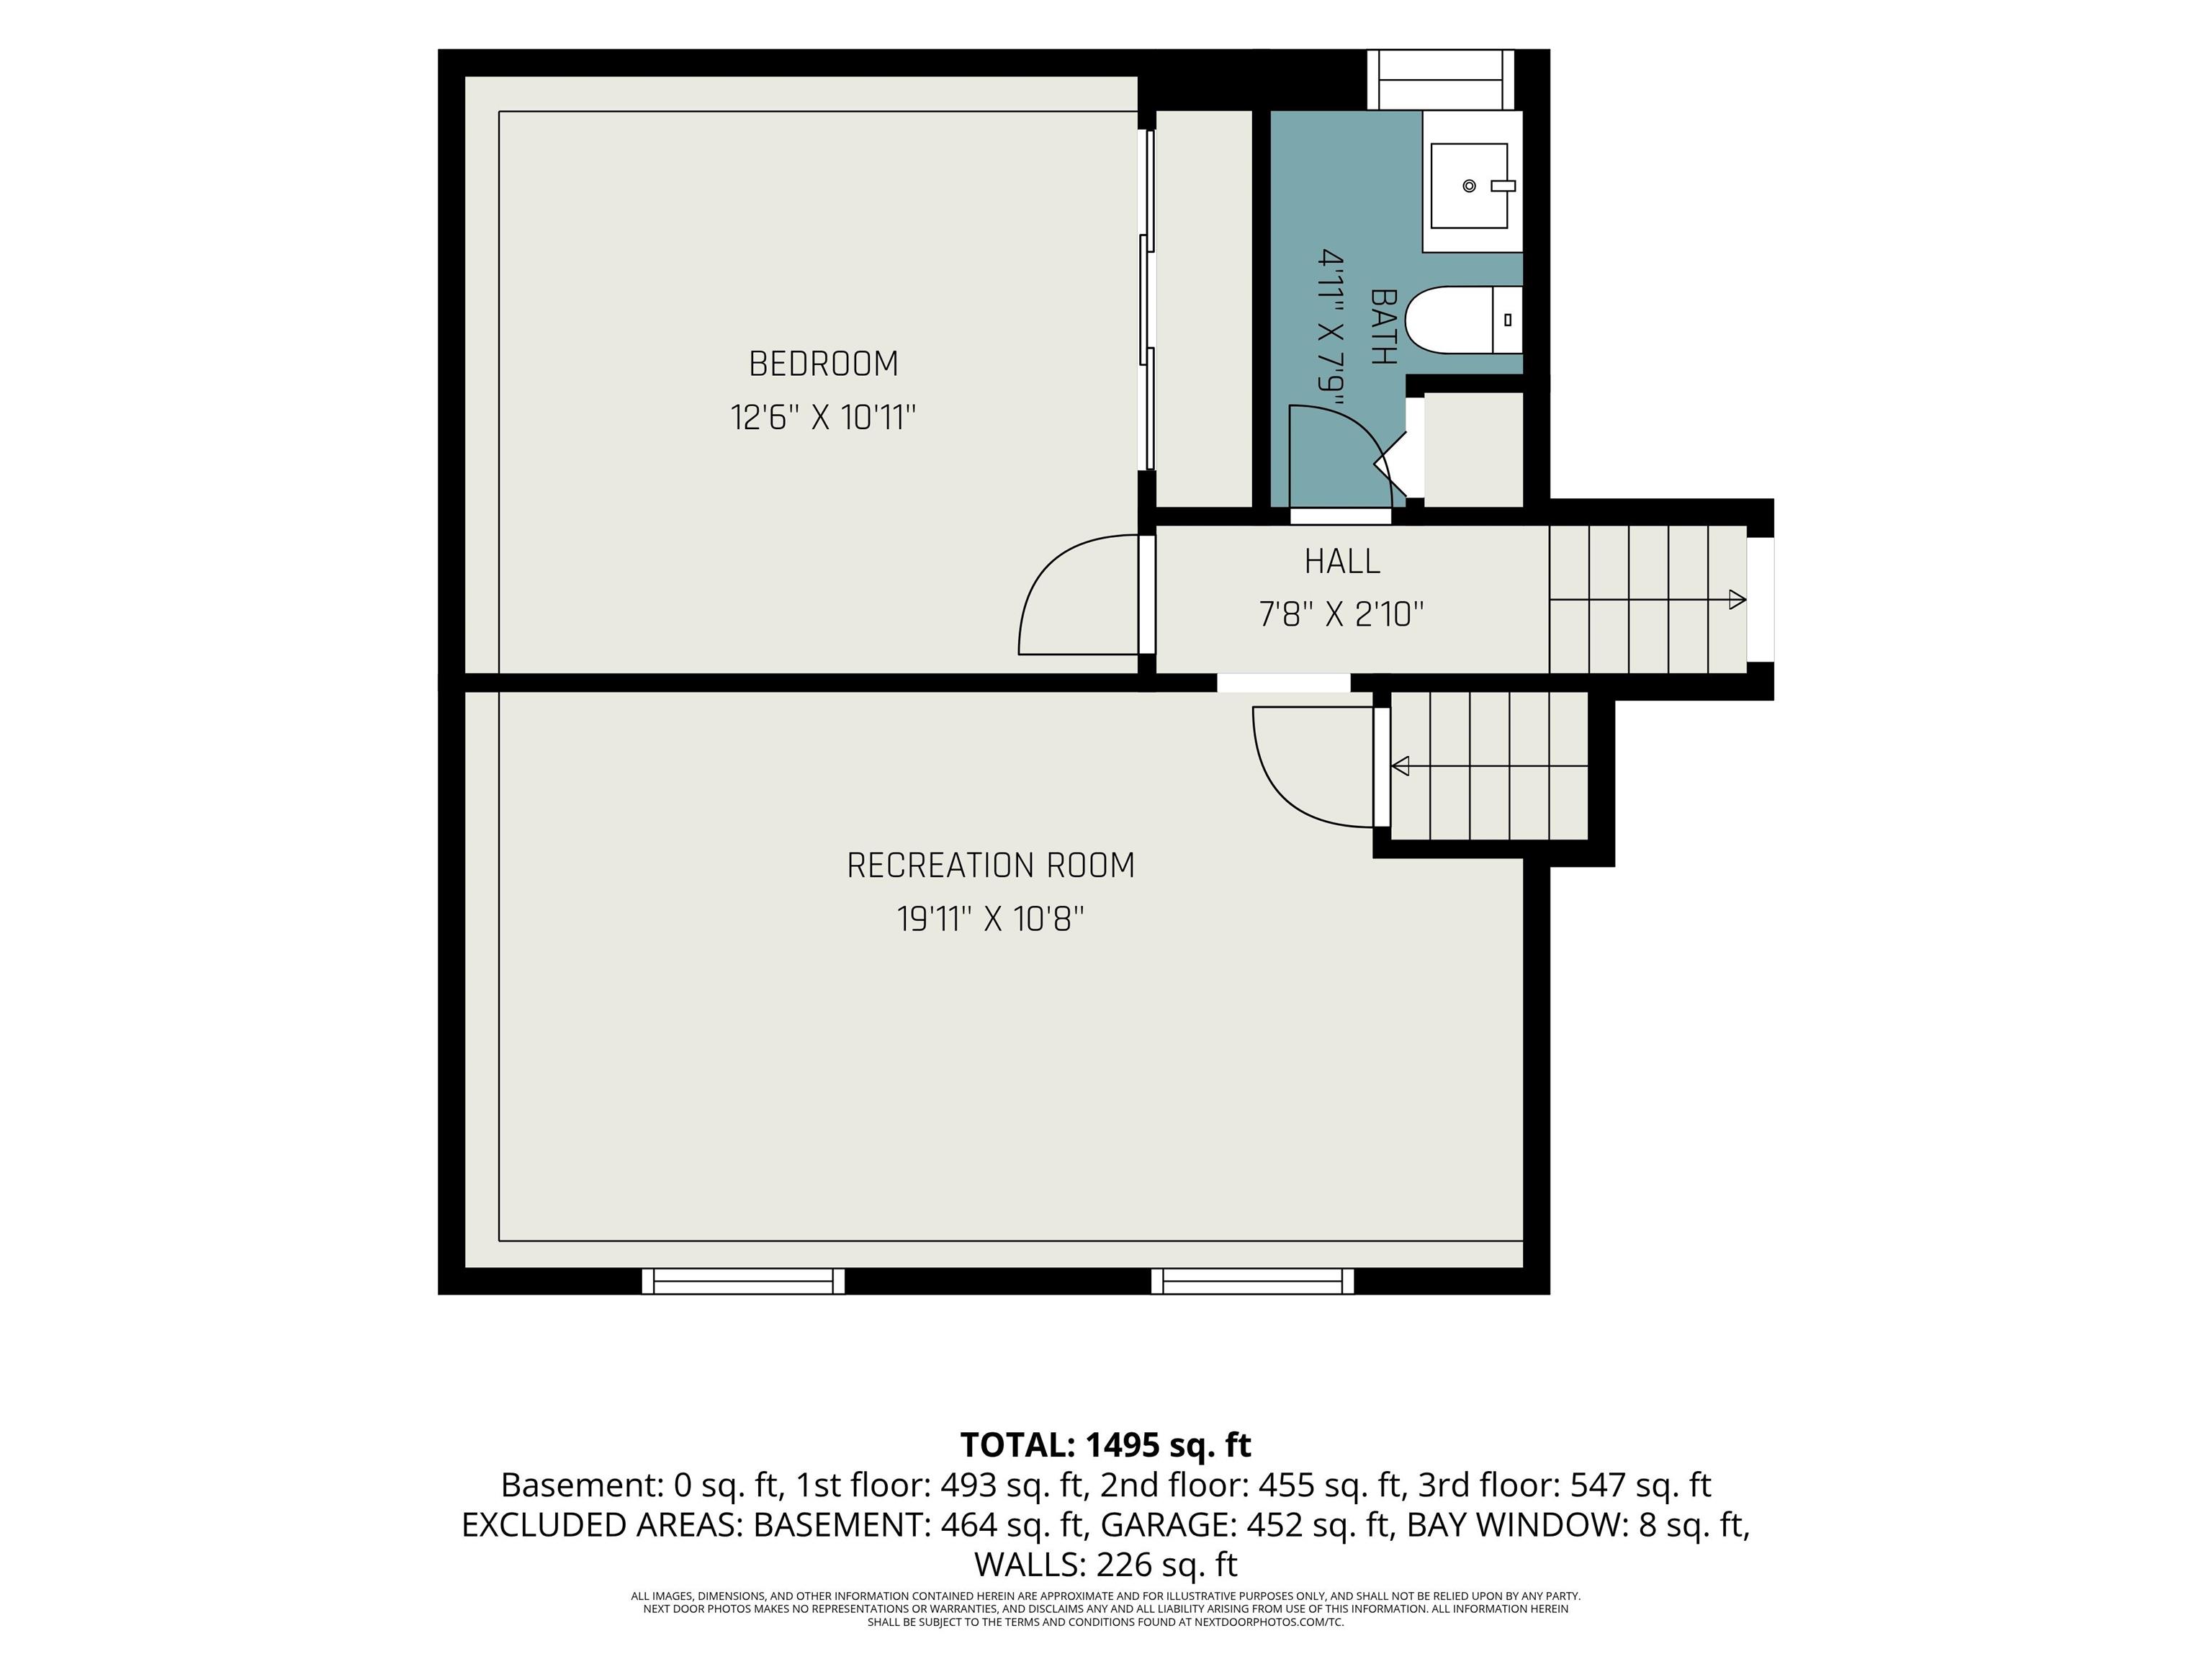
| Family Room |
20 × 11 |
Lower Level |
| Kitchen |
12 × 9 |
Main Level |
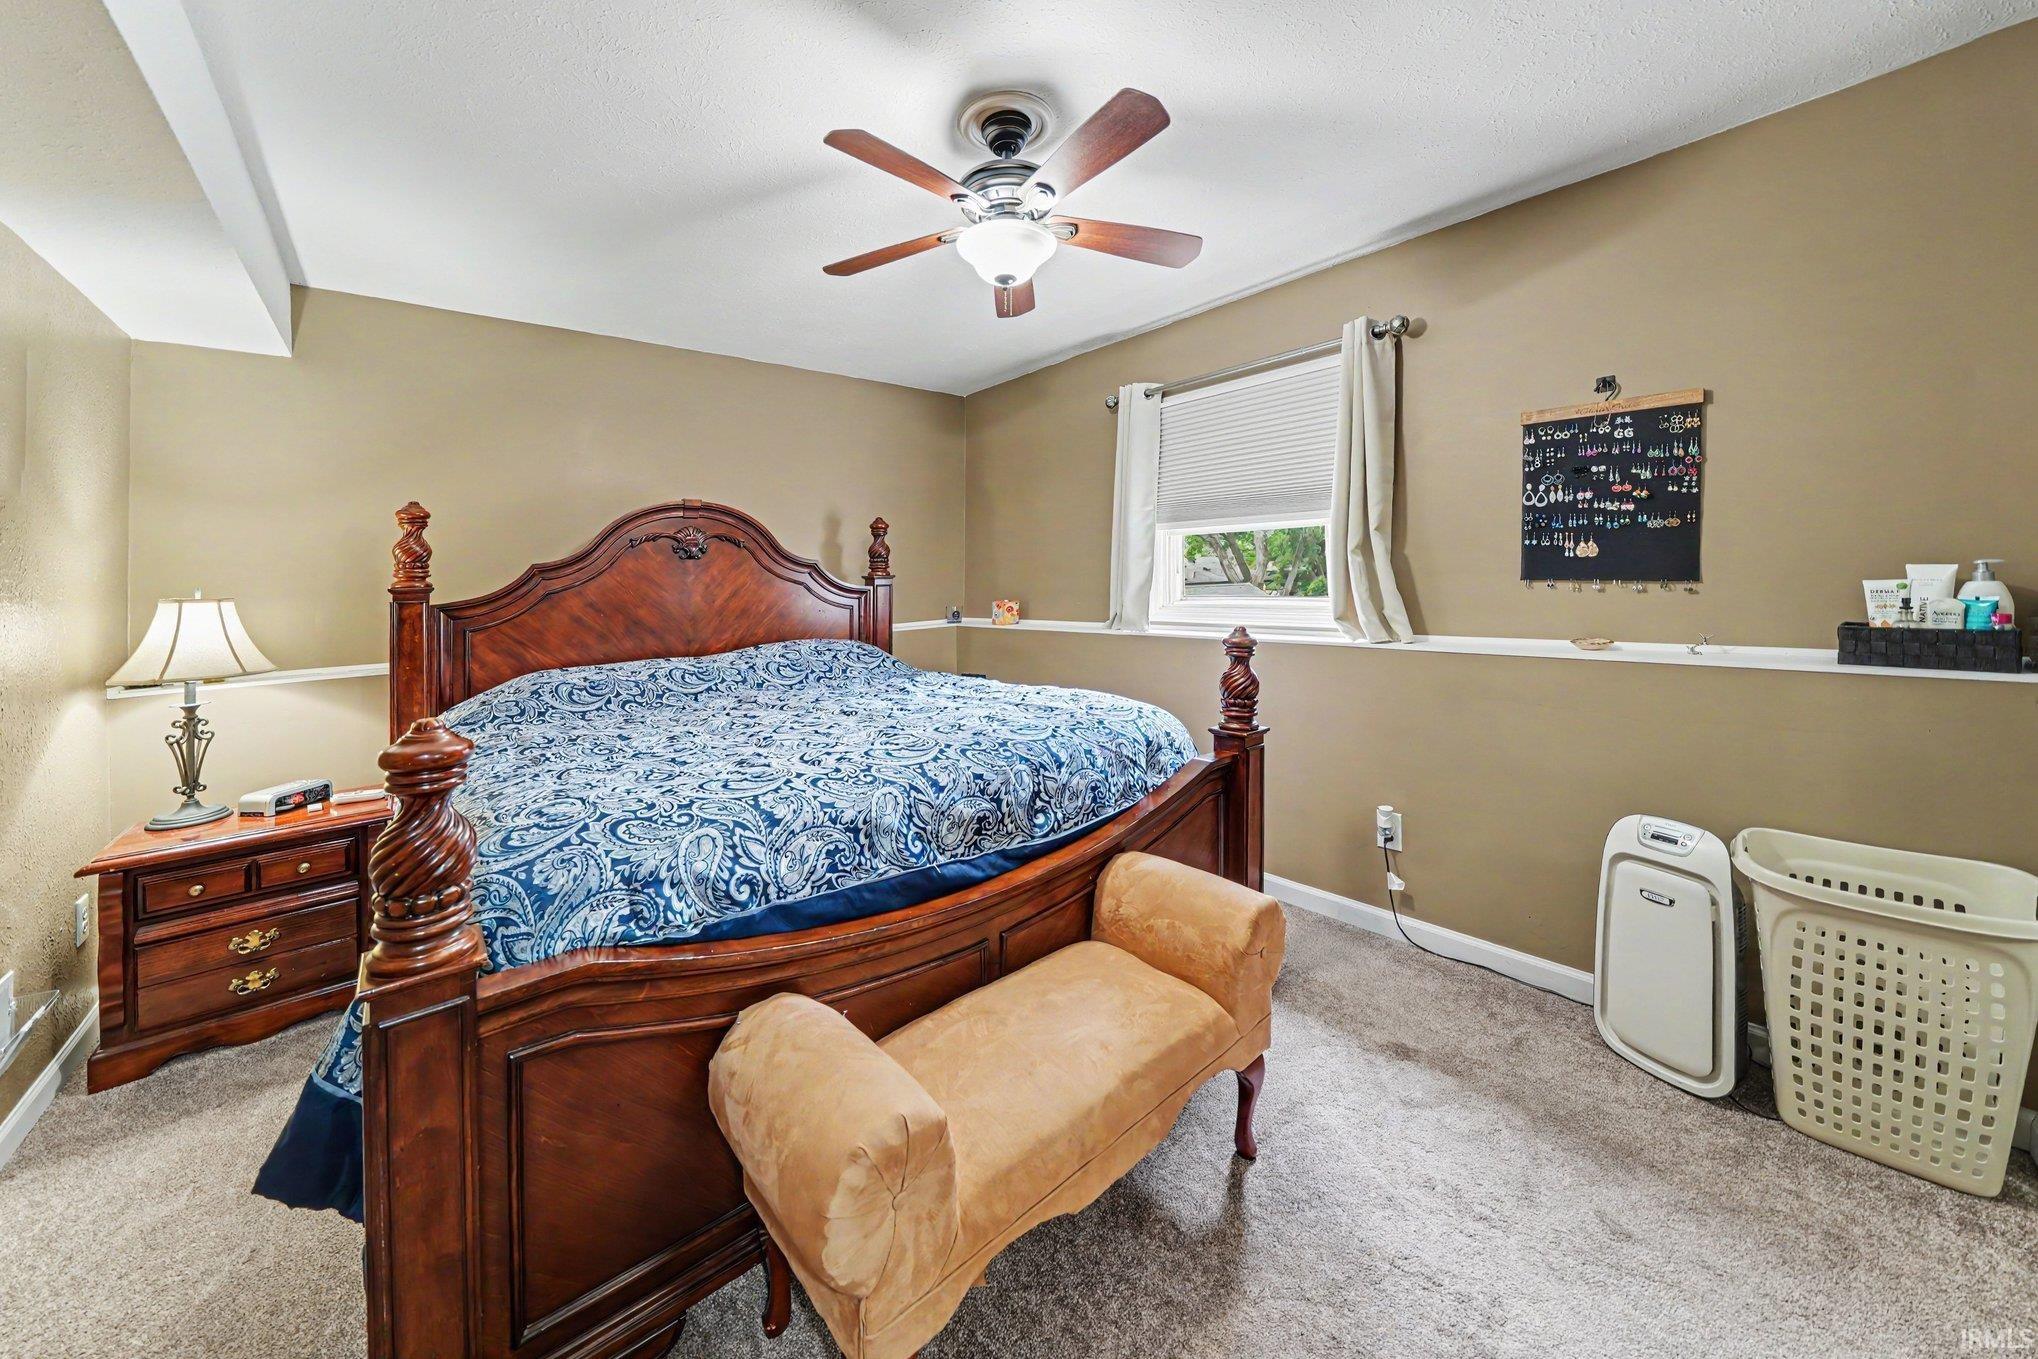
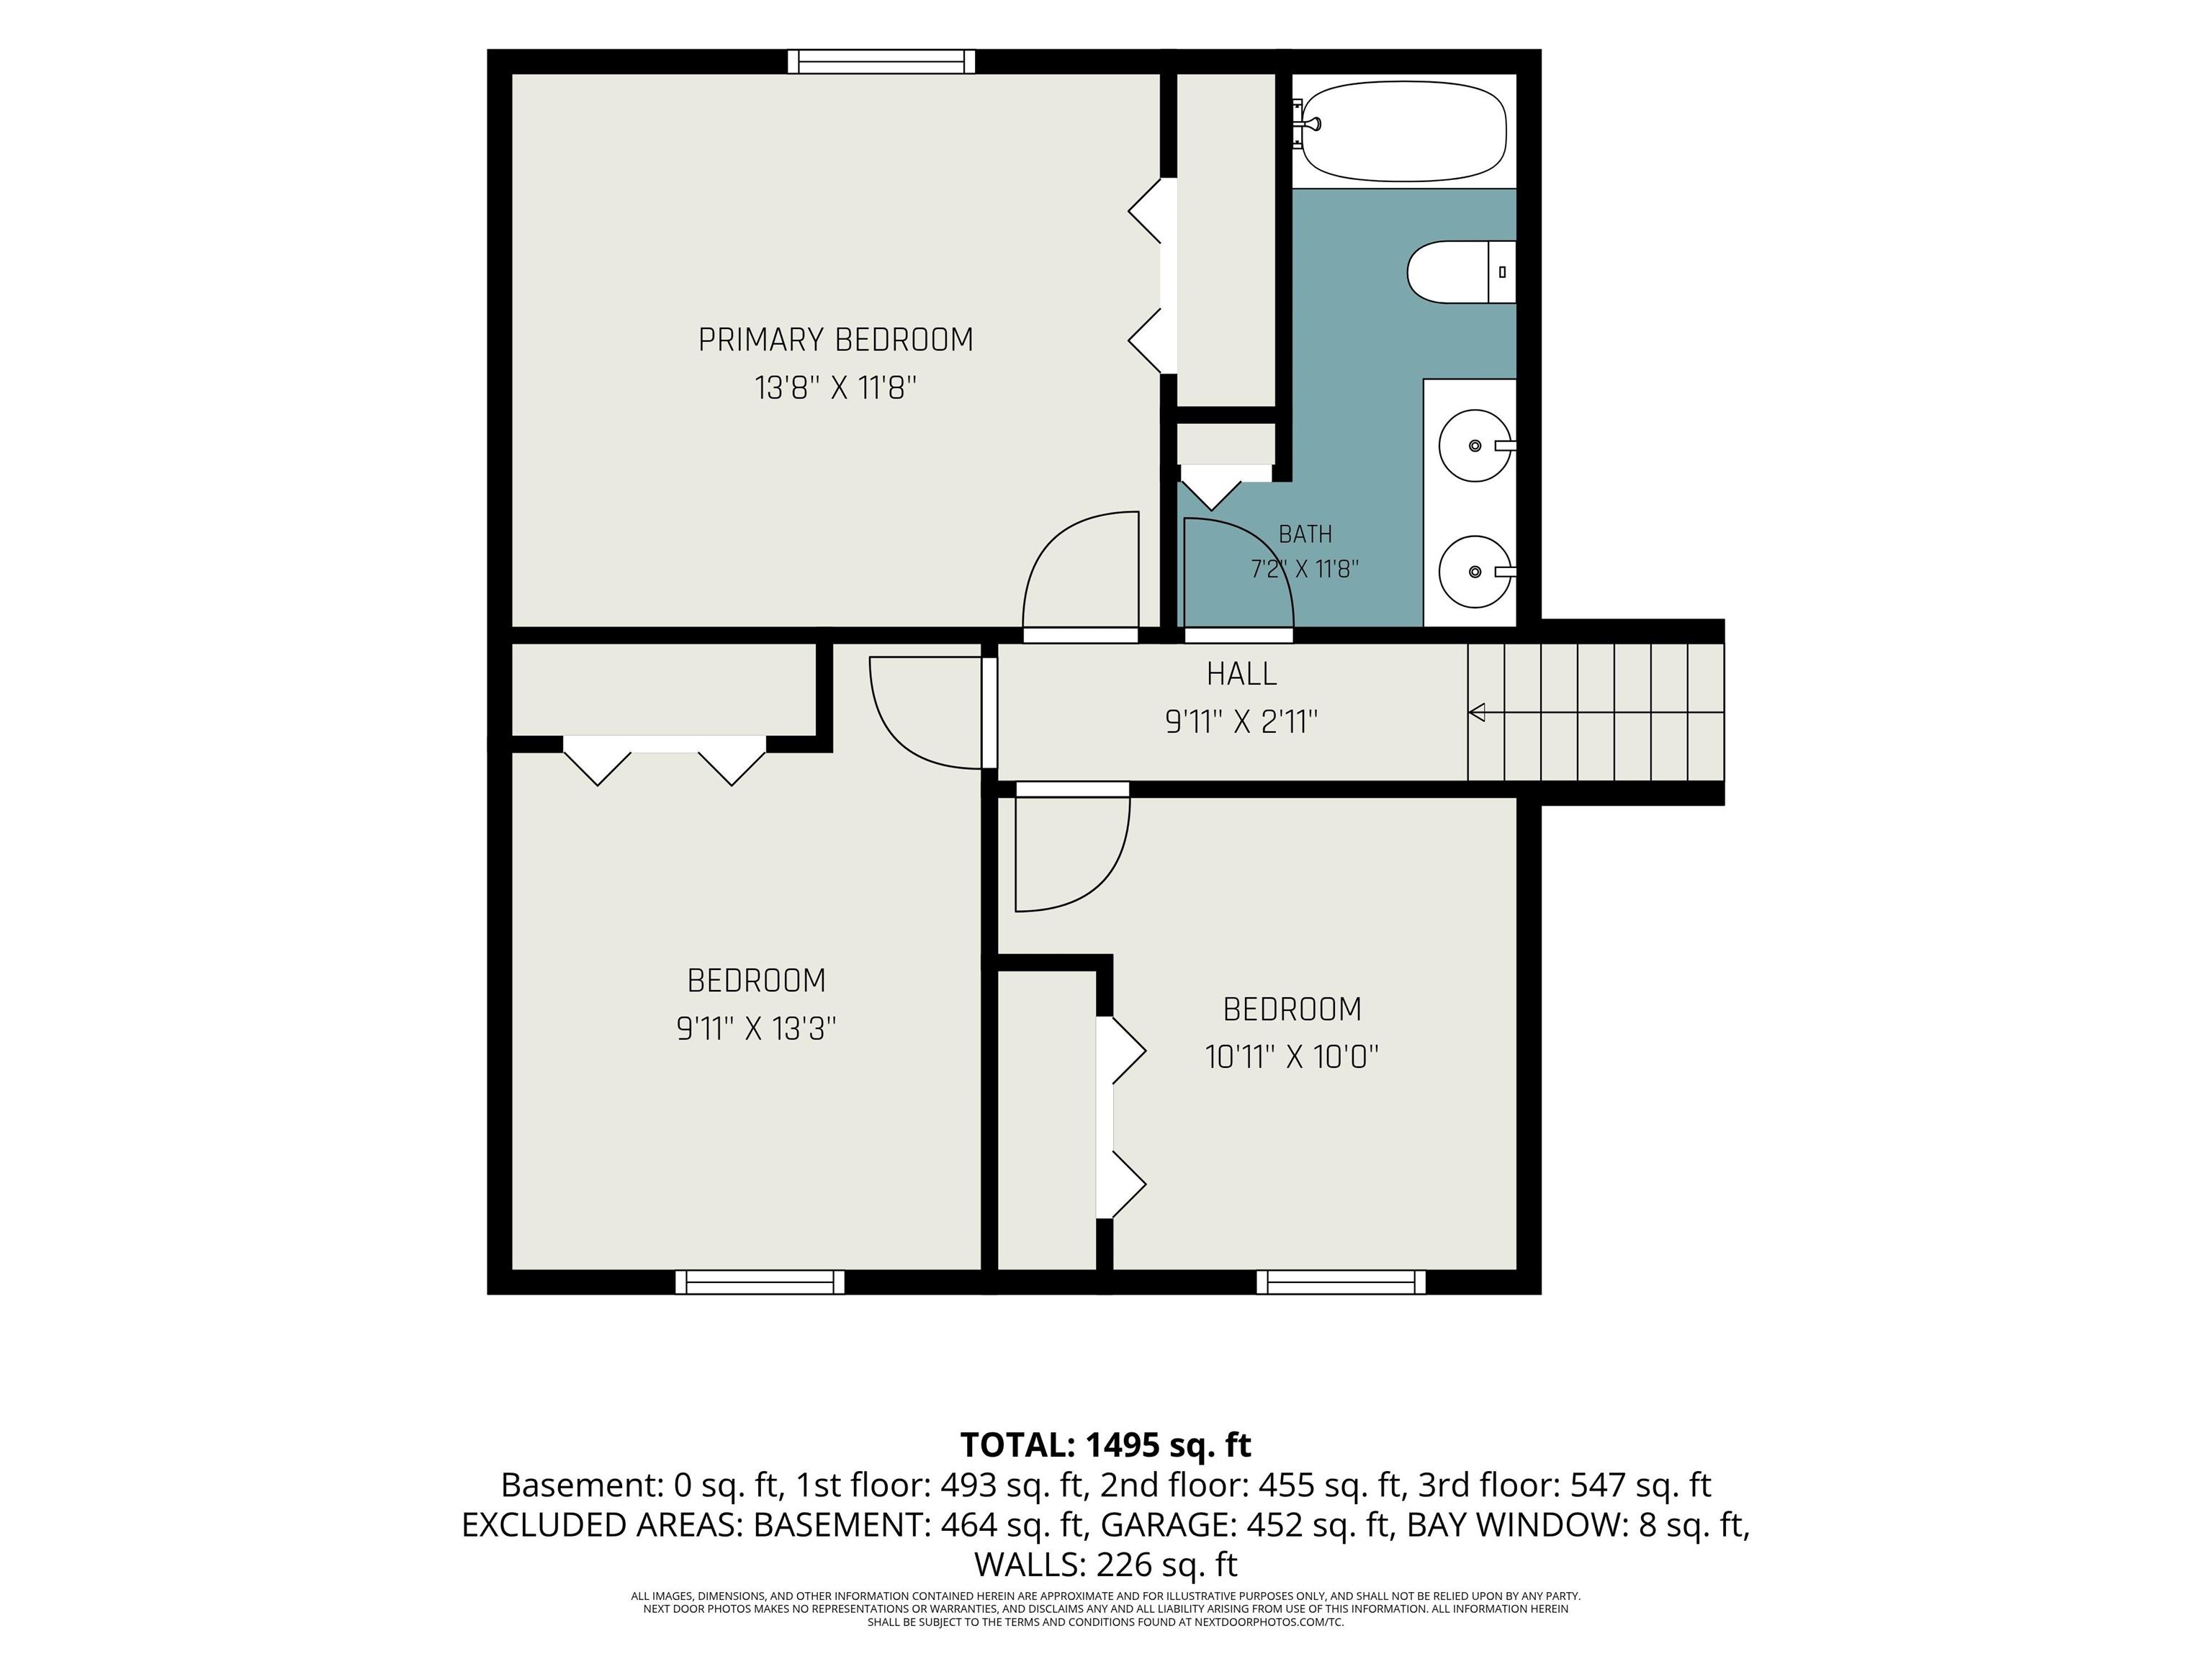
| Master Bedroom |
14 × 12 |
Upper Level |
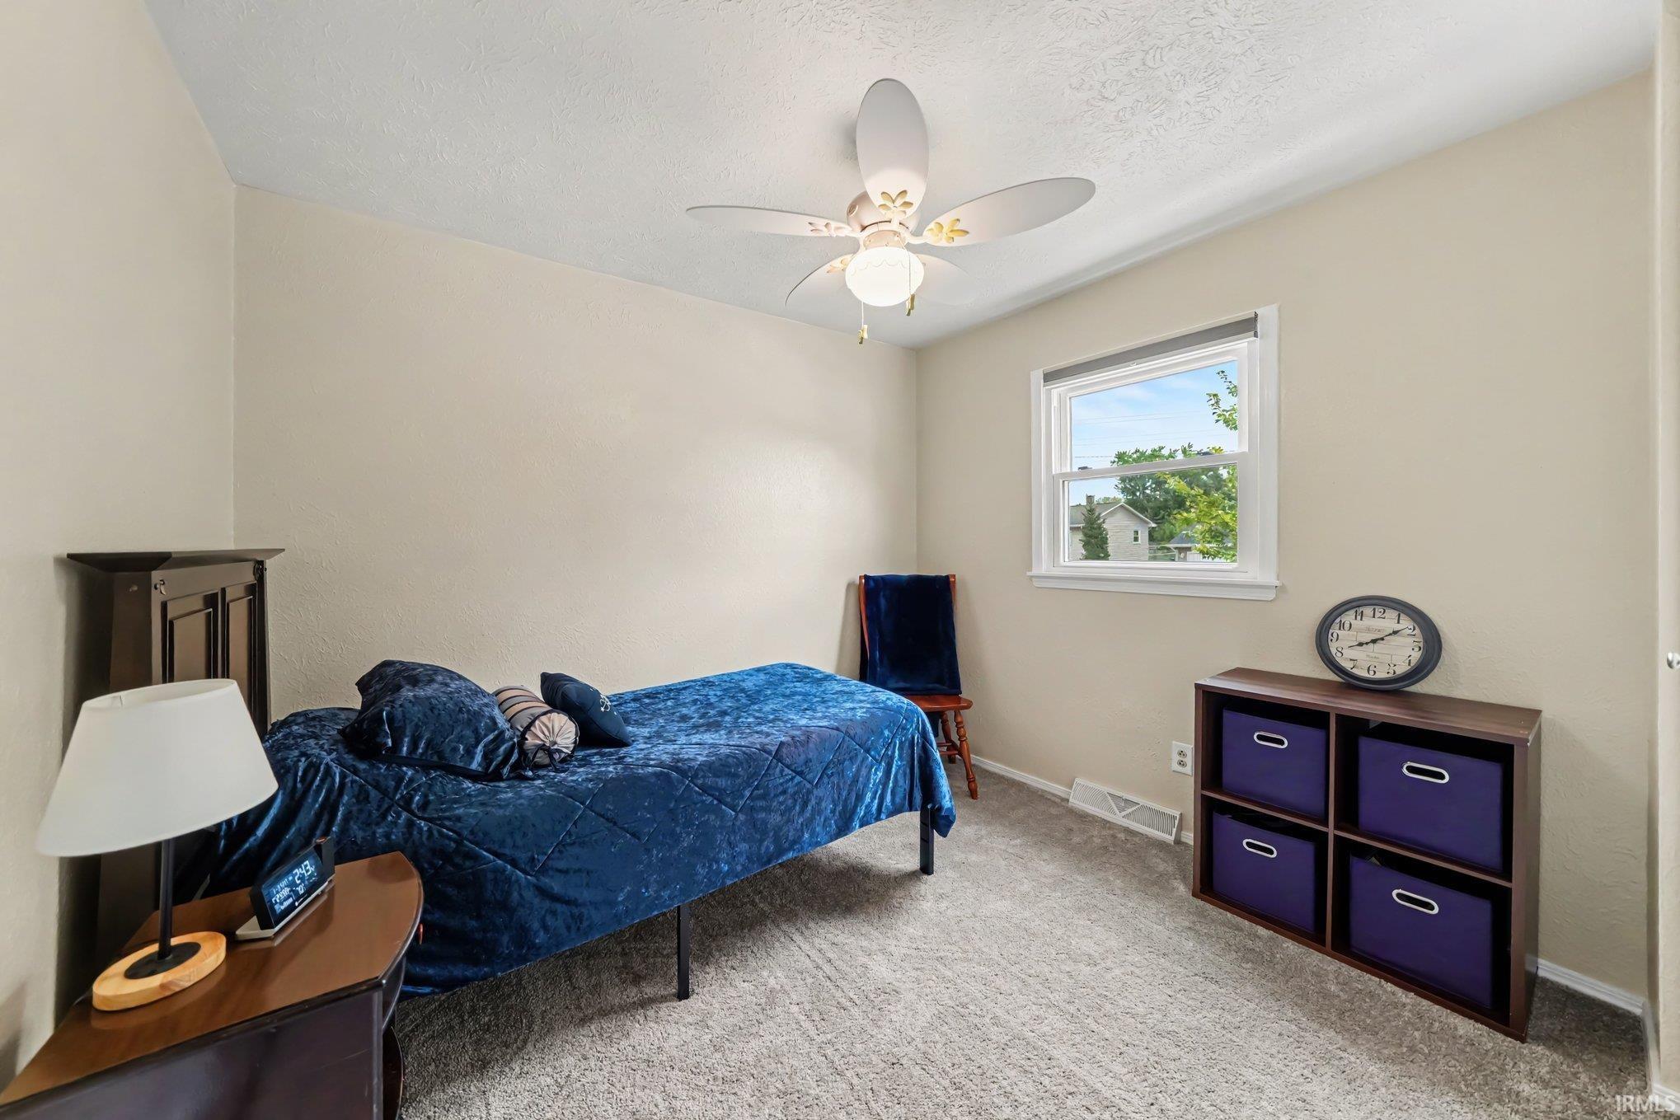
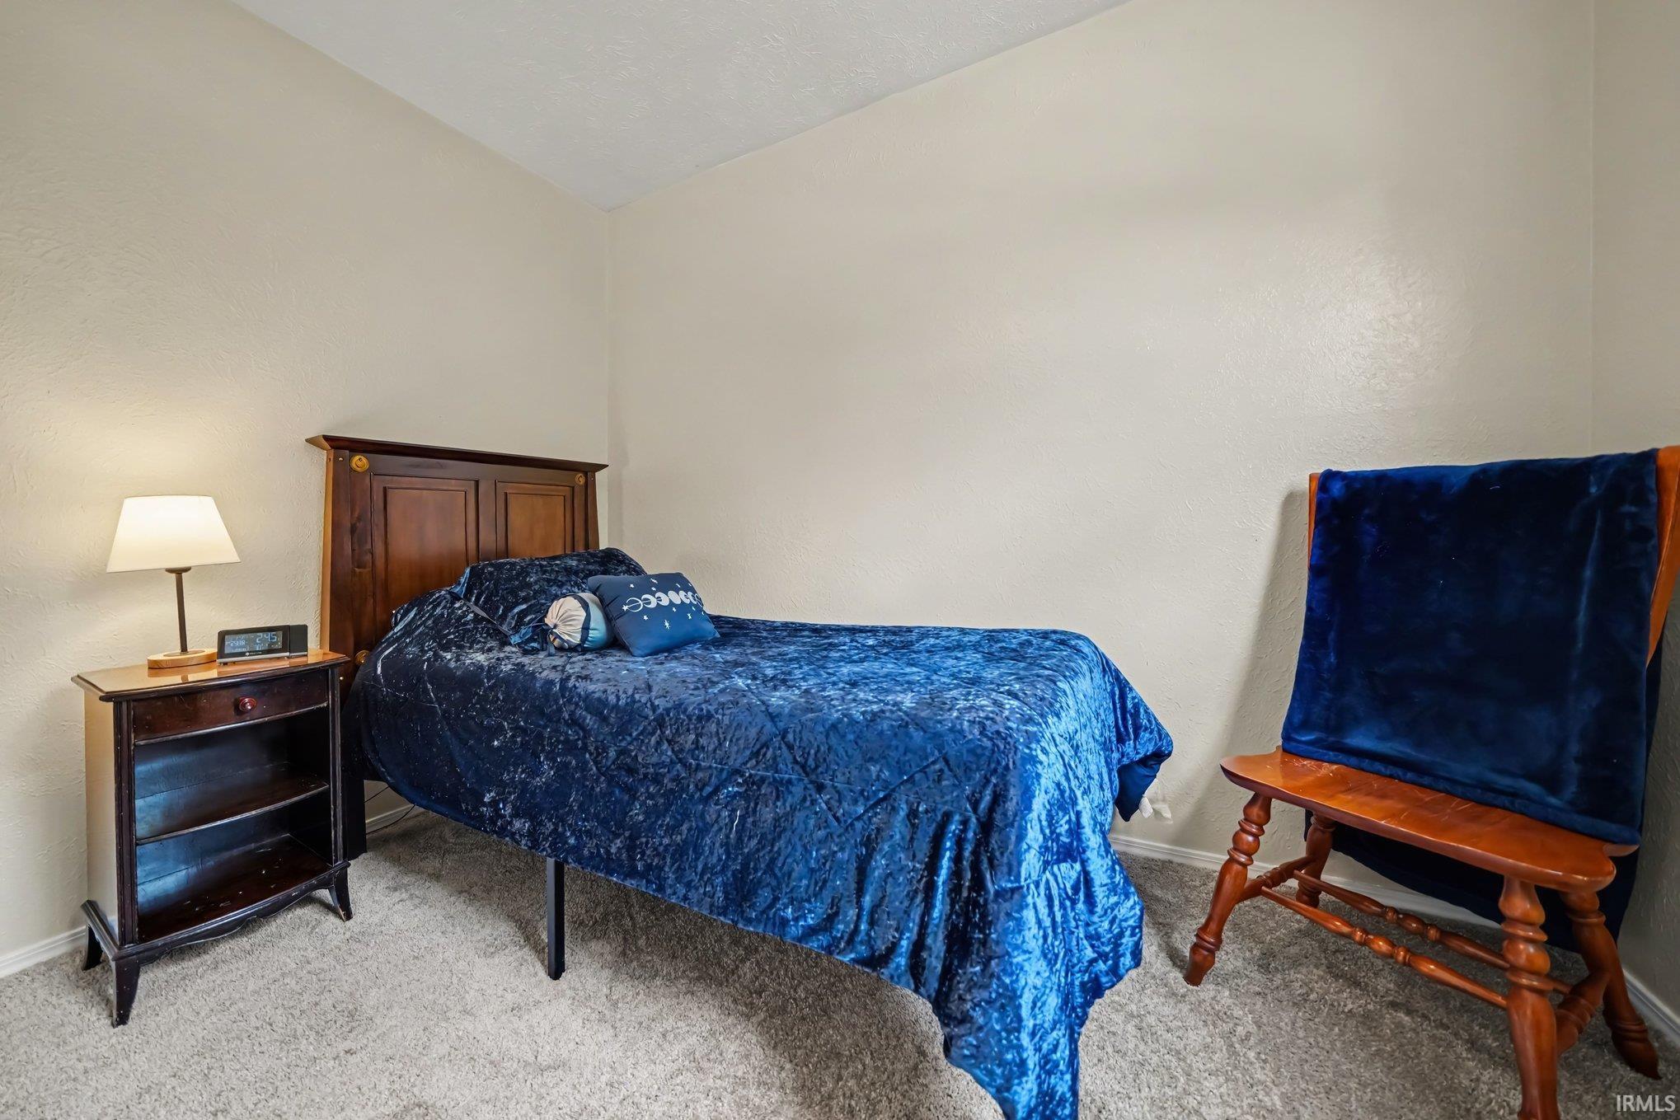
| 2nd Bedroom |
11 × 10 |
Upper Level |
| 3rd Bedroom |
13 × 10 |
Upper Level |
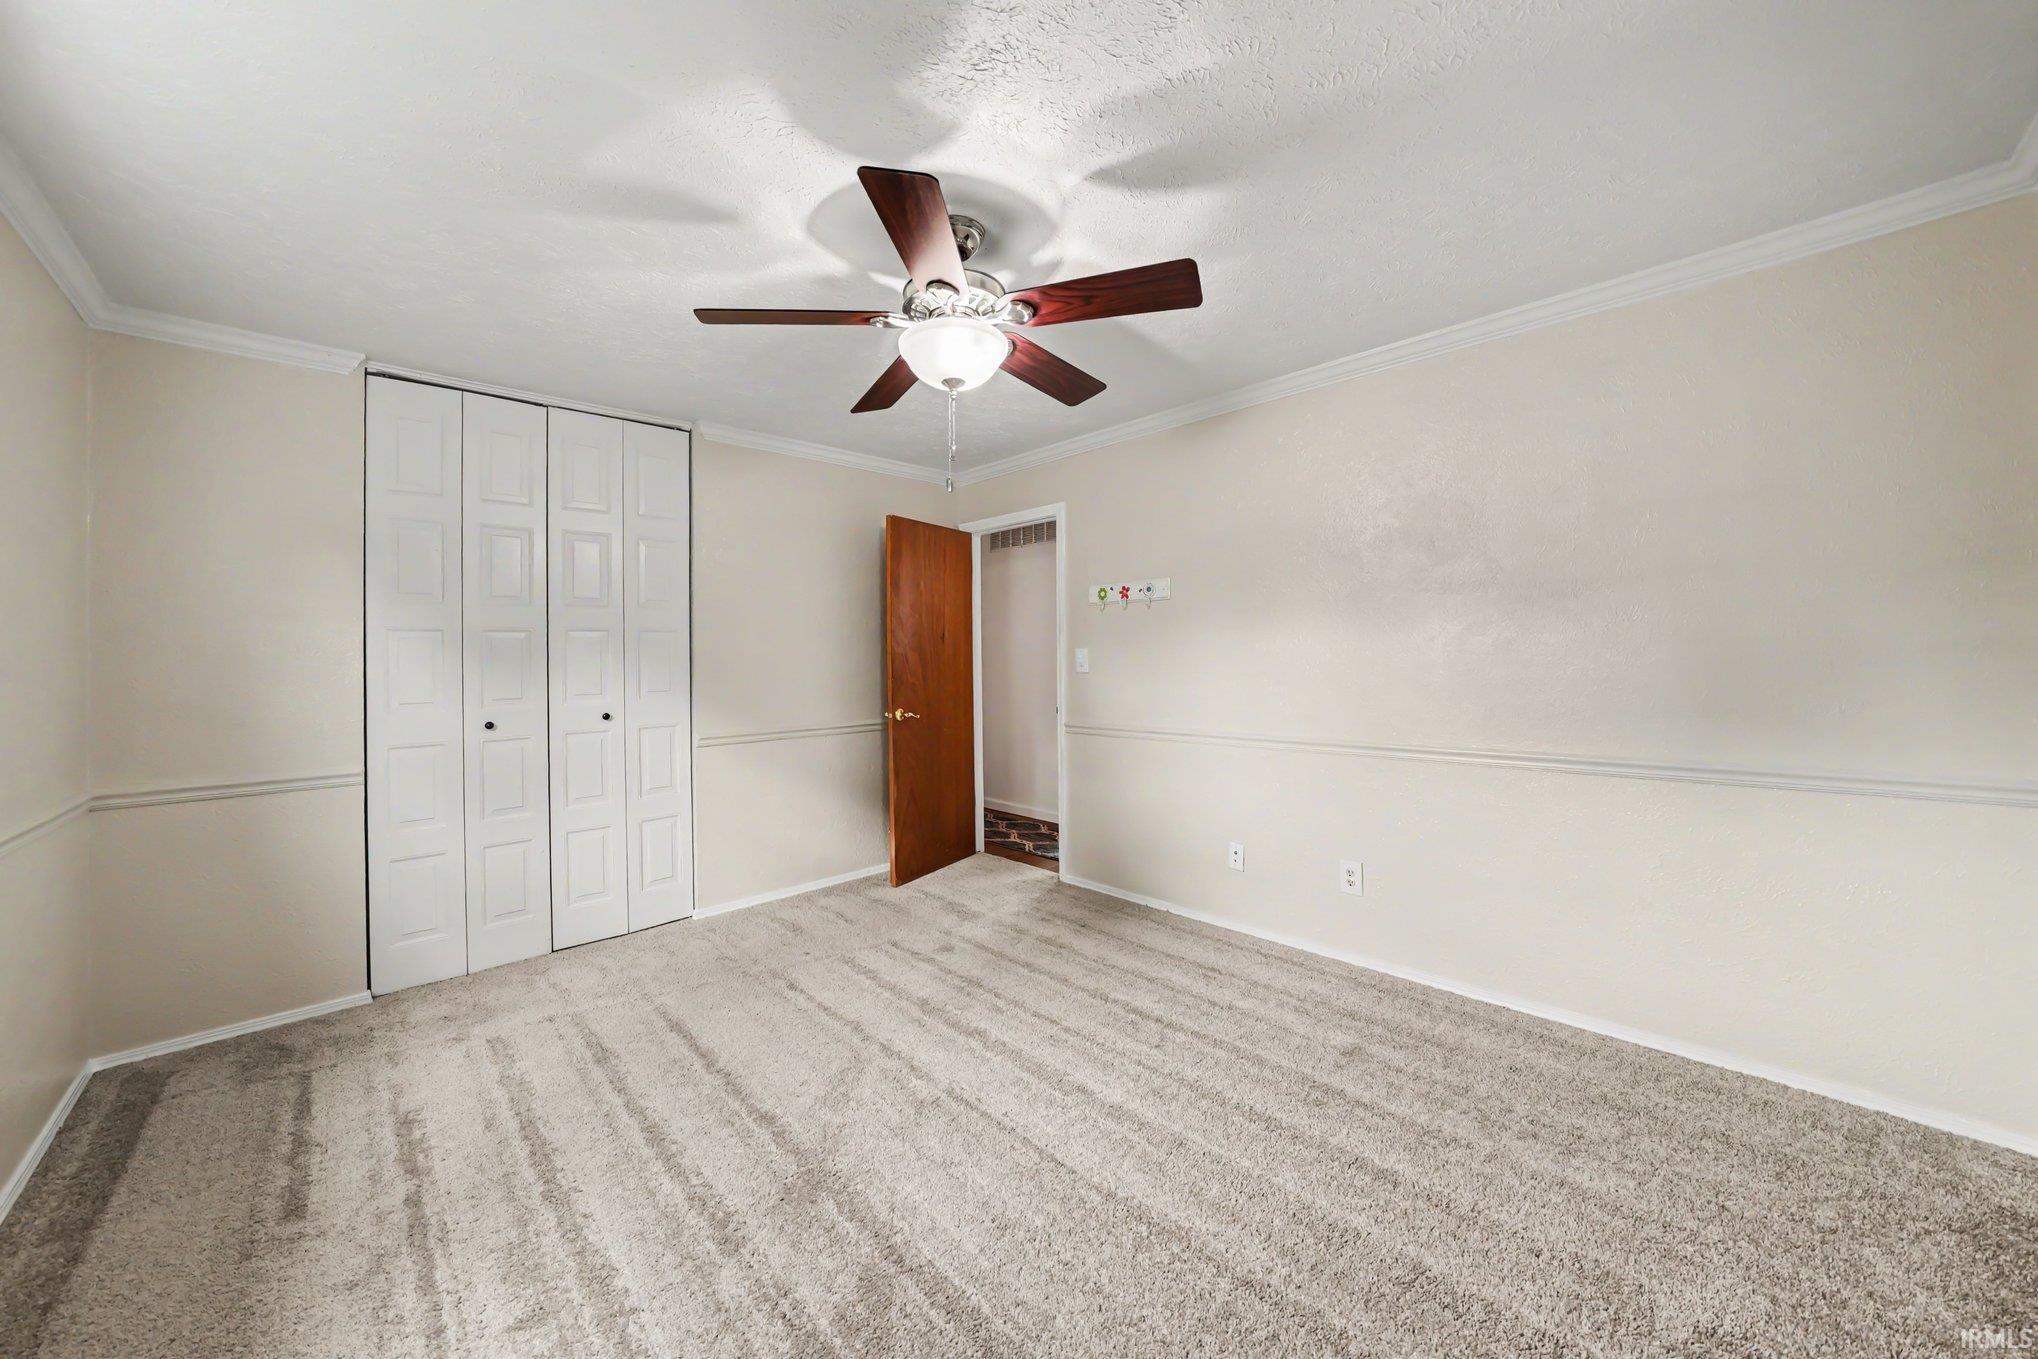
| 4th Bedroom |
13 × 11 |
Lower Level |
Bathroom Locations
| Full Baths |
1 Upper |
| Half Baths |
1 Lower |
External Features
| Construction |
Site-Built Home |
| Exterior |
Brick,Vinyl |
| Lot Size |
11,050 sq ft |
| Acreage |
0.25 Acres |
| Lot Dimensions |
85X130 |
| Out Buildings |
Garden Shed |
| Sewer |
City |
| Water |
City |
| Fence |
Full,Privacy,Wood |
Location
| Area |
St. Joseph County |
| Location |
Rural Subdivision, Near Airport |
| County |
St. Joseph |
| Subdivision |
Highland Estates |
| Township |
German |
| City |
South Bend |
| State |
IN |
| Zip |
46628 |
Schools
| School District |
South Bend Community School Corp. |
| Elementary |
Coquillard |
| Middle School |
Navarre |
| High School |
Washington |
Financial
| Financing Terms |
Cash, Conventional, FHA, VA |
| Assoc. Dues |
$0.00 Not Applicable |