Property Description
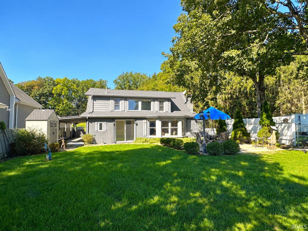
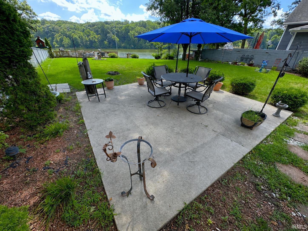
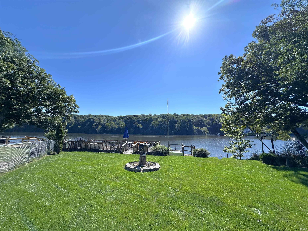
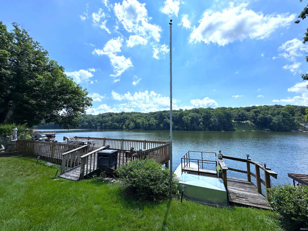
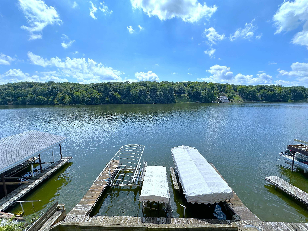
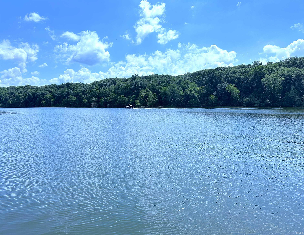
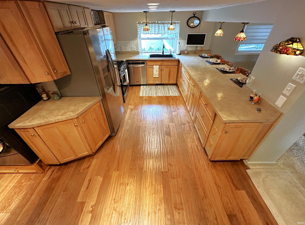
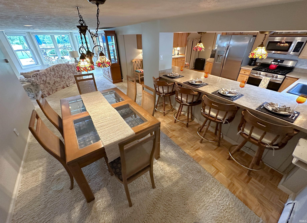
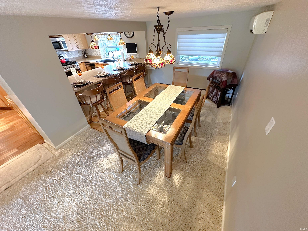
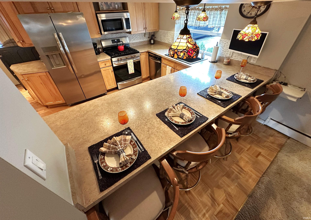
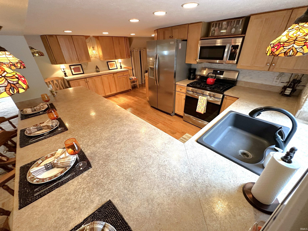
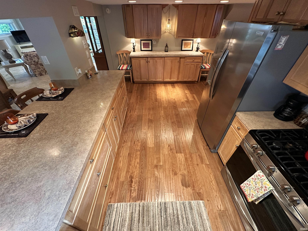
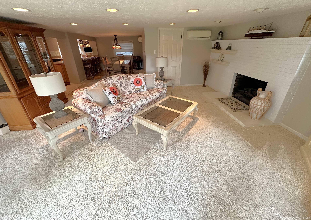
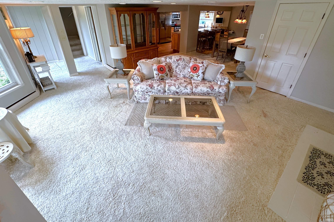
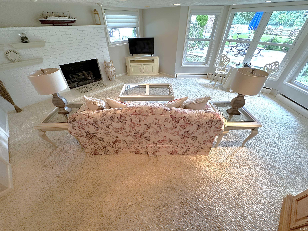
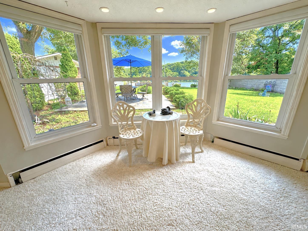
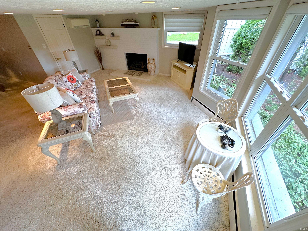
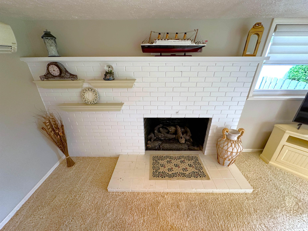
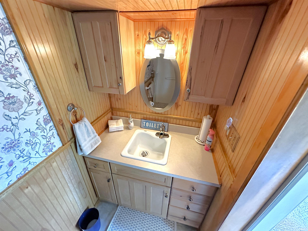
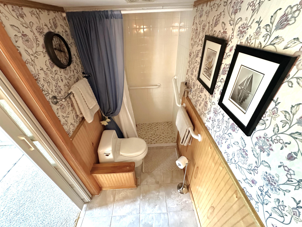
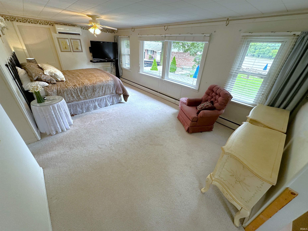
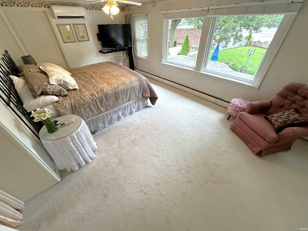
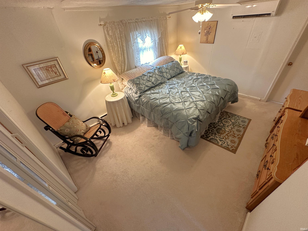
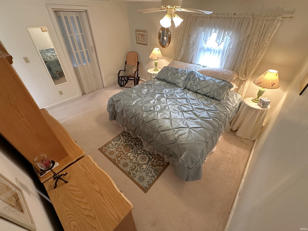
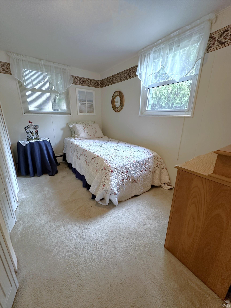
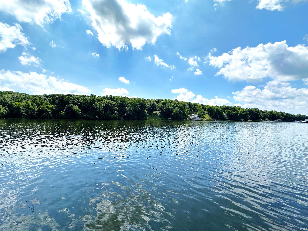
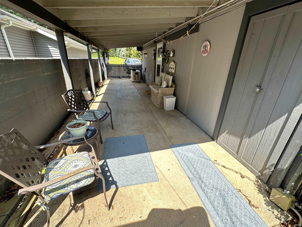
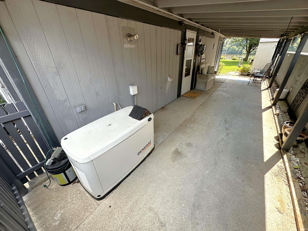
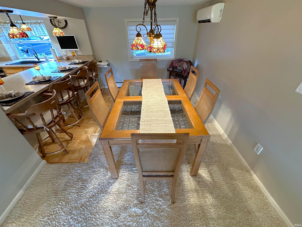
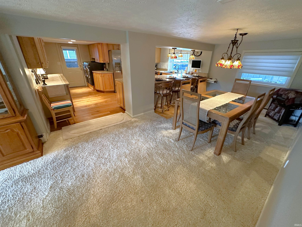
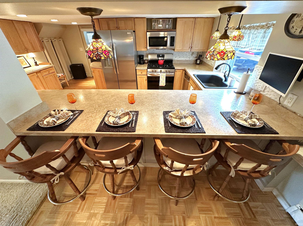
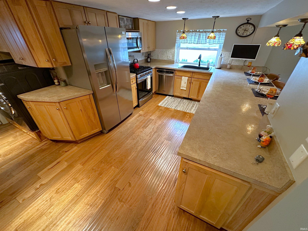
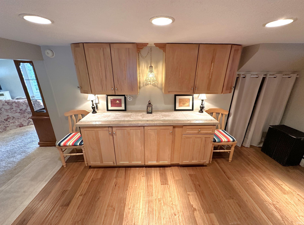
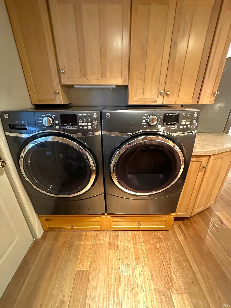
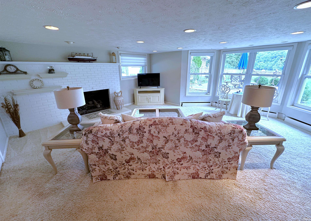
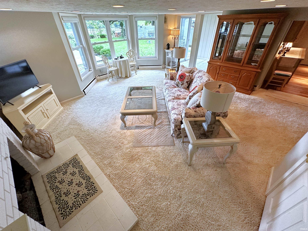
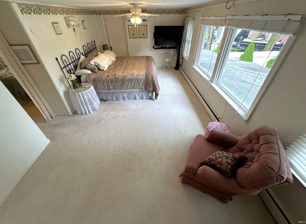
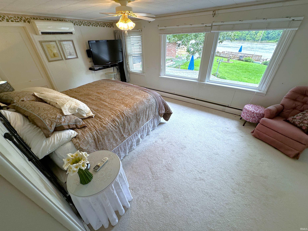
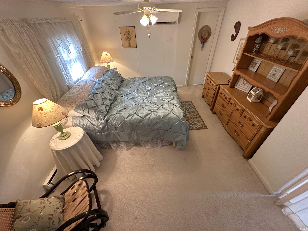
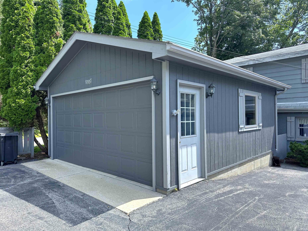
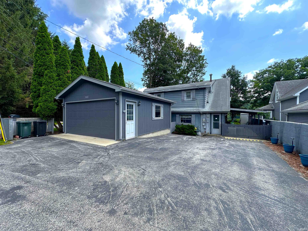
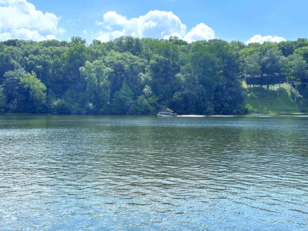
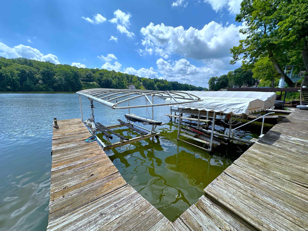
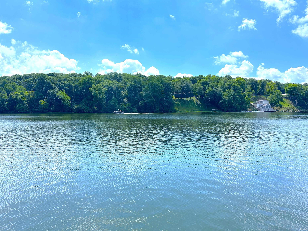
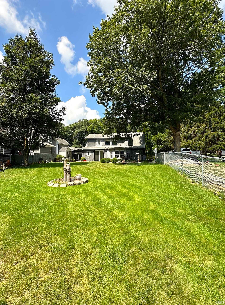
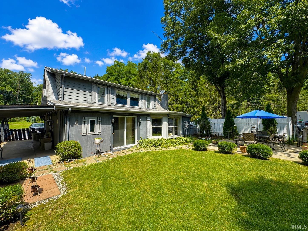
A COZY RETREAT AMIDST LAKE FREEMAN's ELITE! The sky's the limit for this 2100 sf, 3 Bed/2 Bath waterfront home located right in the middle of Lake Freeman's premier neighborhood. The main level features an updated kitchen, dining area, living room w/fireplace, laundry space, a bedroom & a full bath. The 2nd level offers a master bed/bath & a 3rd bedroom which share an XL Jack-n-Jill walk-in closet. Exterior amenities include: 1) a 33' wide covered porch with built-in storage rm, mechanicals rm., whole house generator, & built-in gas lines for BBQ & Firepit needs, 2) Large open patio in the spacious lakeside yard, 3) wide lakeview deck w/stairs or trolly to access the 71' of lakefront with 3 lifts, piers, and of course, LAKE LIFE FUN! Priced & selling 'AS IS'
Directions
Monticello: South Main going North, turn right onto E Ohio follow around to the property on the Right hand side of the road. GPS friendly
Amenities
Breakfast Bar, Cable Ready, Ceiling Fan(s), Closet(s) Walk-in, Deck Open, Deck on Waterfront, Garage Door Opener, Generator-Whole House, Patio Open, Porch Covered, Stand Up Shower, Tub/Shower Combination, Formal Dining Room, Main Floor Laundry
Sale Includes
Dishwasher, Microwave, Refrigerator, Washer, Window Treatments, Boat Lift-Temporary, Dryer-Electric, Oven-Gas, Range-Gas, Water Heater Gas, Water Heater Tankless, Water Softener-Owned, Window Treatment-Blinds, PWC Lift/Ramp-Temp
Property
| MLS # |
202633214 |
| Date Listed |
2026-08-14 |
| Status |
Active |
| Property Type |
Residential |
| Property SubType |
Site-Built Home |
| Square Feet |
2,104 sqft |
| New Construction |
No |
| Style |
One and Half Story |
| Type |
Site-Built Home |
| Bedrooms |
3 |
| Bathrooms |
2 |
| Annual Taxes |
$3,410.00 |
| Year Taxes Payable |
2025 payable 2026 |
| Year Built |
1947 |
| Virtual Tour |
propertypanorama.com » |
| Days on Market |
52 |
| Homestead Year |
No |
Additional
| Design |
Traditional |
| Cooling |
Other, Multiple Cooling Units |
| Heating |
Hot Water, Radiant, Multiple Heating Systems |
| Garage |
Detached |
| Main Level Laundry |
Yes |
| Outbuilding |
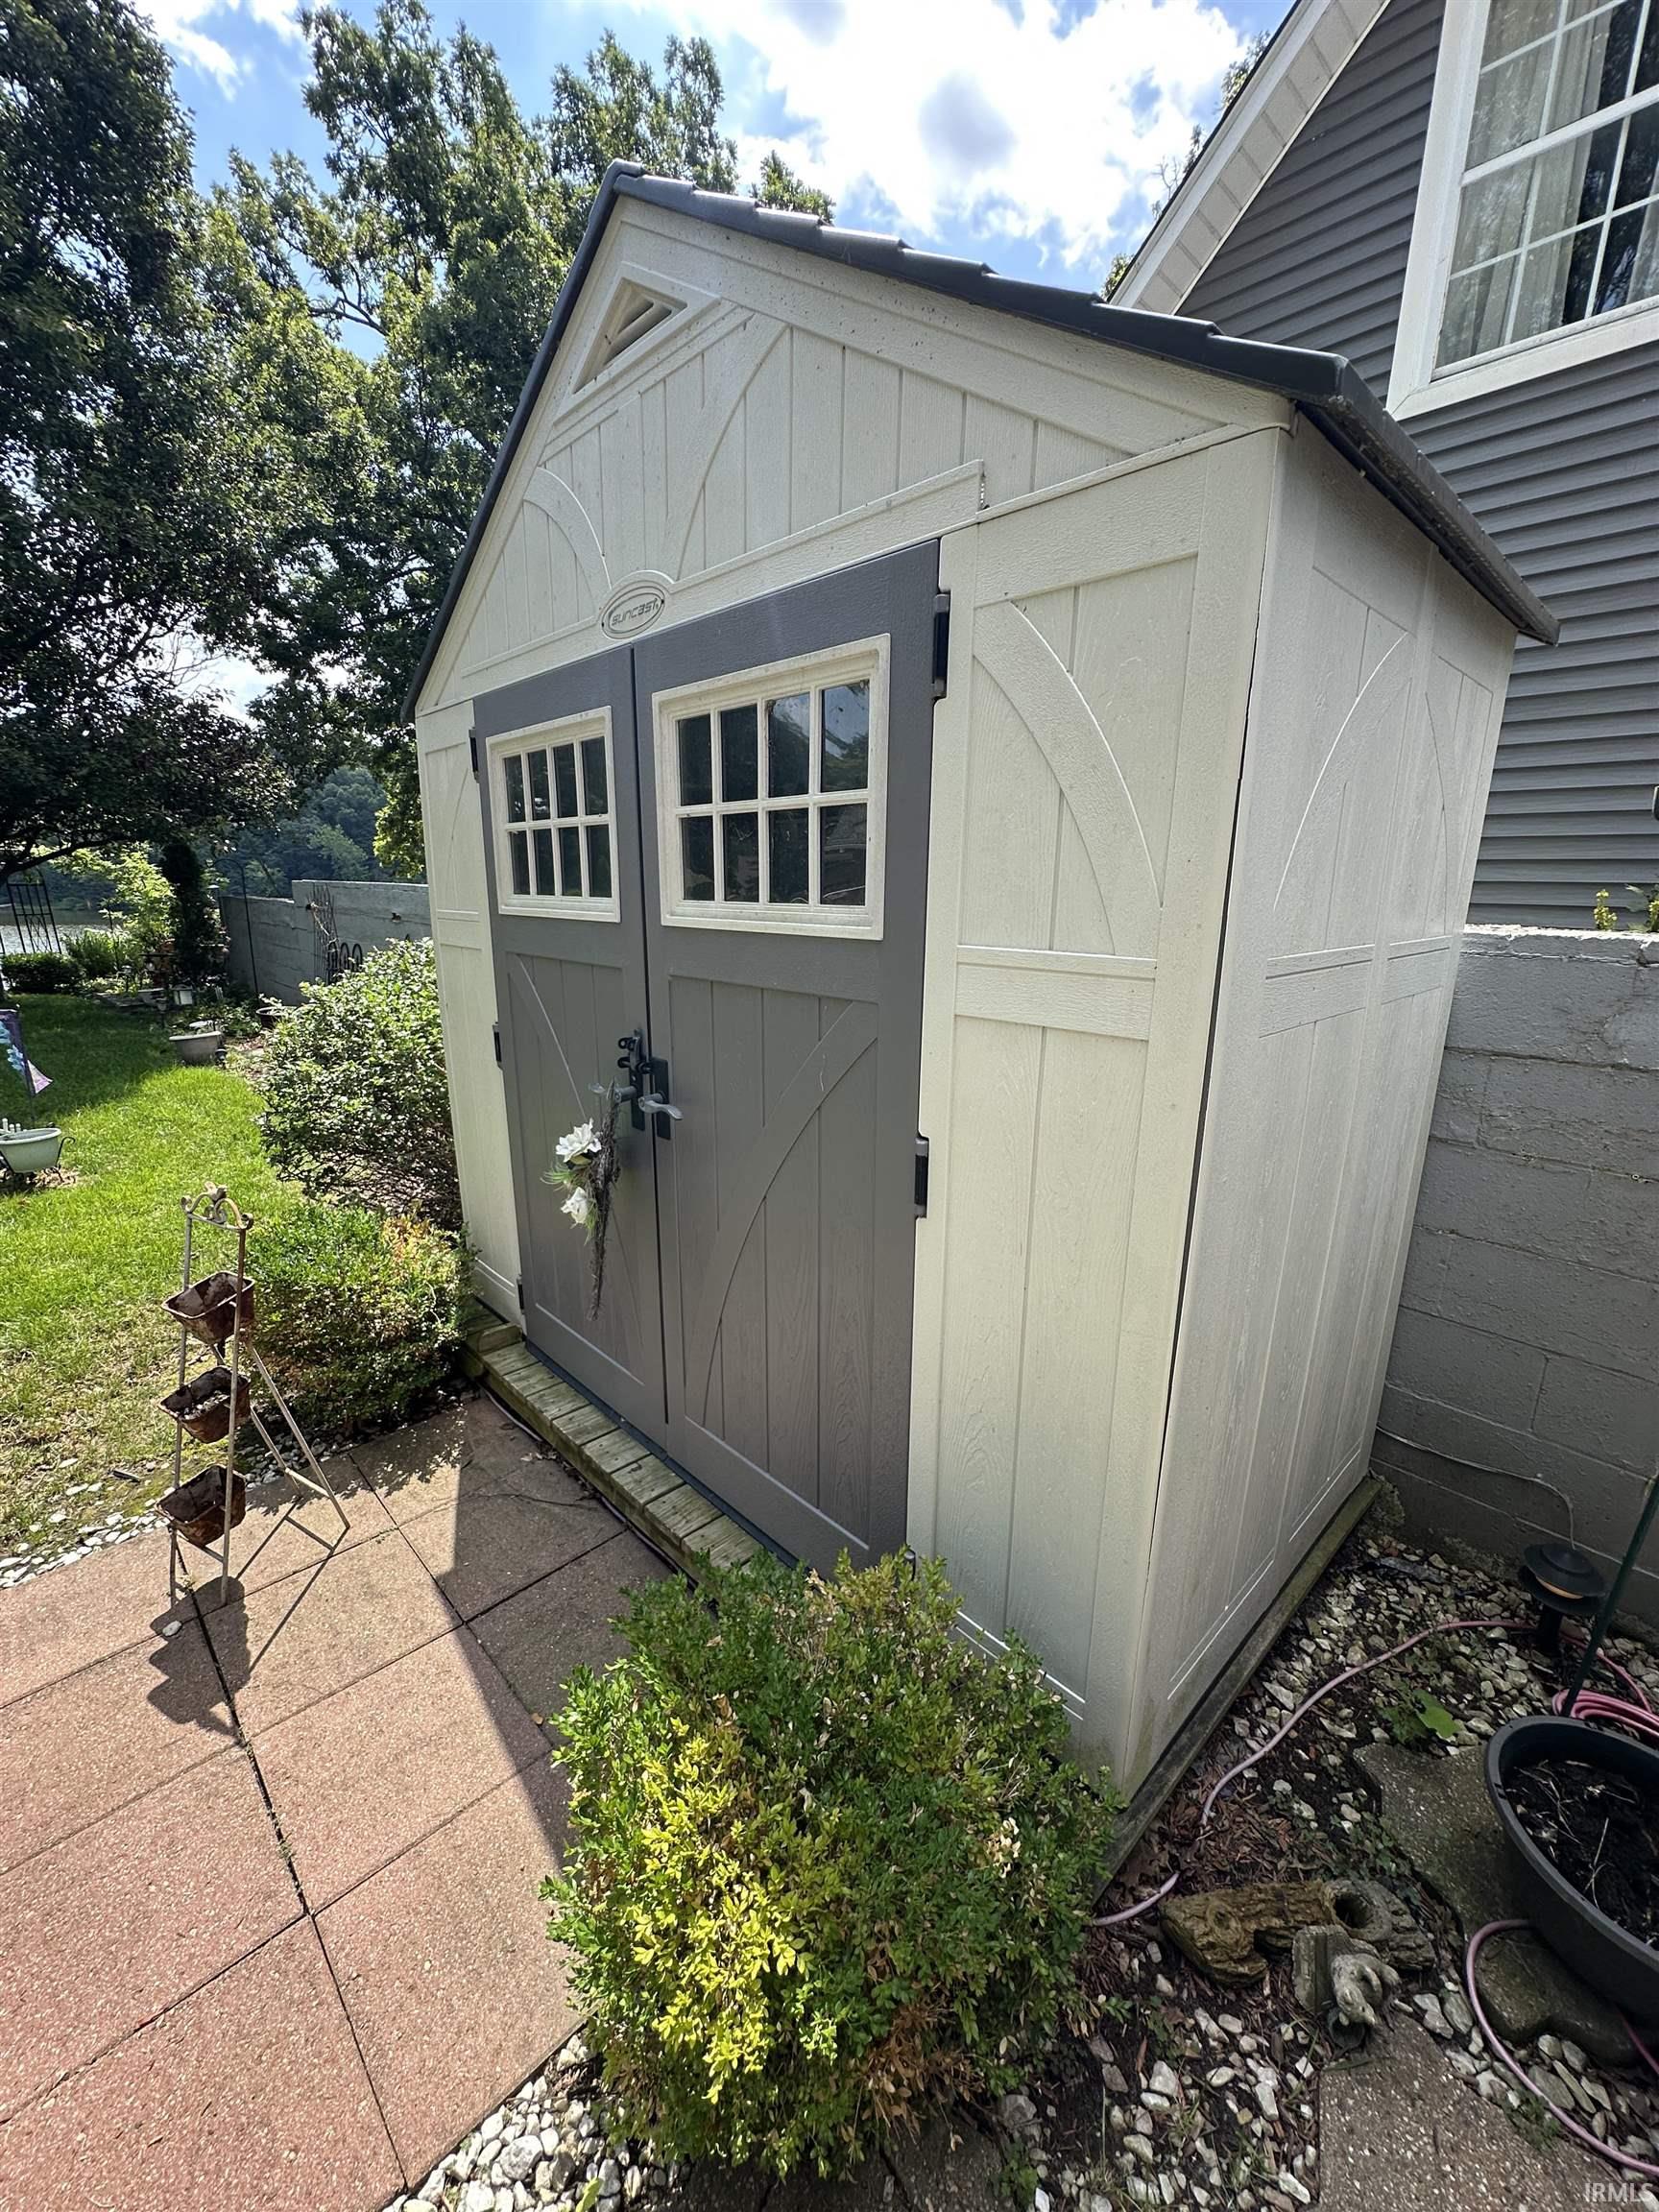
Shed |
Room Dimensions
| Living Room |
18 × 17 |
Main Level |
| Dining Room |
15 × 9 |
Main Level |
| Kitchen |
16 × 11 |
Main Level |
| Master Bedroom |
14 × 7 |
Main Level |
| 2nd Bedroom |
21 × 11 |
Upper Level |
| 3rd Bedroom |
14 × 10 |
Upper Level |
Bathroom Locations
| Full Baths |
1 Main, 1 Upper |
External Features
| Construction |
Site-Built Home |
| Exterior |
Brick,Wood |
| Lot Size |
9,191 sq ft |
| Acreage |
0.21 Acres |
| Lot Dimensions |
162x57 |
| Out Buildings |
Shed |
| Sewer |
Septic |
| Water |
Well |
| Fence |
Chain Link |
Location
| Area |
White County |
| Location |
Lake |
| County |
White |
| Subdivision |
None |
| Township |
Union |
| City |
Monticello |
| State |
IN |
| Zip |
47960 |
Schools
| School District |
Twin Lakes School Corp. |
| Elementary |
Twin Lakes |
| Middle School |
Twin Lakes |
| High School |
Twin Lakes |
Financial
| Assoc. Dues |
$0.00 Not Applicable |
| Other Fees |
$175.00 Annually |