Property Description
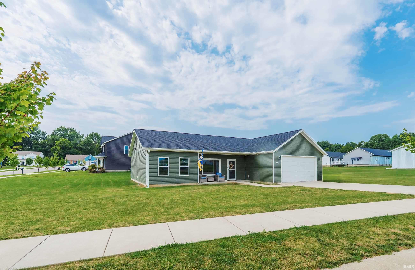
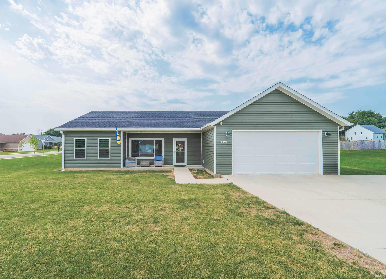
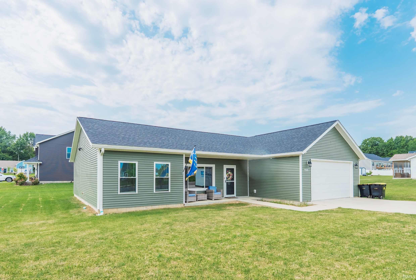
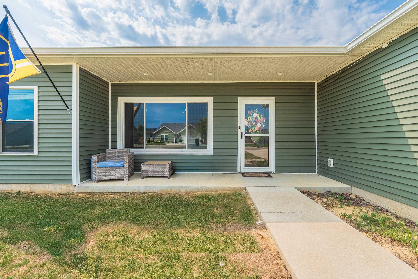
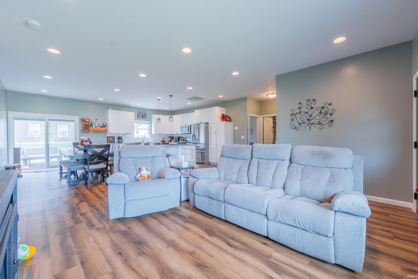
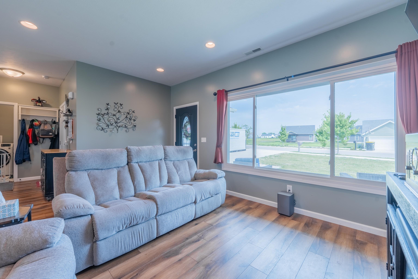
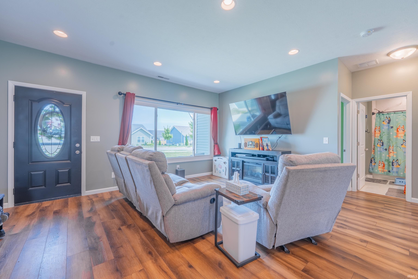
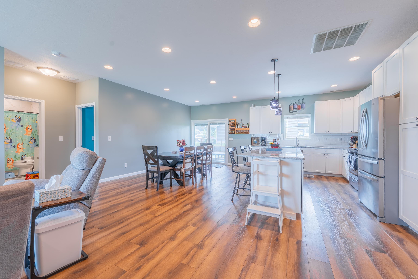
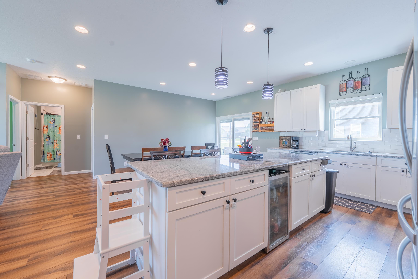
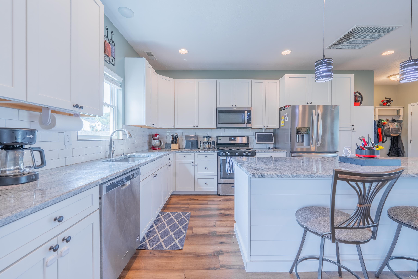
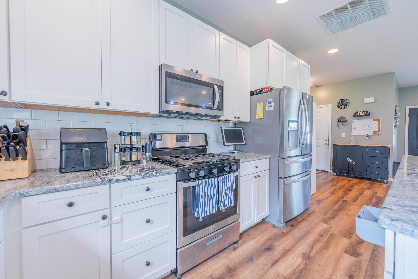
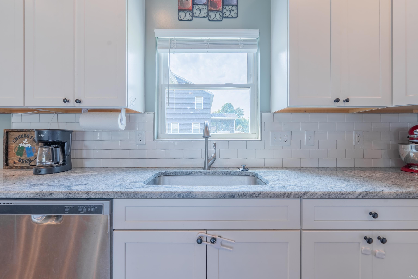
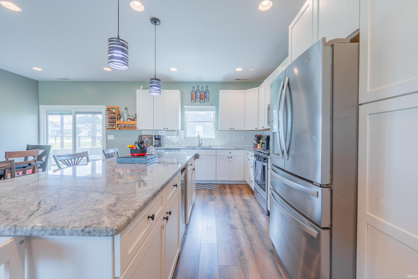
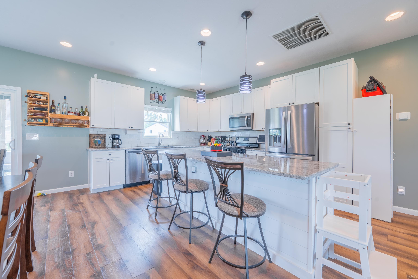
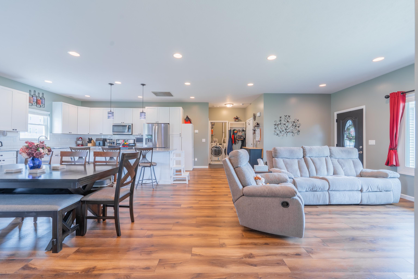
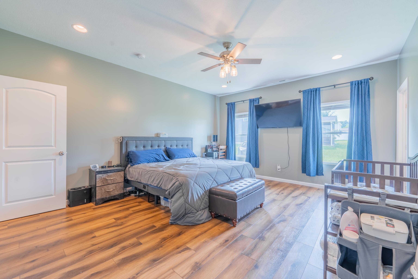
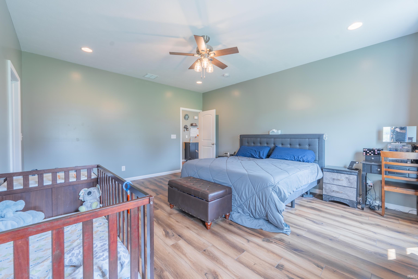
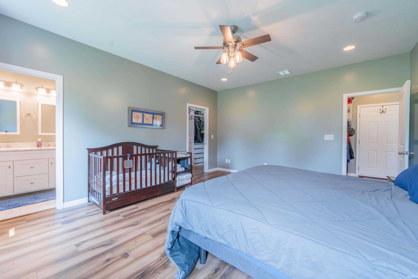
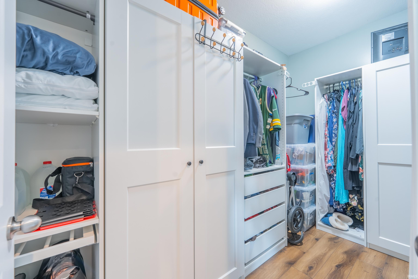
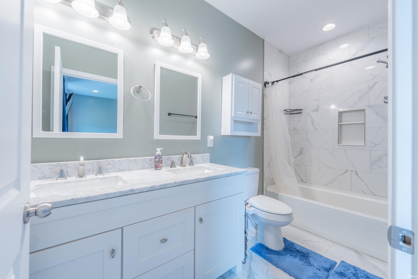
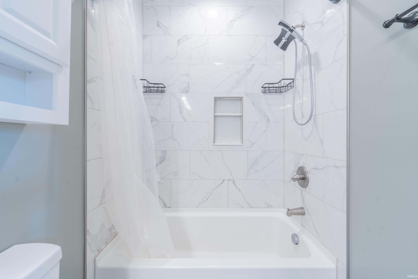
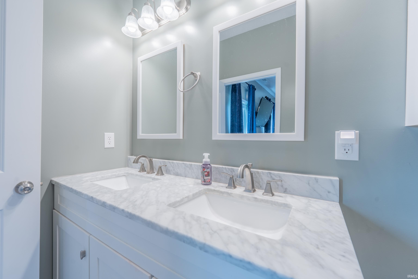
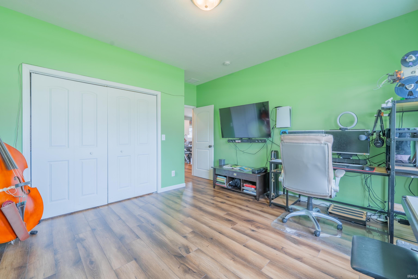
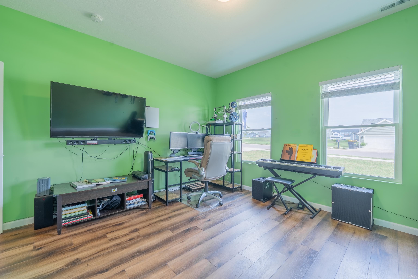
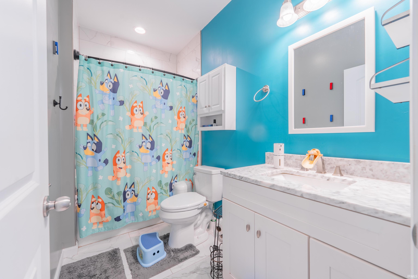
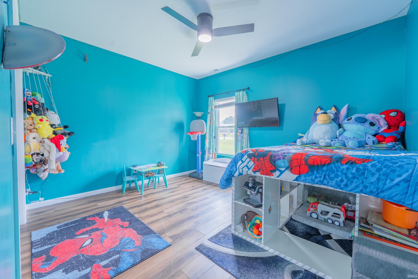
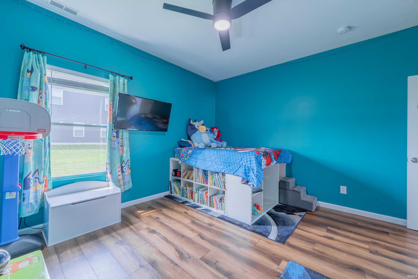
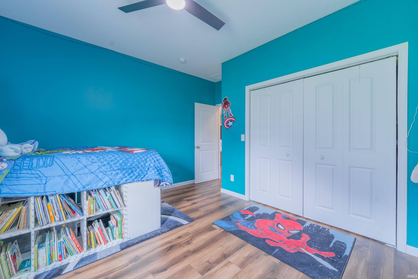
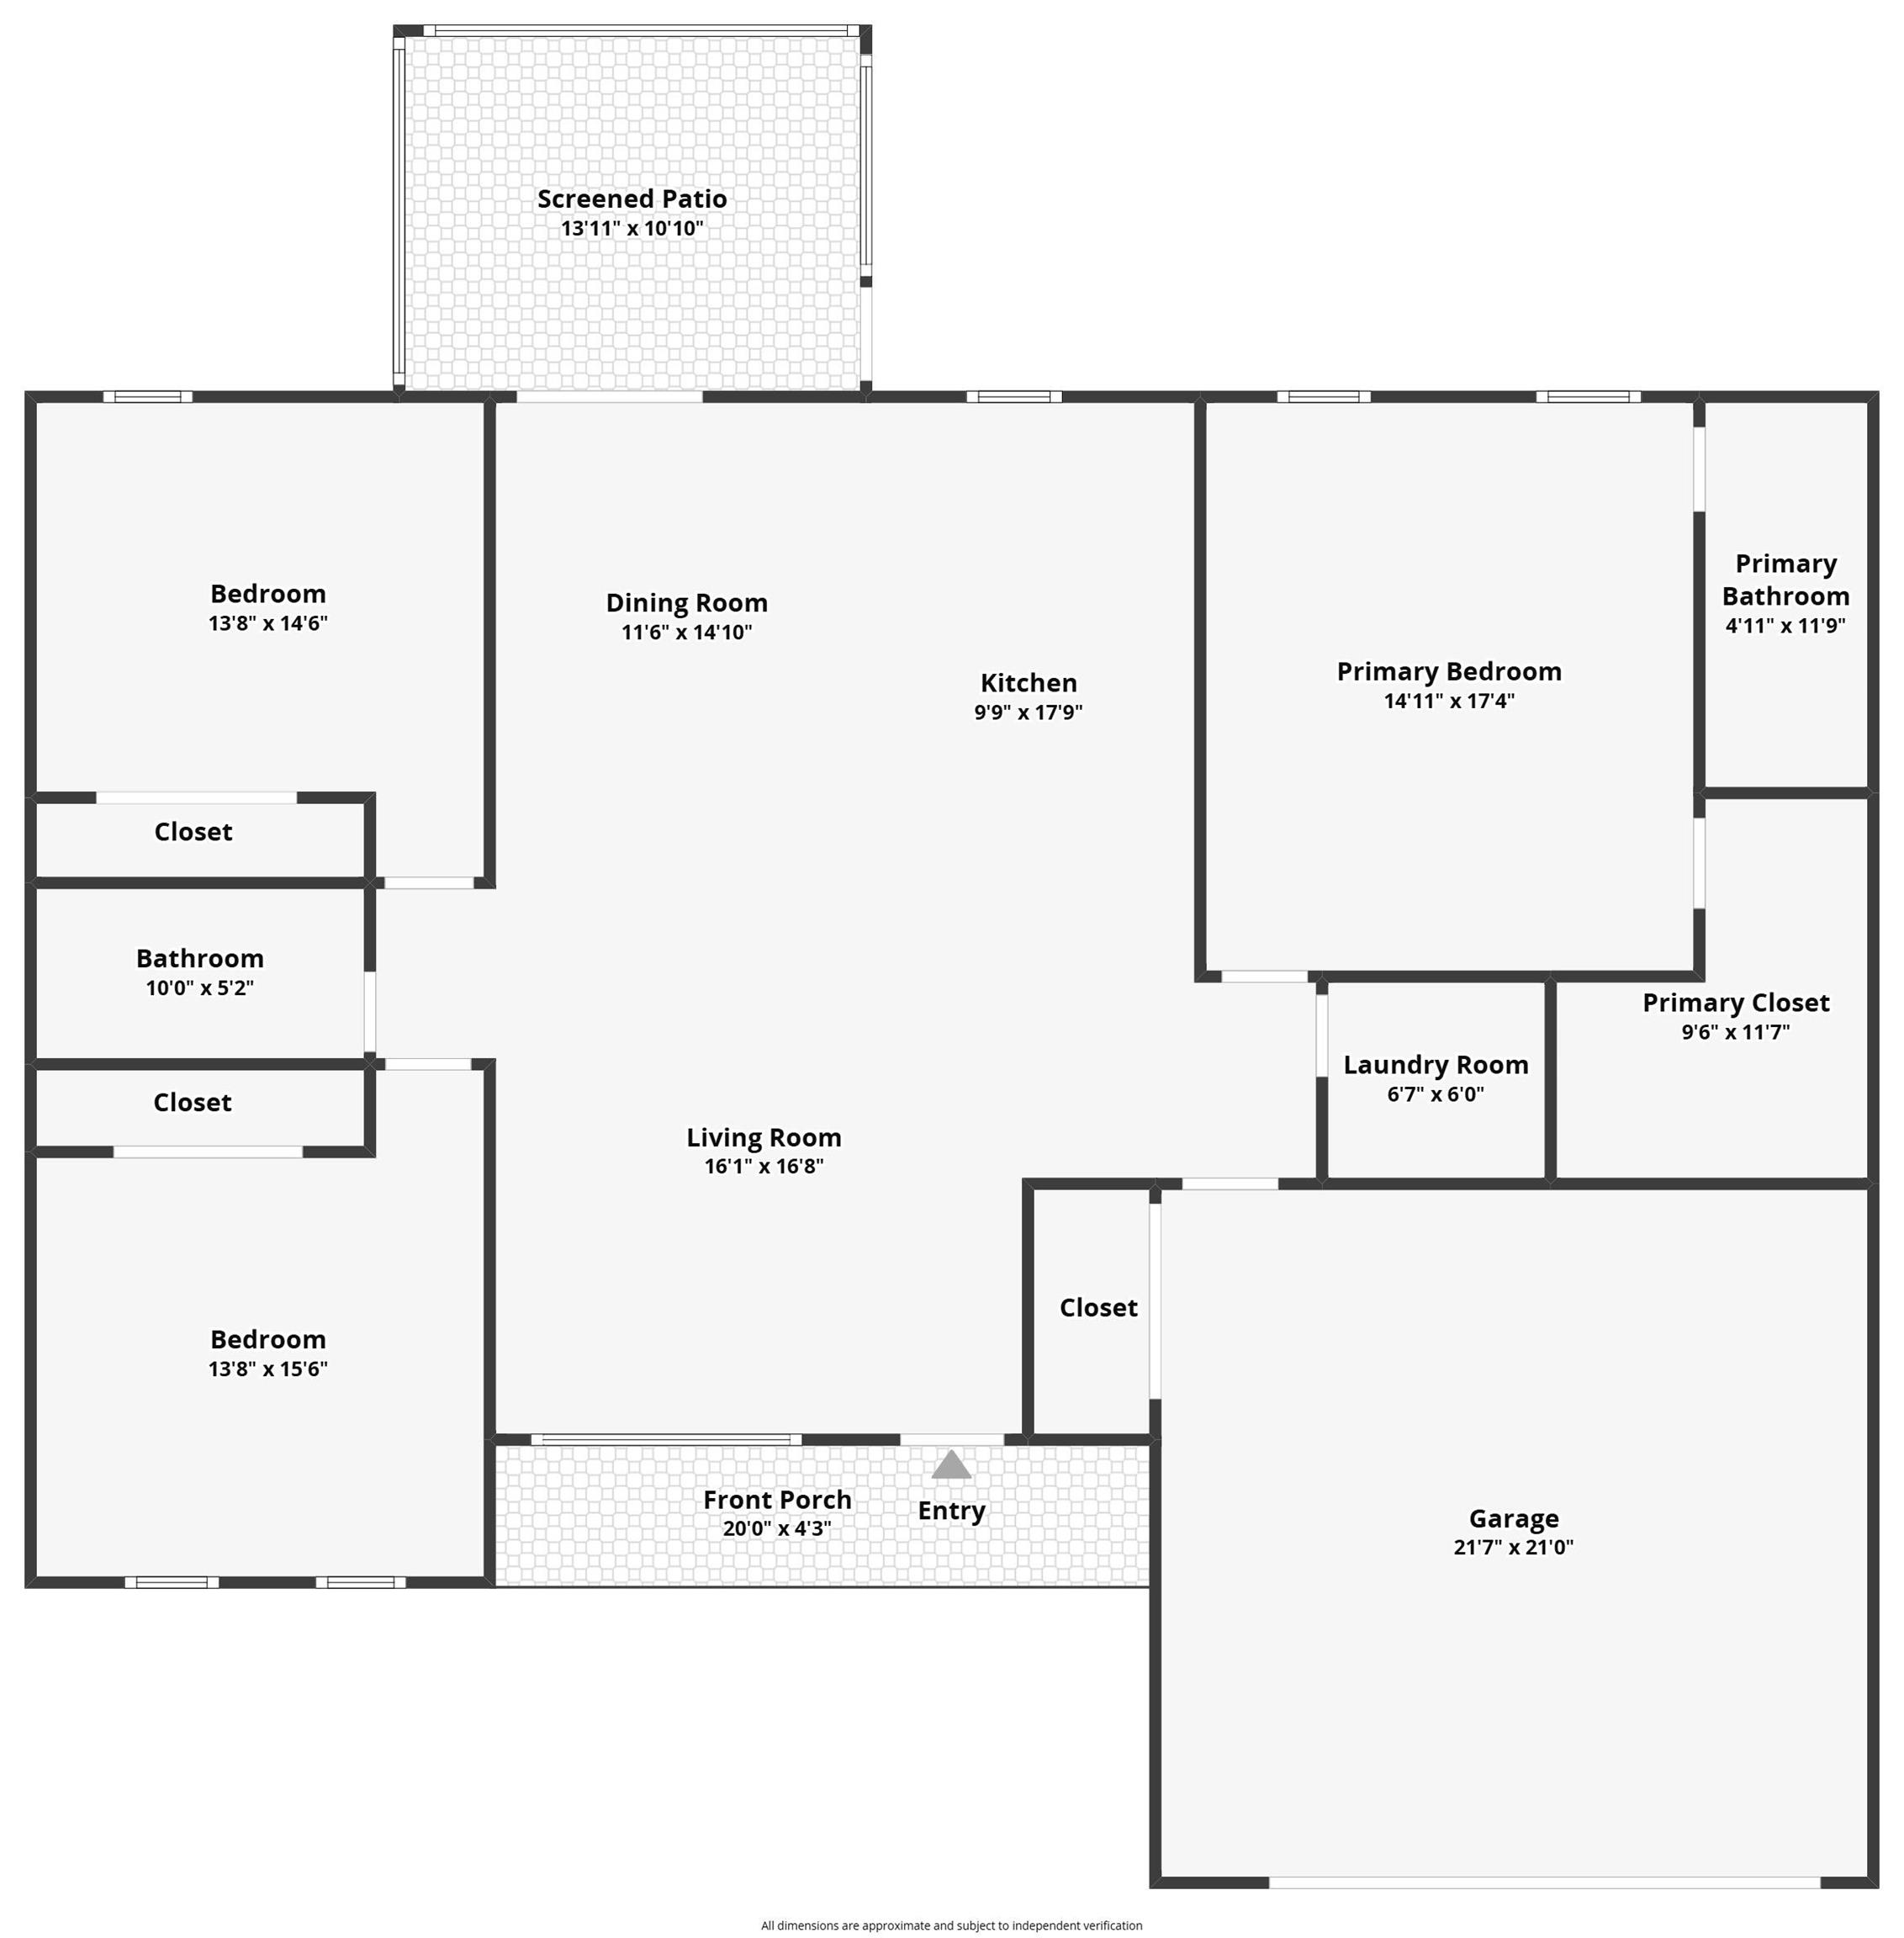
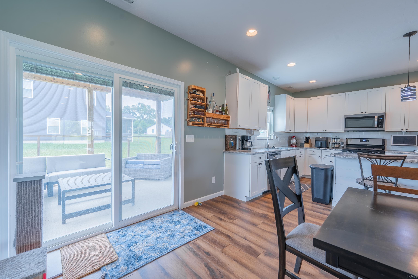
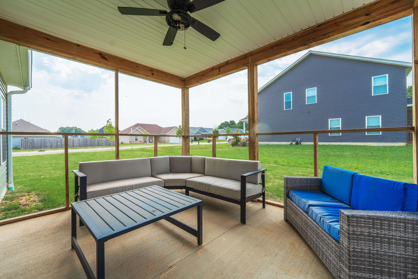
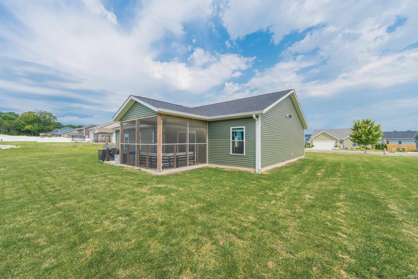
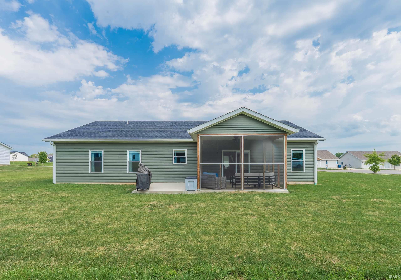
Built in 2022 and located in the desirable Prominence Place community, this beautiful 3-bedroom, 2-full-bath home offers modern comfort and stylish finishes throughout. Filled with natural light, the spacious living room features high-volume 9 foot ceilings and large windows that create a bright and welcoming space to relax or entertain. The desirable split-bedroom floor plan provides both privacy and flexibility for family members and guests. The deluxe kitchen showcases elegant white shaker cabinets with soft-close doors and drawers, stunning white quartz countertops, and a full suite of stainless-steel appliances. Luxury textured vinyl plank flooring extends throughout the main living areas and bedrooms, providing both durability and contemporary appeal. The owner's suite features a huge walk-in closet and a private ensuite bath with an all-tile surround. The bathrooms and laundry room are finished with porcelain tile flooring, while the guest bathroom includes a porcelain tile tub surround too. Outside, enjoy relaxing or entertaining in the screened-in patio overlooking the backyard, and take advantage of the oversized 2-car garage that offers ample space for parking and storage.
Directions
Louden Rd to W. Upland Dr, house is on the right
Amenities
Breakfast Bar, Ceiling-9+, Countertops-Stone, Eat-In Kitchen, Kitchen Island, Open Floor Plan, Porch Enclosed, Porch Open, Split Br Floor Plan, Tub/Shower Combination, Main Level Bedroom Suite, Main Floor Laundry
Sale Includes
Dishwasher, Microwave, Refrigerator, Washer, Dryer-Electric, Range-Gas, Water Heater Electric
Property
| MLS # |
202633218 |
| Date Listed |
2026-08-14 |
| Status |
Active |
| Property Type |
Residential |
| Property SubType |
Site-Built Home |
| Square Feet |
1,638 sqft |
| New Construction |
No |
| Style |
One Story |
| Type |
Site-Built Home |
| Bedrooms |
3 |
| Bathrooms |
2 |
| Annual Taxes |
$2,510.00 |
| Year Taxes Payable |
2026 |
| Year Built |
2022 |
| Virtual Tour |
zillow.com » |
| Days on Market |
50 |
| Homestead Year |
No |
Additional
| Design |
Ranch |
| Cooling |
Central Air |
| Heating |
Gas, Conventional |
| Garage |
Attached |
| Main Level Laundry |
Yes |
Room Dimensions
| Living Room |
16 × 17 |
Main Level |
| Dining Room |
12 × 15 |
Main Level |
| Kitchen |
10 × 18 |
Main Level |
| Master Bedroom |
15 × 17 |
Main Level |
| 2nd Bedroom |
14 × 16 |
Main Level |
| 3rd Bedroom |
14 × 15 |
Main Level |
Bathroom Locations
External Features
| Construction |
Site-Built Home |
| Exterior |
Vinyl |
| Lot Size |
11,761 sq ft |
| Acreage |
0.27 Acres |
| Lot Dimensions |
irregular |
| Sewer |
Public |
| Water |
Public |
| Fence |
None |
Location
| Area |
Monroe County |
| County |
Monroe |
| Subdivision |
Prominence Place |
| Township |
Richland |
| City |
Bloomington |
| State |
IN |
| Zip |
47404 |
Schools
| School District |
Richland-Bean Blossom Community Schools |
| Elementary |
Edgewood |
| Middle School |
Edgewood |
| High School |
Edgewood |
Financial
| Financing Terms |
Cash, Conventional, FHA, USDA, VA |
| Assoc. Dues |
$0.00 Not Applicable |
IDX information provided by the Indiana Regional MLS.
IDX information is provided exclusively for consumers’ personal, non-commercial use and may not be used for any purpose other than to identify prospective properties consumers may be interested in purchasing. Data is deemed reliable but is not guaranteed accurate by the MLS.