Property Description
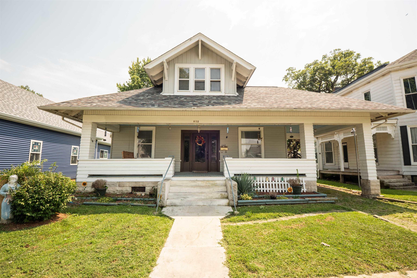
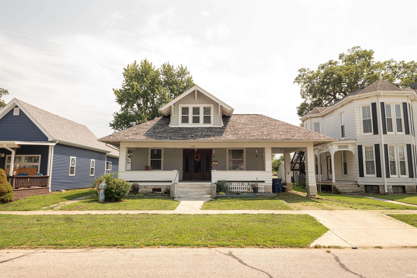
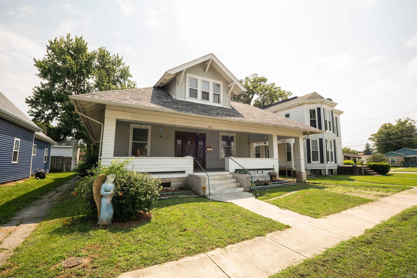
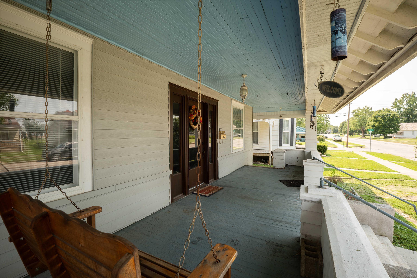
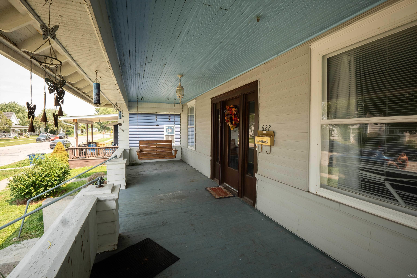
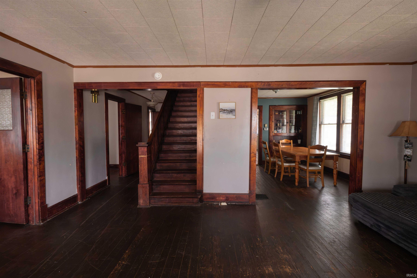
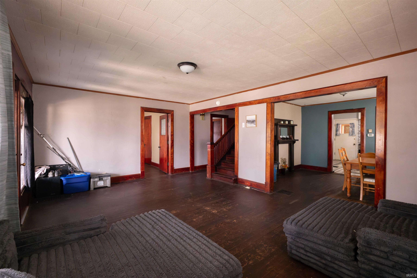
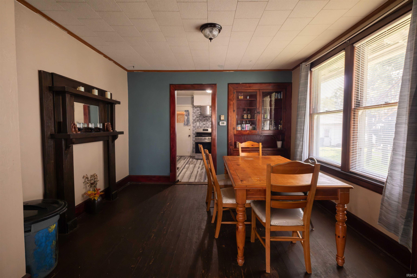
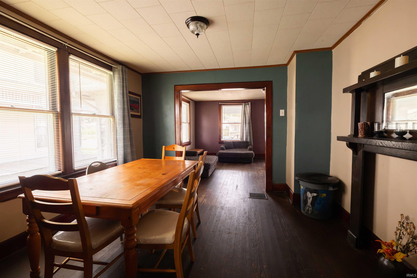
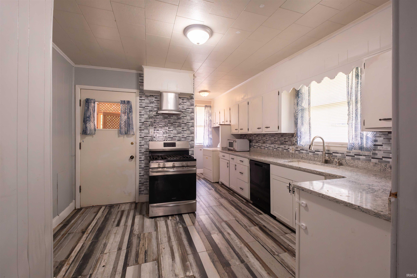
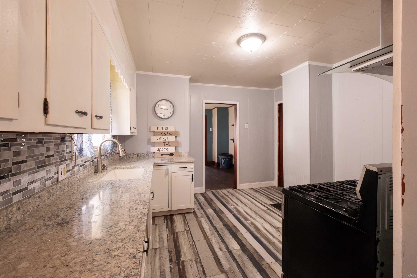
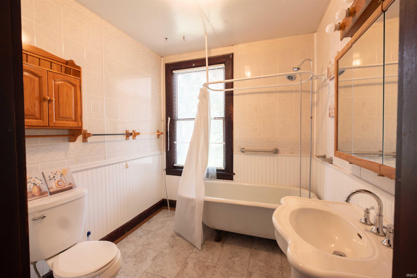
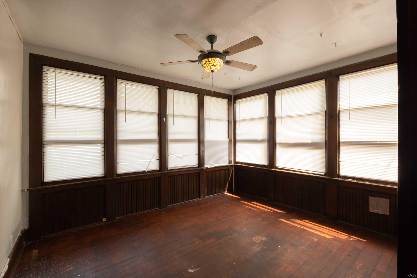
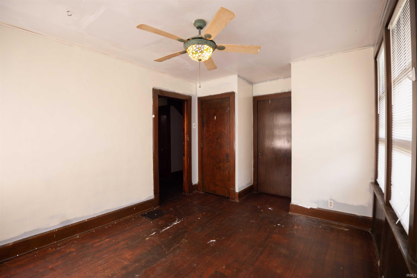
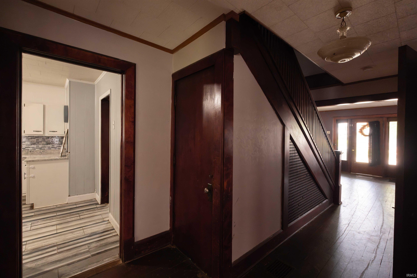
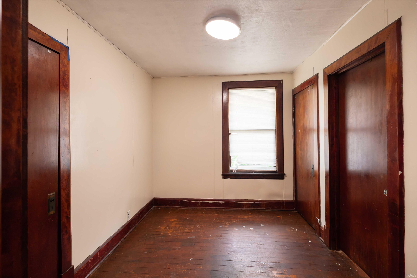
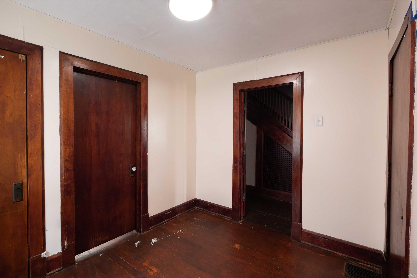
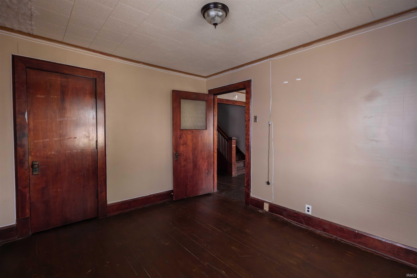
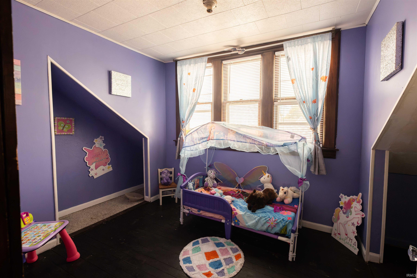
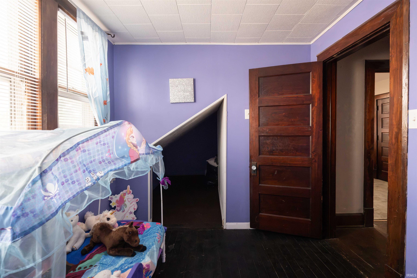
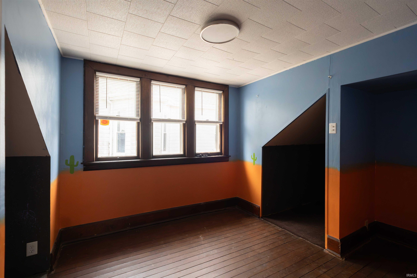
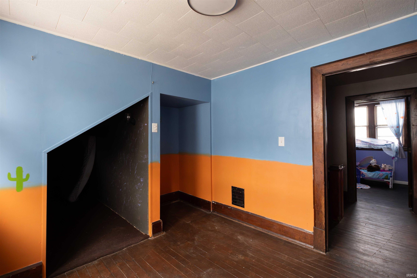
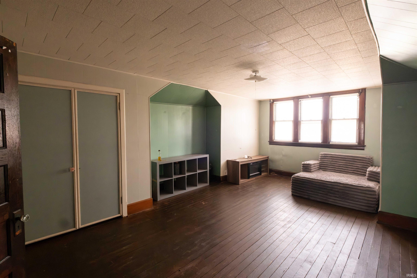
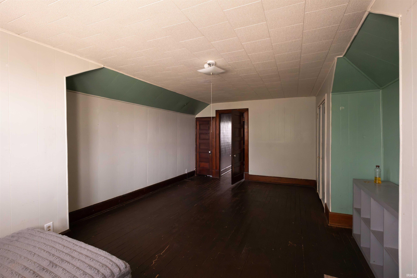
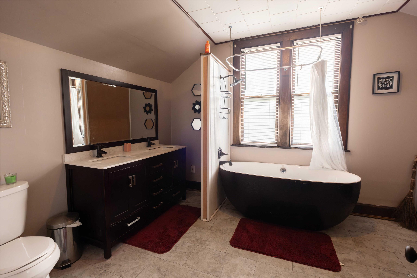
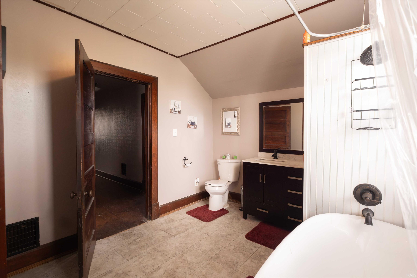
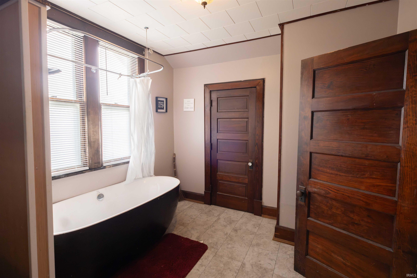
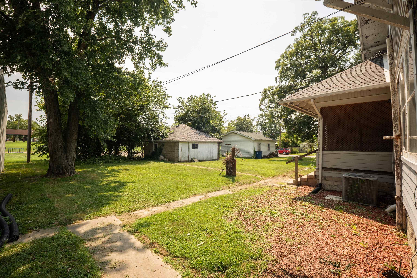
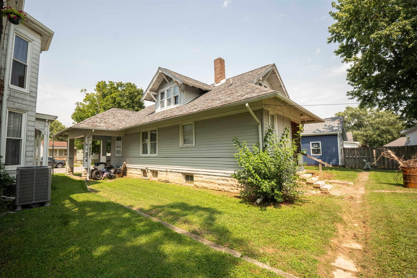
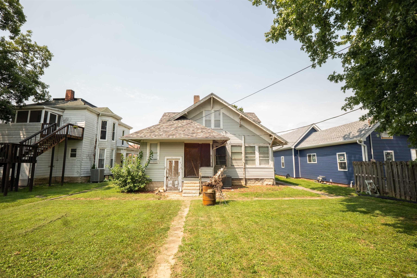
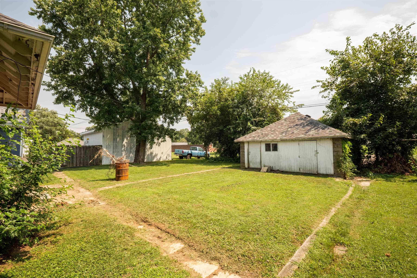
SPACIOUS. CHARMING. VERSATILE. This SIX bedroom, TWO bathroom home sits on a nice city lot and offers a spacious floor plan, inviting outdoor spaces, and beautiful natural hardwood flooring. Step onto the covered front porch, the perfect spot to relax and enjoy the outdoors. Inside, you'll find a spacious living room that welcomes you into the home. Straight ahead, the formal dining room flows into the kitchen and laundry area, creating a convenient layout for everyday living. From the kitchen, you'll find the guest bathroom and three main-level bedrooms, all featuring beautiful natural hardwood flooring. A covered enclosed back porch provides another great space and mudroom area. Up the beautiful wooden staircase, you'll find three additional bedrooms and another full guest bathroom, providing plenty of room for family, guests, or flexible living arrangements. Outside you will find an attached carport as well as another outbuilding for storage space. Utilities are provided by Duke, Centerpoint, and Mitchell Water. With six bedrooms, two bathrooms, multiple outdoor spaces, and a spacious layout, this home offers plenty of room to make it your own.
Directions
Take 37 S. Turn R onto 8th St, L onto Grissom Ave. Home on the right.
Amenities
Attic Storage, Cable Available, Ceiling Fan(s), Closet(s) Walk-in, Countertops-Laminate, Detector-Smoke, Landscaped, Natural Woodwork, Porch Covered, Tub/Shower Combination, Formal Dining Room, Main Floor Laundry
Sale Includes
Dishwasher, Cooktop-Gas, Kitchen Exhaust Hood, Laundry-Stacked W/D, Oven-Gas, Water Heater Gas
Property
| MLS # |
202633221 |
| Date Listed |
2026-08-14 |
| Status |
Active |
| Property Type |
Residential |
| Property SubType |
Site-Built Home |
| Finished Square Feet |
2,640 sqft |
| Total Square Feet |
3,920 sqft |
| New Construction |
No |
| Style |
One and Half Story |
| Type |
Site-Built Home |
| Basement |
Yes |
| Bedrooms |
6 |
| Bathrooms |
2 |
| Annual Taxes |
$1,508.31 |
| Year Taxes Payable |
Current |
| Year Built |
1913 |
| Virtual Tour |
propertypanorama.com » |
| Days on Market |
49 |
| Homestead Year |
No |
Additional
| Cooling |
Central Air |
| Heating |
Gas, Forced Air |
| Garage |
Detached |
| Hardwood Floors |
Yes |
| Main Level Laundry |
Yes |
Room Dimensions
| Living Room |
14 × 20 |
Main Level |
| Dining Room |
12 × 12 |
Main Level |
| Kitchen |
12 × 12 |
Main Level |
| Master Bedroom |
12 × 12 |
Main Level |
| 2nd Bedroom |
11 × 9 |
Main Level |
| 3rd Bedroom |
9 × 9 |
Main Level |
| 4th Bedroom |
11 × 13 |
Upper Level |
| 5th Bedroom |
18 × 12 |
Upper Level |
| Extra Room |
11 × 9 |
Upper Level |
Bathroom Locations
| Full Baths |
1 Main, 1 Upper |
External Features
| Construction |
Site-Built Home |
| Exterior |
Vinyl,Wood |
| Lot Size |
6,534 sq ft |
| Acreage |
0.15 Acres |
| Lot Dimensions |
50 x 132 |
| Sewer |
Public |
| Water |
Public |
| Fence |
None |
Location
| Area |
Lawrence County |
| Location |
City/Town/Suburb |
| County |
Lawrence |
| Subdivision |
None |
| Township |
Marion |
| City |
Mitchell |
| State |
IN |
| Zip |
47446 |
Schools
| School District |
Mitchell Community Schools |
| Elementary |
Burris/Hatfield |
| Middle School |
Mitchell |
| High School |
Mitchell |
Financial
| Financing Terms |
Conventional, FHA, USDA, VA |
| Assoc. Dues |
$0.00 Not Applicable |
IDX information provided by the Indiana Regional MLS.
IDX information is provided exclusively for consumers’ personal, non-commercial use and may not be used for any purpose other than to identify prospective properties consumers may be interested in purchasing. Data is deemed reliable but is not guaranteed accurate by the MLS.