Property Description
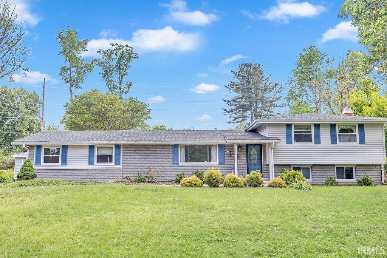
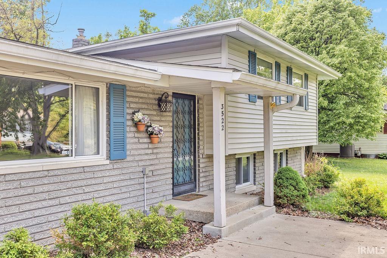
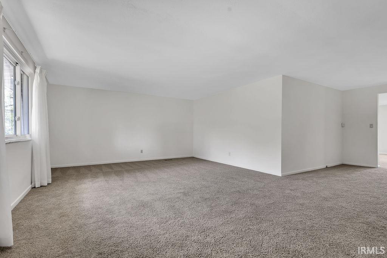
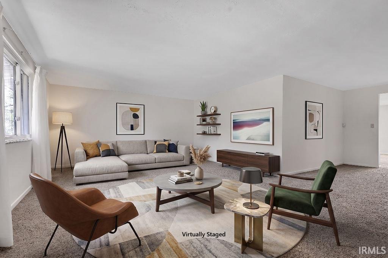
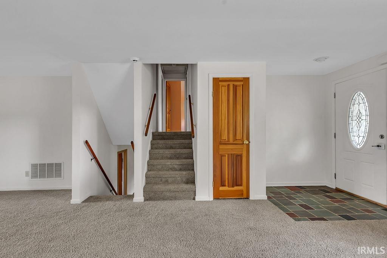
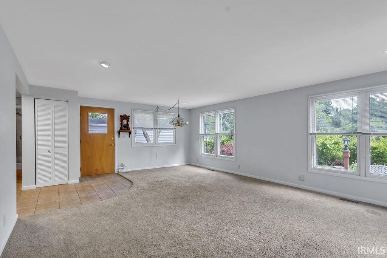
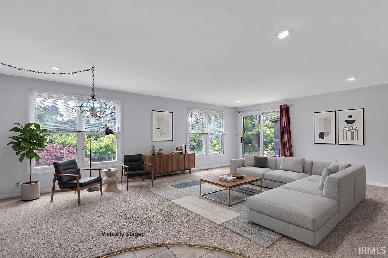
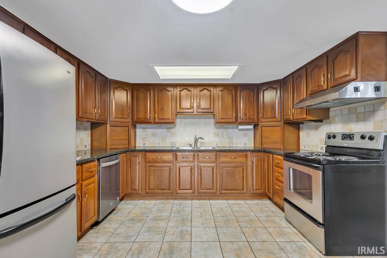
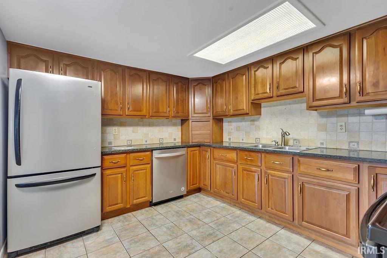
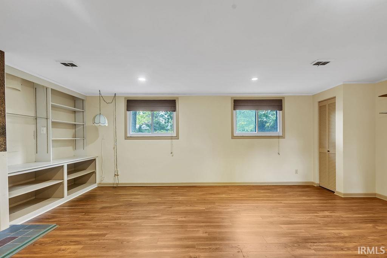
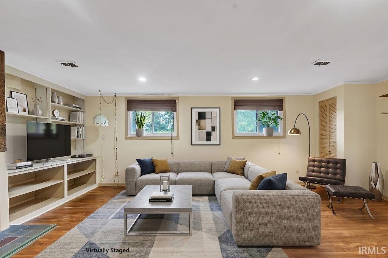
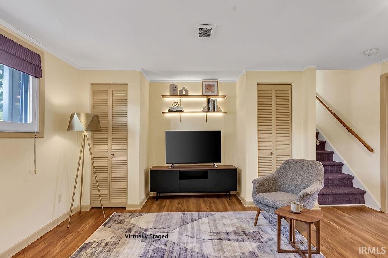
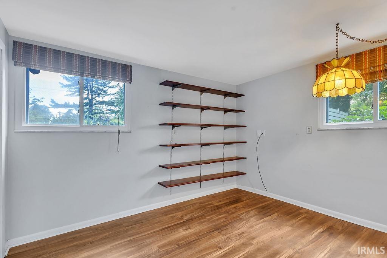
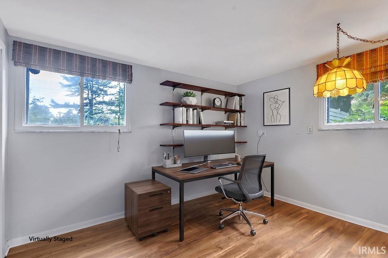
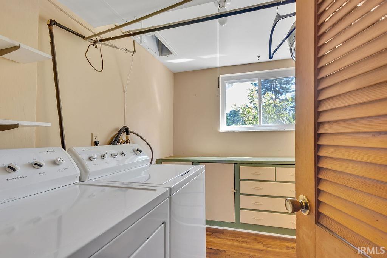
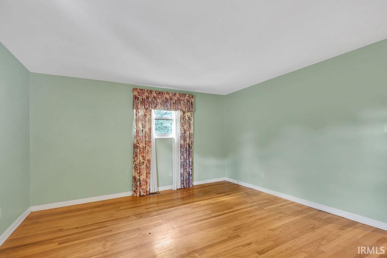
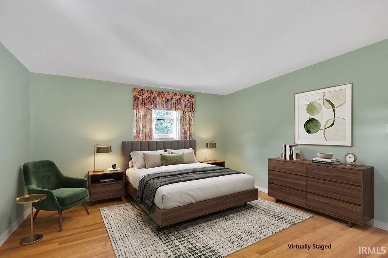
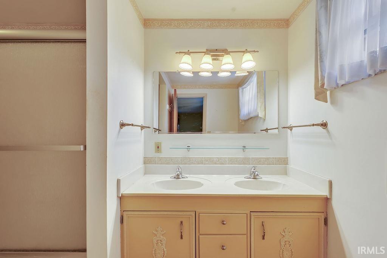
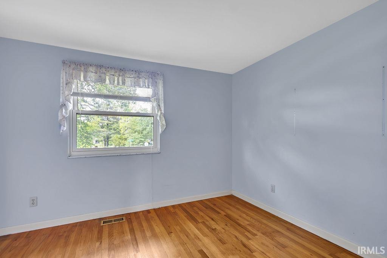
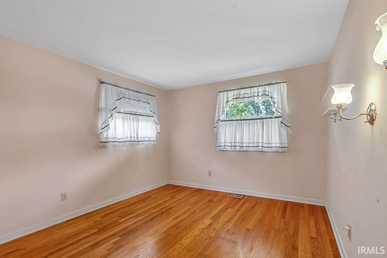
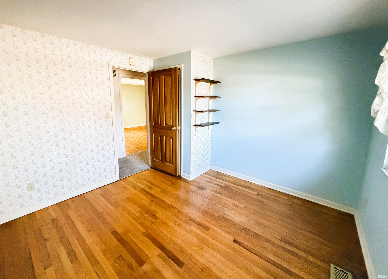
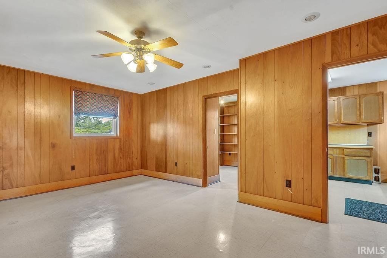
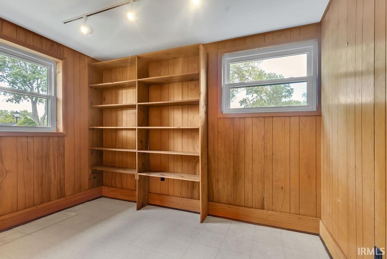
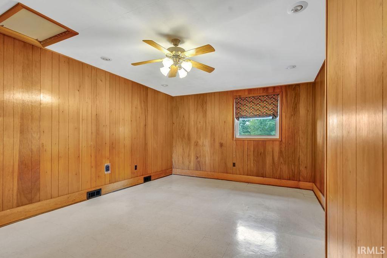
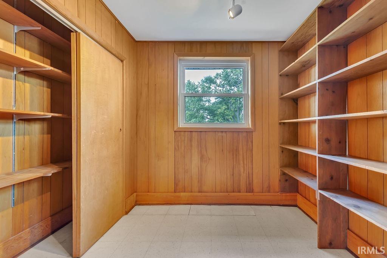
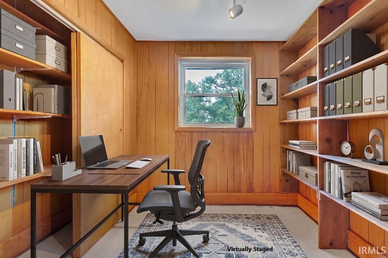
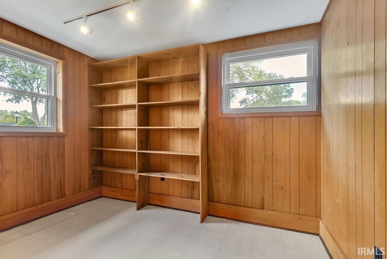
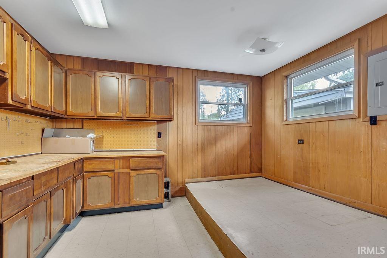
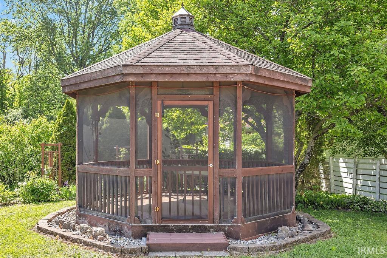
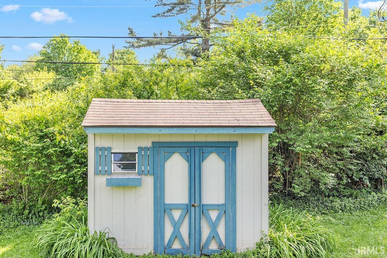
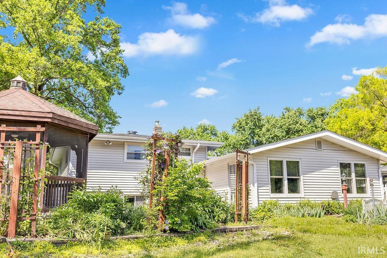
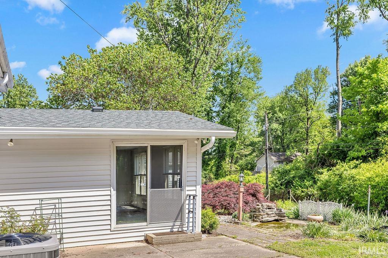
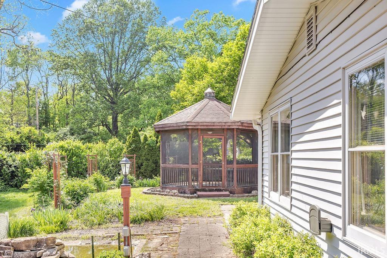
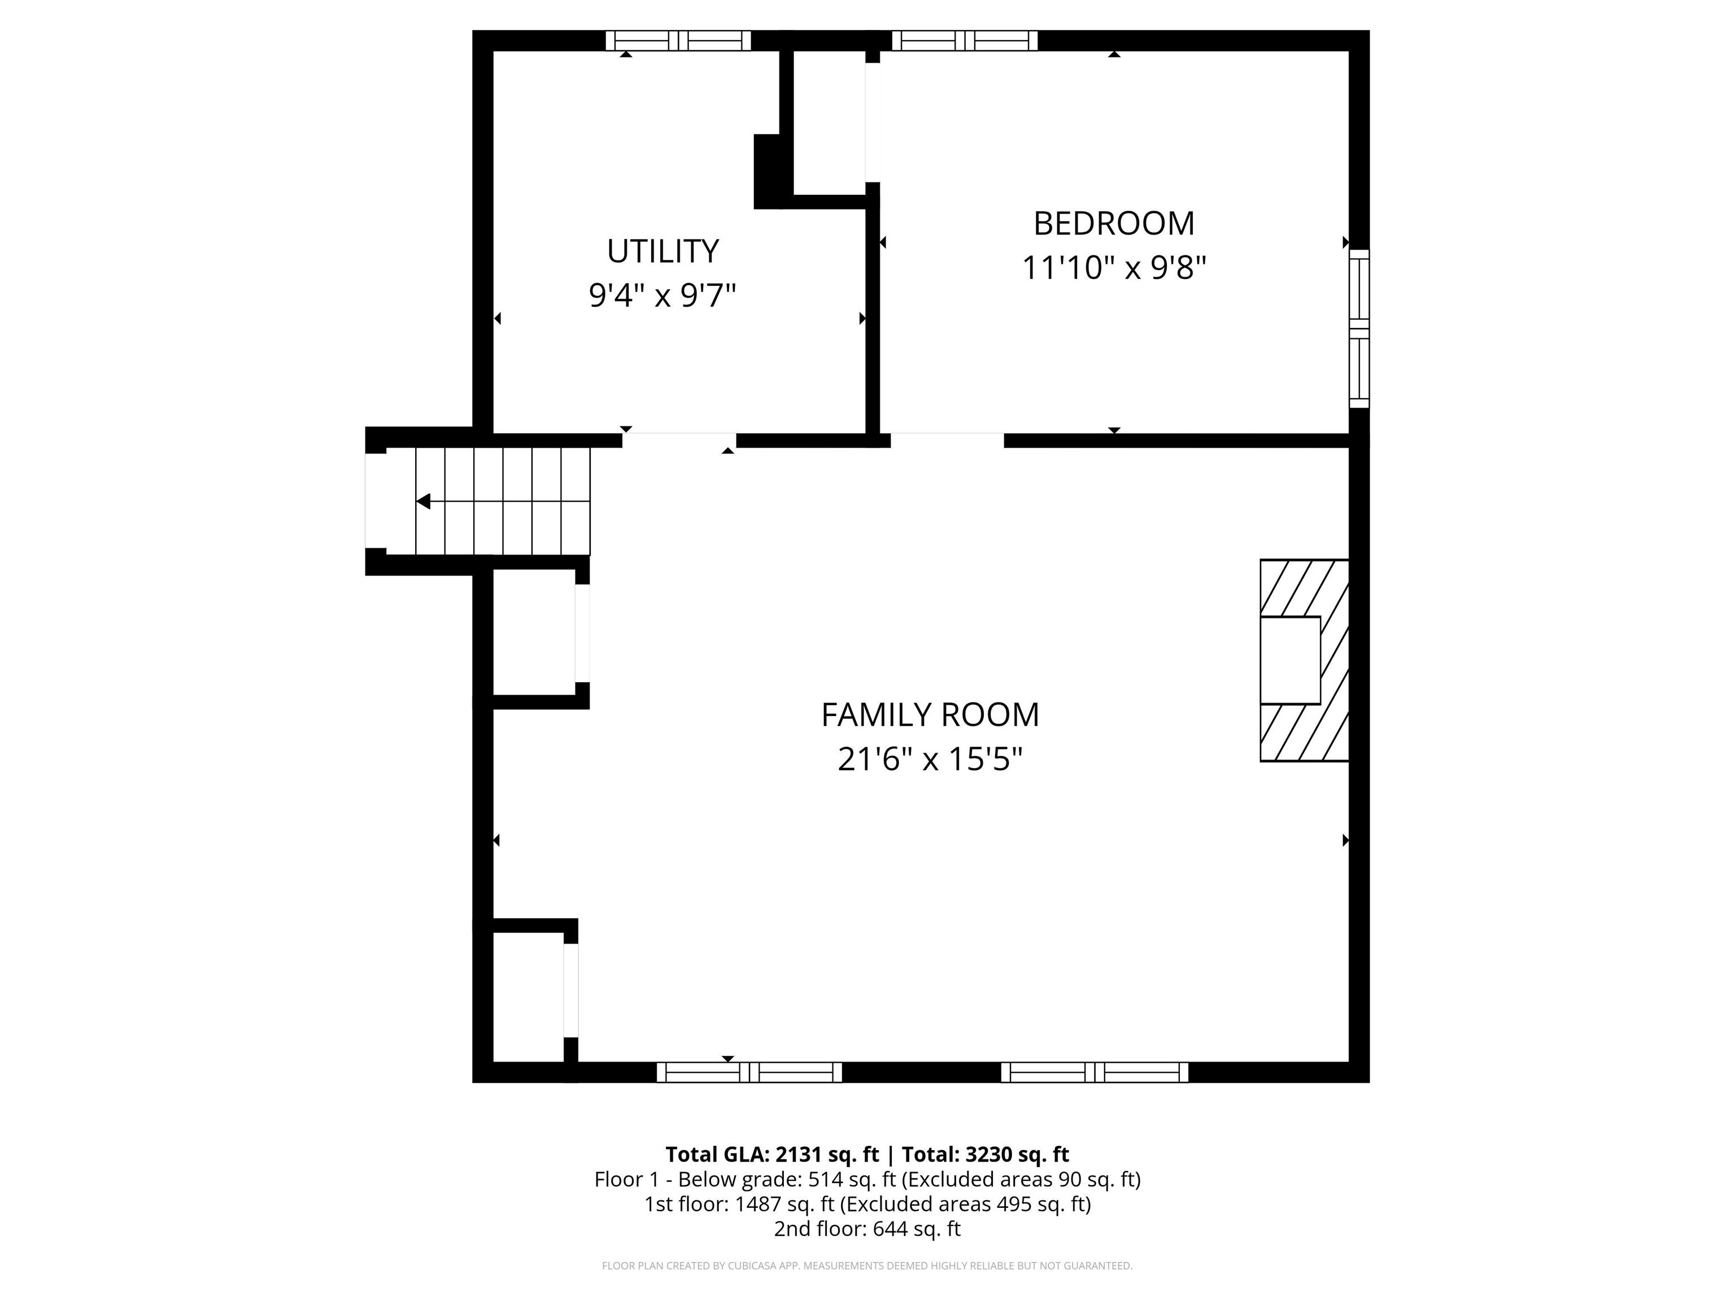
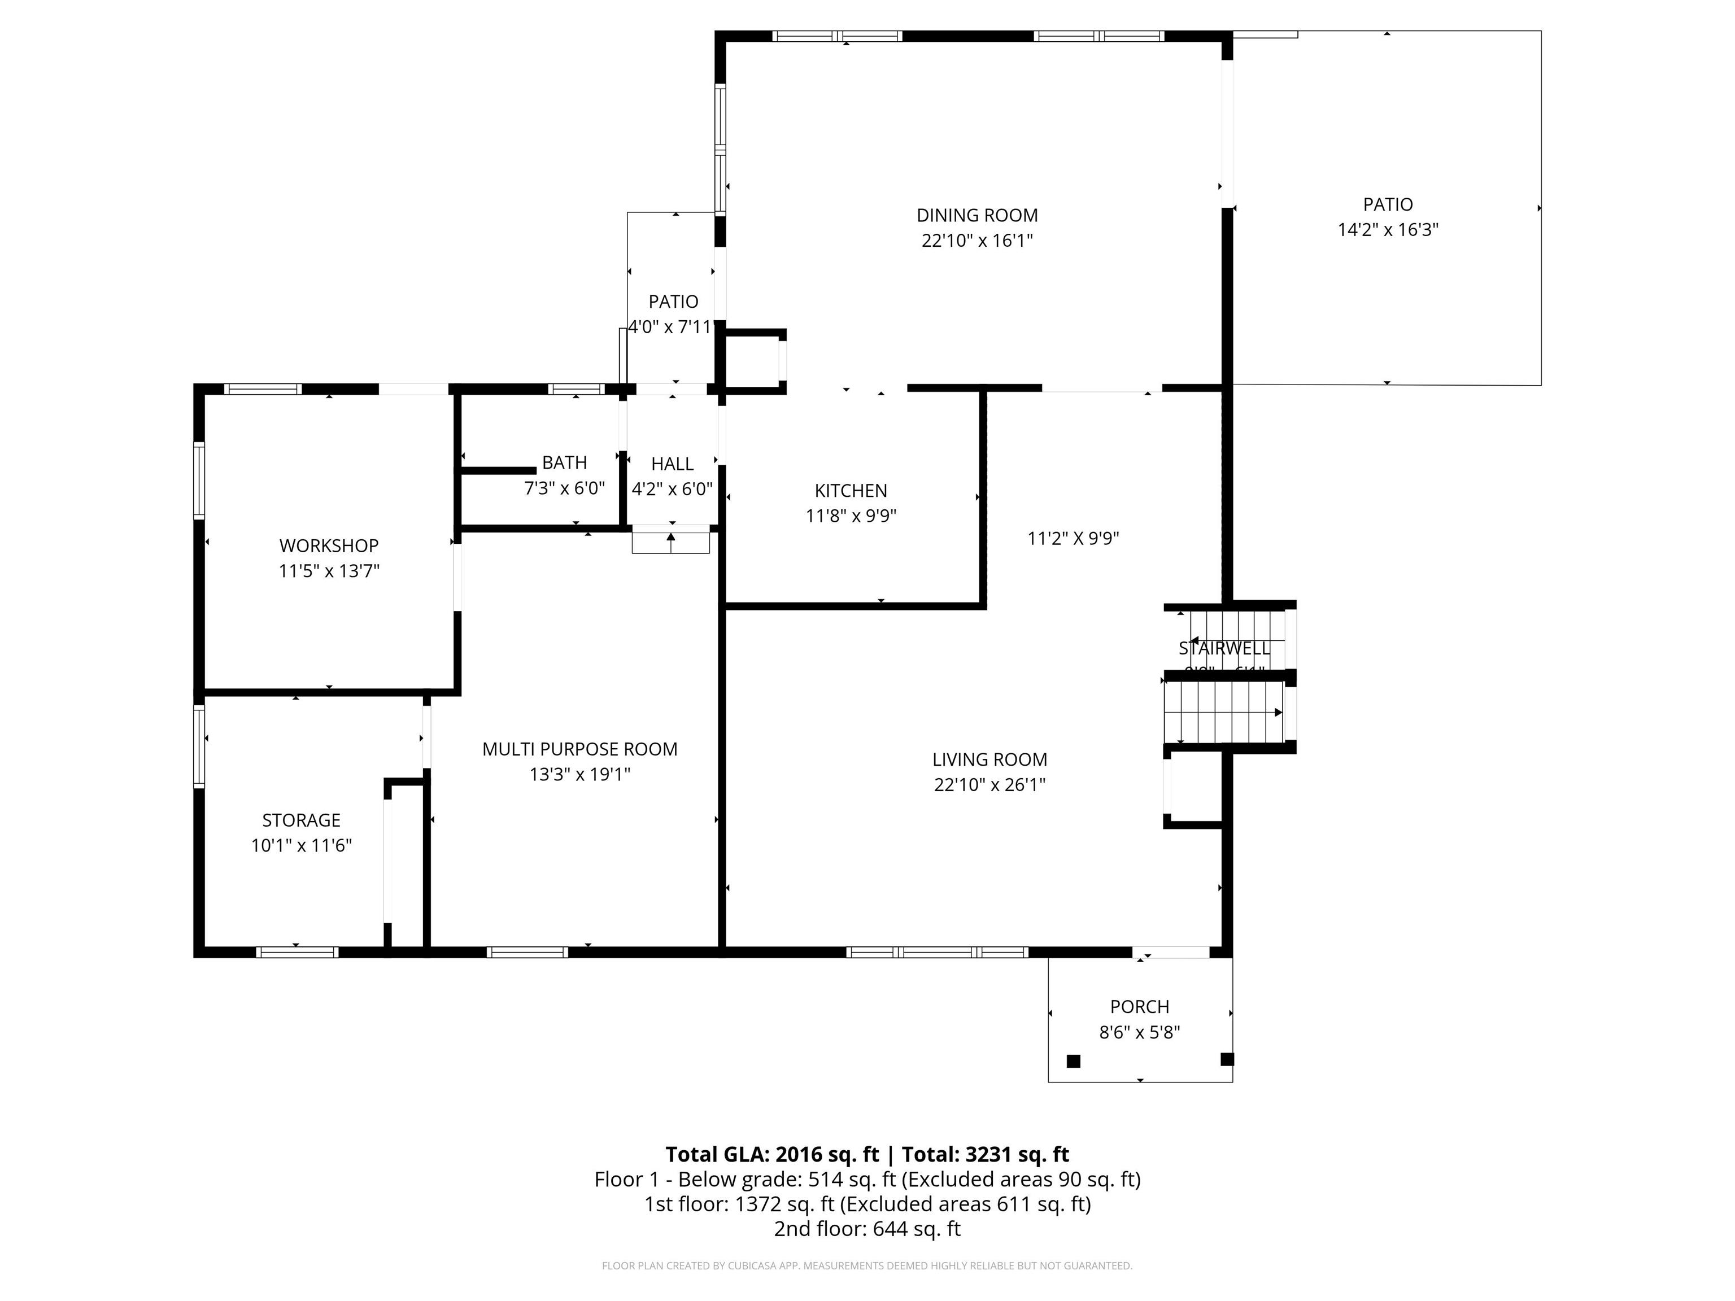
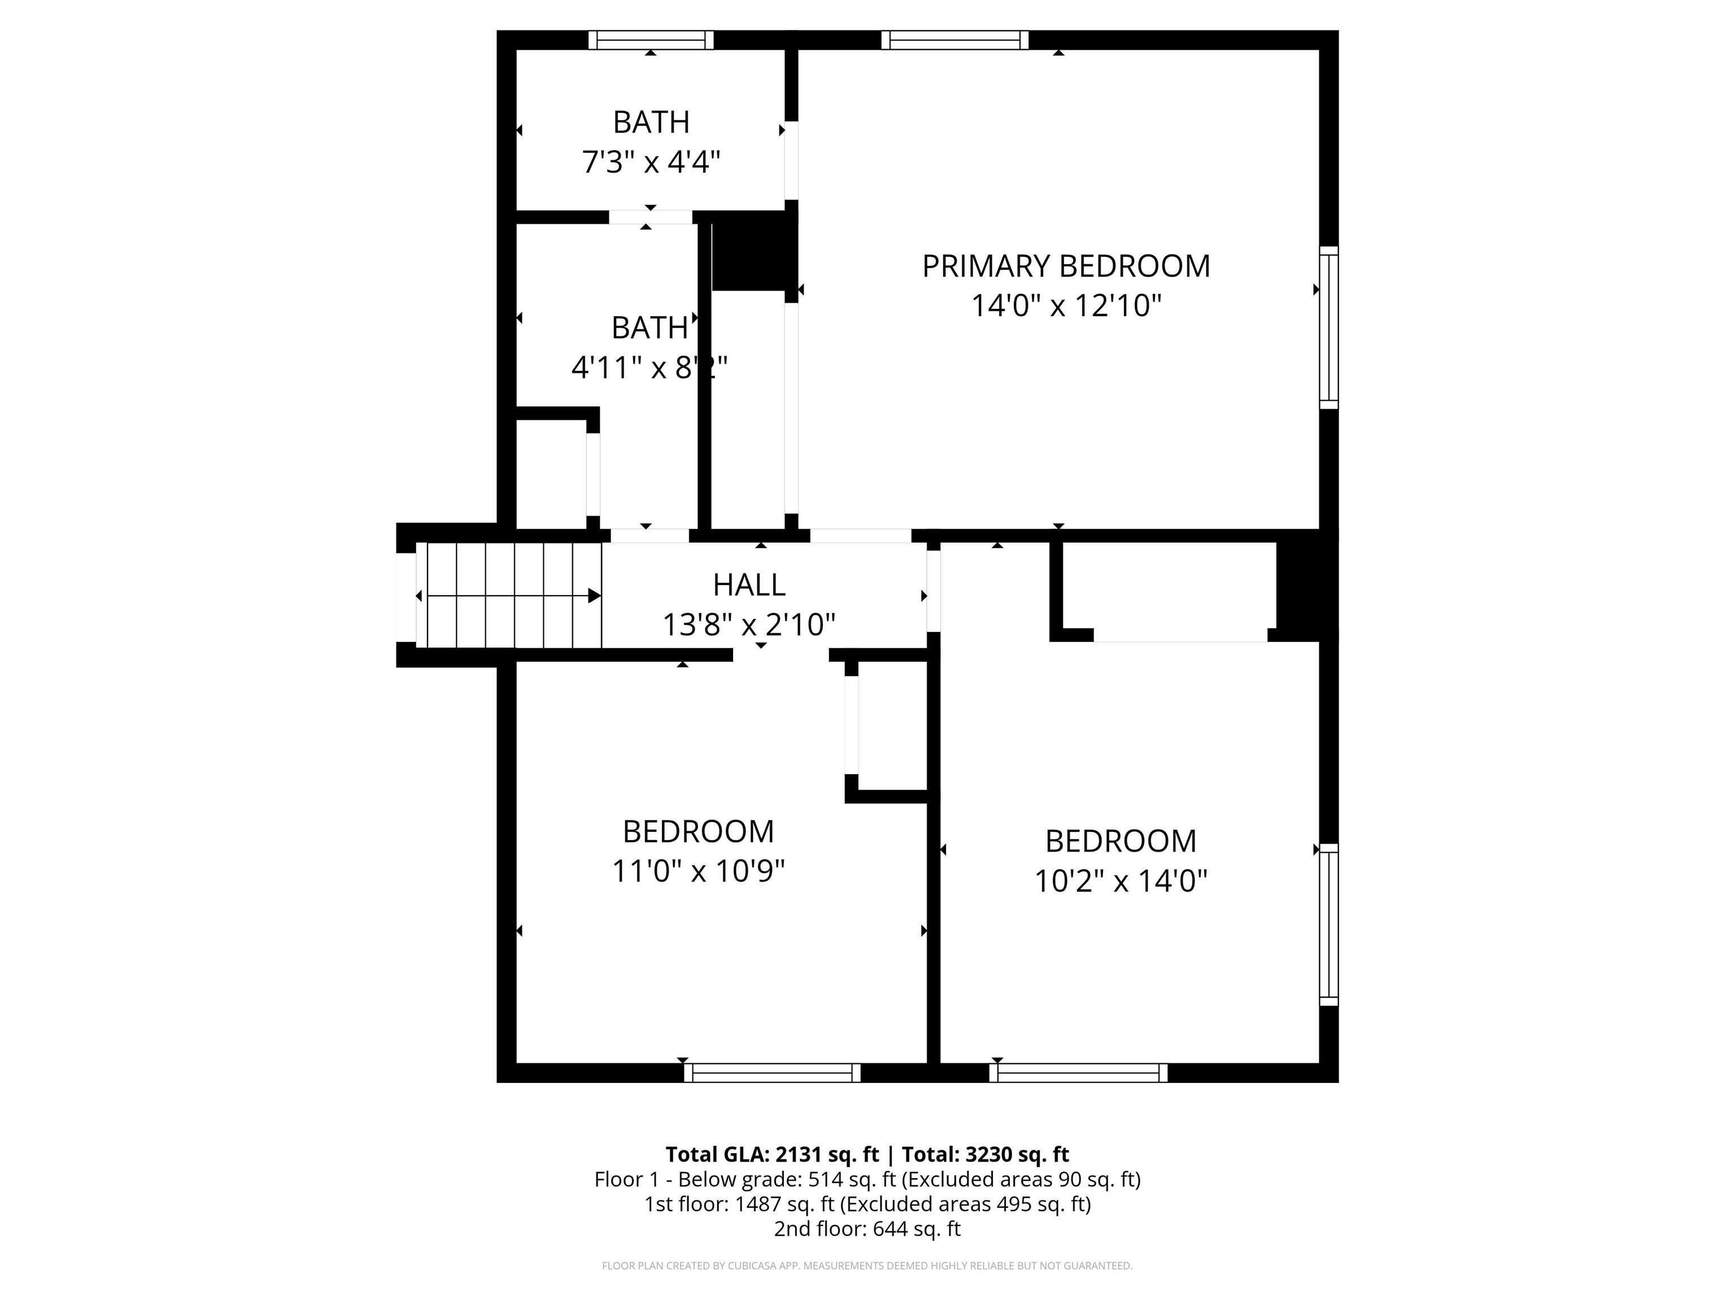
SELLER offering a $10,000 updating allowance! Lovely tri-level home in Grandview Hills on Bloomington’s east side! This spacious property offers an impressive amount of living area, beginning with a large living room, formal dining room, bright kitchen, comfortable family/den room, rec room, office, workshop, and a full bath with a walk-in shower, all on the main level. The home is conveniently located close to campus, approximately 1.5 miles from IU Health Bloomington Hospital, and less than a mile from University Elementary School. The lower level features a cozy fireplace room, an additional bedroom, and a convenient laundry area. Upstairs, you’ll find three generous bedrooms with beautiful hardwood floors and a hall bath that connects to the owner’s suite. The kitchen is well-appointed with cherry cabinetry, Silestone countertops, stainless-steel appliances, plus a new disposal and range hood. Major updates include a new roof with mostly new decking, new asphalt driveway, newer vinyl siding, and updated front sidewalk/porch steps with refreshed landscaping. The fenced backyard features a gorgeous gazebo to enjoy the multiple, enjoy the multiple garden spaces and a charming wildflower garden spot, a lovely, peaceful place to relax or entertain.
Directions
Smith Road to Grandview Drive
Amenities
Built-In Bookcase, Ceiling Fan(s), Countertops-Solid Surf, Disposal, Foyer Entry, Garage Door Opener, Landscaped, Tub/Shower Combination, Workshop, Formal Dining Room
Sale Includes
Dishwasher, Refrigerator, Washer, Dryer-Electric, Range-Electric, Water Heater Gas
Property
| MLS # |
202633226 |
| Date Listed |
2026-08-14 |
| Status |
Active |
| Property Type |
Residential |
| Property SubType |
Site-Built Home |
| Finished Square Feet |
2,813 sqft |
| Total Square Feet |
2,903 sqft |
| New Construction |
No |
| Style |
Tri-Level |
| Type |
Site-Built Home |
| Basement |
Yes |
| Bedrooms |
6 |
| Bathrooms |
2 |
| Annual Taxes |
$3,981.06 |
| Year Taxes Payable |
2025 |
| Year Built |
1963 |
| Virtual Tour |
propertypanorama.com » |
| Days on Market |
49 |
| Homestead Year |
No |
Additional
| Design |
Traditional |
| Cooling |
Central Air |
| Heating |
Gas, Forced Air |
| Garage |
Detached |
| Hardwood Floors |
Yes |
Room Dimensions
| Living Room |
26 × 23 |
Main Level |
| Dining Room |
23 × 16 |
Main Level |
| Family Room |
22 × 15 |
Lower Level |
| Kitchen |
12 × 10 |
Main Level |
| Master Bedroom |
12 × 10 |
Main Level |
| 2nd Bedroom |
12 × 10 |
Lower Level |
| 3rd Bedroom |
14 × 13 |
Upper Level |
| 4th Bedroom |
14 × 10 |
Upper Level |
| 5th Bedroom |
11 × 11 |
Upper Level |
| Recreation Room |
19 × 13 |
Main Level |
| Extra Room |
14 × 11 |
Main Level |
Bathroom Locations
| Full Baths |
1 Main, 1 Upper |
External Features
| Construction |
Site-Built Home |
| Exterior |
Brick,Vinyl |
| Lot Size |
16,988 sq ft |
| Acreage |
0.39 Acres |
| Lot Dimensions |
Irregular |
| Sewer |
City |
| Water |
City |
| Fence |
Partial,Chain Link |
Location
| Area |
Monroe County |
| Location |
City/Town/Suburb, Near College Campus |
| County |
Monroe |
| Subdivision |
Grand View / Grandview |
| Township |
Bloomington |
| City |
Bloomington |
| State |
IN |
| Zip |
47408 |
Schools
| School District |
Monroe County Community School Corp. |
| Elementary |
University |
| Middle School |
Tri-North |
| High School |
Bloomington North |
Financial
| Financing Terms |
Cash, Conventional, FHA, VA |
| Assoc. Dues |
$0.00 Not Applicable |
IDX information provided by the Indiana Regional MLS.
IDX information is provided exclusively for consumers’ personal, non-commercial use and may not be used for any purpose other than to identify prospective properties consumers may be interested in purchasing. Data is deemed reliable but is not guaranteed accurate by the MLS.