- amilakis@gmail.com
- Direct (765) 418-4771
5101 Bassett Avenue
Sat, Oct 3, 1:00pm – 2:30pm
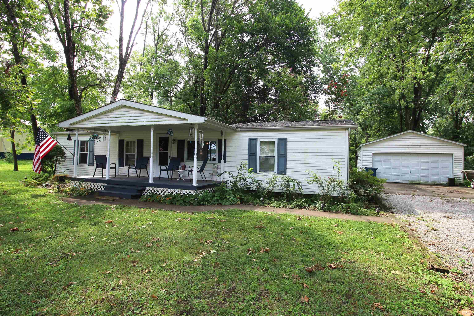
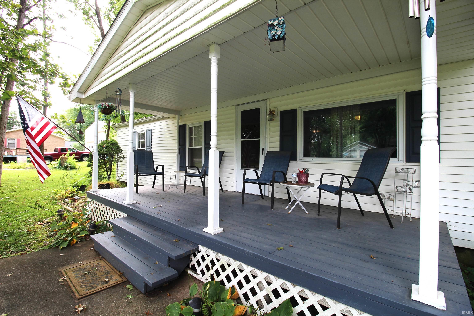
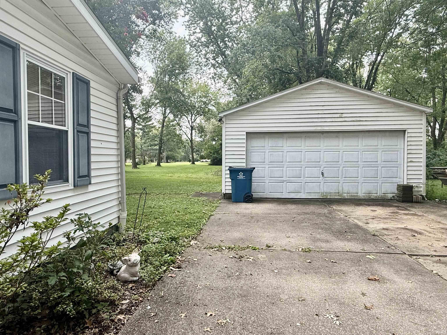
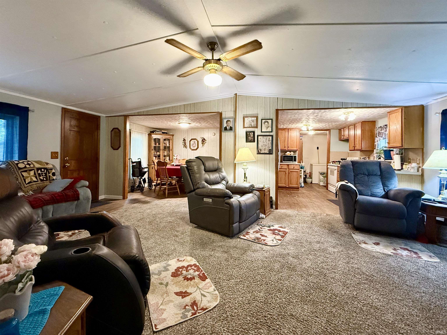
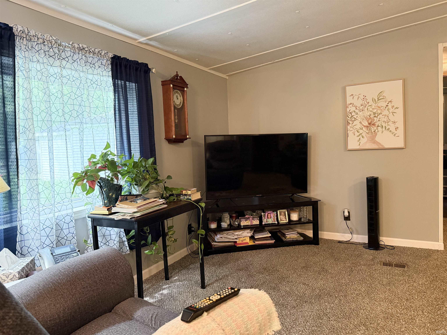
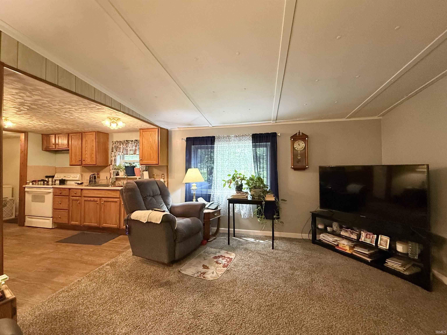
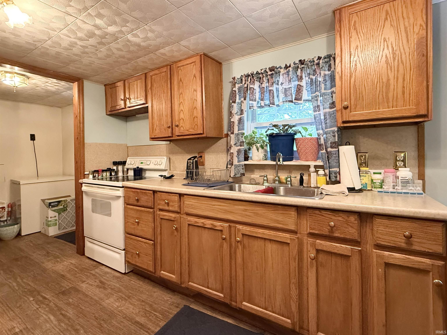
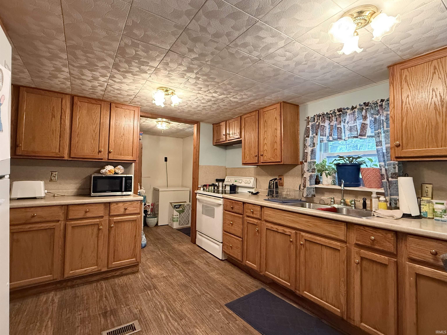
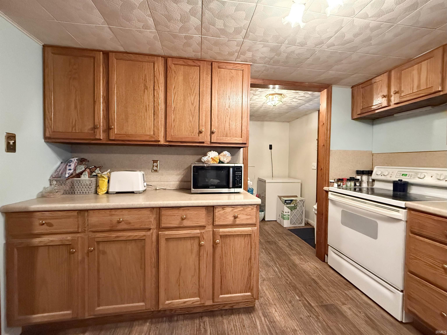
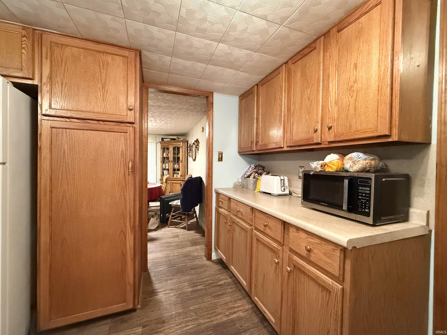
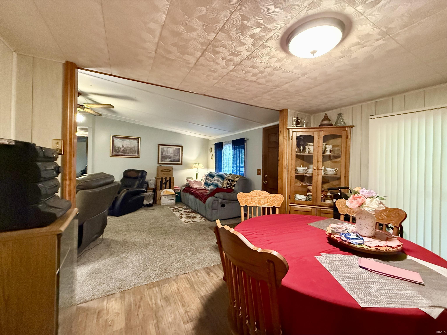
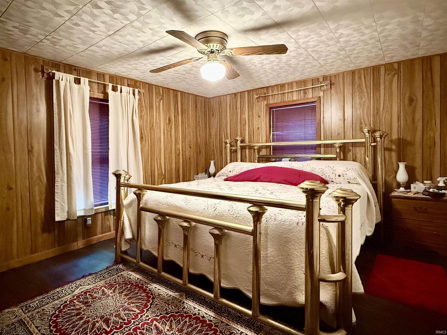
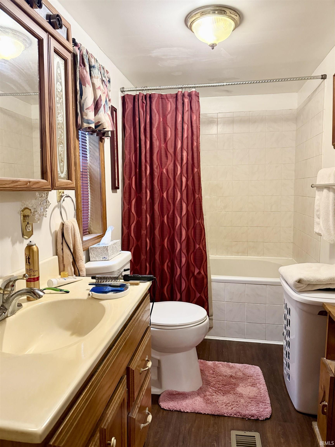
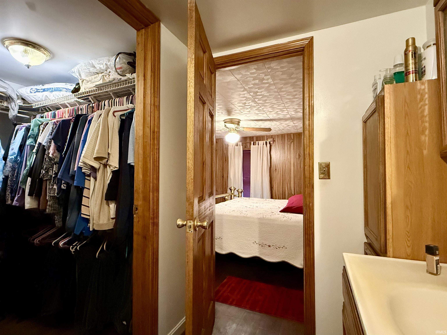
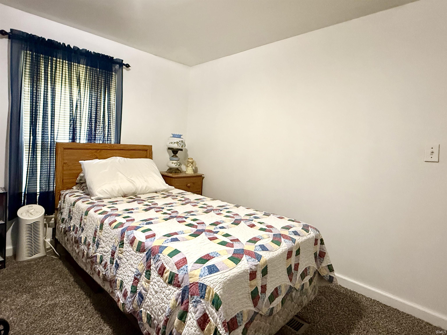
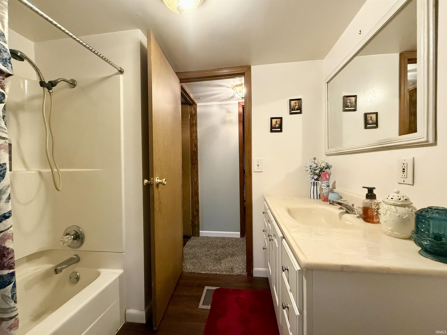
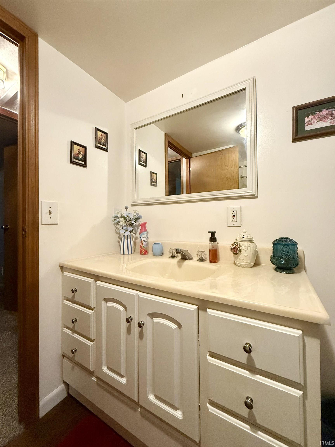
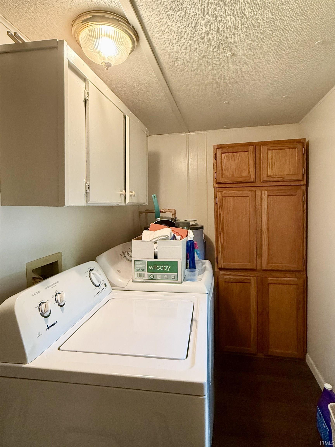
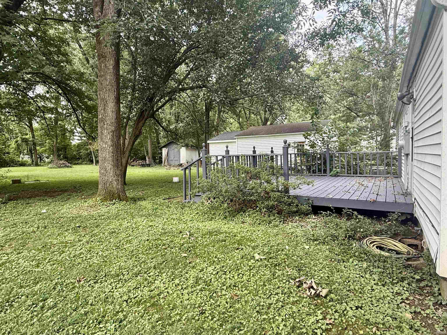
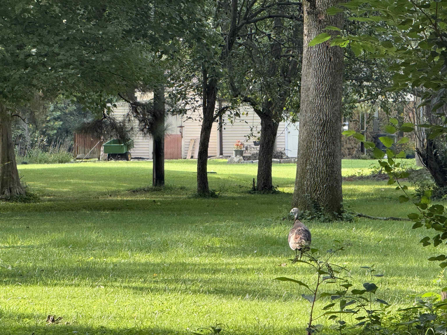
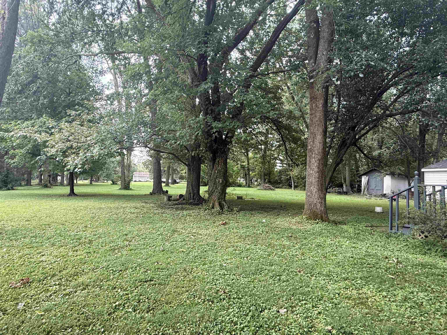
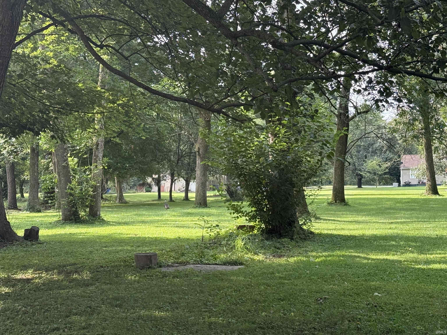
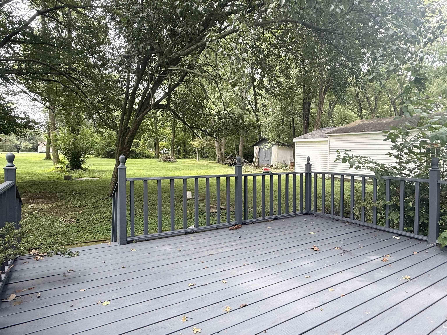
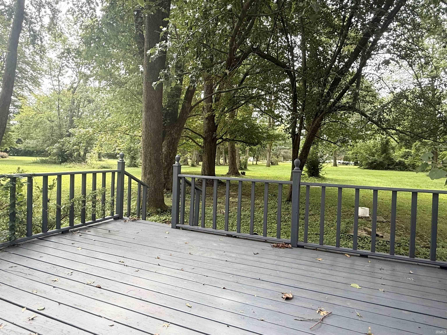
Nestled in a quiet and convenient North East Evansville neighborhood, this charming 2-bedroom, 2-bath home sits on nearly an acre and offers a peaceful country feel while remaining close to schools, shopping, restaurants, and everyday amenities. The desirable split-bedroom floor plan provides privacy, with a spacious primary suite featuring a walk-in closet and a large private bath. The inviting living room offers plenty of space and comfortable carpeting, while the kitchen includes ample cabinetry, a range, and refrigerator. A formal dining area adds flexibility for entertaining. The spacious laundry room features an additional large closet and could potentially be converted back into a third bedroom. The laundry was originally located near the back door, and hookups appear to remain available. Enjoy the outdoors from the expansive 16' x 10' wood deck overlooking the tree-lined backyard or the welcoming 8' x 20' covered front porch. The property also includes a newer roof, a detached 2-car garage with workshop and an additional solid block shed for storage or hobbies. With abundant trees, wild turkeys, generous outdoor space, and a convenient location, this property offers the best of peaceful living with easy access to everything Evansville has to offer.
North on Green River Rd, East on Bassett, property on the right.
Refrigerator, Washer, Dryer-Electric, Range-Electric
| MLS # | 202633243 |
|---|---|
| Date Listed | 2026-08-14 |
| Status | Active |
| Property Type | Residential |
| Property SubType | Manuf. Home/Mobile Home |
| Square Feet | 1,200 sqft |
| New Construction | No |
| Style | One Story |
| Type | Manuf. Home/Mobile Home |
| Bedrooms | 2 |
| Bathrooms | 2 |
| Annual Taxes | $364.00 |
| Year Taxes Payable | 2026 |
| Year Built | 1984 |
| Virtual Tour | propertypanorama.com » |
| Days on Market | 50 |
| Homestead Year | No |
| Cooling | Central Air |
|---|---|
| Heating | Electric |
| Garage | Detached |
| Main Level Laundry | Yes |
| Outbuilding | Shed |
| Living Room | 23 × 13 | Main Level |
| Dining Room | 8 × 8 | Main Level |
| Kitchen | 11 × 11 | Main Level |
| Master Bedroom | 11 × 13 | Main Level |
| 2nd Bedroom | 11 × 10 | Main Level |
| Full Baths | 2 Main |
| Construction | Manuf. Home/Mobile Home |
|---|---|
| Exterior | Vinyl |
| Lot Size | 40,128 sq ft |
| Acreage | 0.92 Acres |
| Lot Dimensions | 132X304 |
| Out Buildings | Shed |
| Sewer | Septic |
| Water | City |
| Fence | None |
| Area | Vanderburgh County |
|---|---|
| County | Vanderburgh |
| Subdivision | None |
| Township | Center |
| City | Evansville |
| State | IN |
| Zip | 47715 |
| School District | Evansville-Vanderburgh School Corp. |
|---|---|
| Elementary | Scott |
| Middle School | North |
| High School | North |
| Financing Terms | Cash, Conventional |
|---|---|
| Assoc. Dues | $0.00 Not Applicable |

MLS# 202633243
Listing Provided Courtesy of Bobbie Jo Hinkle
ERA FIRST ADVANTAGE REALTY, INC
Office: 812-897-8100
Listing updated October 1, 2026 at 12:30 pm
Last checked 4 minutes ago
IDX information provided by the Indiana Regional MLS. IDX information is provided exclusively for consumers’ personal, non-commercial use and may not be used for any purpose other than to identify prospective properties consumers may be interested in purchasing. Data is deemed reliable but is not guaranteed accurate by the MLS.