Property Description
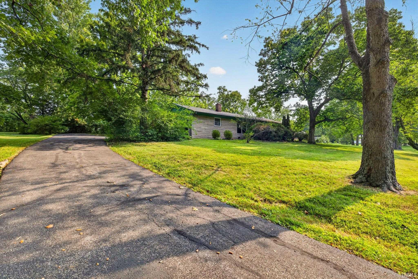
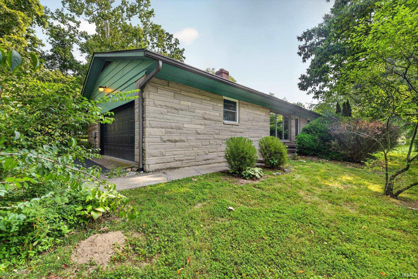
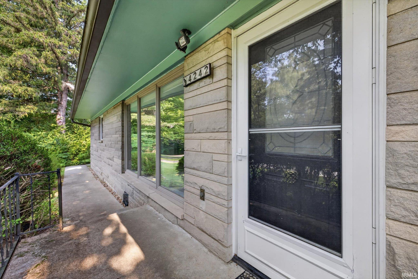
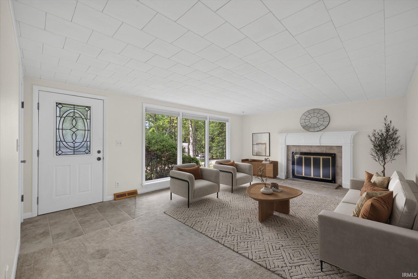
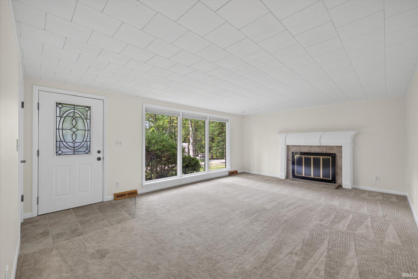
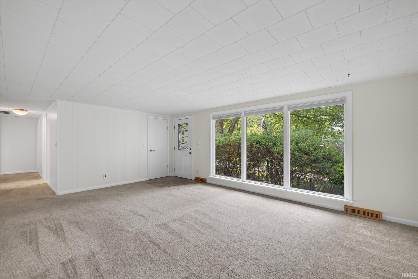
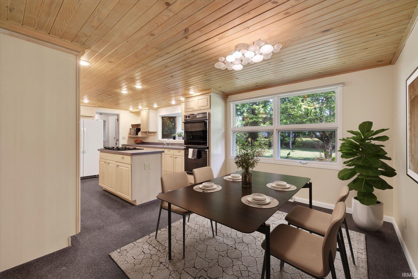
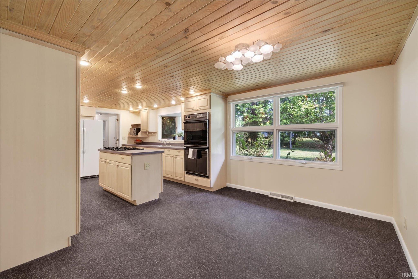
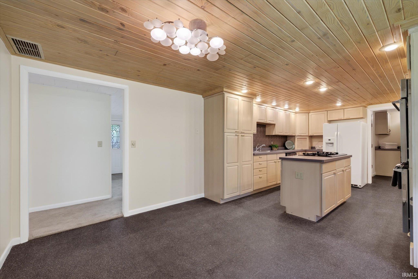
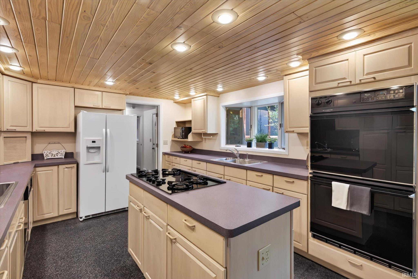
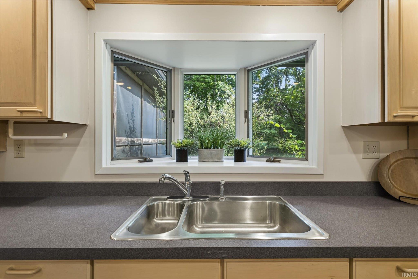
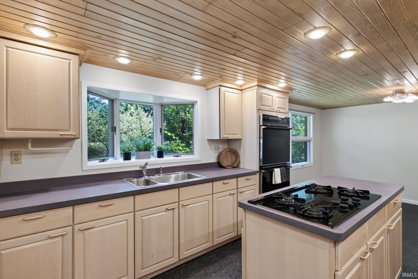
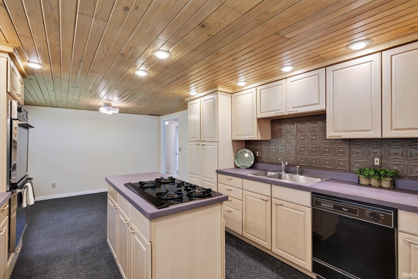
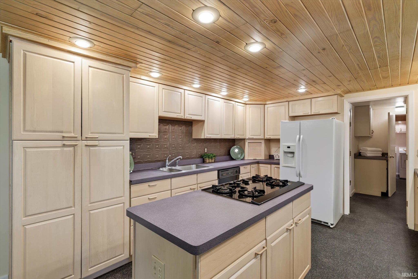
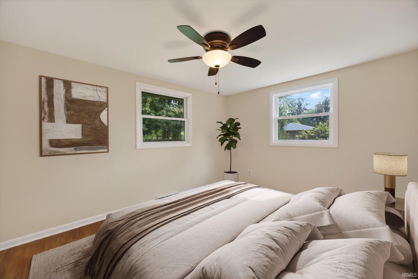
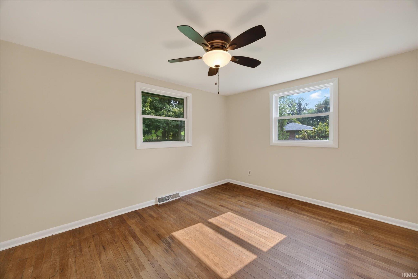
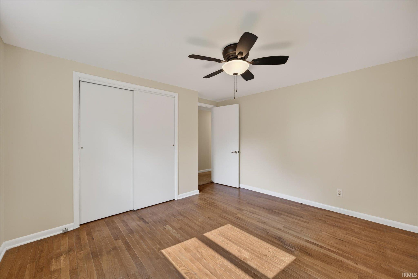
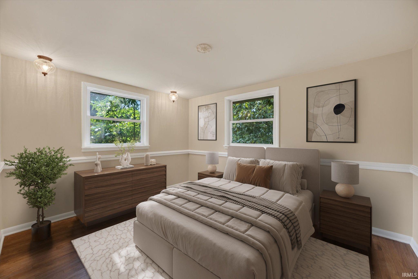
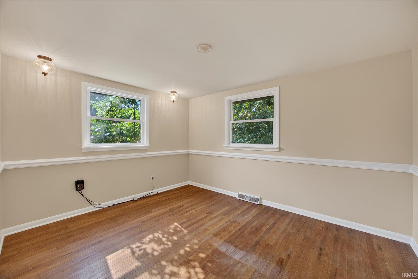
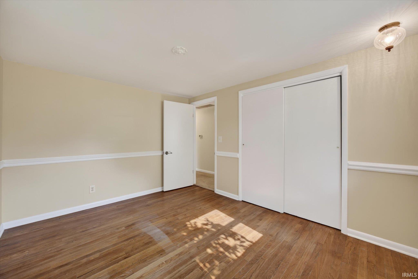
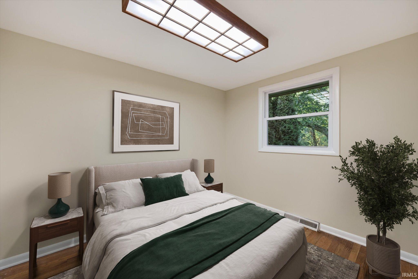
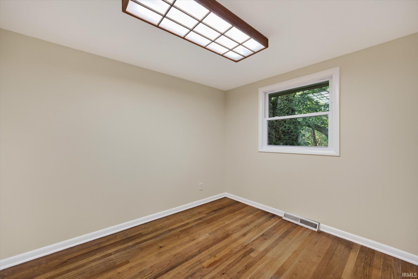
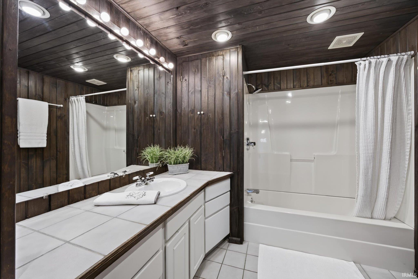
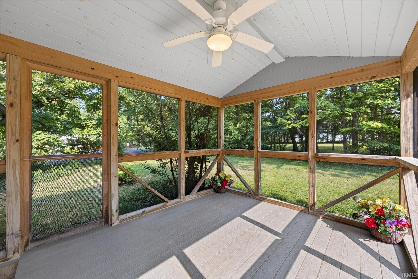
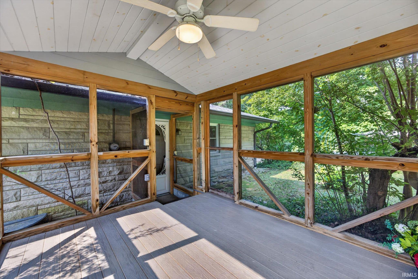
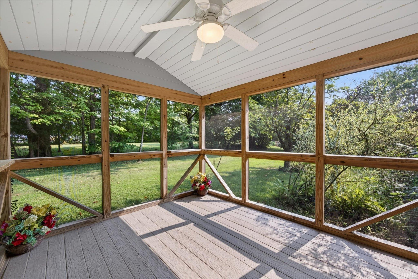
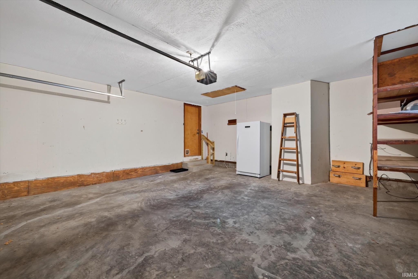
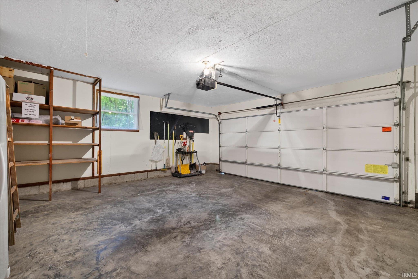
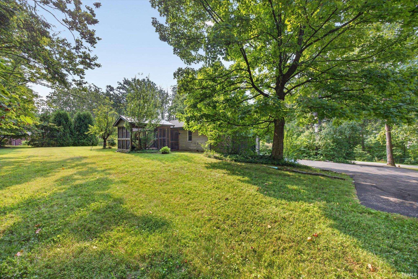
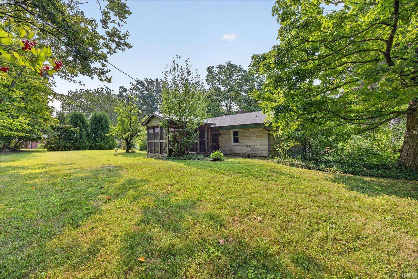
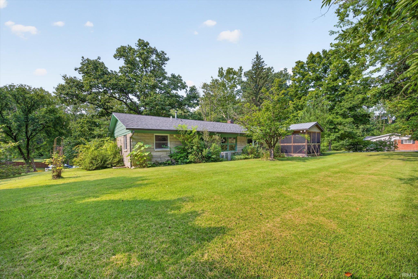
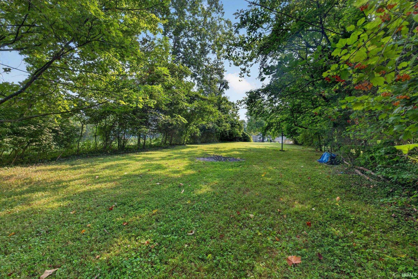
Tucked away in a quiet, convenient, and friendly neighborhood on Bloomington’s northwest side, this charming 3-bedroom, 1 and a half bath all limestone ranch home features abundant natural light, fresh interior paint, quality appliances, and an attached garage all situated on an oversized .66 acre lot! It is conveniently located near Ellettsville with easy access to 37/69, grocery stores, schools, parks, and restaurants while still offering a peaceful neighborhood retreat! Outside, enjoy a beautifully landscaped yard with mature trees, lovely views, and plenty of space for gardening or play. The nearly new screened-in porch creates an inviting place to relax and enjoy the setting. The kitchen is one of the most unique kitchens out there for this price point and is wonderfully appointed for a culinary enthusiast with double sinks and double ovens! Low utility costs add to the appeal! This home is as solid as they come and someone will truly enjoy this GEM for years to come!
Directions
Hwy 46 W, left on Smith Pike, right on Forrest Park Drive which becomes Beech Lane. Home is on the right.
Amenities
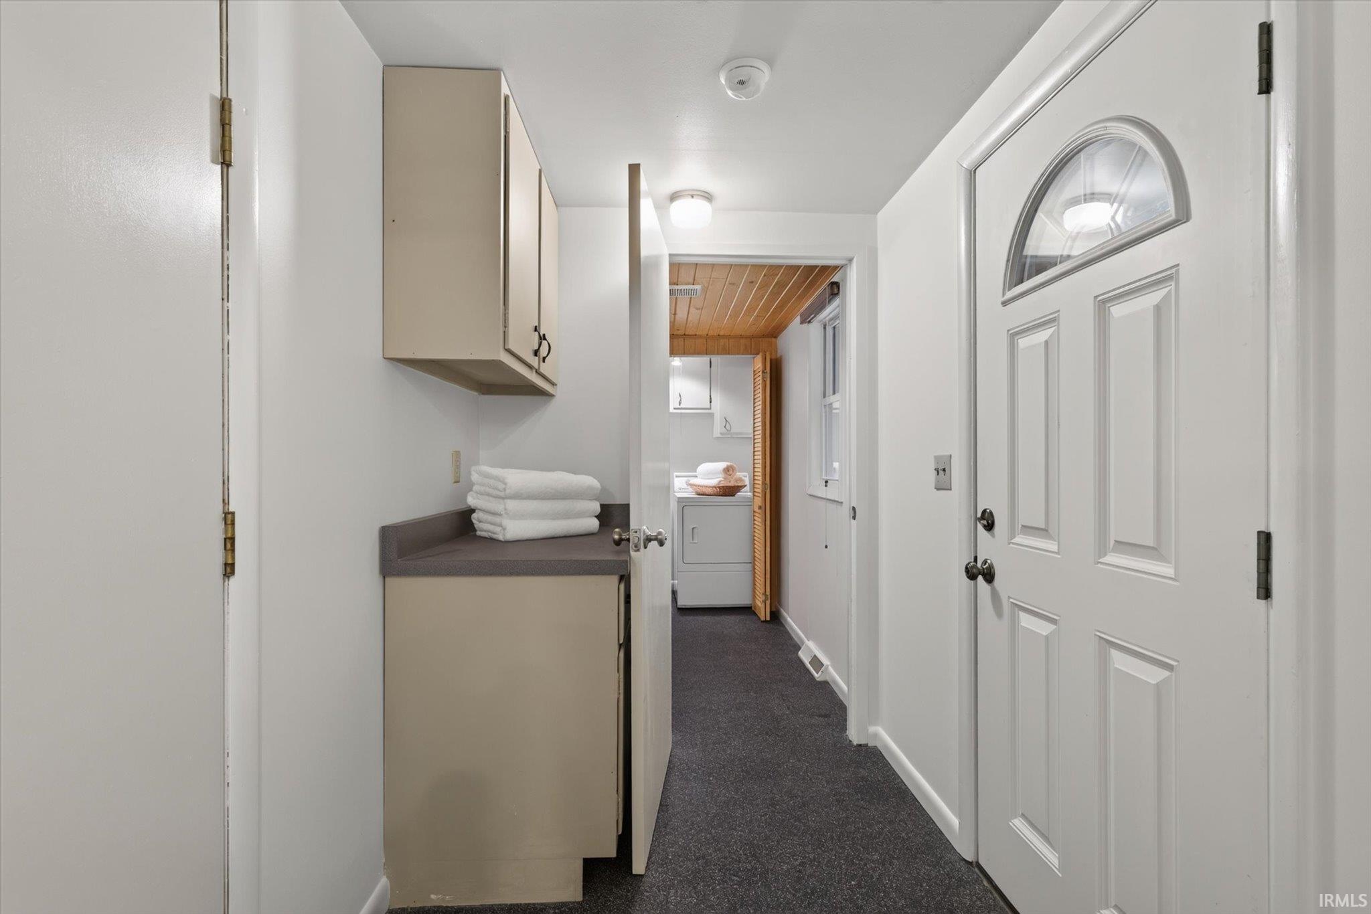
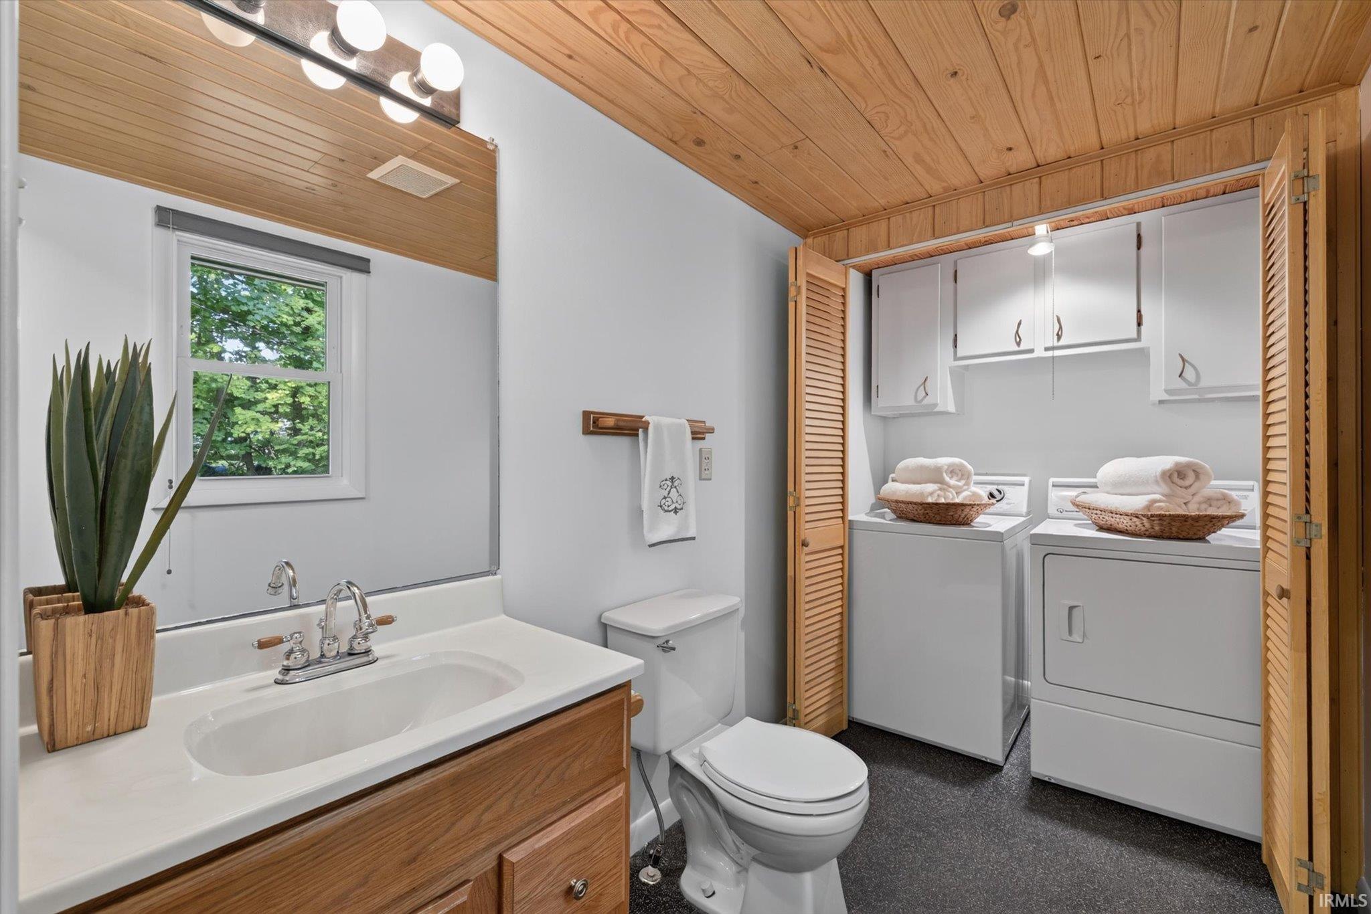
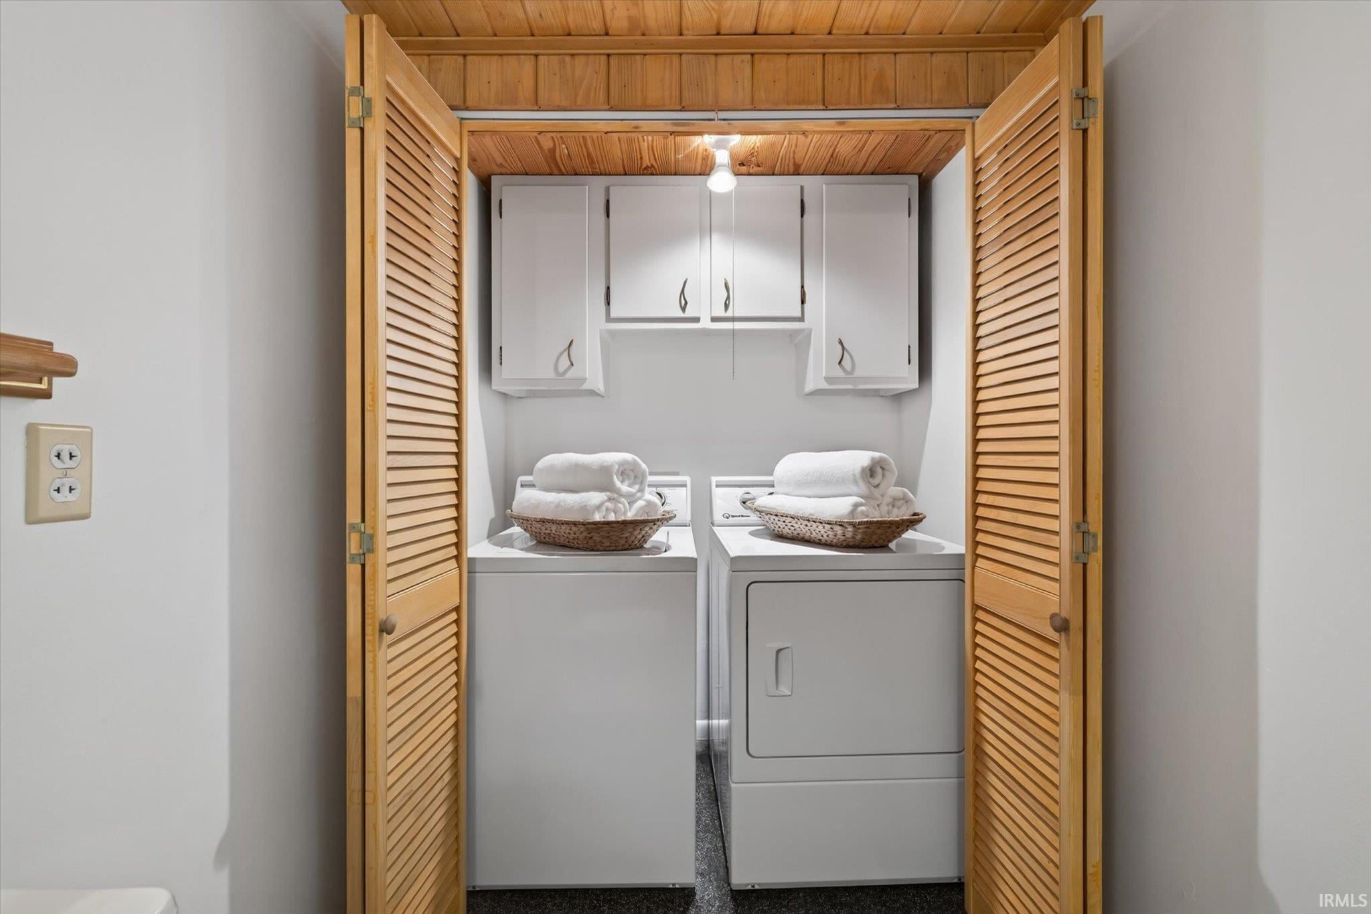
Ceiling Fan(s), Detector-Carbon Monoxide, Detector-Smoke, Disposal, Dryer Hook Up Electric, Eat-In Kitchen, Garage Door Opener, Kitchen Island, Landscaped, Porch Enclosed, Porch Screened, Tub/Shower Combination, Main Floor Laundry, Sump Pump, Washer Hook-Up
Sale Includes
Dishwasher, Microwave, Refrigerator, Washer, Window Treatments, Cooktop-Gas, Dryer-Electric, Oven-Double, Sump Pump, Water Heater Gas
Property
| MLS # |
202633258 |
| Date Listed |
2026-08-13 |
| Status |
Cont-AccptngBackupOffers |
| Property Type |
Residential |
| Property SubType |
Site-Built Home |
| Square Feet |
1,215 sqft |
| New Construction |
No |
| Style |
One Story |
| Type |
Site-Built Home |
| Bedrooms |
3 |
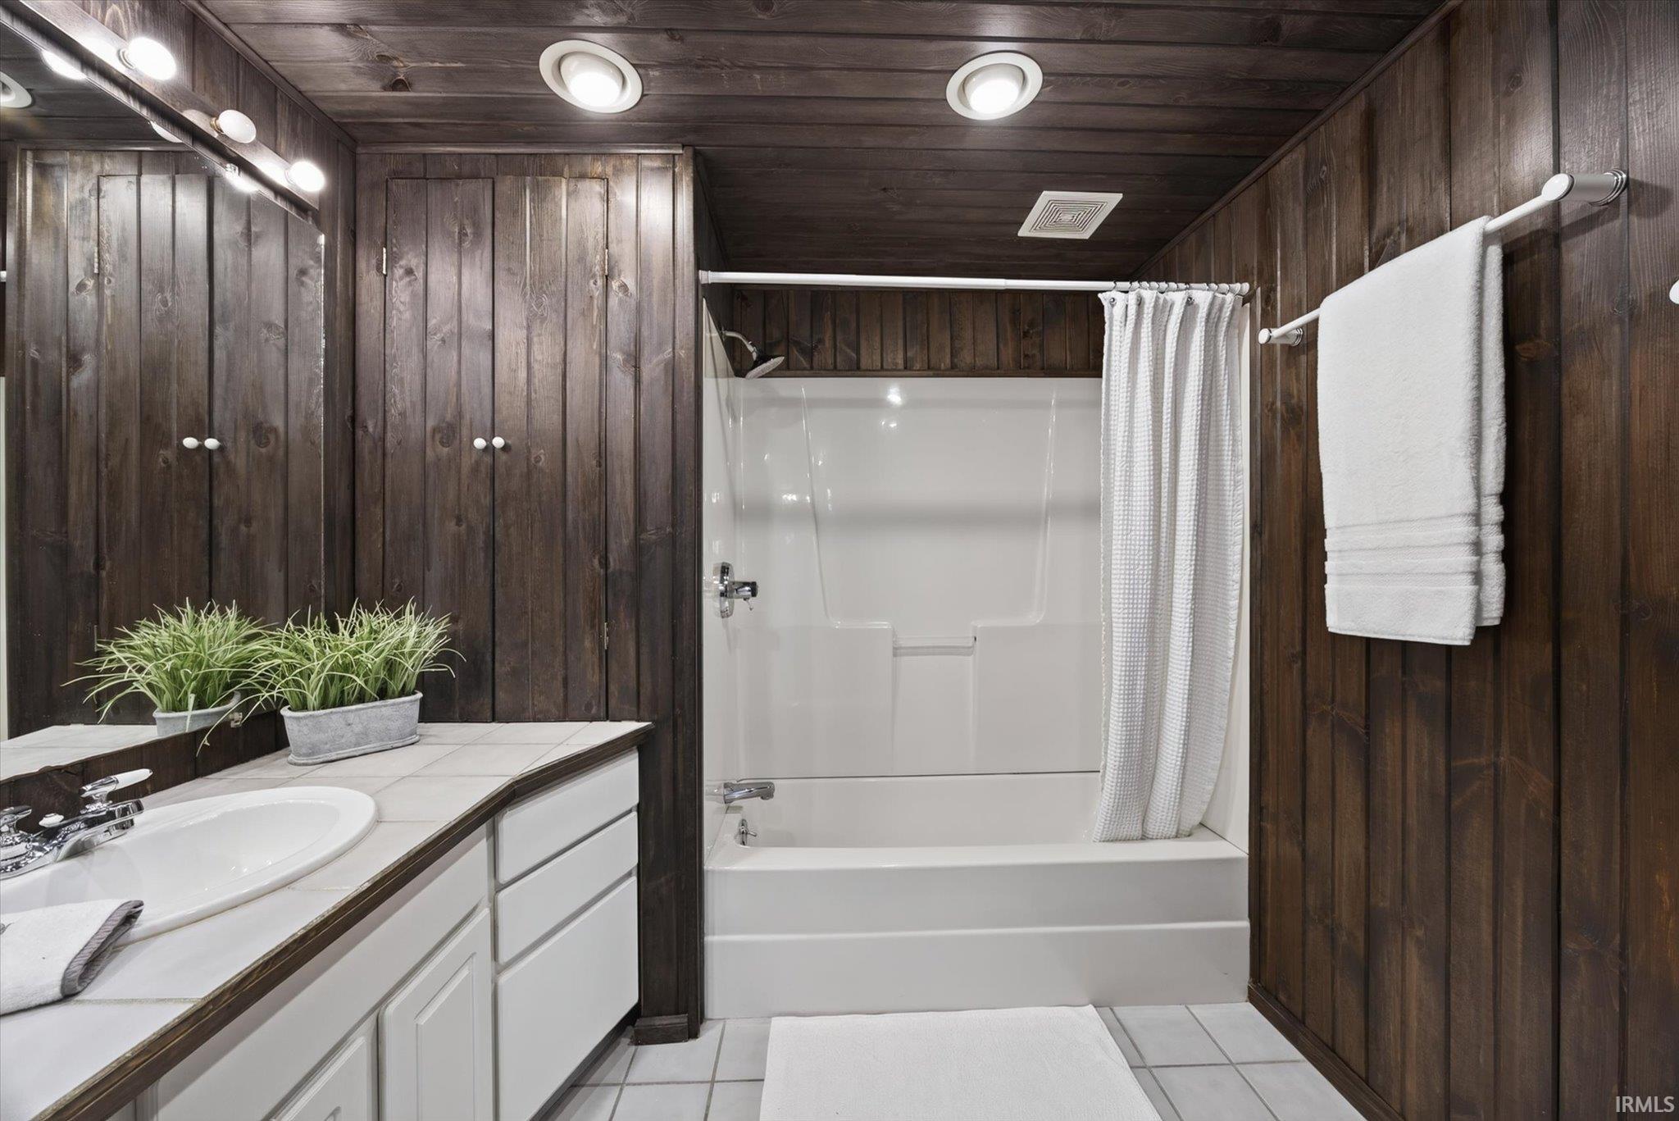
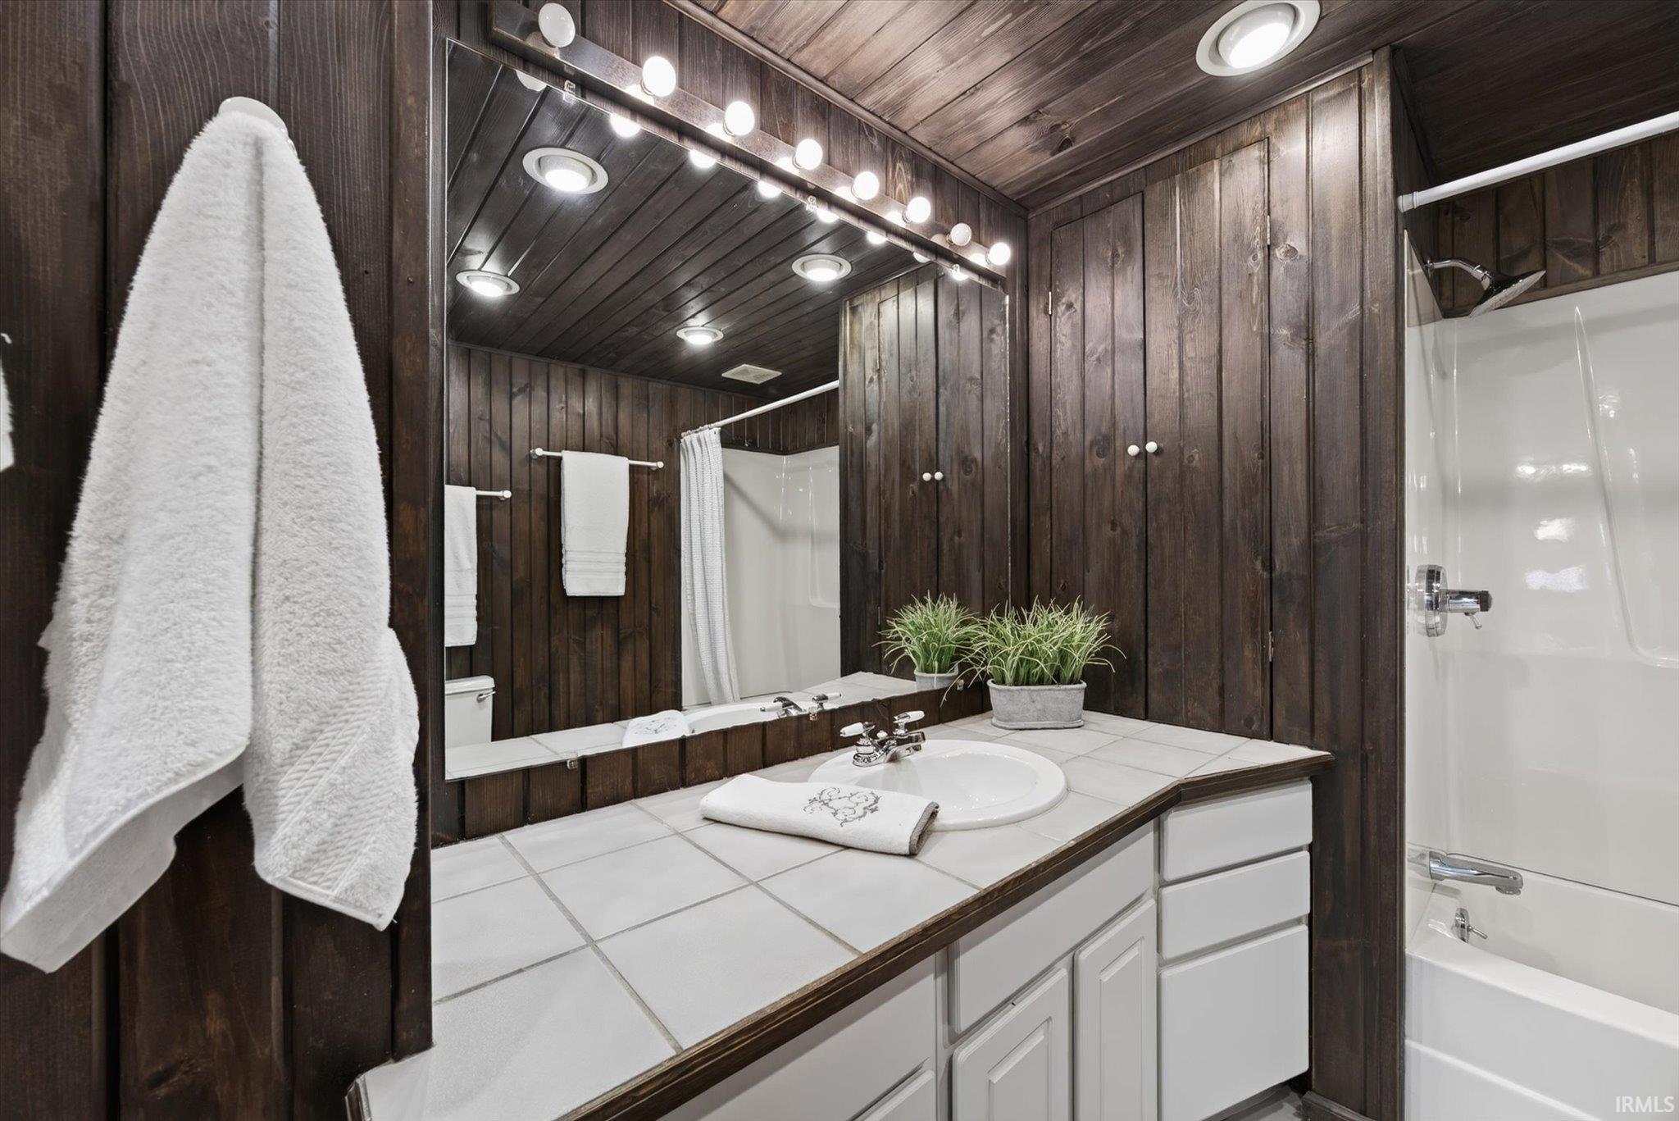
| Bathrooms |
2 (1 Full, 1 Half) |
| Annual Taxes |
$590.00 |
| Year Taxes Payable |
2025 payable 2026 |
| Year Built |
1960 |
| Virtual Tour |
propertypanorama.com » |
| Days on Market |
51 |
| Homestead Year |
No |
Additional
| Design |
Ranch |
| Cooling |
Central Air |
| Heating |
Gas, Forced Air |
| Garage |
Attached |
| Hardwood Floors |
Yes |
| Main Level Laundry |
Yes |
Room Dimensions
| Living Room |
19 × 14 |
Main Level |
| Dining Room |
9 × 12 |
Main Level |
| Kitchen |
14 × 12 |
Main Level |
| Master Bedroom |
9 × 10 |
Main Level |
| 2nd Bedroom |
12 × 12 |
Main Level |
| 3rd Bedroom |
13 × 10 |
Main Level |
Bathroom Locations
| Full Baths |
1 Main |
| Half Baths |
1 Main |
External Features
| Construction |
Site-Built Home |
| Exterior |
Vinyl,Limestone |
| Lot Size |
28,750 sq ft |
| Acreage |
0.66 Acres |
| Lot Dimensions |
irregular |
| Sewer |
Public |
| Water |
Public |
| Fence |
None |
Location
| Area |
Monroe County |
| Location |
City/Town/Suburb |
| County |
Monroe |
| Subdivision |
Forest Park Heights |
| Township |
Richland |
| City |
Bloomington |
| State |
IN |
| Zip |
47404 |
Schools
| School District |
Richland-Bean Blossom Community Schools |
| Elementary |
Edgewood |
| Middle School |
Edgewood |
| High School |
Edgewood |
Financial
| Financing Terms |
Cash, Conventional, FHA, VA |
| Assoc. Dues |
$0.00 Not Applicable |
IDX information provided by the Indiana Regional MLS.
IDX information is provided exclusively for consumers’ personal, non-commercial use and may not be used for any purpose other than to identify prospective properties consumers may be interested in purchasing. Data is deemed reliable but is not guaranteed accurate by the MLS.