Property Description
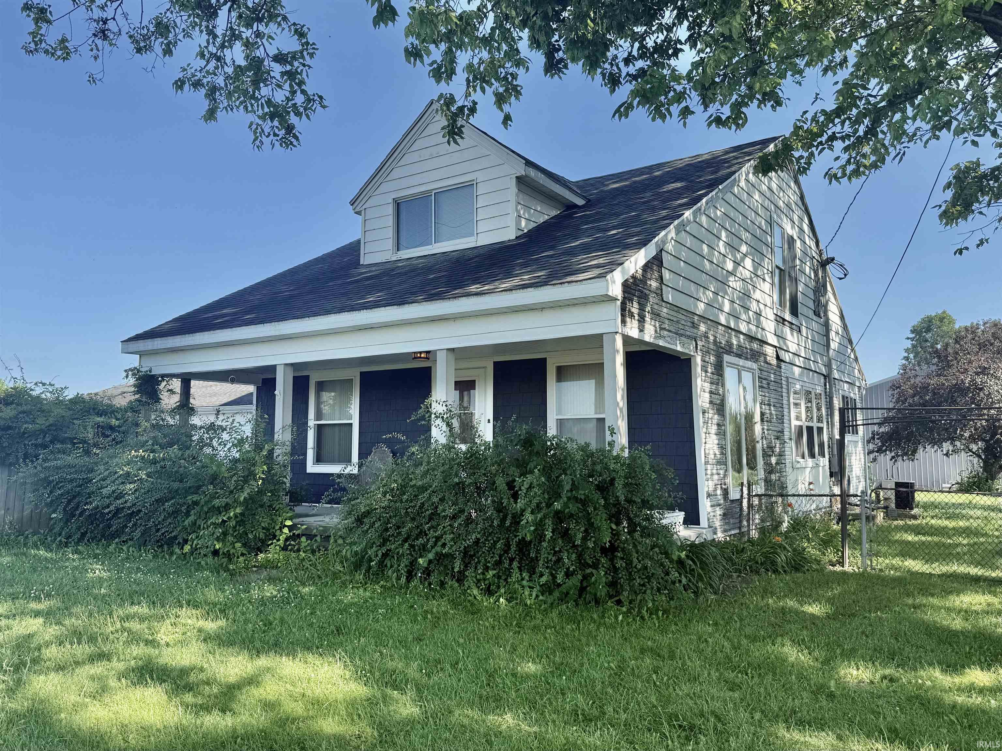
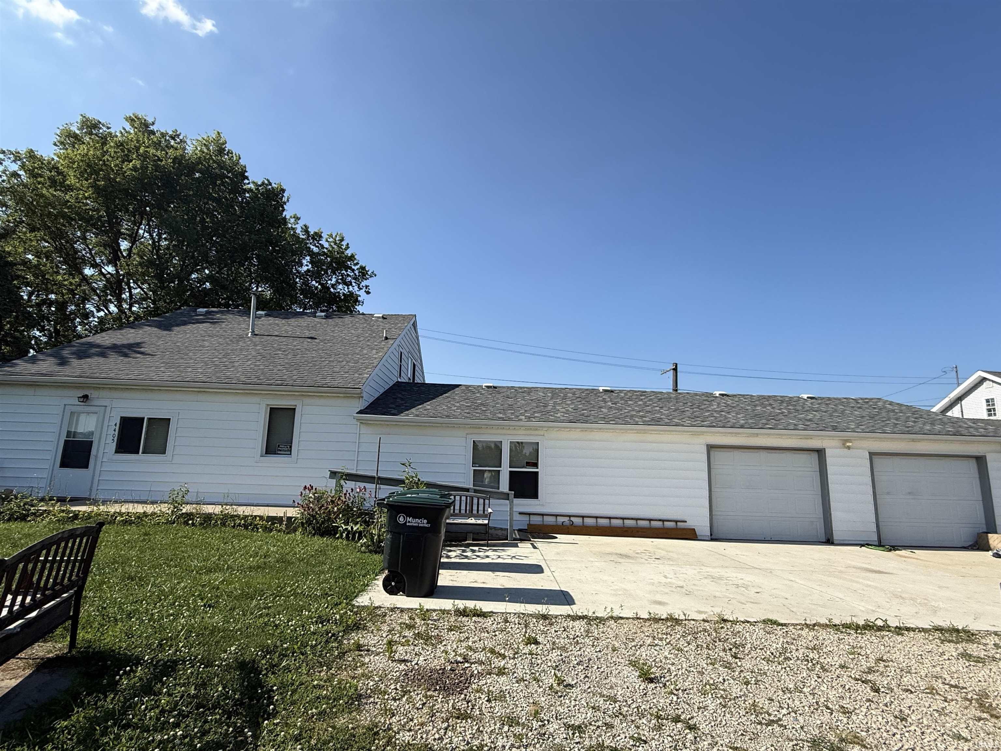
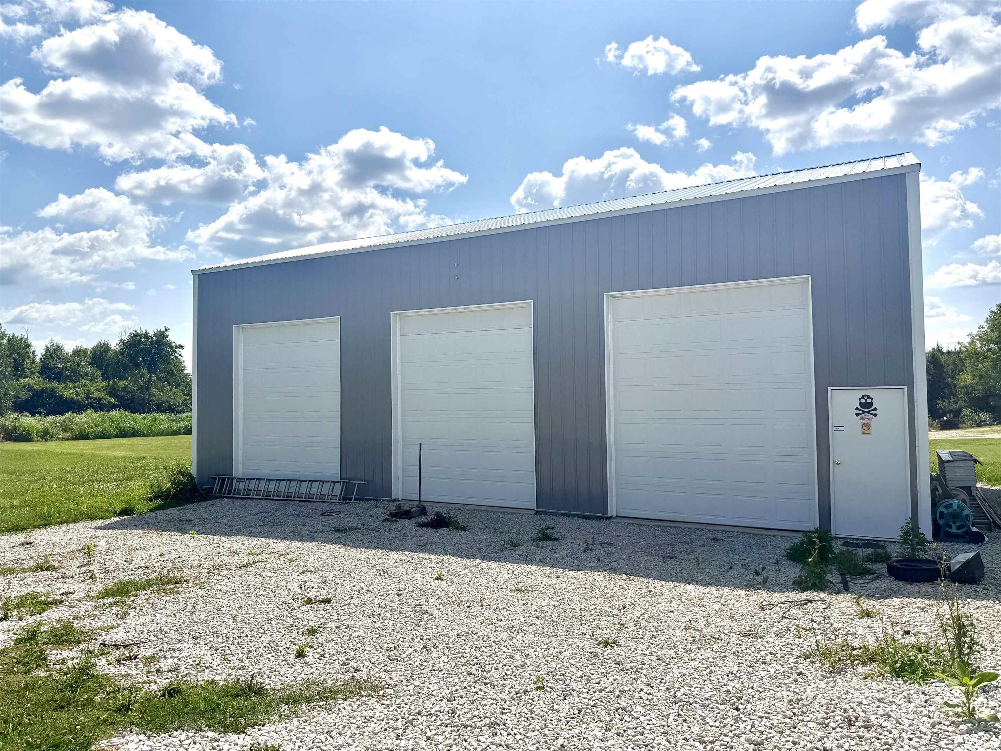
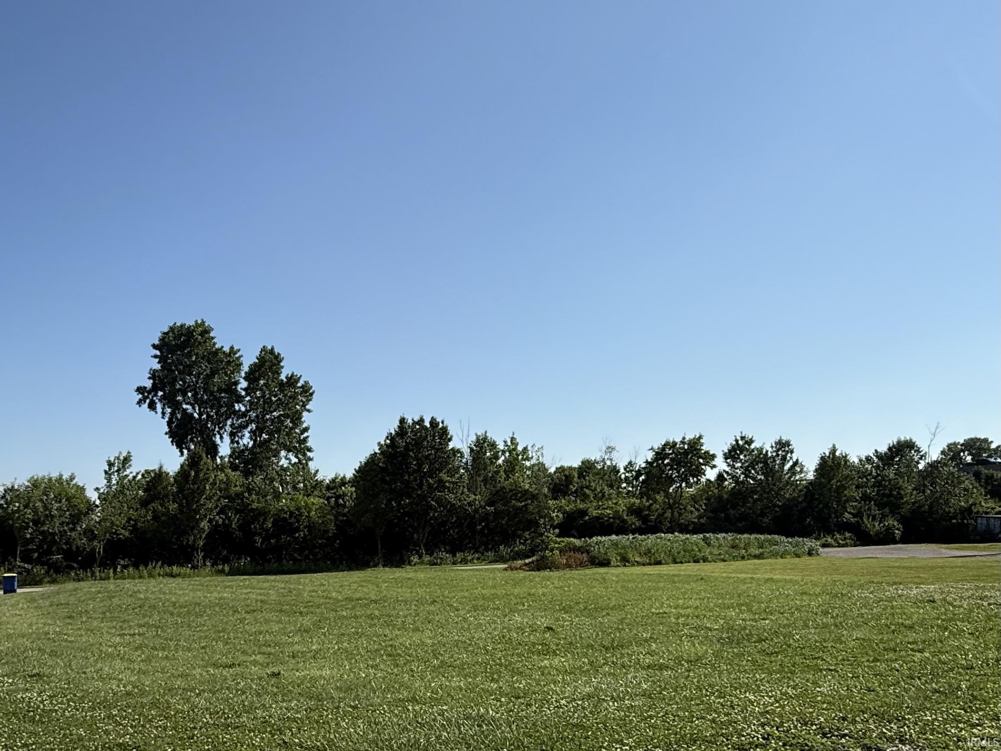
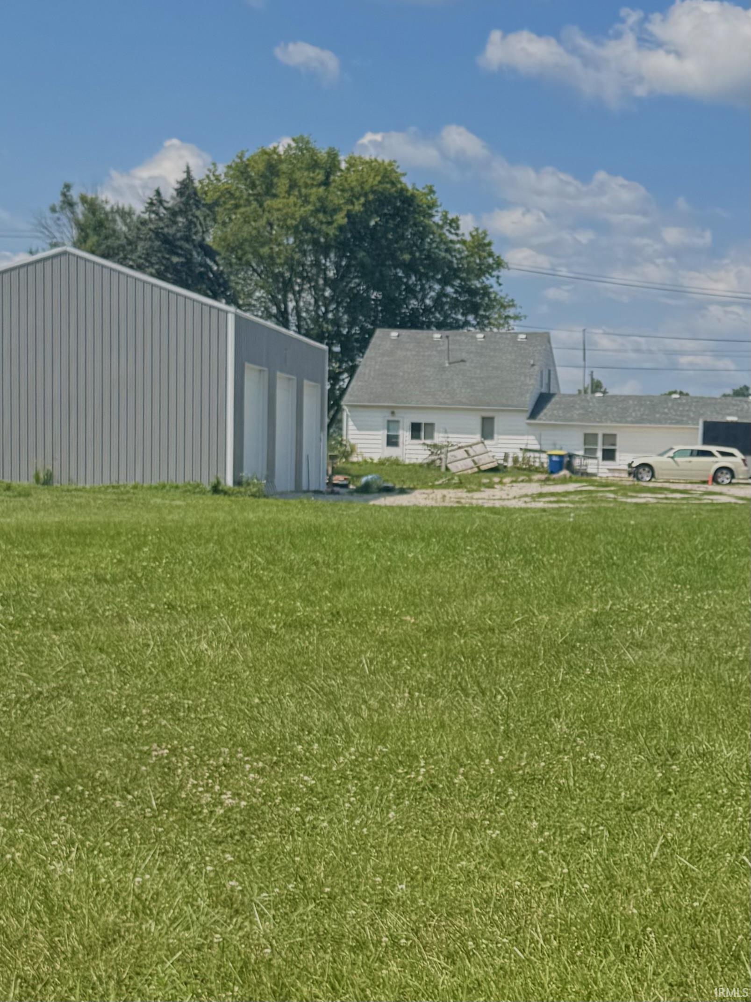
So many possibilities in this Spacious 3 Bedroom 1.5 Bath Home. Downstairs you will find a Huge Family Room with a cozy Fireplace and a formal Living Room which opens to the Dining area. Nice size Kitchen. One bedroom is conveniently located on the main level and 2 additional BRs are upstairs. The Primary BR has a huge walk in closet. Bonus features include a super nice Pole barn with 3 bays and a lift. Perfect for hobbies or a mechanic. Also an in ground pool. This property was formerly Lamms Pools. Also zoned variety business for income potential. All on almost an acre of land!
Directions
From E Jackson to Country Club Rd. Go South to first road on the Right past Vets office GPS
Amenities
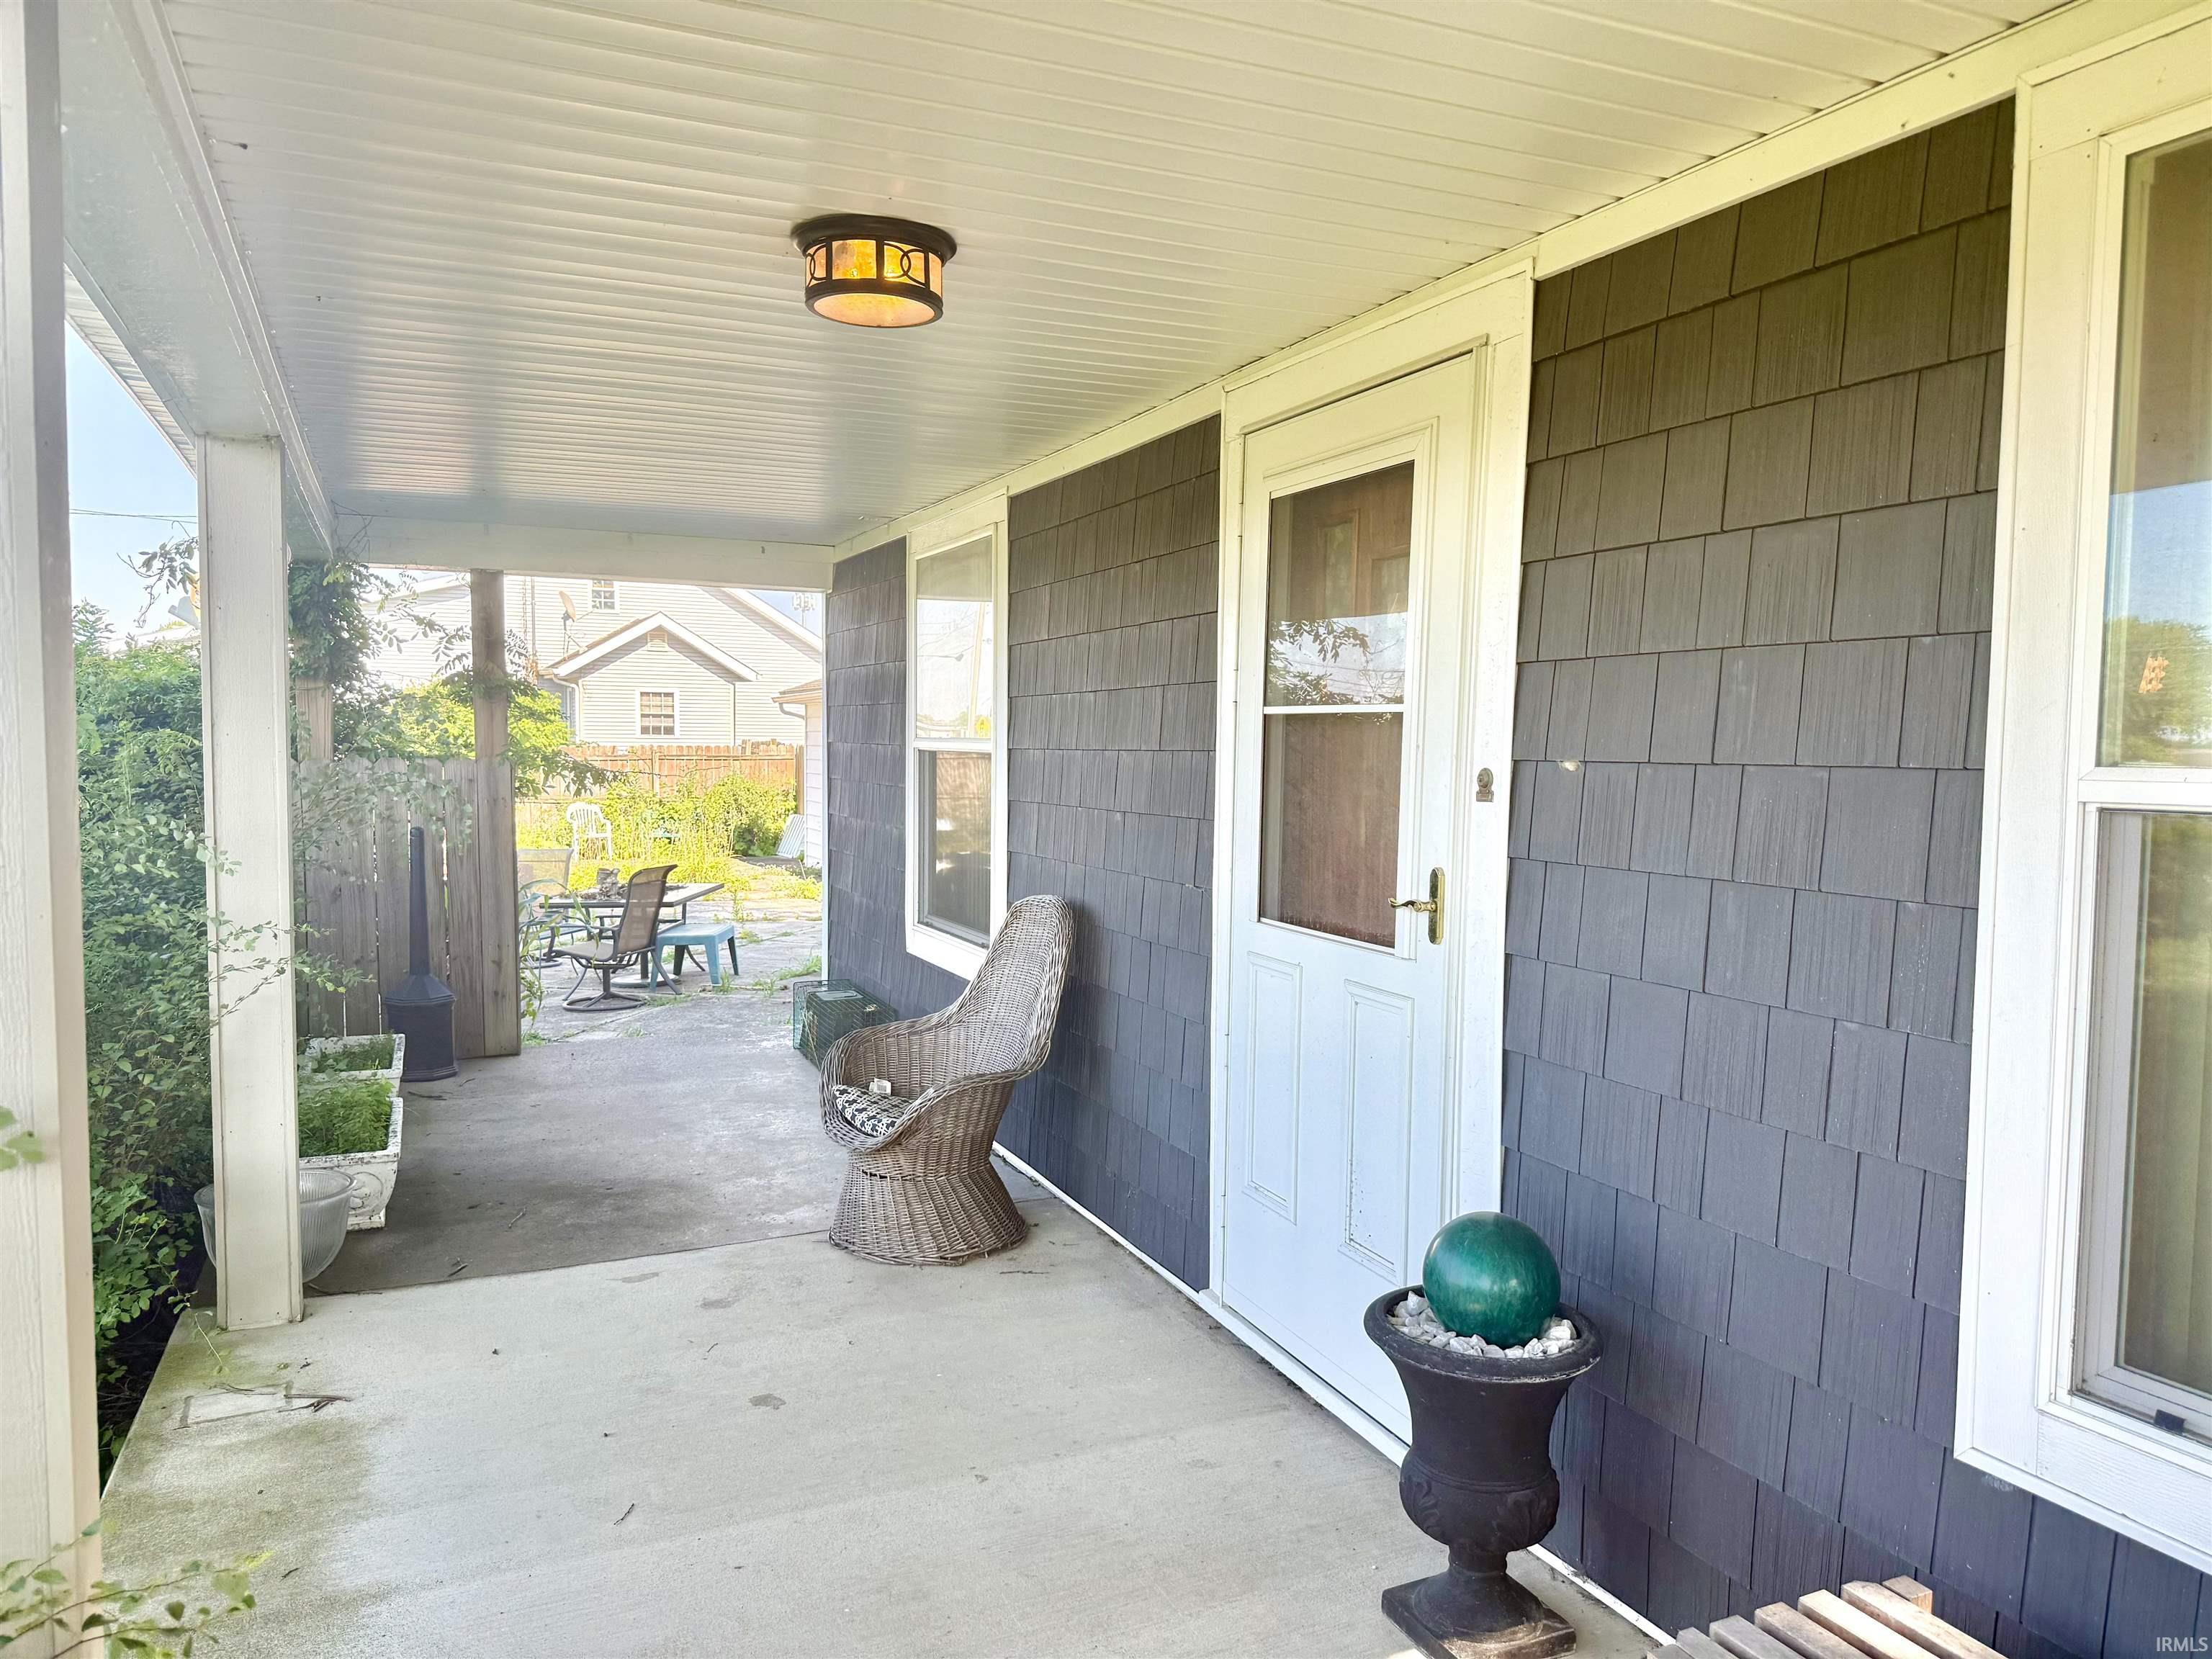
Attic Pull Down Stairs, Cable Ready, Closet(s) Walk-in, Countertops-Laminate, Deck Open, Dryer Hook Up Electric, Garage Door Opener, Porch Covered, Tub/Shower Combination, Great Room
Property
| MLS # |
202633259 |
| Date Listed |
2026-08-13 |
| Status |
Active |
| Property Type |
Residential |
| Property SubType |
Site-Built Home |
| Finished Square Feet |
2,668 sqft |
| Total Square Feet |
3,732 sqft |
| New Construction |
No |
| Style |
One and Half Story |
| Type |
Site-Built Home |
| Basement |
Yes |
| Bedrooms |
3 |
| Bathrooms |
2 (1 Full, 1 Half) |
| Annual Taxes |
$1,885.00 |
| Year Taxes Payable |
2026 |
| Year Built |
1910 |
| Virtual Tour |
propertypanorama.com » |
| Days on Market |
52 |
| Homestead Year |
No |
Additional
| Design |
Traditional |
| Cooling |
Central Air |
| Heating |
Gas, Forced Air |
| Garage |
Attached |
| Outbuilding |
Pole/Post Building |
Room Dimensions
| Living Room |
27 × 11 |
Main Level |
| Dining Room |
13 × 14 |
Main Level |
| Family Room |
20 × 26 |
Main Level |
| Kitchen |
14 × 11 |
Main Level |
| Master Bedroom |
12 × 12 |
Main Level |
| 2nd Bedroom |
13 × 13 |
Upper Level |
| 3rd Bedroom |
13 × 14 |
Upper Level |
Bathroom Locations
| Full Baths |
1 Main |
| Half Baths |
1 Upper |
External Features
| Construction |
Site-Built Home |
| Exterior |
Vinyl |
| Lot Size |
41,382 sq ft |
| Acreage |
0.95 Acres |
| Lot Dimensions |
118x350 |
| Out Buildings |
Pole/Post Building |
| Sewer |
City |
| Water |
City |
| Fence |
Partial,Chain Link |
Location
| Area |
Delaware County |
| Location |
City/Town/Suburb |
| County |
Delaware |
| Subdivision |
None |
| Township |
Center |
| City |
Muncie |
| State |
IN |
| Zip |
47303 |
Schools
| School District |
Muncie Community Schools |
| Elementary |
East Washington Academy |
| Middle School |
Northside |
| High School |
Central |
Financial
| Financing Terms |
Cash, Conventional |
| Assoc. Dues |
$0.00 Not Applicable |
IDX information provided by the Indiana Regional MLS.
IDX information is provided exclusively for consumers’ personal, non-commercial use and may not be used for any purpose other than to identify prospective properties consumers may be interested in purchasing. Data is deemed reliable but is not guaranteed accurate by the MLS.