Property Description
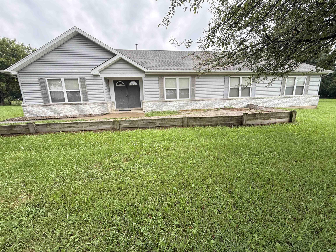
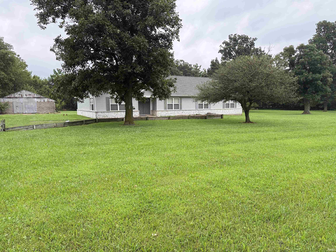
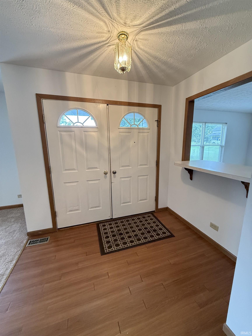
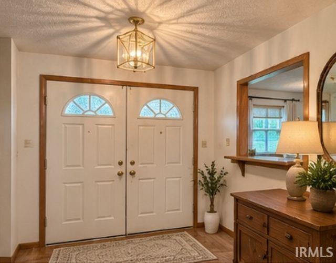
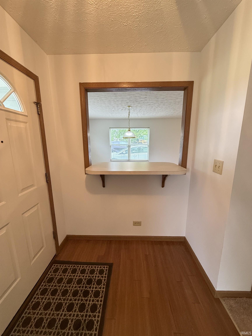
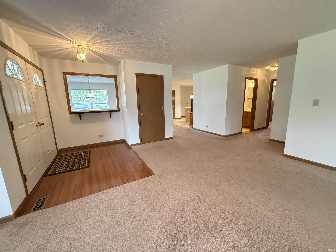
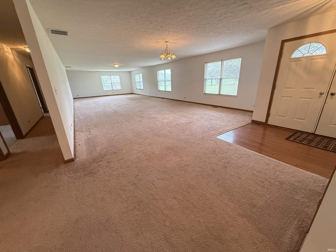
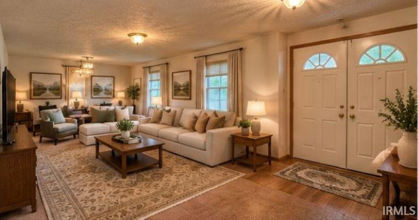
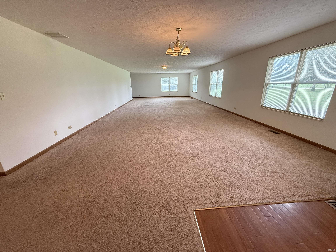
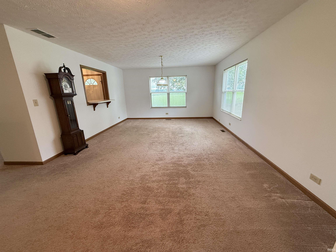
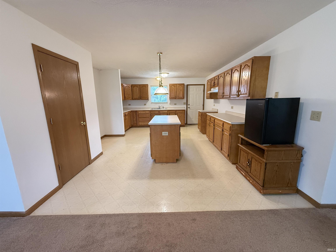
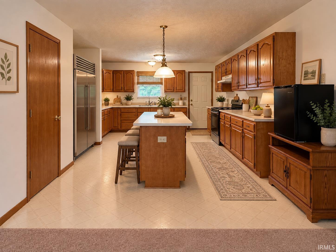
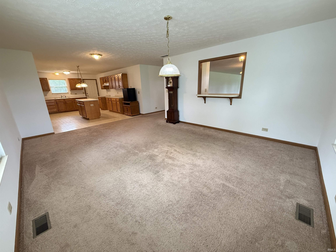
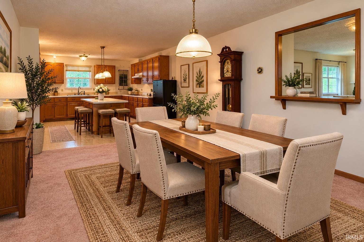
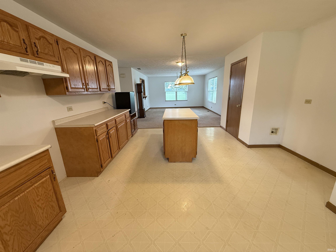
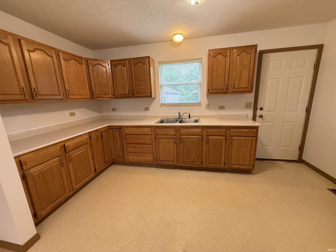
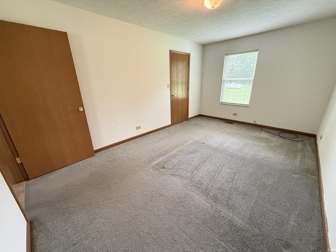
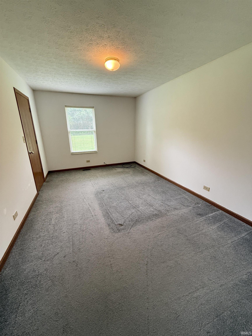
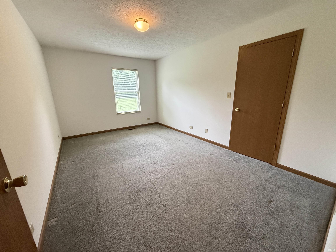
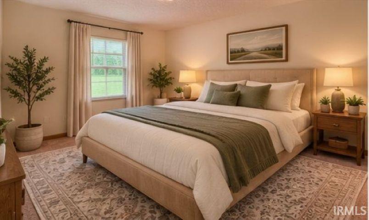
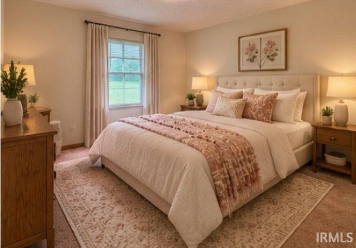
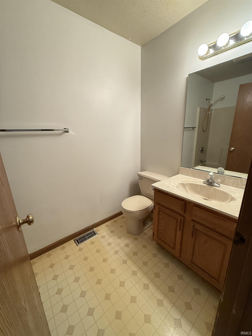
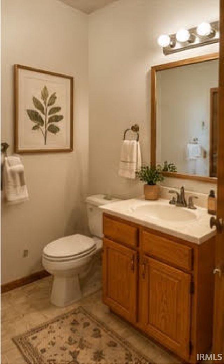
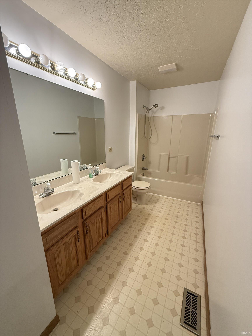
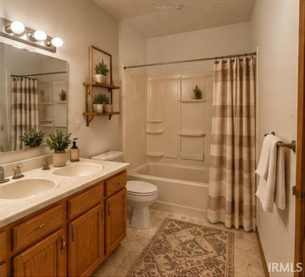
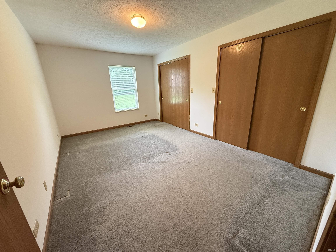
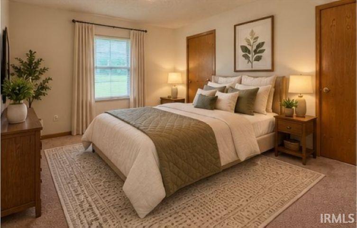
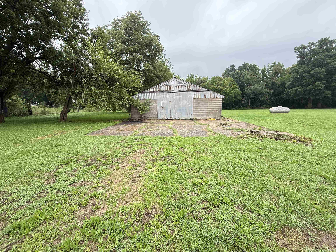
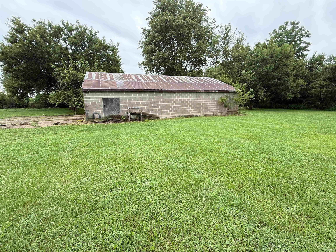
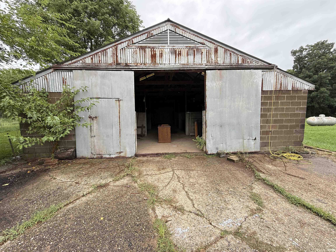
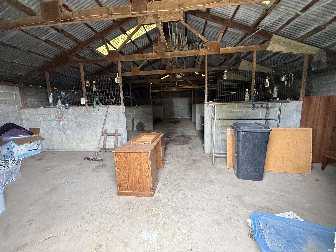
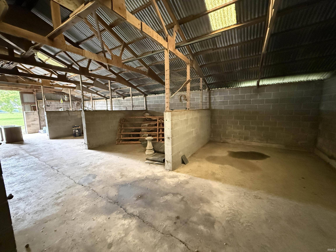
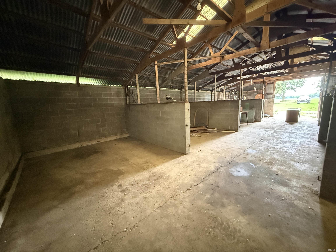
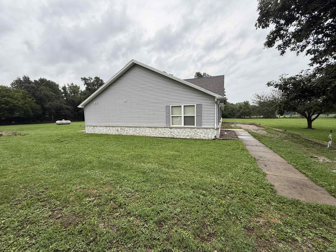
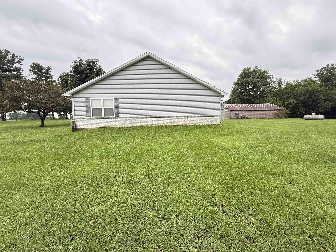
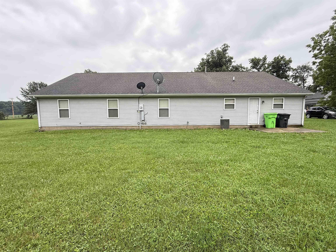
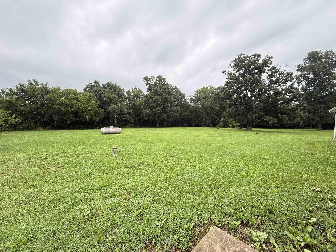
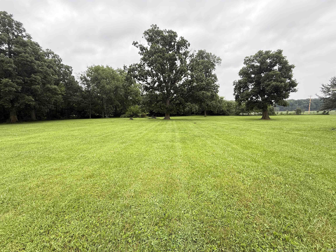
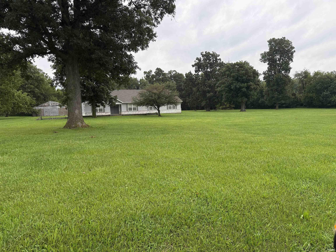
Beautiful one-owner home nestled on 5.289 acres, offering space, privacy, and endless possibilities! This sprawling 2,728 sq. ft. limestone and vinyl ranch features 3 bedrooms and 2 full baths with a spacious open-concept design. The expansive living and dining areas flow into an enormous kitchen complete with a large island, abundant workspace, and room for an industrial-size refrigerator. Mature trees surround the property, creating a peaceful country setting. An impressive 40x30 concrete outbuilding with a metal roof was originally designed for horses and includes eight 12x12 concrete stalls ideal for equestrian use, storage, hobbies, or future customization. This exceptionally well-maintained home features a NEW well pump and water heater approximately 3 years ago, plus a roof only 7 years old. Lovingly cared for by its original owner and ready for its next chapter. Property is being sold AS-IS. Some photos have been virtually staged.
Amenities
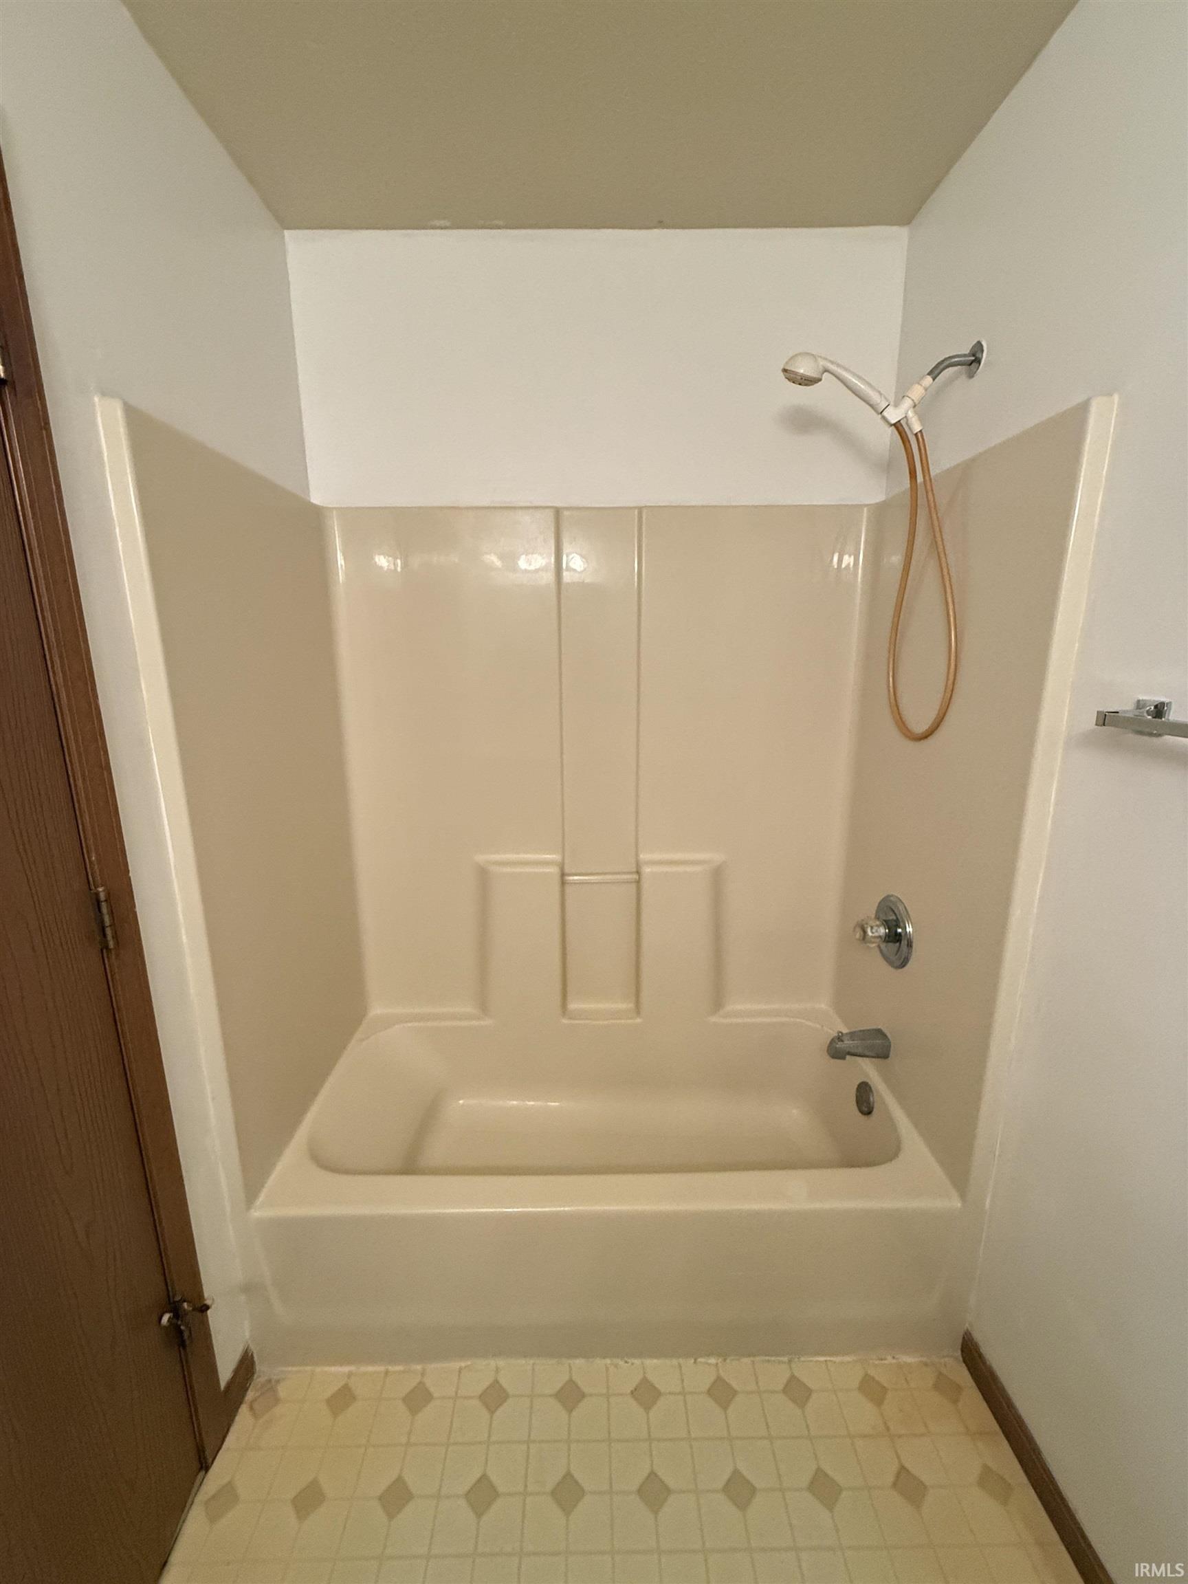
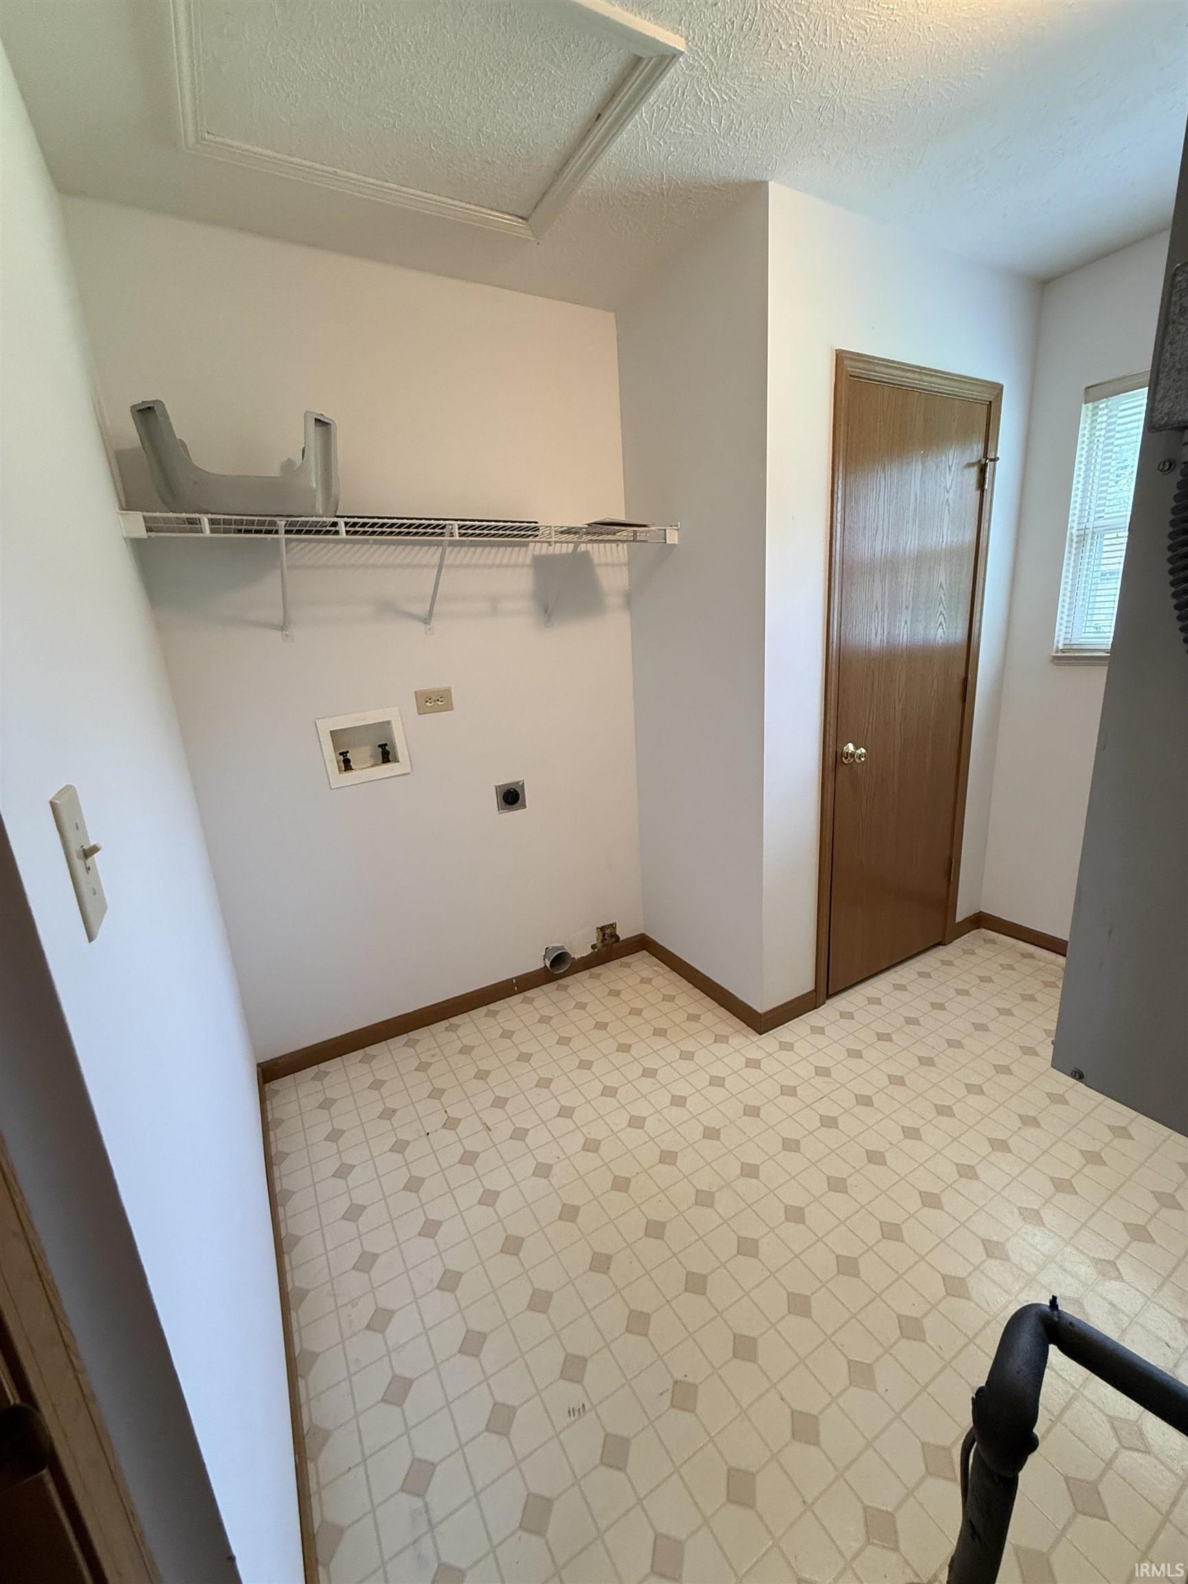
ADA Features, Cable Available, Countertops-Solid Surf, Detector-Smoke, Dryer Hook Up Gas/Elec, Kitchen Island, Natural Woodwork, Open Floor Plan, Range/Oven Hook Up Elec, Twin Sink Vanity, Tub/Shower Combination, Great Room, Main Floor Laundry
Sale Includes
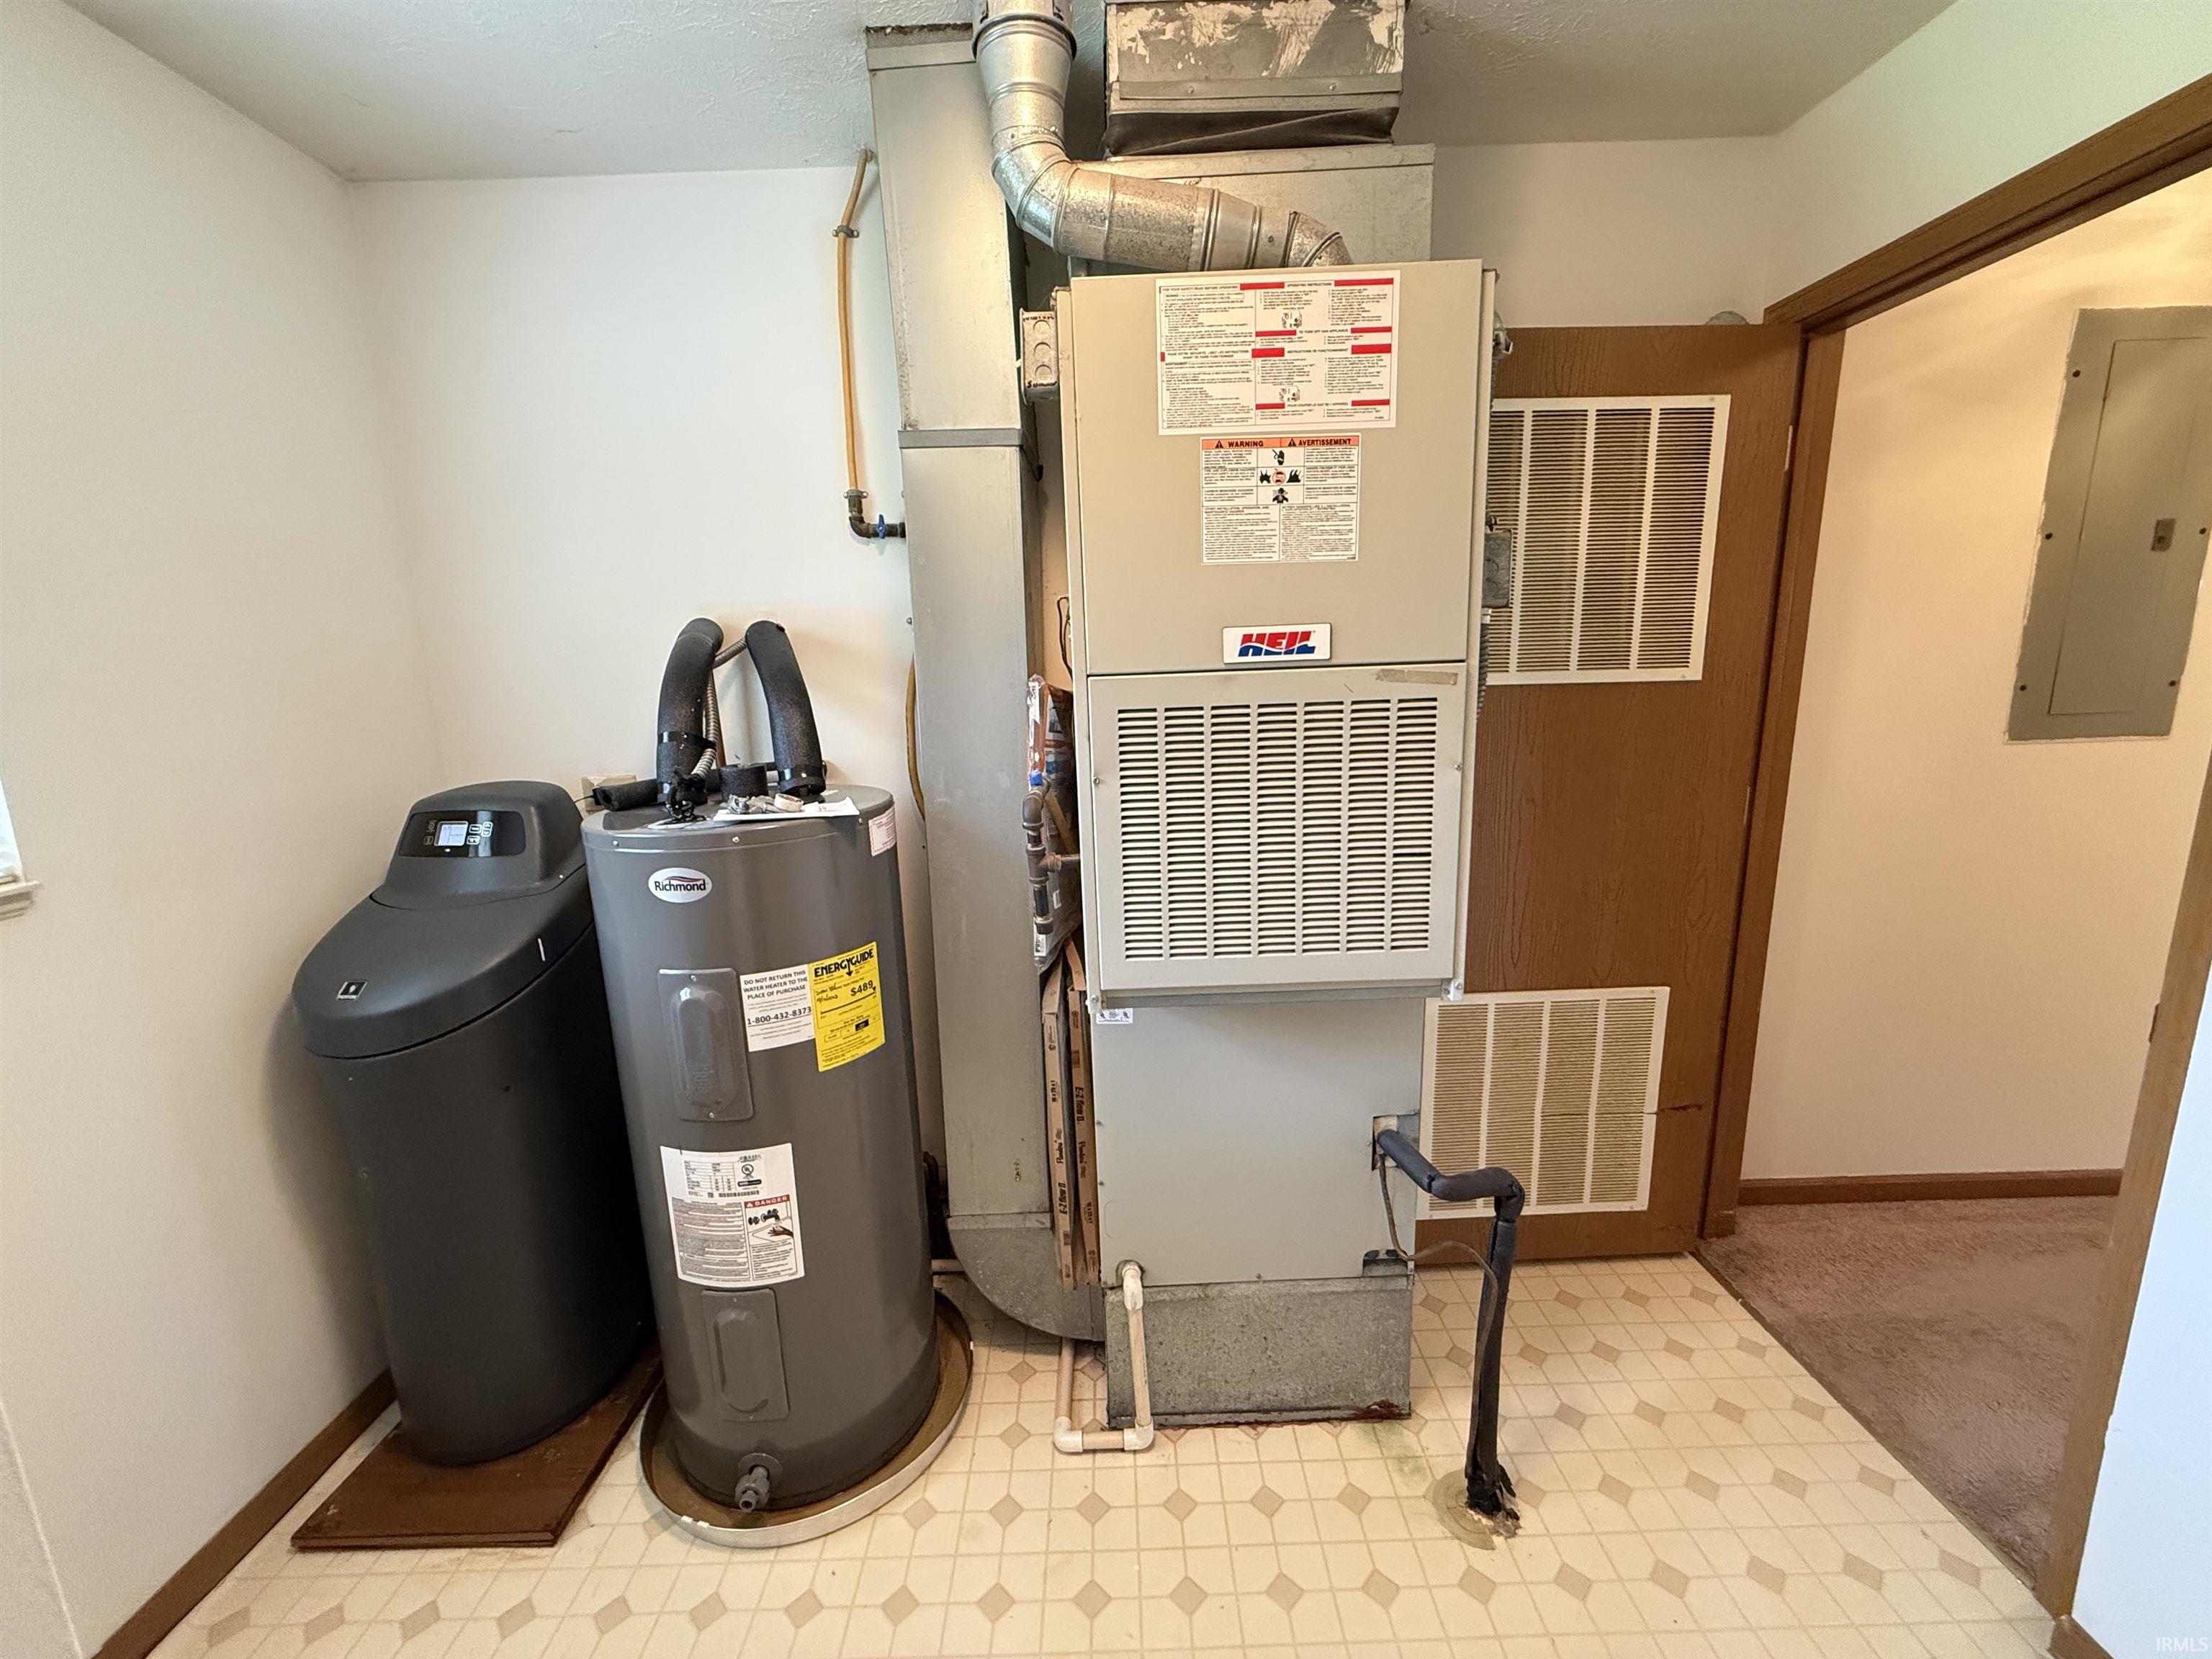
Kitchen Exhaust Hood, Water Heater Electric, Water Softener-Owned, Window Treatment-Blinds
Property
| MLS # |
202633262 |
| Date Listed |
2026-08-14 |
| Status |
Price Change |
| Property Type |
Residential |
| Property SubType |
Site-Built Home |
| Square Feet |
2,728 sqft |
| New Construction |
No |
| Style |
One Story |
| Type |
Site-Built Home |
| Bedrooms |
3 |
| Bathrooms |
2 |
| Annual Taxes |
$4,440.20 |
| Year Taxes Payable |
2026 |
| Year Built |
1998 |
| Virtual Tour |
propertypanorama.com » |
| Days on Market |
50 |
| Homestead Year |
No |
Additional
| Design |
Ranch |
| Cooling |
Central Air |
| Heating |
Propane, Conventional, Propane Tank Owned |
| Main Level Laundry |
Yes |
| Outbuilding |
Barn |
Room Dimensions
| Living Room |
45 × 18 |
Main Level |
| Dining Room |
14 × 20 |
Main Level |
| Kitchen |
14 × 19 |
Main Level |
| Master Bedroom |
17 × 10 |
Main Level |
| 2nd Bedroom |
17 × 10 |
Main Level |
| 3rd Bedroom |
17 × 10 |
Main Level |
Bathroom Locations
External Features
| Construction |
Site-Built Home |
| Exterior |
Vinyl,Limestone |
| Lot Size |
230,389 sq ft |
| Acreage |
5.29 Acres |
| Lot Dimensions |
5.289 acres |
| Parking |
Yes |
| Out Buildings |
Barn |
| Sewer |
Private |
| Water |
Well |
| Fence |
None |
Location
| Area |
Tippecanoe County |
| Location |
Rural |
| County |
Tippecanoe |
| Subdivision |
None |
| Township |
Tippecanoe |
| City |
West Lafayette |
| State |
IN |
| Zip |
47906 |
Schools
| School District |
Tippecanoe School Corp. |
| Elementary |
Battle Ground |
| Middle School |
Battle Ground |
| High School |
William Henry Harrison |
Financial
| Financing Terms |
Cash, Conventional, FHA, USDA, VA |
| Assoc. Dues |
$0.00 Not Applicable |
IDX information provided by the Indiana Regional MLS.
IDX information is provided exclusively for consumers’ personal, non-commercial use and may not be used for any purpose other than to identify prospective properties consumers may be interested in purchasing. Data is deemed reliable but is not guaranteed accurate by the MLS.