- amilakis@gmail.com
- Direct (765) 418-4771
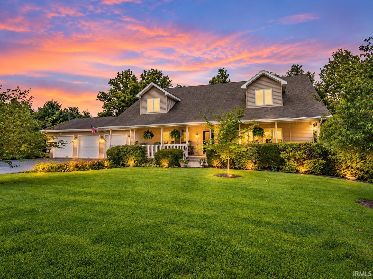


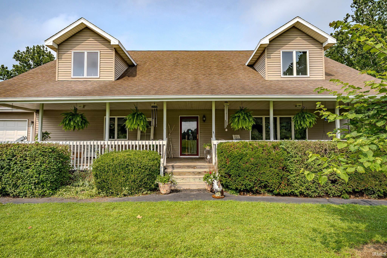
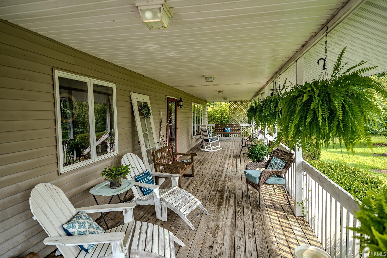
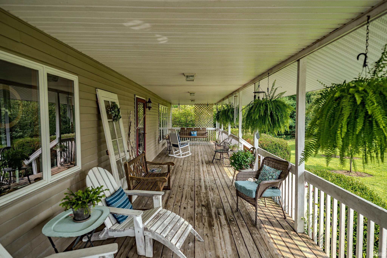
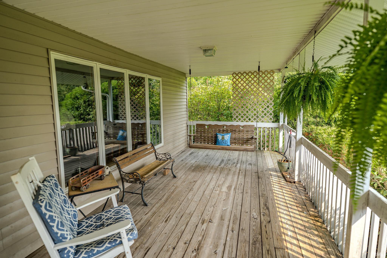


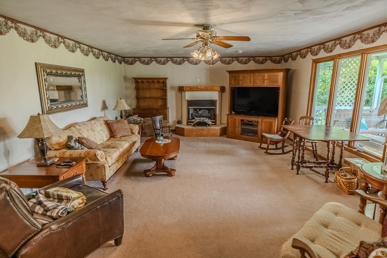

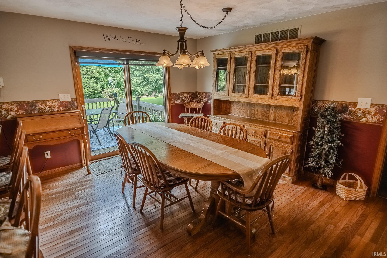
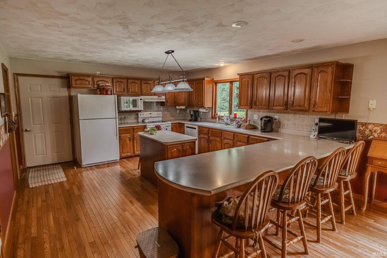
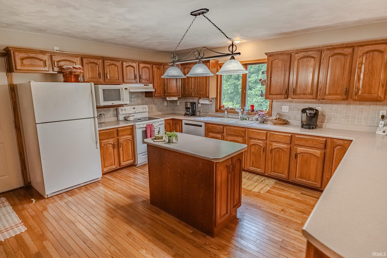
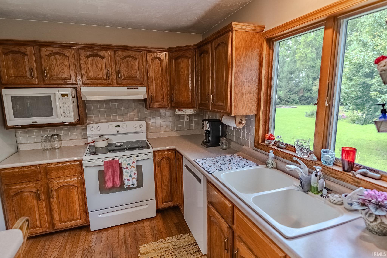
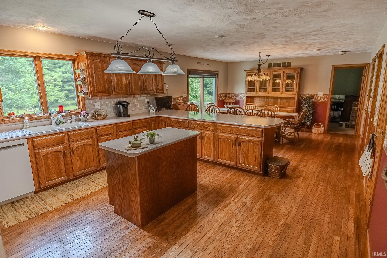
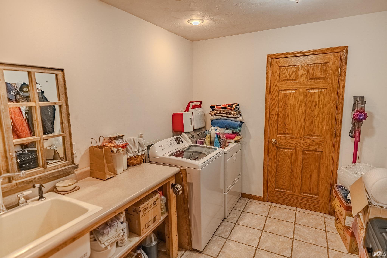


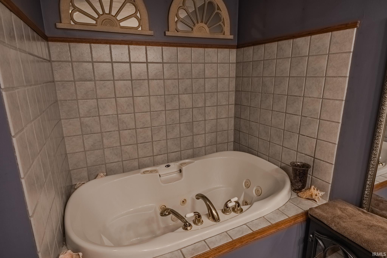
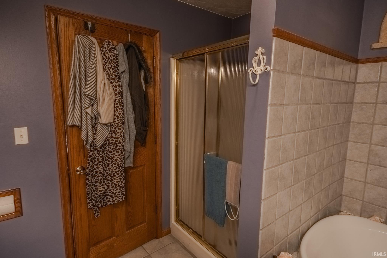
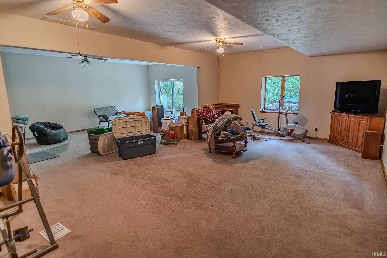
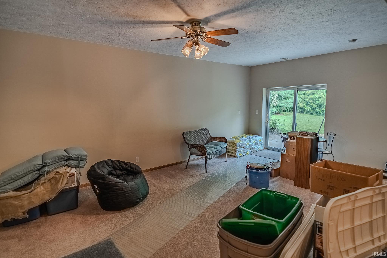
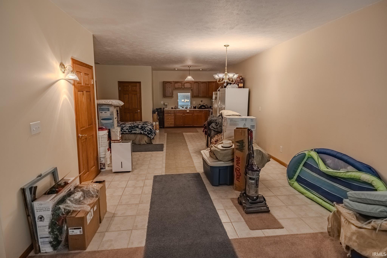
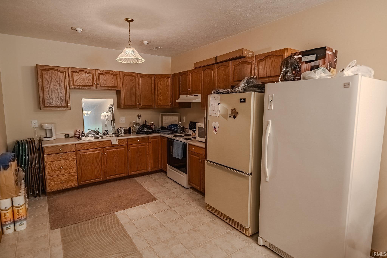

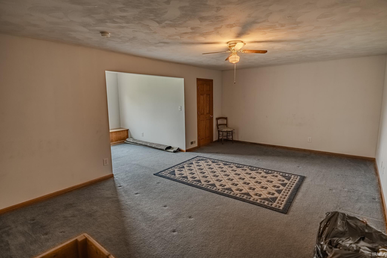
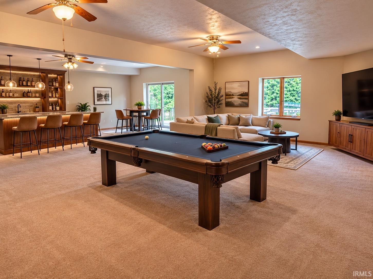
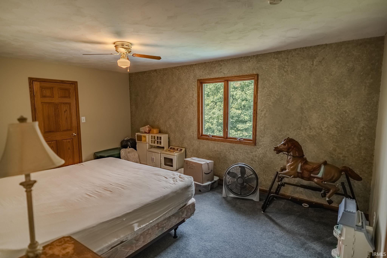

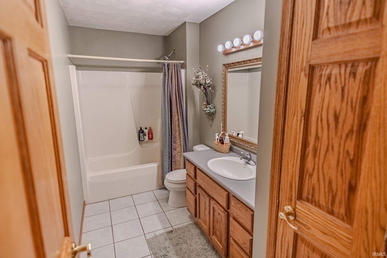
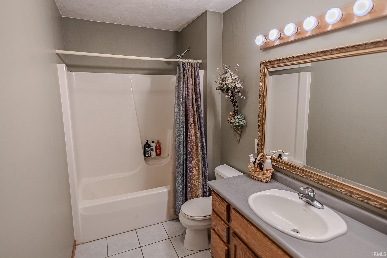


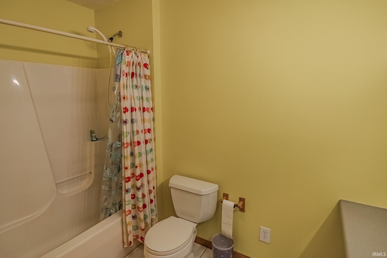

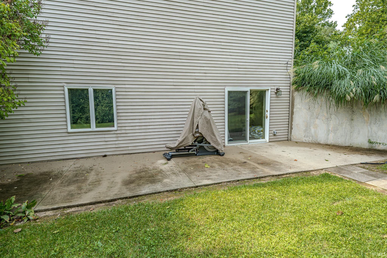
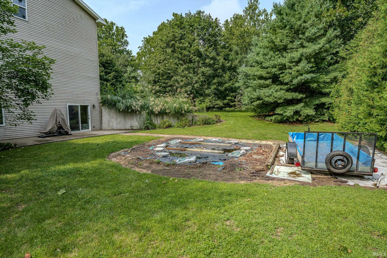
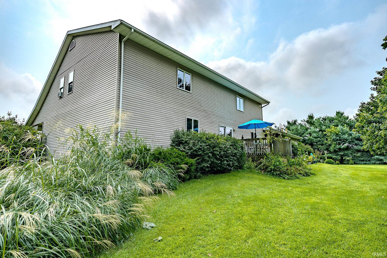
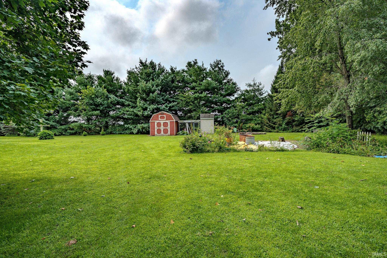
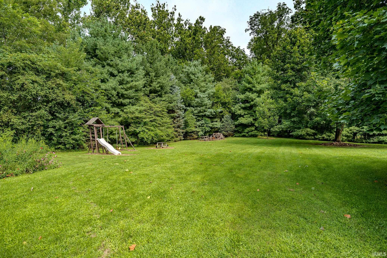
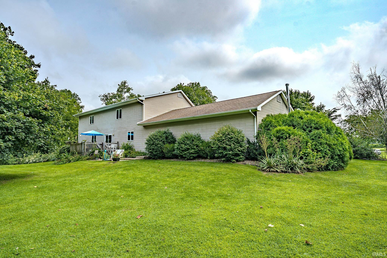
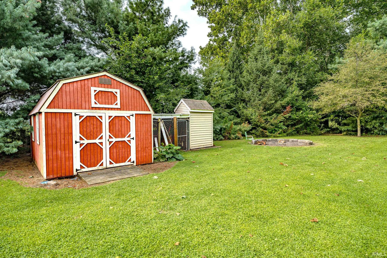
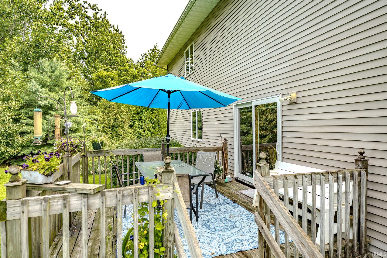
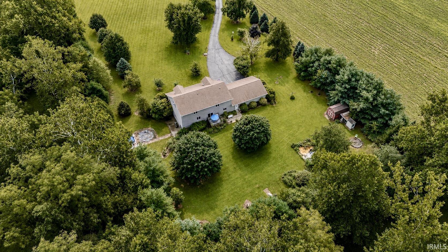

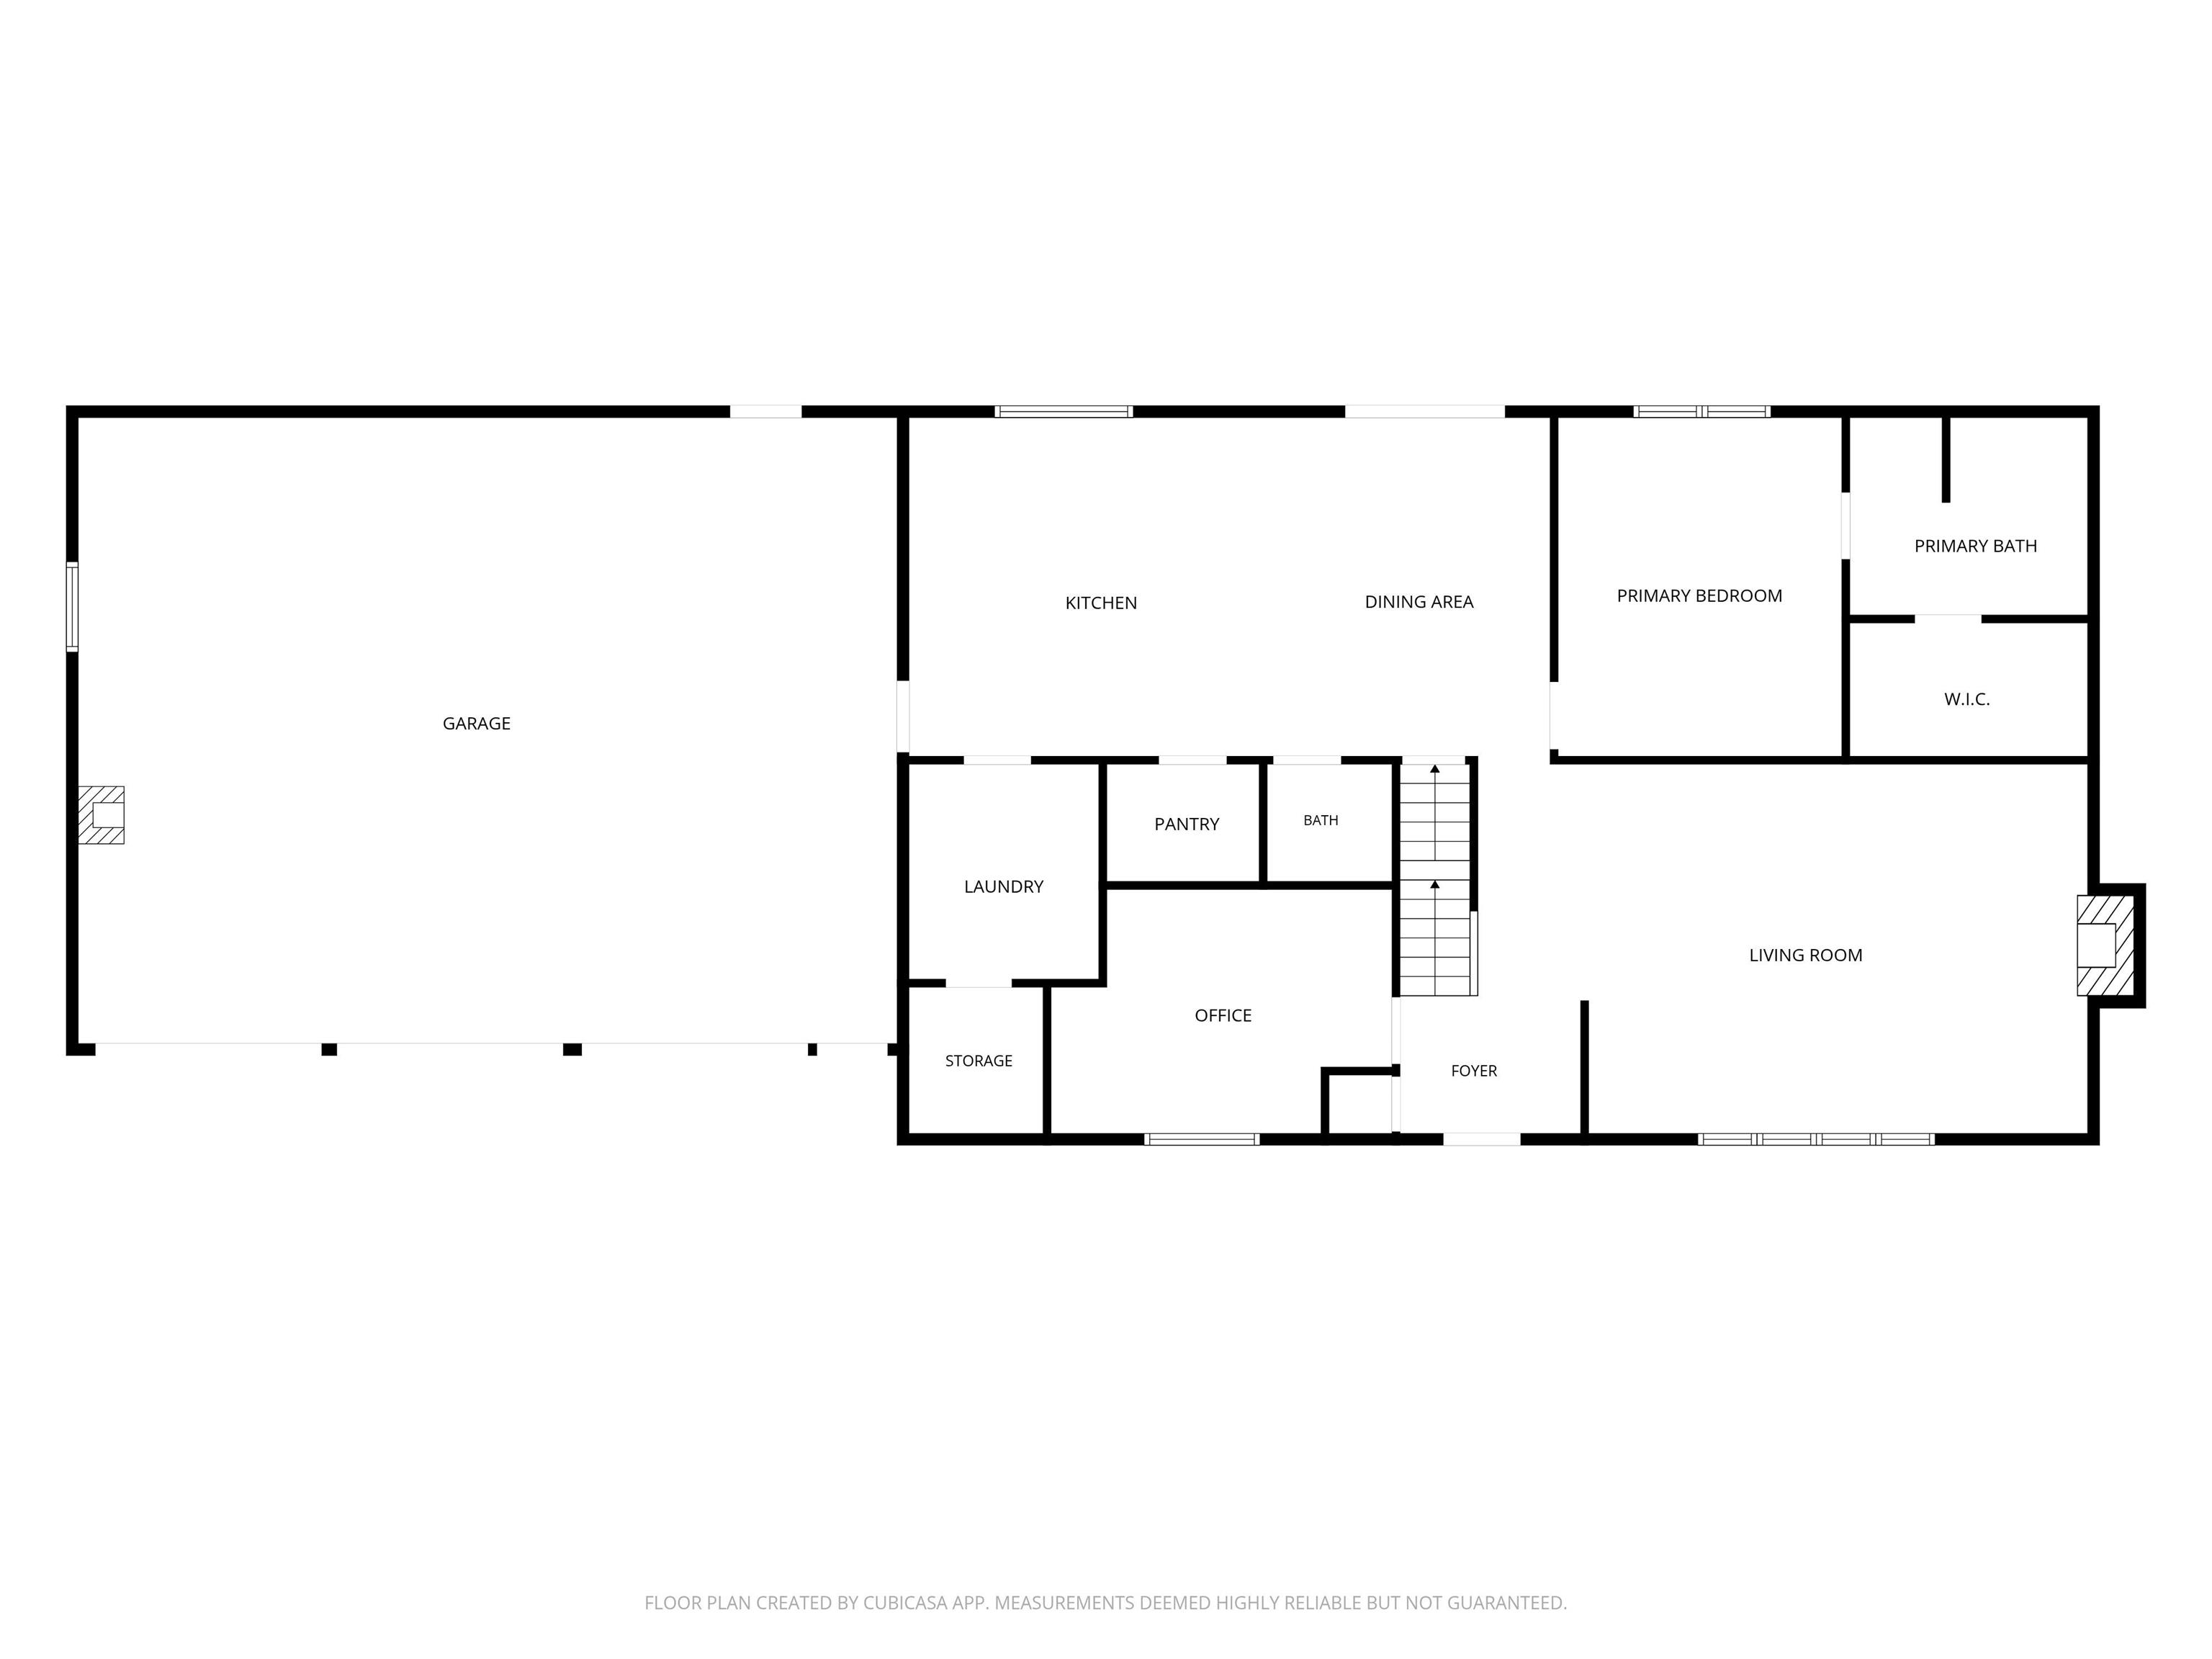

Welcome to your own private retreat on 4 picturesque rural acres, offering exceptional space, versatility, and comfort with 4 bedrooms and the potential for 5 or even 6, plus 4 full baths and 1 half bath. The main level features a spacious primary suite, while another bedroom and bath are located upstairs. Large kitchen on main floor and basement, both with walk in pantries. The full finished walkout basement is essentially self-contained, complete with a full kitchen, full bath, and separate laundry hookups—ideal for extended family, guests, or additional living space. Enjoy energy-efficient geothermal heating and cooling, an oversized 3-car garage with its own wood burner, and a huge front porch overlooking the beautiful property. This unique home offers the perfect combination of rural privacy, abundant living space, and flexible options for today’s lifestyle. Some pics are AI Generated to show posibilities.
GPS Friendly
Dishwasher, Microwave, Refrigerator, Cooktop-Electric, Oven-Electric
| MLS # | 202633288 |
|---|---|
| Date Listed | 2026-08-14 |
| Status | Active |
| Property Type | Residential |
| Property SubType | Site-Built Home |
| Finished Square Feet | 4,264 sqft |
| Total Square Feet | 4,464 sqft |
| New Construction | No |
| Style | Two Story |
| Type | Site-Built Home |
| Basement | Yes |
| Bedrooms | 4 |
| Bathrooms | 5 (4 Full, 1 Half) |
| Annual Taxes | $2,700.00 |
| Year Taxes Payable | 2026 |
| Year Built | 1997 |
| Virtual Tour | propertypanorama.com » |
| Days on Market | 50 |
| Homestead Year | No |
| Design | Traditional |
|---|---|
| Cooling | Geothermal |
| Heating | Geothermal |
| Garage | Attached |
| Hardwood Floors | Yes |
| Main Level Laundry | Yes |
| Living Room | 16 × 21 | Main Level |
| Dining Room | 12 × 14 | Main Level |
| Family Room | 25 × 30 | Lower Level |
| Kitchen | 14 × 17 | Level |
| Den | 11 × 14 | Main Level |
| Master Bedroom | 12 × 14 | Main Level |
| 2nd Bedroom | 14 × 20 | Upper Level |
| 3rd Bedroom | 12 × 18 | Upper Level |
| 4th Bedroom | 12 × 17 | Upper Level |
| Loft | 13 × 22 | Main Level |
| Full Baths | 1 Main, 2 Upper, 1 Lower |
| Half Baths | 1 Main |
| Construction | Site-Built Home |
|---|---|
| Exterior | Brick,Vinyl |
| Lot Size | 169,884 sq ft |
| Acreage | 3.90 Acres |
| Lot Dimensions | Irregular |
| Sewer | Septic |
| Water | Well |
| Fence | None |
| Area | Fulton County |
|---|---|
| Location | City/Town/Suburb |
| County | Fulton |
| Subdivision | None |
| Township | Newcastle |
| City | Rochester |
| State | IN |
| Zip | 46975 |
| School District | Tippecanoe Valley |
|---|---|
| Elementary | Mentone |
| Middle School | Tippe Valley |
| High School | Tippe Valley |
| Financing Terms | Conventional, FHA, VA |
|---|---|
| Assoc. Dues | $0.00 Not Applicable |

MLS# 202633288
Listing Provided Courtesy of Aaron Walker
F.C. Tucker/Shook
Listing updated September 29, 2026 at 12:45 pm
Last checked 9 minutes ago
IDX information provided by the Indiana Regional MLS. IDX information is provided exclusively for consumers’ personal, non-commercial use and may not be used for any purpose other than to identify prospective properties consumers may be interested in purchasing. Data is deemed reliable but is not guaranteed accurate by the MLS.