- amilakis@gmail.com
- Direct (765) 418-4771


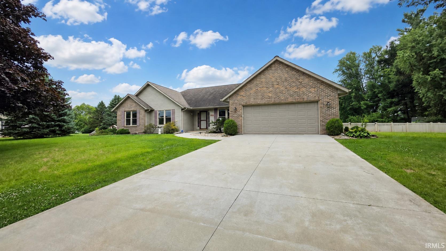


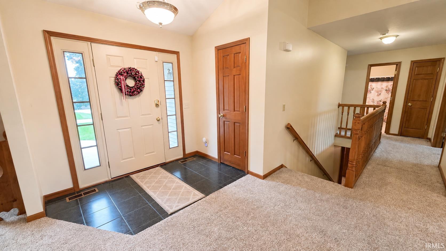
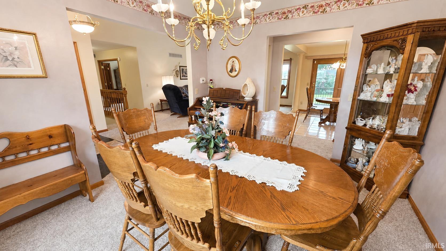


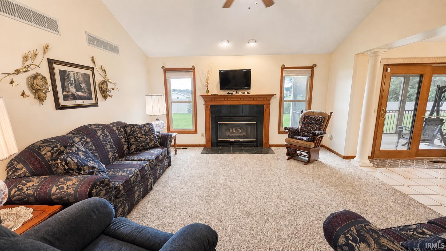
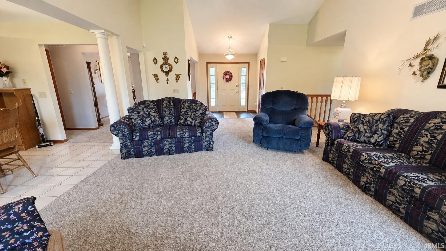

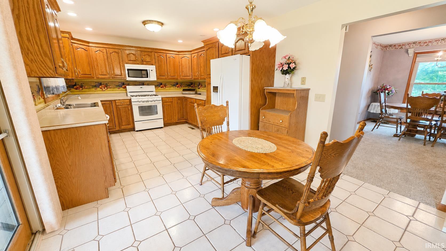


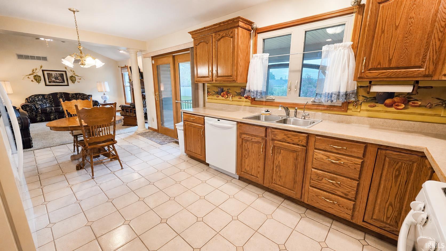
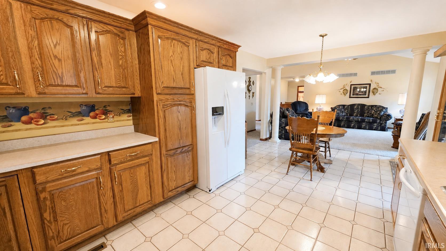
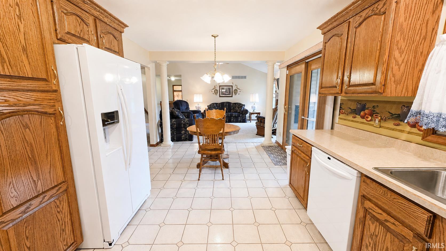
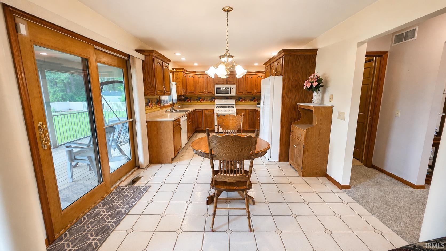
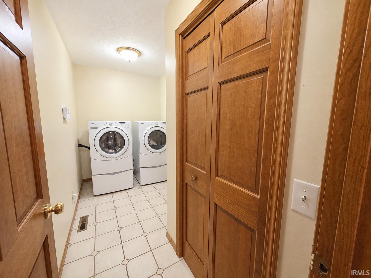
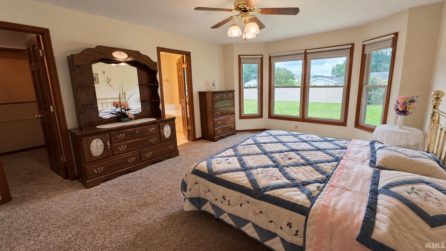
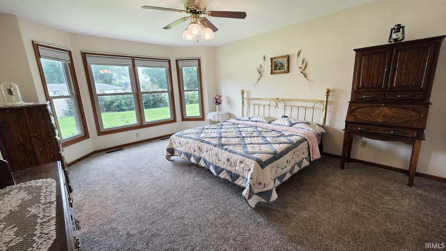
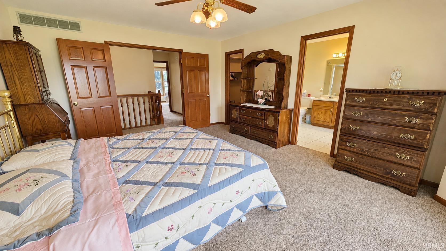
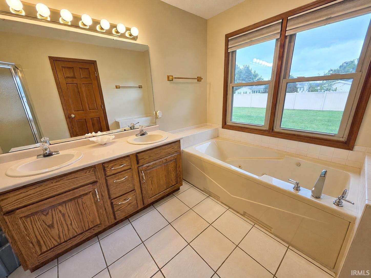
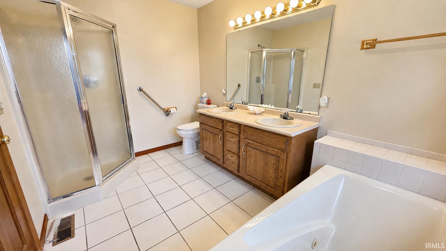
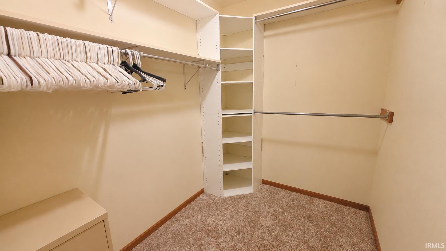
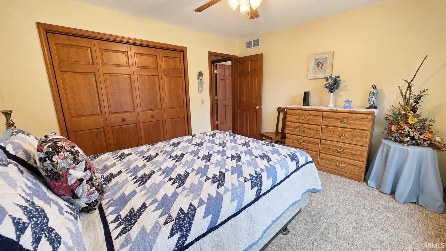


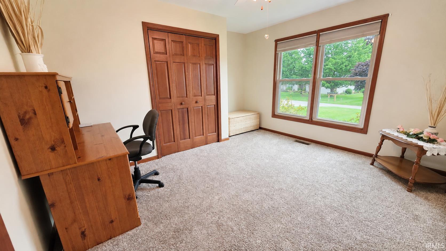

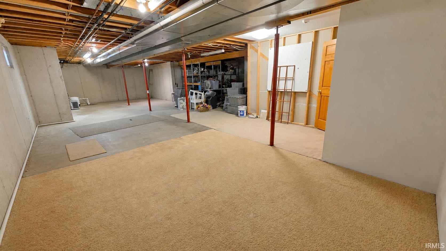
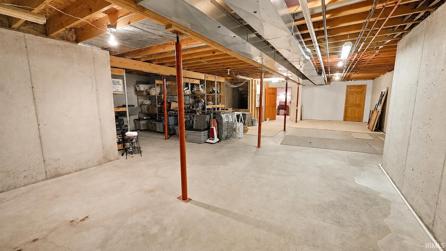
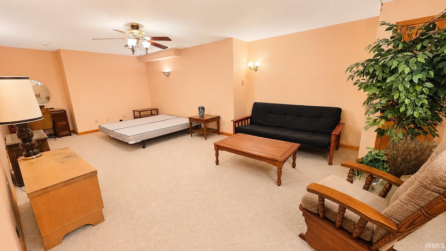
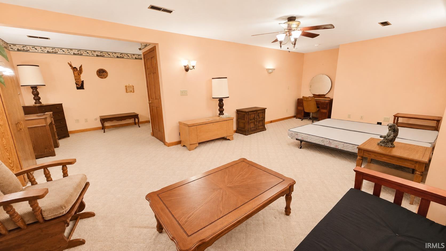
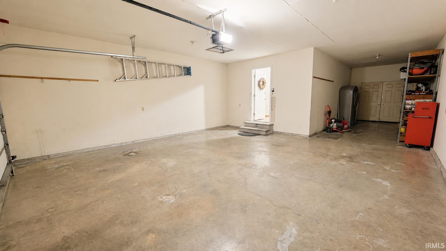
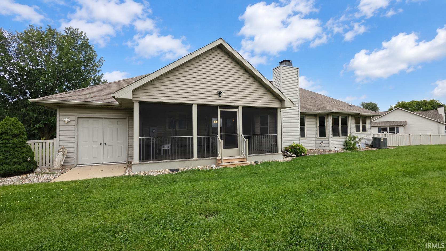
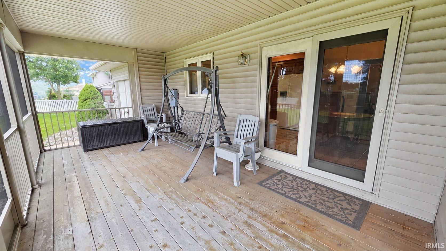
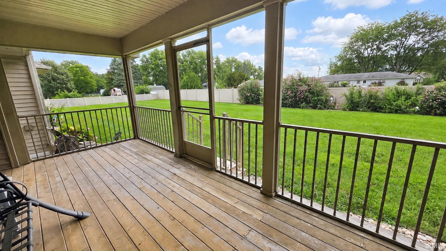
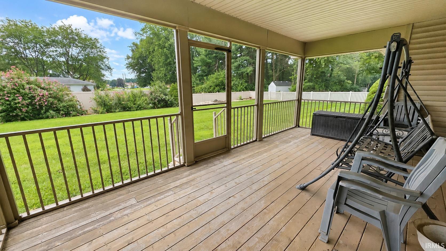
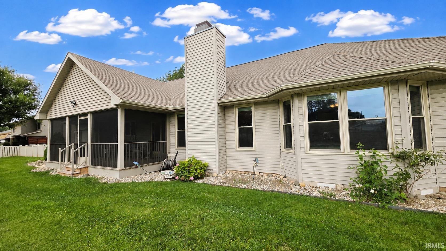
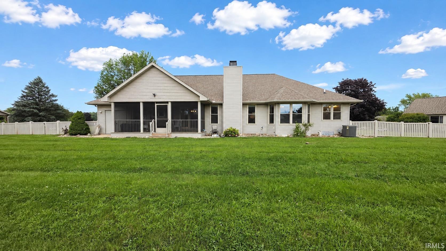
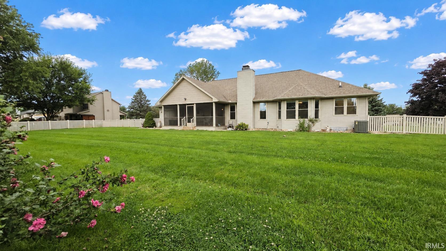
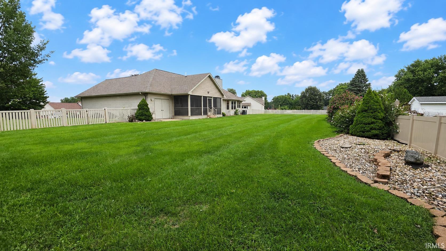
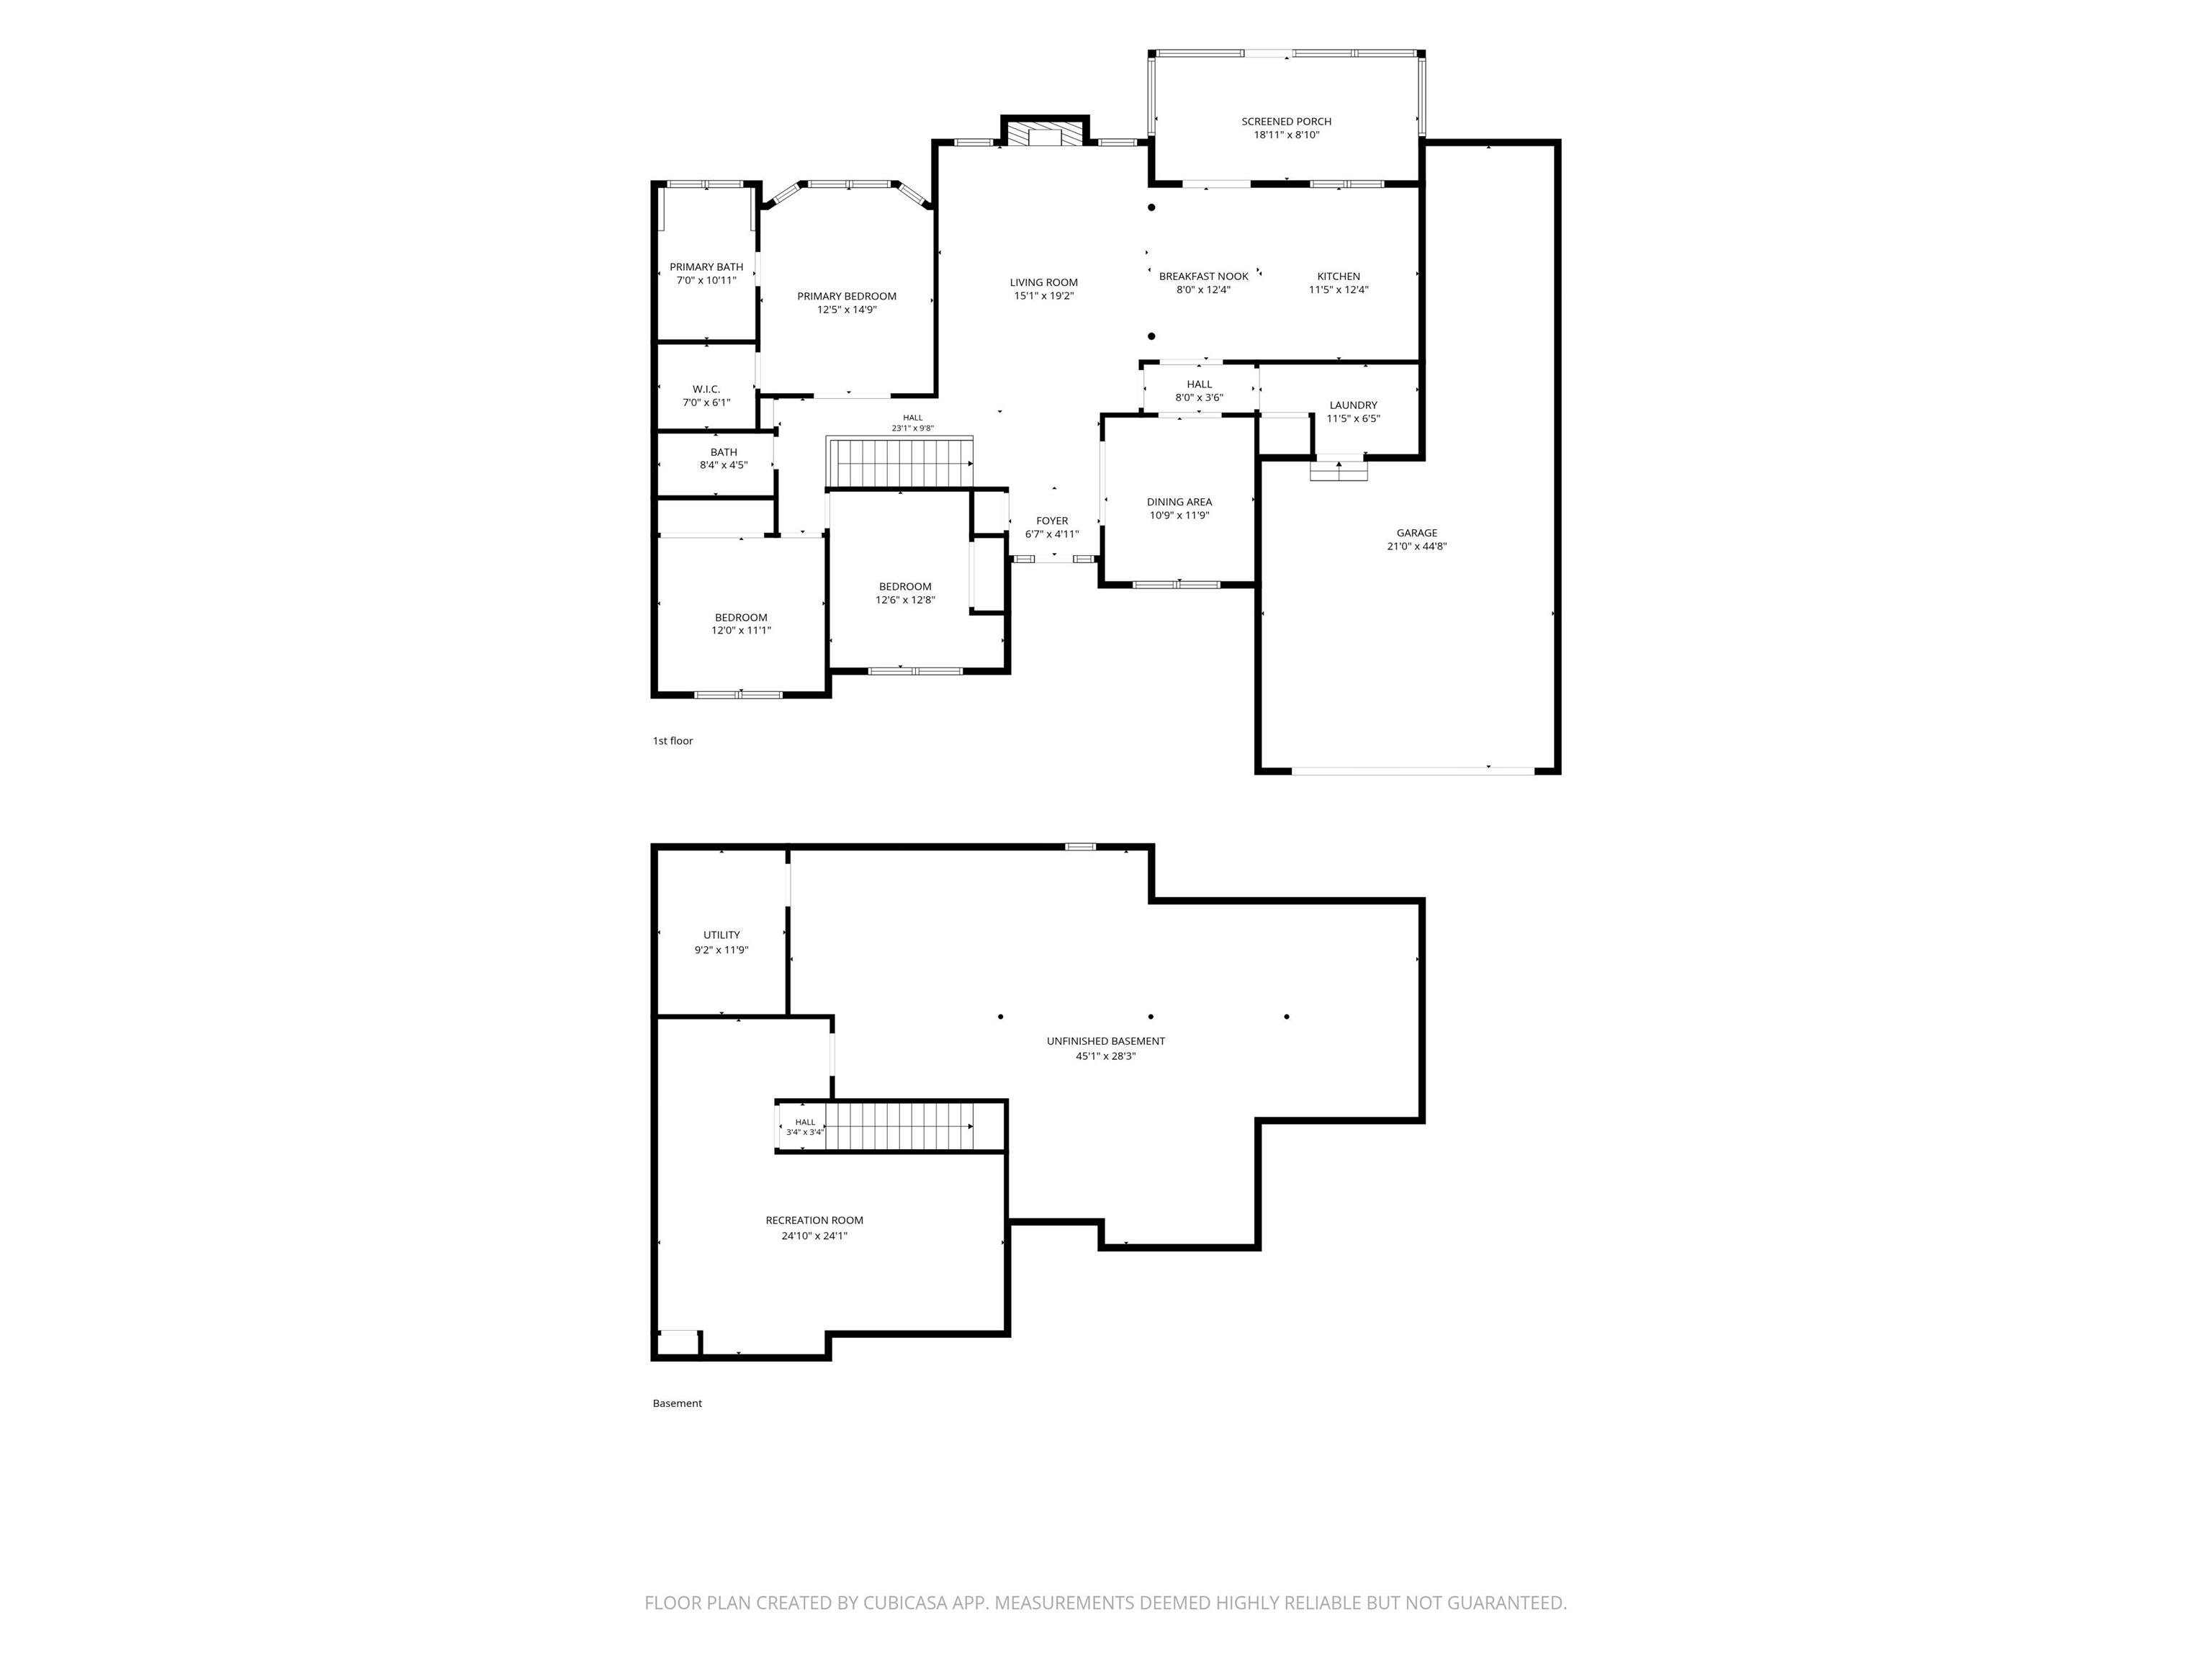
Welcome to 12357 Diamond Dr., Plymouth, IN, offered at $369,900! This well-maintained 3-bedroom, 2-bath home sits on a spacious .51-acre lot and offers 1,679 sq. ft. of main-level living space plus a full basement with approximately 410 sq. ft. finished. Built in 1996, the home features an attractive brick and vinyl exterior, an open floor plan, cathedral ceilings, ceiling fans, and comfortable main-level living. The main floor includes a living room, dining room, kitchen with breakfast nook, three bedrooms, and a master ensuite. The lower level offers an additional finished room along with plenty of unfinished space for storage or future possibilities. Numerous updates within the last 10 years include the roof, furnace & central air, windows, kitchen cabinets, screened covered deck, fencing, water heater and driveway. The 2+ car attached garage offers an extra space for mowers & tools with an exterior double-door to the backyard. Enjoy the outdoors from the covered, screened-in deck overlooking the vinyl-fenced backyard, complete with an irrigation system. Appliances and extras stay, including the dishwasher, microwave, refrigerator, washer, dryer, dehumidifier, water filtration system, water softener, window treatments, and blinds. With its spacious layout, full basement, outdoor living area, and many major updates already completed, this home is ready for its next owner!
South of Plymouth on Michigan Road then turn west on Diamond Drive to sign.
Ceiling-Cathedral, Ceiling Fan(s), Deck Covered, Disposal, Irrigation System, Open Floor Plan, Porch Covered, Main Level Bedroom Suite, Formal Dining Room, Sump Pump
Sale IncludesDishwasher, Microwave, Refrigerator, Washer, Dehumidifier, Dryer-Electric, Range-Gas, Water Filtration System, Water Heater Gas, Water Softener-Owned, Window Treatment-Blinds
| MLS # | 202633294 |
|---|---|
| Date Listed | 2026-08-14 |
| Status | Cont-First Right |
| Property Type | Residential |
| Property SubType | Site-Built Home |
| Finished Square Feet | 2,089 sqft |
| Total Square Feet | 3,358 sqft |
| New Construction | No |
| Style | One Story |
| Type | Site-Built Home |
| Basement | Yes |
| Bedrooms | 3 |
| Bathrooms | 2 |
| Annual Taxes | $1,919.16 |
| Year Taxes Payable | 25pay26 |
| Year Built | 1996 |
| Virtual Tour | propertypanorama.com » |
| Days on Market | 49 |
| Homestead Year | No |
| Design | Ranch |
|---|---|
| Cooling | Central Air |
| Heating | Gas, Forced Air |
| Garage | Attached |
| Main Level Laundry | Yes |
| Living Room | 15 × 18 | Main Level |
| Dining Room | 11 × 12 | Main Level |
| Kitchen | 11 × 13 | Main Level |
| Breakfast Area | 11 × 7 | Main Level |
| Master Bedroom | 13 × 17 | Main Level |
| 2nd Bedroom | 11 × 12 | Main Level |
| 3rd Bedroom | 13 × 13 | Main Level |
| Recreation Room | 14 × 26 | Basement Level |
| Full Baths | 2 Main |
| Construction | Site-Built Home |
|---|---|
| Exterior | Brick,Vinyl |
| Lot Size | 22,216 sq ft |
| Acreage | 0.51 Acres |
| Lot Dimensions | 147X150 |
| Parking | Yes |
| Sewer | Septic |
| Water | Well |
| Fence | Vinyl |
| Area | Marshall County |
|---|---|
| County | Marshall |
| Subdivision | Oak Crest |
| Township | Center |
| City | Plymouth |
| State | IN |
| Zip | 46563 |
| School District | Plymouth Community School Corp. |
|---|---|
| Elementary | Webster |
| Middle School | Lincoln |
| High School | Plymouth |
| Financing Terms | Cash, Conventional, FHA, VA |
|---|---|
| Assoc. Dues | $0.00 Not Applicable |

MLS# 202633294
Listing Provided Courtesy of Michele Vanlue
COLLINS and CO REALTORS - PLYMOUTH
ccollins@collinshomes.com
Listing updated September 7, 2026 at 1:30 pm
Last checked 7 minutes ago
IDX information provided by the Indiana Regional MLS. IDX information is provided exclusively for consumers’ personal, non-commercial use and may not be used for any purpose other than to identify prospective properties consumers may be interested in purchasing. Data is deemed reliable but is not guaranteed accurate by the MLS.