Property Description
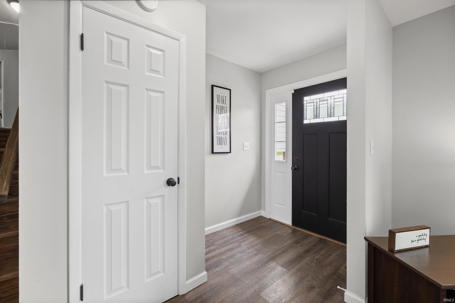
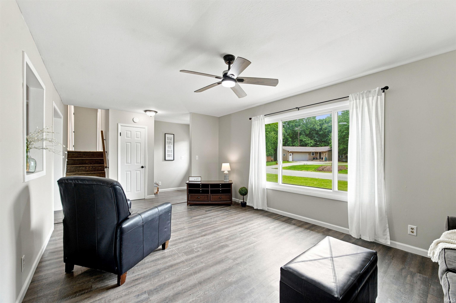
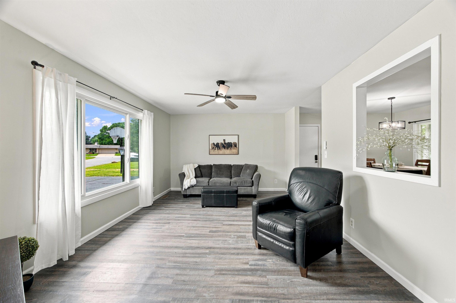
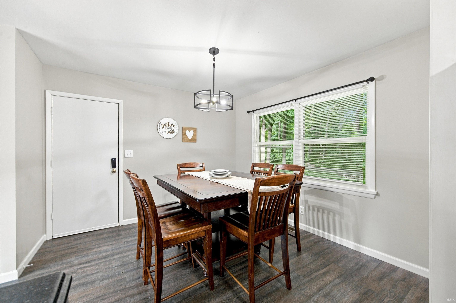
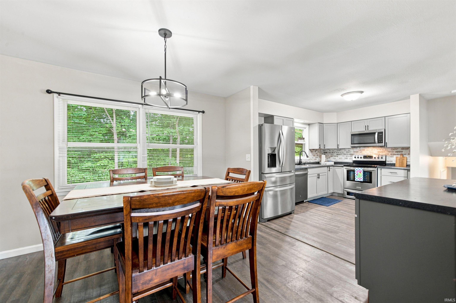
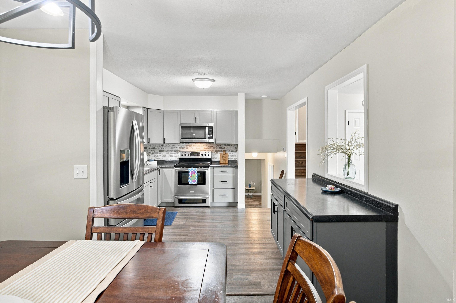
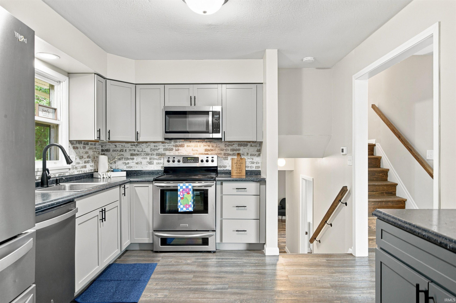
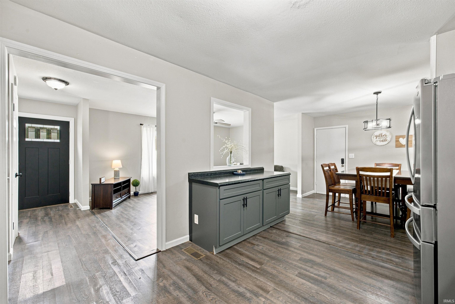
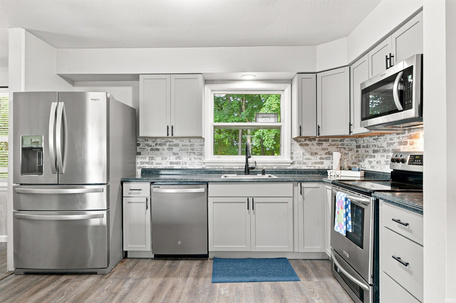
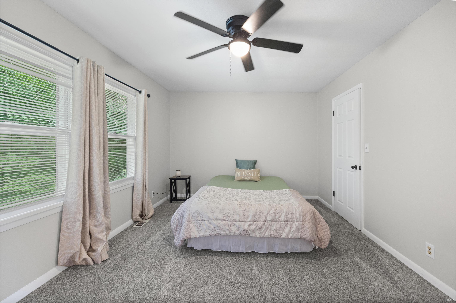
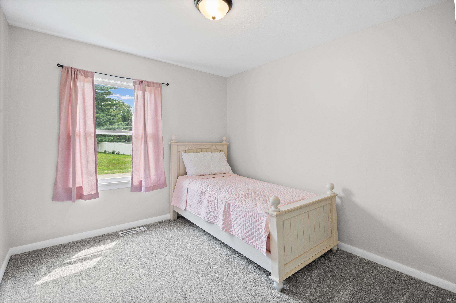
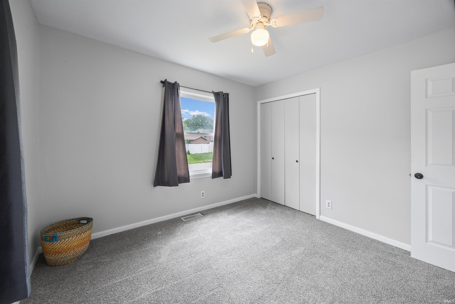
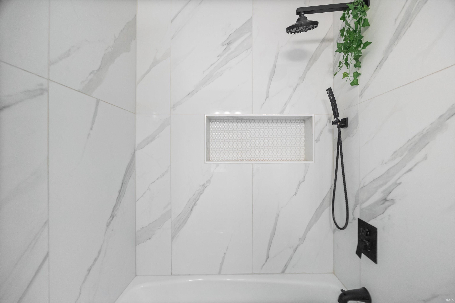
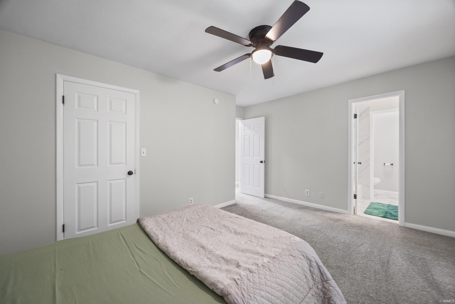
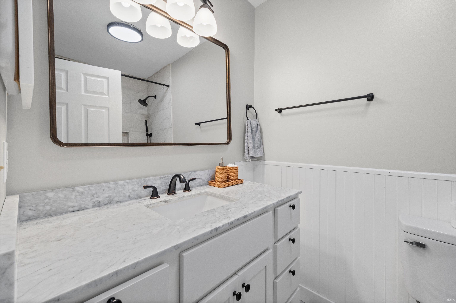
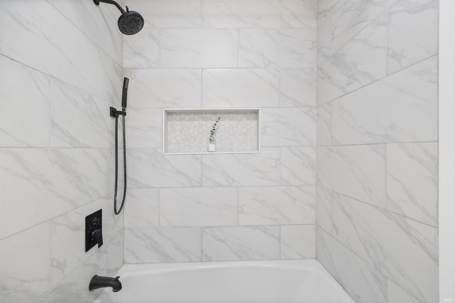
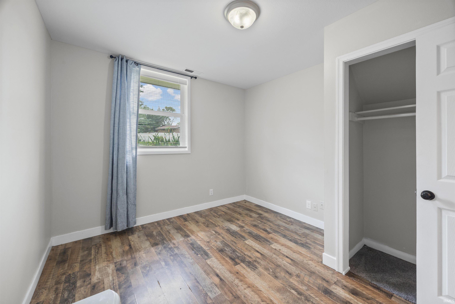
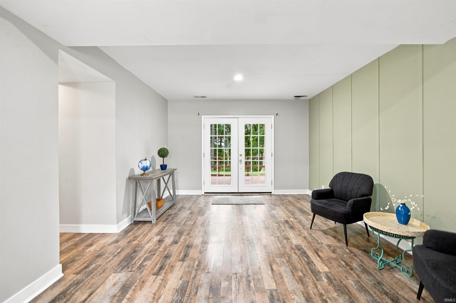
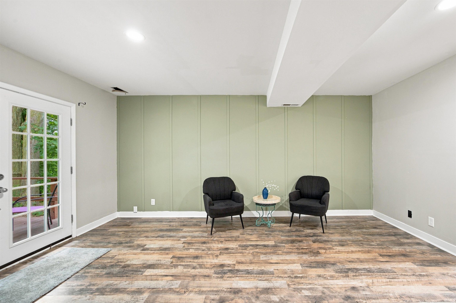
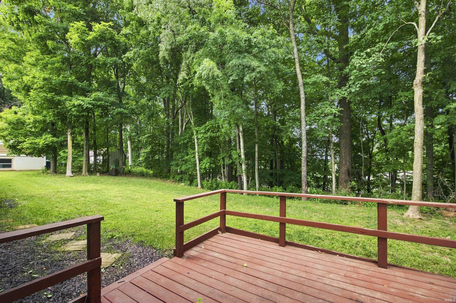
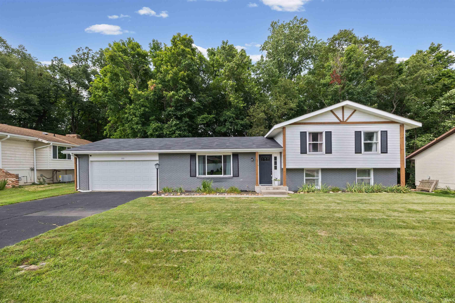
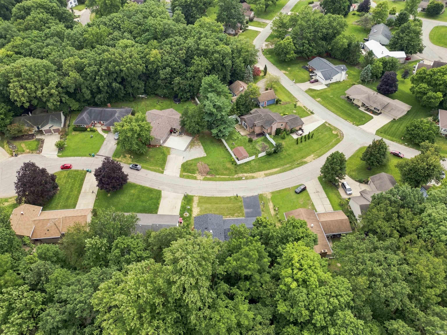
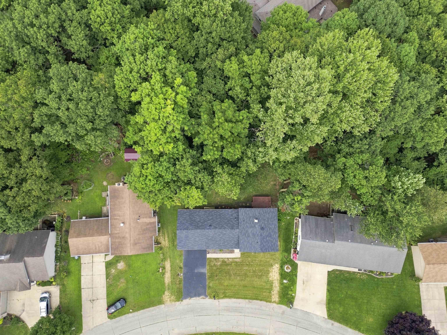
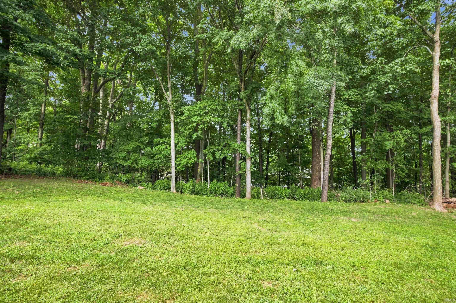
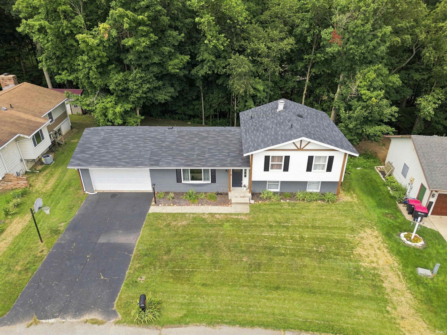
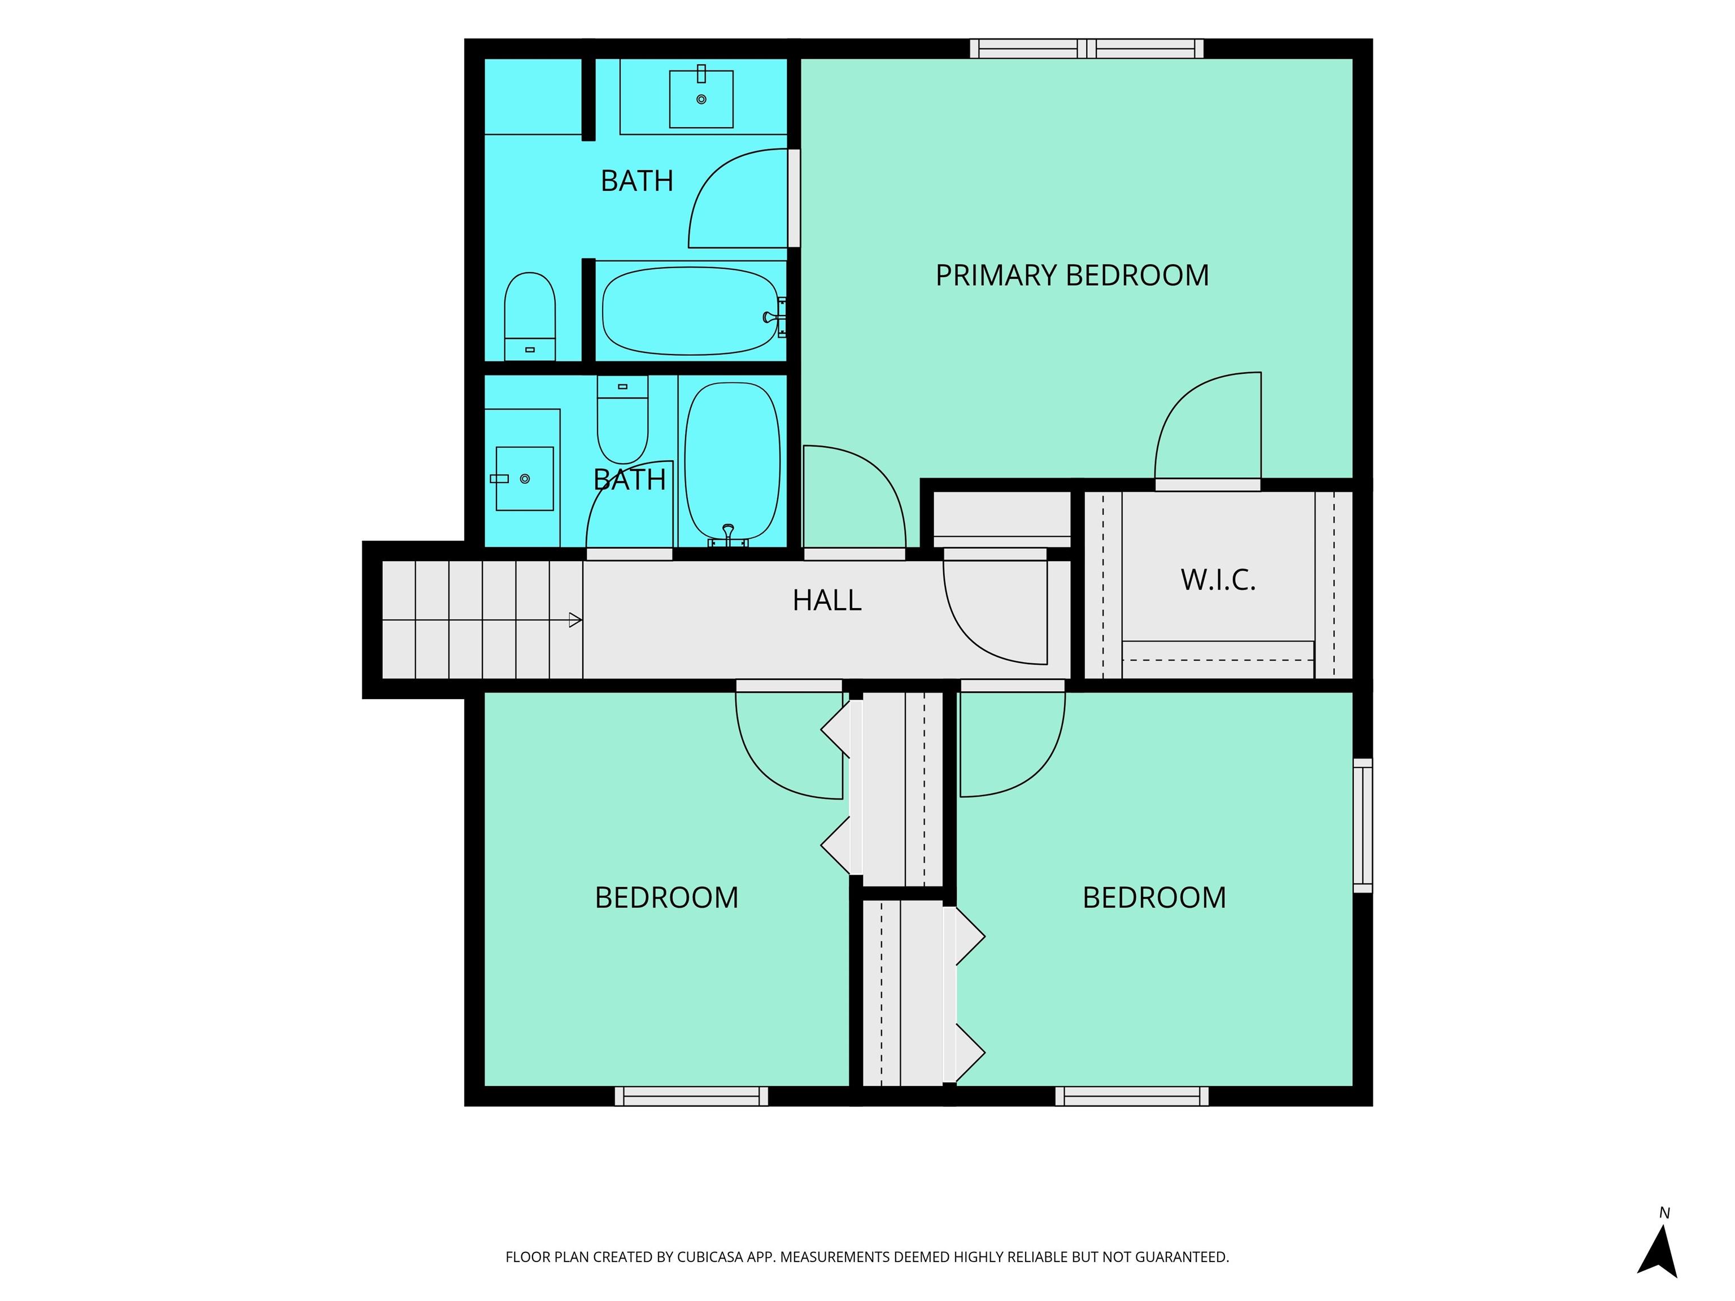
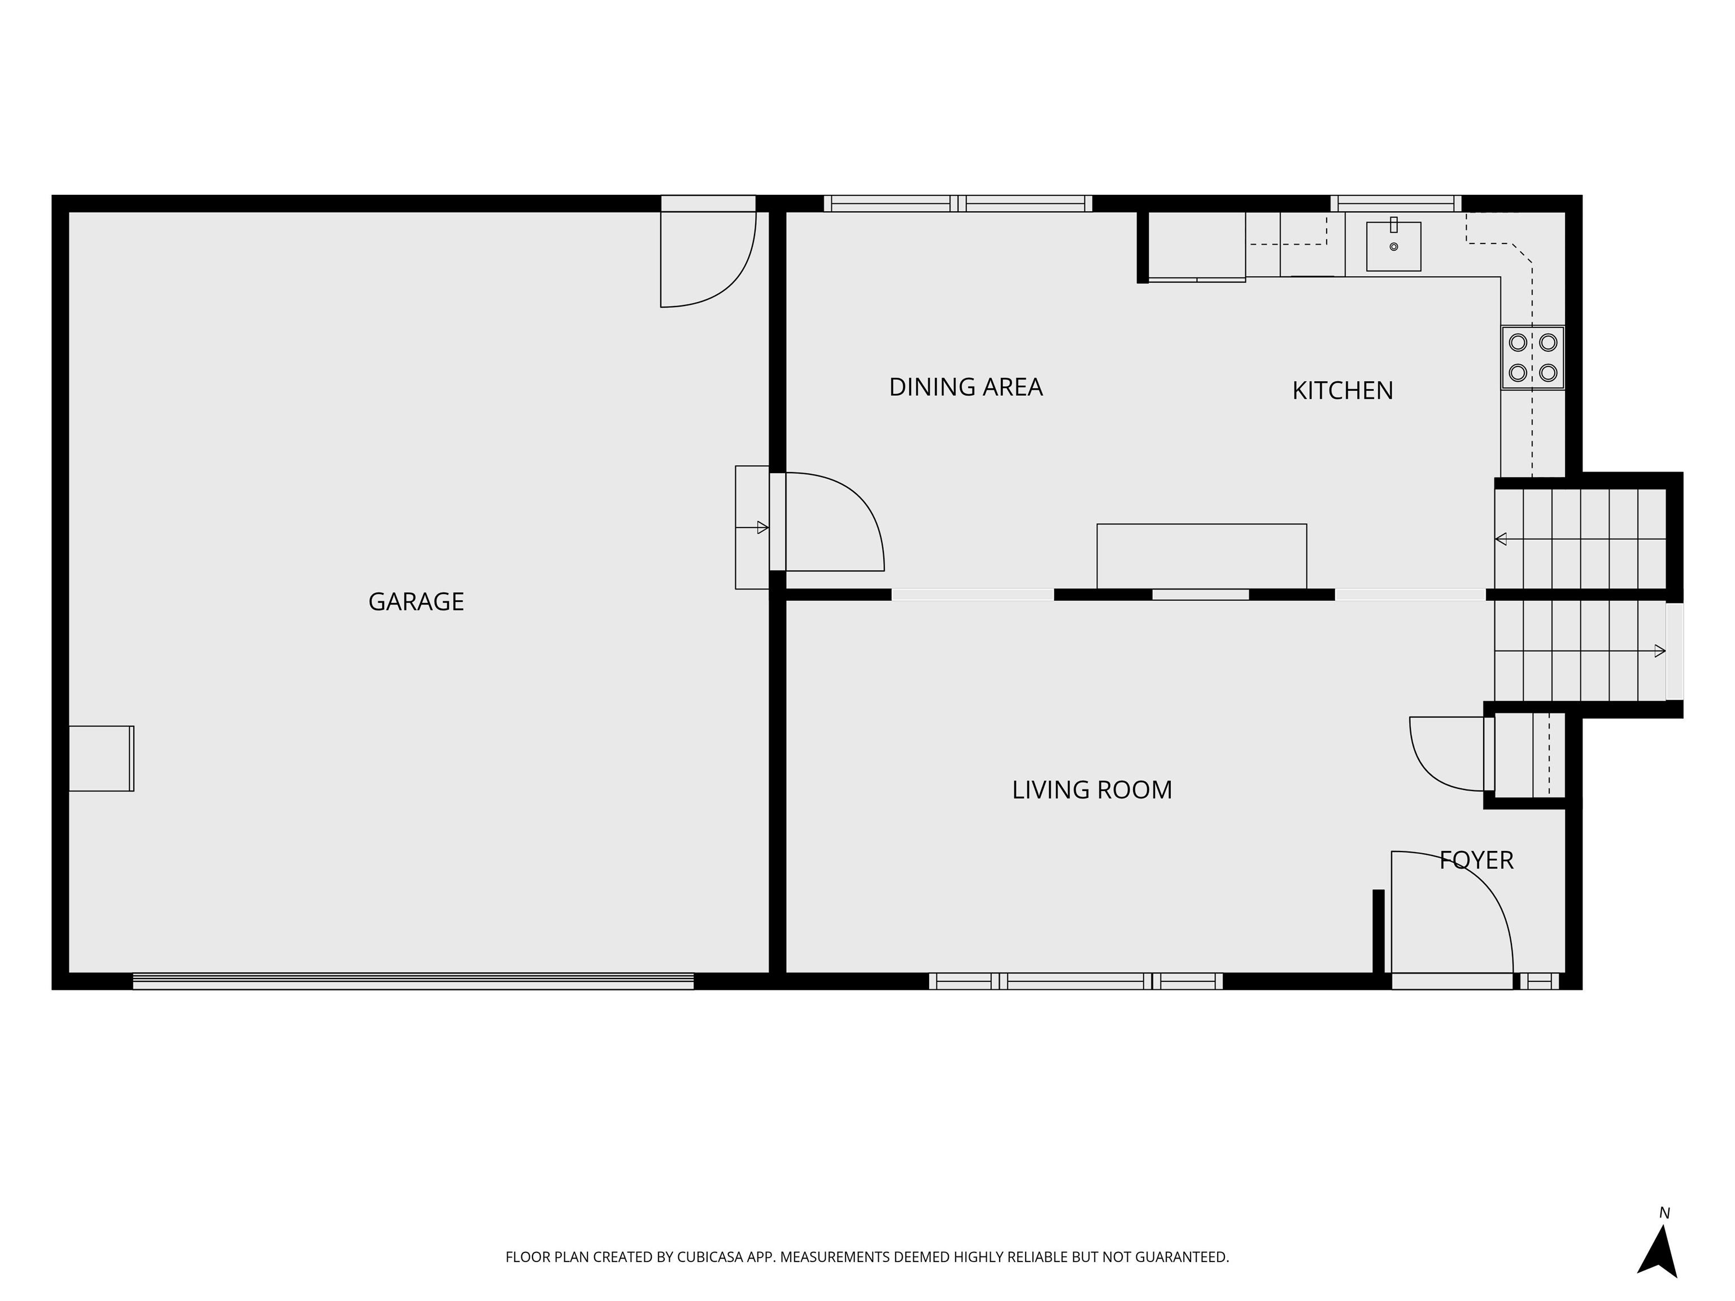
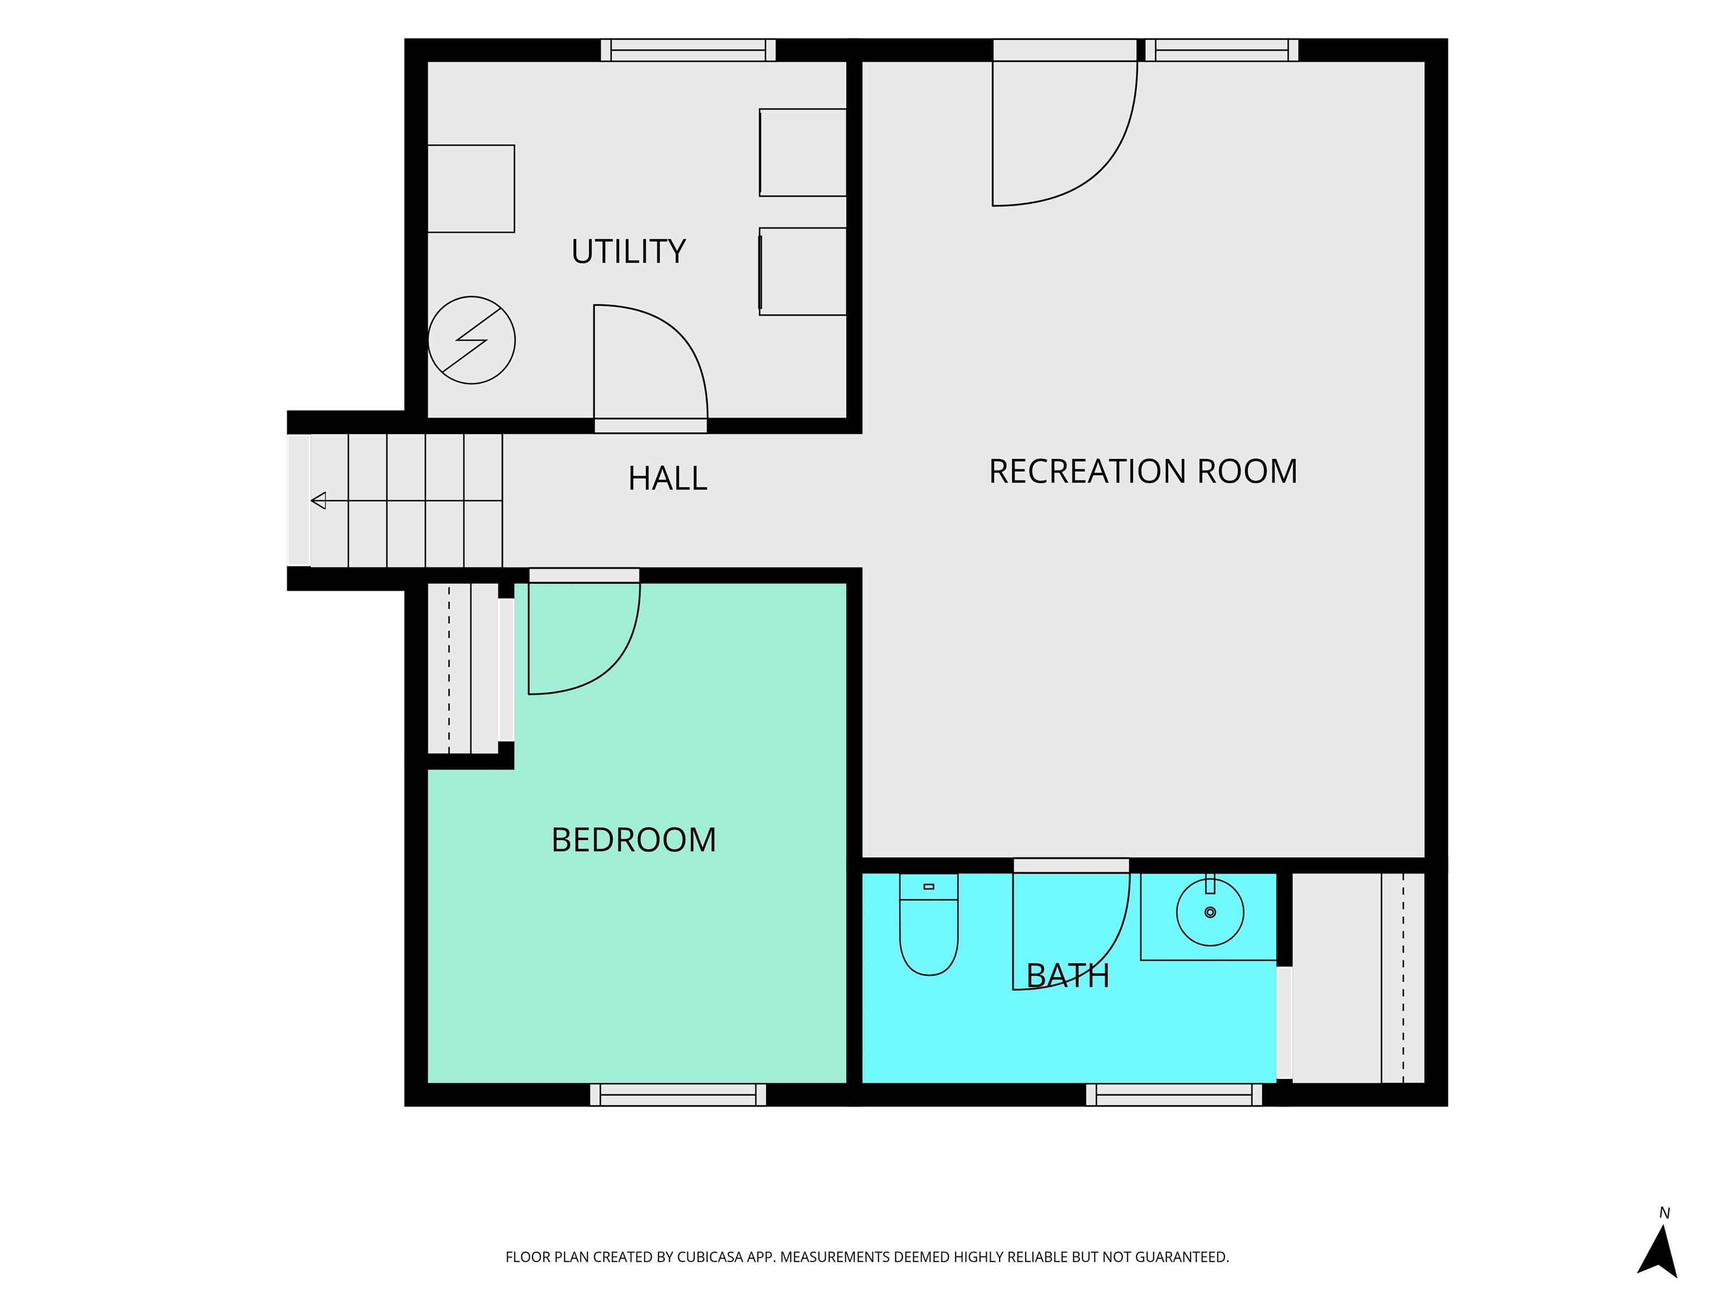
Updated from top to bottom, this 4-bedroom, 2.5-bath home sits on a wooded 0.36-acre lot with no HOA, just minutes from downtown Lafayette and Purdue University. Natural light highlights the fresh paint, luxury vinyl plank flooring, and modern finishes throughout. The spacious great room flows into a newly renovated chef's kitchen featuring all new stainless steel appliances, while the primary suite offers a soaking tub and tiled shower surround. Quartz vanities enhance each bathroom. Enjoy a bonus living area/recreational space with walkout access to the finished deck and tree-lined views. Major updates completed within the last three years include the roof, furnace, AC, water heater, plumbing, and high-efficiency systems. A washer, dryer, attached two-car garage, freshly painted brick exterior, and cedar accents complete this move-in-ready home. New homeowner could save $100's on taxes by qualifying for the homestead exemption!
Directions
SR 26/I-65, E on South St, Right onto Frontage Rd, Left on Shady Ln, Right on Foxwood Ct. Home is on the left.
Amenities
Breakfast Bar, Cable Ready, Ceiling Fan(s), Closet(s) Walk-in, Countertops-Solid Surf, Detector-Smoke, Disposal, Garage Door Opener, Landscaped, Open Floor Plan, Stand Up Shower, Tub/Shower Combination
Sale Includes
Dishwasher, Microwave, Refrigerator, Washer, Dryer-Electric, Range-Electric, Water Heater Gas, Water Softener-Owned
Property
| MLS # |
202633296 |
| Date Listed |
2026-08-14 |
| Status |
Cont-First Right |
| Property Type |
Residential |
| Property SubType |
Site-Built Home |
| Square Feet |
1,824 sqft |
| New Construction |
No |
| Style |
Tri-Level |
| Type |
Site-Built Home |
| Bedrooms |
4 |
| Bathrooms |
3 (2 Full, 1 Half) |
| Annual Taxes |
$2,048.00 |
| Year Taxes Payable |
2025 |
| Year Built |
1983 |
| Virtual Tour |
propertypanorama.com » |
| Days on Market |
50 |
| Homestead Year |
No |
Additional
| Cooling |
Central Air |
| Heating |
Gas |
| Garage |
Attached |
Room Dimensions
| Living Room |
18 × 11 |
Main Level |
| Dining Room |
11 × 11 |
Main Level |
| Kitchen |
12 × 11 |
Main Level |
| Master Bedroom |
15 × 12 |
Main Level |
| 2nd Bedroom |
11 × 10 |
Main Level |
| 3rd Bedroom |
11 × 10 |
Main Level |
| 4th Bedroom |
11 × 10 |
Lower Level |
Bathroom Locations
| Full Baths |
2 Main |
| Half Baths |
1 Main |
External Features
| Construction |
Site-Built Home |
| Exterior |
Brick,Vinyl |
| Lot Size |
15,682 sq ft |
| Acreage |
0.36 Acres |
| Lot Dimensions |
90x164 |
| Sewer |
Public |
| Water |
Public |
| Fence |
None |
Location
| Area |
Tippecanoe County |
| County |
Tippecanoe |
| Subdivision |
Foxwood |
| Township |
Fairfield |
| City |
Lafayette |
| State |
IN |
| Zip |
47905 |
Schools
| School District |
Lafayette |
| Elementary |
Glen Acres |
| Middle School |
Sunnyside/Tecumseh |
| High School |
Jefferson |
Financial
| Financing Terms |
Cash, Conventional, FHA, VA |
| Assoc. Dues |
$0.00 Not Applicable |
IDX information provided by the Indiana Regional MLS.
IDX information is provided exclusively for consumers’ personal, non-commercial use and may not be used for any purpose other than to identify prospective properties consumers may be interested in purchasing. Data is deemed reliable but is not guaranteed accurate by the MLS.