Property Description
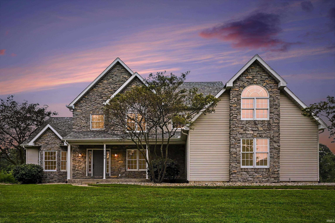
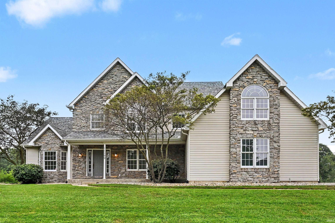
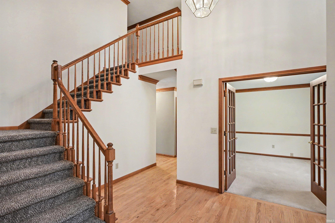
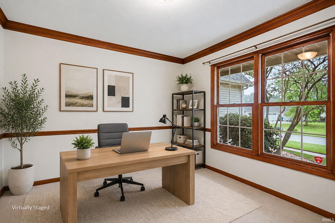
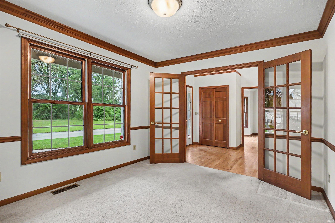
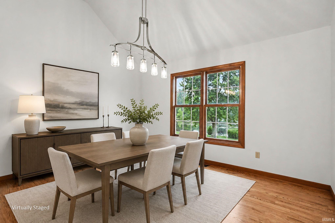
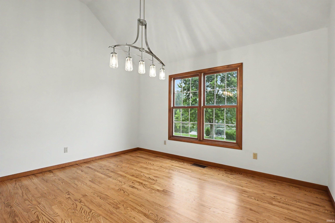
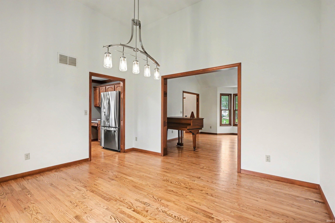
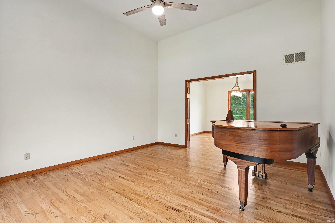
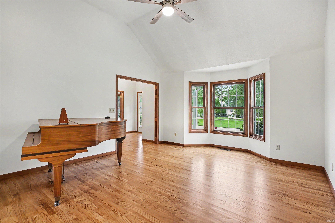
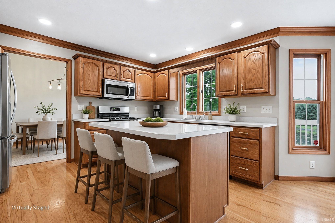
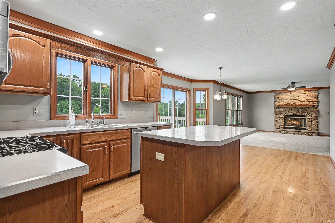
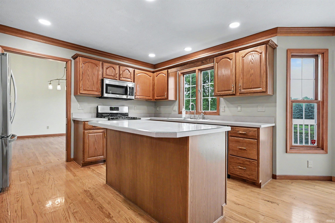
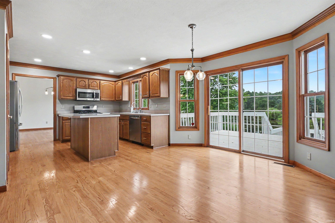
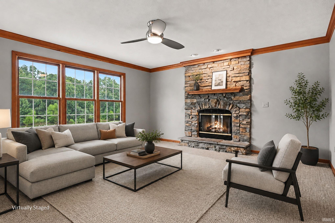
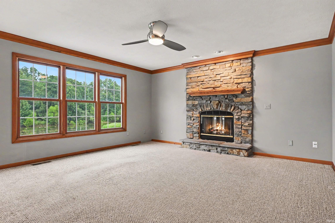
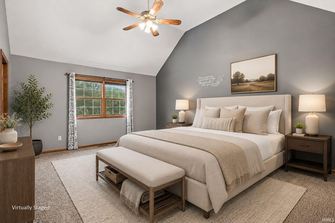
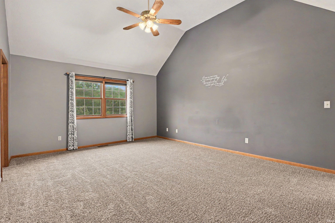
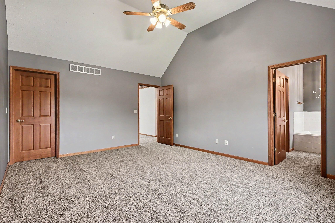
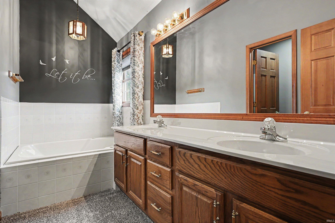
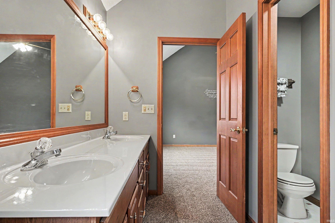
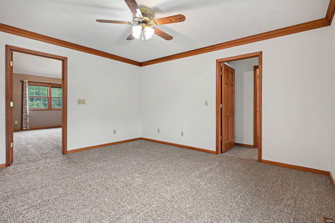
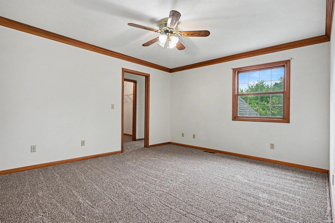
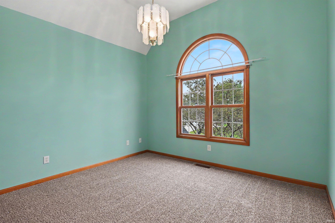
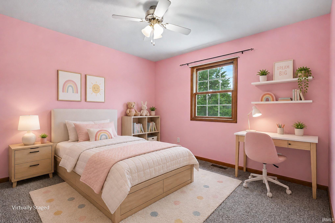
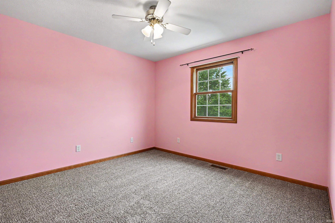
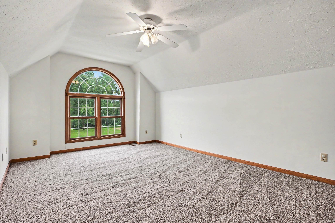
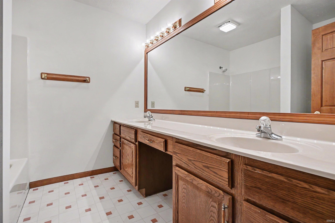
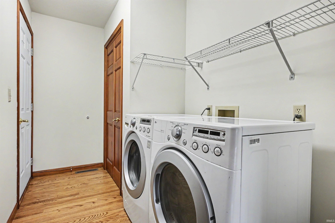
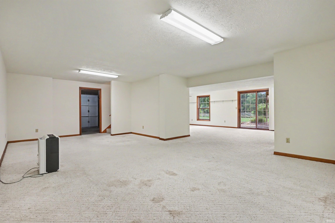
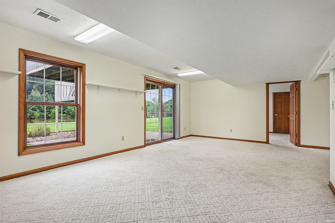
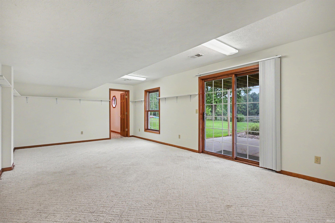
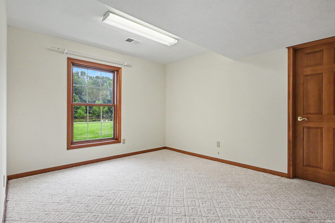
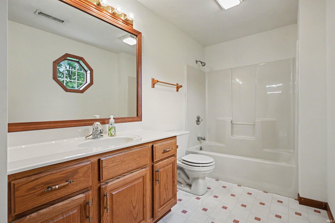
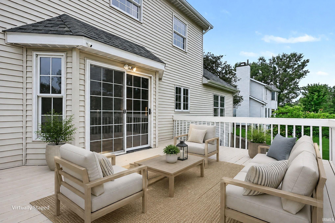
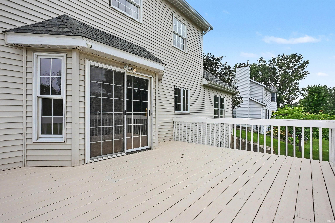
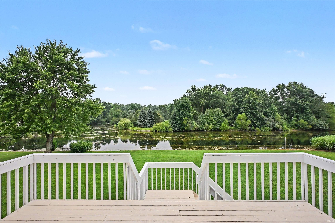
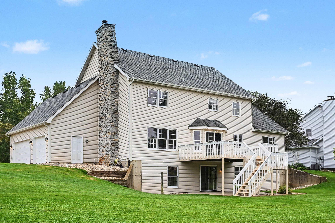
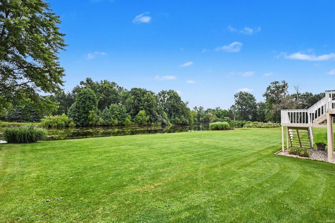
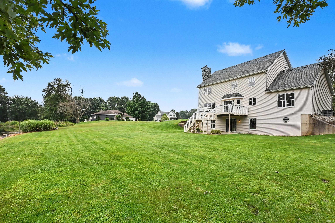
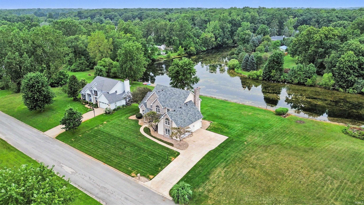
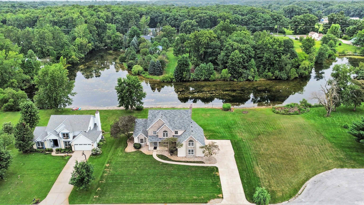
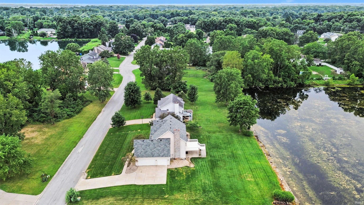
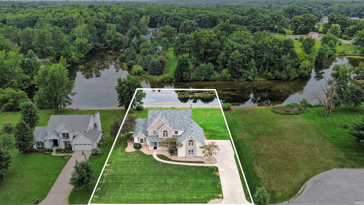
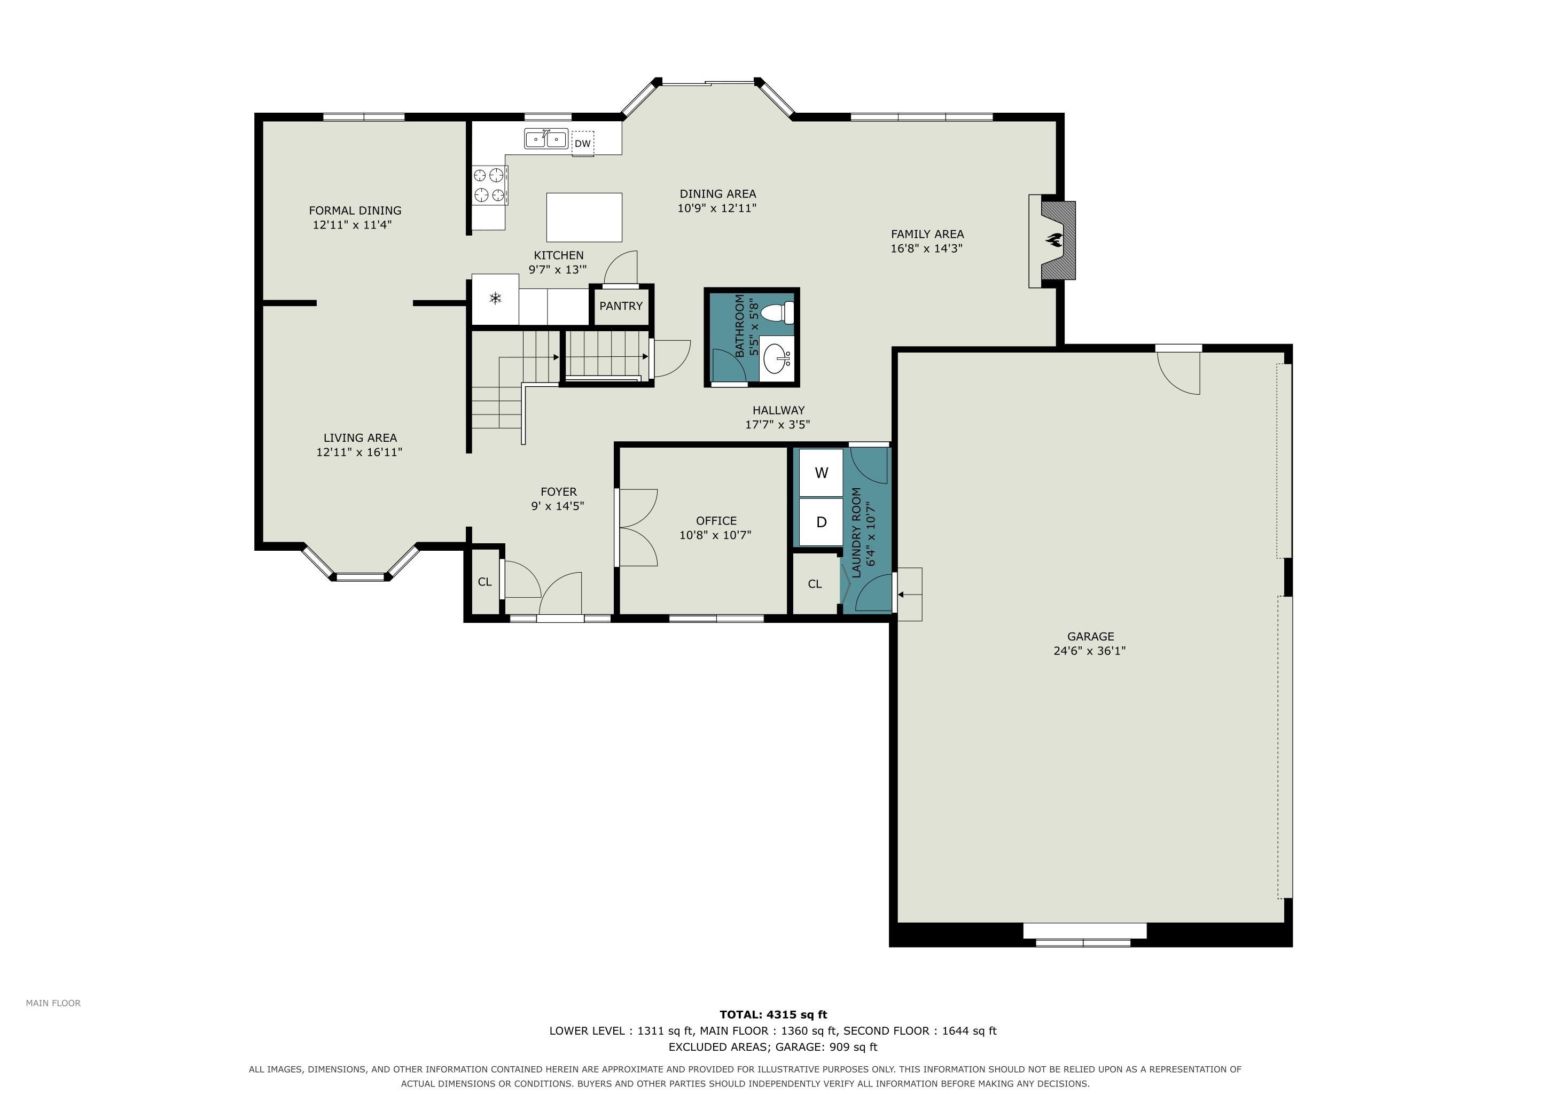
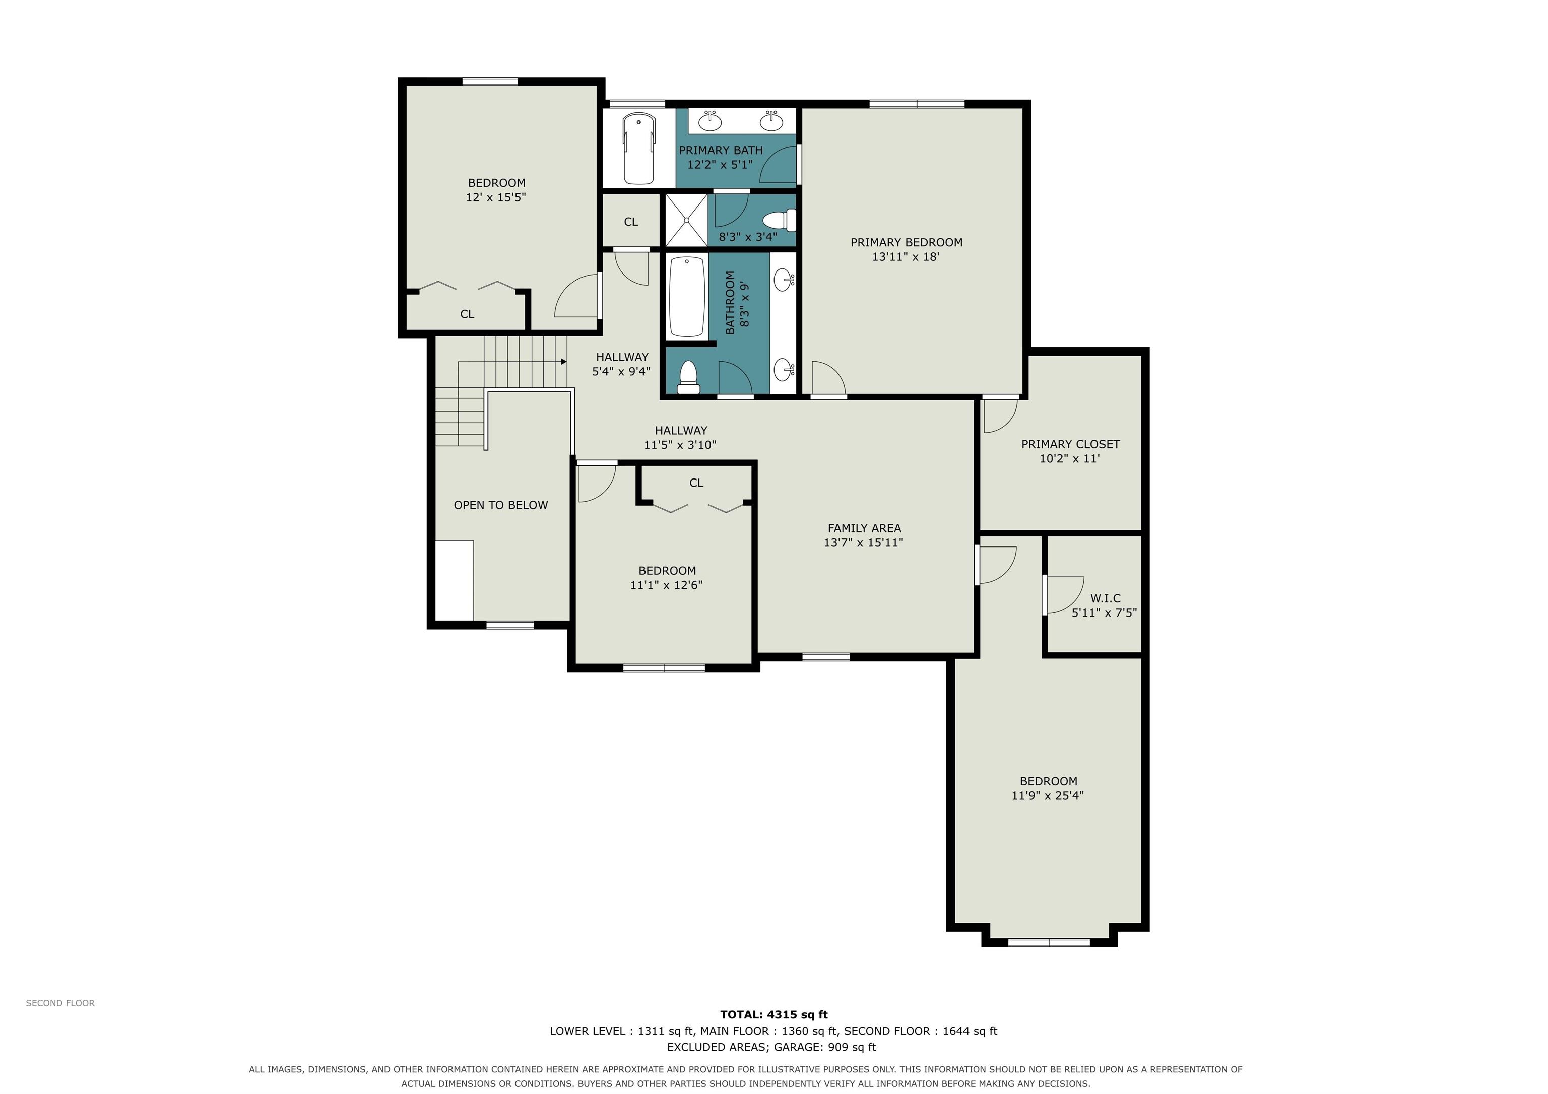
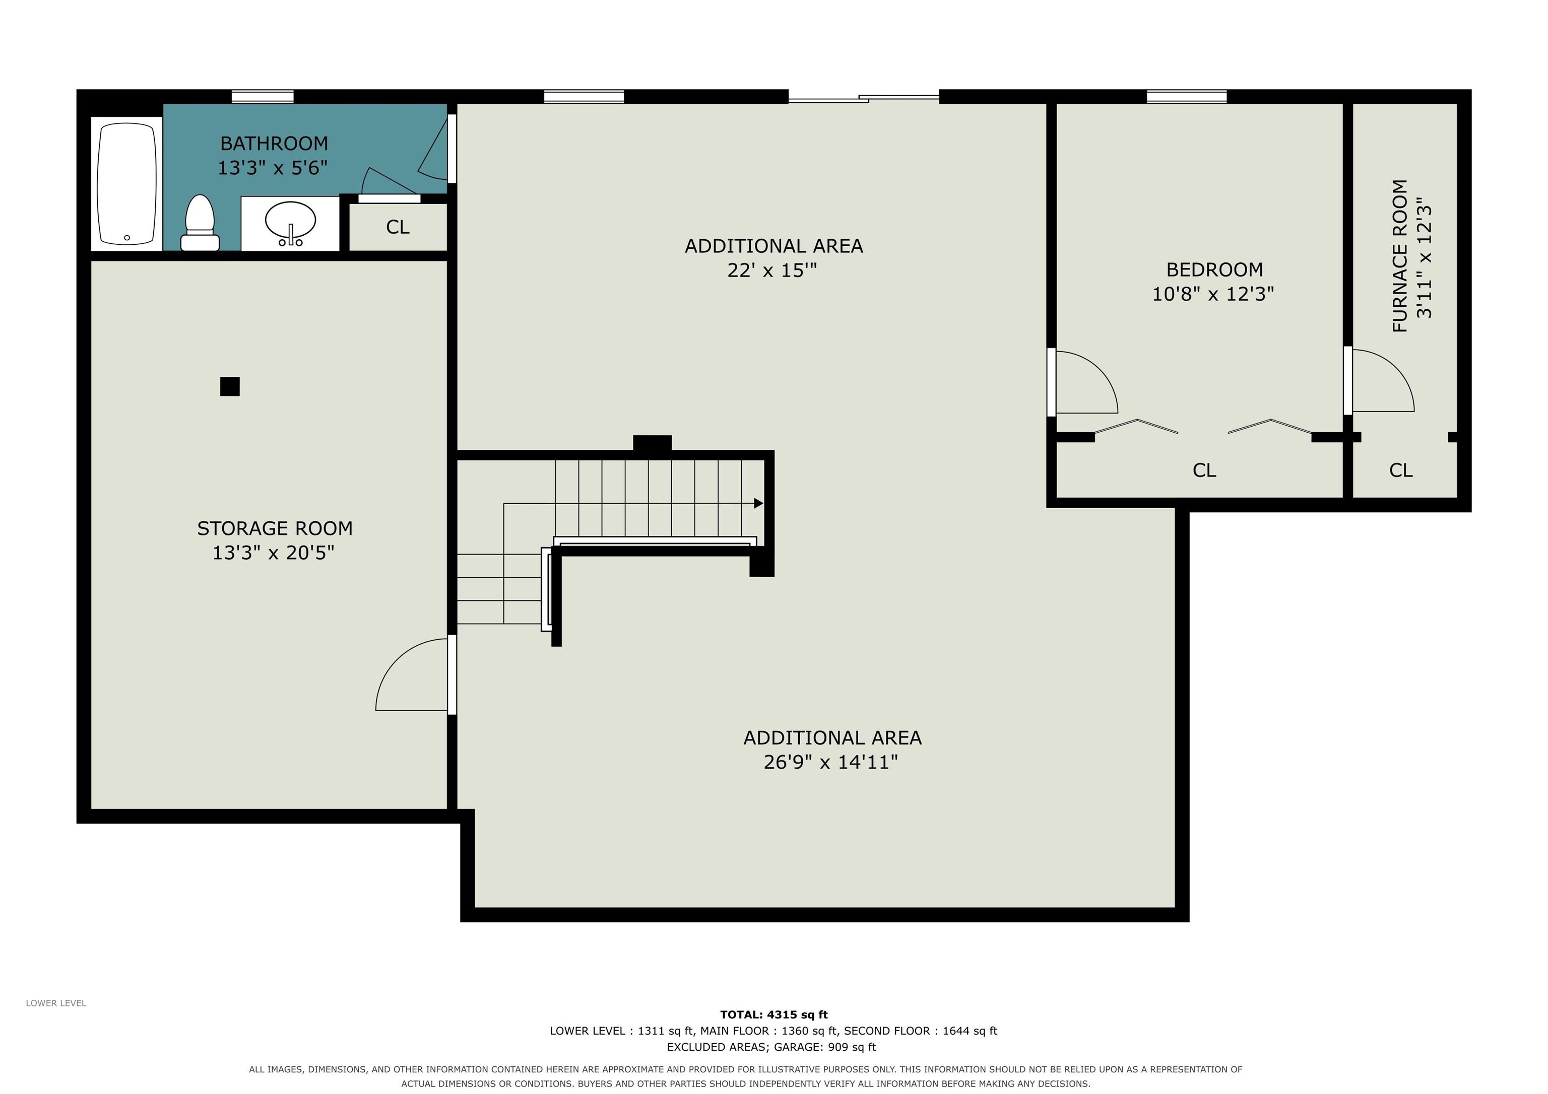
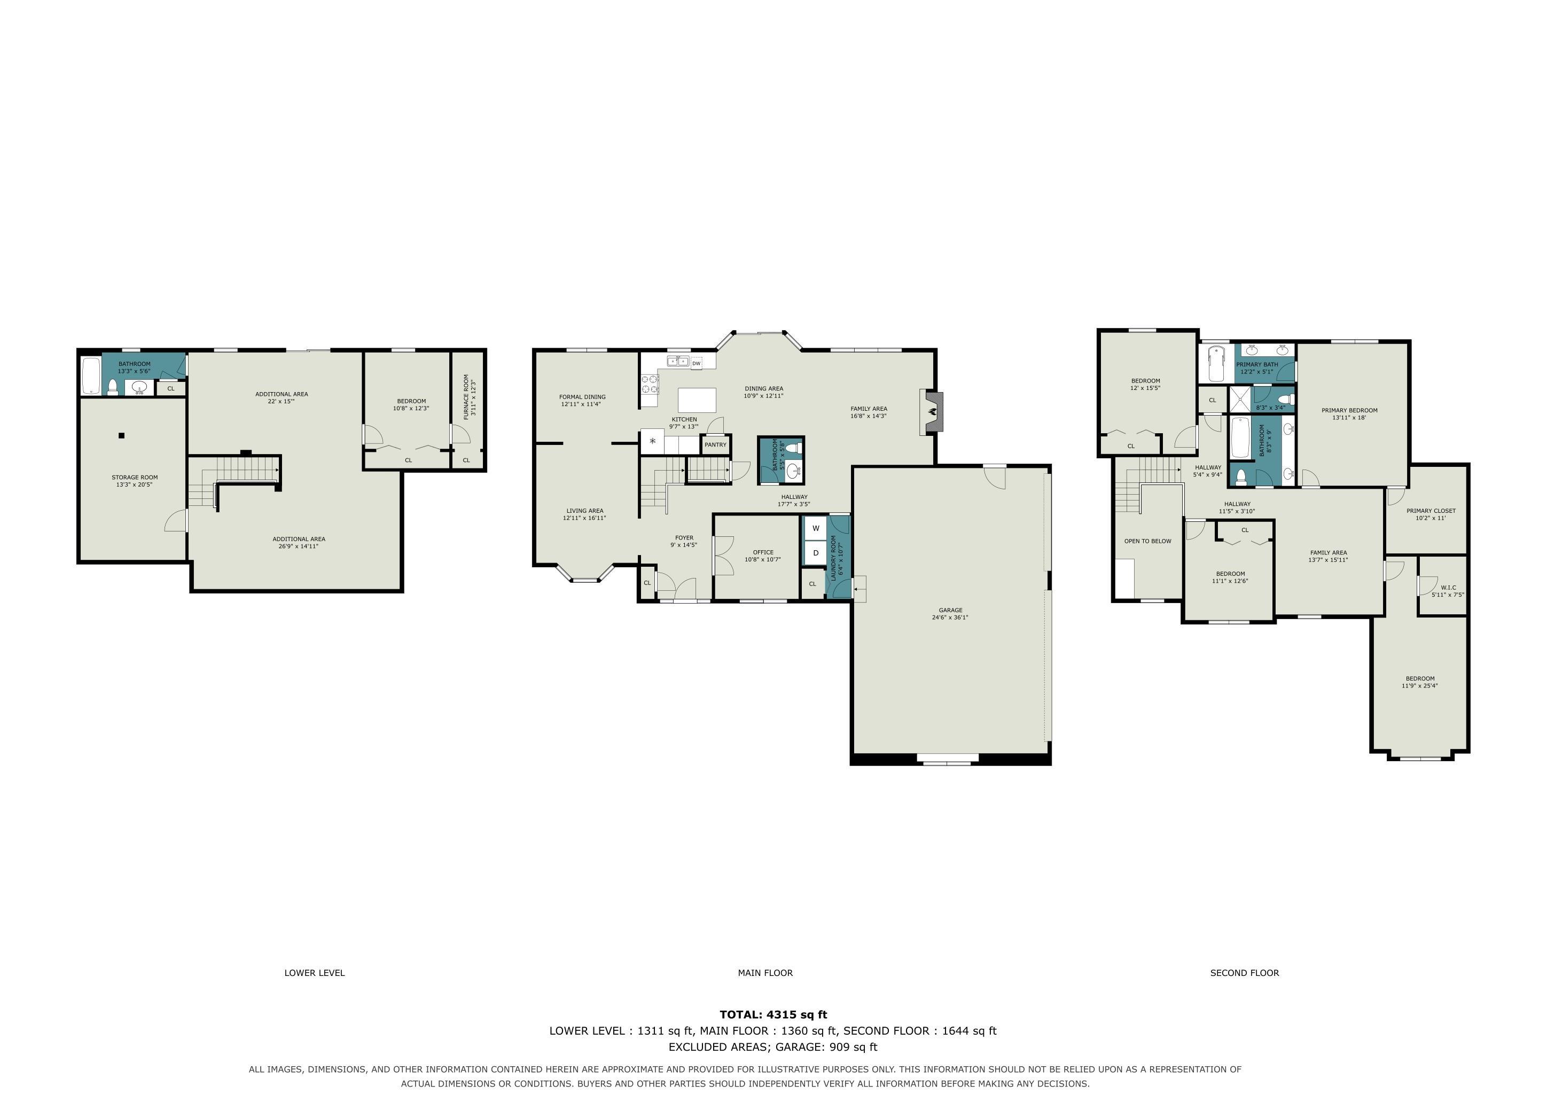
Enjoy spacious living and lake views of Sandy Lake with this beautiful waterfront property! This impressive 5-bedroom, 4-bath home offers over 4,000 square feet of living space! The main level features a large living room with stone fireplace and picturesque views of the lake! Enjoy the open concept kitchen to living room. Main level also features a spacious dining room, private office, family room and convenient main-level laundry. Upstairs, you’ll find four generously sized bedrooms, new carpet, and a large bonus room offering plenty of flexible space. The walkout lower level includes a fifth bedroom, full bathroom and two additional living spaces to host or set up your pool table! You will love the walk-out basement with easy access to the outdoors. Also enjoy plenty of storage with a oversized 3 stall garage. Enjoy the peaceful neighborhood lake perfect for canoeing, kayaking or simply soaking up the sun on the water! Other recent updates include a new roof, gutters, and downspouts. With abundant space, beautiful lake views, and a versatile floor plan, this home is ready for its next owners to make it their own!
Directions
ANDERSON RD TO CYBIL, L ON ANDERSON LAKE DR
Amenities
Closet(s) Walk-in, Crown Molding, Deck Open, Eat-In Kitchen, Foyer Entry, Garage Door Opener, Irrigation System, Kitchen Island, Landscaped, Natural Woodwork, Formal Dining Room, Main Floor Laundry
Sale Includes
Dishwasher, Microwave, Refrigerator, Washer, Dryer-Gas, Oven-Gas
Property
| MLS # |
202633298 |
| Date Listed |
2026-08-14 |
| Status |
Active |
| Property Type |
Residential |
| Property SubType |
Site-Built Home |
| Finished Square Feet |
4,060 sqft |
| Total Square Feet |
4,333 sqft |
| New Construction |
No |
| Style |
Two Story |
| Type |
Site-Built Home |
| Basement |
Yes |
| Bedrooms |
5 |
| Bathrooms |
4 (3 Full, 1 Half) |
| Annual Taxes |
$4,154.52 |
| Year Taxes Payable |
2026 |
| Year Built |
1994 |
| Virtual Tour |
propertypanorama.com » |
| Days on Market |
50 |
| Homestead Year |
No |
Additional
| Design |
Traditional |
| Cooling |
Central Air |
| Heating |
Gas, Forced Air |
| Garage |
Attached |
| Hardwood Floors |
Yes |
| Main Level Laundry |
Yes |
Room Dimensions
| Living Room |
17 × 14 |
Main Level |
| Dining Room |
13 × 12 |
Main Level |
| Family Room |
13 × 17 |
Main Level |
| Kitchen |
10 × 24 |
Main Level |
| Master Bedroom |
14 × 18 |
Upper Level |
| 2nd Bedroom |
12 × 25 |
Upper Level |
| 3rd Bedroom |
12 × 16 |
Upper Level |
| 4th Bedroom |
11 × 13 |
Upper Level |
| 5th Bedroom |
11 × 12 |
Lower Level |
| Recreation Room |
27 × 15 |
Lower Level |
| Extra Room |
11 × 11 |
Main Level |
Bathroom Locations
| Full Baths |
2 Upper, 1 Lower |
| Half Baths |
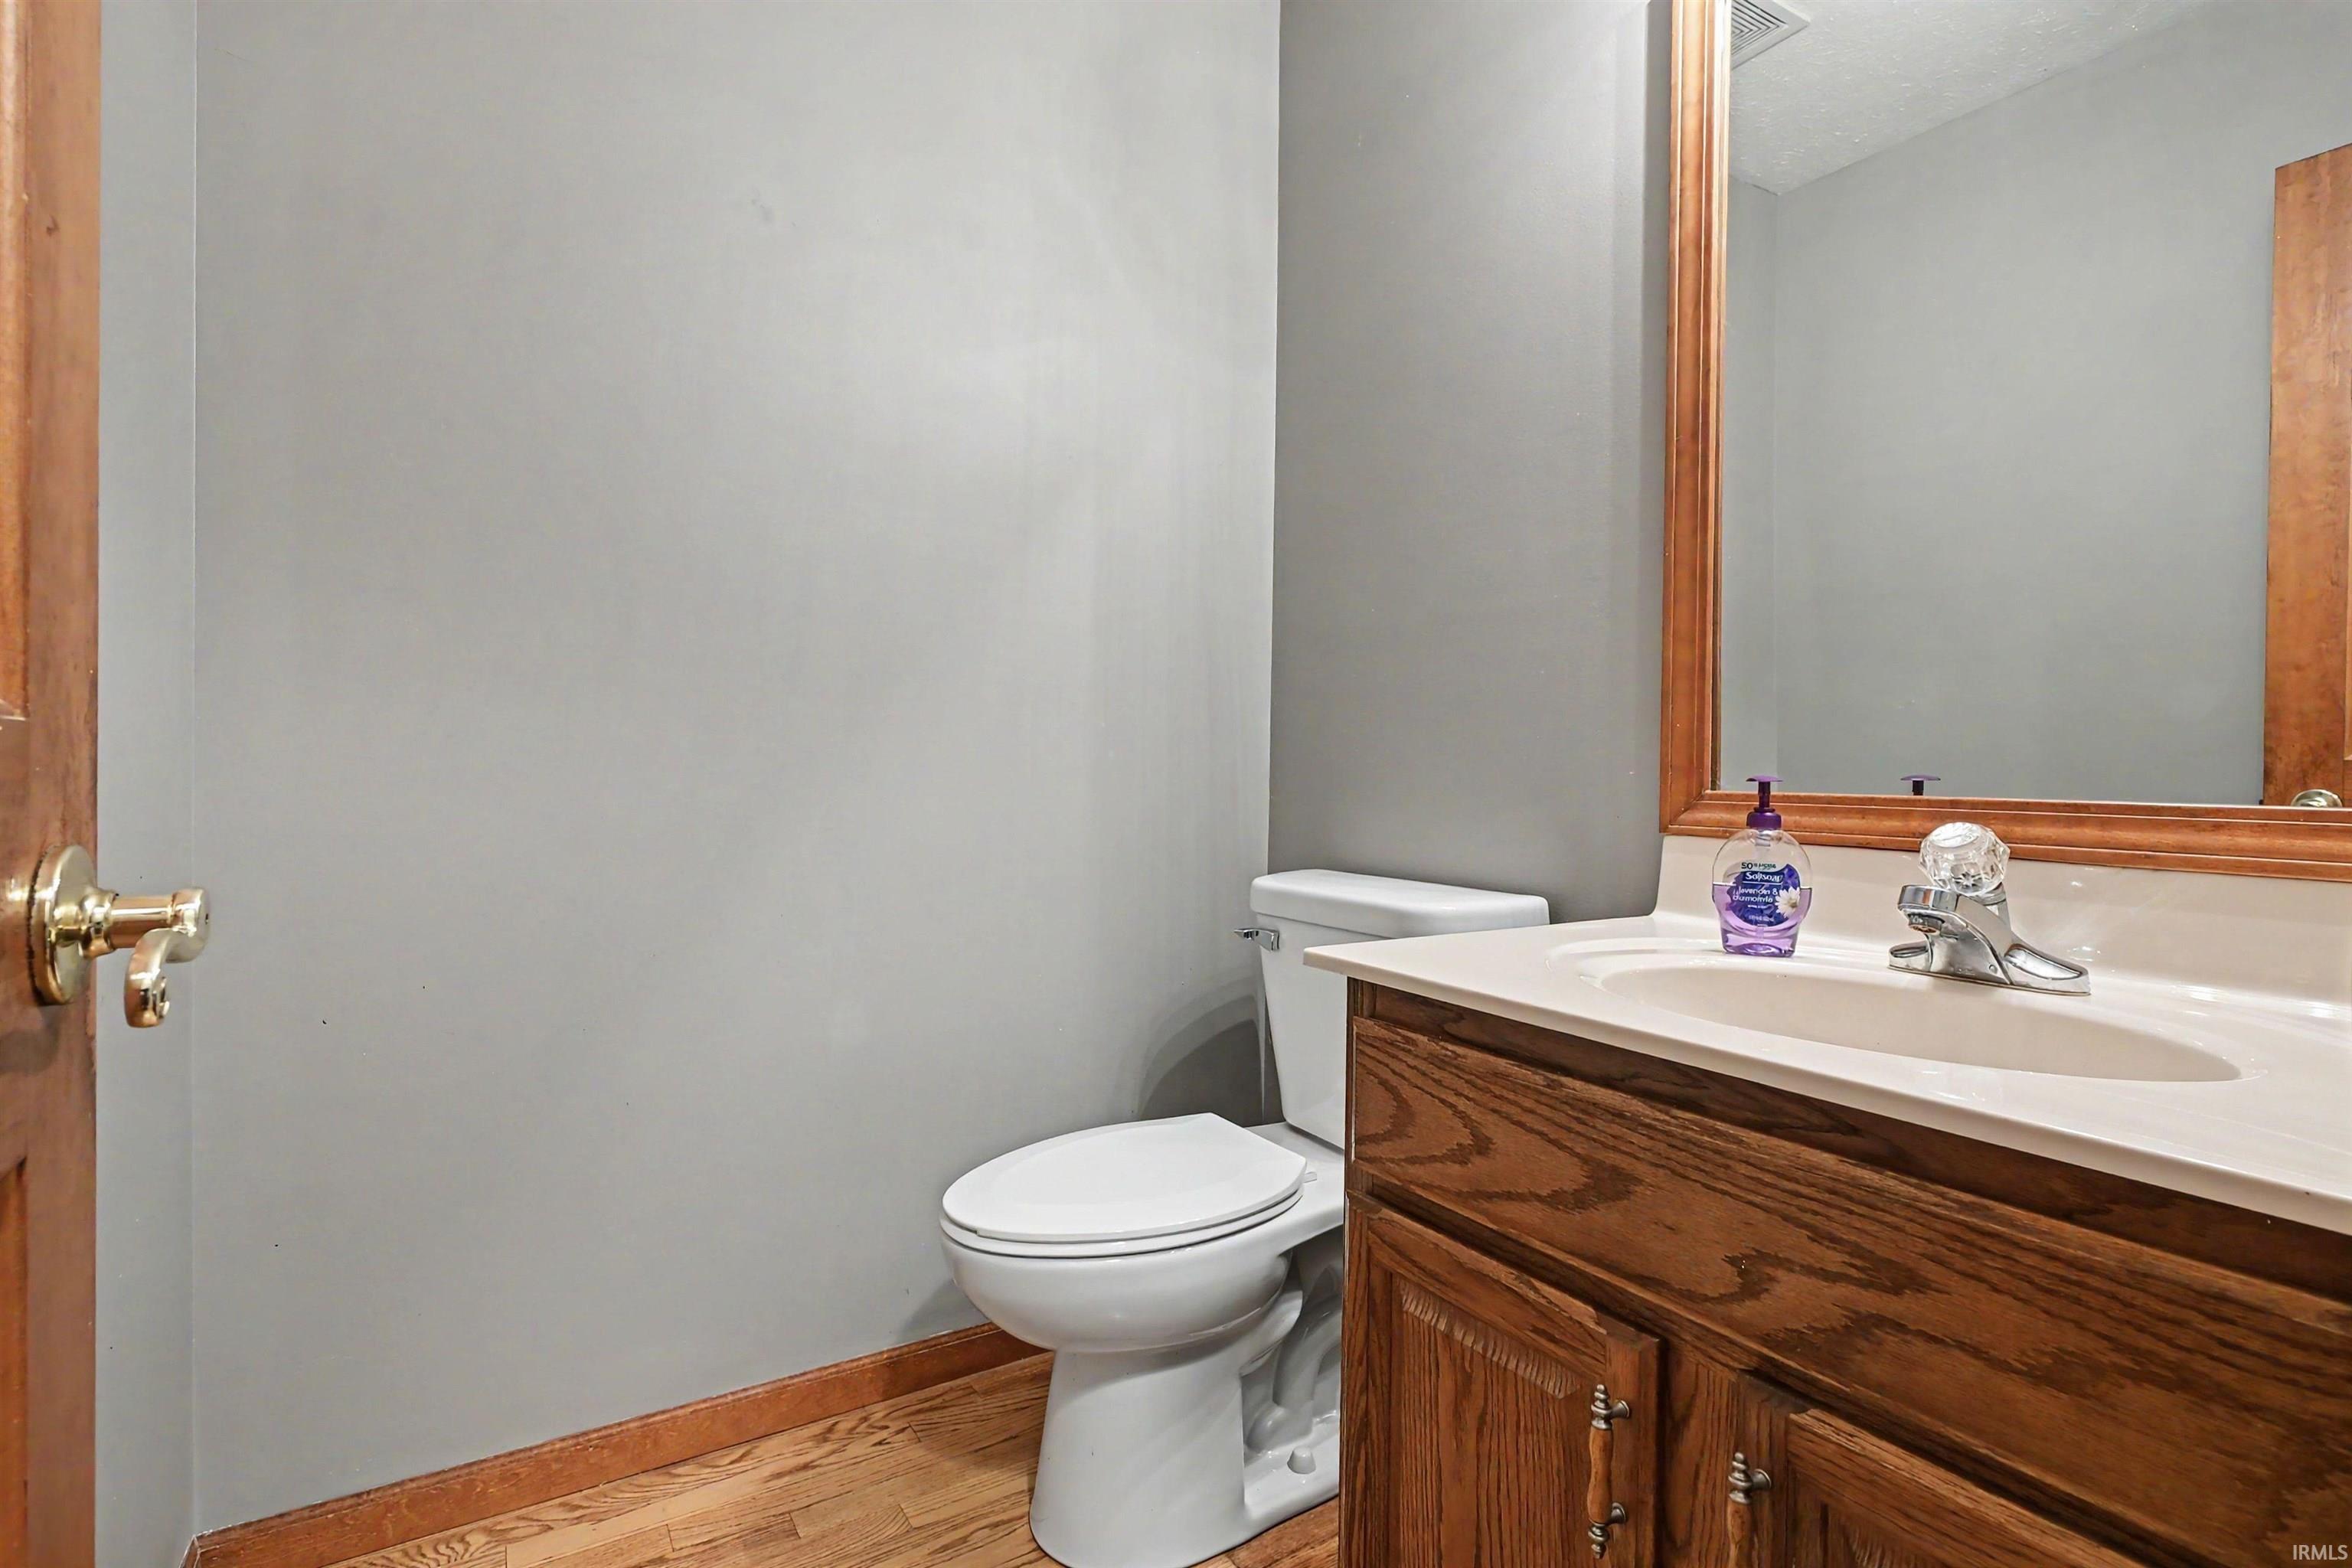
1 Main |
External Features
| Construction |
Site-Built Home |
| Exterior |
Brick,Vinyl |
| Lot Size |
31,188 sq ft |
| Acreage |
0.72 Acres |
| Lot Dimensions |
113X276 |
| Sewer |
Septic |
| Water |
Well |
| Fence |
None |
Location
| Area |
St. Joseph County |
| Location |
City/Town/Suburb |
| County |
St. Joseph |
| Subdivision |
Anderson Lake Estates |
| Township |
Harris |
| City |
Granger |
| State |
IN |
| Zip |
46530 |
Schools
| School District |
Penn-Harris-Madison School Corp. |
| Elementary |
Horizon |
| Middle School |
Discovery |
| High School |
Penn |
Financial
| Financing Terms |
Cash, Conventional |
| Assoc. Dues |
$125.00 Annually |
IDX information provided by the Indiana Regional MLS.
IDX information is provided exclusively for consumers’ personal, non-commercial use and may not be used for any purpose other than to identify prospective properties consumers may be interested in purchasing. Data is deemed reliable but is not guaranteed accurate by the MLS.