Property Description
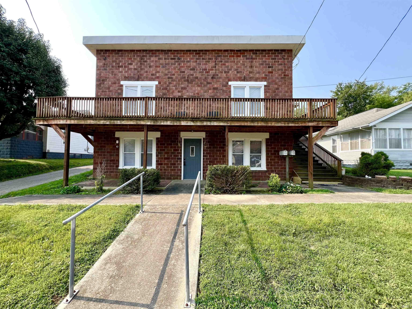
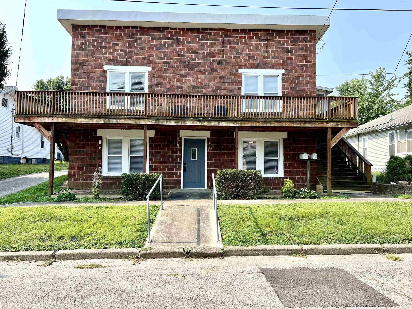
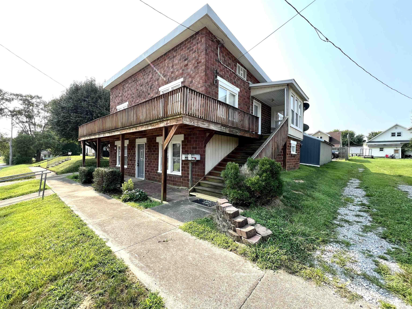
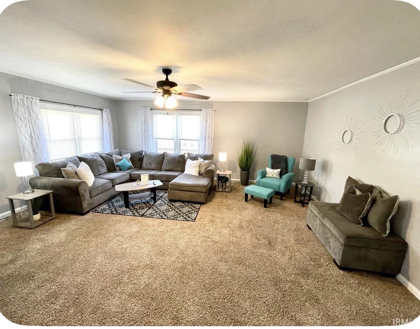
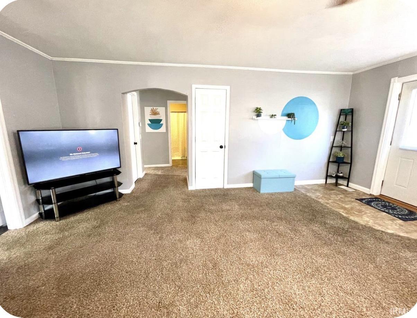
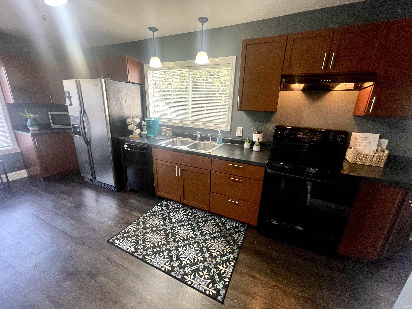
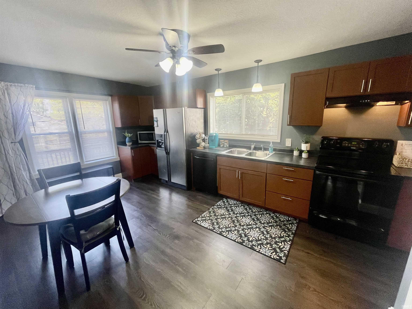
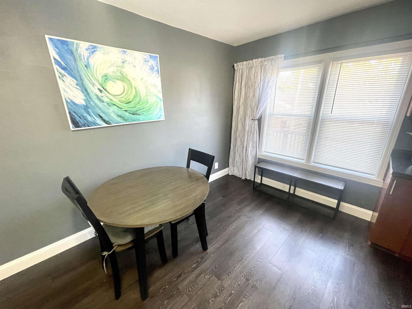
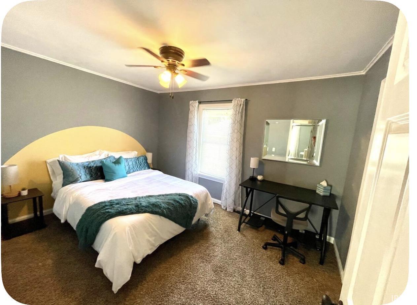
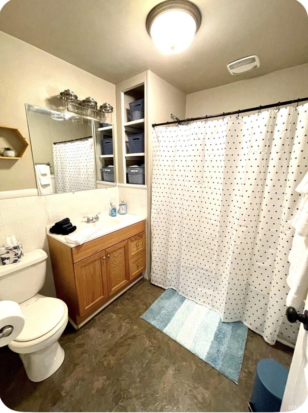
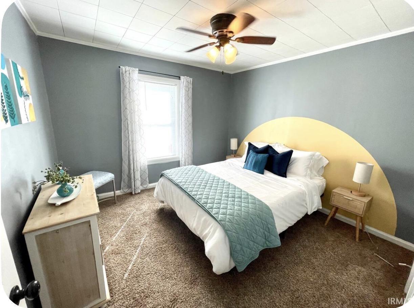
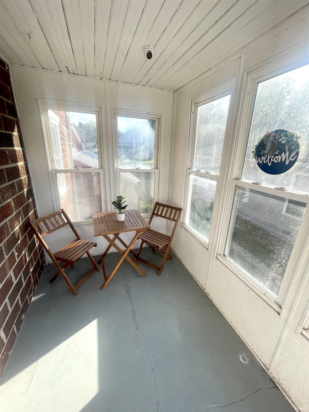
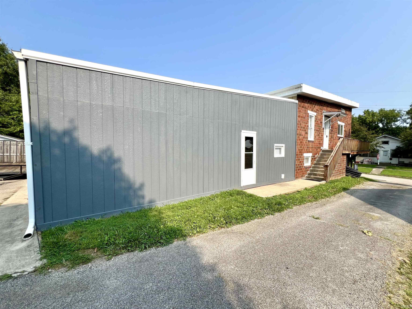
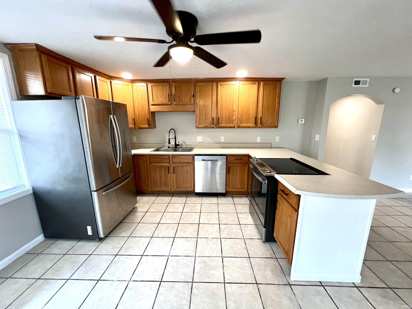
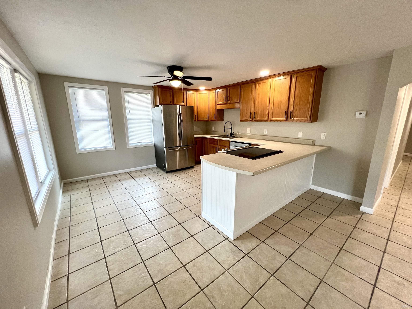
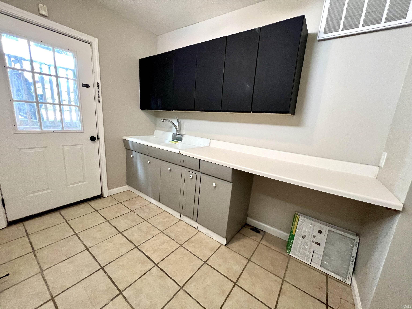
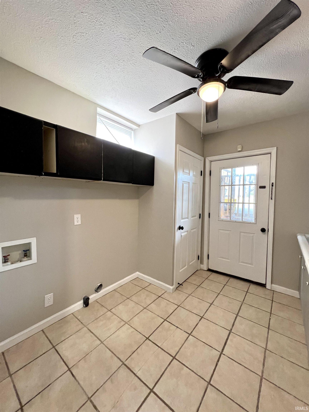
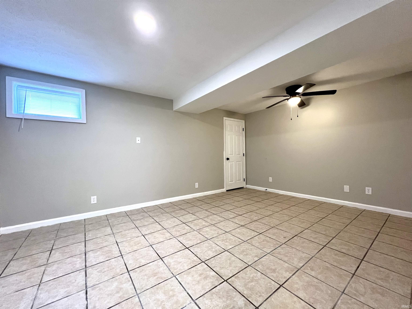
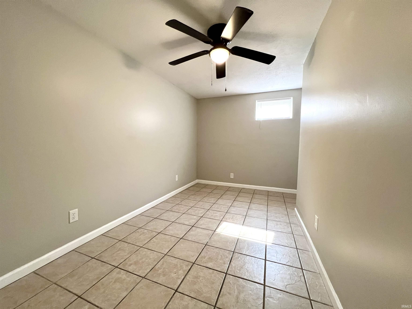
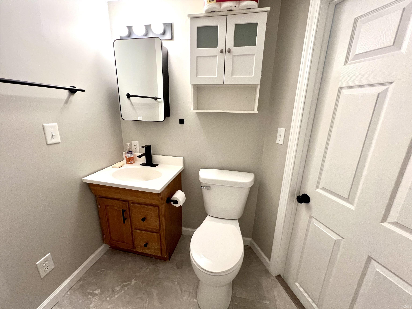
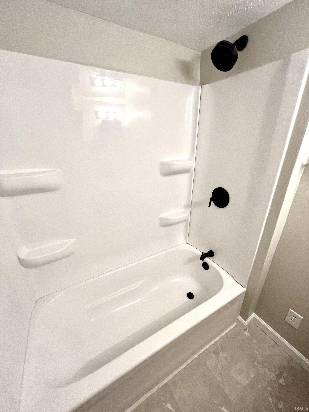
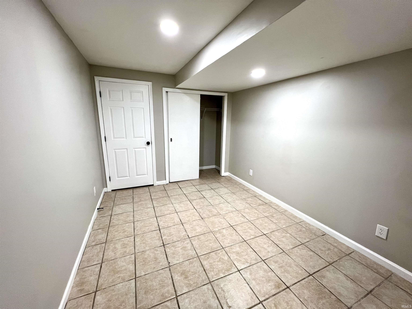
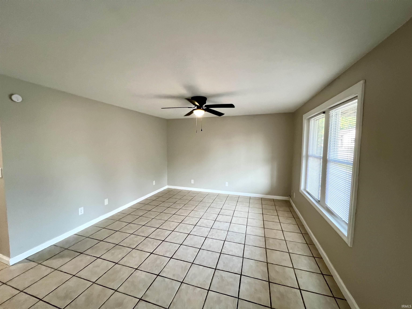
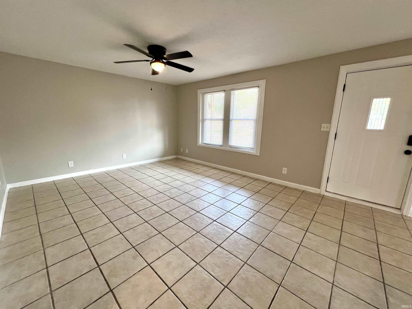
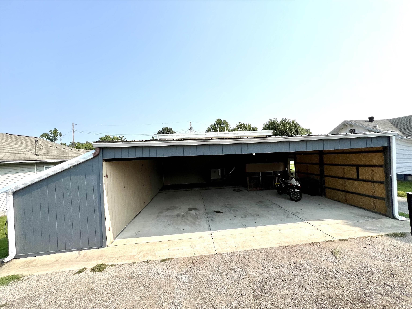
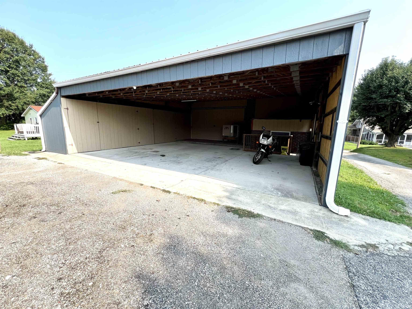
Opportunity awaits with this updated, move-in-ready duplex located on a quiet, convenient street in Oakland City! This versatile two story property offers multiple options for an owner-occupant, investor, or furnished-rental operator. The upstairs unit features 2 bedrooms and 1 bathroom, a spacious living room, full kitchen, in-unit laundry, a large open deck, and a covered entryway. It is currently operating as a fully furnished rental generating excellent income, and all furnishings are included, making it ready to continue producing income from day one. The lower-level unit offers 3 bedrooms and 1 bathroom, along with a living room, kitchen, and laundry room. It is currently vacant, updated, and move-in ready perfect for a primary residence, traditional rental, or an additional furnished rental. The property also includes an impressive approximately 30' x 32' attached carport with plenty of additional storage space. Live in one unit while the other helps pay the mortgage, rent both units for income, or expand the furnished rental setup.
Directions
From N Main St turn left onto W Vine St
Amenities
Balcony, Ceiling Fan(s), Deck Open, Dryer Hook Up Electric, Porch Covered, Porch Enclosed, Washer Hook-Up, Garage Utilities
Sale Includes
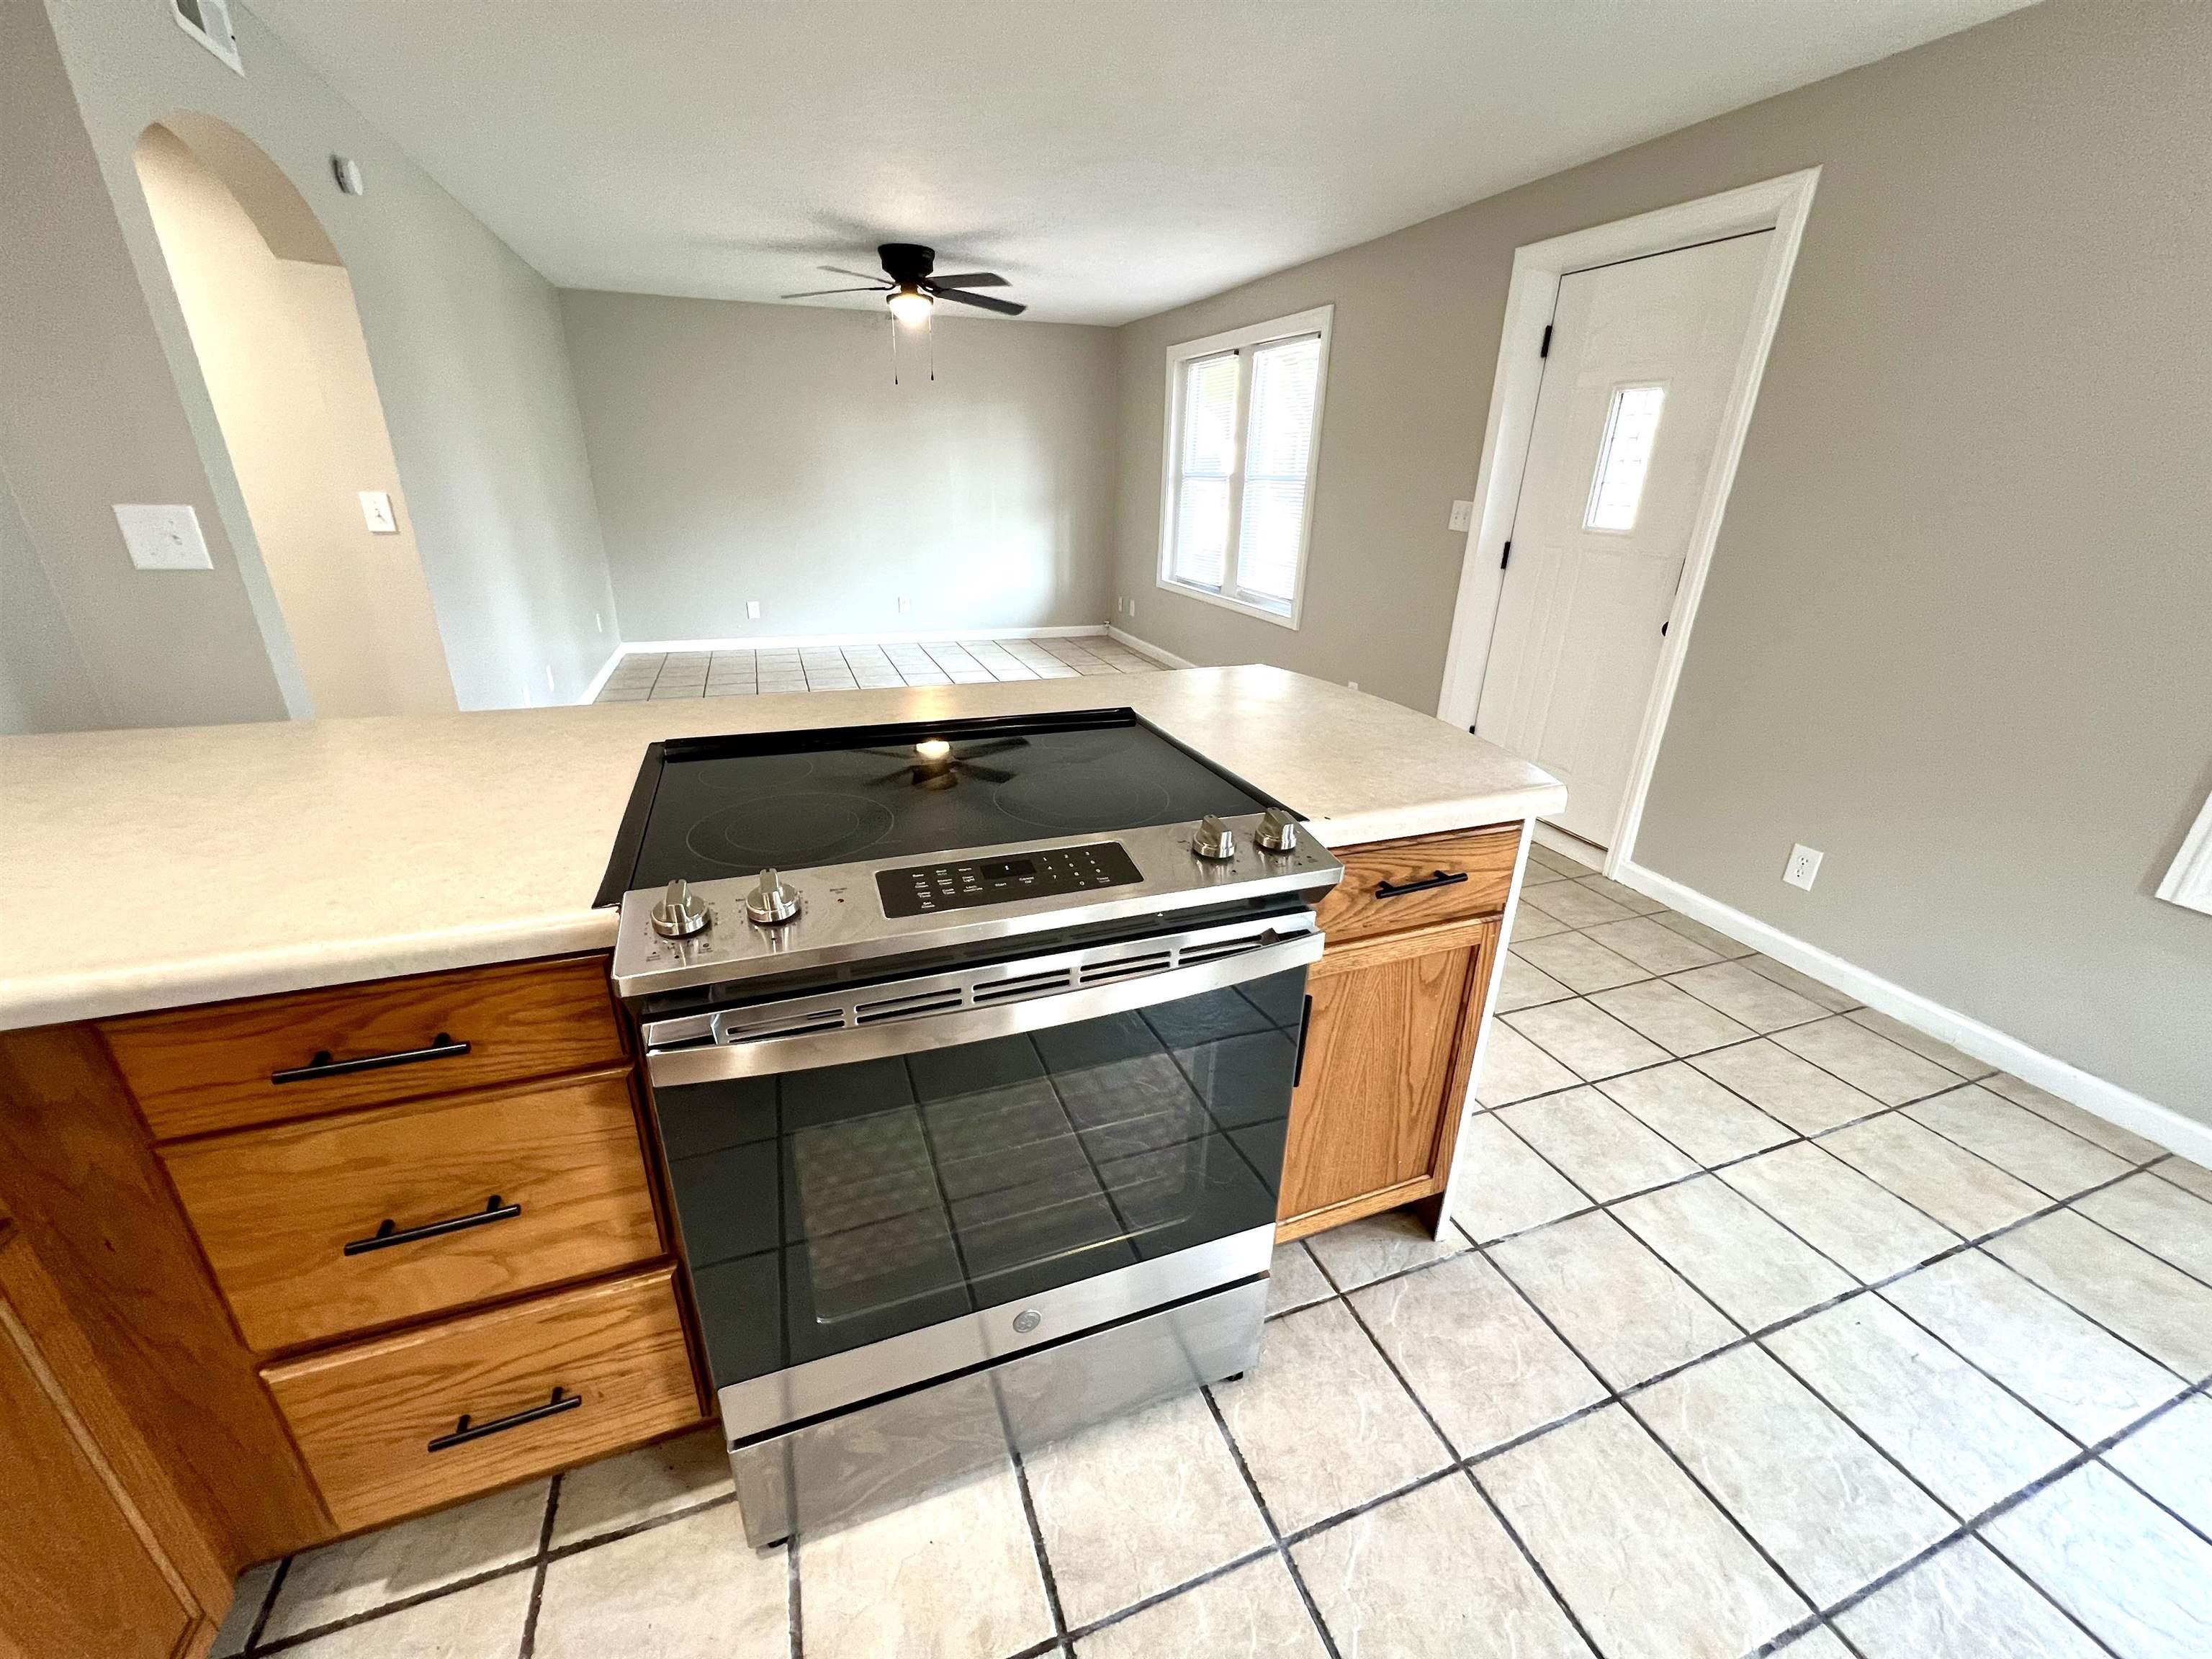
Dishwasher, Microwave, Refrigerator, Washer, Window Treatments, Cooktop-Electric, Dryer-Electric, Range-Electric
Property
| MLS # |
202633299 |
| Date Listed |
2026-08-14 |
| Status |
Active |
| Property Type |
Residential |
| Property SubType |
Site-Built Home |
| Square Feet |
2,474 sqft |
| New Construction |
No |
| Style |
Two Story |
| Type |
Site-Built Home |
| Bedrooms |
5 |
| Bathrooms |
2 |
| Annual Taxes |
$931.00 |
| Year Taxes Payable |
2026 |
| Year Built |
1938 |
| Virtual Tour |
propertypanorama.com » |
| Days on Market |
50 |
| Homestead Year |
No |
Additional
| Design |
Duplex |
| Cooling |
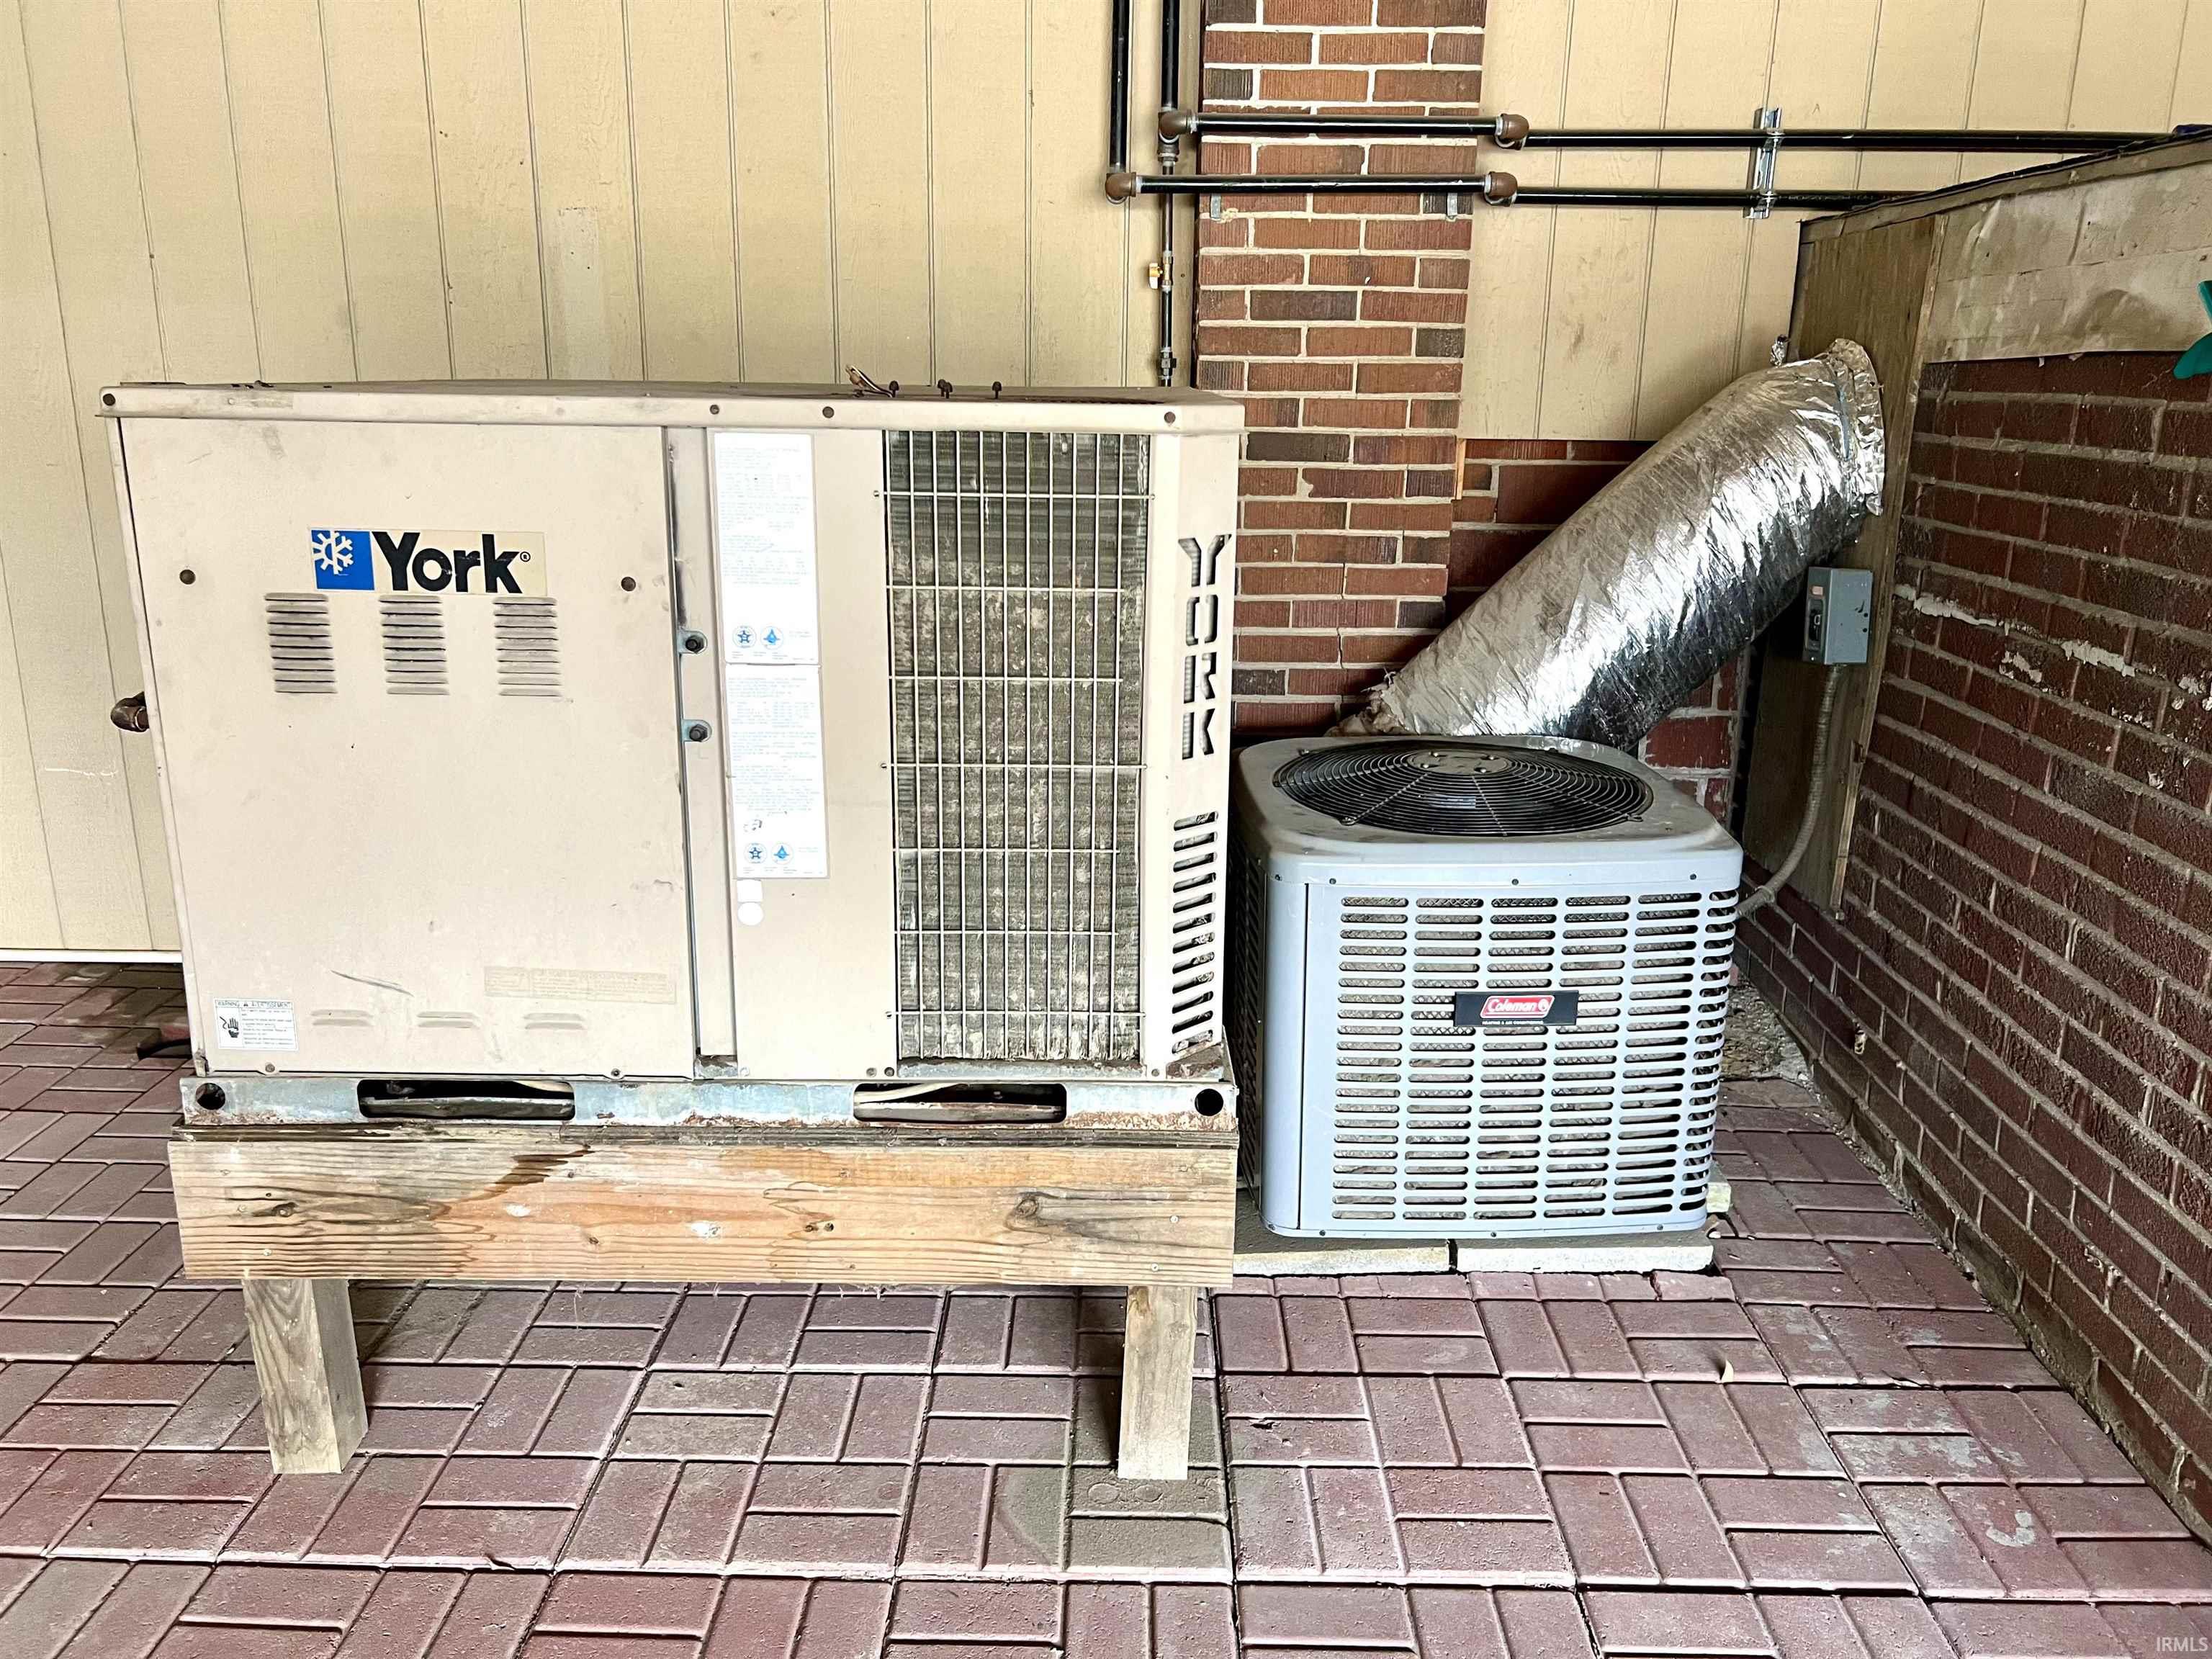
Central Air |
| Heating |
Gas, Forced Air |
| Garage |
Attached |
| Outbuilding |
Shed |
Room Dimensions
| Living Room |
13 × 13 |
Lower Level |
| Kitchen |
14 × 14 |
Lower Level |
| Master Bedroom |
9 × 14 |
Lower Level |
| 2nd Bedroom |
12 × 17 |
Lower Level |
| 3rd Bedroom |
8 × 14 |
Lower Level |
| 4th Bedroom |
12 × 12 |
Upper Level |
| 5th Bedroom |
12 × 12 |
Upper Level |
Bathroom Locations
| Full Baths |
1 Main, 1 Upper |
External Features
| Construction |
Site-Built Home |
| Exterior |
Brick |
| Lot Size |
5,663 sq ft |
| Acreage |
0.13 Acres |
| Lot Dimensions |
60X100 |
| Parking |
Yes |
| Out Buildings |
Shed |
| Sewer |
Public |
| Water |
Public |
| Fence |
Privacy |
Location
| Area |
Gibson County |
| Location |
City/Town/Suburb |
| County |
Gibson |
| Subdivision |
None |
| Township |
Columbia |
| City |
Oakland City |
| State |
IN |
| Zip |
47660 |
Schools
| School District |
East Gibson S.D. |
| Elementary |
Wood Memorial |
| Middle School |
Wood Memorial |
| High School |
Wood Memorial |
Financial
| Financing Terms |
Cash, Conventional, FHA, VA |
| Assoc. Dues |
$0.00 Not Applicable |
IDX information provided by the Indiana Regional MLS.
IDX information is provided exclusively for consumers’ personal, non-commercial use and may not be used for any purpose other than to identify prospective properties consumers may be interested in purchasing. Data is deemed reliable but is not guaranteed accurate by the MLS.