- amilakis@gmail.com
- Direct (765) 418-4771


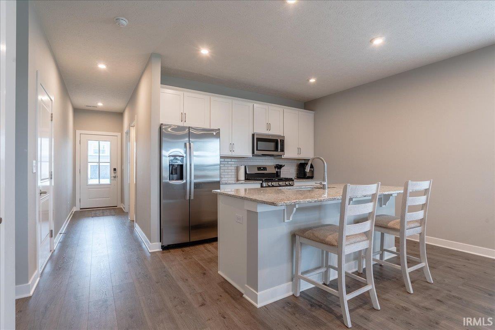
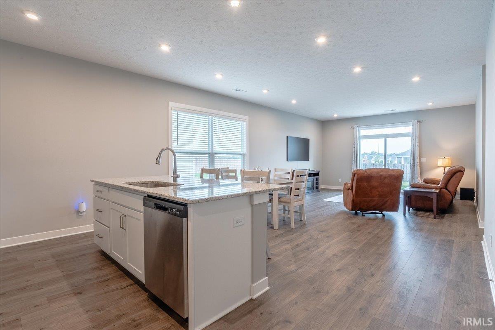
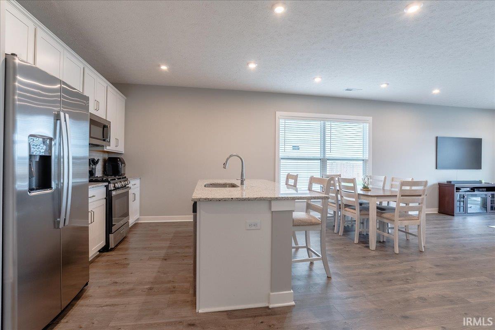
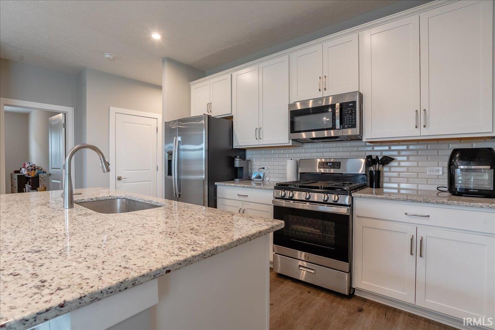
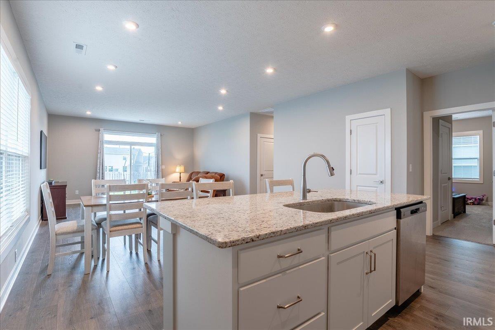
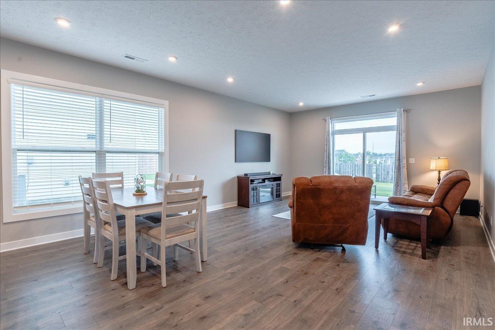
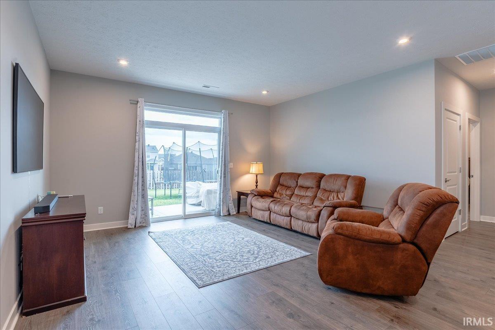
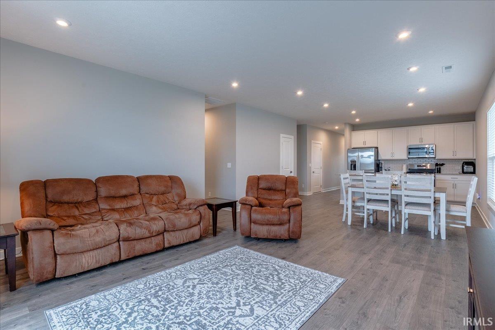
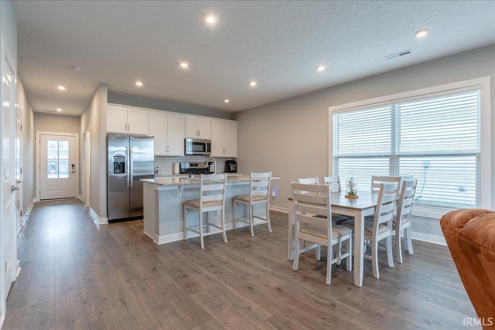
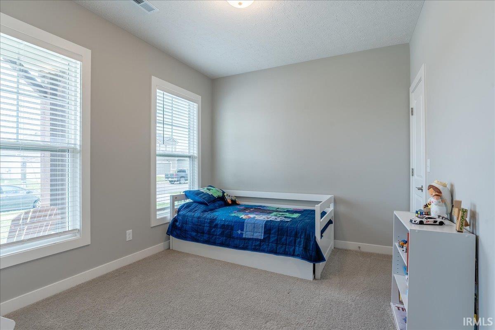
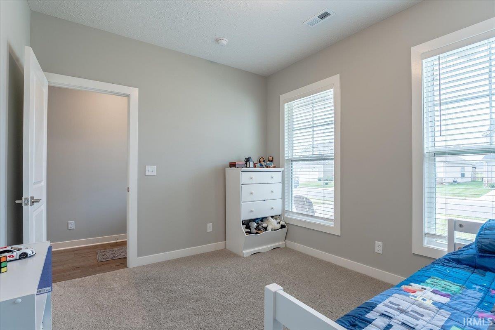
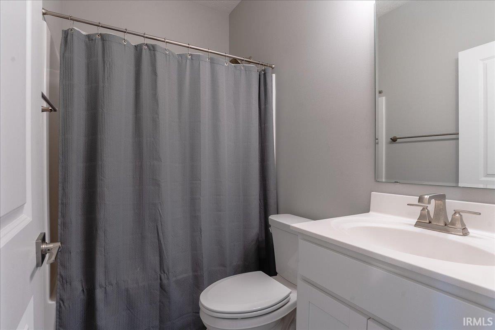
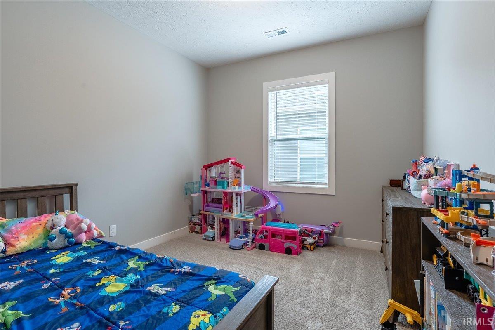
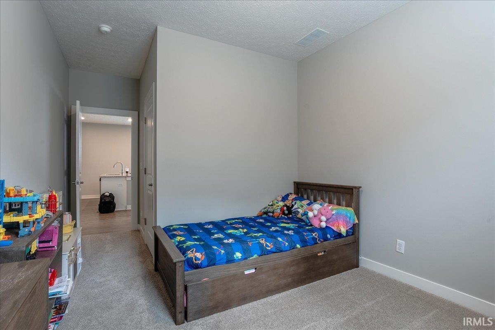
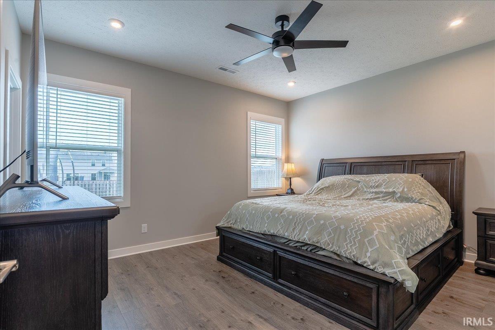
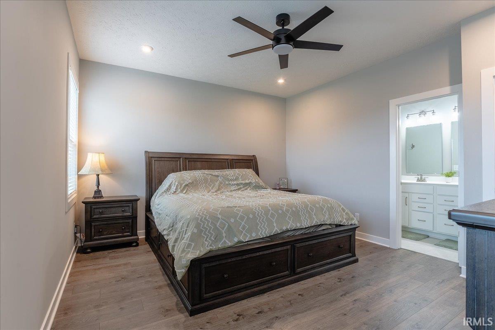
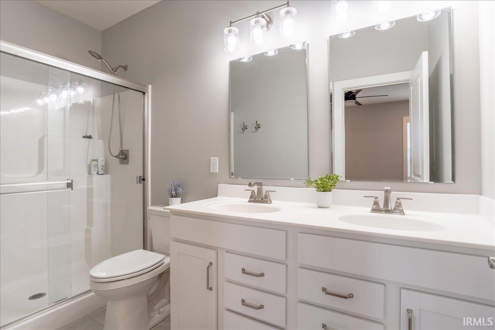
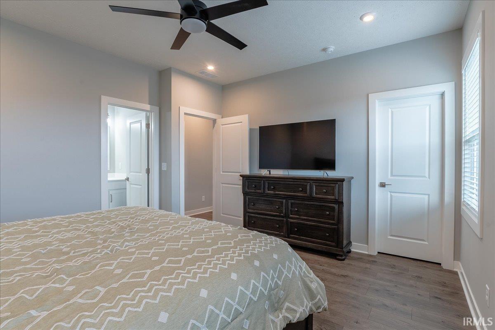
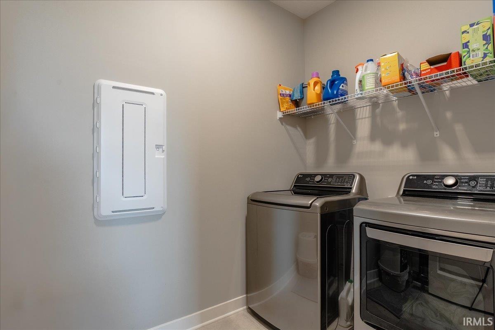
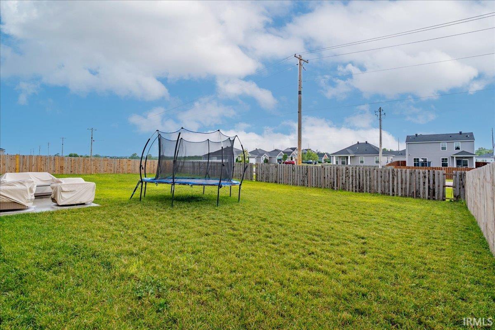
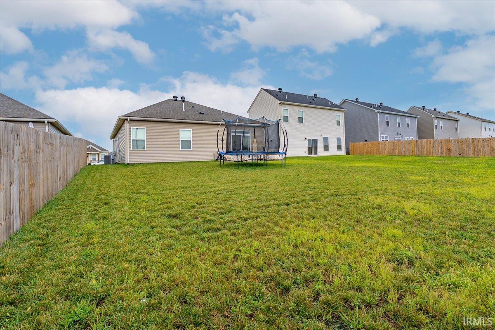
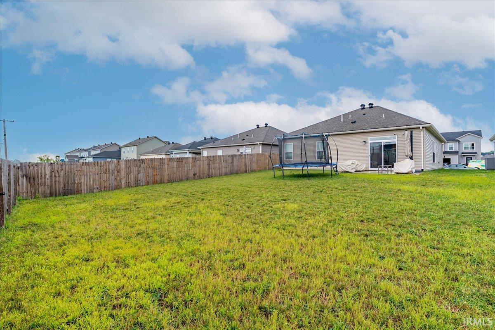

Welcome home to 4724 Alaina Drive! Built in 2024, this wonderful well-cared for 3-bedroom, 2-bathroom ranch is situated in Essex @ Berkshire off Oak Grove Road on the northeast side of Newburgh. Enter this beautiful home through the lovely covered front porch and you will find nearly 1,400 square feet of well-planned space. At the heart of the home is the spacious open-concept kitchen, dining and great room. Gorgeous white cabinets, neutral-toned granite counters, white subway-tiled backsplash and an expansive kitchen island are sure to please! Tons of natural light adds a warm, comfortable vibe throughout. Tucked away privately in the back of the house you will find the serene owner’s suite, featuring spacious en-suite with dual-bowled vanity and large walk-in closet. Two additional bedrooms, a shared full bathroom and a dedicated laundry room complete the interior space. High ceilings throughout the home and neutral color choices lend to a feeling of comfort and an abundance of elbow room. The windows are adorned with attractive white plantation shades, offering well-deserved privacy and cozy ambience when desired. The 2-car attached garage provides ample parking and storage space. Nearly 8 years still remain on the builder's transferrable workmanship warranty, providing much peace of mind. 4724 Alaina is conveniently located a few short minutes from Friedman Park as well as retail, grocery and restaurants AND charming downtown Newburgh. Don't miss out on a chance to make this house your "home"!
From HWY 261, East on Oak Grove Road; South (Left) on Hyland then left on Alaina. House will be on the left.
Dishwasher, Microwave, Refrigerator, Range-Gas
| MLS # | 202633311 |
|---|---|
| Date Listed | 2026-08-14 |
| Status | Active |
| Property Type | Residential |
| Property SubType | Site-Built Home |
| Square Feet | 1,395 sqft |
| New Construction | No |
| Style | One Story |
| Type | Site-Built Home |
| Bedrooms | 3 |
| Bathrooms | 2 |
| Annual Taxes | $1,589.74 |
| Year Taxes Payable | 2026 |
| Year Built | 2024 |
| Virtual Tour | propertypanorama.com » |
| Days on Market | 50 |
| Homestead Year | No |
| Cooling | Central Air |
|---|---|
| Heating | Gas, Forced Air |
| Garage | Attached |
| Main Level Laundry | Yes |
| Living Room | 18 × 13 | Main Level |
| Dining Room | 12 × 10 | Main Level |
| Kitchen | 12 × 10 | Main Level |
| Master Bedroom | 18 × 13 | Main Level |
| 2nd Bedroom | 12 × 10 | Main Level |
| 3rd Bedroom | 11 × 10 | Main Level |
| Full Baths | 2 Main |
| Construction | Site-Built Home |
|---|---|
| Exterior | Stone,Vinyl |
| Lot Size | 7,405 sq ft |
| Acreage | 0.17 Acres |
| Lot Dimensions | 145 x 50 |
| Sewer | Public |
| Water | Public |
| Fence | None |
| Area | Warrick County |
|---|---|
| County | Warrick |
| Subdivision | Essex at Berkshire |
| Township | Ohio |
| City | Newburgh |
| State | IN |
| Zip | 47630 |
| School District | Warrick County School Corp. |
|---|---|
| Elementary | Castle |
| Middle School | Castle North |
| High School | Castle |
| Financing Terms | Cash, Conventional, FHA, VA |
|---|---|
| Assoc. Dues | $50.00 Annually |
| Assoc. Restrictions | Yes |

MLS# 202633311
Listing Provided Courtesy of Judy Fleming
ERA FIRST ADVANTAGE REALTY, INC
Office: 812-858-2400
Listing updated September 24, 2026 at 10:45 am
Last checked 1 minute ago
IDX information provided by the Indiana Regional MLS. IDX information is provided exclusively for consumers’ personal, non-commercial use and may not be used for any purpose other than to identify prospective properties consumers may be interested in purchasing. Data is deemed reliable but is not guaranteed accurate by the MLS.