Property Description
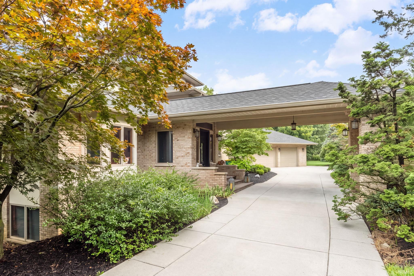
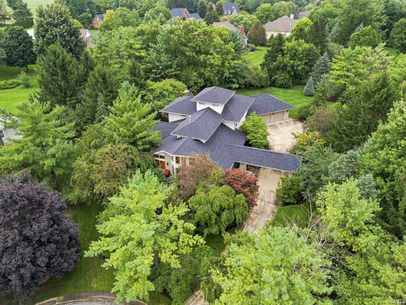
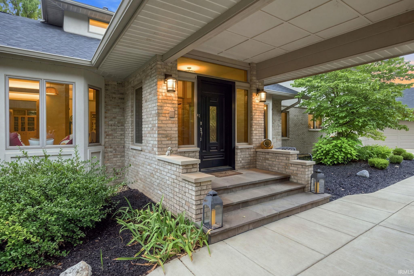
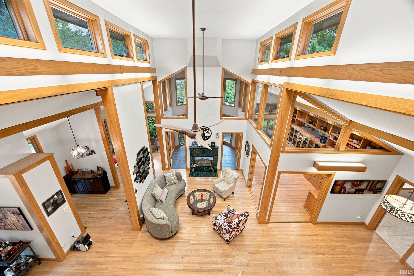
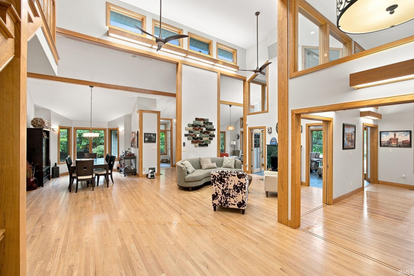
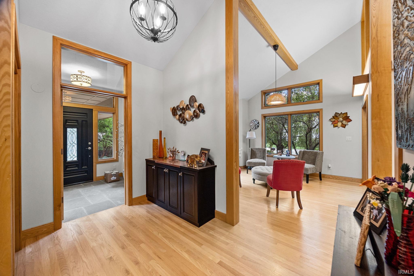
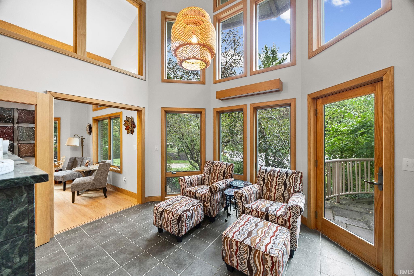
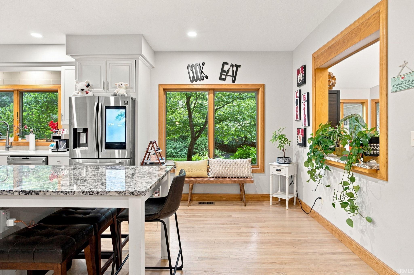
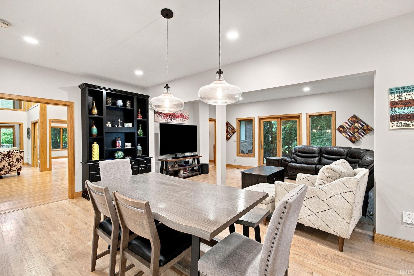
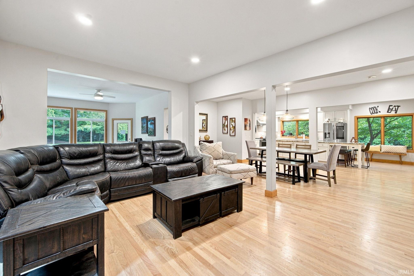
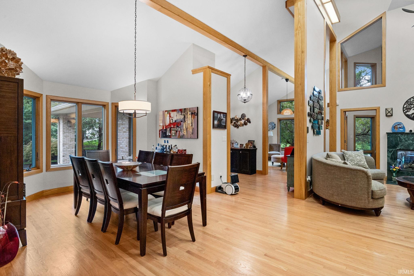
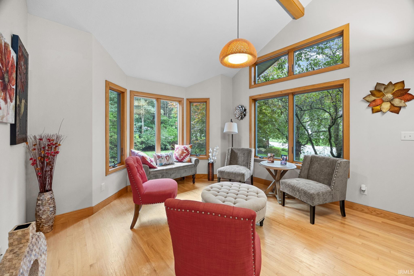
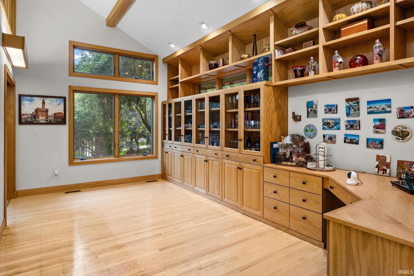
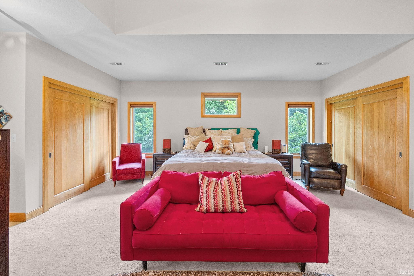
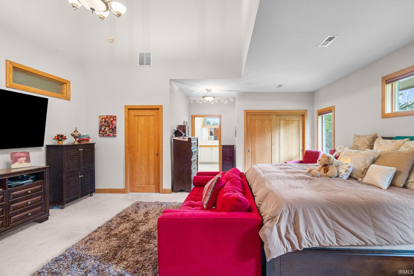
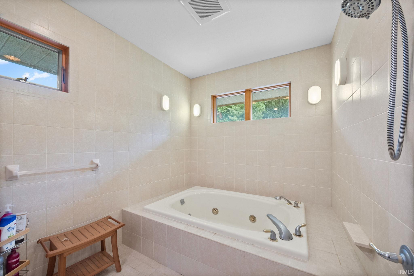
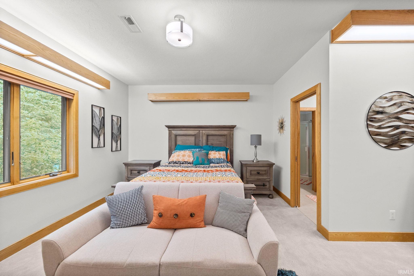
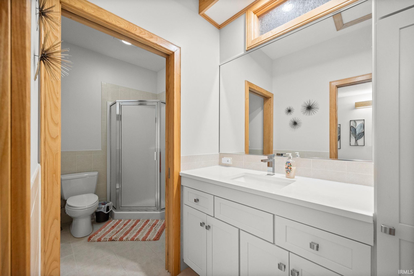
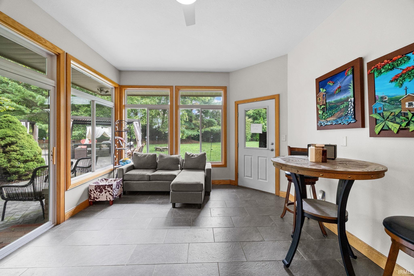
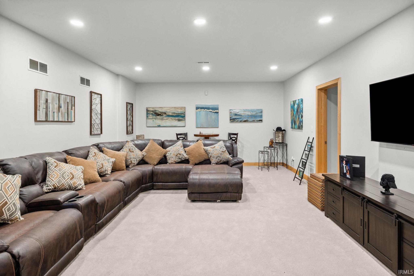
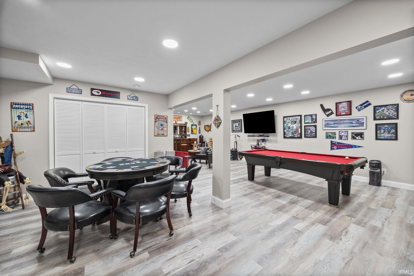
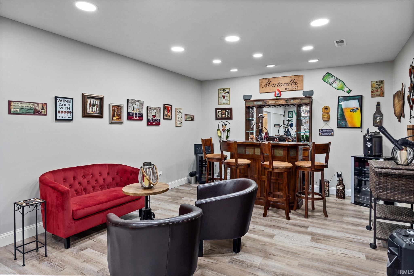
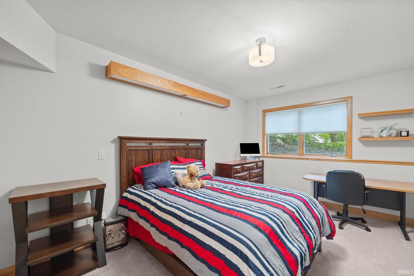
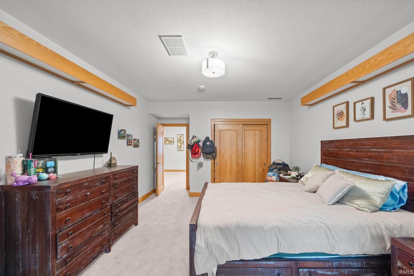
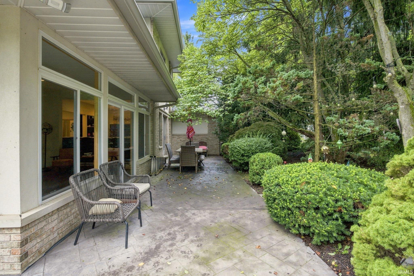
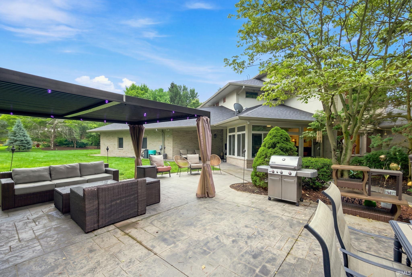
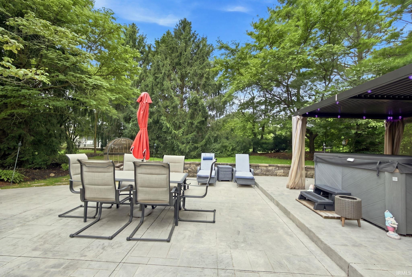
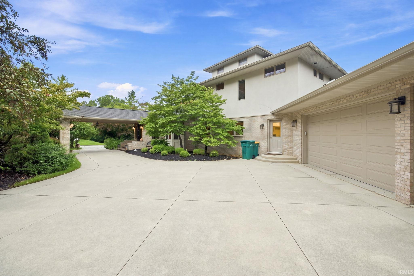
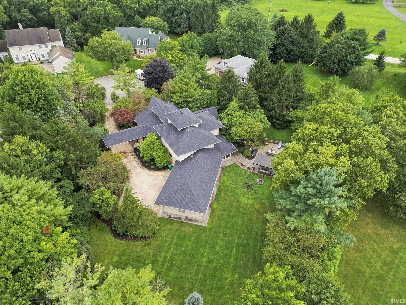
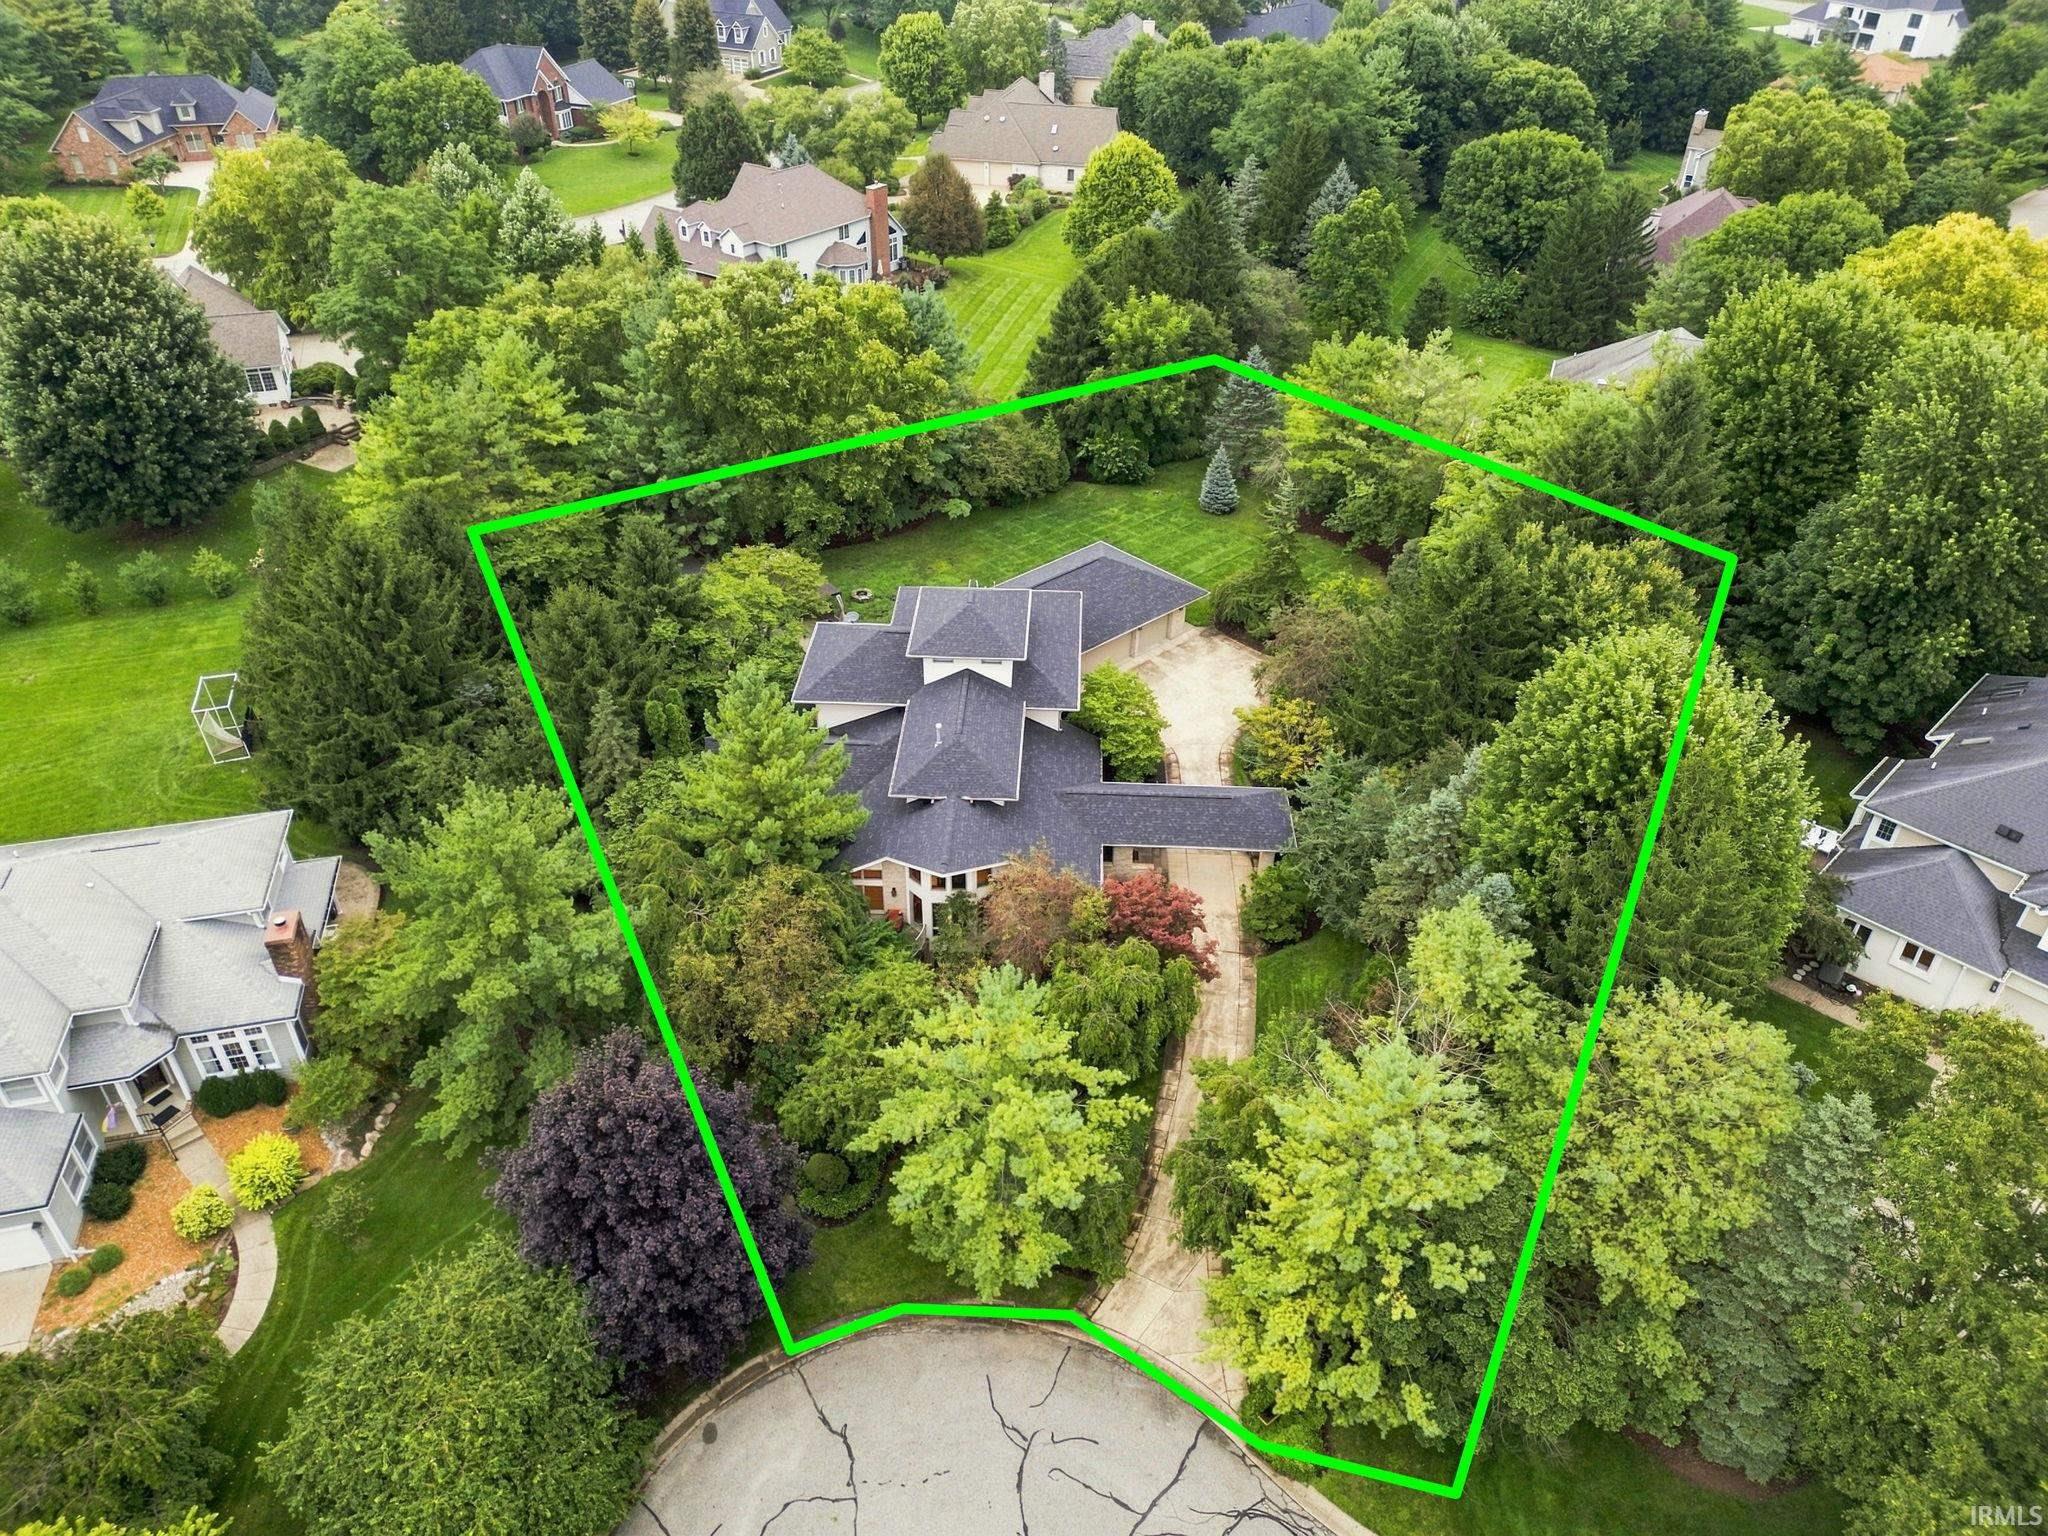
Welcome to this exceptional custom-designed home in prestigious Capilano by the Lakes, thoughtfully designed by W.O. Kilmer and built by Chris Brown. This remarkable residence showcases timeless Craftsman details, soaring ceilings, an abundance of windows, and exceptional attention to detail throughout. The main level offers expansive living spaces designed for both everyday living and entertaining, while the upper level features two spacious bedrooms, each with its own ensuite bath. The finished lower level provides two additional bedrooms, a full bath, family room, and rec room, offering plenty of flexible living space. Set on a beautifully private, tree-lined lot, the outdoor spaces are equally impressive. Enjoy peaceful evenings around the fire pit, relax in the hot tub, or dine al fresco in one of the inviting outdoor dining areas. Mature trees create a serene setting and exceptional privacy. Recent improvements include two new HVAC systems in 2025, a new roof in 2024, two new water heaters in 2022, and a new water softener in 2025. A truly distinctive home offering craftsmanship, space, privacy, and a wonderful connection to the outdoors in one of the area's most desirable neighborhoods. Call your favorite Realtor to schedule a private showing today!
Directions
Head west on US-52 W. Right on Chancellor Way. Left on Carrington Ct. Home will be on the right.
Amenities
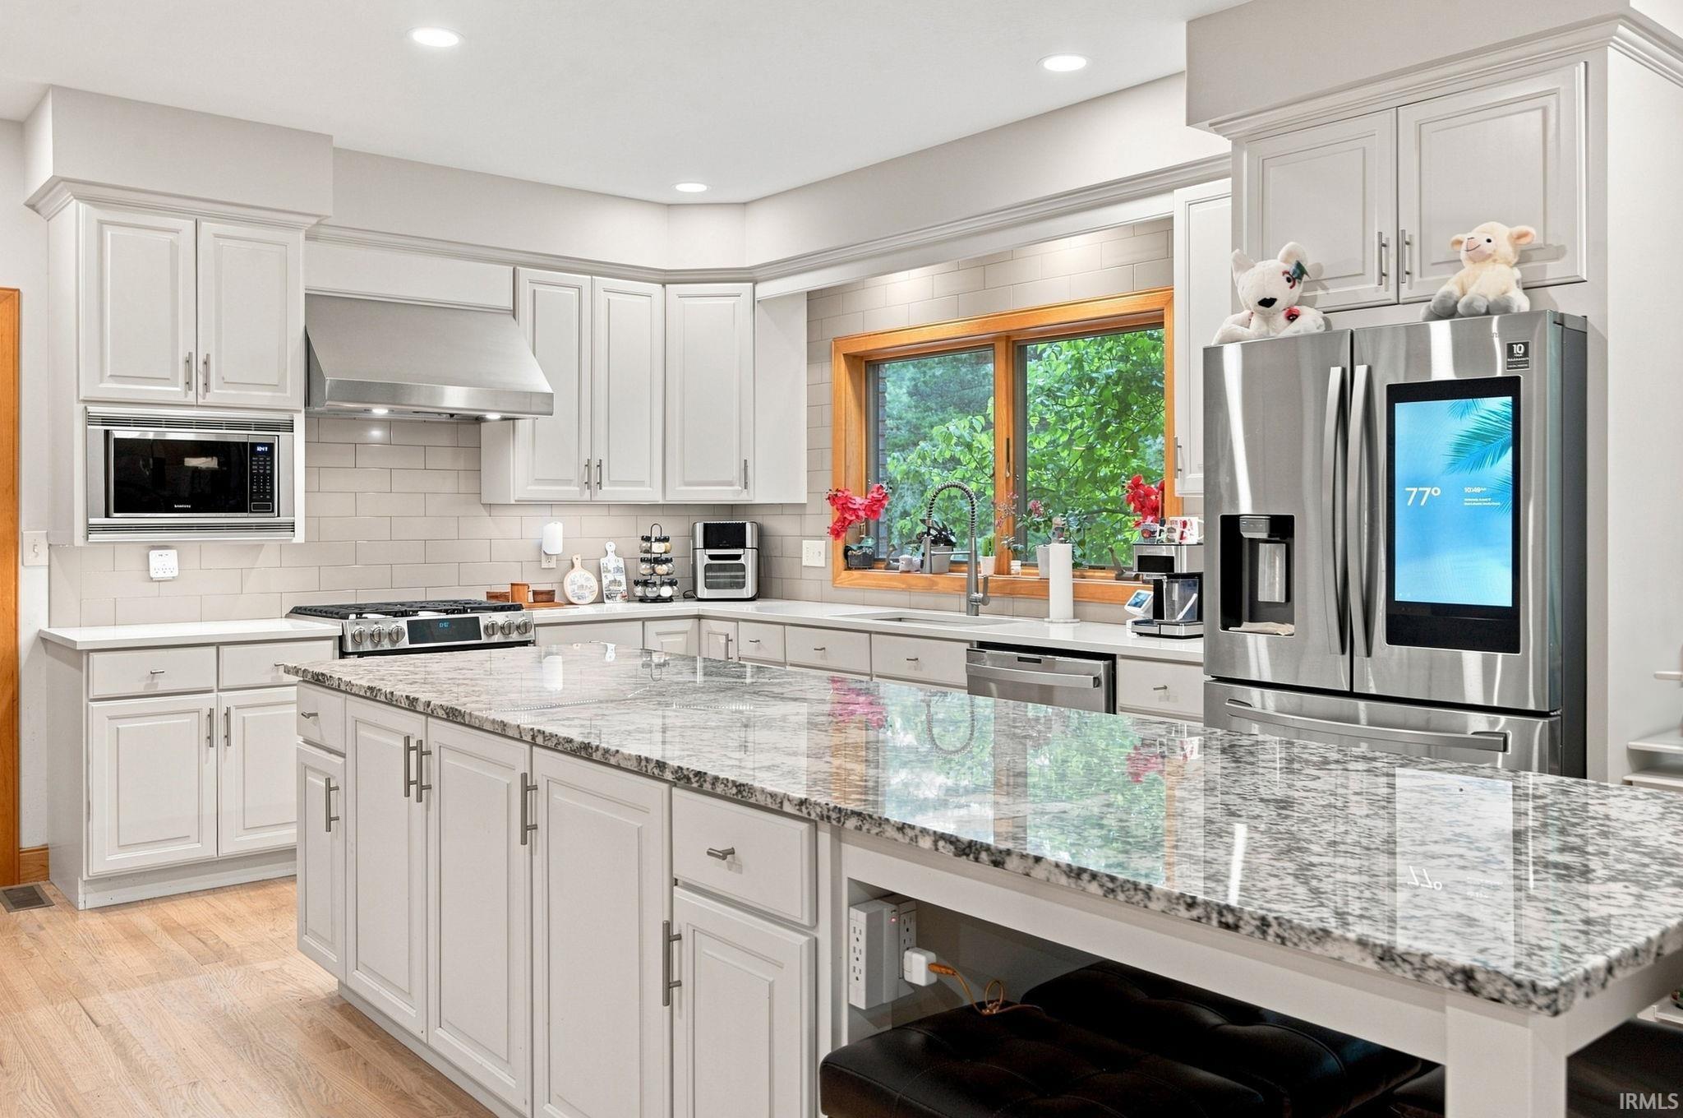
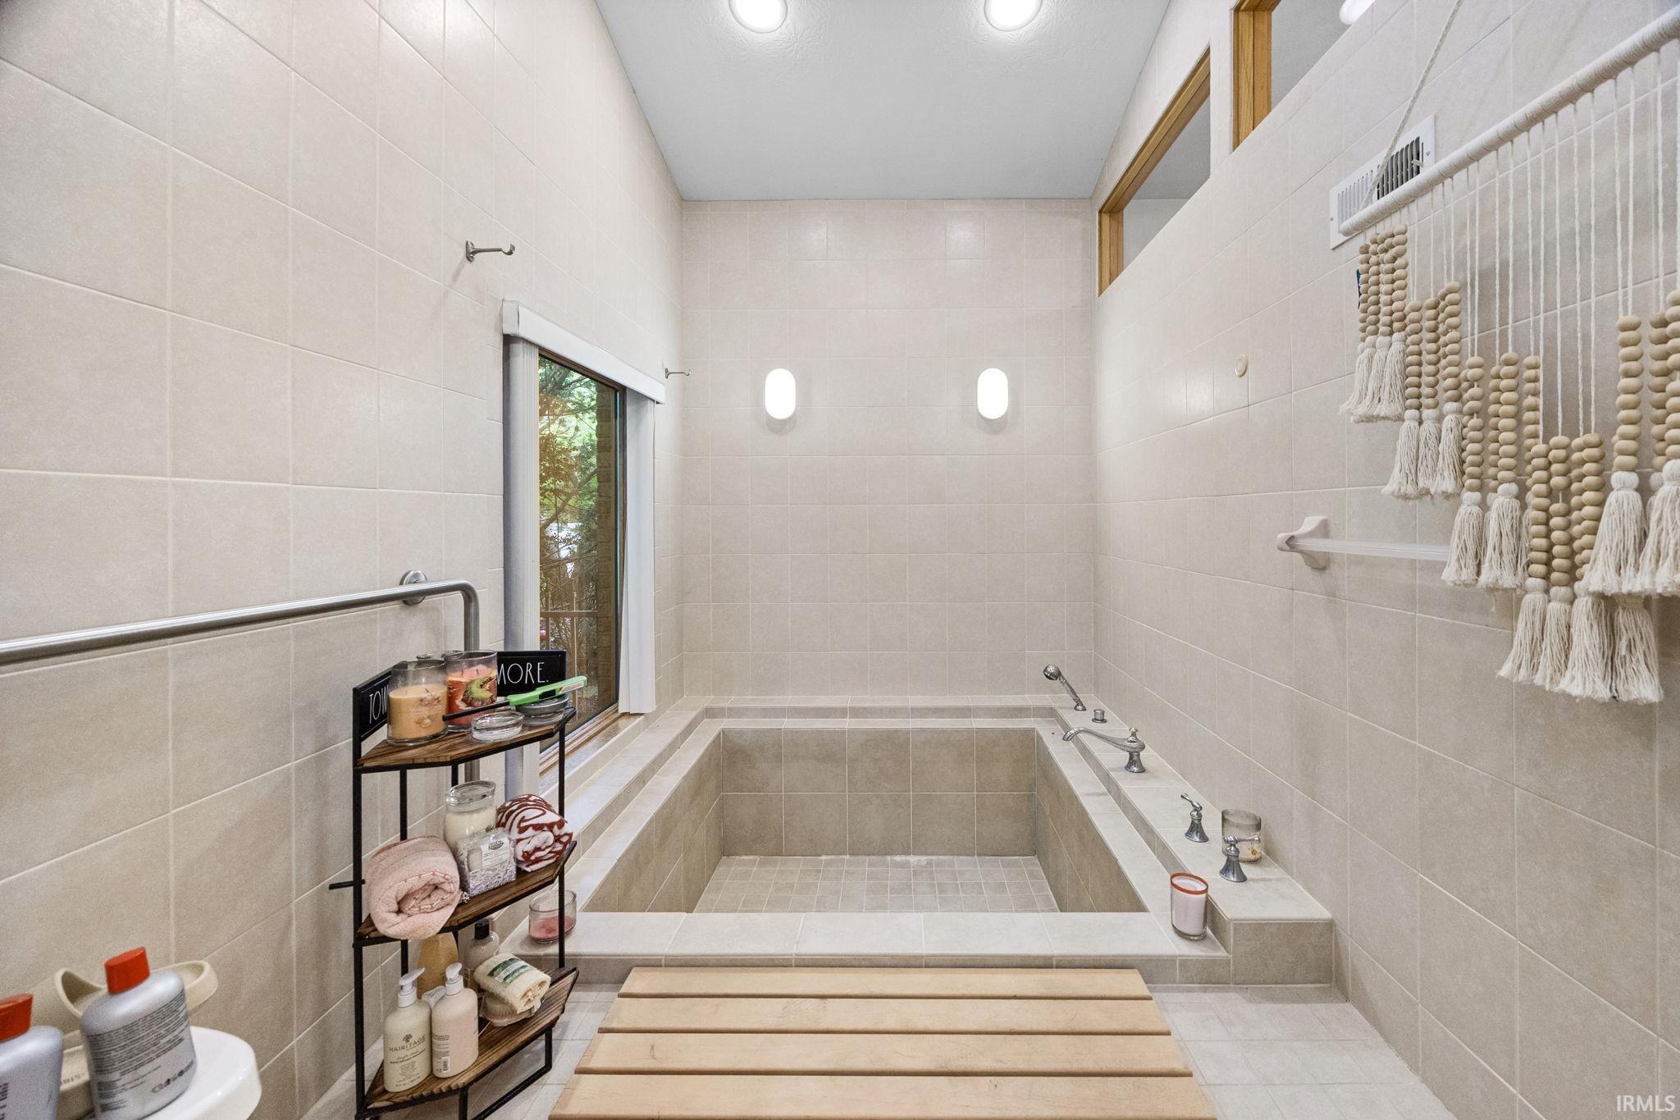
Hot Tub/Spa, 1st Bdrm En Suite, Alarm System-Security, Breakfast Bar, Built-In Bookcase, Built-in Desk, Ceiling-9+, Ceiling Fan(s), Ceilings-Vaulted, Central Vacuum System, Countertops-Stone, Detector-Carbon Monoxide, Detector-Smoke, Disposal, Eat-In Kitchen, Firepit, Foyer Entry, Garage Door Opener, Garden Tub, Jet Tub, Irrigation System, Kitchen Island, Landscaped, Patio Covered, Patio Open, Porch Covered, Range/Oven Hook Up Elec, Twin Sink Vanity, Stand Up Shower, Tub/Shower Combination, Bidet, Formal Dining Room, Great Room, Main Floor Laundry, Sump Pump, Washer Hook-Up, Custom Cabinetry
Sale Includes
Dishwasher, Microwave, Refrigerator, Washer, Dryer-Gas, Humidifier, Oven-Gas, Radon System, Range-Gas, Water Filtration System, Water Heater Gas, Water Softener-Owned
Property
| MLS # |
202633319 |
| Date Listed |
2026-08-14 |
| Status |
Active |
| Property Type |
Residential |
| Property SubType |
Site-Built Home |
| Finished Square Feet |
5,861 sqft |
| Total Square Feet |
6,673 sqft |
| New Construction |
No |
| Style |
Two Story |
| Type |
Site-Built Home |
| Basement |
Yes |
| Bedrooms |
4 |
| Bathrooms |
4 |
| Annual Taxes |
$8,863.36 |
| Year Taxes Payable |
2026 |
| Year Built |
2000 |
| Virtual Tour |
propertypanorama.com » |
| Days on Market |
51 |
| Homestead Year |
No |
Additional
| Cooling |
Central Air |
| Heating |
Gas, Forced Air |
| Garage |
Attached |
| Main Level Laundry |
Yes |
Room Dimensions
| Living Room |
13 × 13 |
Main Level |
| Dining Room |
12 × 13 |
Main Level |
| Family Room |
26 × 24 |
Main Level |
| Kitchen |
22 × 14 |
Main Level |
| Breakfast Area |
22 × 11 |
Main Level |
| Den |
18 × 11 |
Main Level |
| Master Bedroom |
24 × 20 |
Upper Level |
| 2nd Bedroom |
19 × 18 |
Upper Level |
| 3rd Bedroom |
21 × 13 |
Lower Level |
| 4th Bedroom |
17 × 11 |
Lower Level |
| Recreation Room |
16 × 35 |
Lower Level |
| Extra Room |
19 × 13 |
Main Level |
Bathroom Locations
| Full Baths |
1 Main, 2 Upper, 1 Lower |
External Features
| Construction |
Site-Built Home |
| Exterior |
Brick |
| Lot Size |
29,289 sq ft |
| Acreage |
0.67 Acres |
| Lot Dimensions |
Irregular |
| Sewer |
City |
| Water |
City |
| Fence |
None |
Location
| Area |
Tippecanoe County |
| County |
Tippecanoe |
| Subdivision |
Capilano by the Lake |
| Township |
Wabash |
| City |
West Lafayette |
| State |
IN |
| Zip |
47906 |
Schools
| School District |
Tippecanoe School Corp. |
| Elementary |
Klondike |
| Middle School |
Klondike |
| High School |
William Henry Harrison |
Financial
| Financing Terms |
Cash, Conventional, FHA, VA |
| Assoc. Dues |
$350.00 Annually |