Property Description
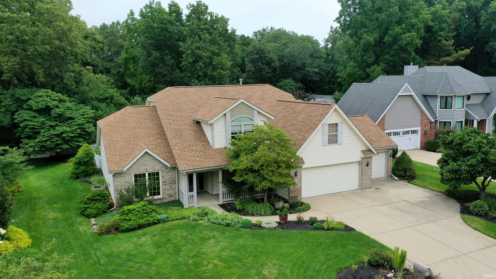
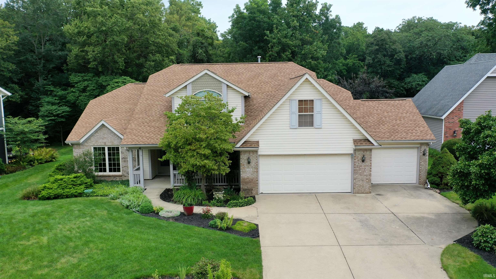
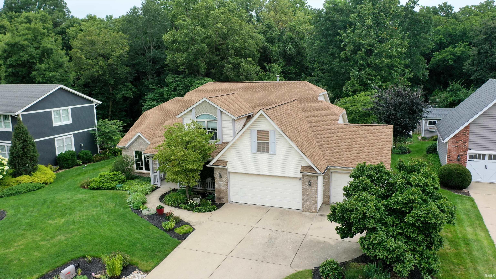
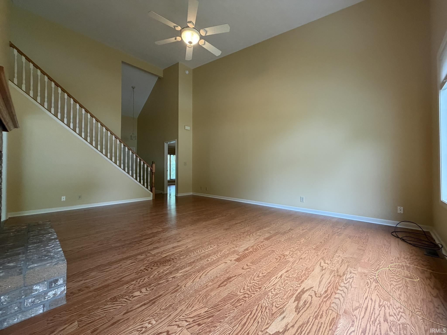
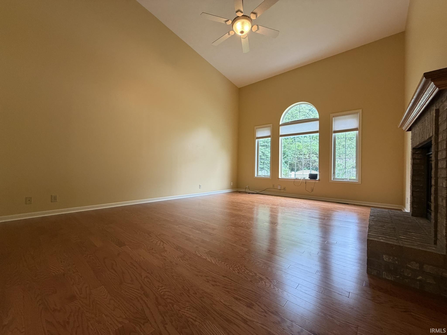
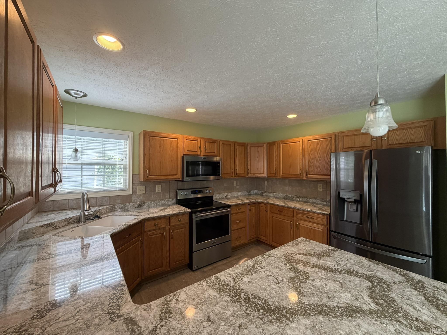
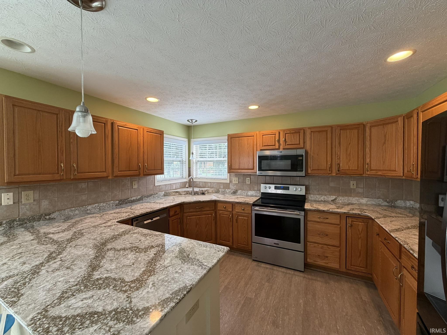
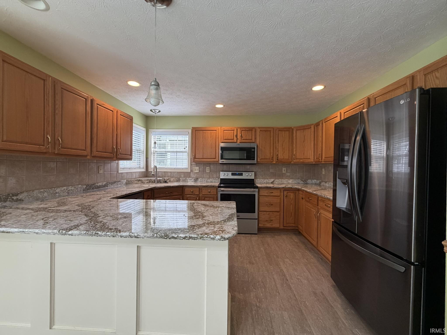
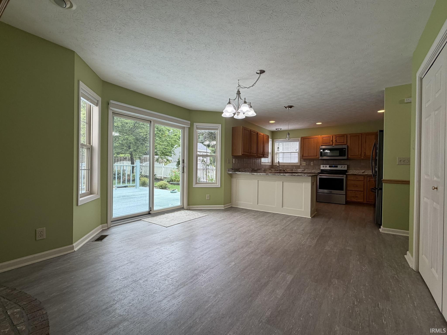
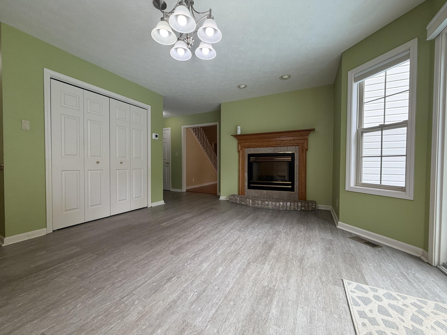
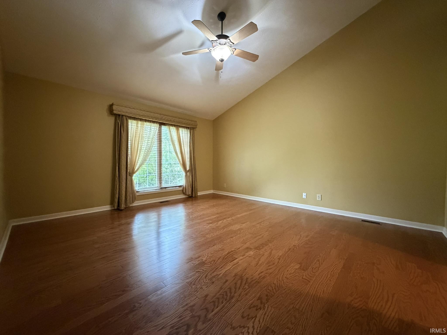
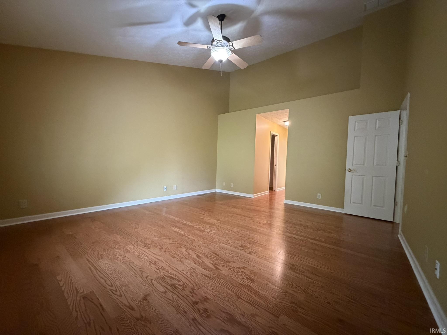
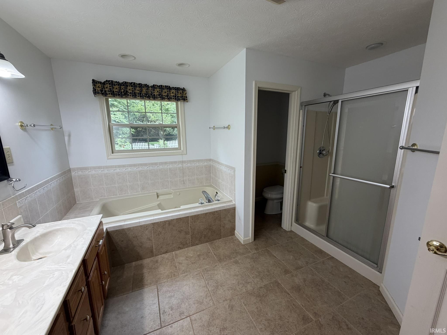
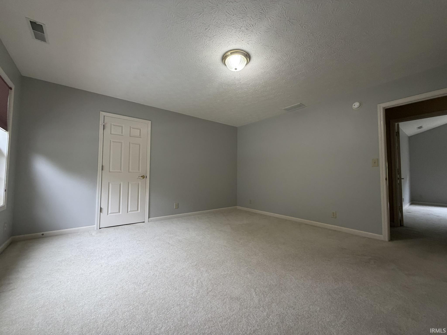
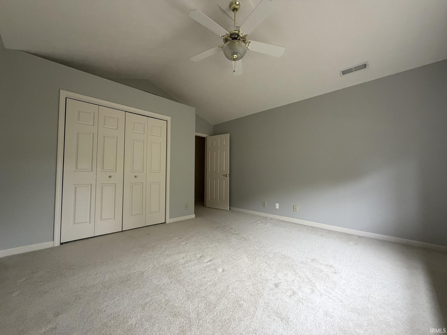
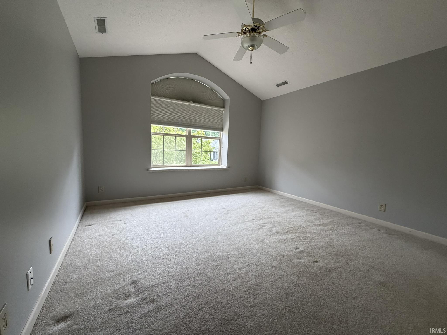
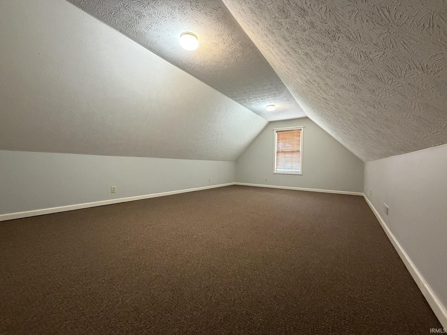
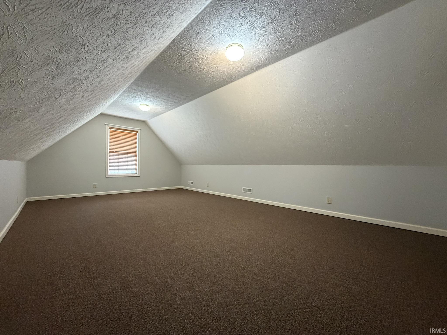
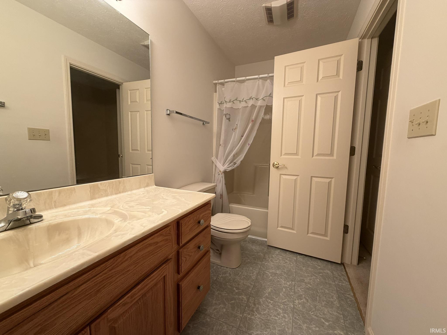
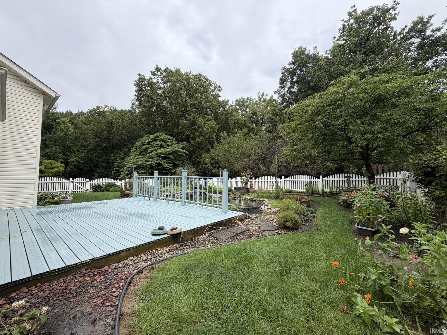
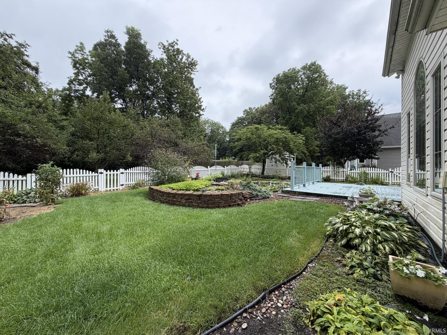
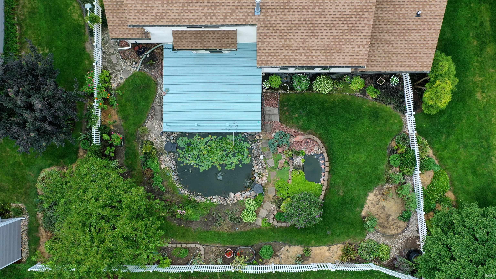
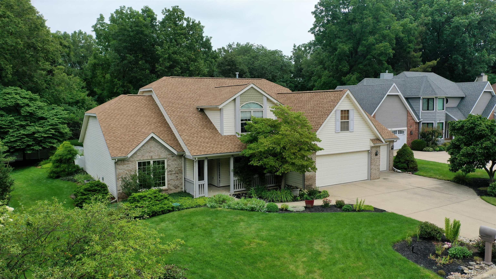
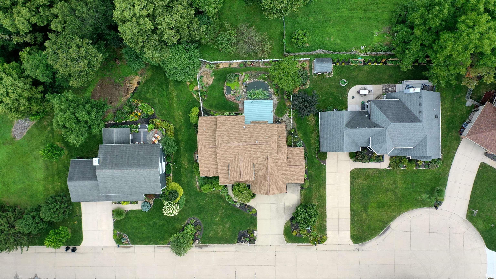
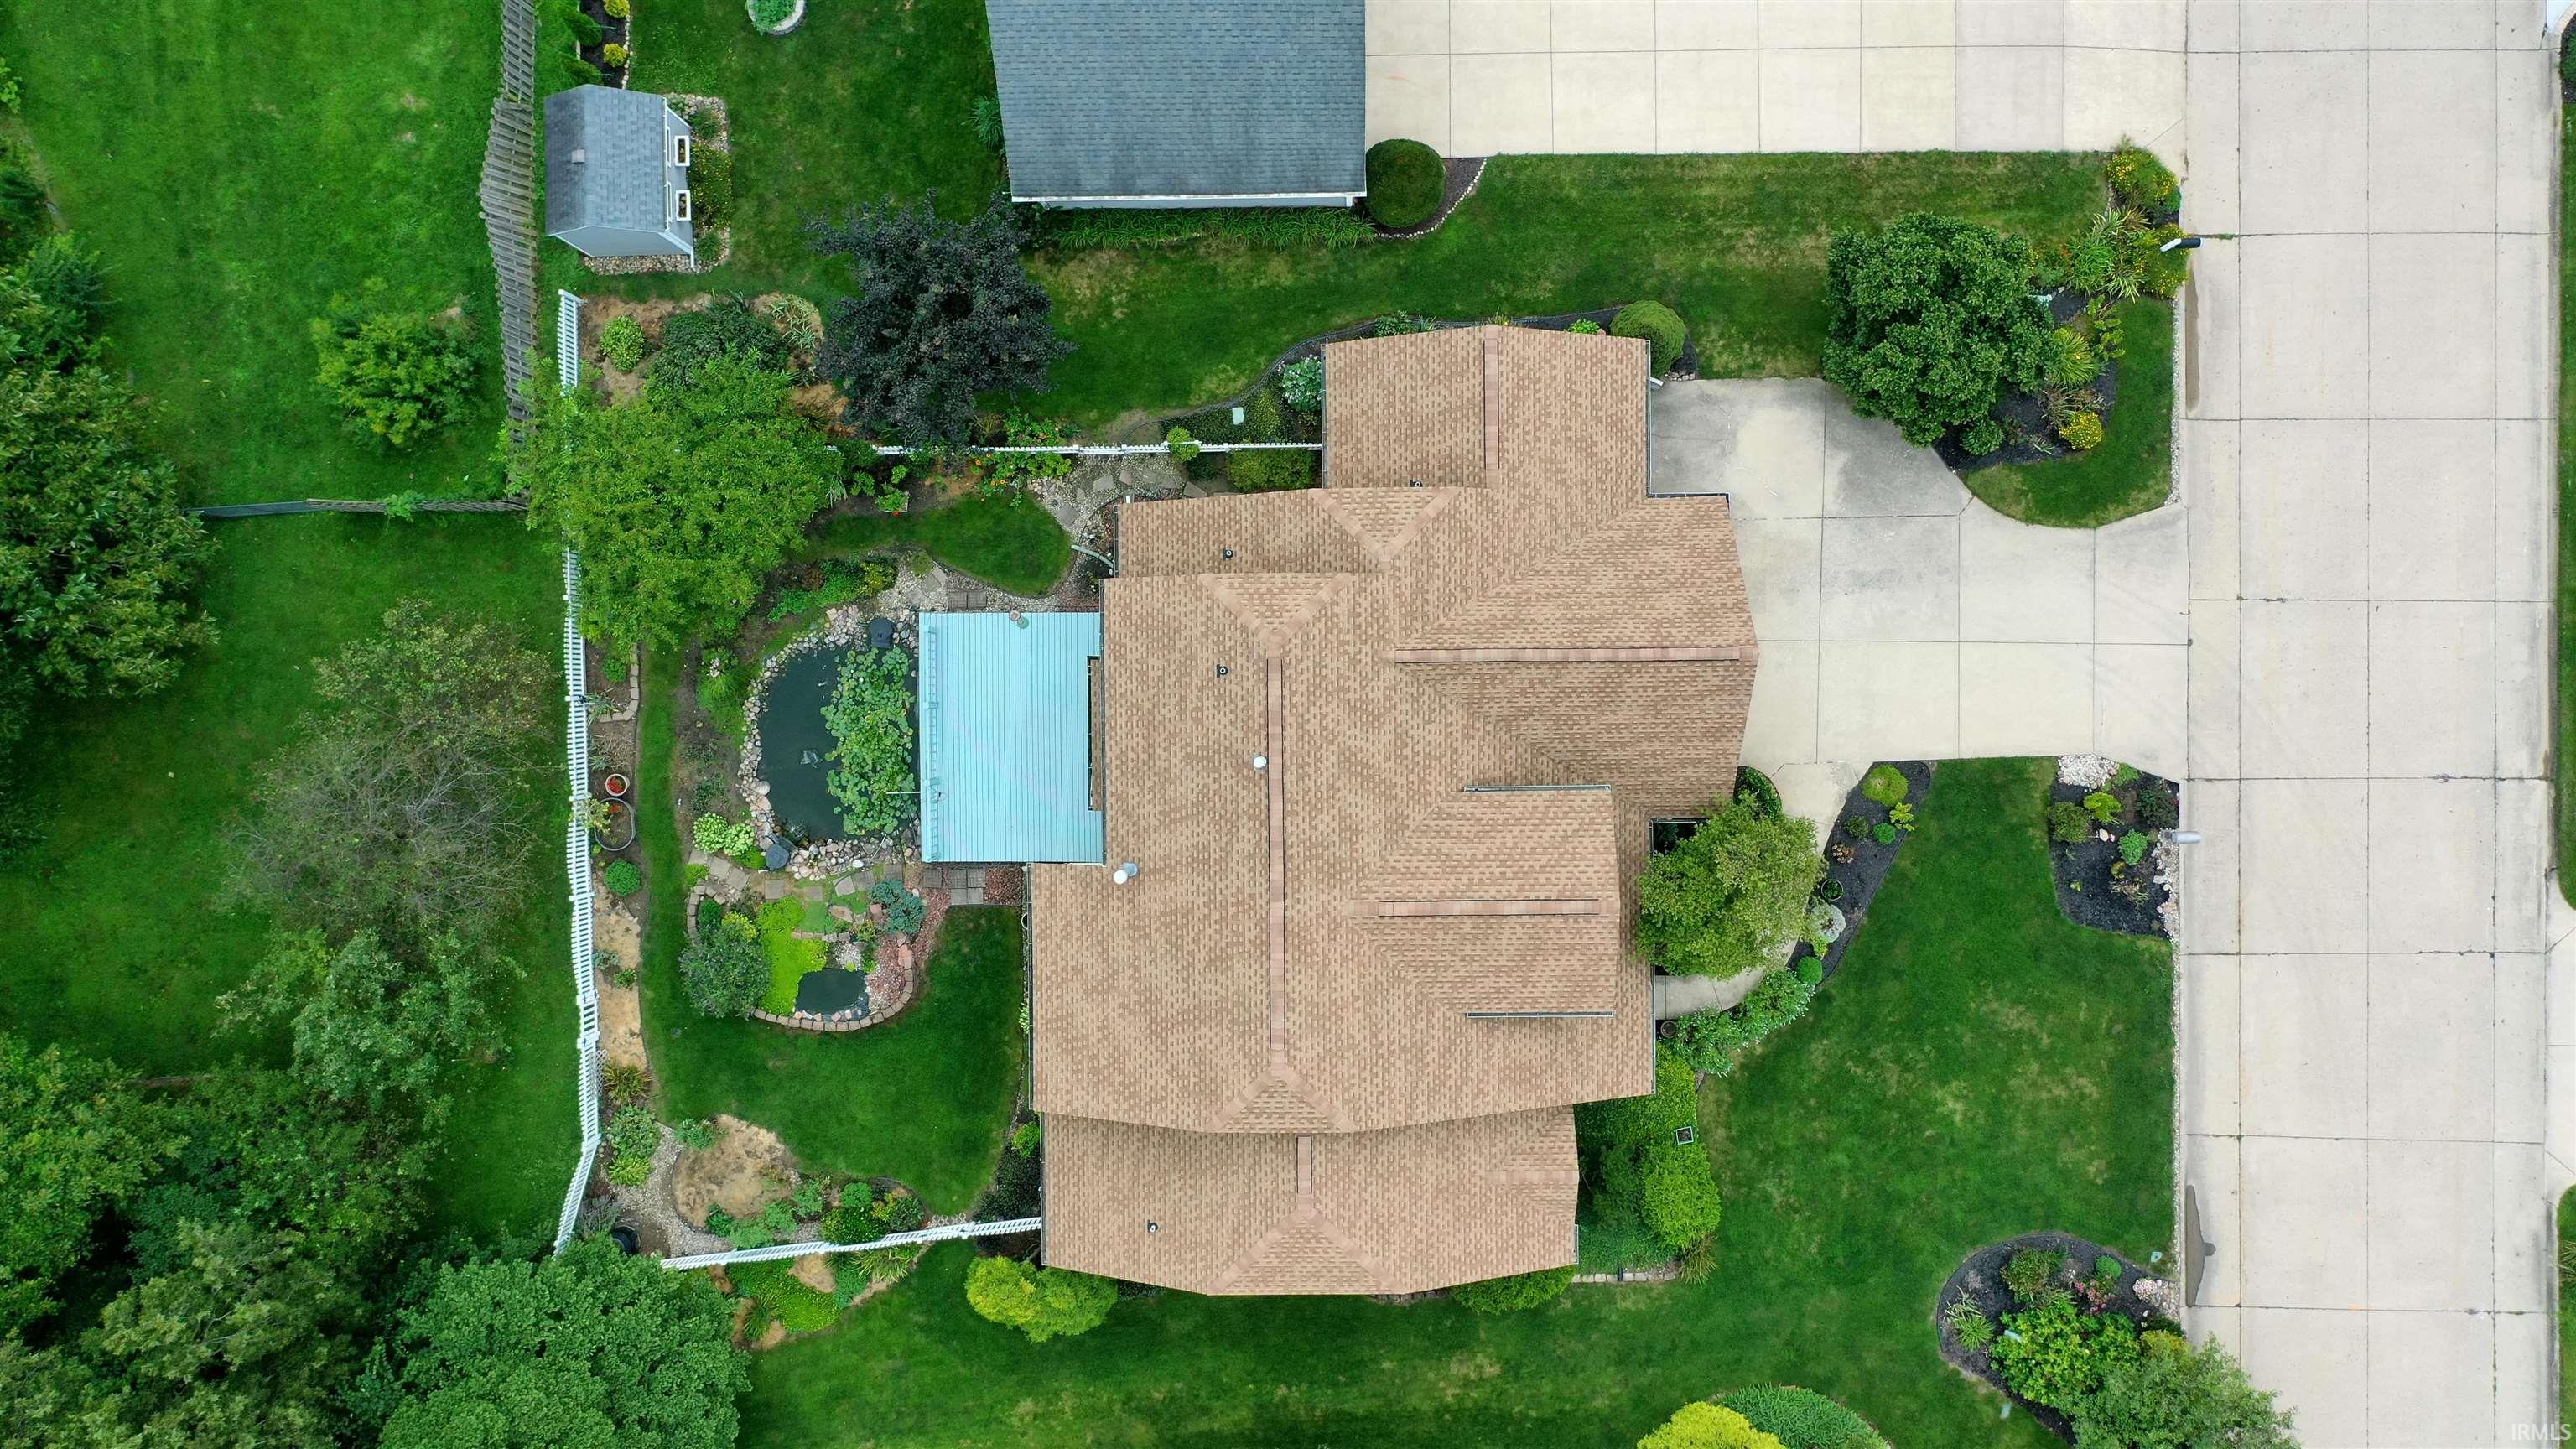
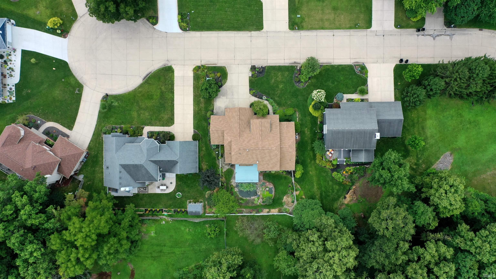
This beautifully updated home is packed with standout features, offering comfort, character, and modern convenience throughout. Enjoy a spacious 3-bedroom layout plus bonus room, a main-floor primary suite with heated floors, and a 3-car garage in a highly desirable low-turnover neighborhood. Inside, the heart of the home is the large chef-friendly kitchen, featuring abundant Cambria quartz countertops and generous workspace perfect for cooking, baking, and entertaining. The inviting living area is anchored by a double-faced gas log fireplace, creating warmth and ambiance from two rooms at once. Major upgrades include a brand-new furnace & A/C (2026), new roof (2023), new main-level flooring, and heated bathroom floors in master bath. Outside, unwind in a peaceful backyard retreat complete with a Koi pond water feature. A move-in ready home with exceptional features — all that’s left is the moving.
Directions
Teal Road to Poland Hill turn South and Plateau Drive is on the left, halfway up the hill.
Amenities
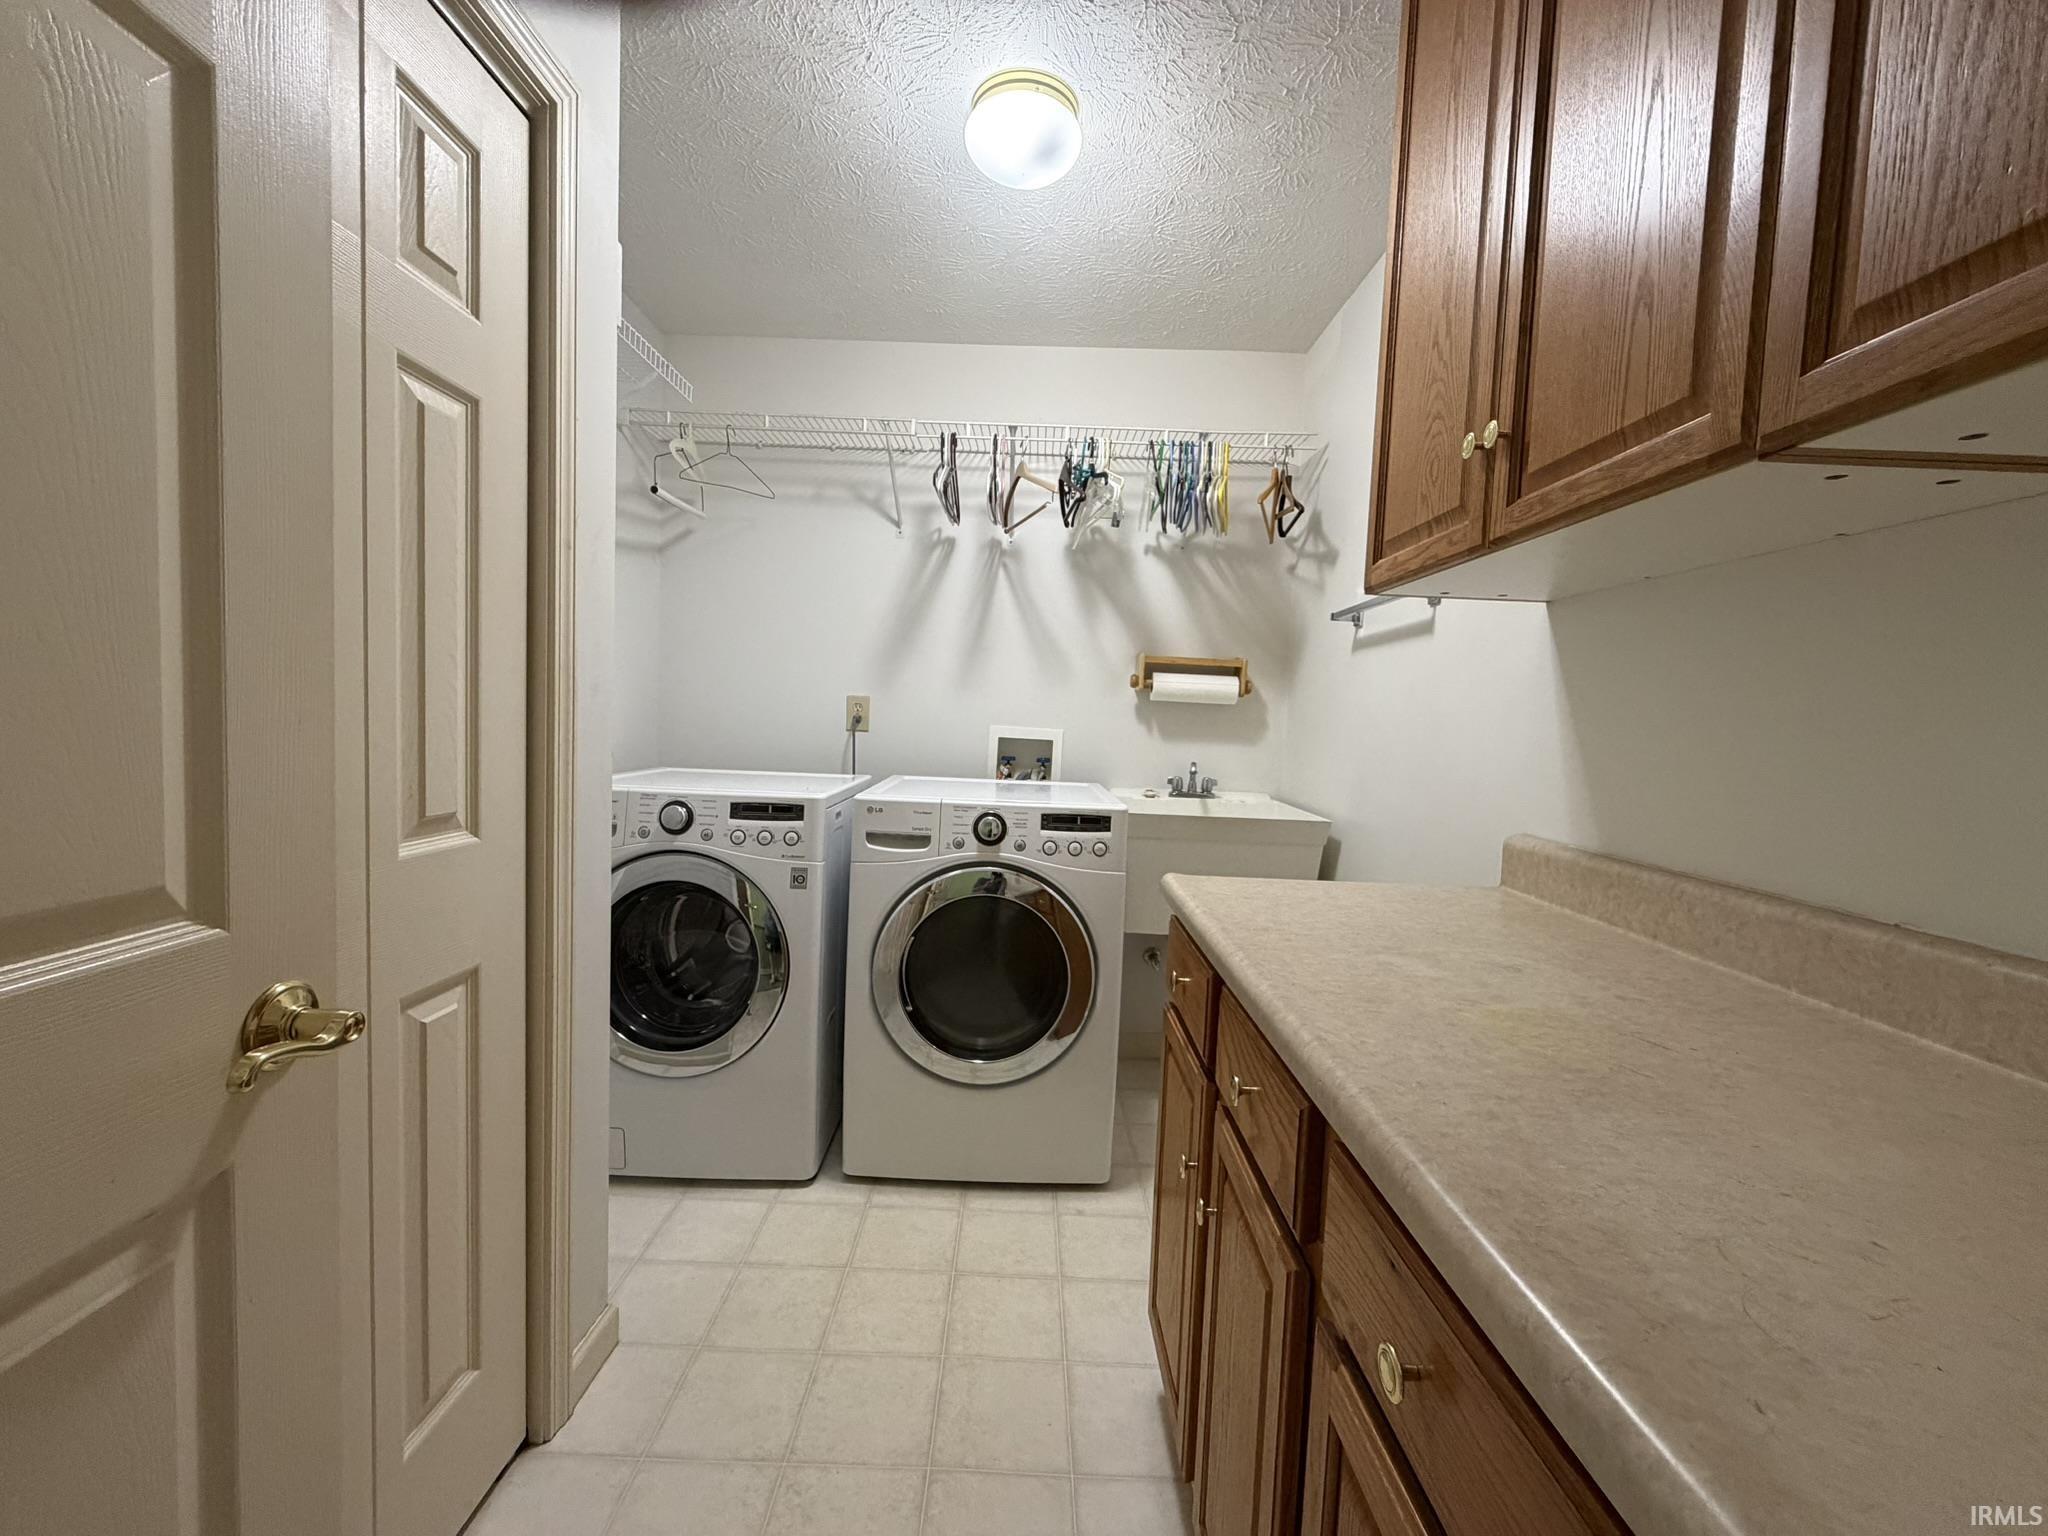
Cable Available, Ceiling-Cathedral, Closet(s) Walk-in, Countertops-Solid Surf, Deck Open, Detector-Smoke, Disposal, Garage Door Opener, Jet Tub, Landscaped, Open Floor Plan, Porch Covered, Range/Oven Hook Up Elec, Tub and Separate Shower, Tub/Shower Combination, Main Level Bedroom Suite, Great Room, Main Floor Laundry, Sump Pump
Sale Includes
Dishwasher, Microwave, Refrigerator, Washer, Oven-Electric, Range-Electric, Sump Pump, Water Softener-Owned, Window Treatment-Blinds
Property
| MLS # |
202633322 |
| Date Listed |
2026-08-14 |
| Status |
Active |
| Property Type |
Residential |
| Property SubType |
Site-Built Home |
| Square Feet |
2,601 sqft |
| New Construction |
No |
| Style |
One and Half Story |
| Type |
Site-Built Home |
| Bedrooms |
3 |
| Bathrooms |
3 (2 Full, 1 Half) |
| Annual Taxes |
$3,063.00 |
| Year Taxes Payable |
2026 |
| Year Built |
1999 |
| Virtual Tour |
propertypanorama.com » |
| Days on Market |
50 |
| Homestead Year |
No |
Additional
| Cooling |
Central Air, Heat Pump |
| Heating |
Electric, Gas, Floor, Forced Air, Heat Pump |
| Garage |
Attached |
| Hardwood Floors |
Yes |
| Main Level Laundry |
Yes |
Room Dimensions
| Living Room |
20 × 15 |
Main Level |
| Dining Room |
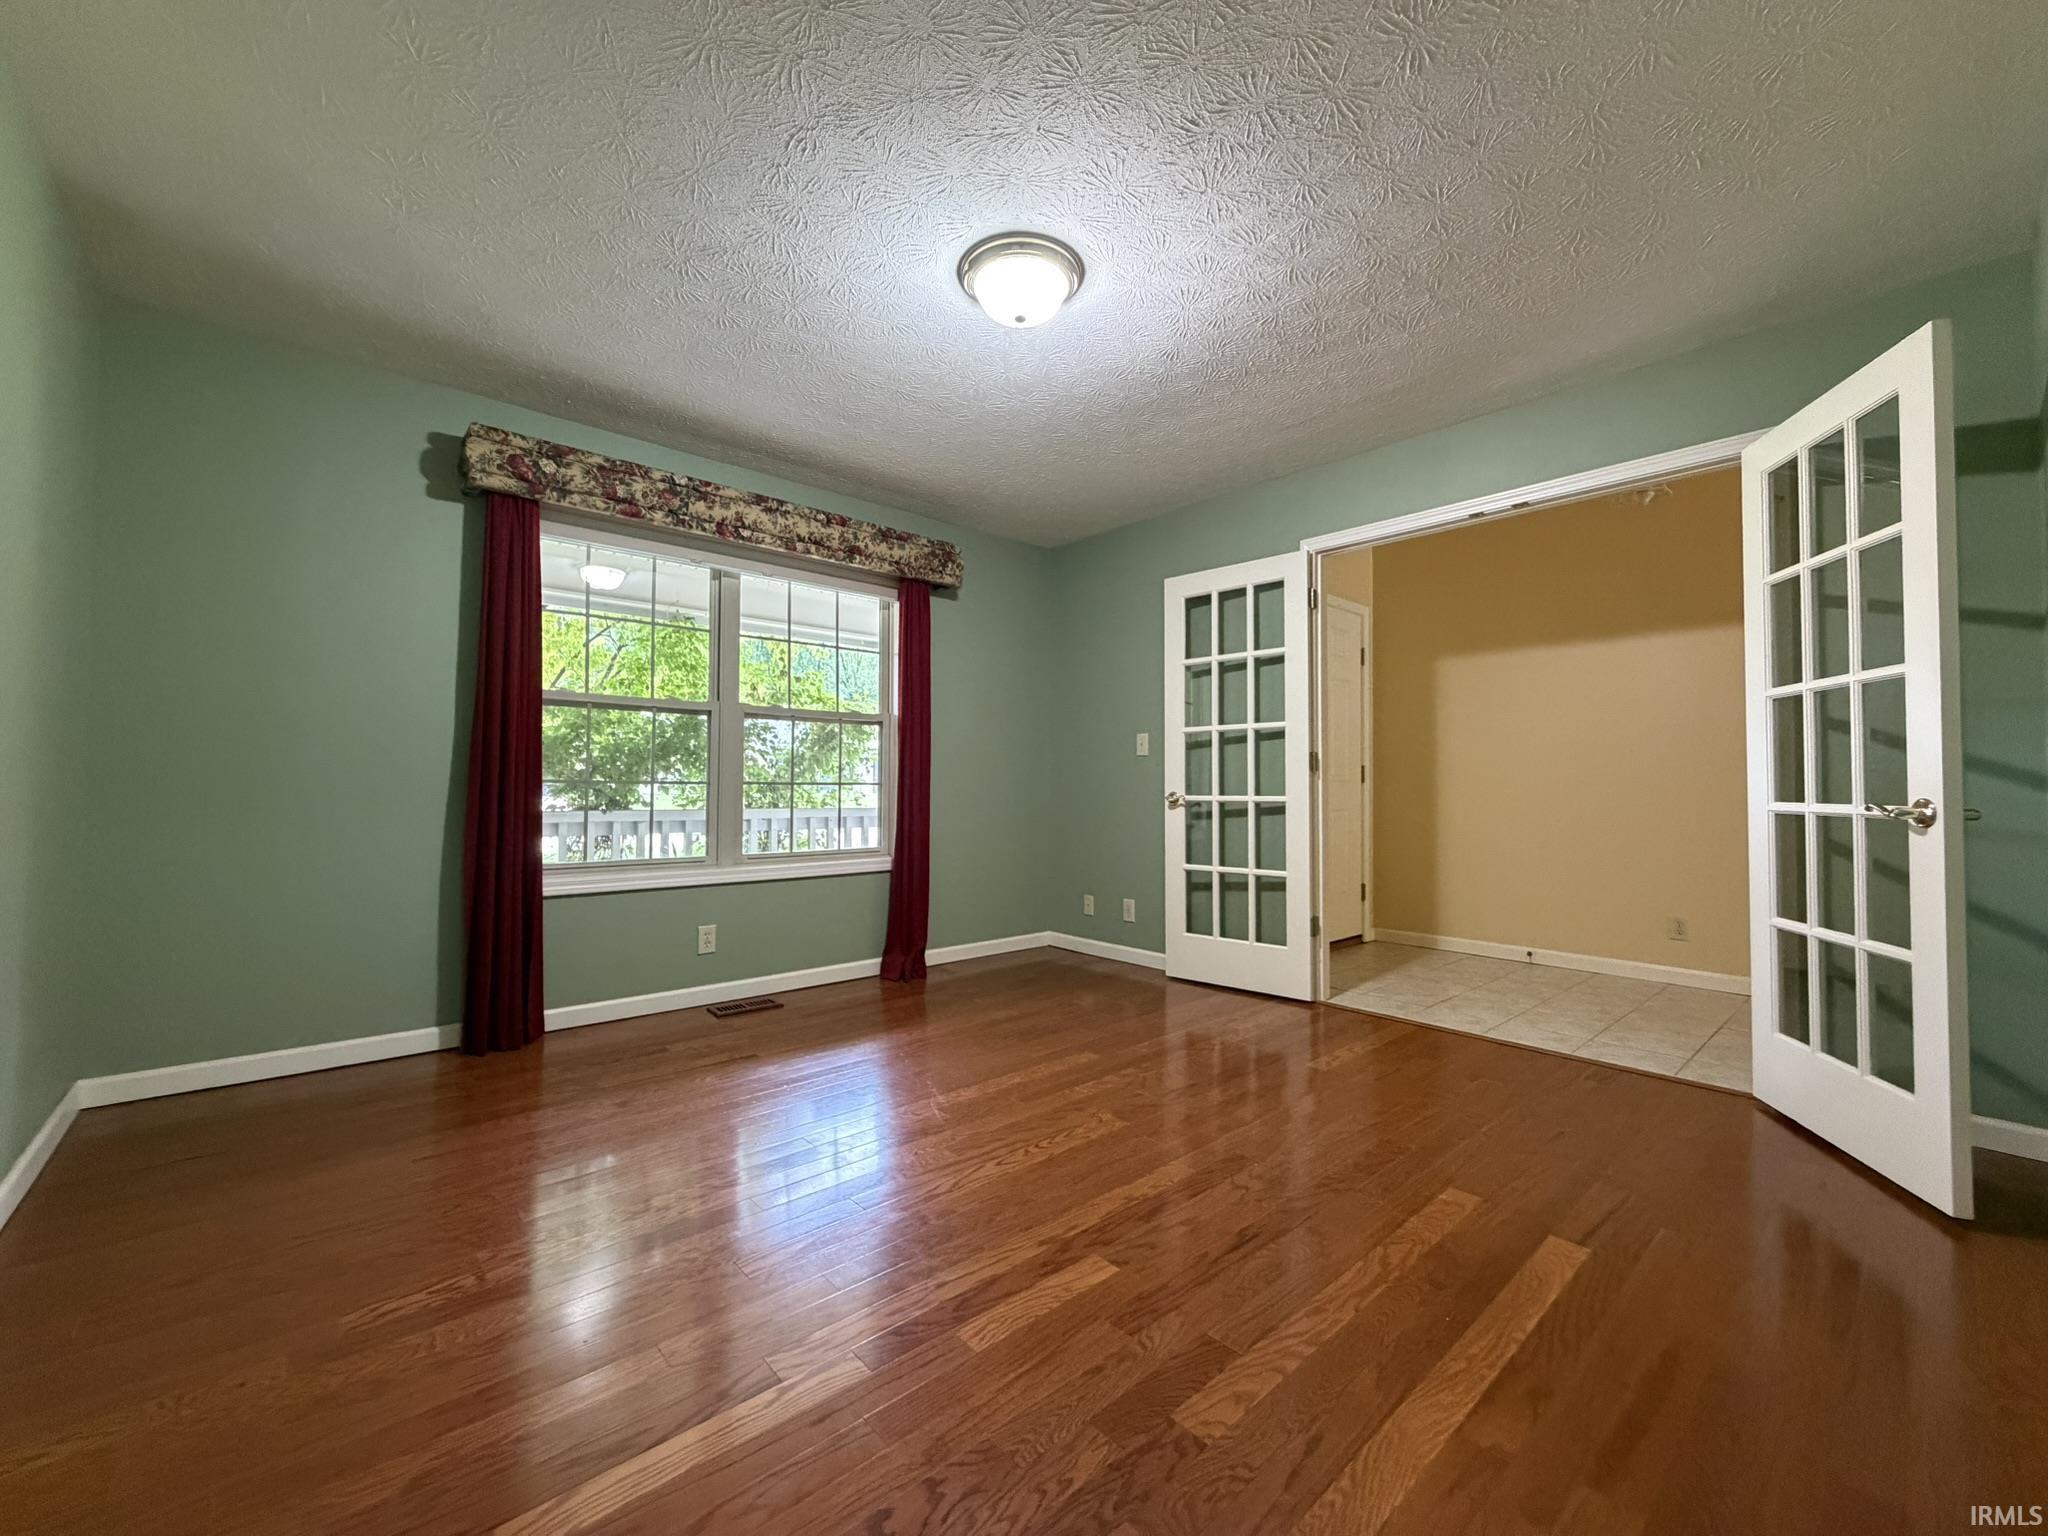
13 × 13 |
Main Level |
| Kitchen |
13 × 11 |
Main Level |
| Breakfast Area |
16 × 13 |
Main Level |
| Master Bedroom |
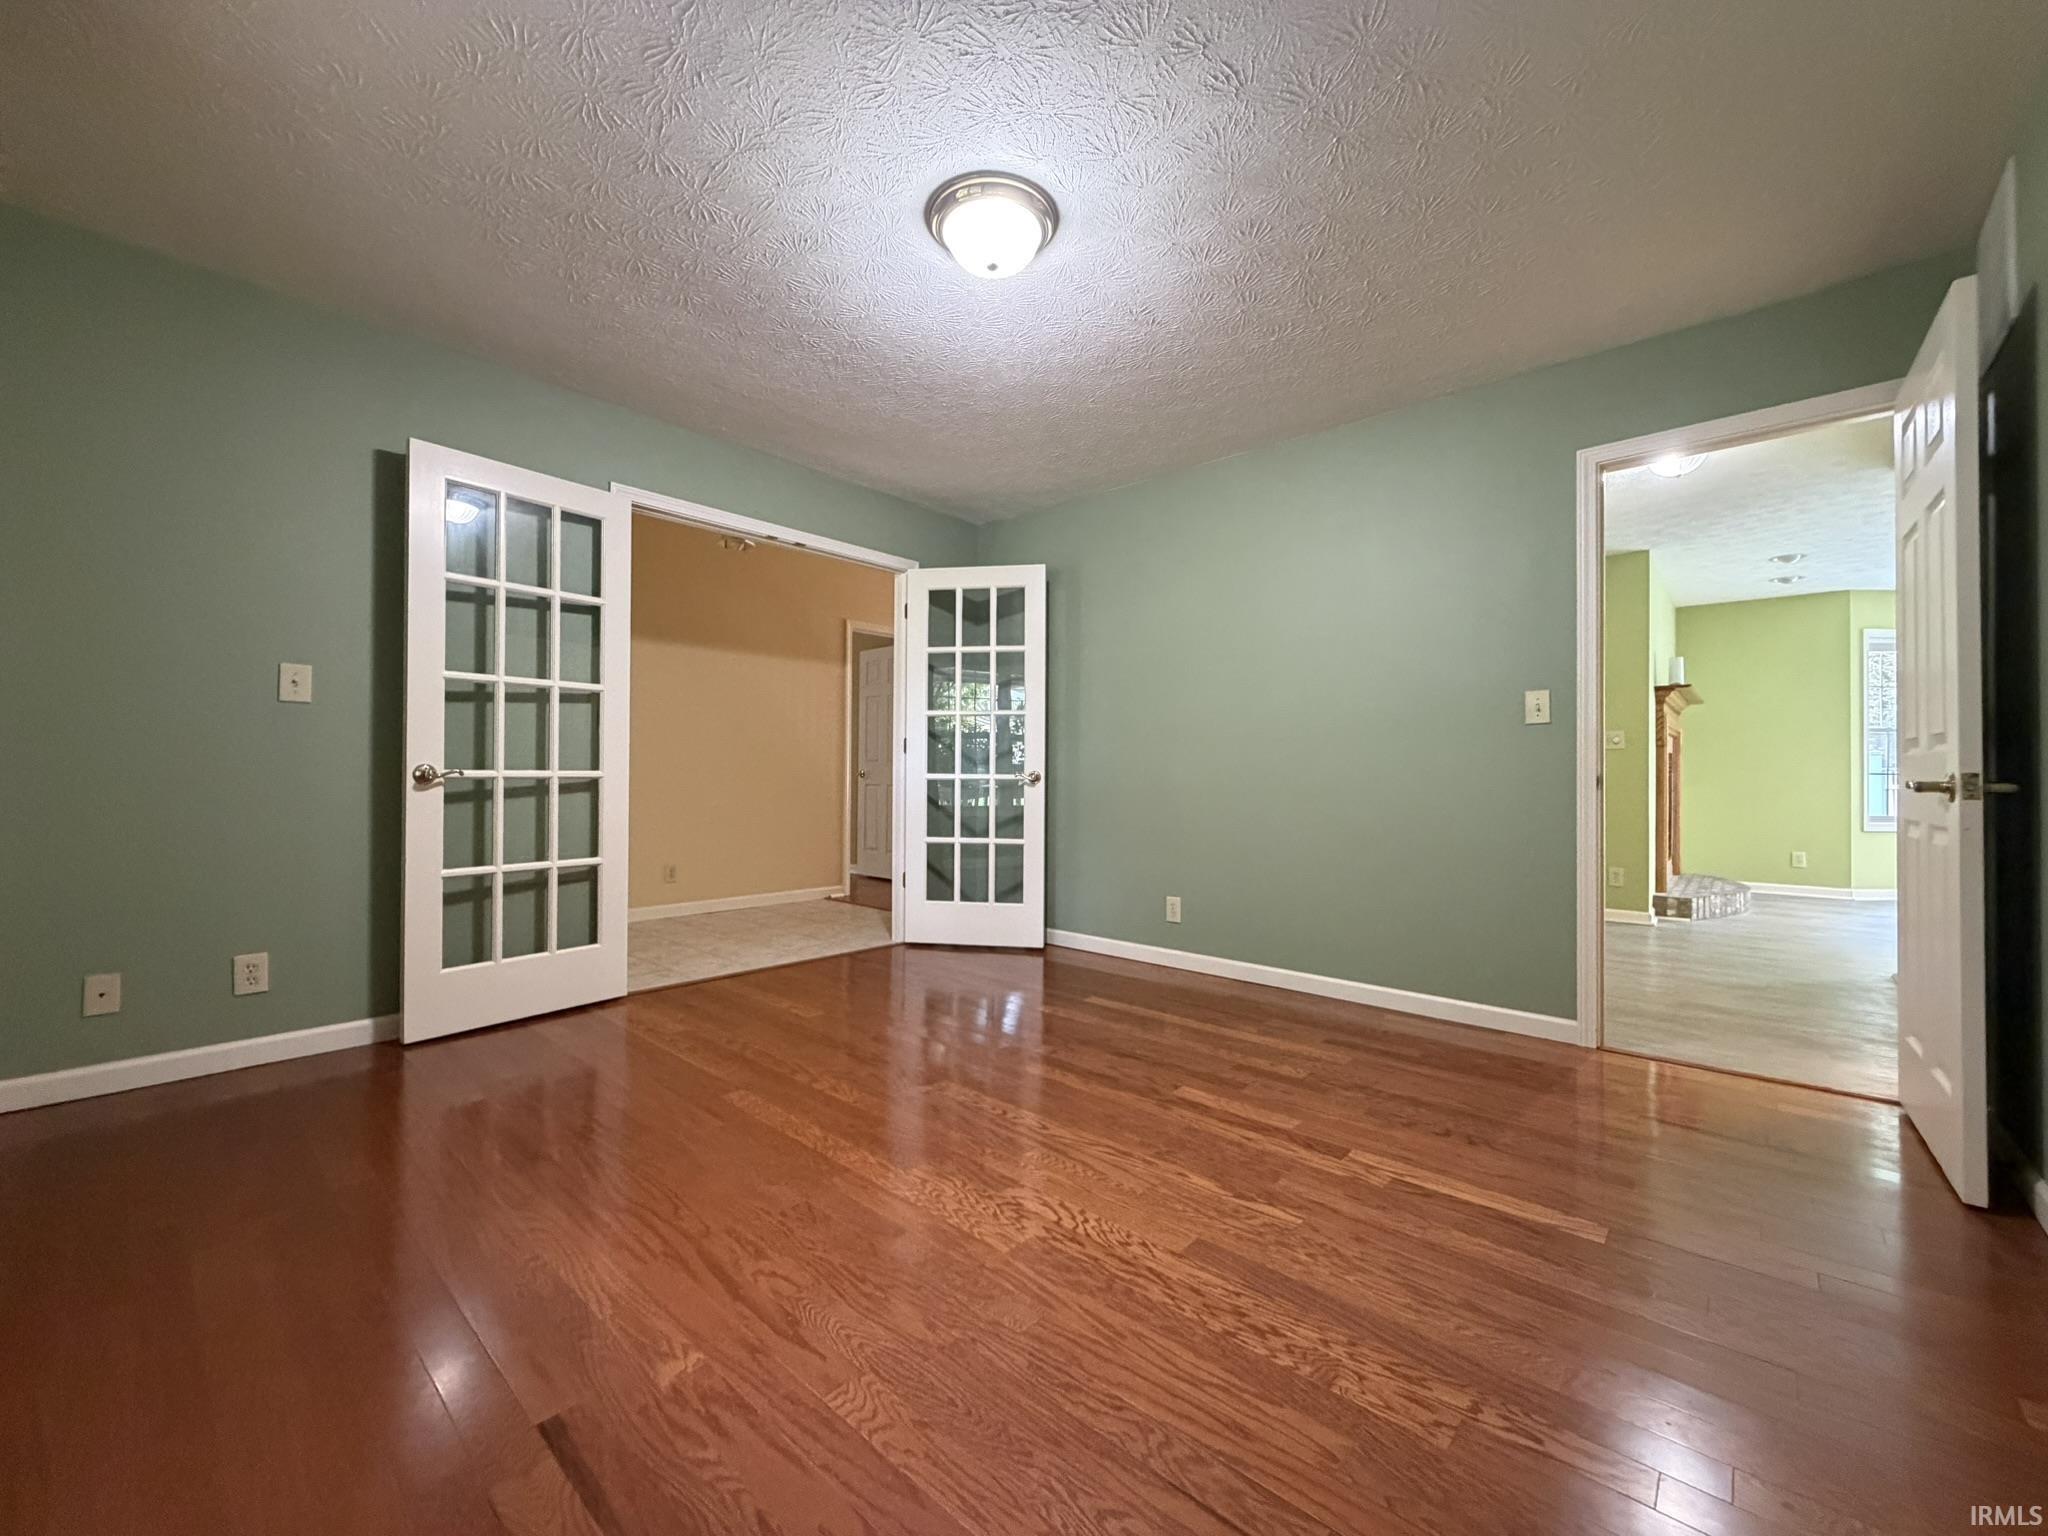
15 × 16 |
Main Level |
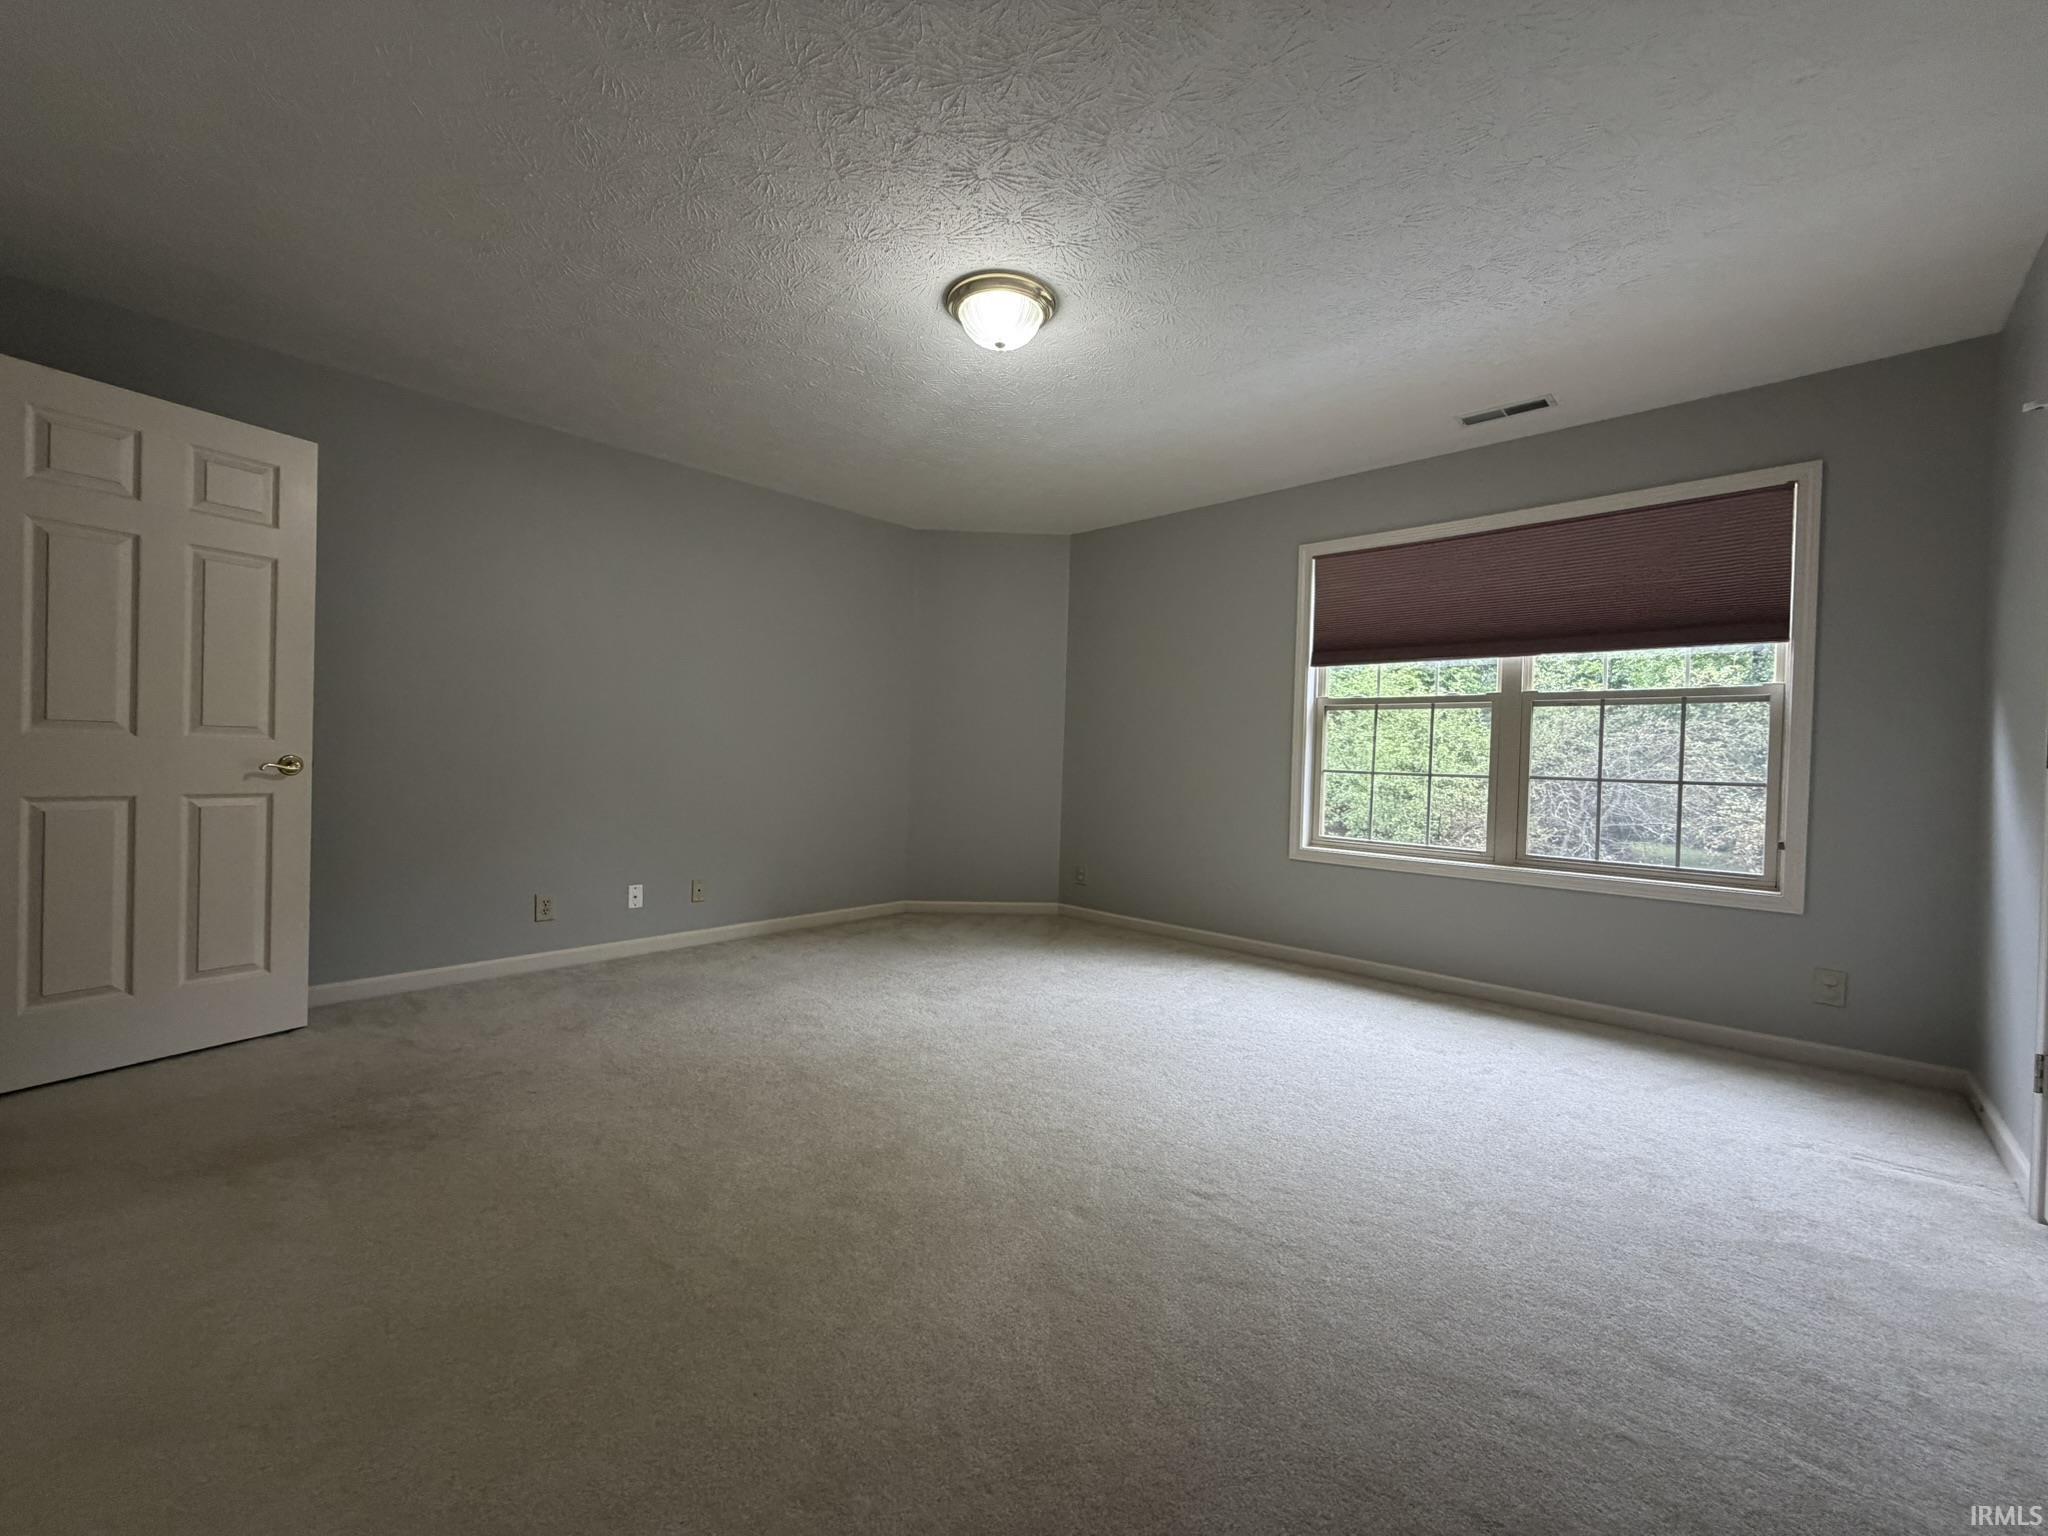
| 2nd Bedroom |
15 × 15 |
Upper Level |
| 3rd Bedroom |
13 × 12 |
Upper Level |
| Extra Room |
23 × 12 |
Upper Level |
Bathroom Locations
| Full Baths |
1 Main, 1 Upper |
| Half Baths |
1 Main |
External Features
| Construction |
Site-Built Home |
| Exterior |
Brick,Vinyl |
| Lot Size |
10,890 sq ft |
| Acreage |
0.25 Acres |
| Lot Dimensions |
85x128x110x119 |
| Sewer |
Public |
| Water |
Public |
| Fence |
Vinyl |
Location
| Area |
Tippecanoe County |
| Location |
City/Town/Suburb |
| County |
Tippecanoe |
| Subdivision |
Croxton Woods |
| Township |
Fairfield |
| City |
Lafayette |
| State |
IN |
| Zip |
47909 |
Schools
| School District |
Lafayette |
| Elementary |
Edgelea |
| Middle School |
Sunnyside/Tecumseh |
| High School |
Jefferson |
Financial
| Financing Terms |
Cash, Conventional, FHA, VA |
| Assoc. Dues |
$175.00 Annually |