Property Description
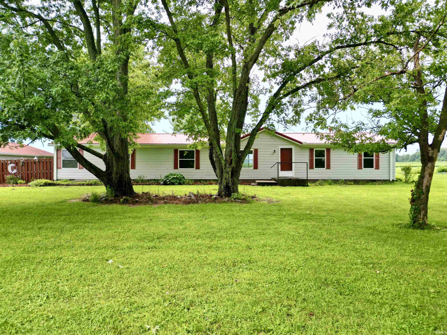
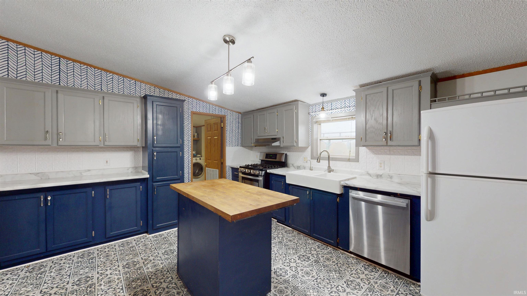
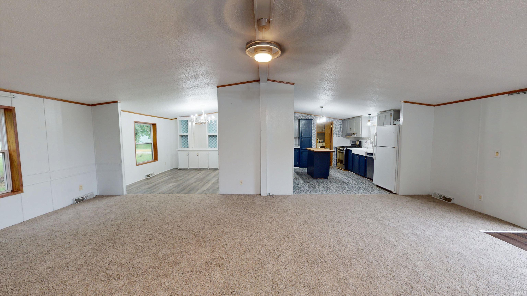
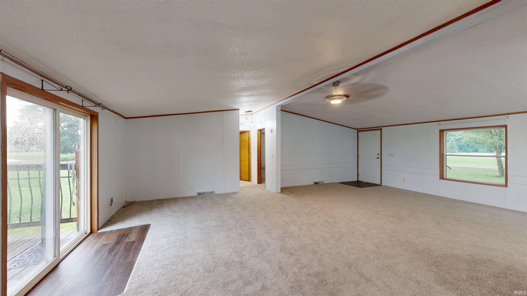
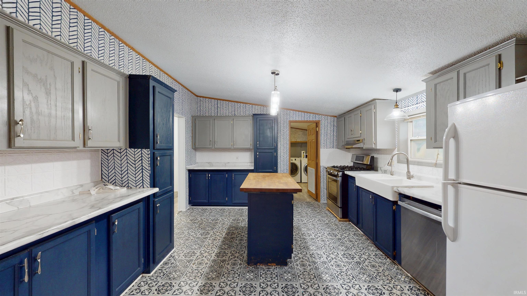
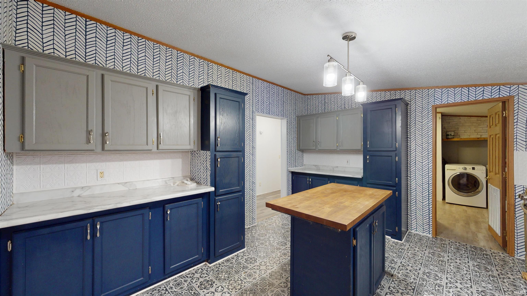
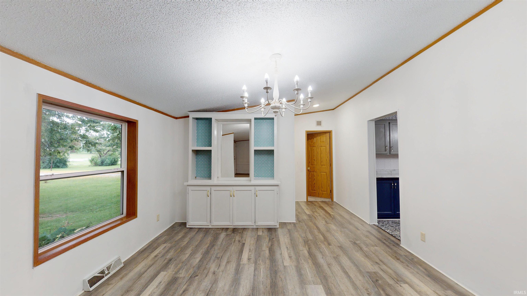
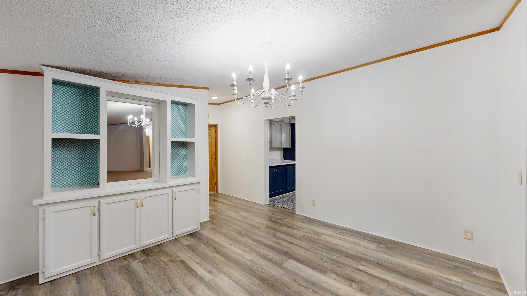
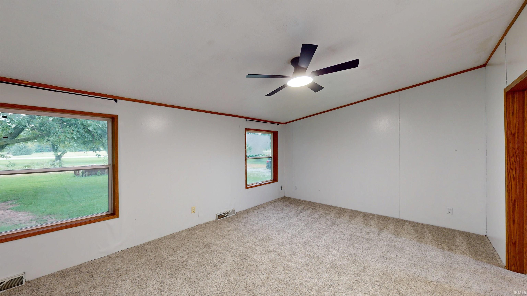
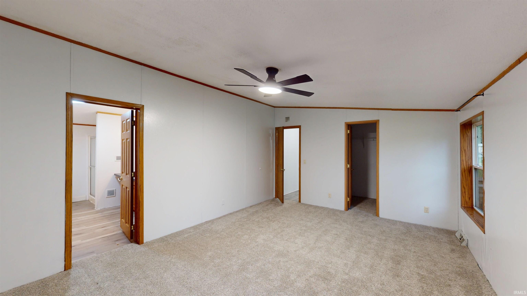
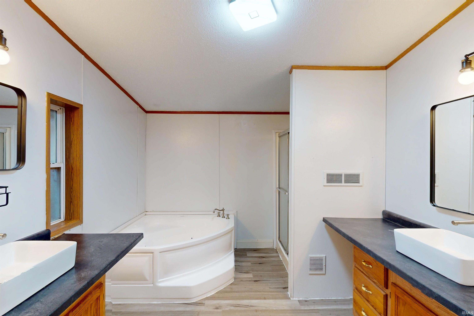
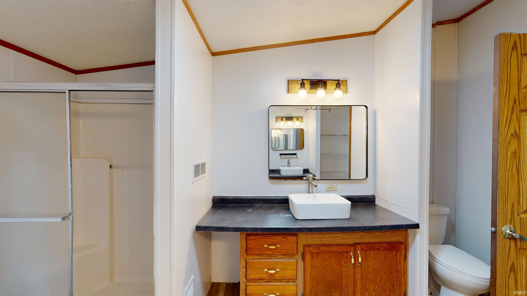
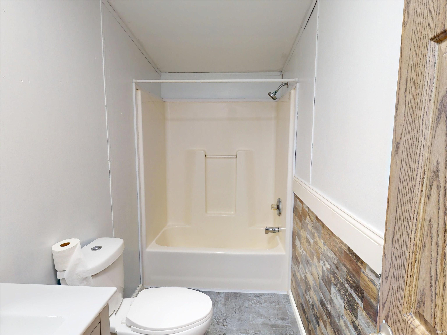
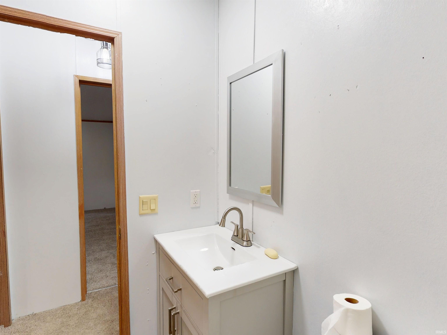
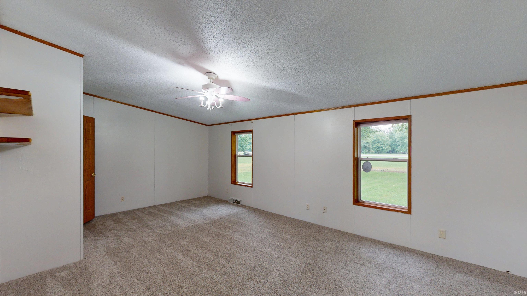
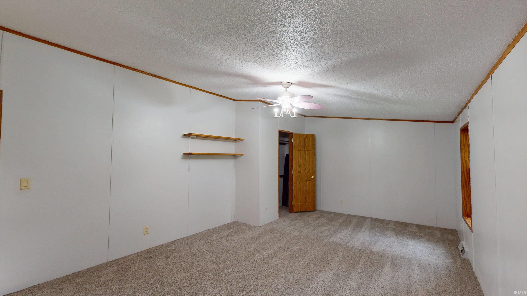
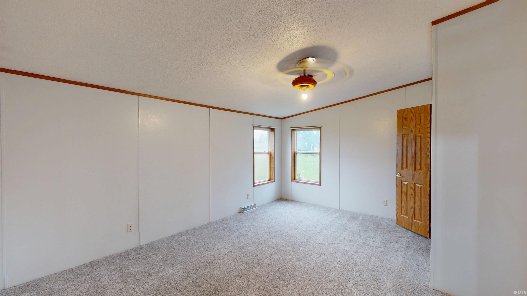
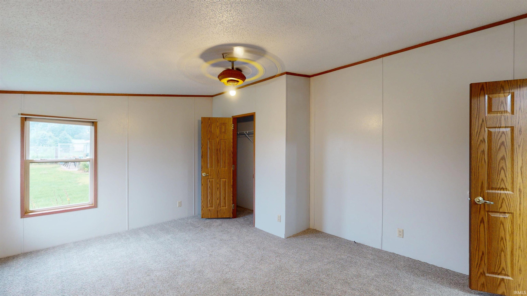
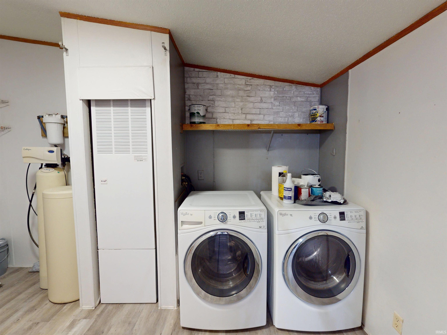
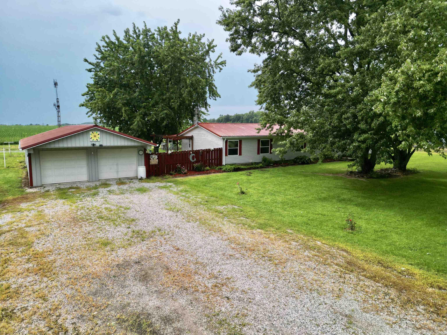
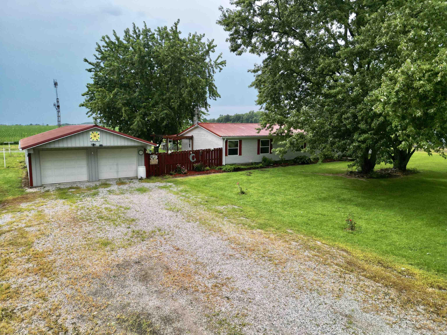
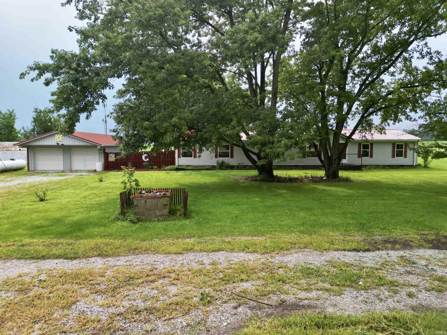
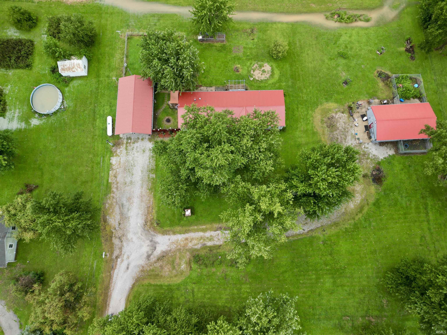
Spacious Country Living on 2 Acres with two Detached Garages Enjoy the peace and privacy of country living at 15751 N State Rd 9 in Summitville. This spacious 3-bedroom, 2.5-bath home sits on a large 2-acre lot and offers plenty of room both inside and out. The home has been freshly updated with new carpet throughout and fresh paint throughout, giving the interior a clean, refreshed feel. The updated metal roof provides added durability and peace of mind. Inside, you'll also find a large laundry/utility room with plenty of space for storage and everyday household needs. 4 year old high efficiency HVAC system. wiht a metal roof on the home thats only 8 years old. Outside, the property offers plenty of room to enjoy the open surroundings, garden, entertain, or simply relax in the quiet country setting. The two detached garages are a major bonus, providing abundant space for vehicles, storage, hobbies, a workshop, or recreational equipment. The pole bard is 24X40. If you're looking for a home with 3 bedrooms, 2.5 baths, a large lot, recent updates, and exceptional garage space, this Summitville property is worth a look!
Directions
From SR 37, take SR 28 east toward Alexandria. Continue to SR 9 and head north through Summitville. Property will be on the east side of SR 9.
Amenities
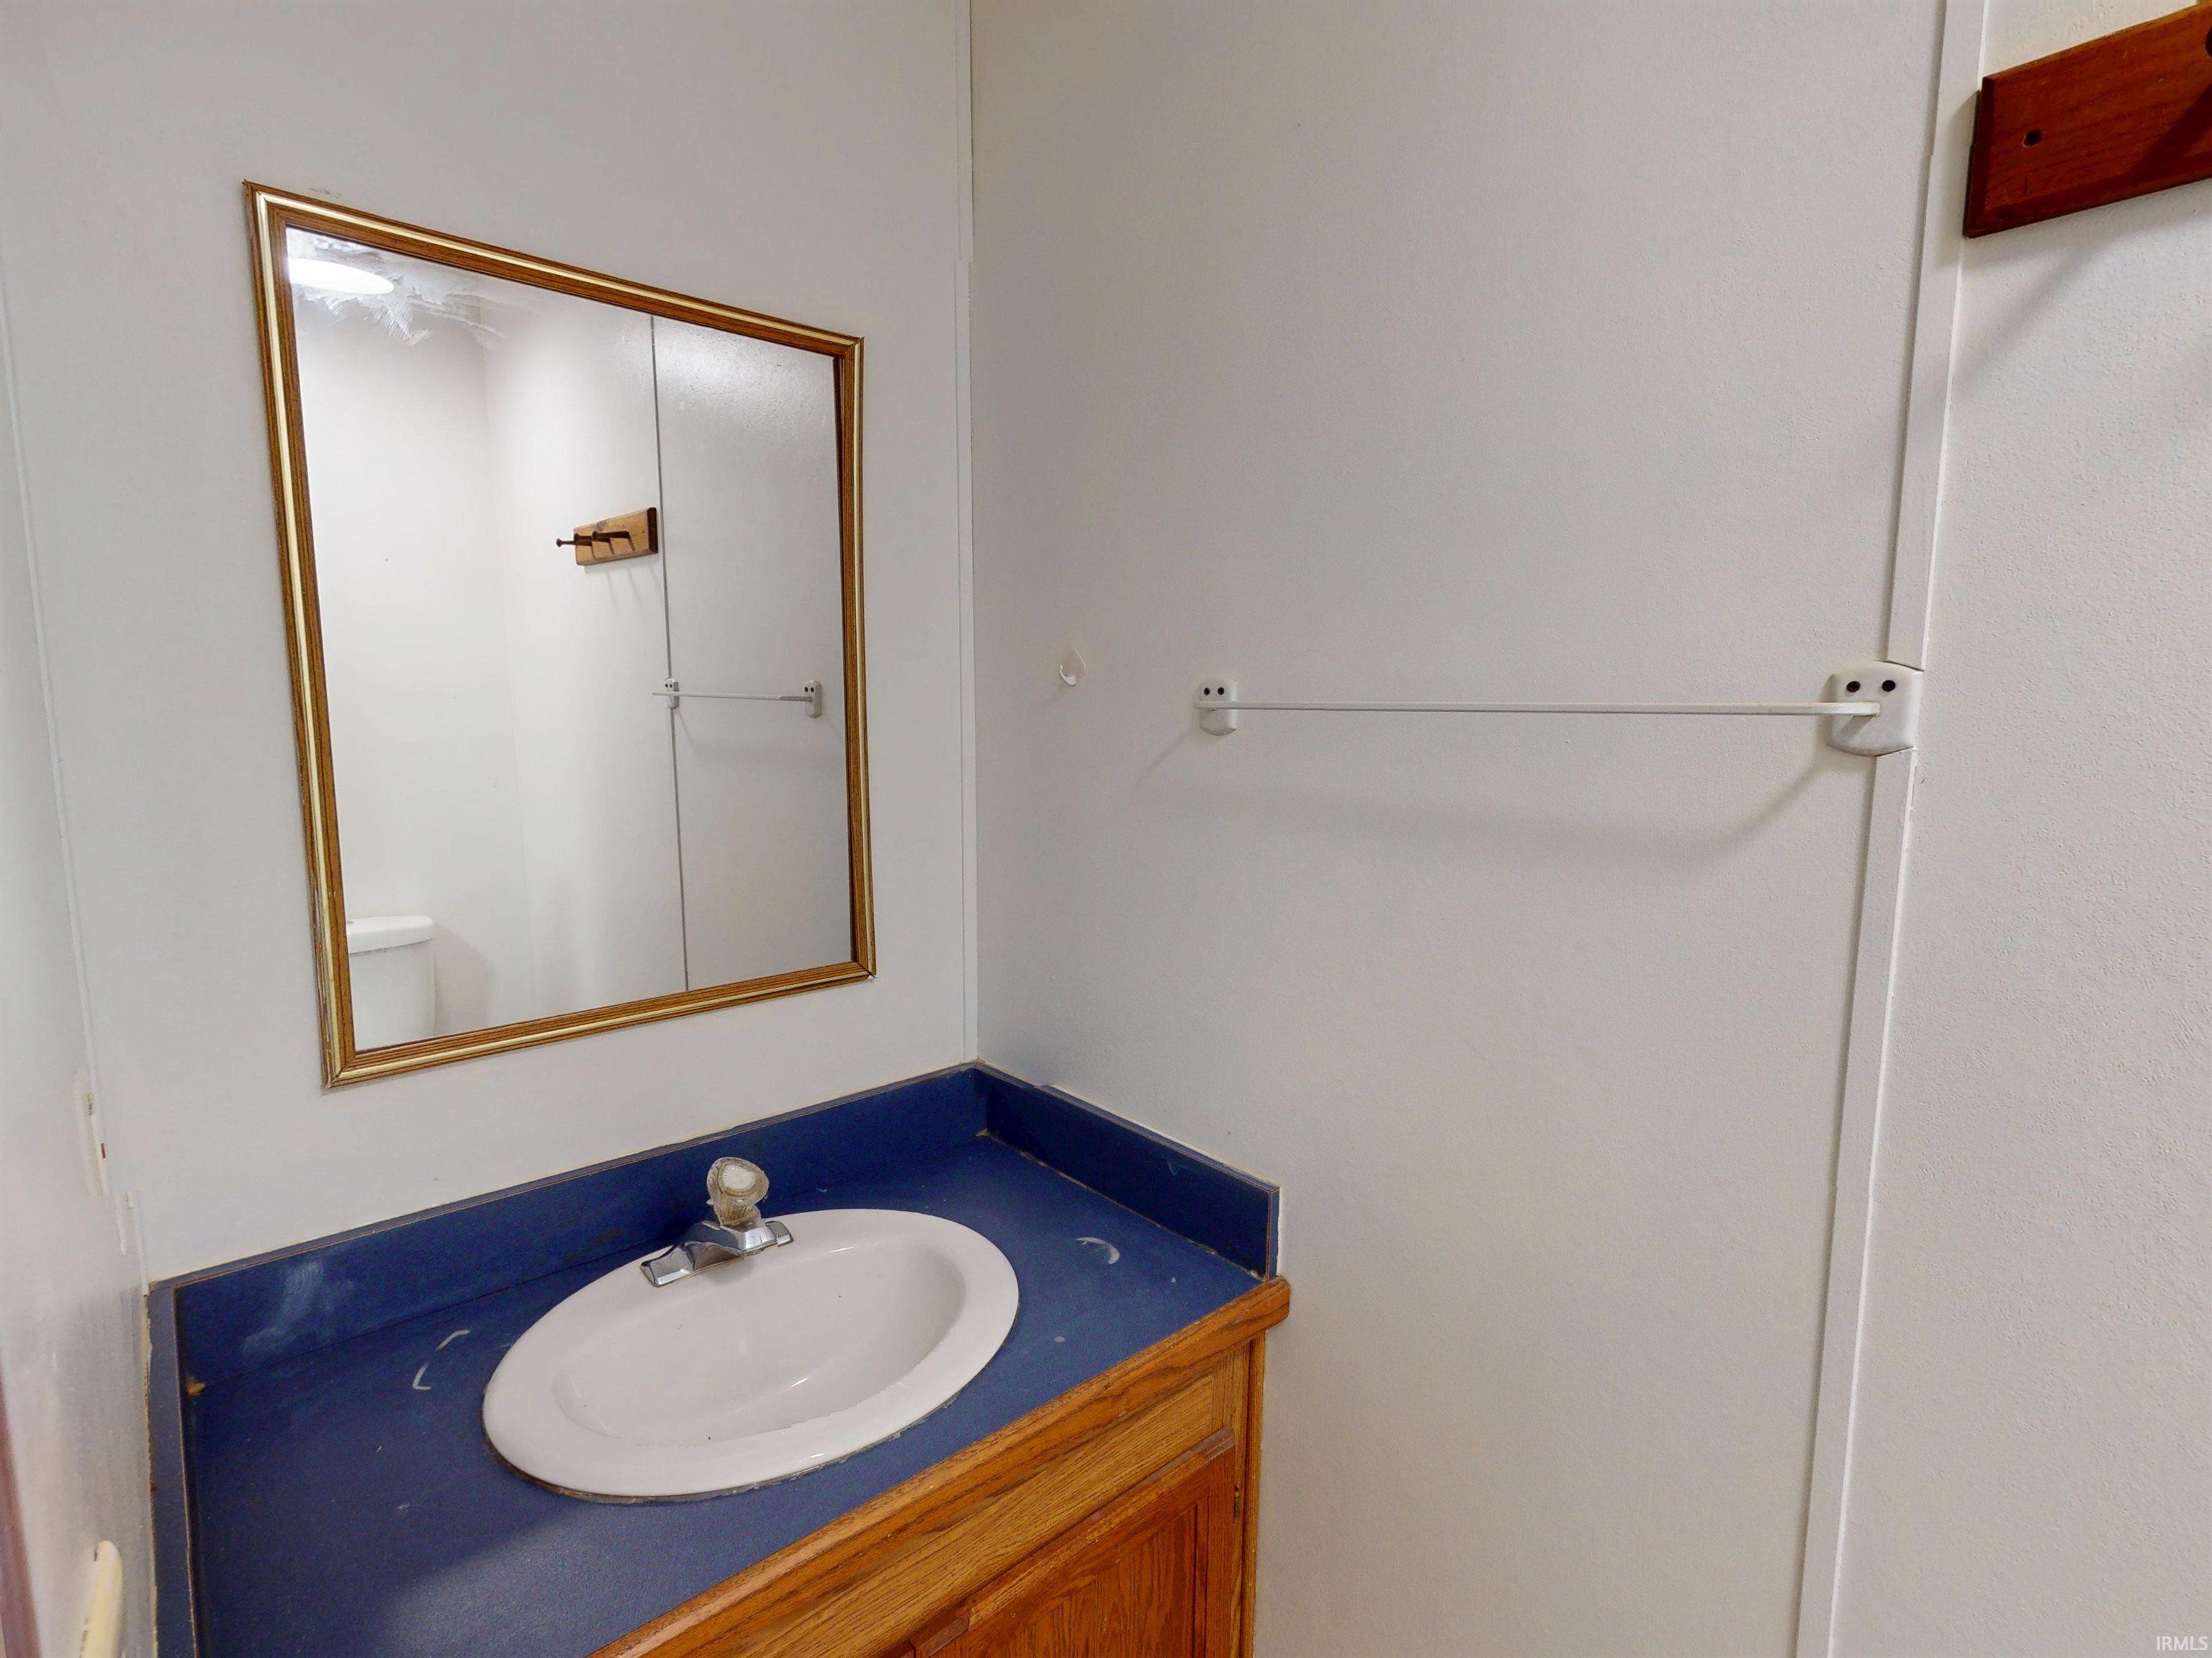
Antenna, Ceilings-Vaulted, Deck Open, Garage Door Opener, Kitchen Island, Open Floor Plan, Storm Doors, Twin Sink Vanity, Stand Up Shower, Tub and Separate Shower, Tub/Shower Combination, Main Level Bedroom Suite, Formal Dining Room
Sale Includes
Dishwasher, Refrigerator, Washer, Cooktop-Gas, Dryer-Electric, Oven-Gas, Water Heater Electric, Water Softener-Owned, Window Treatment-Blinds
Property
| MLS # |
202633326 |
| Date Listed |
2026-08-14 |
| Status |
Active |
| Property Type |
Residential |
| Property SubType |
Manuf. Home/Mobile Home |
| Square Feet |
2,128 sqft |
| New Construction |
No |
| Style |
Double Wide |
| Type |
Manuf. Home/Mobile Home |
| Bedrooms |
3 |
| Bathrooms |
3 (2 Full, 1 Half) |
| Annual Taxes |
$763.96 |
| Year Taxes Payable |
330.73 |
| Year Built |
1999 |
| Virtual Tour |
propertypanorama.com » |
| Days on Market |
50 |
| Homestead Year |
No |
Additional
| Design |
Modular |
| Cooling |
Central Air |
| Heating |
Propane, Forced Air |
| Garage |
Detached |
| Main Level Laundry |
Yes |
| Outbuilding |
Pole/Post Building |
Room Dimensions
| Living Room |
26 × 18 |
Main Level |
| Dining Room |
13 × 18 |
Main Level |
| Kitchen |
13 × 15 |
Main Level |
| Master Bedroom |
18 × 13 |
Main Level |
| 2nd Bedroom |
21 × 13 |
Main Level |
| 3rd Bedroom |
16 × 13 |
Main Level |
Bathroom Locations
| Full Baths |
2 Main |
| Half Baths |
1 Main |
External Features
| Construction |
Manuf. Home/Mobile Home |
| Exterior |
Vinyl |
| Lot Size |
87,120 sq ft |
| Acreage |
2.00 Acres |
| Lot Dimensions |
324x252 |
| Out Buildings |
Pole/Post Building |
| Sewer |
Septic |
| Water |
Well |
| Fence |
None |
Location
| Area |
Madison County |
| Location |
Rural |
| County |
Madison |
| Subdivision |
None |
| Township |
Boone |
| City |
Summitville |
| State |
IN |
| Zip |
46070 |
Schools
| School District |
Madison-Grant United School Corp. |
| Elementary |
Summitville |
| Middle School |
Madison Grant |
| High School |
Madison Grant |
Financial
| Financing Terms |
Cash, Conventional, FHA, VA |
| Assoc. Dues |
$0.00 Not Applicable |
IDX information provided by the Indiana Regional MLS.
IDX information is provided exclusively for consumers’ personal, non-commercial use and may not be used for any purpose other than to identify prospective properties consumers may be interested in purchasing. Data is deemed reliable but is not guaranteed accurate by the MLS.