Property Description
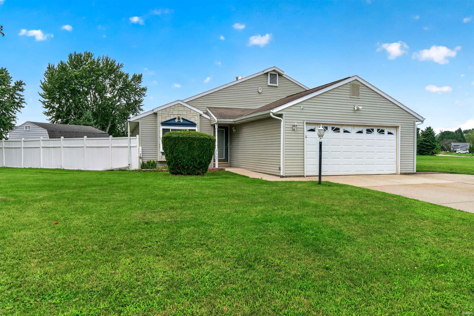
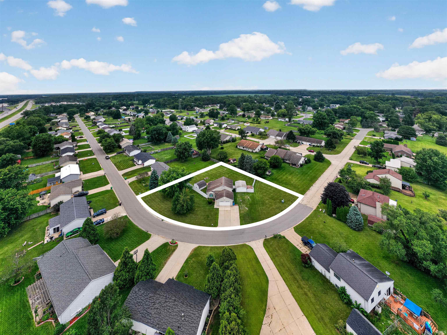
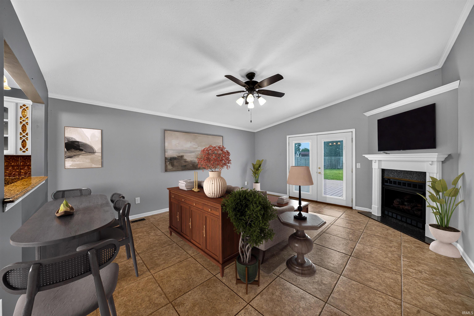
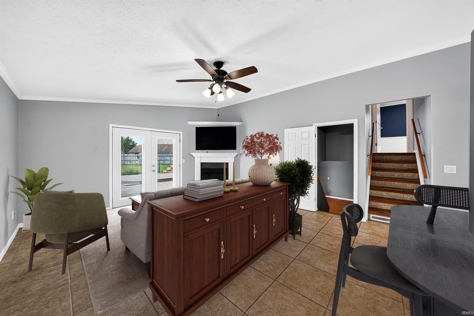
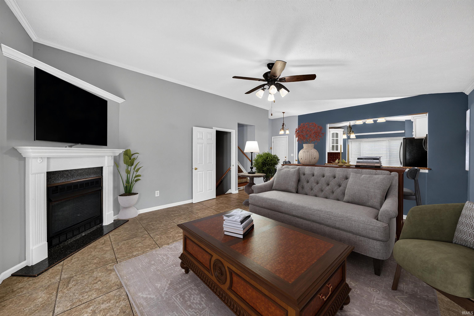
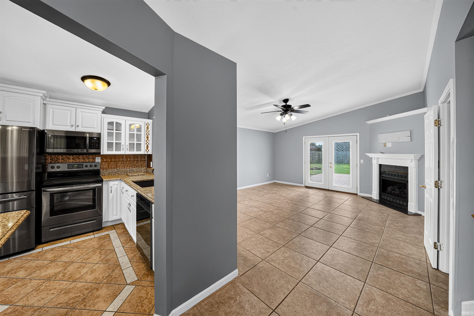
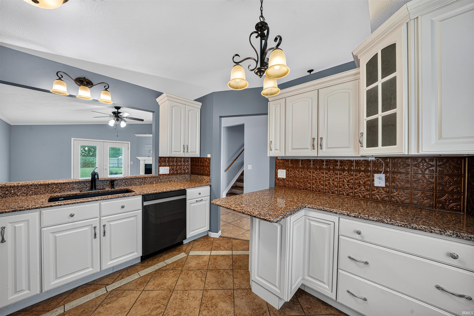
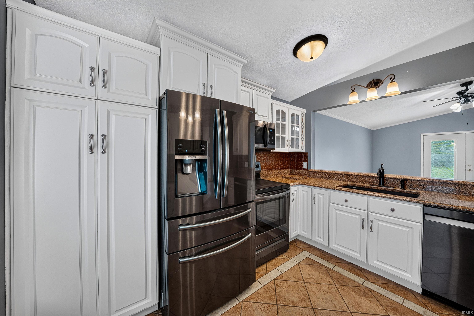
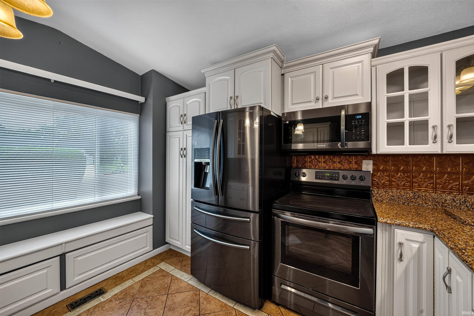
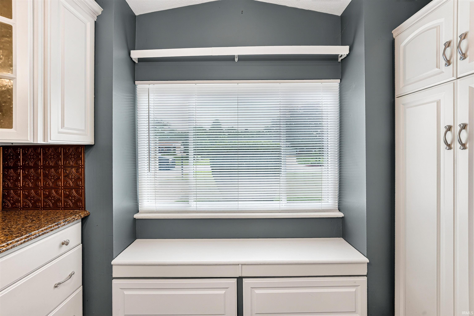
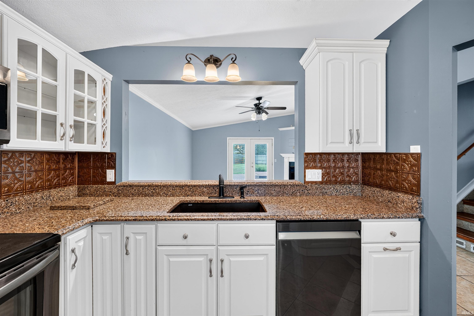
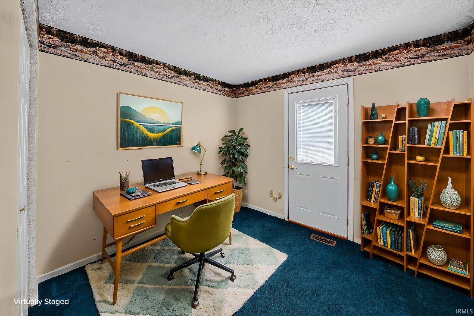
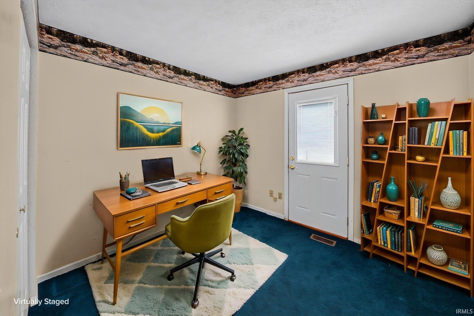
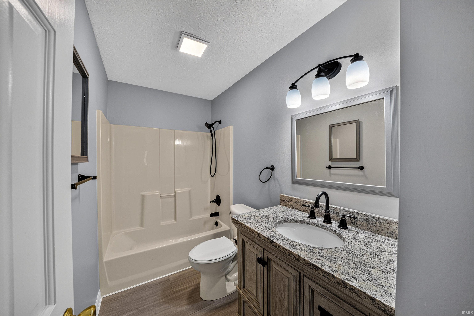
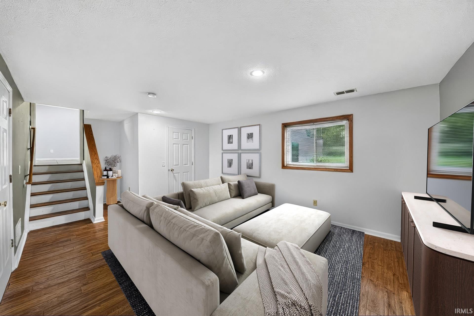
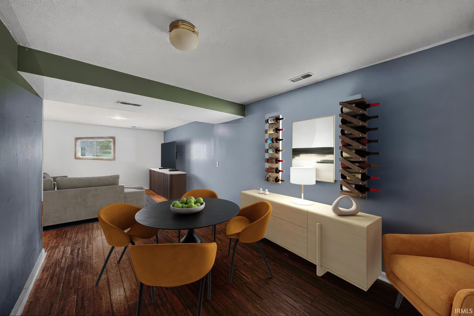
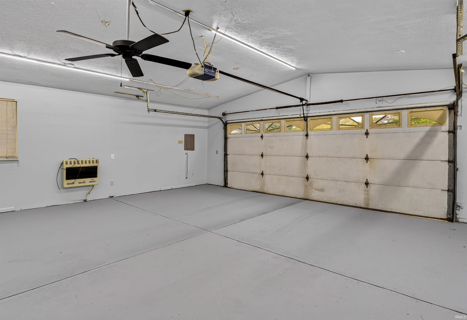
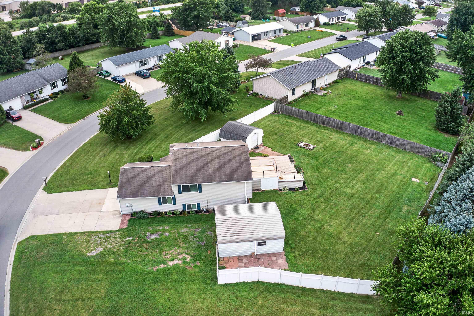
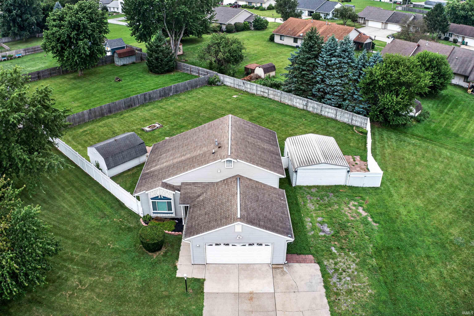
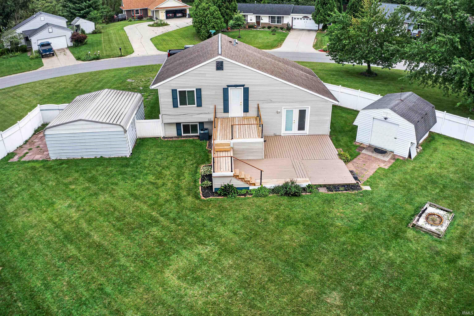
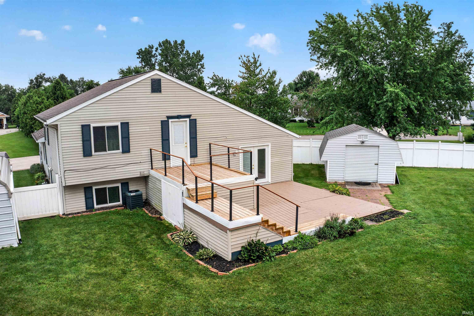
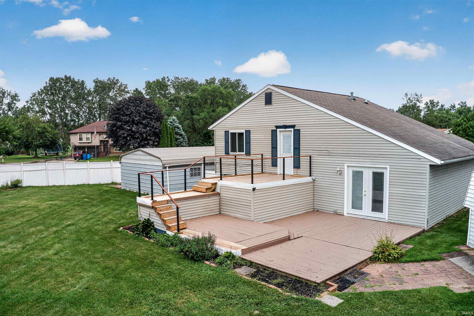
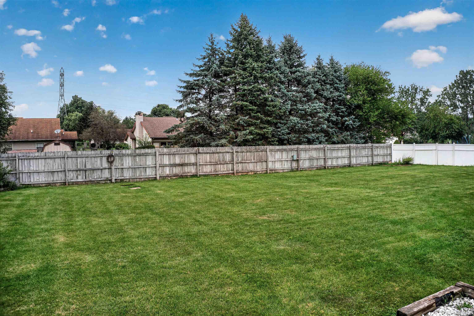
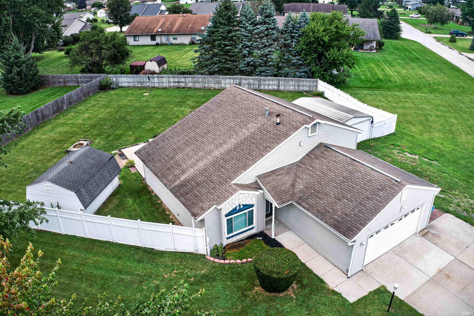
Beautifully Updated Retreat in Country Acres! Tucked away on a spacious, level corner lot in the desirable Country Acres subdivision, this beautifully maintained home offers a great blend of updates, comfort, and exceptional outdoor living. Inside, you'll find an updated kitchen along with hardwood and tile flooring throughout the main level. The finished lower level provides additional living space with an inviting family room.Step outside to a large, fully fenced backyard designed for entertaining and relaxing, featuring a multi-level deck, walkout balcony, and built-in fire pit. Car enthusiasts, hobbyists, or anyone needing extra workspace will appreciate the attached two-car garage featuring climate control with both heat and air conditioning. The property also includes an 18'x20' detached garage, a 12'x16' storage shed, and extended parking, providing plenty of room for vehicles, storage, tools, and toys. A wonderful combination of indoor comfort, outdoor space, and hard-to-find garage amenities. Schedule your private showing today!
Directions
Head north on SR 19. Turn left on CR 4 W. Turn left on Country Acres Dr. Continue on Cobblestone Way.
Amenities
Attic Pull Down Stairs, Ceilings-Vaulted, Disposal, Garage Door Opener
Sale Includes
Dishwasher, Microwave, Refrigerator, Washer, Oven-Electric, Water Heater Tankless
Property
| MLS # |
202633338 |
| Date Listed |
2026-08-14 |
| Status |
Active |
| Property Type |
Residential |
| Property SubType |
Site-Built Home |
| Finished Square Feet |
1,646 sqft |
| Total Square Feet |
1,700 sqft |
| New Construction |
No |
| Style |
Bi-Level |
| Type |
Site-Built Home |
| Basement |
Yes |
| Bedrooms |
3 |
| Bathrooms |
2 |
| Annual Taxes |
$1,608.00 |
| Year Taxes Payable |
2025 |
| Year Built |
1995 |
| Virtual Tour |
propertypanorama.com » |
| Days on Market |
51 |
| Homestead Year |
No |
Additional
| Cooling |
Central Air |
| Heating |
Gas, Forced Air |
| Garage |
Attached |
| Outbuilding |
Outbuilding |
Room Dimensions
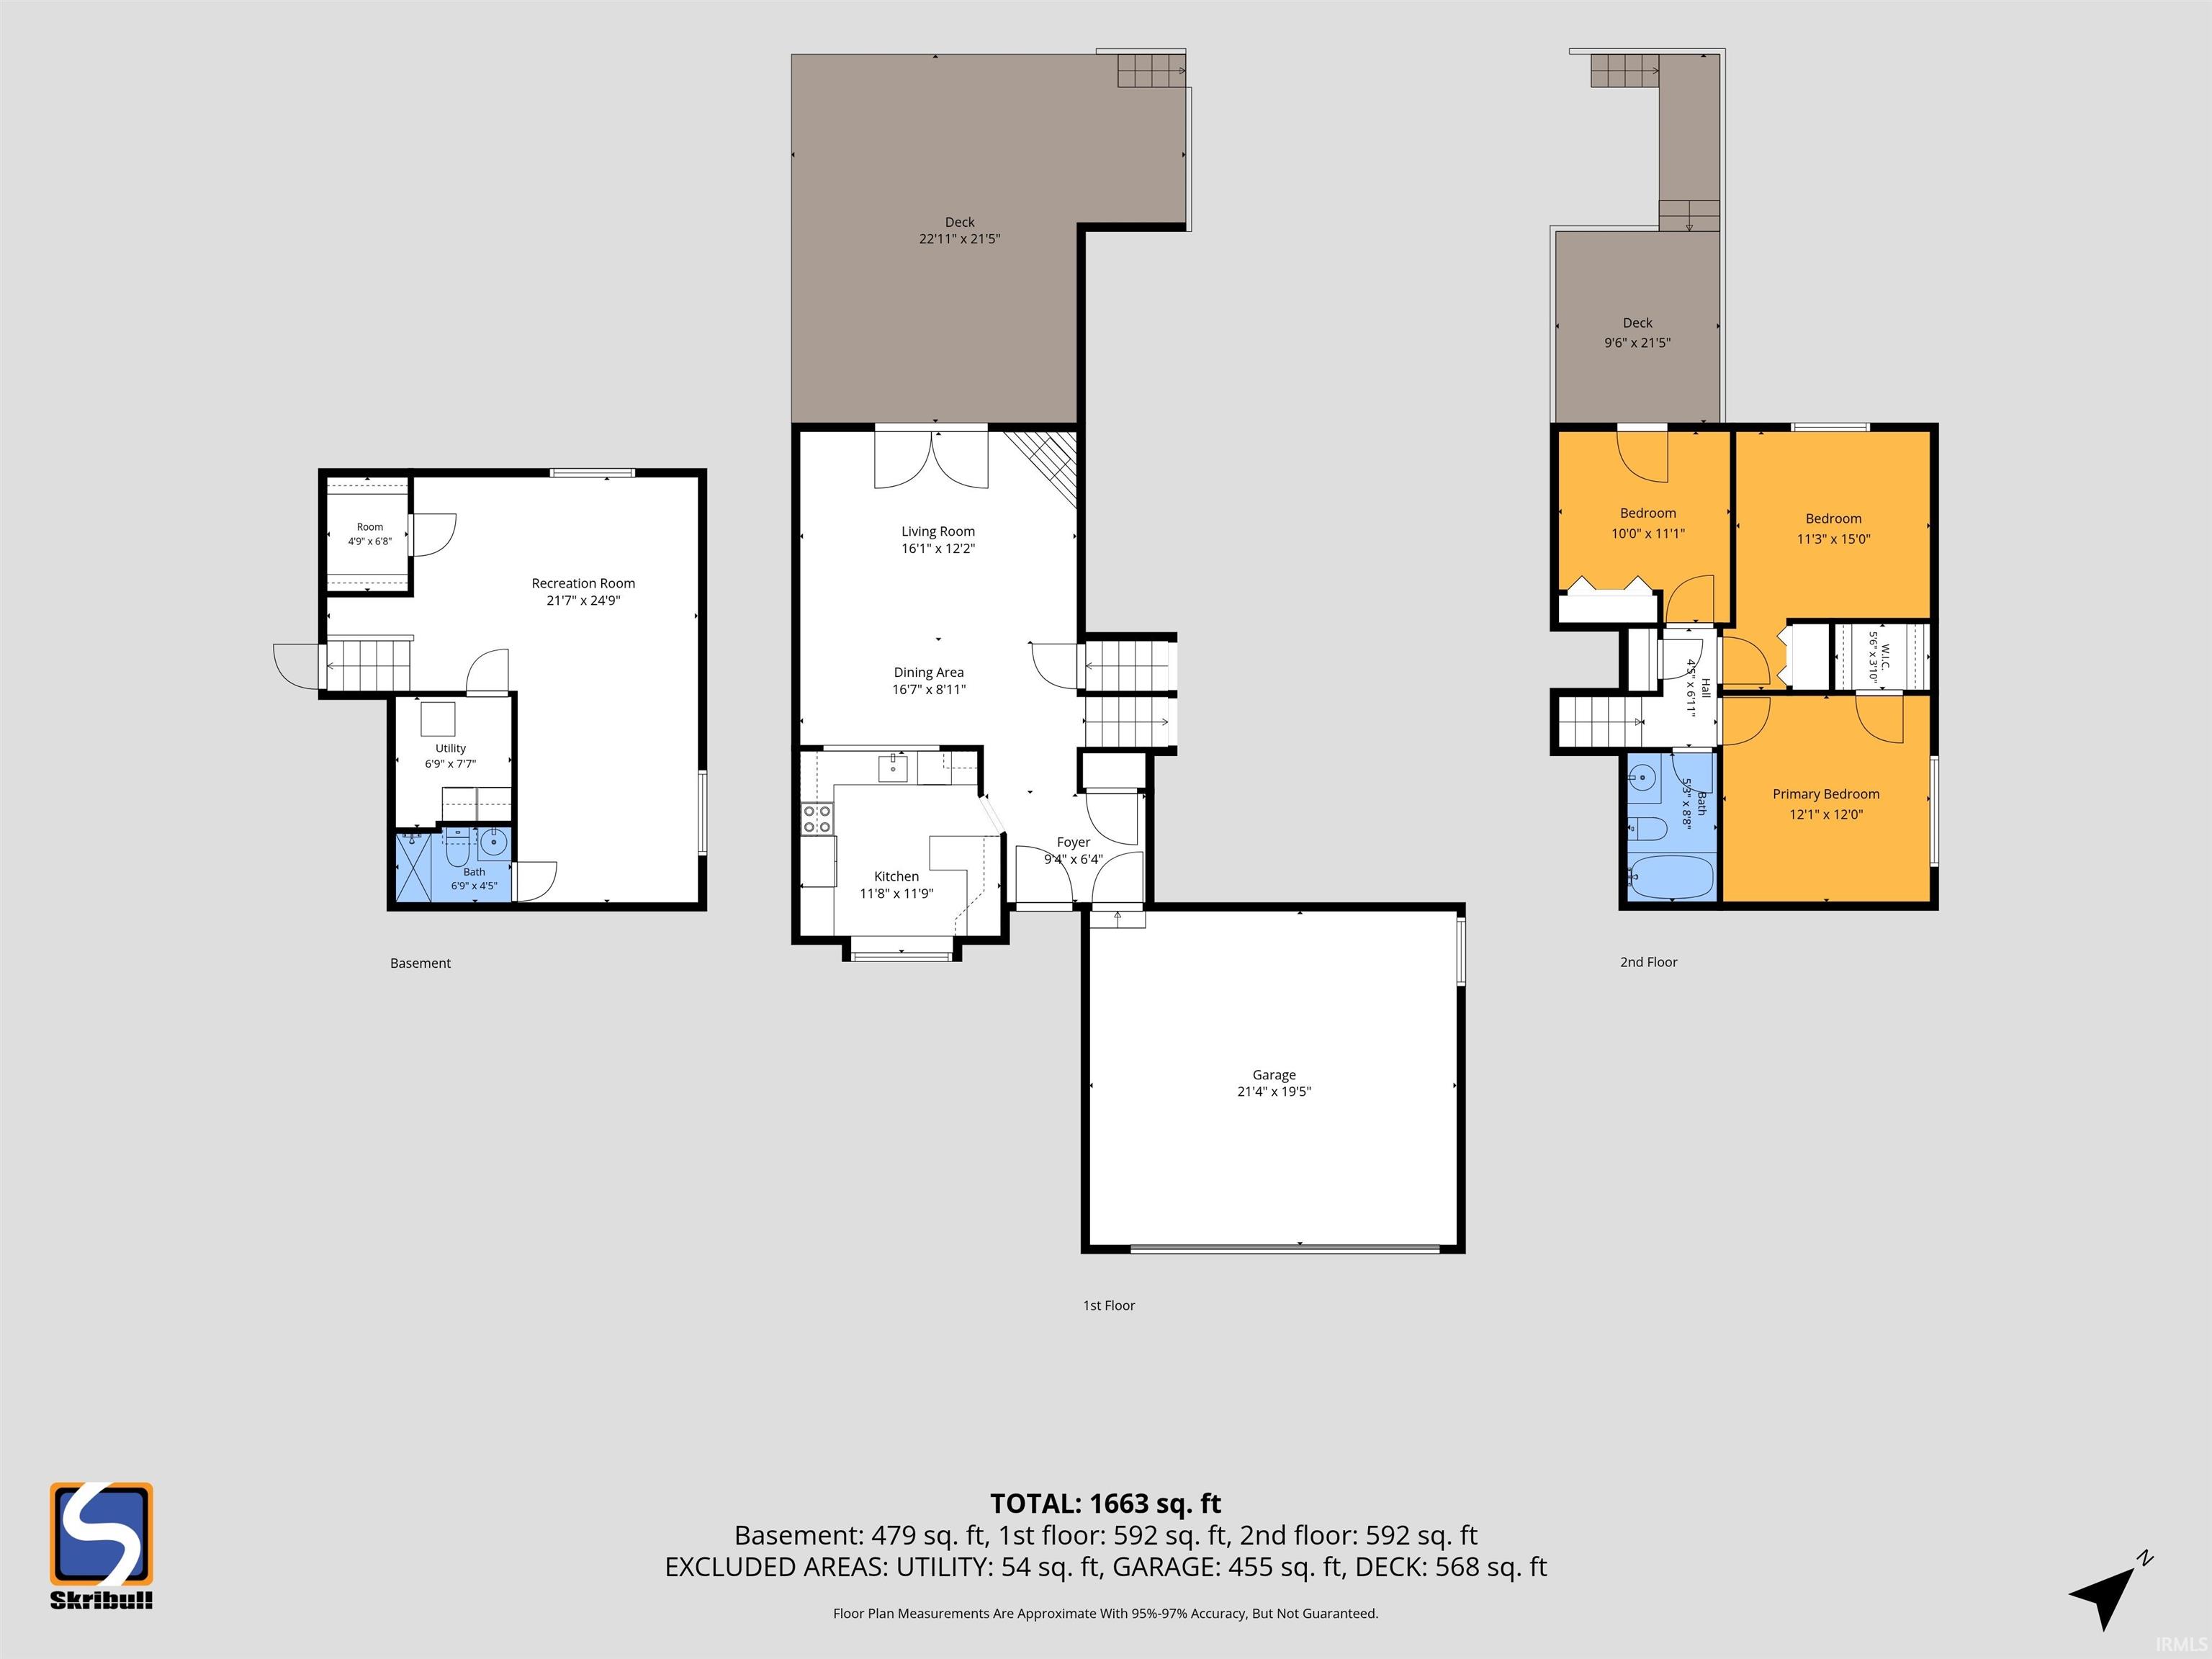
| Living Room |
18 × 16 |
Main Level |
| Family Room |
16 × 13 |
Lower Level |
| Kitchen |
11 × 11 |
Main Level |
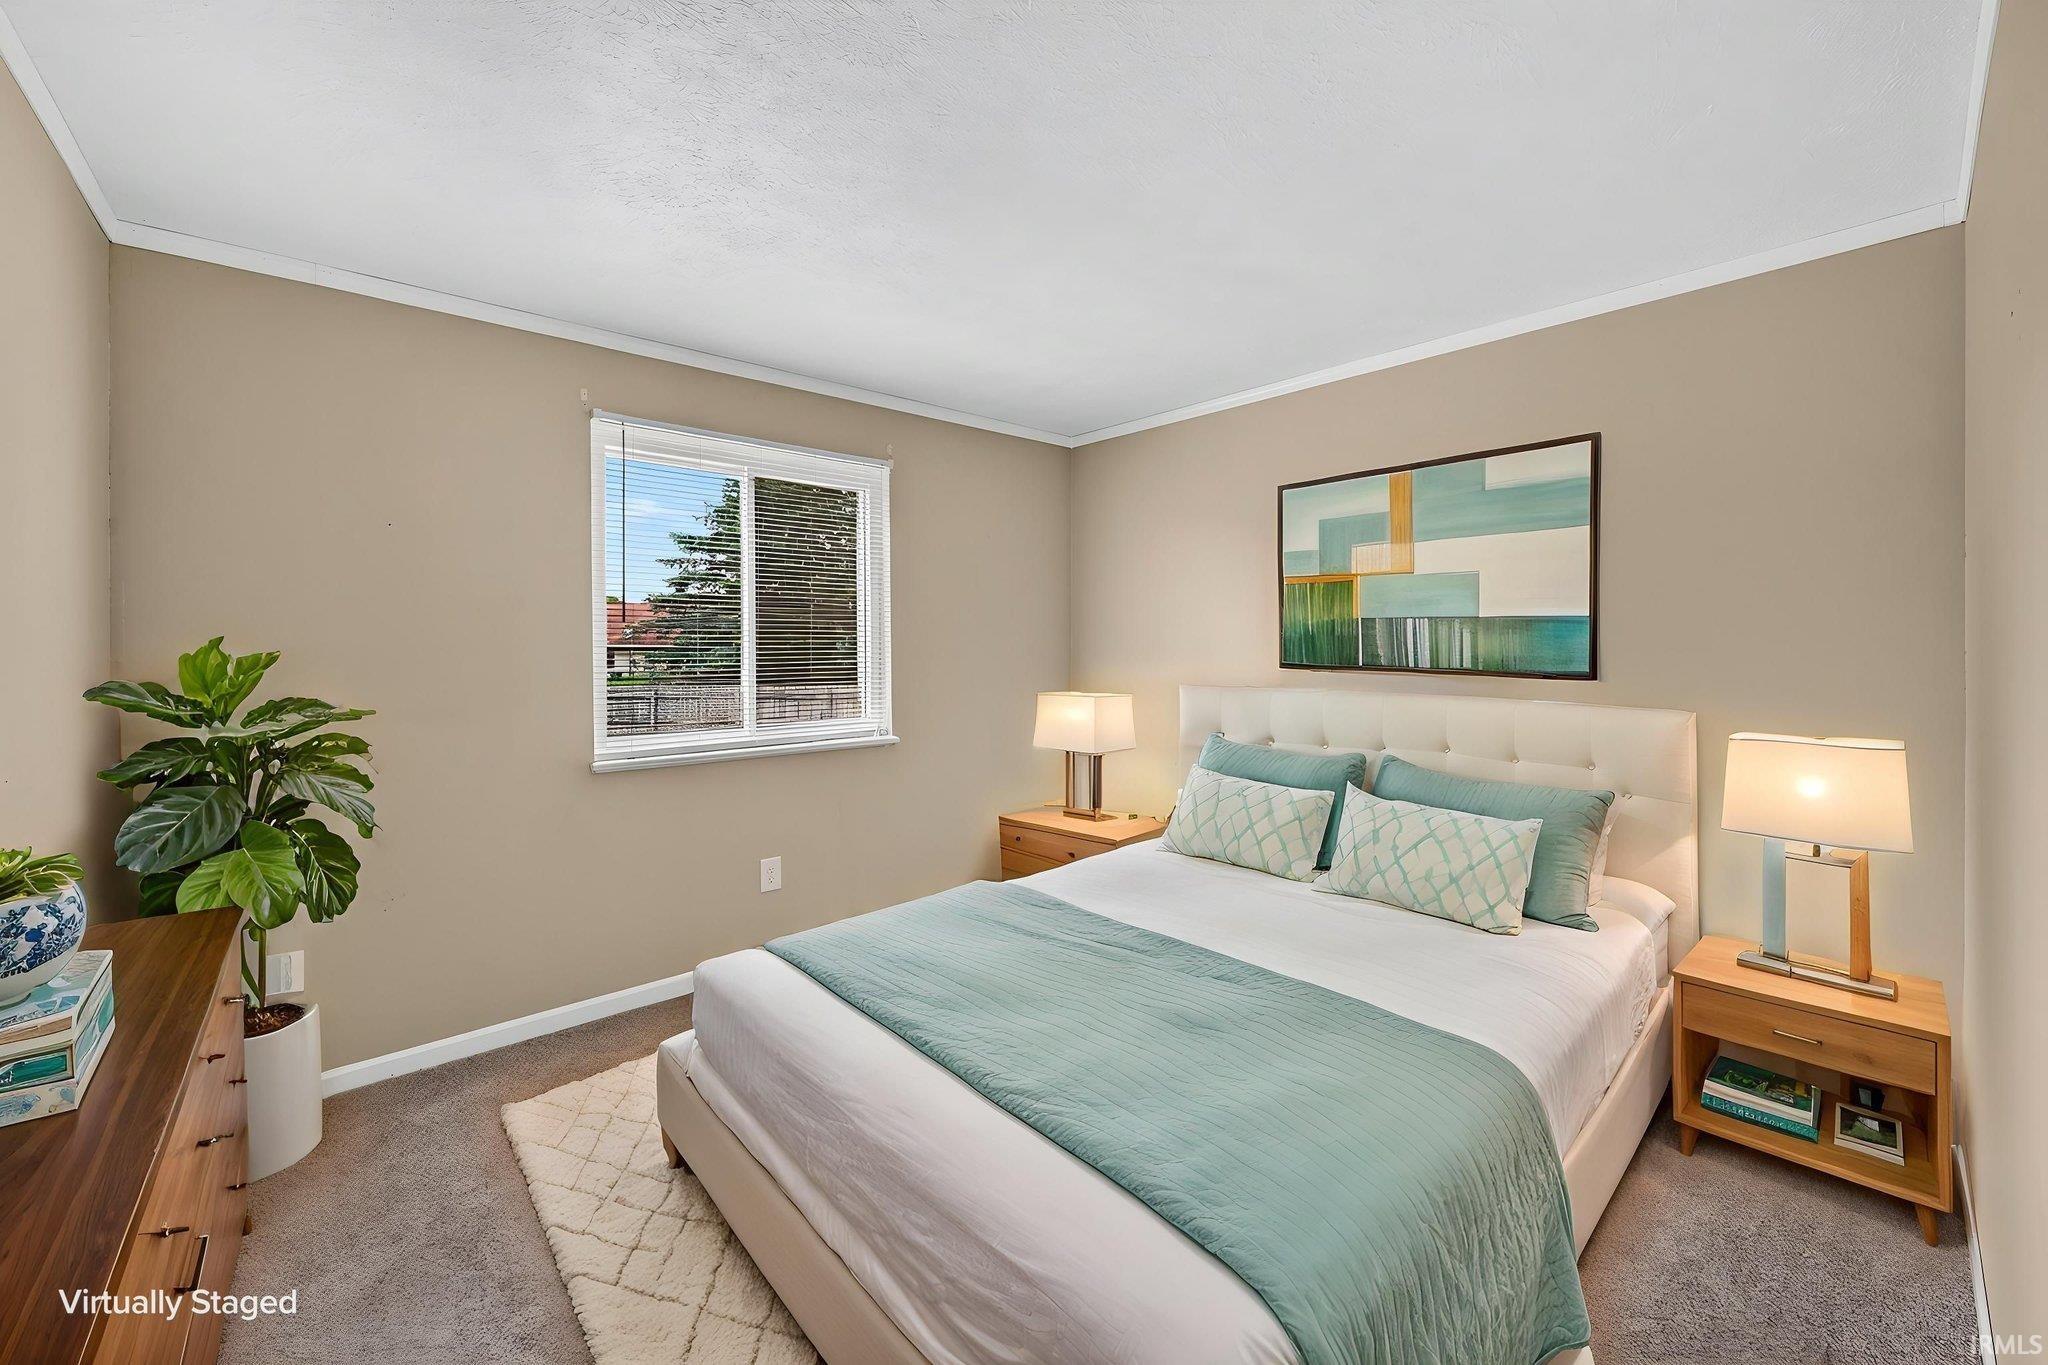
| Master Bedroom |
13 × 12 |
Upper Level |
| 2nd Bedroom |
12 × 11 |
Upper Level |
| 3rd Bedroom |
10 × 9 |
Upper Level |
Bathroom Locations
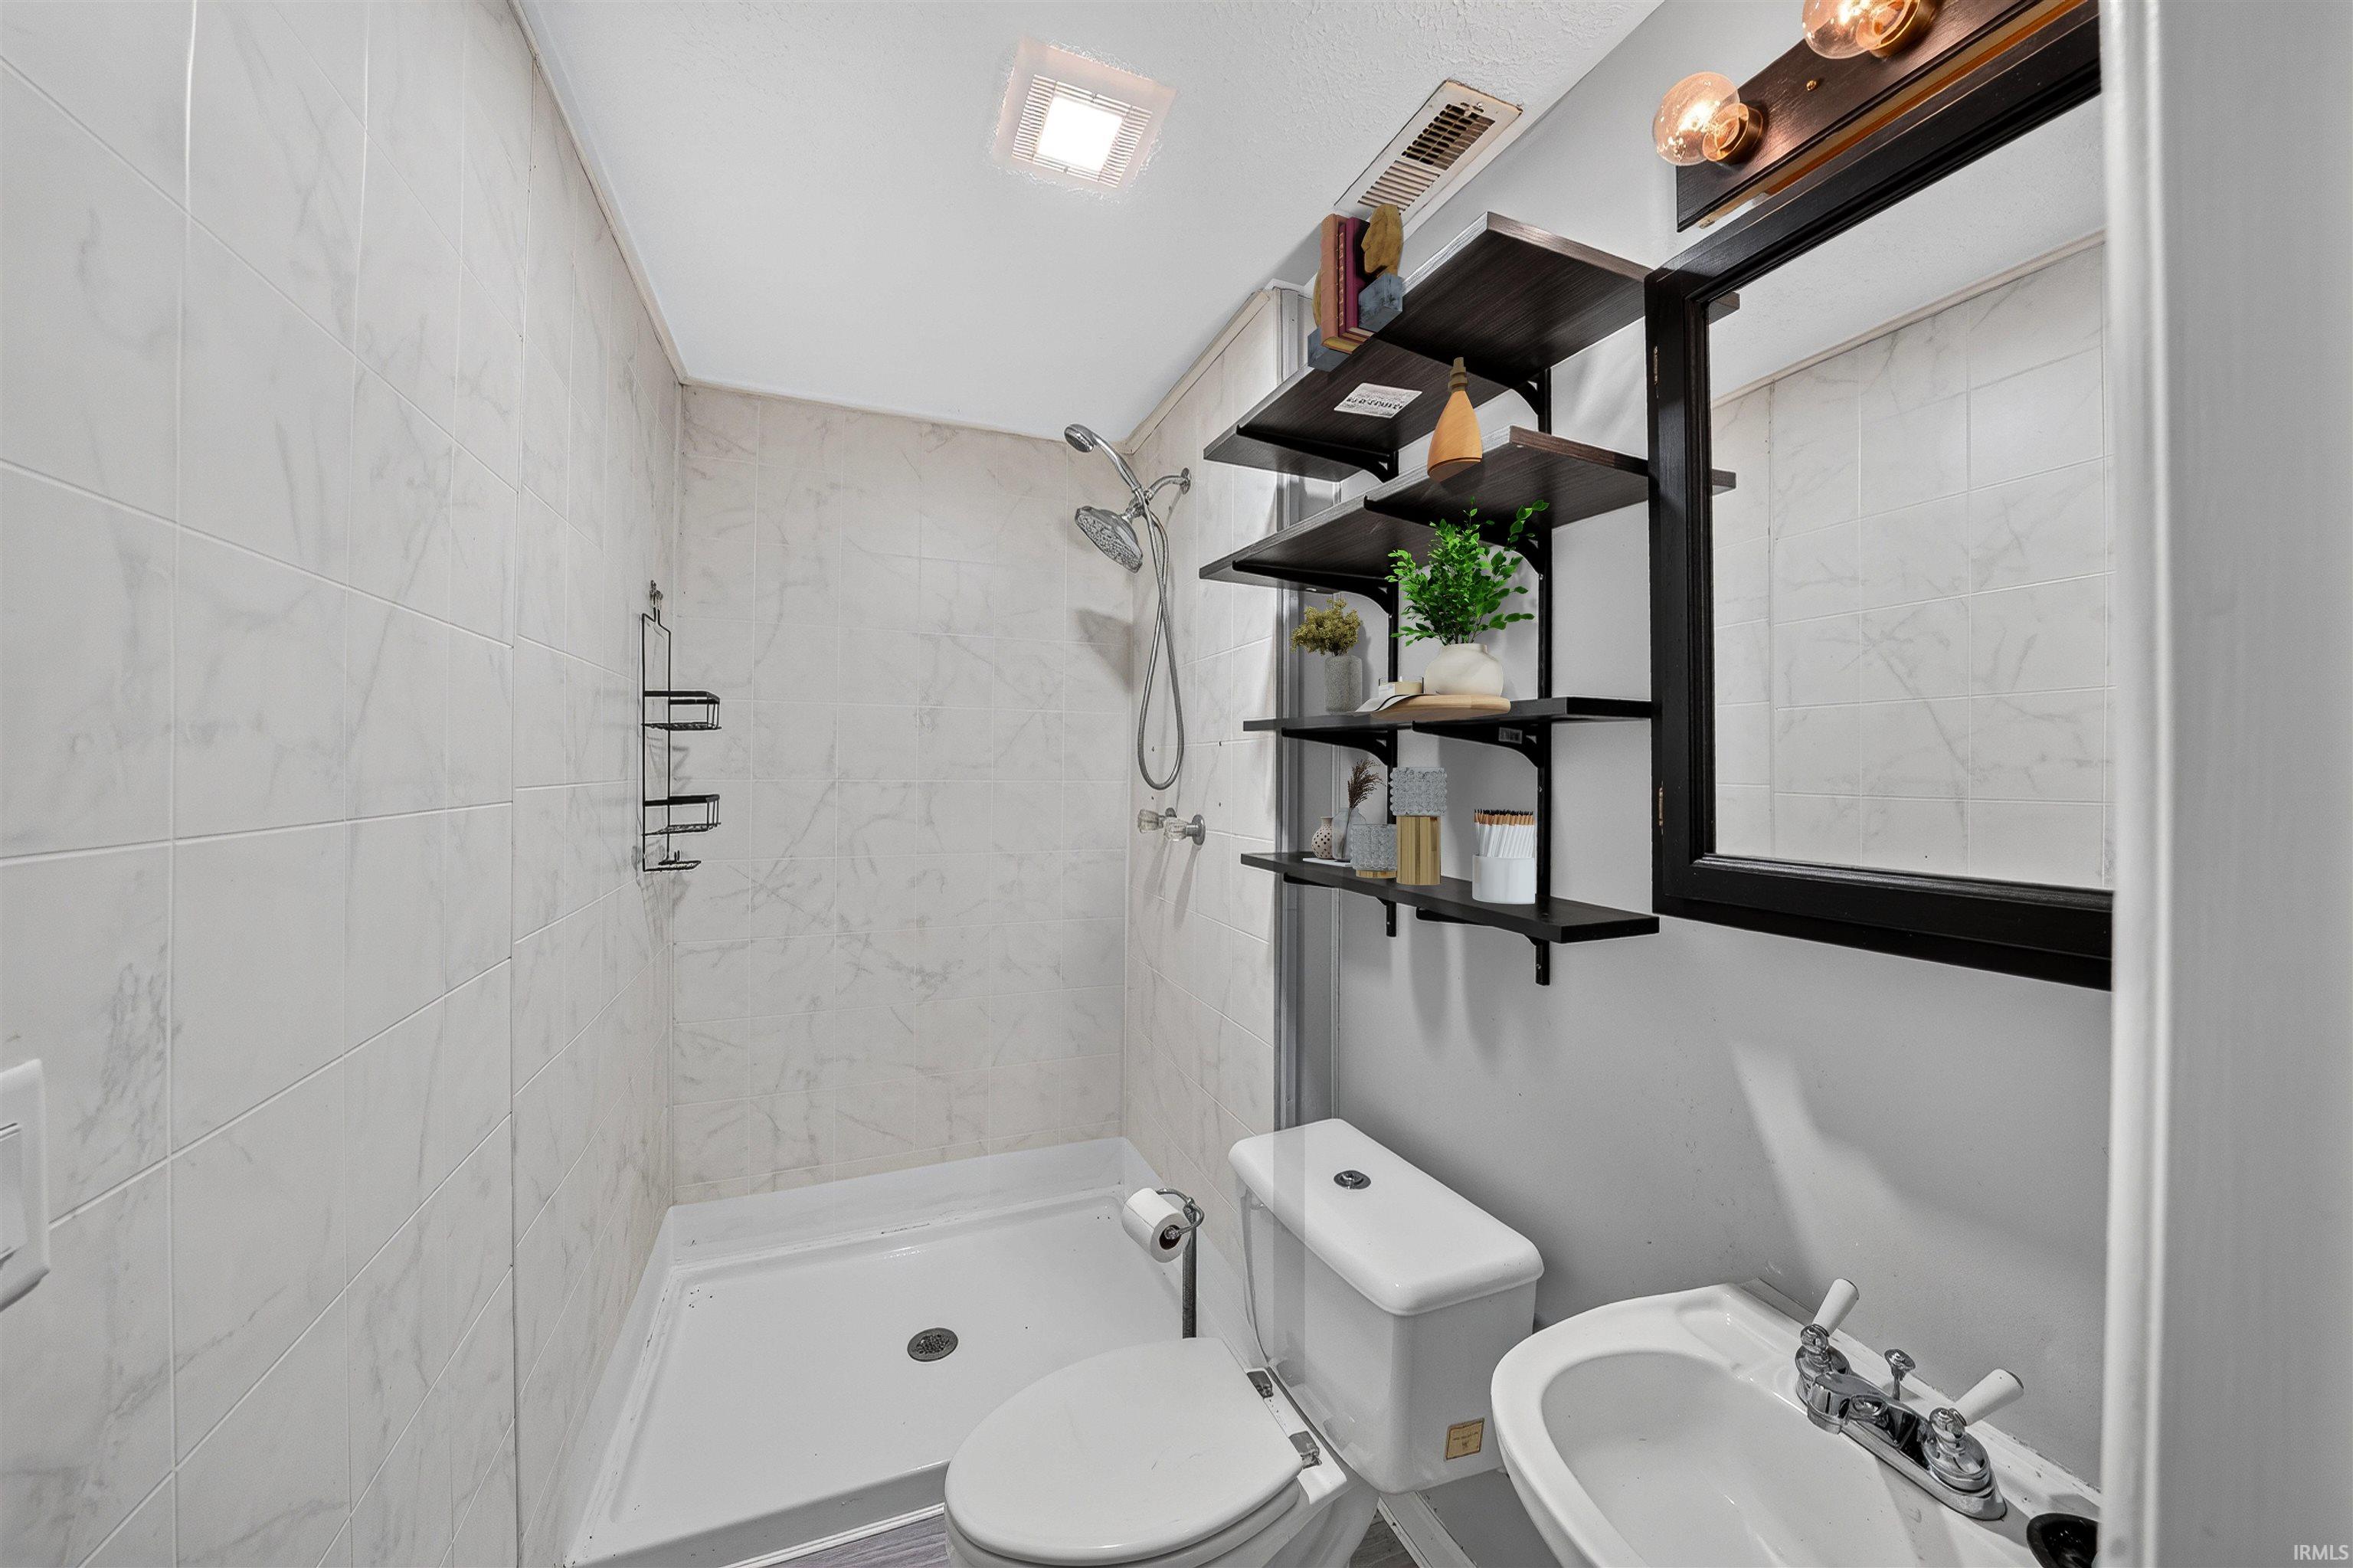
| Full Baths |
1 Upper, 1 Lower |
External Features
| Construction |
Site-Built Home |
| Exterior |
Vinyl |
| Lot Size |
17,860 sq ft |
| Acreage |
0.41 Acres |
| Lot Dimensions |
104x172 |
| Parking |
Yes |
| Out Buildings |
Outbuilding |
| Sewer |
Septic |
| Water |
Well |
| Fence |
Privacy |
Location
| Area |
Elkhart County |
| County |
Elkhart |
| Subdivision |
Country Acres |
| Township |
Osolo |
| City |
Elkhart |
| State |
IN |
| Zip |
46514 |
Schools
| School District |
Elkhart Community Schools |
| Elementary |
Mary Feeser |
| Middle School |
West Side |
| High School |
Elkhart |
Financial
| Financing Terms |
Cash, Conventional, FHA |
| Assoc. Dues |
$0.00 Not Applicable |
IDX information provided by the Indiana Regional MLS.
IDX information is provided exclusively for consumers’ personal, non-commercial use and may not be used for any purpose other than to identify prospective properties consumers may be interested in purchasing. Data is deemed reliable but is not guaranteed accurate by the MLS.